
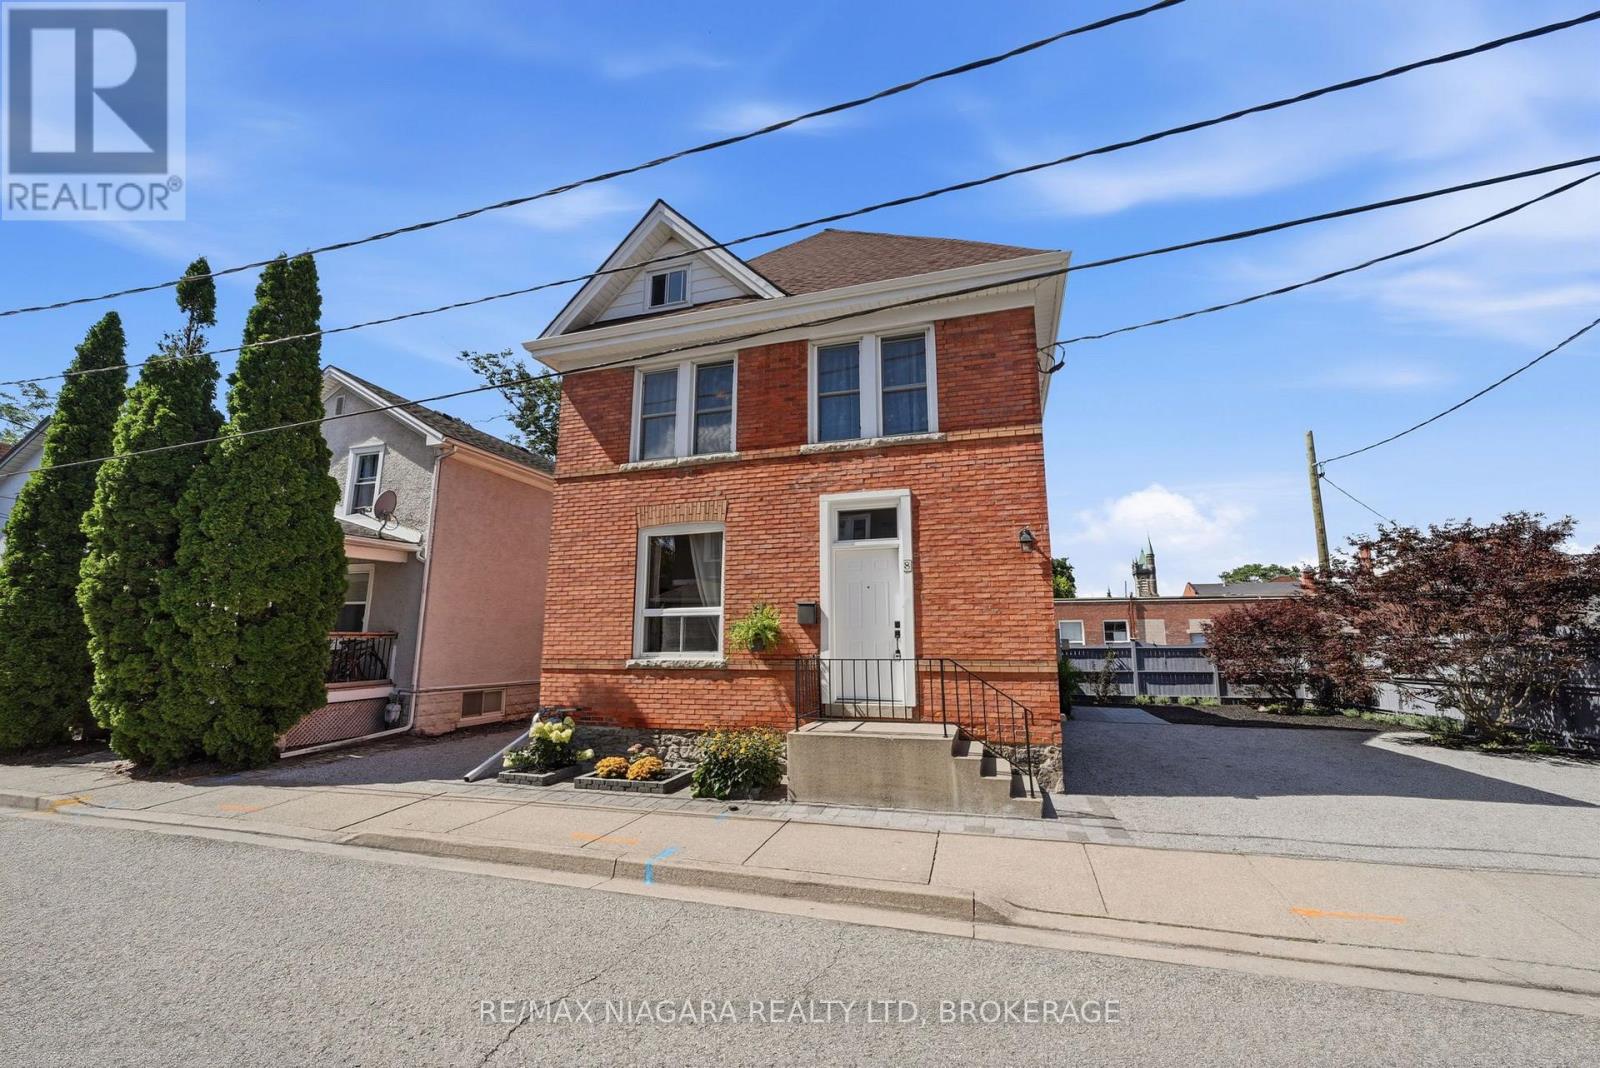
8 Trafalgar Street
St. Catharines, Ontario
A striking blend of timeless character and modern luxury, this solid brick downtown two-storey is nothing short of majestic-and absolutely move-in ready. Steps from the Meridian Centre and surrounded by the city's thriving culinary and arts scene, it delivers the best of upscale urban living. Outside, the property impresses immediately with two private driveways and ready parking for at least six vehicles. The side yard features a beautiful stone patio, perfect as a private outdoor retreat or easily repurposed for additional parking if desired. Inside, a grand foyer sets the tone with views of the maple staircase and rich hardwood flooring throughout, including African Mahogany and Japanese Cherry. At the heart of the main floor is a charming French country eat-in kitchen with a centre island, Jenn-Air panelled fridge, and seamless access to the patio through sliding doors. The formal dining room shines with glass French doors, while main floor laundry adds everyday convenience. Direct access to the garage reveals lofted storage and roughed-in plumbing; an ideal setup for hobbyists, creatives, or anyone dreaming of a dedicated workshop. Upstairs, hardwood continues into generous bedrooms, including a full primary suite with a potential balcony and a spa-inspired ensuite. The lower level is dry, unfinished, and incredibly functional, offering abundant storage, a cantina, and updated electrical (200 AMP) and plumbing. Roof replaced in 2022. Every corner of this home reflects true pride of ownership, an exceptional opportunity in the heart of the city. (id:62104)

4117 Jordan Road
Lincoln, Ontario
Welcome to 4117 Jordan Rd, located in the charming town of Jordan in the heart of Niagara Wine Country. This 3 bedroom, 2 bathroom raised bungalow offers country living with the convenience of city services with no rear neighbors. Step inside to the main level, where the bright living room offers a lovely view and convenient access to the attached garage. A few steps up lead to the updated kitchen and dining area, complete with patio doors opening onto the back deck (2025); perfect for enjoying your morning coffee or entertaining family and friends. The upper level also features three bedrooms, including a spacious primary bedroom with ensuite privilege to the 4 piece bathroom. The lower level provides a comfortable family room, along with plenty of potential for a fourth bedroom, a 3 piece bathroom, and ample storage space to suit your family's needs. This home has seen numerous updates, including newer windows, luxury vinyl plank flooring (2022) in the upper level throughout, gutter guards (2025) and more; providing peace of mind for years to come. Outside, the property truly shines! The impressive 129 foot deep lot offers plenty of space for children and pets to play, with easy access to the backyard from the deck. Enjoy the privacy and flexibility of this generous outdoor space while being just minutes from Jordan's renowned wineries, local restaurants, shopping, and the QEW. Now is the time to make this Your Niagara Home. (id:62104)
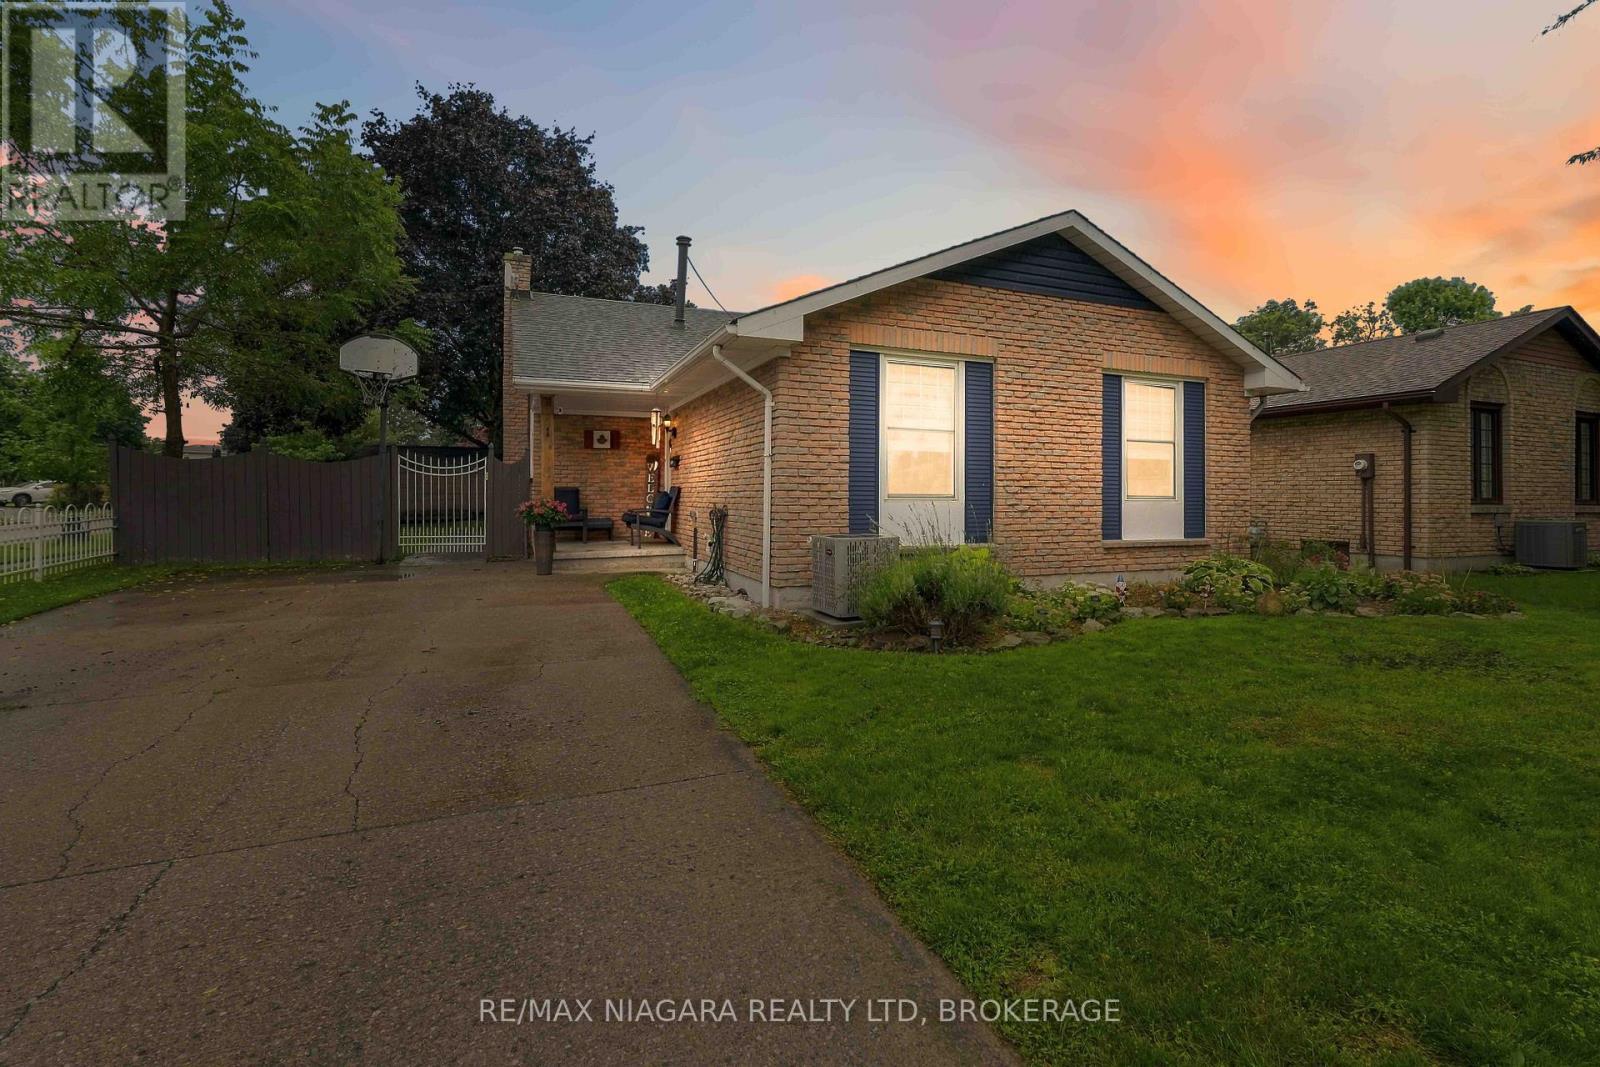
1 Belair Drive
St. Catharines, Ontario
Welcome to 1 Belair Drive in the heart of Port Dalhousie! This well-cared for 3+1 bedroom home offers approximately 1,500 sq. ft. of living space, which includes a versatile lower level, complete with a separate entrance, one bedroom, a full bathroom, and a kitchenette. Ideal in-law setup or space for extended family, guests or additional flexibility! Numerous recent updates offer peace of mind, including new siding and A/C (2025), renovated bathroom with heated flooring (2025), new attic insulation (2026), 200-amp electrical panel (2021), basement flooring (2023), washer (2024), new bedroom closet doors and an exterior gas line for the BBQ. Plans and variances in place for an addition of a single-car garage! (supplements available upon request) The location is hard to beat! Directly across from Cambria park, steps from two high-rated schools, a leisurely bike-ride from Lake Ontario and just 5 minutes to the QEW. Located in one of Port Dalhousie's most welcoming, family-oriented neighbourhoods, this home is an excellent opportunity for families, first-time buyers, downsizers or anyone looking for a flexible in-law arrangement close to the lake! (id:62104)
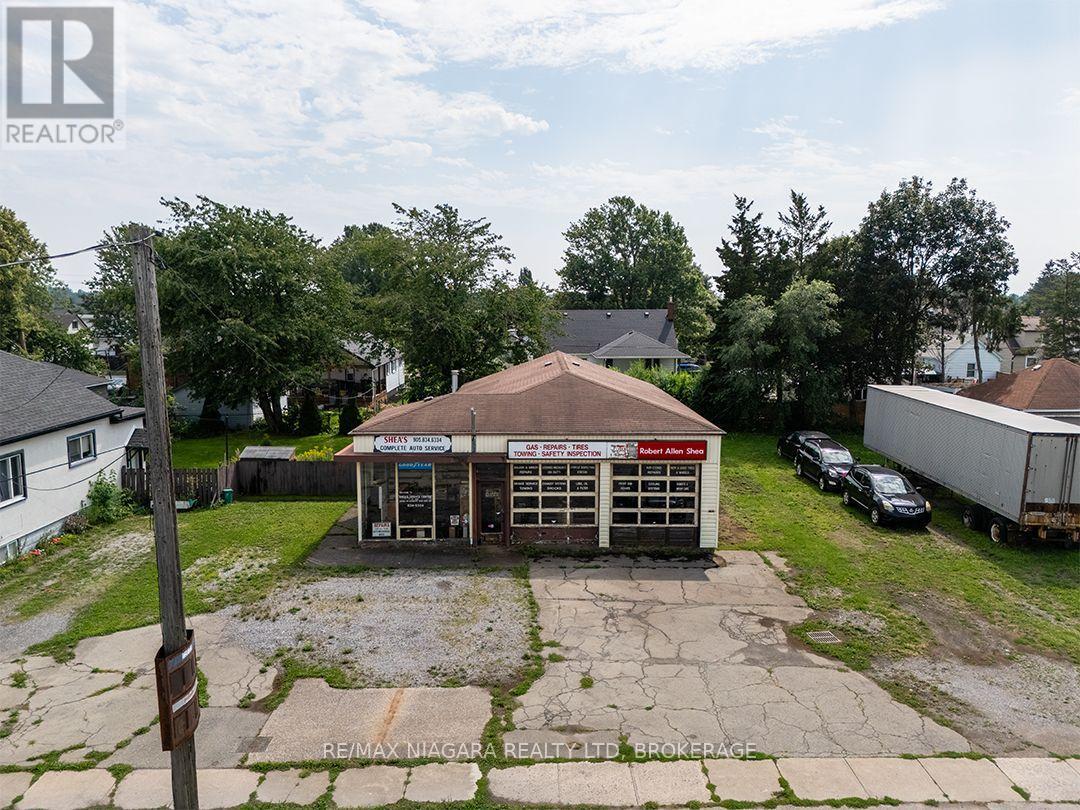
369 Killaly Street E
Port Colborne, Ontario
Redevelopment opportunity on a 110' x 115' property in an established Port Colborne neighbourhood. The property has an unused service garage of approximately 2,000 sq.ft., formerly Shea's Garage, but is currently zoned R2 Residential (CH). The generous frontage may offer potential for severance into three residential lots, conceptually two 40' lots and one 30' lot. (id:62104)
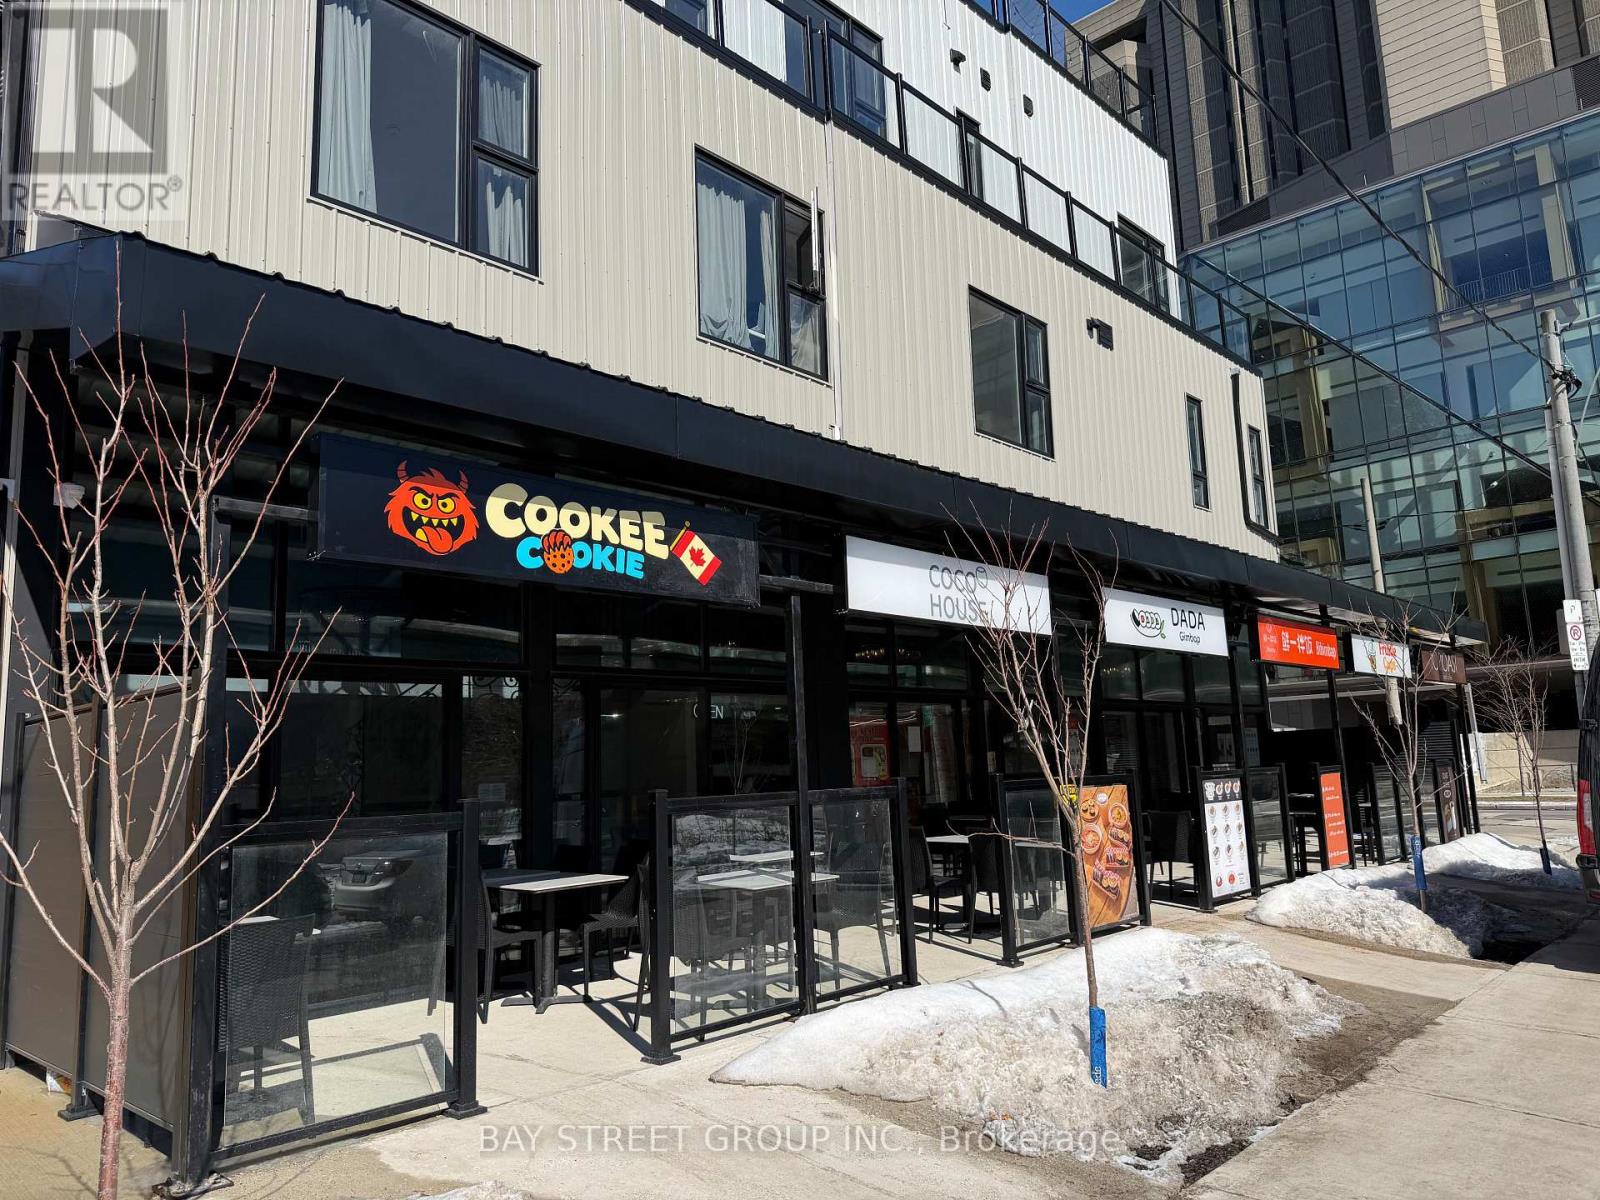
364 Huron Street
Toronto, Ontario
Location? Location ! Location!!! Food Court Space In University Of Toronto. In Front Of The Library. Endless Potential. Even During Off Peak Hours. Always New Potential Customer, Due The Yearly Freshman From University. The Food Court Has 6 Booth, 2 Of Which Are Still Available. These Two Unit Come With Exhaust Hood. Newly Renovated And Equiped Kitchen Suitable For All Kinds Of Food. Additional Storage In Basement. (id:62104)
11605 Beach Road W
Wainfleet, Ontario
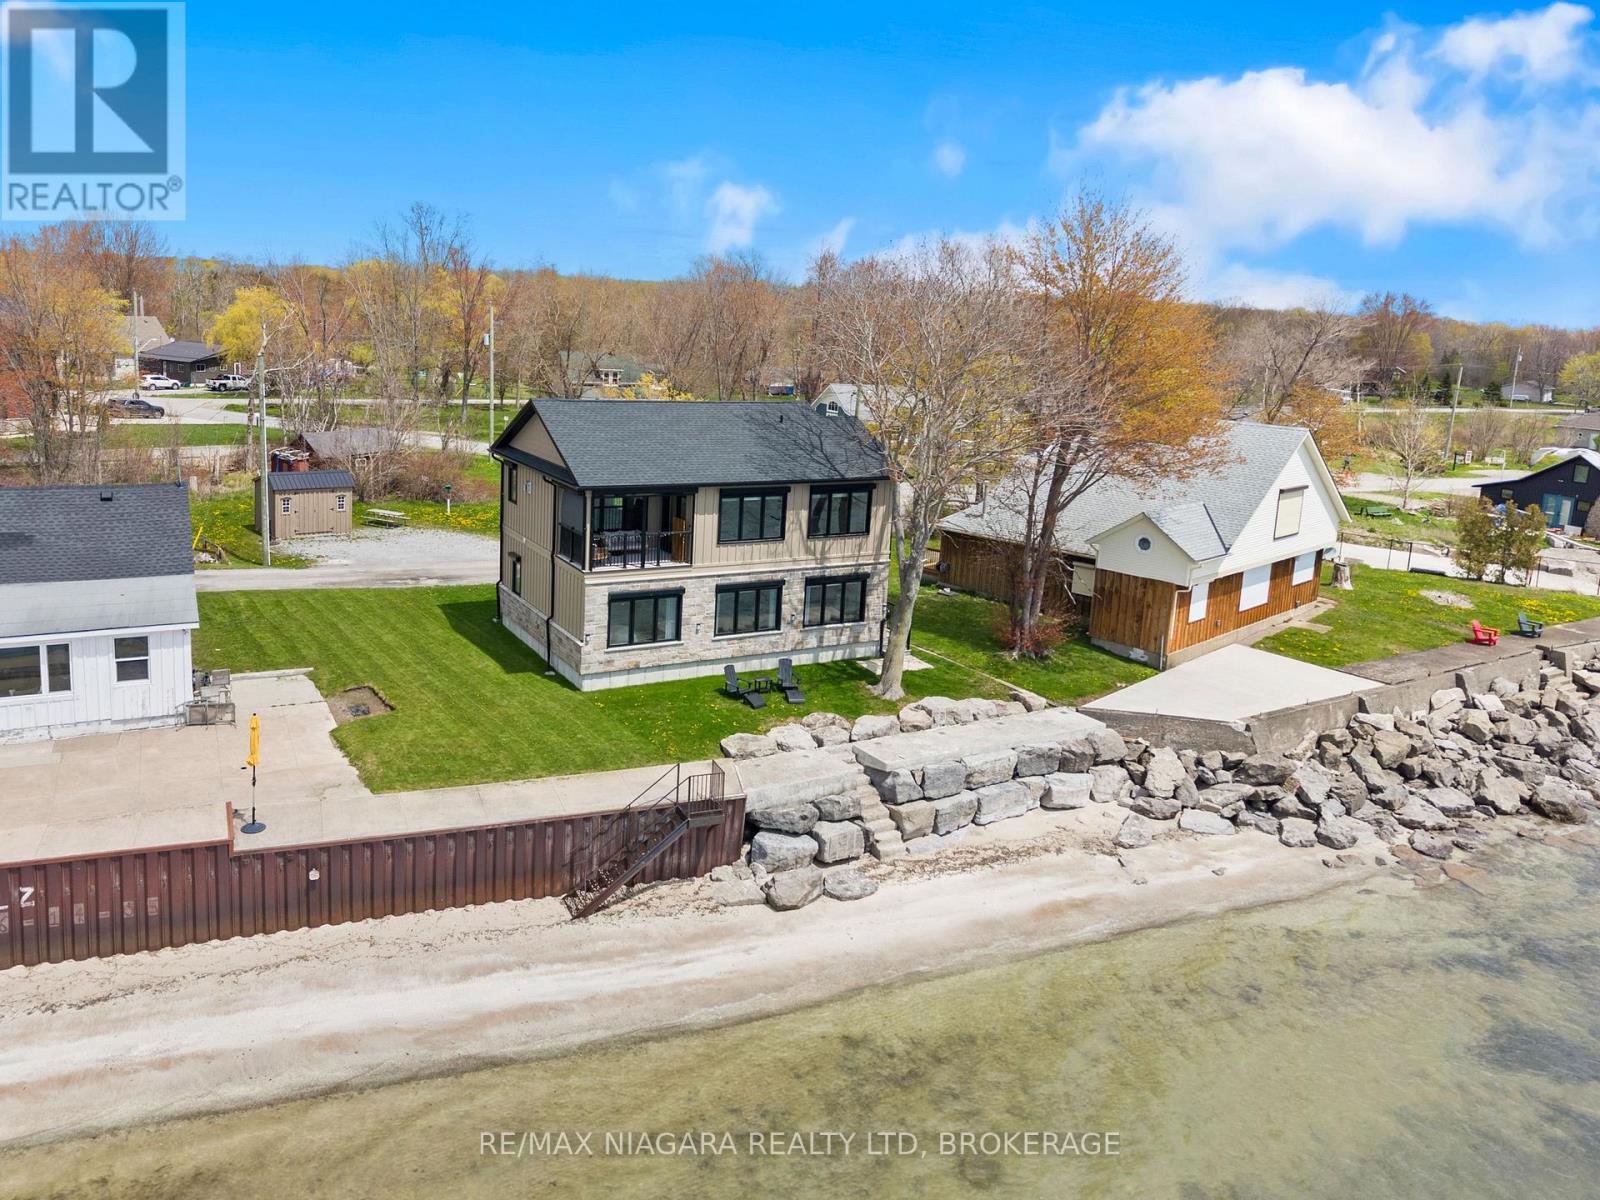
Stunning newly built lake house, offering the perfect blend of modern comfort, quality craftsmanship, and waterfront living. Built from the ground up in 2023, this beautifully finished 3-bedroom, 1.5-bath home has been thoughtfully designed with attention to detail throughout. Set along 52 feet of water frontage, the property features professional break wall shoreline protection completed by Rankin in 2021, along with durable Hardie board siding, hurricane shutters, spray foam insulation, a Generac generator, and a water purification system for added peace of mind.Inside, the bright open-concept layout is ideal for both everyday living and entertaining, showcasing 6-inch luxury vinyl plank flooring throughout, heated water flooring on the main level, a cozy gas fireplace, quartz countertops, an impressive 8-foot island, pot filler, and stylish modern finishes. Two balconies provide incredible outdoor living space to relax, entertain, and take in the lake views. With brand-new services including gas, cistern, and septic, this home is truly turn-key. Offered with the option to come furnished, this is an exceptional opportunity to enjoy effortless lakefront living just in time for summer. (id:62104)
656 Terrier Circle
Ottawa, Ontario
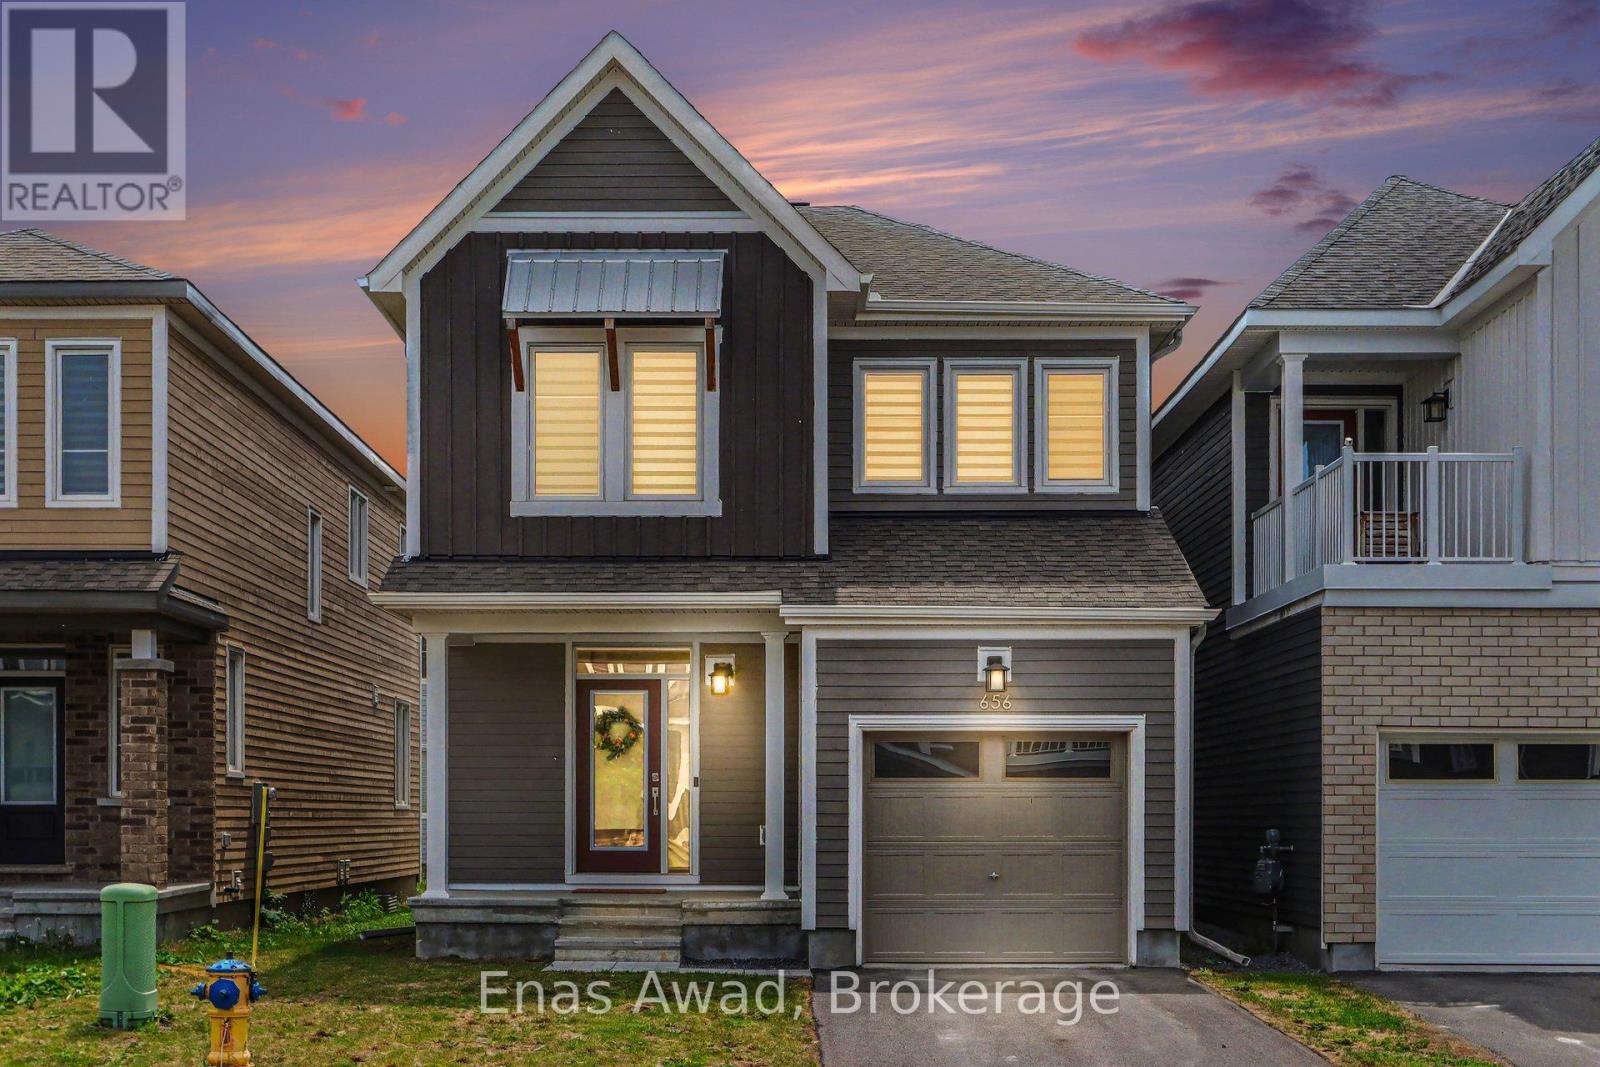
AVAILABLE SEPTEMBER 1st!!! 2005 sq ft with an additional 645 sq ft finished basement Welcome to 656 Terrier Circle, a spacious and well-maintained home located in the family-friendly Richmond / Fox Run community of Ottawa. This bright 4-bedroom, 2.5-bathroom property with FULLY FINISHED BASEMENT offers a practical and comfortable layout, ideal for families or professionals looking for extra space. The main living areas provide a welcoming atmosphere with plenty of natural light, and the finished basement adds valuable additional space that can be used as a recreation room, office, or extra living area. The home also includes in-unit laundry and 2 parking spots for added convenience.Ideally located in a quiet residential neighbourhood, this property offers easy access to local parks, schools, walking trails, the Jock River, Richmond's local shops and amenities, and main commuter routes into Ottawa. The area is known for its growing community feel while still offering a peaceful suburban lifestyle. Non-smoking unit/premises. One-year lease minimum. First and last month's rent required. NO PETS, UTILITIES EXTRA. 2 PARKING SPACES (Garage + Driveway) (id:62104)
502 - 1501 Line 8 Road
Niagara-On-The-Lake, Ontario
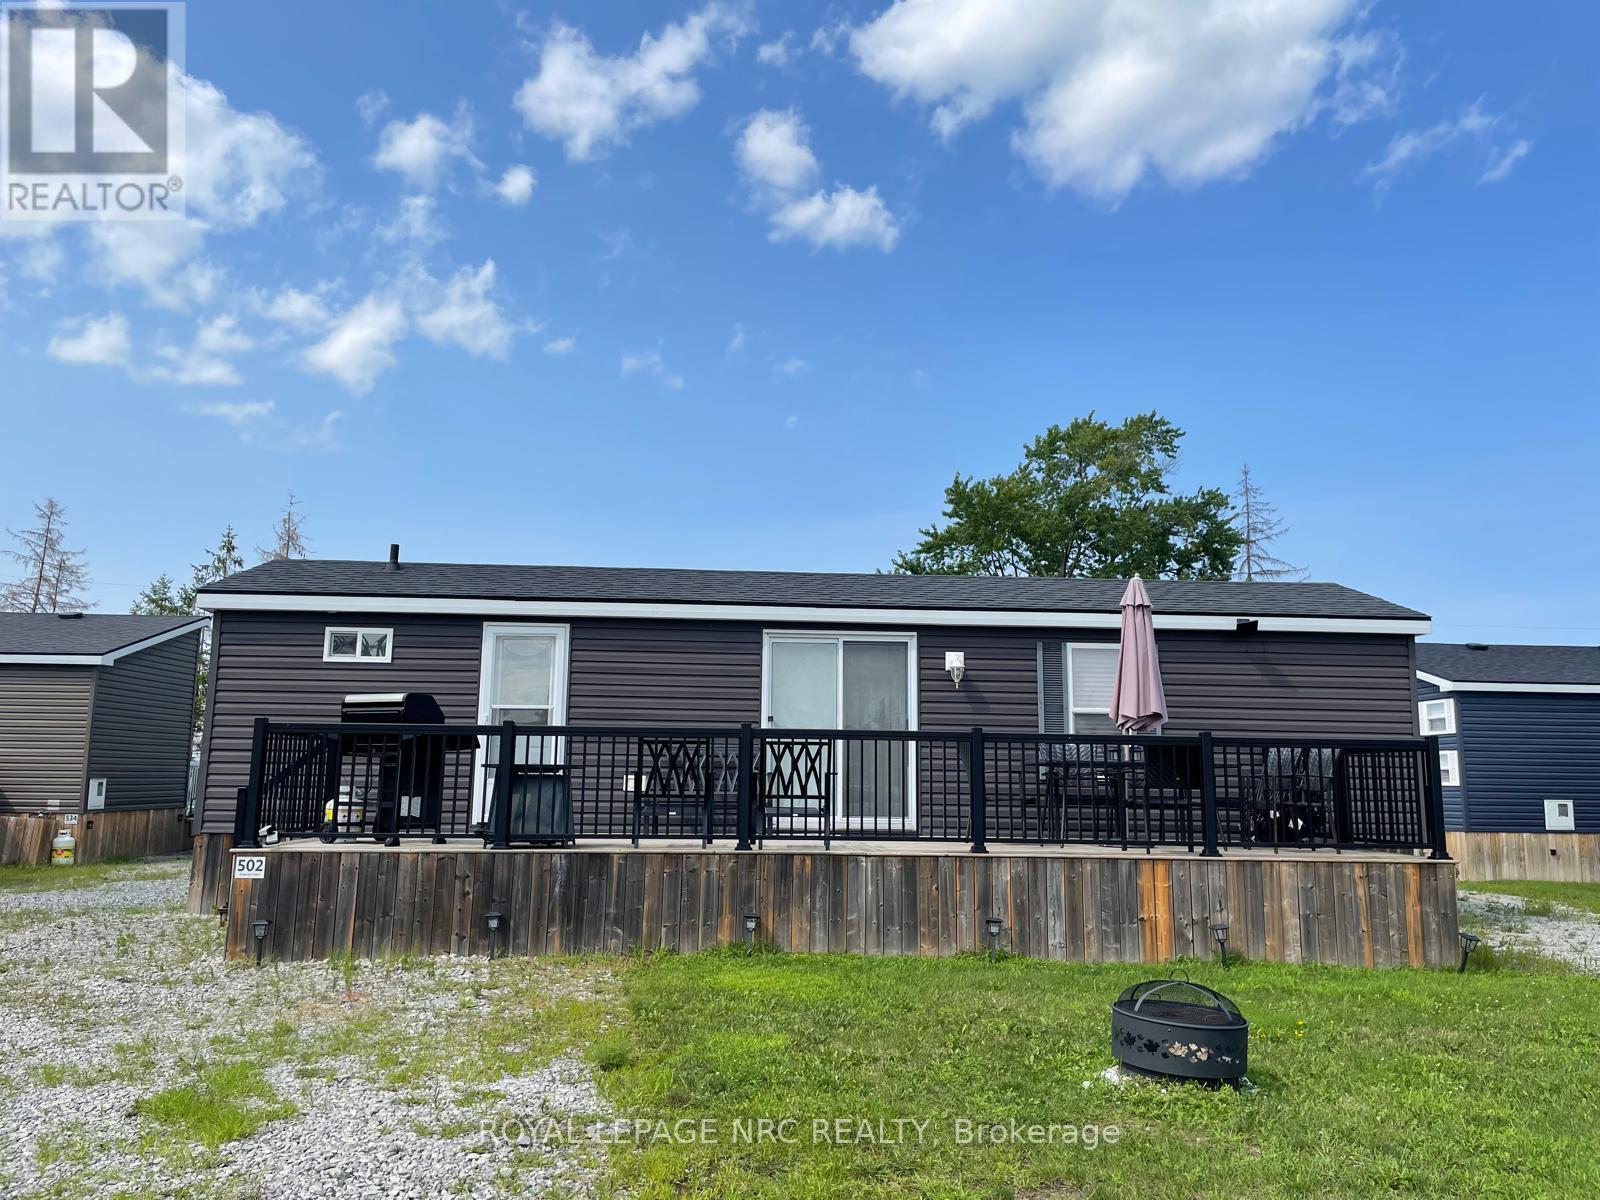
Welcome to Unit 502, it is Ideally located within the community. This cottage offers a comfortable setting with easy access to the resort's many amenities. Inside features include 3 bedrooms, accommodation to sleep up to 8 comfortably, 1 full bathroom, a practical kitchen featuring high end GE appliances, and a bright, comfortable living area perfect for relaxing or hosting. Truly turn-key. The resort operates May 1 to October 31, giving you six months to enjoy one of Niagara's top vacation destinations. Ownership includes unlimited use of the pool, splash pad, Kids Club, sports courts, playgrounds, events, and WiFi at the Welcome Centre. Annual resort management fees cover water, sewage, hydro, grass cutting, and general maintenance, allowing for truly carefree living, with owners only responsible for propane and insurance. In 2025 , the owners rented it out on Air BnB under an agreement with the park covering the Annual Fee of 9593.70 plus over $5,000 in profit. See attached link for Air BnB (id:62104)
1 - 44 Teelin Circle
Ottawa, Ontario
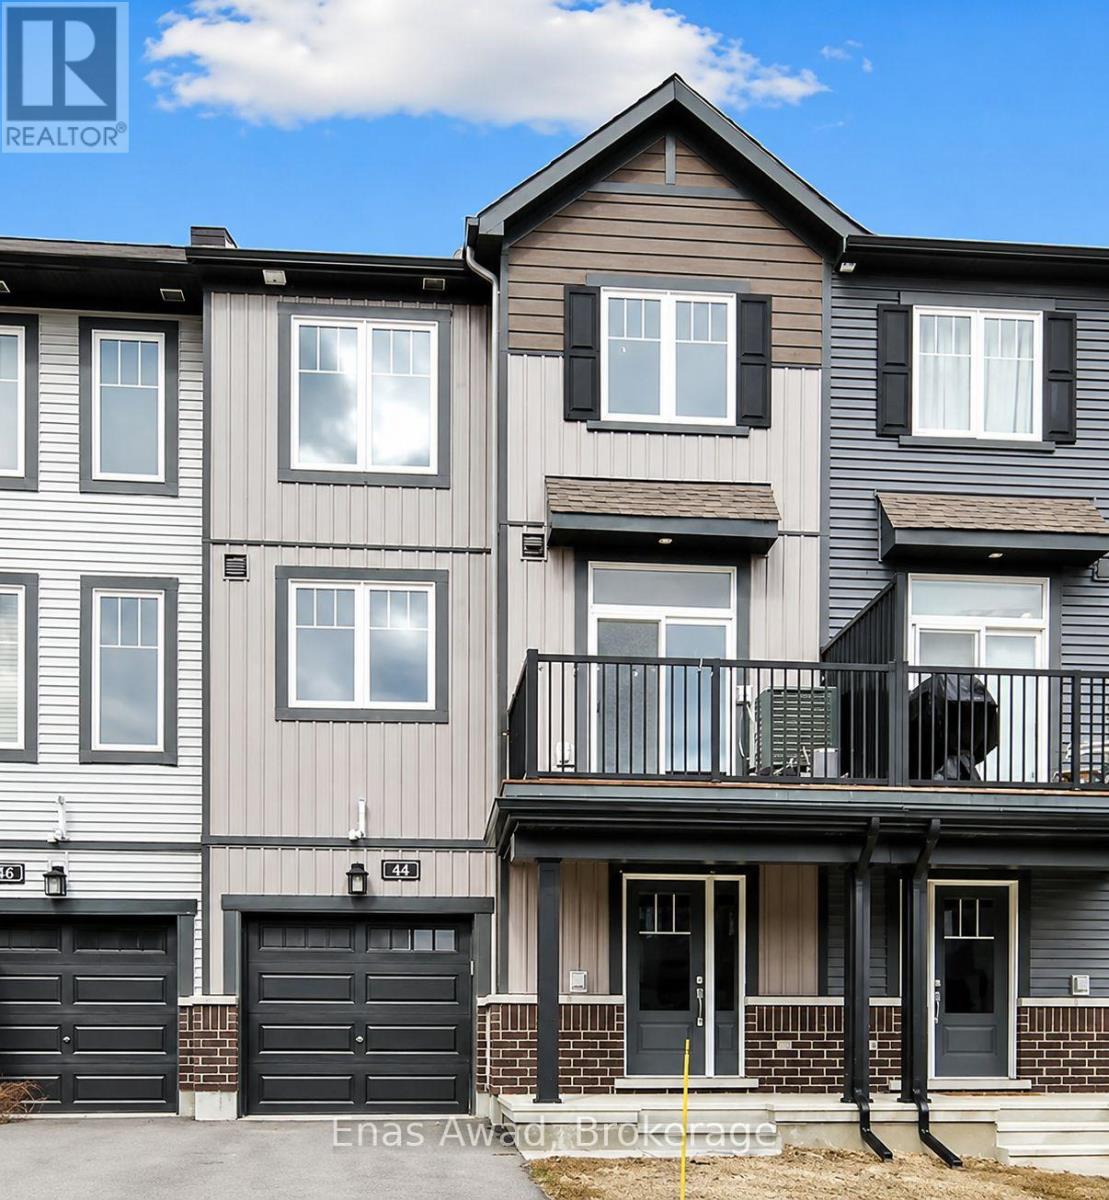
AVAILABLE OCTOBER 1ST!! Welcome to 44 Teelin Circle, a modern and spacious 3-story freehold townhome, offering a bright, open-concept 2-bedroom, 1.5-bathroom living space in the desirable Half Moon Bay / Quinn's Pointe community. The unit includes in-unit laundry, stainless steel appliances, ceramic tile flooring in the foyer, laundry area, and all bathrooms, hardwood and carpet flooring throughout, a private balcony, garage parking, and air conditioning. The open-concept layout flows seamlessly between the living, dining, and kitchen areas, creating a warm and inviting atmosphere perfect for relaxing or entertaining. Location: close to top local schools including St. Benedict Elementary, Half Moon Bay Public School, and St. Joseph Catholic High School; steps from Guinness Park; near the Minto Recreation Complex; close to Chapman Mills Marketplace, cafés along Greenbank Road and Strandherd Drive, and the Barrhaven Medical Centre. Criteria: pets considered; non-smoking unit/premises; minimum one-year lease; first and last month's rent required. BASEMENT: N/A. PARKING: GARAGE PARKING INCLUDED. UTILITIES: ALL UTILITIES EXTRA + HOT WATER TANK RENTAL. RENT: $2350/MONTH (id:62104)
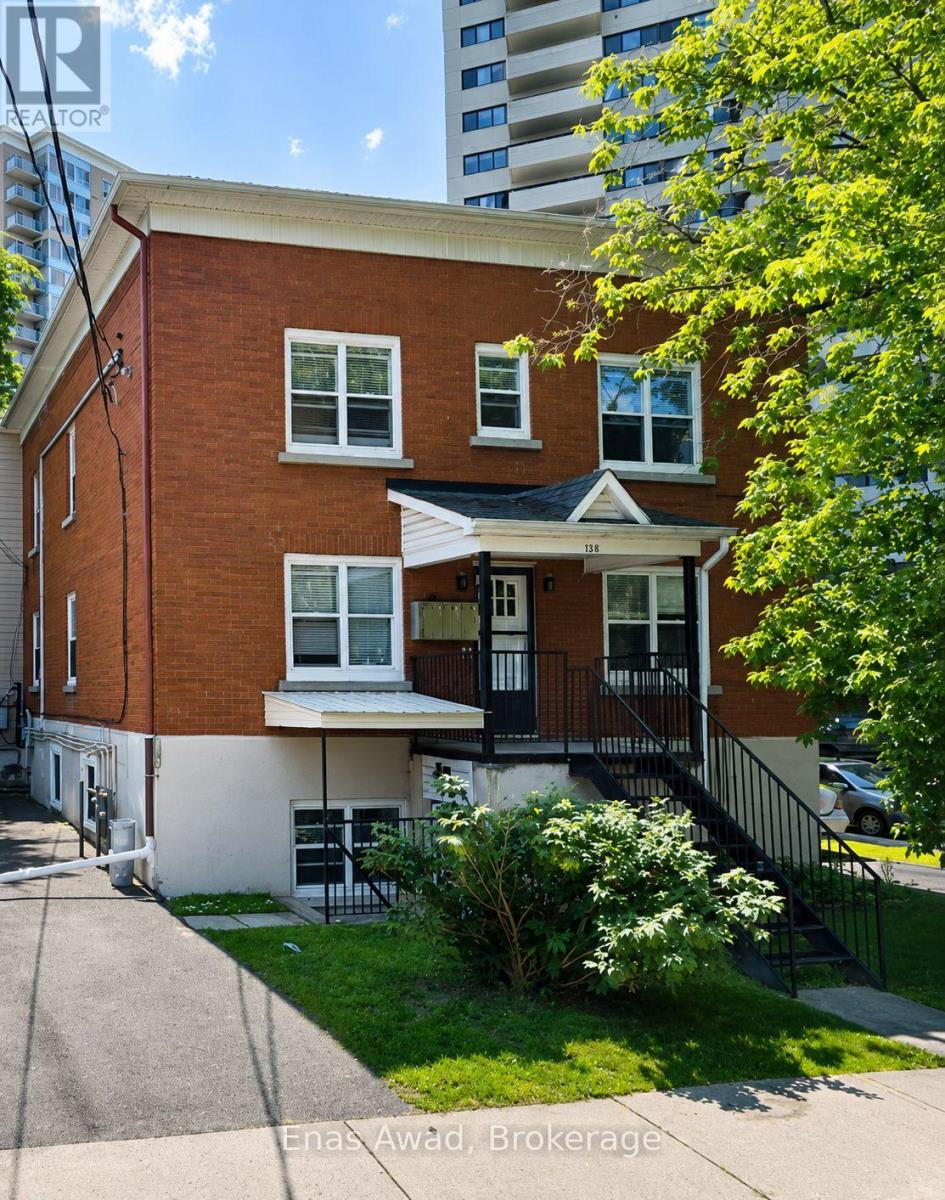
3 - 64 Genest Street
Ottawa, Ontario
AVAILABLE OCTOBER 1st!! Welcome home to 3-64 Genest, a spacious 3-bedroom, 1-bathroom unit located just steps from Beechwood. The unit features 3 full-sized bedrooms, front- and back-door access, a big open-concept kitchen with stainless steel appliances including a dishwasher and plenty of room for a breakfast table, and a large, well-lit living room, with shared laundry available for the building. Located in a quiet, up-and-coming neighbourhood, this unit is perfect for a young family, serious students, or a work-from-home couple. Location: a short walk to ByWard Market; less than 200m from Metro Beechwood; close to shopping, schools, ample parks, and beautiful wooded walking and biking paths along the water. Criteria: pets considered; non-smoking unit/premises; minimum one-year lease; first and last month's rent required. BASEMENT: N/A. PARKING: AVAILABLE 1 PARKING INCLUDED, UTILITIES: HEAT & WATER INCLUDED, HYDRO EXTRA. RENT: $2,400.00/MONTH. (id:62104)
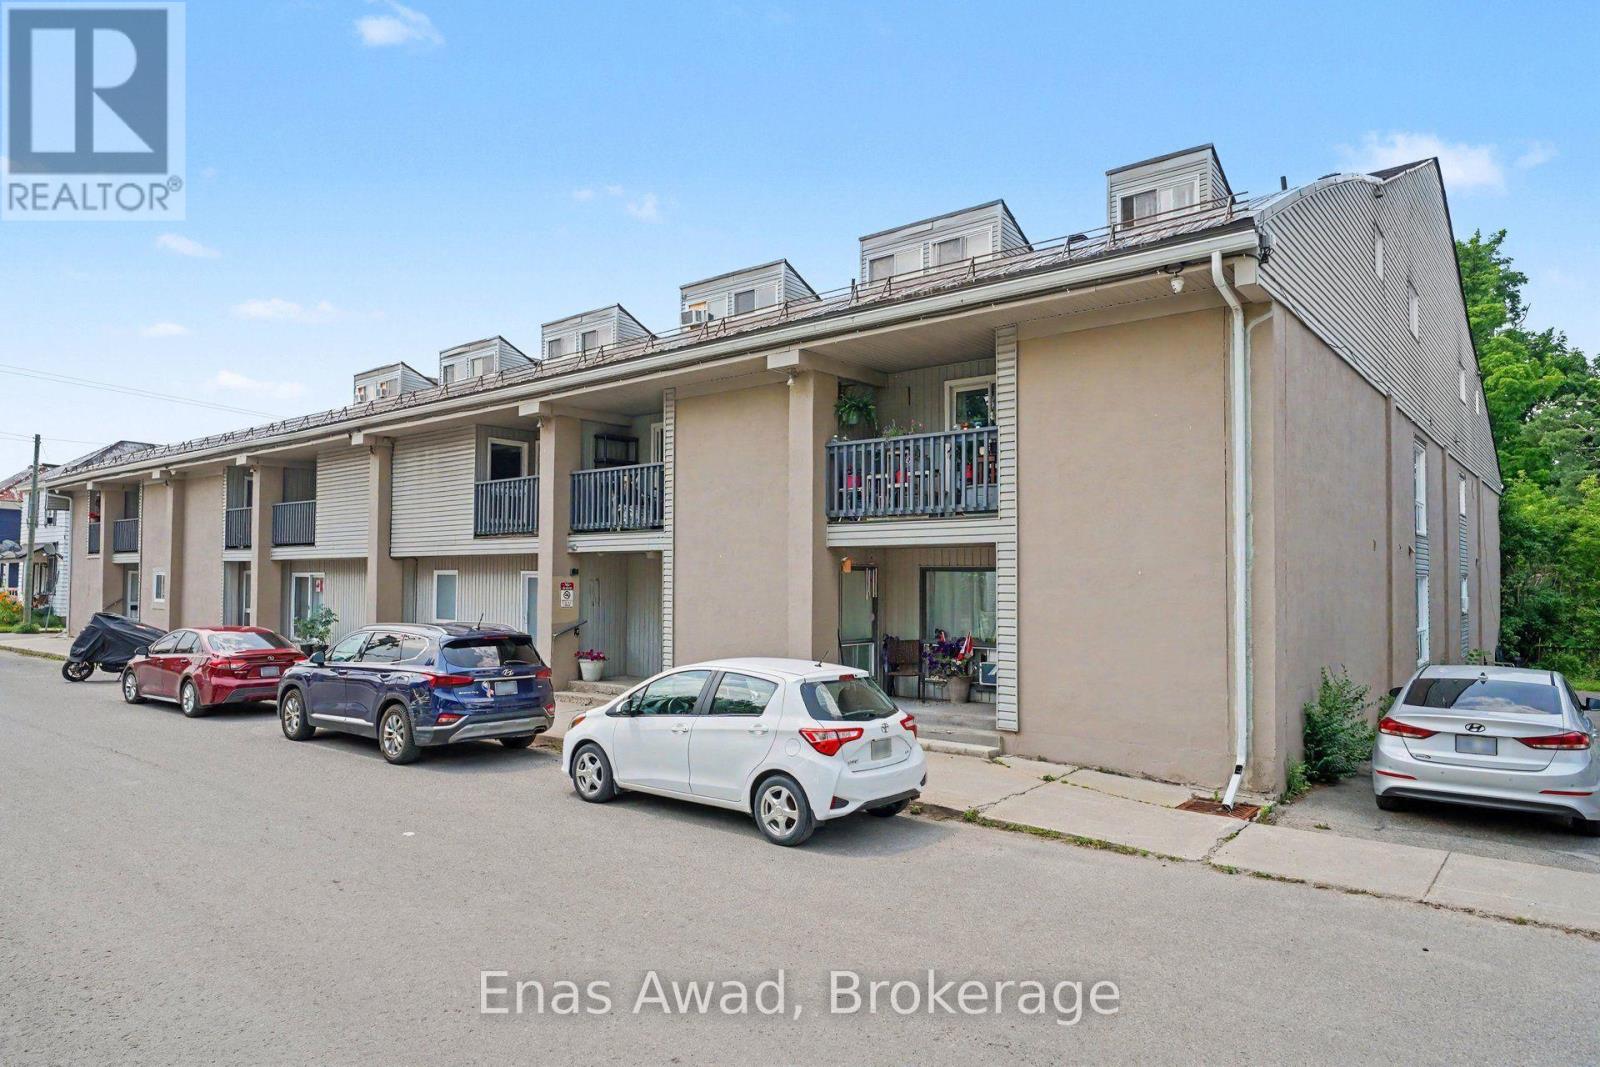
211 - 105 Asa Street
North Grenville, Ontario
AVAILABLE AUGUST 1ST!! Welcome to Unit 211 at 105 Asa Street, Kemptville, Ontario, a bright and spacious two-level, 2-bedroom, 1-bathroom condominium located in a secure and well-maintained building in the heart of downtown Kemptville. This unique unit features vaulted ceilings, an open-concept layout, and a private balcony overlooking Kemptville Creek. The main level offers a large living room, a separate dining area, and a functional kitchen with plenty of cabinetry and counter space (including a refrigerator, stove, and range hood), plus one bedroom and additional storage space. The second level includes the primary bedroom and a spacious four-piece bathroom. Laminate and ceramic flooring runs throughout the main living areas, with large windows, high ceilings, and plenty of natural light. Location: heart of downtown Kemptville, within walking distance of shops, cafés, restaurants, the library, schools, parks, and everyday services; approximately a 40-minute drive from downtown Ottawa. Residents also have access to shared coin-operated laundry facilities and a common entertainment area. Criteria: non-smoking unit/premises; minimum one-year lease; first and last month's rent required; pet policy subject to approval. BASEMENT: N/A. PARKING: ONE OUTDOOR PARKING SPACE INCLUDED. UTILITIES: ELECTRIC HEATING; HYDRO EXTRA, APPROX. $150/MONTH. RENT: $1900/MONTH. (id:62104)
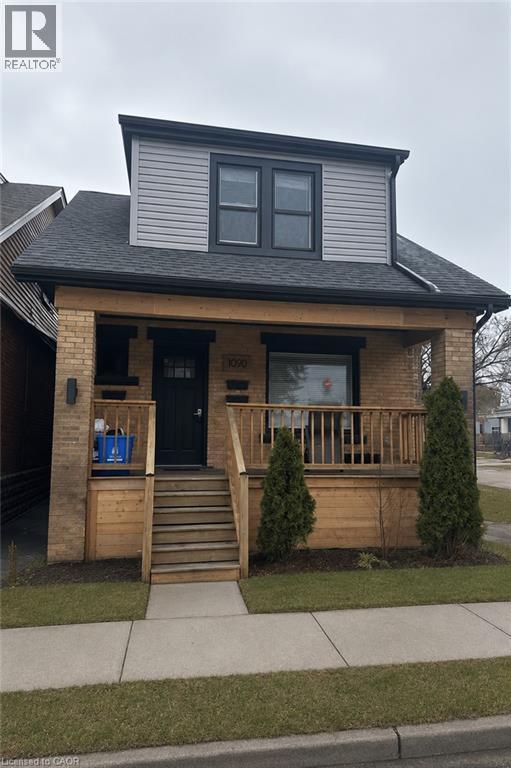
1090 Cannon Street E Unit# 2
Hamilton, Ontario
Beautifully Renovated 2 bedroom main level apartment for rent. Available immediately. Located on bus routes, close to trendy ottawa street within walking distance to all amenities such as grocery, walmart, shopping, banks etc. Just a 2 minute drive to Redhill and Highway, located within short driving distance of McMaster University, Mohawk College and the Down Town Core! 40% Gas & Hydro extra (id:62104)
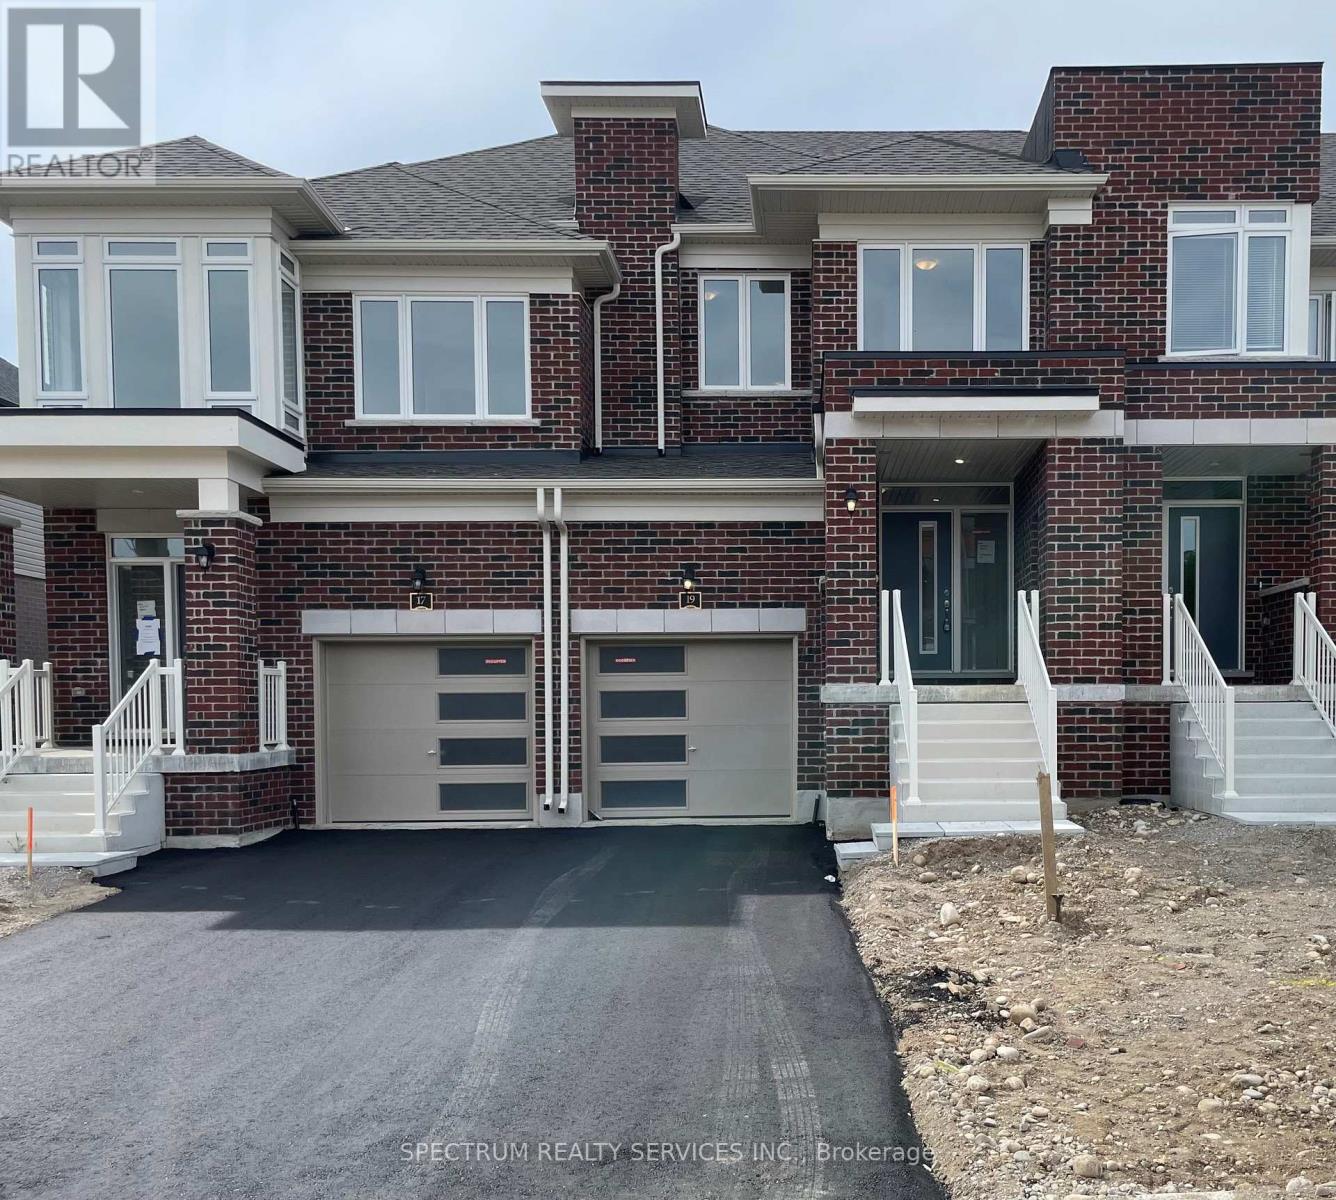
19 Chapman Road
Brant, Ontario
Brand new, never lived in townhome in Paris' most coveted new community, Riverside. The welcoming foyer includes a coat closet. The main floor of this elegant townhome features 9' ceiling, hardwood and tile on the main floor and a powder room tucked away for extra privacy. The open-concept kitchen features a stainless-steel fridge, range, and dishwasher, solid-surface countertops with plenty of storage space and a large breakfast area, perfect for dining and entertaining. Upstairs features a spacious primary bedroom with your own private ensuite bathroom and oversized walk-in closet. Two additional bedrooms and an oversized laundry room with a white washer and dryer complete the upper level of this home. Enjoy small town living without compromising on community and local amenities - surrounded by nature, trails and parks, with new schools, plaza's and more coming soon. This community is located amongst local shopping, highway access, farms, and more... suitable for any lifestyle. (id:62104)
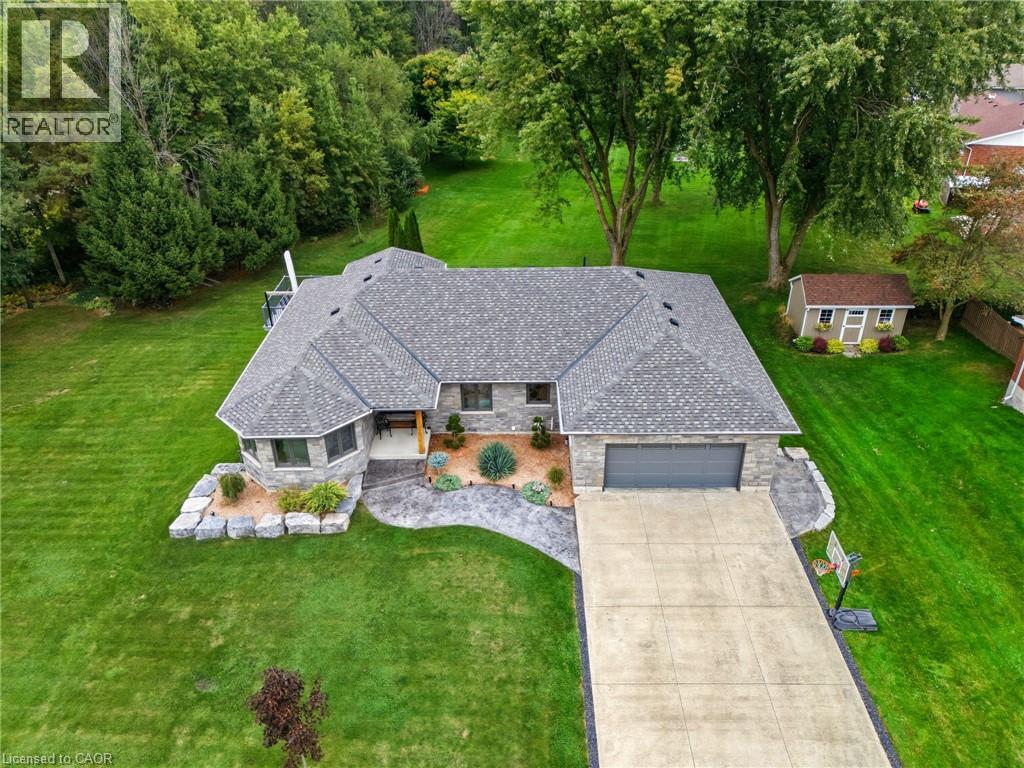
29 Mcdonald Street W
Listowel, Ontario
WALK-OUT. FULLY UPDATED. TRAIL ACCESS. Welcome to 29 Mcdonald ST West in Listowel, a beautifully remodeled 4-bedroom, 3-bathroom bungalow offering nearly 2,000 sq. ft. of bright, open-concept living space on the main level. Set on a sprawling 0.6-acre lot in a mature, quiet neighborhood, this home has been completely renovated in 2022/2023 with high-end finishes, energy-efficient upgrades, and thoughtful design throughout. Step inside to discover a light-filled interior with large windows, hardwood floors, and a brand-new custom kitchen with stone countertops. The spacious main floor includes 3 bedrooms, an inviting living room with gas fireplace, laundry room, and zebra blinds throughout. Downstairs offers a 4th bedroom, additional full bath, a theatre room pre-wired for surround sound, two walk-out doors and a walk-up to the garage. Major updates in 2022 include, new roof shingles, soffits & eaves, windows & doors (triple-pane comparable glass), 200 AMP service & all-new electrical wiring, CAT6 wiring throughout, New furnace, A/C, HRV, water heater & softener, Full insulation upgrades (R60 attic, Rockwool R24 walls, spray foam in basement), Rough-in for generator + transfer switch, and Hardwired exterior security cameras and much more. Outside, enjoy the curb appeal of the home with stamped concrete walkways and landscaping, or the backyard featuring an exposed aggregate patio , and a new Trex deck with aluminum railing perfect for entertaining. The fully insulated garage features custom flooring and doubles as a workshop or hobby space. Pride of ownership is evident in every corner. Don't miss your chance to own this exceptional move-in-ready home! (id:62104)
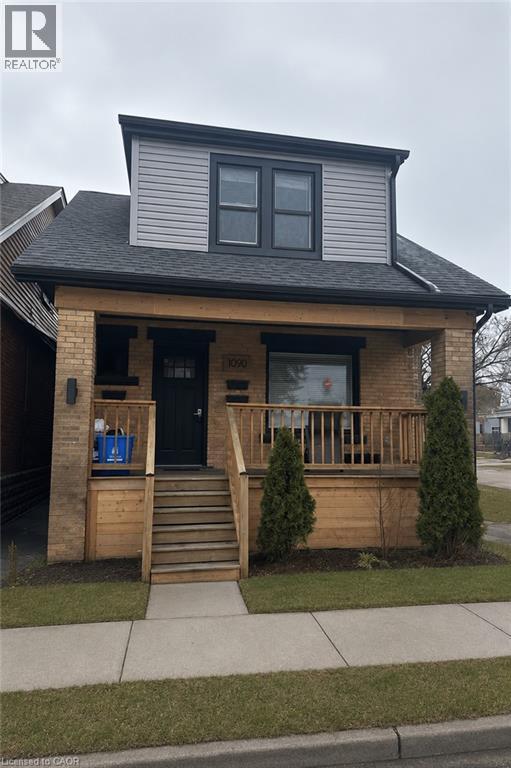
1090 Cannon Street E Unit# Ll
Hamilton, Ontario
All Inclusive Lower Level Apartment, Newly Renovated and Parking included. Located directly on bus route & walking distance to all amenities (Groceries, Shopping, Restaurants, Gym etc). Walking distance to Trails and the Hamilton Mountain Stairs. Moments from the Redhill, Linc and Highway perfect for commuters and close to both Mohawk College and McMaster university (Short bus ride) (id:62104)
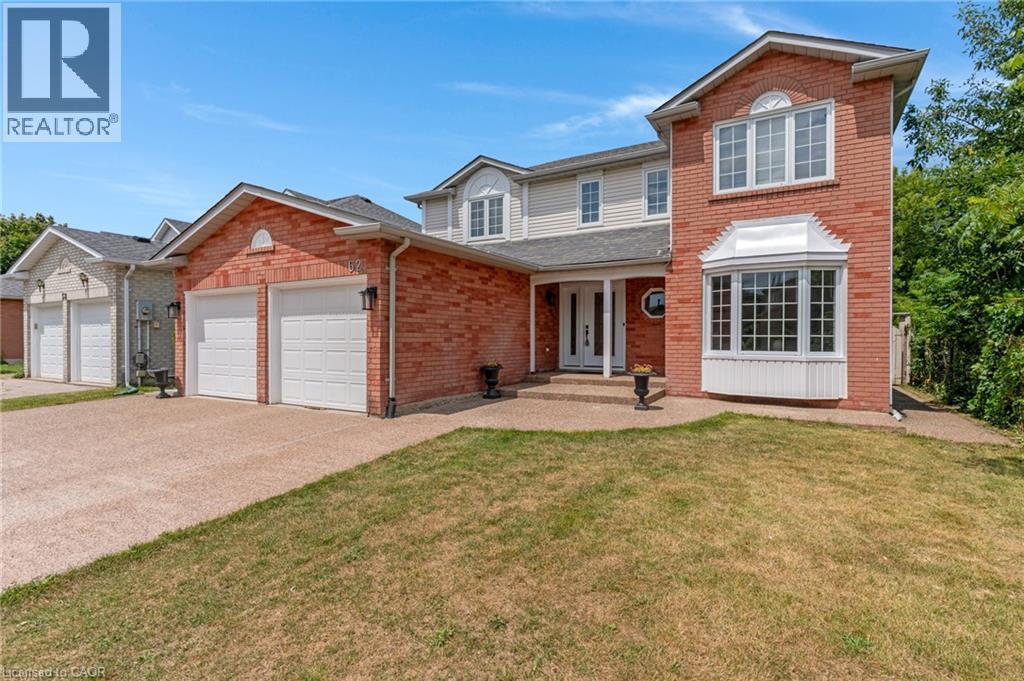
62 Glenvalley Drive
Cambridge, Ontario
Welcome to 62 Glenvalley Drive, nestled in the desirable Clemens Mills/Saginaw neighborhood of Cambridge. This spacious detached home offers 4+2 bedrooms and 3.5 bathrooms across a thoughtfully designed layout. Approximately $170,000 was invested in major renovations completed in July-August 2024, including a newly renovated open-concept kitchen with quartz countertops, new awning windows in the living room, kitchen, dinette, powder room, laundry room, and primary bedroom (the three other upstairs bedrooms retain their original windows),updated bathrooms, new flooring and baseboards on the upper levels, a new front door, glass rear sliding door, and shaker-style doors with updated hardware throughout. Additional exterior upgrades include new dusk-to-dawn sensor light fixtures. Main floor laundry and a new furnace(2024) add to the home's comfort and efficiency. Recent updates also include fresh interior painting and driveway restoration. The fully finished basement offers a separate entrance, bedroom, 3-piece bathroom, den, and spacious recreation room with kitchenette - complete with egress windows in the bedroom and den - ideal for multigenerational living or income potential. Outside, enjoy a fully fenced yard with neighbors on one side only, an exposed aggregate patio, plus parking for 5 vehicles including a double garage and triple-wide exposed aggregate driveway. This home offers comfort, flexibility, and potential in one of Cambridge's most sought-after communities. (43826685) (id:62104)
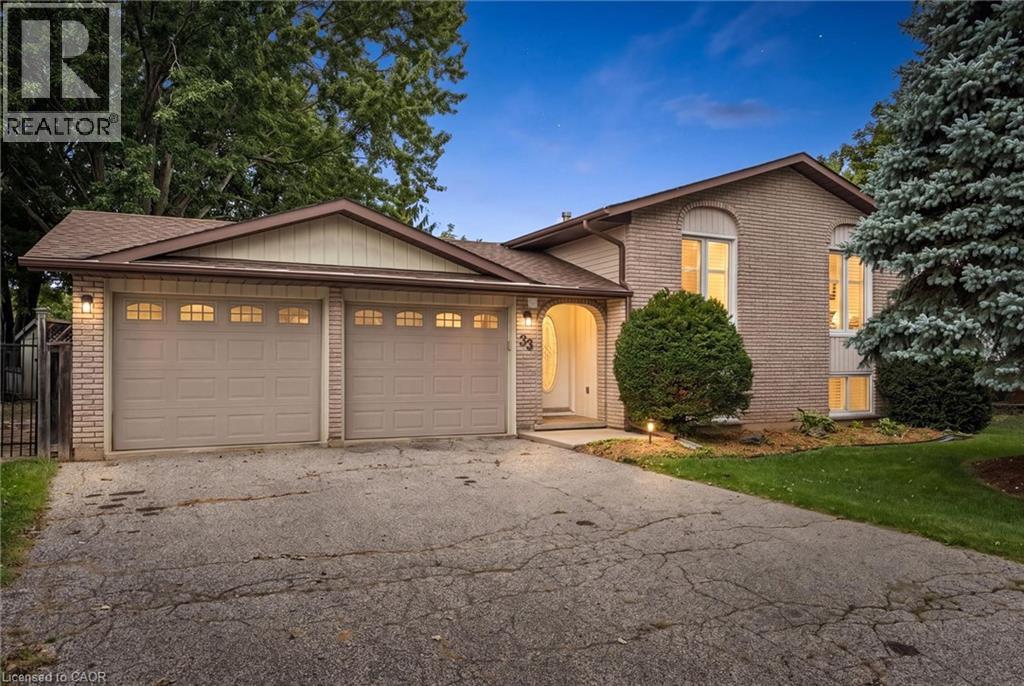
33 Maccoll Place
Caledonia, Ontario
Welcome to 33 Maccoll Place, a well-maintained 2+1 bedroom, 2 bathroom raised bungalow tucked away on a quiet cul-de-sac in a mature, family friendly Caledonia neighbourhood! Set on an oversized 0.2/acre pie-shaped lot, this home offers a functional layout, double car garage, exceptional outdoor space, and plenty of room to enjoy inside and out. Step inside to a bright, carpet free main level where refinished hardwood floors and large windows bring warmth and natural light throughout the spacious living and dining areas. The eat-in kitchen is well suited for everyday family life, featuring open sight lines to the living spaces, tiled flooring, solid wood cabinetry, and a new range hood (2026). Two bedrooms are located on the main level, including a generous primary bedroom with a large walk-in closet and convenient cheater ensuite access. Downstairs, the renovated lower level significantly expands the home’s living space with pot lights and a cozy gas fireplace framed by a classic brick surround and wood mantel. An additional bedroom and full bathroom provide flexibility for family or guests, while a utility room and bonus storage or workshop area provides valuable space for hobbies, projects, and organization. Outside is where this property truly shines. The private, fully fenced backyard takes full advantage of the oversized pie-shaped lot, with an expansive lawn, mature trees, established gardens, and plenty of room for children and pets to enjoy. A large covered deck creates an inviting outdoor living space for summer dinners, entertaining, or relaxing while overlooking the yard. Additional features and updates include A/C (2023), updated garage doors, windows (2005), furnace (2007), and an owned on-demand water heater. Ideally located minutes from schools, parks, shopping, the Grand River, Downtown Caledonia, and everyday amenities, this home offers a rare combination of indoor and outdoor space in a quiet setting that you don’t want to miss! (id:62104)
61 Highland Road
Oakville, Ontario
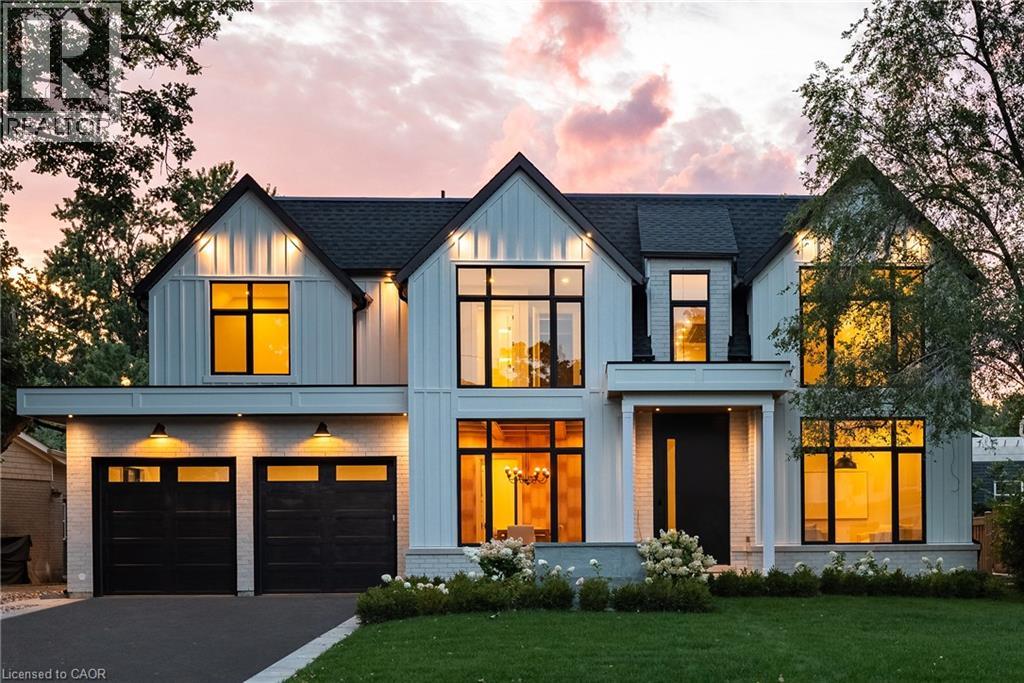
Brand new, never lived in, and exceptionally located within walking distance of Downtown Oakville, this home offers a rare opportunity to enjoy a newly built luxury residence in one of the town's most established neighbourhoods. Designed by Keeren Design with interiors by Kate + Co, the home sits on a generous 70' wide property and offers over 3,600 square feet above grade. Thoughtfully designed across three finished levels, it pairs transitional architecture with warm, sophisticated interiors defined by soaring ceilings, expansive windows, custom millwork and a refined palette of natural wood, stone and plaster. The main level balances formal and casual living with an elegant dining room and an open-concept kitchen and family room. The custom kitchen features extensive cabinetry, integrated top-of-the-line appliances, a large island and separate servery with walk-in pantry. Beyond, the dramatic two-storey family room is filled with natural light and anchored by a beautiful plaster fireplace. A covered rear terrace extends the living space outdoors with separate dining and lounging areas centred around a two-sided gas fireplace, overlooking the backyard. Upstairs, the primary suite features a luxurious ensuite and extensively fitted dressing room. Each additional bedroom enjoys its own ensuite, while laundry is conveniently located on this level. The finished lower level offers a large recreation area with fireplace, wet bar, two additional bedrooms and bathrooms, gym, large windows and a walk-up to the rear yard. Downtown Oakville is an easy walk from your front door, with shops, restaurants, cafes and the waterfront close by. Kerr Village, parks and lakefront trails are also nearby, offering an exceptional walkable lifestyle and the ease of a brand-new home in an established Oakville neighbourhood. (id:62104)
2030 Cleaver Avenue Unit# 322
Burlington, Ontario
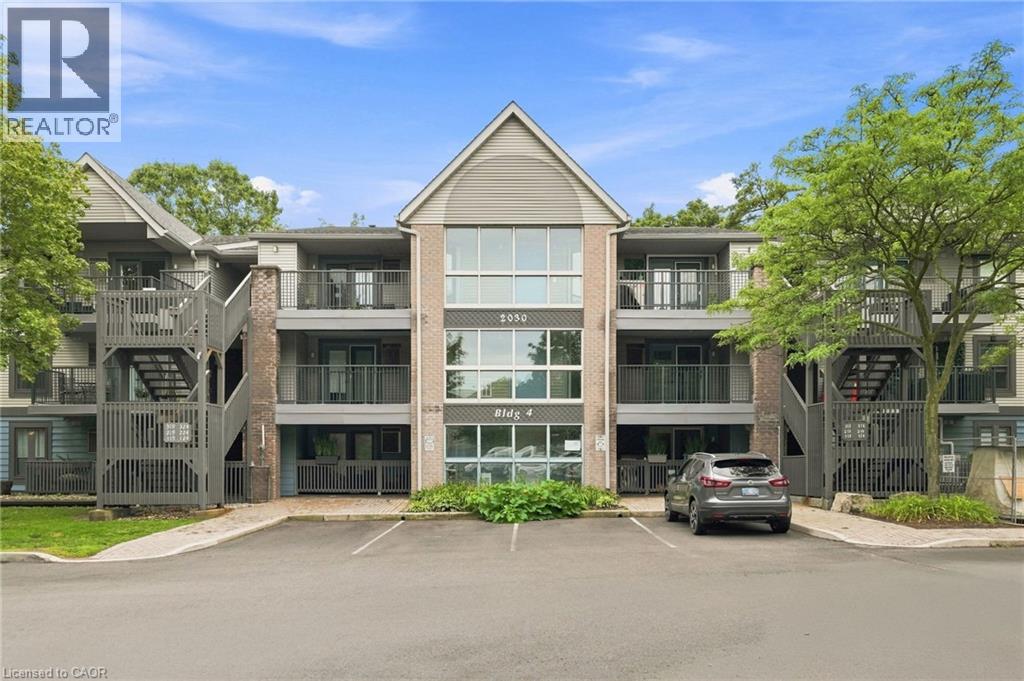
Top-floor 1-bedroom + den, beautifully renovated with stunning modern finishes throughout and ready for you to move in and enjoy! This bright and stylish suite offers a thoughtfully designed layout with a spacious bedroom and a versatile den, ideal for a home office, reading area, or additional living space. The fresh renovations and contemporary finishes create a warm, inviting atmosphere with a polished, move-in-ready feel. Enjoy the added privacy and peaceful setting of top-floor living. Ideally situated in the highly desirable Headon Forest community, this home offers exceptional convenience with shopping, schools, parks, and everyday amenities all within walking distance. Commuters will appreciate easy access to major highways, making travel throughout Burlington and the GTA a breeze. A wonderful opportunity to enjoy a beautifully updated home in a well-established, family-friendly neighbourhood close to everything you need! (id:62104)
4090 Hillcrest Street
Millbank, Ontario
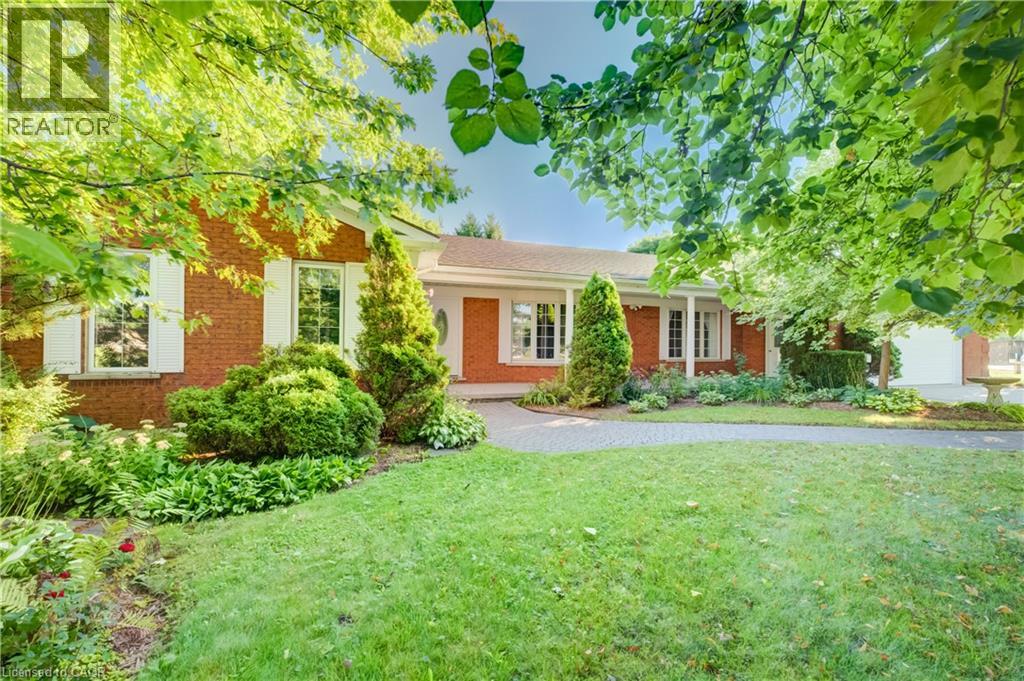
Opportunity Awaits in Millbank! Welcome to 4090 Hillcrest Street, situated on a quiet street in Millbank, Ontario, home of Anne Mae’s Bakery & Restaurant! This spacious 2,000 sq. ft. bungalow sits on a beautiful 0.397-acre lot featuring mature trees, established landscaping, and two sheds, including one with hydro. There is plenty of room to enjoy the outdoors, garden, or simply relax and appreciate the peaceful surroundings. The main floor offers a practical and spacious layout with 2+1 bedrooms and 3 bathrooms, a generous living room, family room, eat-in kitchen, and convenient mudroom located just off the double-car garage. The finished basement provides additional living space with a kitchen, recreation room, bathroom, and walk-up access to the garage and covered porch. A unique wood pulley system provides convenient access for moving firewood from the basement to the main floor, a charming and practical feature you don't see every day! Numerous updates have been completed over the years, including roof shingles (2022), concrete patio and sidewalks (2012), chimney rebuilt (2021), heat pump and air handler (2019), some windows and the front door (2011), flooring, and a main bathroom renovation (2021). The stairway from the garage to the basement was also redone approximately 2019. With its generous lot, concrete driveway, mature landscaping, spacious floor plan, multiple living areas, and convenient garage and basement access, this property offers plenty of opportunity to make it your own. Come see all that 4090 Hillcrest Street has to offer! (id:62104)
107 Louise Creek Crescent
West Grey, Ontario
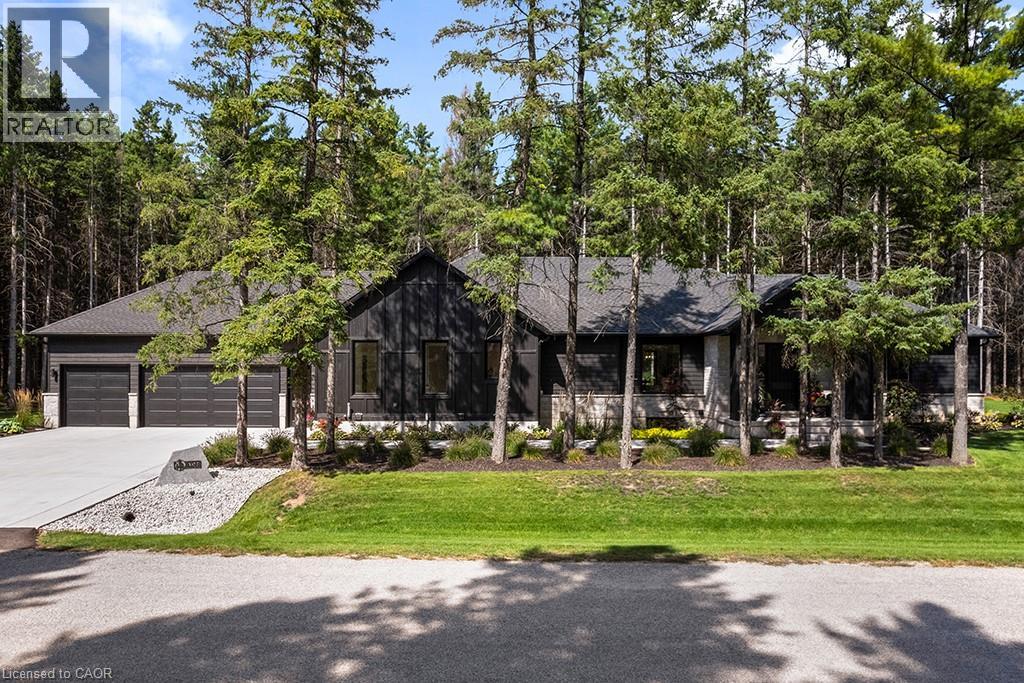
Welcome to 107 Louise Creek Crescent! This stunning 5-bedroom, 5-bathroom bungalow, is perfectly situated on a quiet, tree-lined street in Elmwood. This custom residence showcases a captivating wood and Shouldice designer stone exterior, blending timeless elegance with modern design. Inside, you'll find wide plank hardwood floors, soaring 10 ft ceilings on the main level, and 8 doors that create a sense of space and luxury throughout. The open-concept kitchen, living, and dining area is ideal for both everyday living and entertaining, featuring top-of-the-line appliances and abundant natural light. Step outside to your own private treed oasis, where a covered back porch with a stone wall and double-sided fireplace creates the ultimate atmosphere for year-round enjoyment. The spacious primary suite offers a luxurious ensuite retreat complete with heated floors, while all additional bedrooms are generously sized to accommodate the whole family. An oversized heated 3-car garage with direct stairs to the lower level adds unmatched convenience and functionality. Conveniently located steps from Boyd Lake and scenic walking trails, with school bus route access, this home is the perfect blend of comfort, style, and practicality. (id:62104)
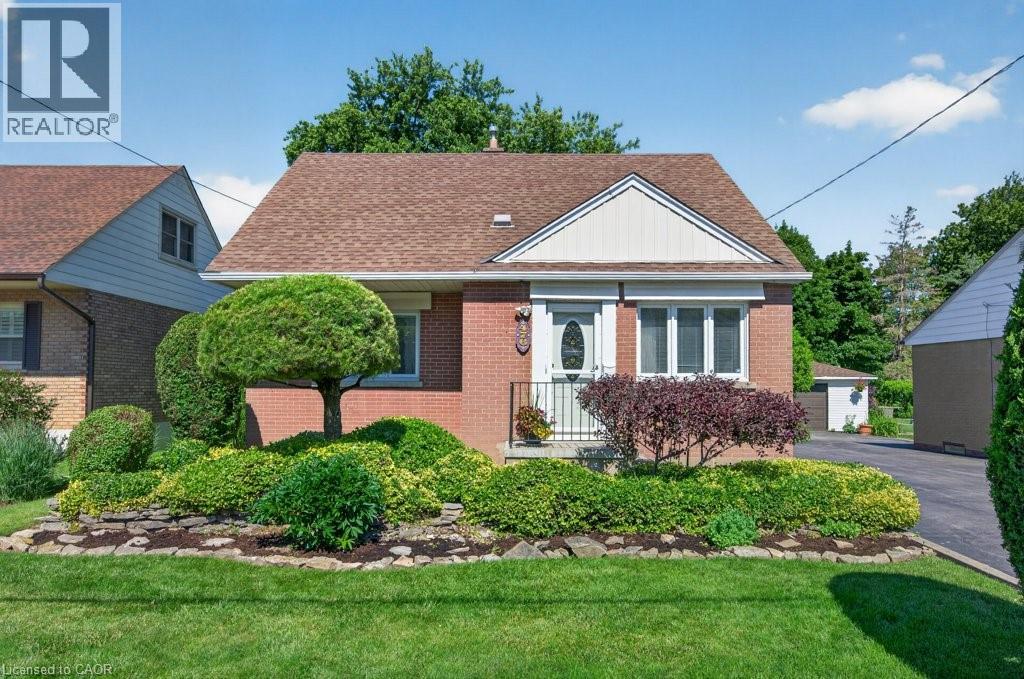
476 East 37th Street
Hamilton, Ontario
Welcome to 476 East 37th Street, a rare opportunity to own a spacious family home lovingly maintained by the same owners since 1956! Much larger than it appears, this exceptional residence was expanded in 1977 with the addition of a generous family room and fully finished basement below, creating ideal space for growing families and entertaining. Situated on an impressive 49' x 150' pool size lot, the property offers excellent curb appeal, parking for five vehicles, a separate side entrance, and a private partially fenced backyard. Inside, you will find a bright eat-in kitchen with timeless oak cabinetry, a formal living room, and a spacious family room featuring hardwood flooring, a cozy gas fireplace, and an expansive dining area designed to comfortably host large family gatherings and entertaining. Garden doors lead to the patio and oversized backyard, creating a seamless indoor-outdoor living experience. The main floor offers two bedrooms and a 4-piece bathroom, while the upper-level features two additional bedrooms and a convenient 2-piece bath. The finished lower level provides exceptional flexibility with a recreation room, games room with fireplace, laundry area, 3-piece bathroom, and a bonus room perfect for a home office, storage, or potential future bedroom or kitchen. Located in the desirable Macassa neighbourhood on the Hamilton Mountain, this home is close to schools, parks, shopping, transit, and offers easy access to the LINC, Red Hill Valley Parkway, and Highway 403. Proudly cared for by the same family for seven decades, this cherished home offers outstanding space, versatility, and endless potential for its next family. (id:62104)

4818 Rd 179 Road
Brodhagen, Ontario
Welcome to this Modern Farm House, 2018-built bungalow nestled on a generous lot in the village of Brodhagen. Designed to capture great sunset views over the open fields, this home offers a seamless blend of modern comfort and rural tranquility. Relax on the spacious covered deck and enjoy the unobstructed space around you. Inside, this home offers a spacious, light-filled kitchen featuring a work and dine island that comfortably seats four—perfect for casual dining and upscale entertaining. The bright, open-concept living and dining areas offer views of the backyard and countryside. The home features two spacious bedrooms, each complete with its own walk-in closet. The two thoughtfully designed bathrooms include a private ensuite and a main bathroom with clever dual access from both the hallway and second bedroom. Sky tubes fill these spaces with natural light. Car enthusiasts and hobbyists will appreciate the impressive three-bay garage, which includes one oversized door to easily accommodate larger vehicles, RV or machinery. For ultimate peace of mind, the property comes equipped with a built-in standby generator, a separate storage shed, and six included appliances making it completely move-in ready. The unspoiled basement features large windows that flood the space with light. It is ready for your customization, whether you envision a home theatre, a personal gym, or additional bedrooms. This a turn-key opportunity. Ready for Immediate possession! (id:62104)
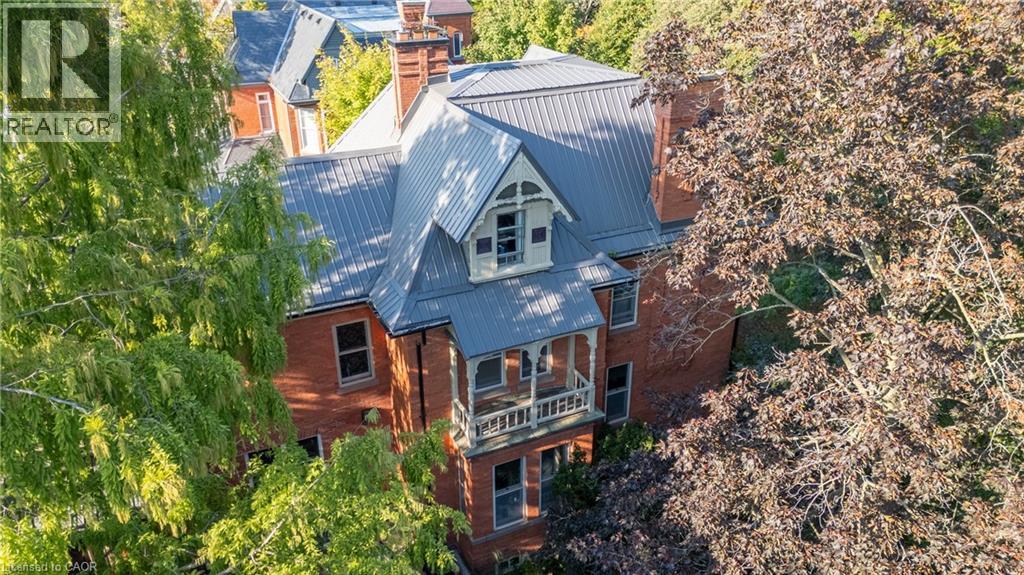
105 Vansittart Avenue
Woodstock, Ontario
A true gem among gems on the most prestigious street in Woodstock, this remarkable century home blends historic charm with modern comfort. This one-of-a-kind residence is being offered for sale, an opportunity as rare as the home itself. Lovingly cared for by only four families in over 125 years, this home carries with it a legacy of stewardship, preservation, and pride of ownership. Step inside and be transported by the craftsmanship of a bygone era. Original 125-year-old doors, floors, and millwork preserve the history and character of this grand home, offering a warmth and authenticity impossible to replicate. The updated kitchen is the perfect balance of contemporary convenience and period style, seamlessly fitting into the homes character. All rooms are finished with many original elements showcasing its contribution to local history. With all plumbing and electrical systems upgraded, this home delivers peace of mind alongside its timeless beauty. Offering over 4,600 sq. ft. of finished living space, 7 bedrooms and 3.5 bathrooms, every room is thoughtfully maintained to highlight its history while providing space for modern family living. Families have gathered here for generations and enjoyed so many precious moments, you can feel the history and warmth. Nestled just one block from two parks and close to many city amenities, the setting is as perfect as the home itself. Surrounded by mature vegetation including 1 of only 2 Dawn Redwood trees in the entire city. Words truly cannot fully and accurately describe the feel and allure of this amazing home, it is a MUST SEE! (id:62104)

249 Cedarbrae Avenue Unit# 1
Waterloo, Ontario
Wonderful Property in Desirable Waterloo Location with a rental license for 5!!!! Great Investment opportunity! The carpet-free house is on a quiet street, a short walk to the Universities, Shopping stores, and bus routes (bus line 9 just at the corner). 3 Bedrooms on the second floor and two bedrooms in the basement, each bedroom is spacious. The Living Room is Sunny - very bright, and has a hardwood floor. The Kitchen is wide open, has Abundance Cabinets, the common areas are airy, with good-sized windows, and the whole house has a good layout and is well-maintained. Two full baths - one on the second floor, one in the basement. Beautiful front yard, 1 parking spot included at the back of the unit. Updates include a new kitchen with Quartz Countertops (2021), a new bathroom with Quartz Countertops on the 2nd floor (Dec 2024), a Hot Water Heater (2025), and new painting in the basement (2026. Walking Distance To University Of Waterloo! A MUST-SEE house. (id:62104)
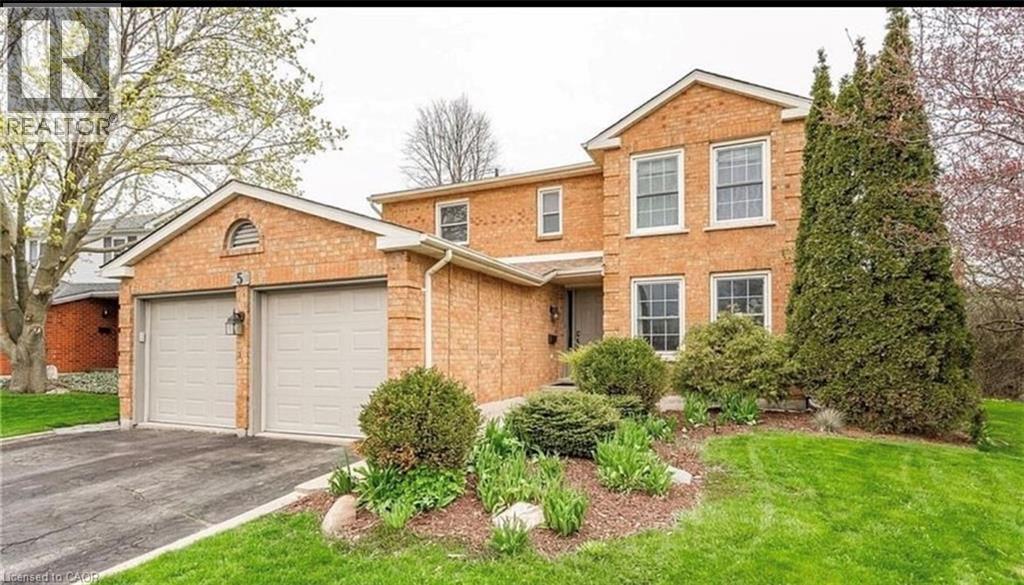
5 Havenwood Court
Kitchener, Ontario
Immediately Available Welcome To This Beautiful Home, The Entire Home, Finished Basement with 1 Full Washroom in the Basement. Perfect For Your Family Extra-large corner lot Entertain with ease in your open concept kitchen & family room, renovated by Pioneer Craftsman, with two sets of sliders leading to your 23'x18' private deck with gazebo! Large well landscaped yard. Your formal dining/living room offers room for those special occasions too! Fireplace, crown mouldings, pot lights and more. Fully finished basement with an extra bedroom & bath for family or guests. Close to schools & amenities. Updates incl: a maple kit with granite counters & dura ceramic floor. New roof in 2017, furnace in 2018, air conditioner in 2021. New Immigrants And work permits are welcomed ! (id:62104)
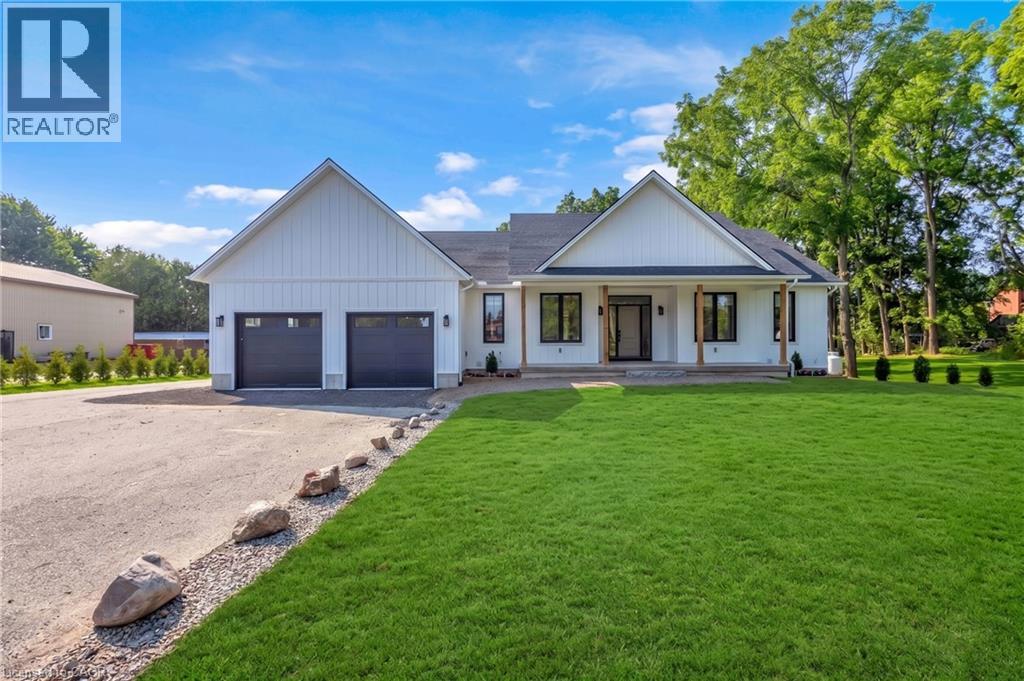
139 Harley Road
Harley, Ontario
Newly completed (Dec 2025), this custom-built home offers over 3,400 sq. ft. of finished living space on a private 1.45-acre mature treed lot in Harley with no rear neighbours and surrounded by mature trees you don't see very often, just 8 minutes to Burford/Hwy 403, 20 minutes to Brantford, and 45 minutes to London. The nearly 2,000 sq. ft. open-concept main floor features a spacious great room, an oversized entertainer’s custom kitchen, 3 main-floor bedrooms, heated floors in both main bathrooms, custom triple-pane windows, a custom oak staircase, 84 solid interior doors, and solid wood trim throughout (no MDF). The 1,400 sq. ft. finished lower level provides a massive open living/rec space (ideal for a gym, office, or extra bedrooms), a custom 3-piece bathroom, a utility/workroom with water treatment, premium floor underlayment, and R10 spray foam plus R14 Rockwool exterior wall insulation. Outside and mechanically, the property boasts upgraded Gentek Align wide-profile composite siding, a paved driveway, a covered rear deck with built-in storage, a 25ft x 25ft insulated double garage pre-wired for a mini-split, an efficient Bosch heat pump with backup furnace and central water heater, plus county zoning that allows for a future large rear workshop. RSA. (id:62104)
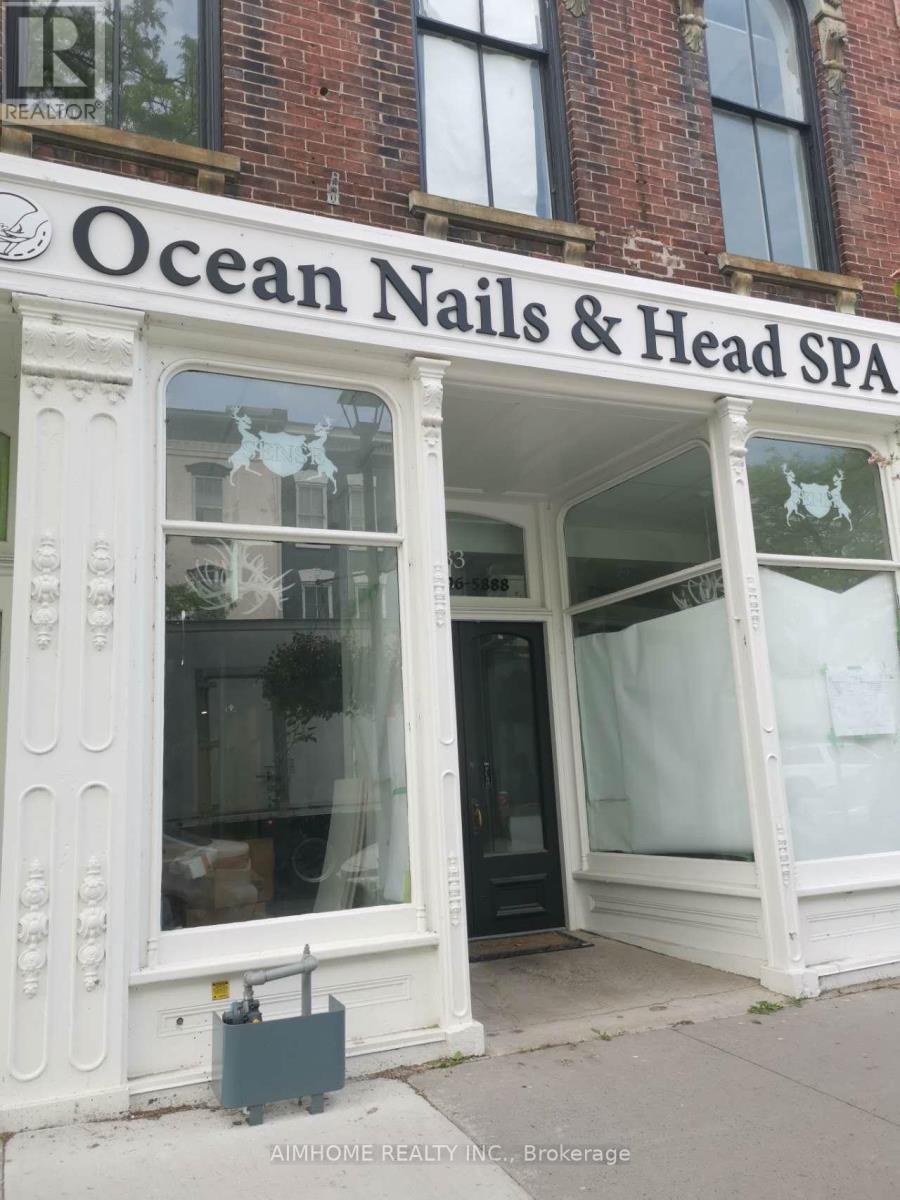
Unit 301 - 31 King Street W
Cobourg, Ontario
On Cobourg's main street, close to city hall, 65 x 23 feet full open area on third floor, good for retail, office, service business, etc. Tenant covers TMI and Utilities they share/use. (id:62104)
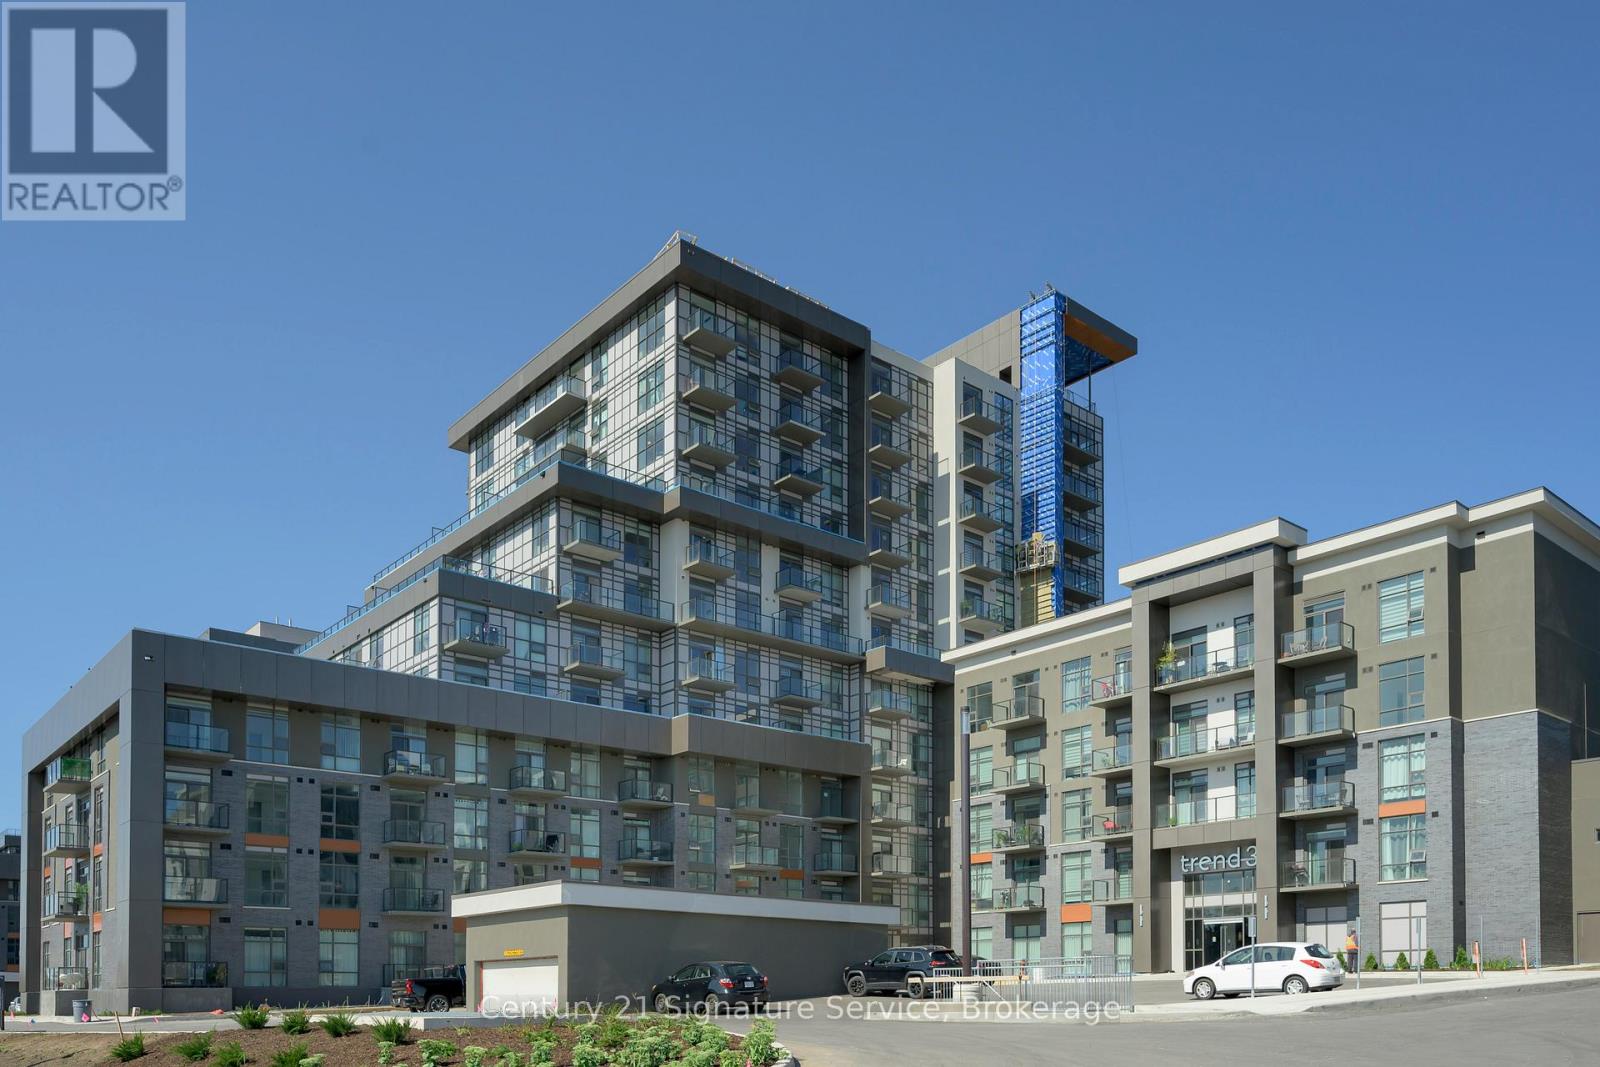
1013 - 470 Dundas Street E
Hamilton, Ontario
This stunning, brand-new condo offers modern living with a spacious one-bedroom plus den layout. Featuring an open-concept kitchen and living area, the unit is enhanced by upgraded vinyl flooring throughout and boasts sleek stainless steel appliances. The stylish kitchen island provides both functional space and breathtaking outdoor views. The bathroom is a luxurious four-piece, complete with quartz countertops, and you'll love the convenience of in-suite laundry. Building amenities include a state-of-the-art gym, yoga studio, rooftop patio with BBQs and seating areas, and a party room with a fully equipped kitchen. Located in the heart of Waterdown, you're just minutes away from Burlington and the Aldershot GO Station, making it a perfect location for commuters and nature lovers alike. Stop searching, start living. Let's make this unit your new home! (id:62104)
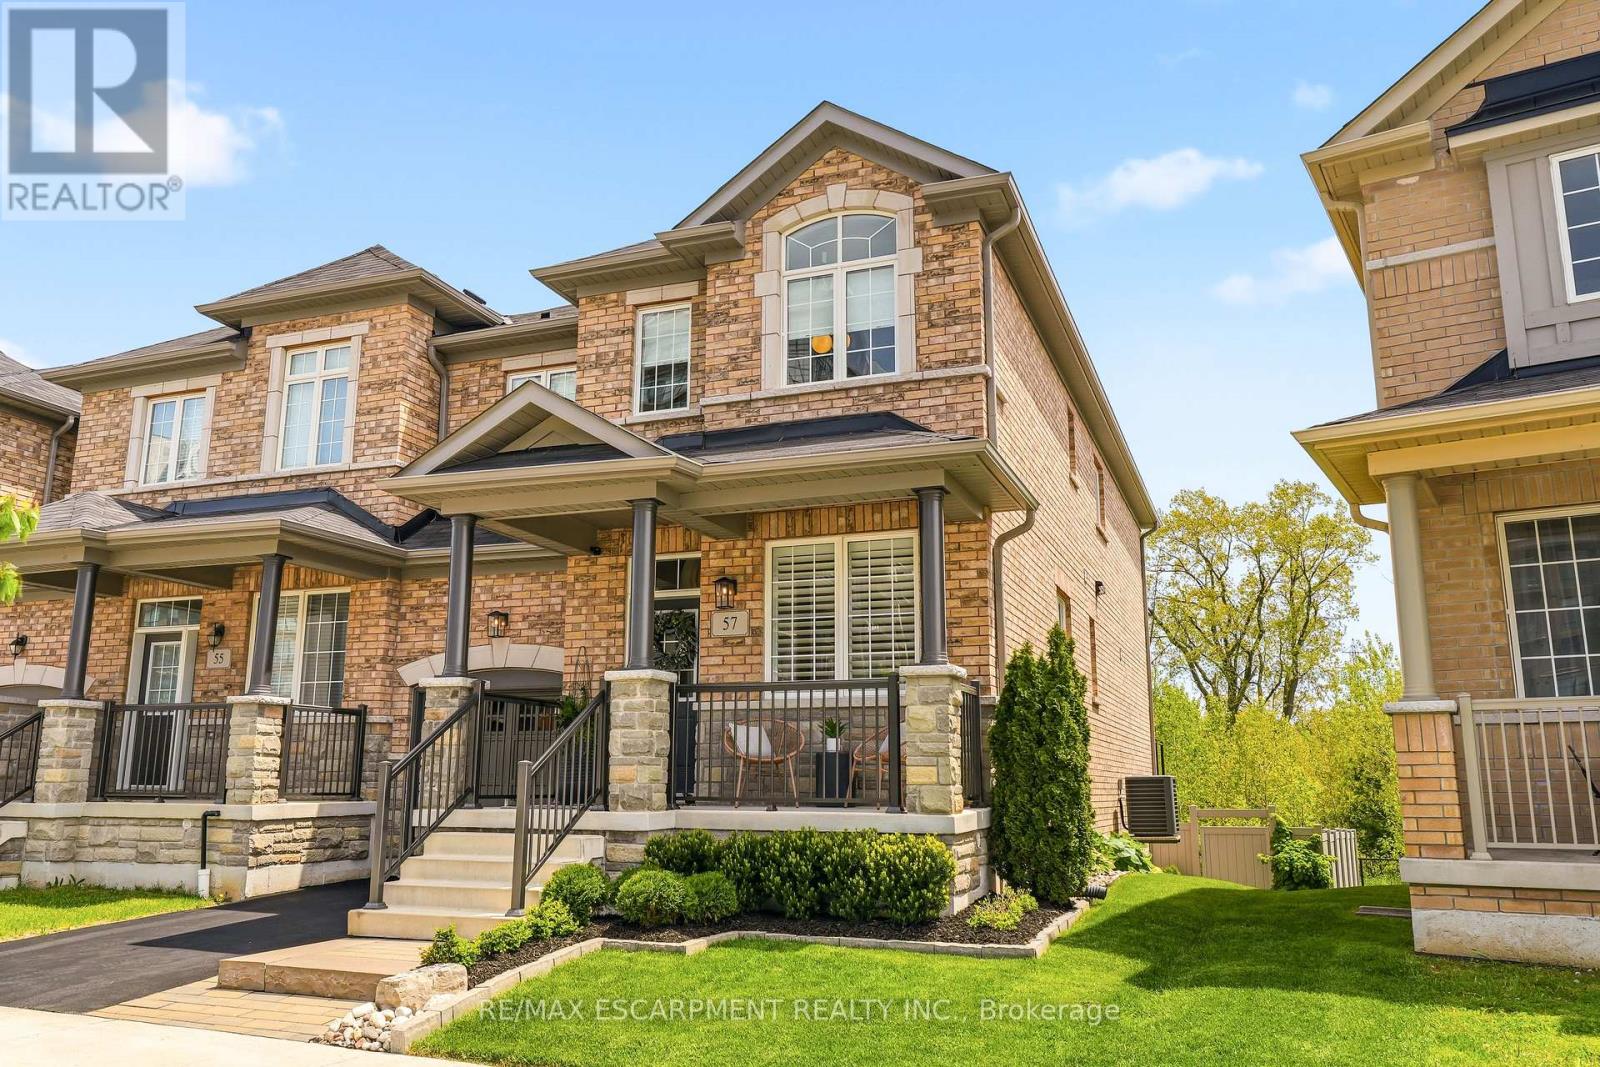
57 Riverwalk Drive
Hamilton, Ontario
This exceptional freehold end-unit townhouse offers the feel and privacy of a detached home with meticulous pride of ownership and countless upgrades throughout. Positioned on a premium ravine lot with no rear neighbours, this stunning home combines tranquility, space, and elevated design. From the moment you arrive, the curb appeal impresses with professional landscaping, upgraded exterior lighting, an extended interlock entryway, and modern hardscaping. The thoughtfully designed main floor exudes Architectural Digest vibes with a sophisticated open-conceptlayout perfect for everyday living and entertaining. The inviting living room is anchored by a sleek electric fireplace with a dramatic marble surround, creating a warm yet modern focal point. The chef-inspired eat-in kitchen features an oversized island with seating, stainless steel appliances, stone countertops, tiled backsplash, and an abundance of cabinetry and prep space. Flooded with natural light thanks to its end-unitpositioning, the home offers an airy and expansive feel throughout. Upstairs, you'll find four generous bedrooms, including a beautifully designed primary ensuite bathroom with a stand alone shower and separate soaker tub. In addition, the Jack and Jill main bathroom adds convenience and comfort for growing families and guests alike. The unfinished lower level offers endless potential with a rare full above-grade walkout, rough-in for an additional bathroom, and space to create a recreation room, gym, office, or additional living quarters. Step outside to your private backyard retreat featuring an oversized composite deck with split staircase, sleek glass railings and privacy panel, premium vinyl privacy fencing,and a beautifully finished concrete patio below-perfect for entertaining or relaxing while overlooking the peaceful ravine setting. (id:62104)
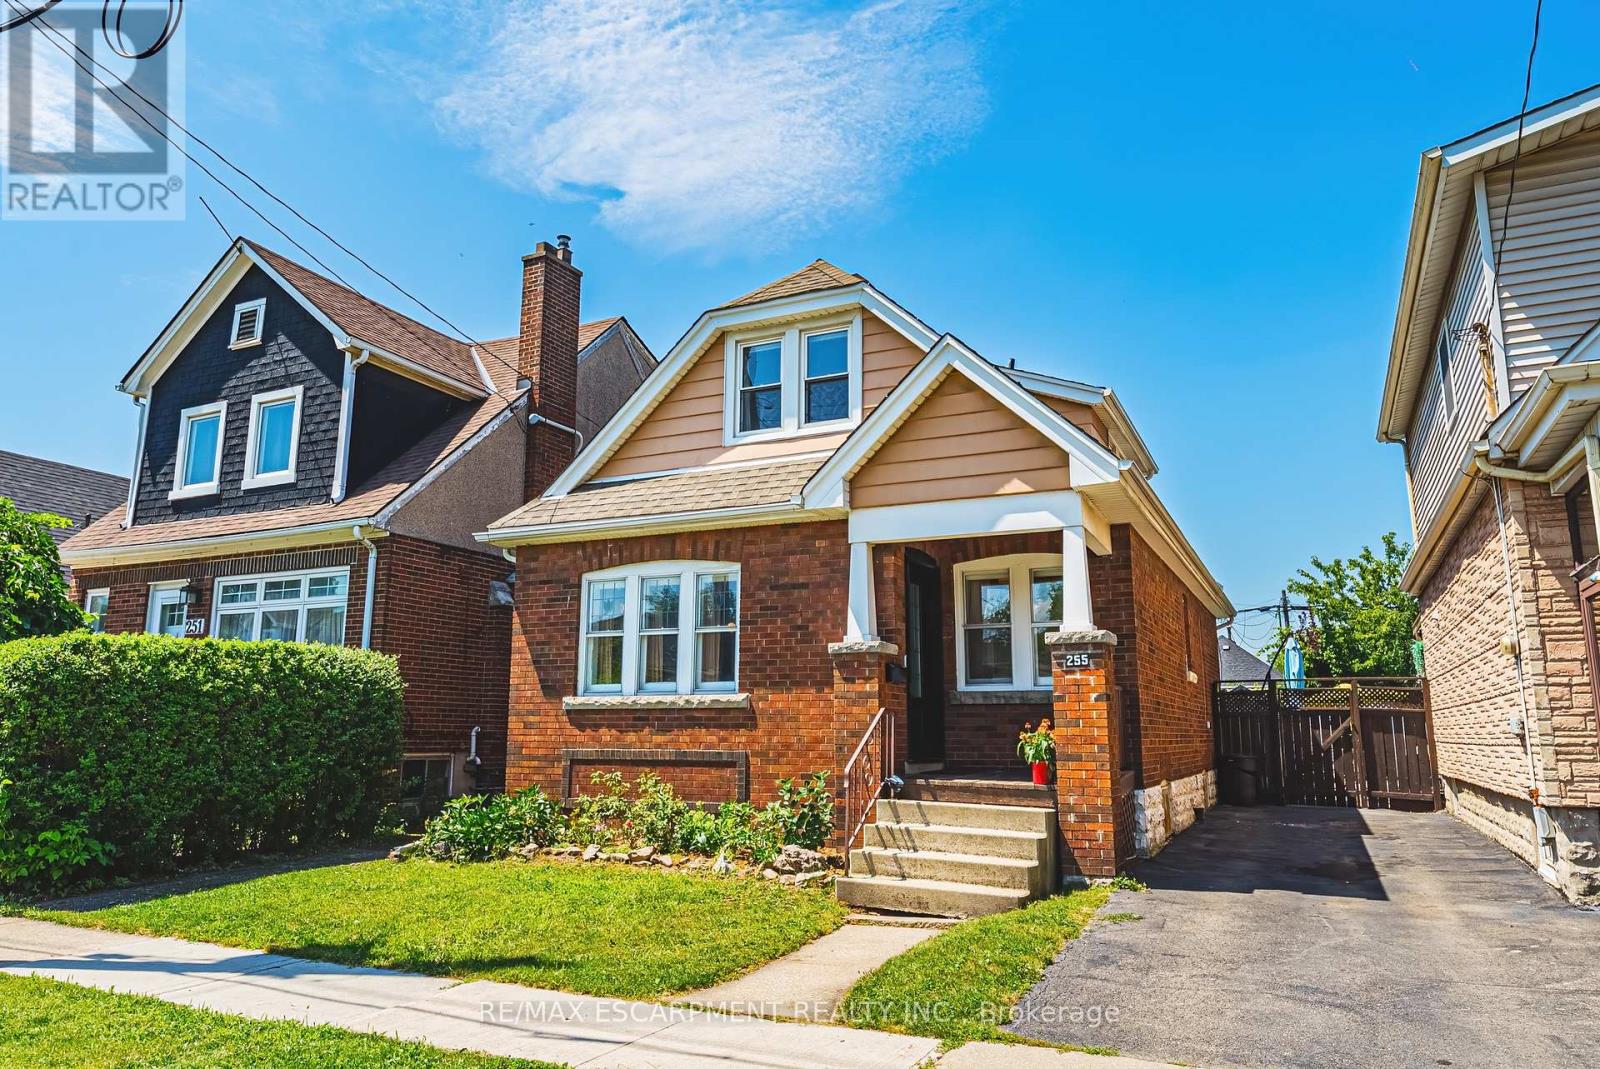
255 Weir Street N
Hamilton, Ontario
Welcome to 255 Weir Street North. This is a beautifully renovated 1.5-storey brick home offering 1,224 sq. ft. of stylish, move-in-ready living space. Featuring 3 bedrooms, and 2 full bathrooms this home has been extensively renovated with City of Hamilton permits in 2022, giving you the confidence of quality workmanship and modern updates throughout. There is also a finished mudroom, and a high and dry unfinished basement ready for your future plans to add additional bedroom, finished laundry and family room. Major improvements include a brand-new HVAC system (furnace, A/C, hot water heater, ductwork and BBQ gas line), all-new ESA-certified electrical wiring, panel and fixtures, new PEX plumbing throughout, a new water service line, new maple hardwood floors and tile, updated framing and insulation, CAT5e ethernet wiring, a new front door, and many new windows. The stunning kitchen has been fully renovated with granite countertops, stainless steel appliances, backsplash and custom cabinetry. Both bathrooms have also been fully renovated. The main 4 piece features a luxurious soaker tub - ready for you to enjoy! The primary suite features built-in dressers and walk-in closet, and large windows to let in tons of natural light. There is a conveniently located, and newly added full 3 piece bathroom with glass shower. Step outside to enjoy the fully fenced backyard, perfect for kids, pets and summer entertaining, all while being just steps from a nearby playground, green space, amenities and tons of street parking. Whether you're a first-time buyer searching for a turn-key home or an investor looking for a quality property with all the major updates already completed, this exceptional Hamilton home checks all the boxes. LET'S GET MOVING (id:62104)
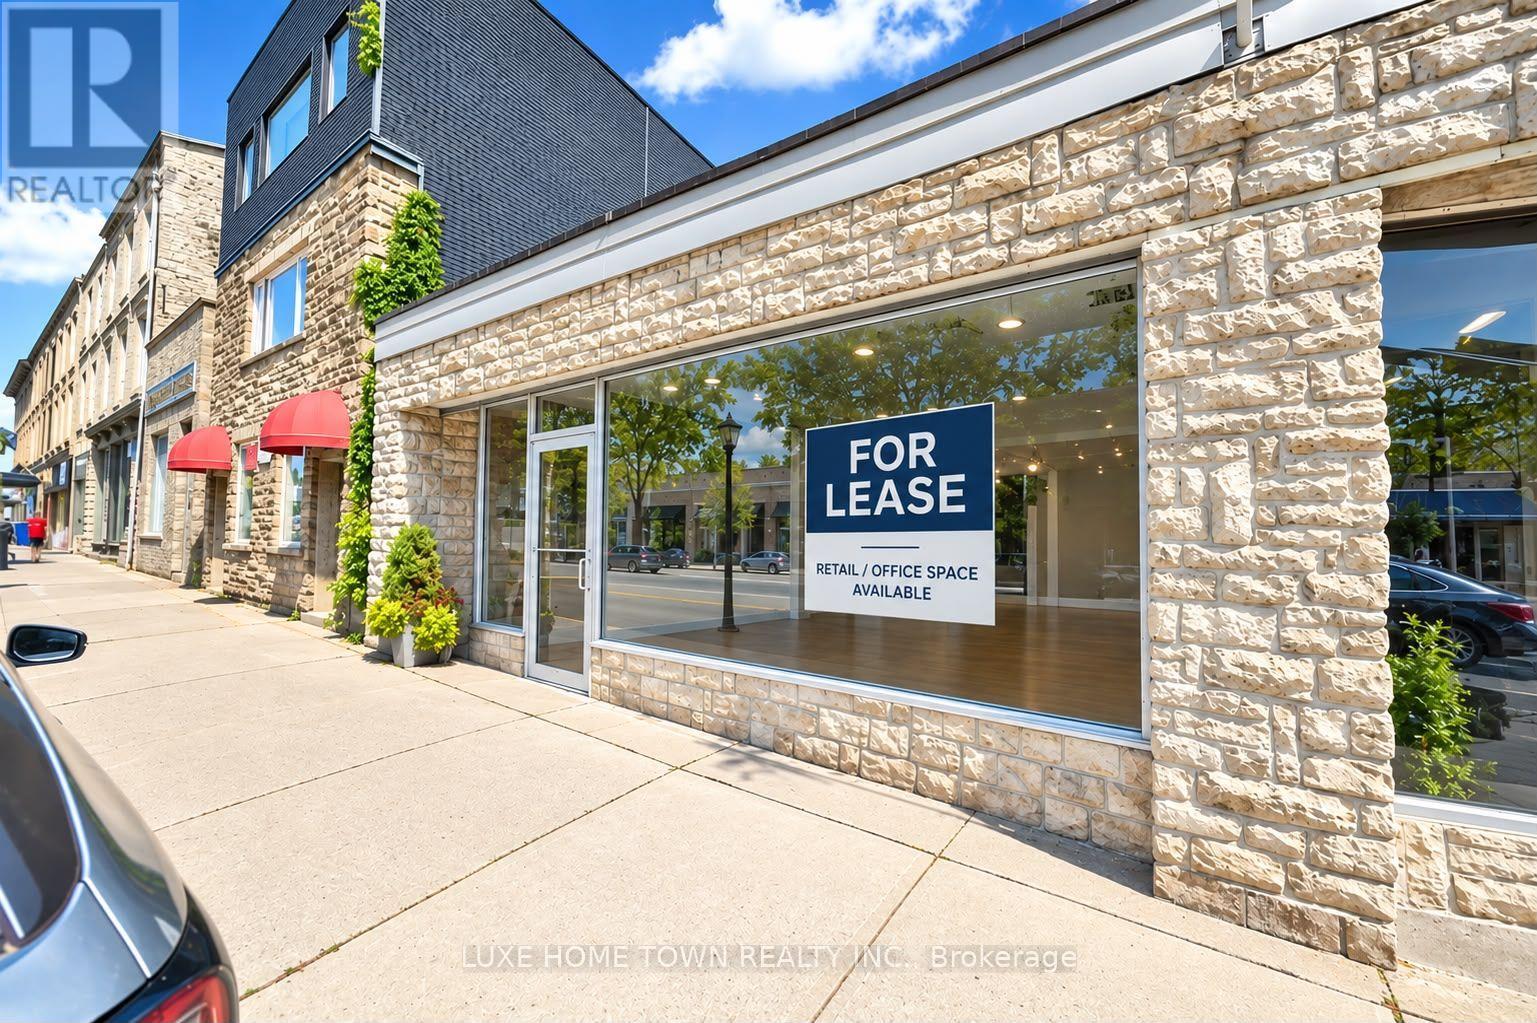
152 St Andrew Street W
Centre Wellington, Ontario
PRIME DOWNTOWN FERGUS COMMERCIAL SPACE FOR LEASE. Located in the heart of St. Andrew's Crossing in Historic Downtown Fergus, this approximately 1,790 sq. ft. commercial space offers an excellent opportunity to establish, expand, or relocate your business. Enjoy excellent walk-by and drive-by exposure, complemented by attractive storefront windows, functional workspace, and ample storage. With C1 zoning, the property offers a variety of potential commercial uses, making it a versatile option for many business concepts. Conveniently located close to the Grand River, public parking, and a strong mix of established anchor tenants, this vibrant downtown location attracts both local residents and tourists throughout the year. Possession available October 1st 2026. Don't miss the opportunity to bring your business to one of Fergus' most desirable downtown locations. (id:62104)
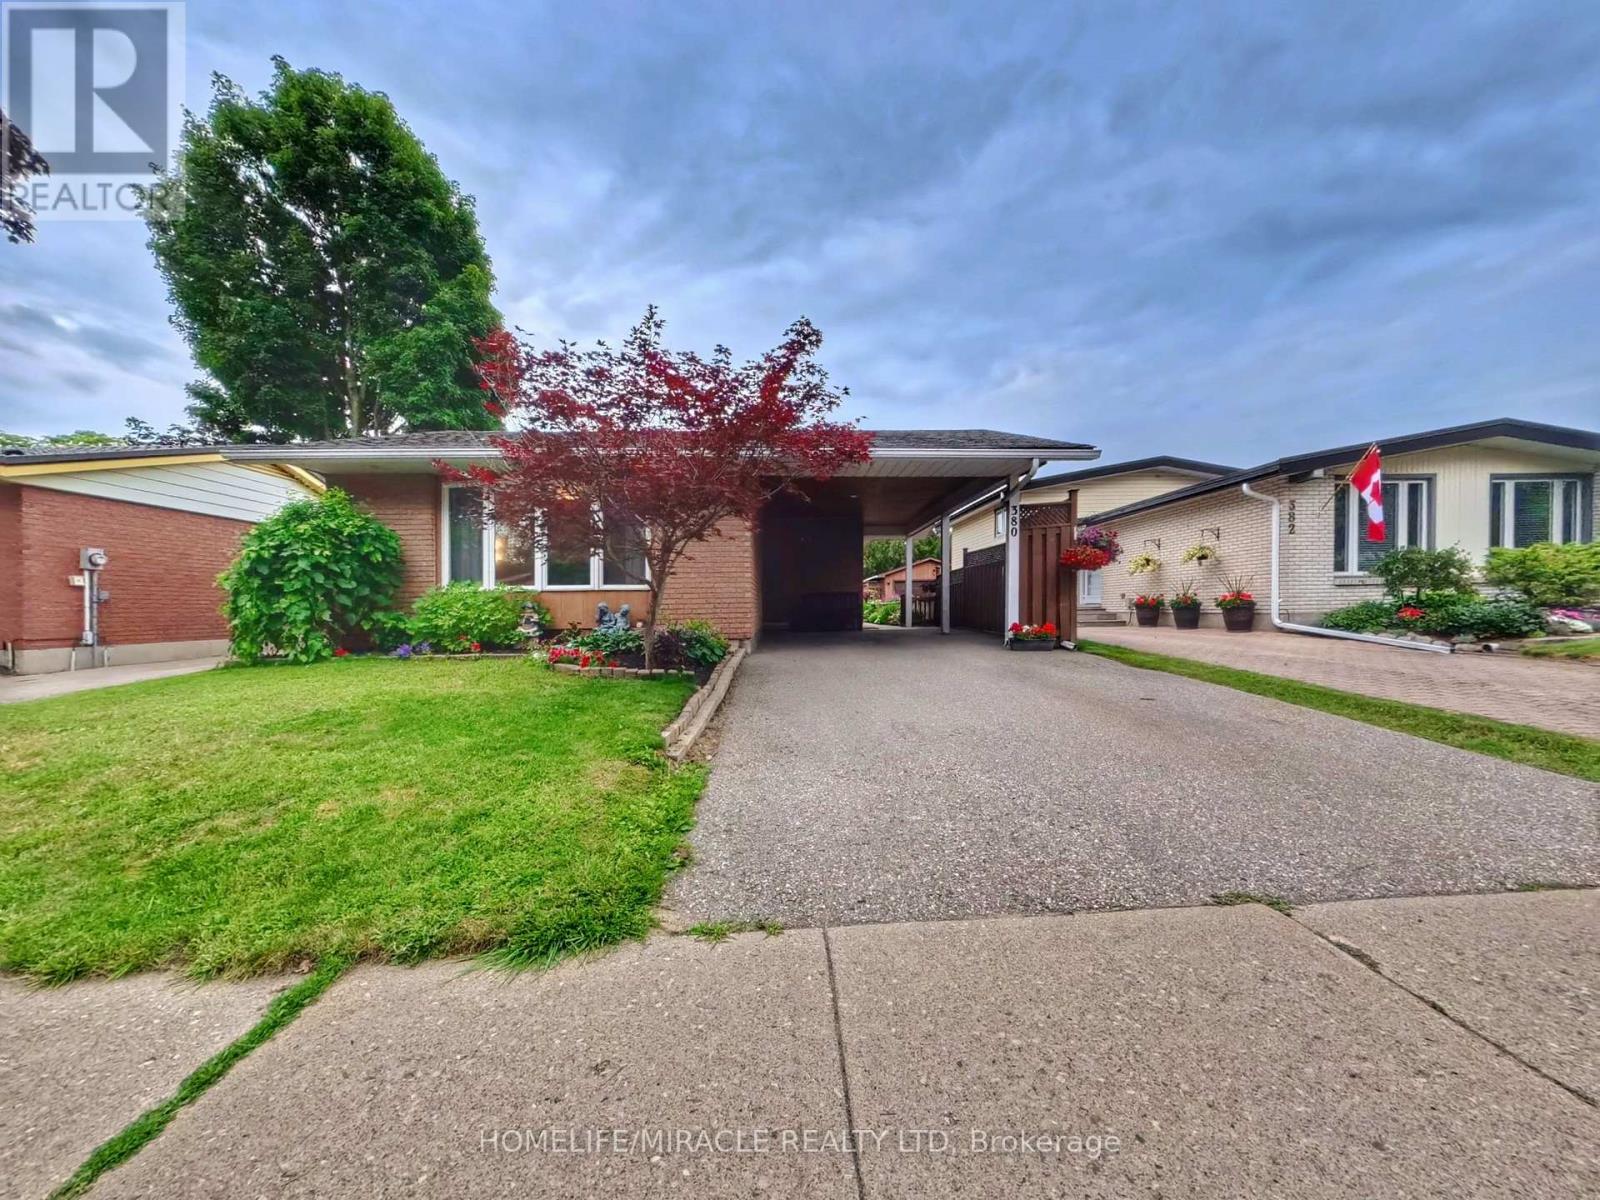
380 Grangewood Drive
Waterloo, Ontario
Turnkey bungalow versatility in desirable East Waterloo. Situated on a quiet crescent in the established Lincoln Heights neighbourhood, this well-maintained detached home offers a flexible main level featuring a bright, sun-filled kitchen and two spacious bedrooms easily converted back to a three-bedroom layout. A convenient side entrance leads directly to the fully finished lower level equipped with a second full kitchen, bedroom, den, full bathroom, and dedicated laundry, making it an ideal setup for an in-law suite, nanny suite, or income potential. Outside, the deep private backyard retreat includes a gazebo, garden area, storage shed, and parking space for three vehicles out front. Located minutes from Highway 85, Wilfrid Laurier University, University of Waterloo, Conestoga Mall, Lexington Park, and top local schools. (id:62104)
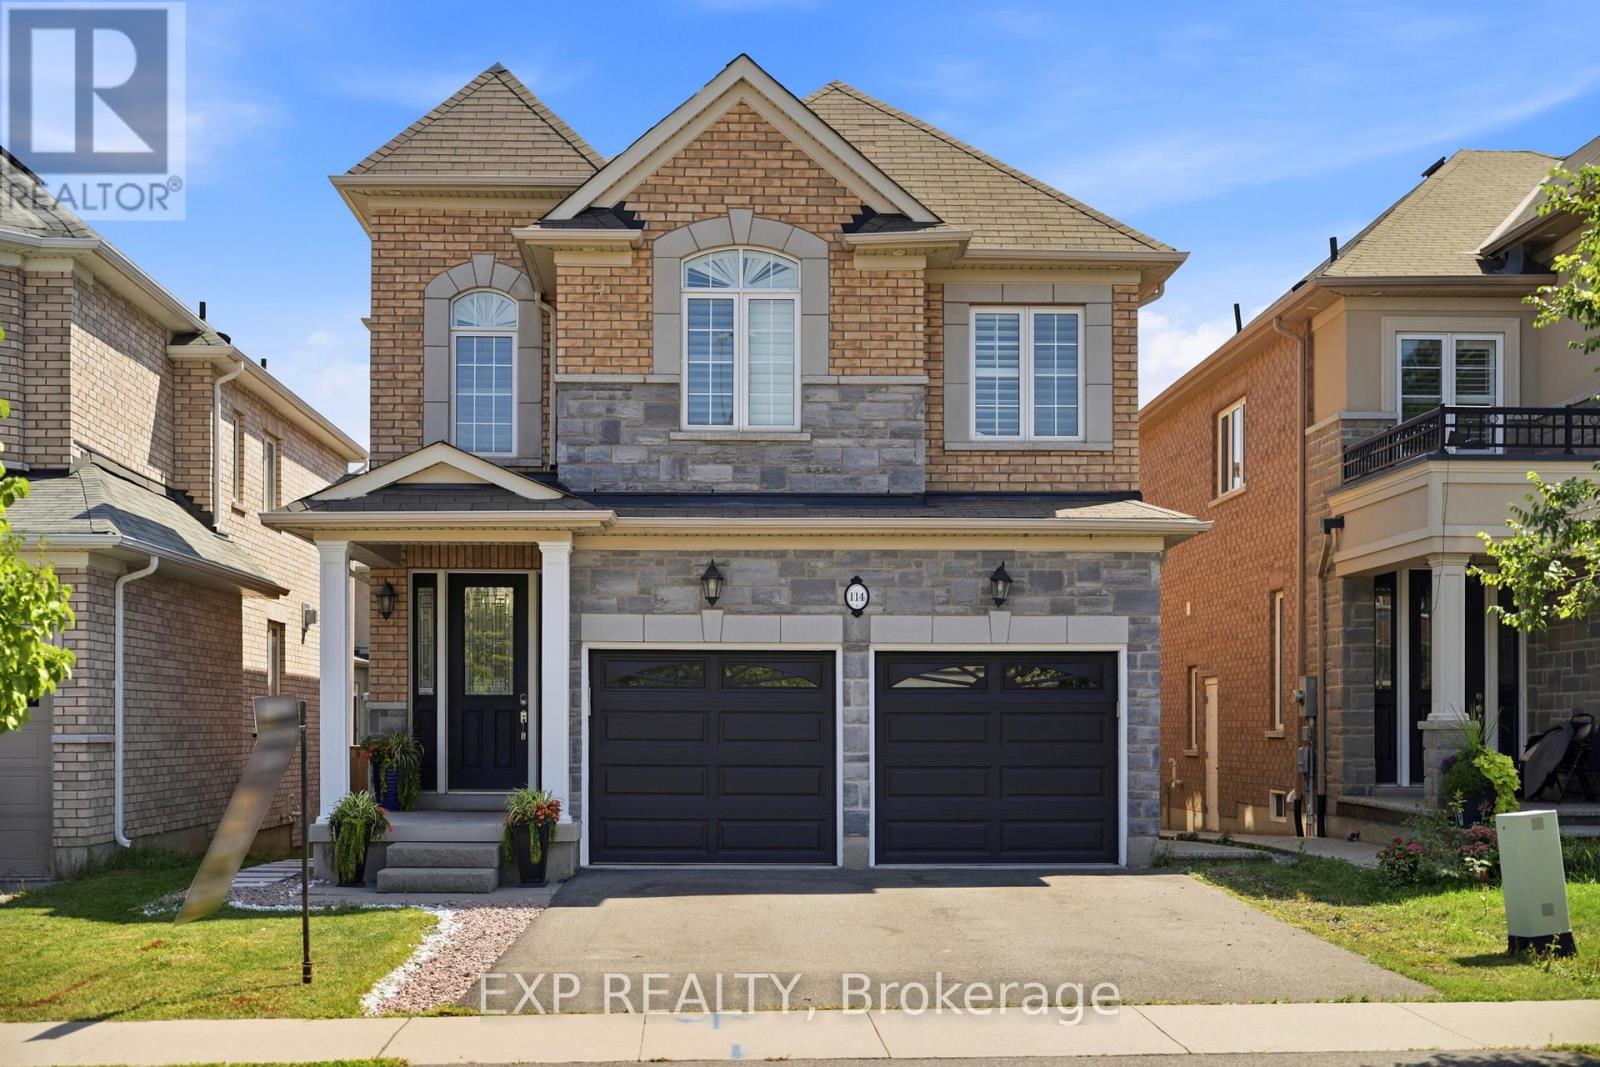
114 Chaumont Drive
Hamilton, Ontario
Experience elevated living in this exceptional Stoney Creek Mountain residence, where sophisticated finishes, thoughtful design, and exceptional entertaining spaces come together seamlessly. From the moment you enter, the impressive foyer and soaring 9-foot ceilings create a striking first impression, while rich hardwood flooring, California shutters, and integrated in-ceiling speakers add an unmistakable sense of quality throughout. Designed for both elegant entertaining and everyday comfort, the main level offers beautifully defined living and dining areas, a cozy gas fireplace, main-floor laundry, and a bright chef-inspired kitchen featuring premium appliances, quartz countertops, a sophisticated stone backsplash, breakfast bar, and direct French-door access to the backyard. Upstairs, four spacious bedrooms provide room for the entire family, complemented by two full bathrooms, including a convenient Jack-and-Jill arrangement. The impressive primary retreat offers a generous walk-in closet and a luxurious five-piece ensuite, creating a private space to unwind at the end of the day. The fully finished lower level extends the home's living and entertaining potential with a generous recreation area, custom wet bar, built-in wine cooler, quartz surfaces, dramatic stone feature wall, electric fireplace, and abundant pot lighting. A separate entrance also provides excellent flexibility for an in-law suite or additional living space. The outdoor living experience is equally impressive, featuring a custom composite deck, dedicated gas BBQ hookup, beautifully crafted cabana, and a stunning hot tub with integrated lighting that transforms the backyard into an inviting year-round retreat. Nestled in the sought-after Stoney Creek Mountain community, this remarkable home is conveniently surrounded by excellent schools, parks, shopping, dining, and major highway access. A distinguished property offering luxury, functionality, and exceptional attention to detail throughout. (id:62104)
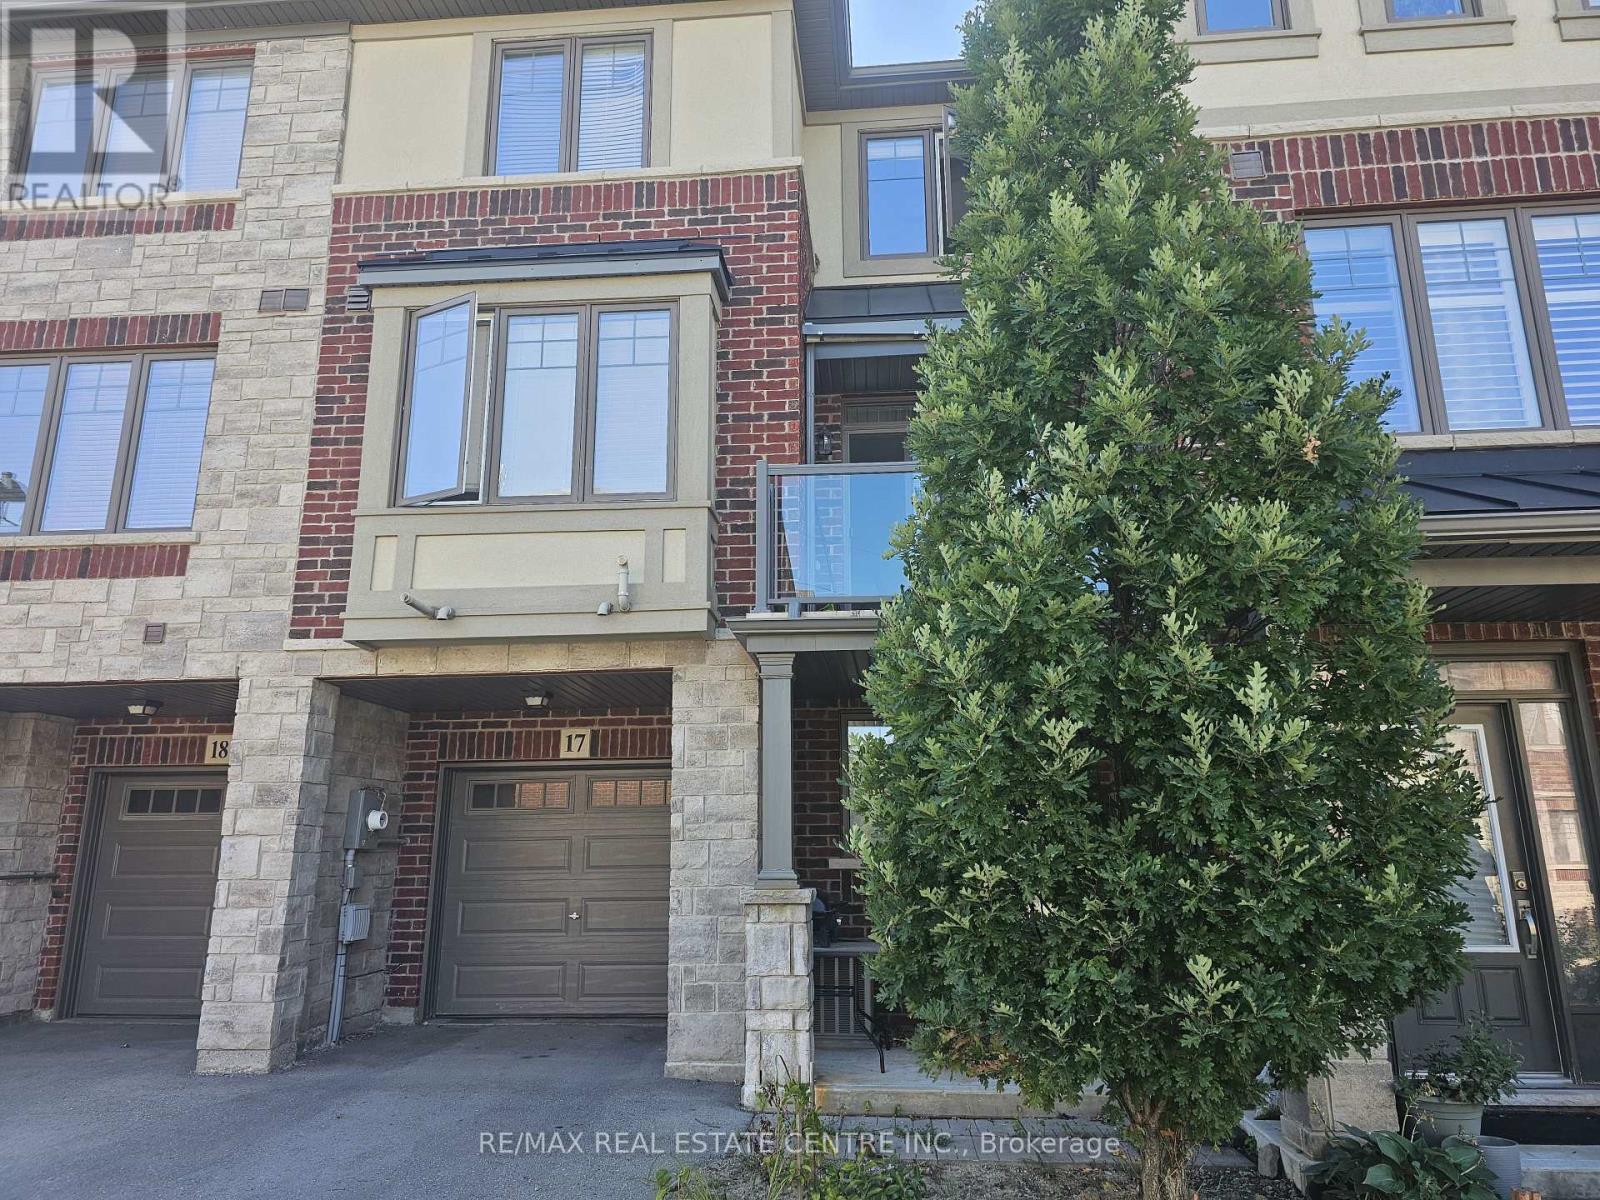
17 - 1169 Garner Road E
Hamilton, Ontario
Spacious and well-located 3-storey townhouse in the desirable Ancaster area of Hamilton. This beautiful 2-bedroom, 2-bathroom home offers comfortable living spaces and is situated in a great, family-friendly neighbourhood. Conveniently located close to excellent schools, public transit, shopping, parks, and other amenities.Ideal for a small household or professional tenant seeking a well-maintained home in a welcoming community. Tenant screening and landlord approval required. Don't miss this opportunity to call Ancaster home! (id:62104)
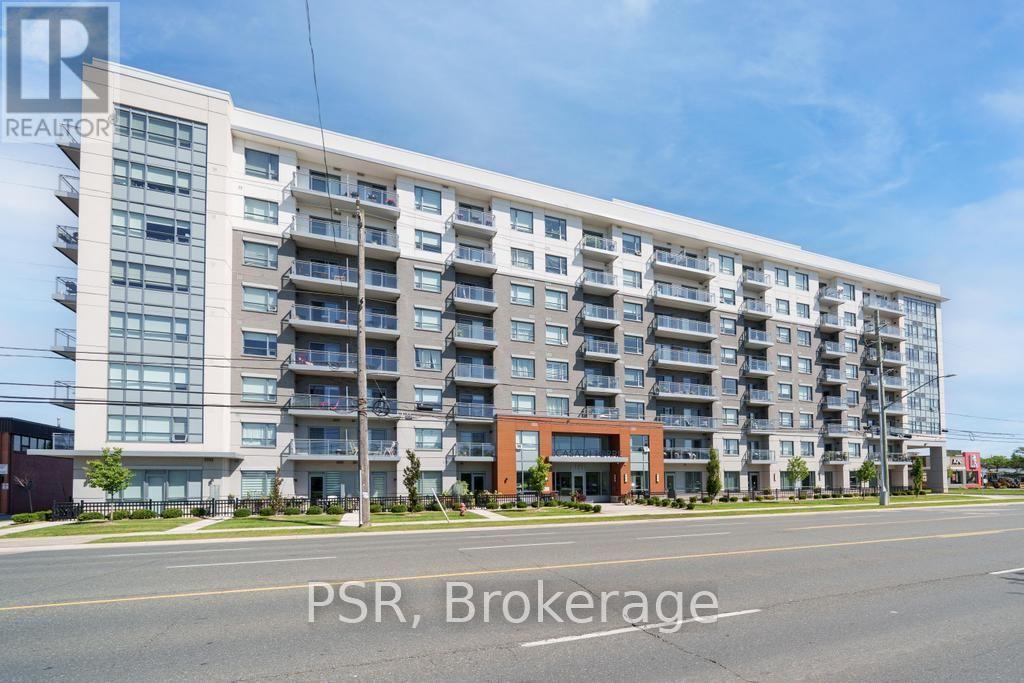
703 - 121 Highway 8
Hamilton, Ontario
Welcome to Casa di Torre - Stylish Stoney Creek living at its finest! Thoughtfully designed for comfortable, low-maintenance living, this condo features a functional layout with two generously sized bedrooms, including a primary bedroom with its own private ensuite. Step out onto your private balcony and take in beautiful views of Lake Ontario and the Hamilton skyline - the perfect backdrop for your morning coffee or evening relaxation. Enjoy panoramic views from the beautiful rooftop terrace overlooking the escarpment and city skyline, stay active in the exercise room or dedicated yoga room, or entertain friends and family in the entertainment room complete with kitchen. The convenience continues with one underground parking space and ample visitor parking for guests. Located directly across a shopping plaza, you'll have grocery stores, restaurants, a pharmacy, and a variety of everyday amenities just steps from your door. With quick and easy highway access, commuting throughout Hamilton, Burlington, Niagara, and beyond is a breeze. Whether you're a first-time buyer, downsizer, professional, or investor, this condo offers an exceptional combination of space, views, amenities, and unbeatable convenience. Come experience the easy, elevated lifestyle at Casa di Torre - where beautiful views and everyday convenience come together. (id:62104)
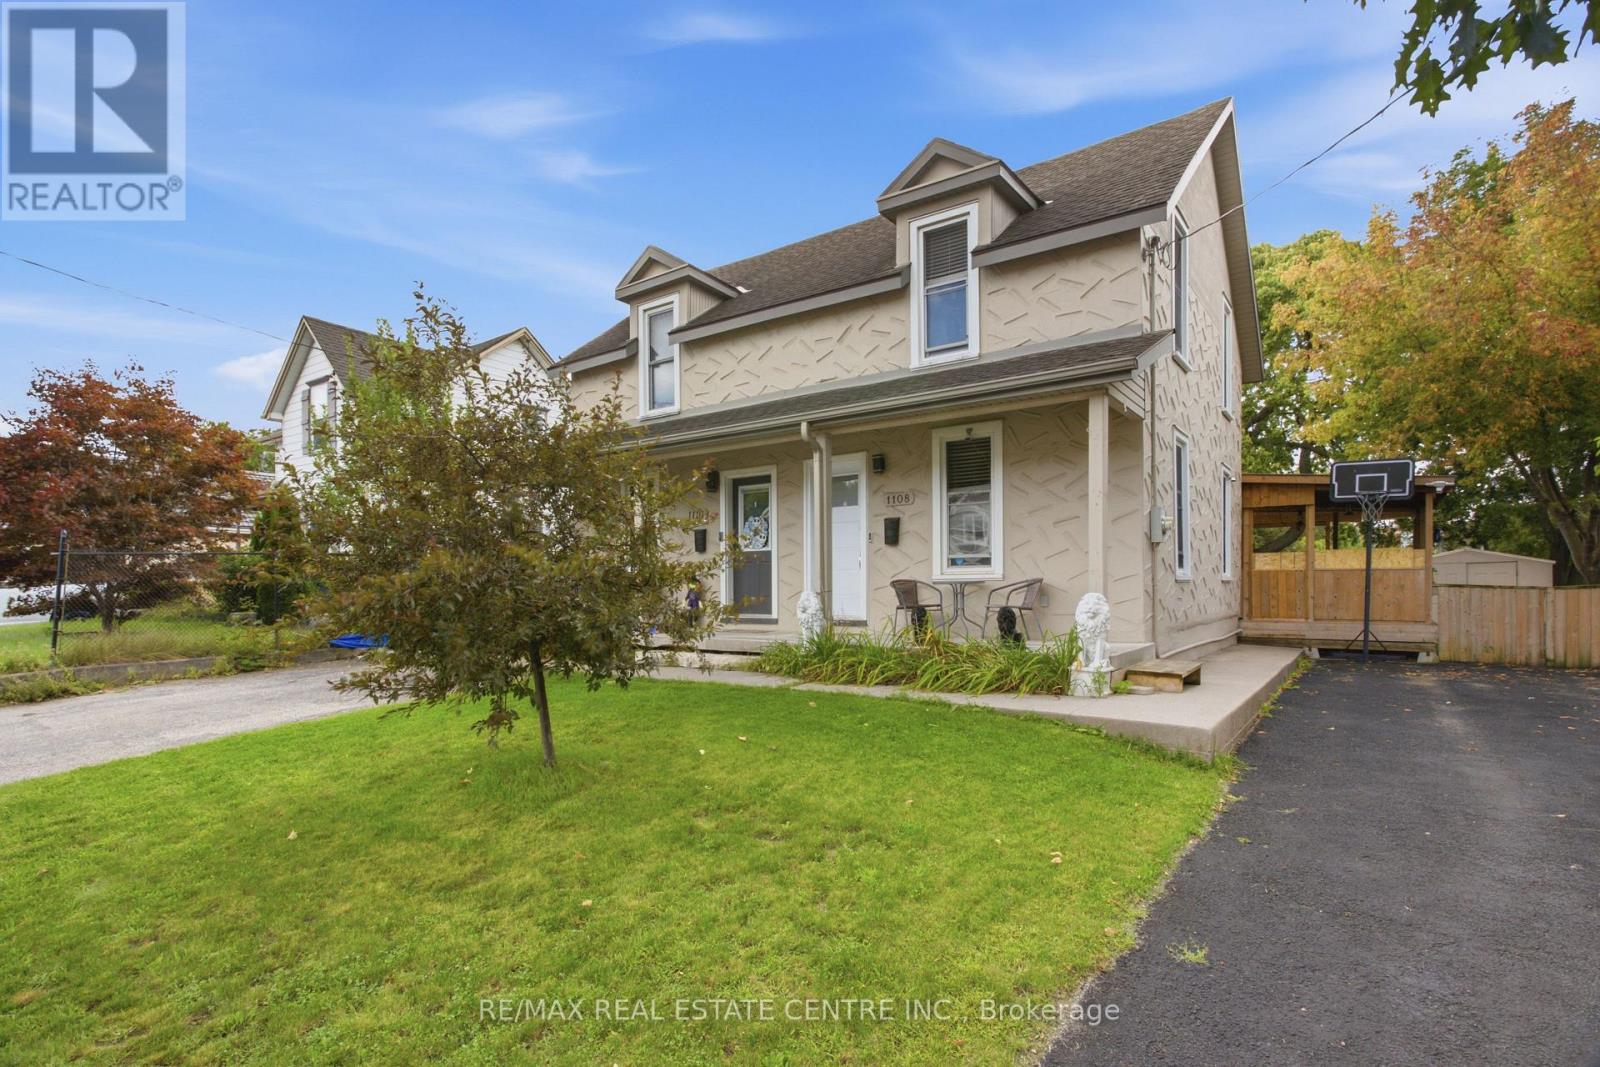
1108 Queenston Road
Cambridge, Ontario
FREEHOLD LIVING, CENTURY-HOME CHARACTER & A HUGE BACKYARD IN THE HEART OF PRESTON! Welcome to 1108 Queenston Road, a charming 2-bedroom semi-detached home offering an excellent opportunity for first-time buyers, downsizers or anyone looking for a move-in-ready freehold without monthly condo fees. Built in 1895, this character-filled home blends timeless details with thoughtful modern updates. The bright main floor features large windows, laminate flooring, original tin ceilings and classic mouldings, along with a spacious living area ideal for relaxing or entertaining. The updated kitchen offers soft-close cabinetry, granite countertops, stainless steel appliances and convenient main-floor laundry, with direct access to the rear deck and yard. Upstairs are 2 bedrooms, including an oversized primary with multiple closet spaces and direct access to the 3-piece bathroom featuring a large tiled walk-in rain shower. An additional walk-in space offers flexibility for a home office, nursery, dressing room or extra storage. Outside, a covered deck overlooks a substantial backyard with plenty of room for gardening, entertaining, pets and play. The generous lot provides tons of outdoor space, plus potential to expand the driveway or explore adding a garage while still maintaining ample greenspace. The location is another standout! Situated in the established Preston community, this highly walkable neighbourhood puts everyday conveniences close at hand, including a pharmacy, schools, shops, restaurants, cafes and services along the King Street corridor. Enjoy easy access to Preston Towne Centre, Riverside Park, the Speed and Grand Rivers, scenic walking and cycling trails, transit and major routes, with convenient connections throughout Cambridge, Kitchener-Waterloo and Highway 401. Character, updates, outdoor space and a walkable Preston location - all without condo fees. (id:62104)
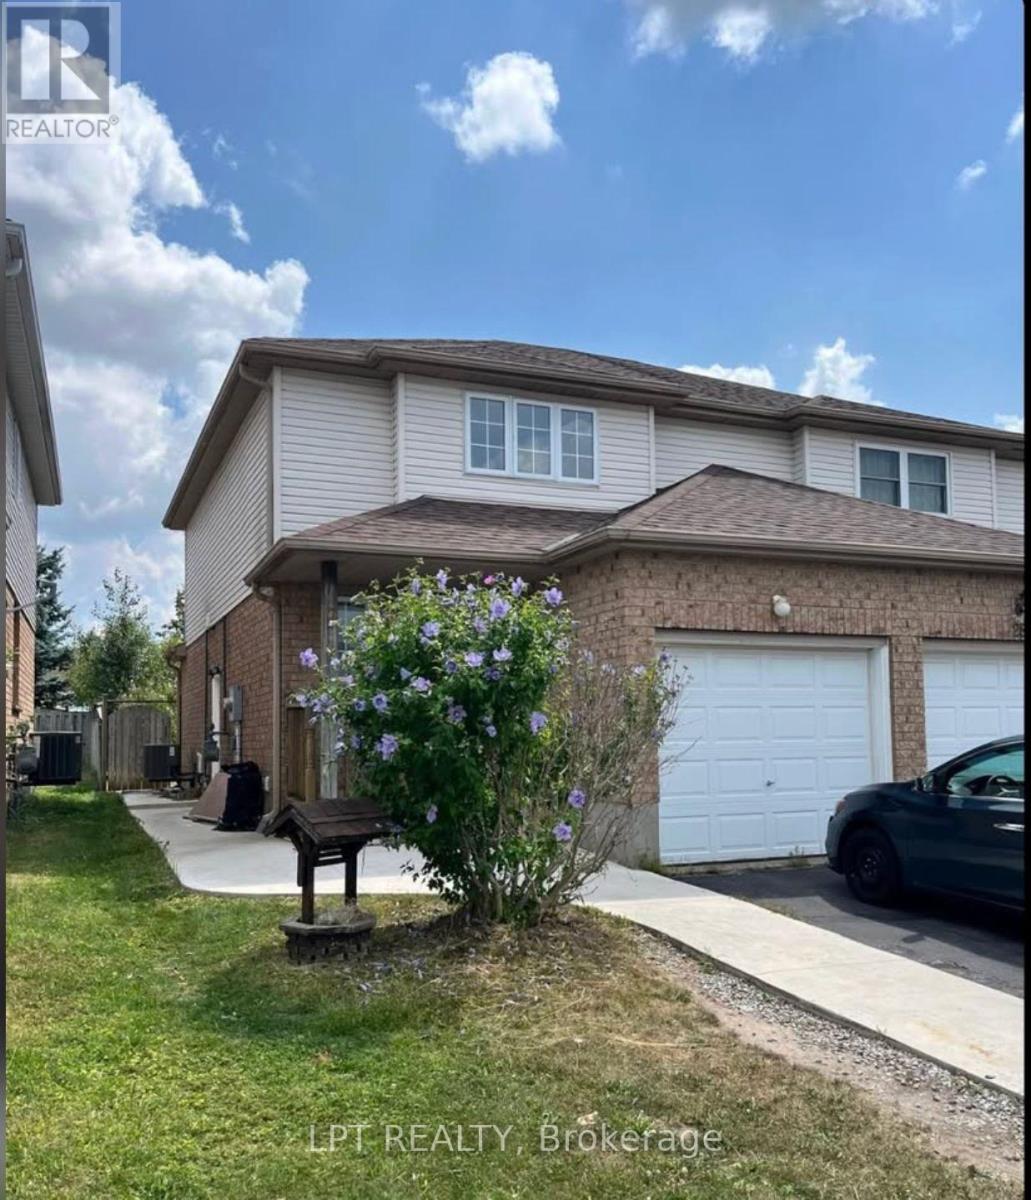
Lower - 26 Activa Avenue
Kitchener, Ontario
Welcome to this well-located 1-bedroom and a den basement apartment. Conveniently situated in the Laurentian Hills area, this unit offers easy access to Sunrise Plaza, grocery stores, restaurants, shopping, public transit and other everyday amenities.The unit features 1 bedroom, a versatile den, 1 bathroom and 1 designated parking space. Enjoy the convenience of having numerous amenities within walking distance, along with easy access to major roads and surrounding areas.Available immediately. Ideal for those seeking a convenient and well-connected Kitchener location.Please contact the listing brokerage to schedule a private viewing. (id:62104)
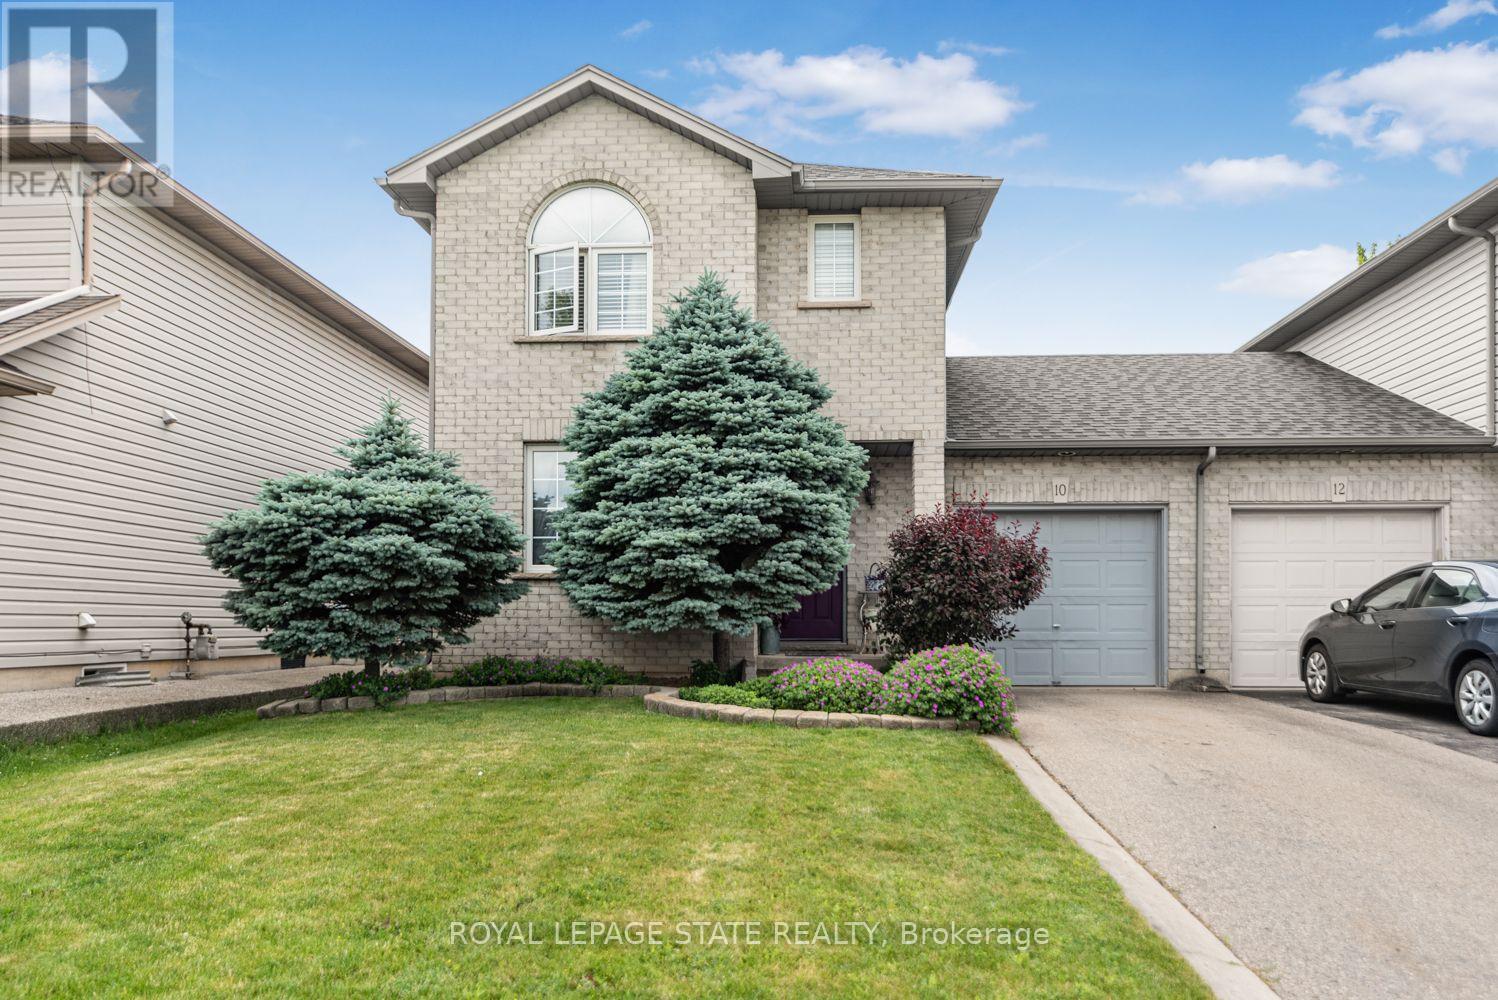
10 Richview Drive
Hamilton, Ontario
Welcome to 10 Richview Drive, nestled on the desirable Hamilton West Mountain. This beautifully maintained and tastefully decorated andupdated home offers the perfect blend of comfort, style and functionality. Step into the inviting living room, complete with a stunning fireplace,and continue into the elegant dining room, ideal for family gatherings and entertaining. The open-concept layout showcases gorgeous flooringthroughout, creating a warm and sophisticated atmosphere. The stunning kitchen features with stainless steel appliances and generous counterspace and provides the perfect space for preparing meals and gathering with family and friends. This home also includes a Reverse Osmosiswater purification system. A separate pantry offers valuable additional storage for busy households. Upstairs, you'll find three generously sizedbedrooms and a beautifully appointed main bathroom. The spacious primary bedroom includes two separate closets, providing exceptionalstorage and convenience while the other two bedrooms have their own walk-in closets. The finished basement offers endless possibilities,whether you need additional living space, bedroom, recreation room, home office, or space for a growing family. Step outside to your ownprivate backyard retreat, where you can relax with your morning coffee under the charming pergola and enjoy the peaceful surroundings. Enjoythe beauty of Tiffany Creek Wetlands at your footsteps for wonderful hiking or exploring. Major updates completed in 2024 include a newfurnace, air conditioner, and water heater, offering peace of mind for years to come. All are owned so no need to inherit a contract. Thisexceptional home is competitively priced and presents an outstanding opportunity in a sought-after neighbourhood. Don't miss your chance tomake it yours! (id:62104)
35 Arthur Street N
Elmira, Ontario
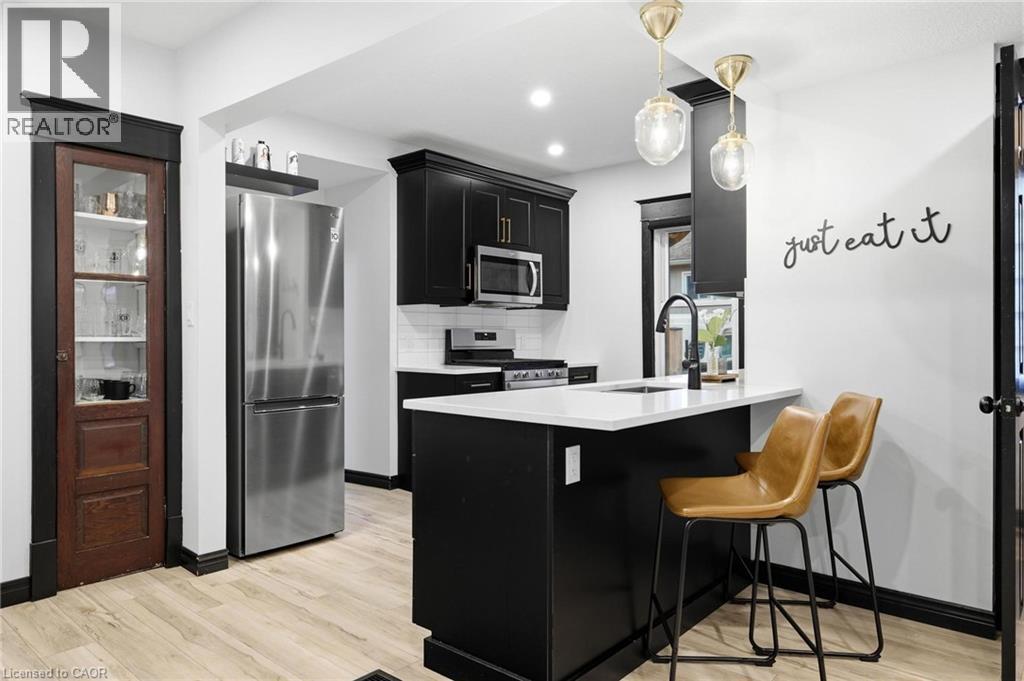
Elmira has that effect on people. You come for a look and start doing the math on how to make it work. It is a real town in the way that most places stopped being a long time ago, close enough to Waterloo Region to make sense, and genuinely worth the drive. The covered front porch and original red brick make an impression before you even get to the door. This is a 1922 century home that has been renovated without losing what made it worth saving in the first place. Inside, the main floor opens up in a way that surprises. Updated flooring and lighting carry through the space, the kitchen anchors without taking over, and the layout connects naturally without feeling carved up. There is a flex room off the main entry that works equally well as an office or an extra bedroom depending on what life actually requires right now. Two bedrooms and a full 4-piece bathroom sit upstairs, with a third bedroom and a 3-piece bathroom on the main floor. The right rooms in the right places. Out back, the outdoor entertaining space is set up properly. A custom pergola with string lights overhead and a slatted privacy wall lined with hanging planters creates the kind of separation from the outside world that takes some homes years to achieve. It is intimate, finished, and the kind of space you end up in every night without planning to. The home has been well looked after underneath, too. Plumbing and electrical updated throughout, heat pump, furnace and AC three years old, roof one year old with new insulation and roof decking underneath. Brick repointed. Both driveways paved, one from Arthur Street and one from Riverside Drive. Come see it before someone else does the math first. (id:62104)
16 Bruce Street
Hamilton, Ontario
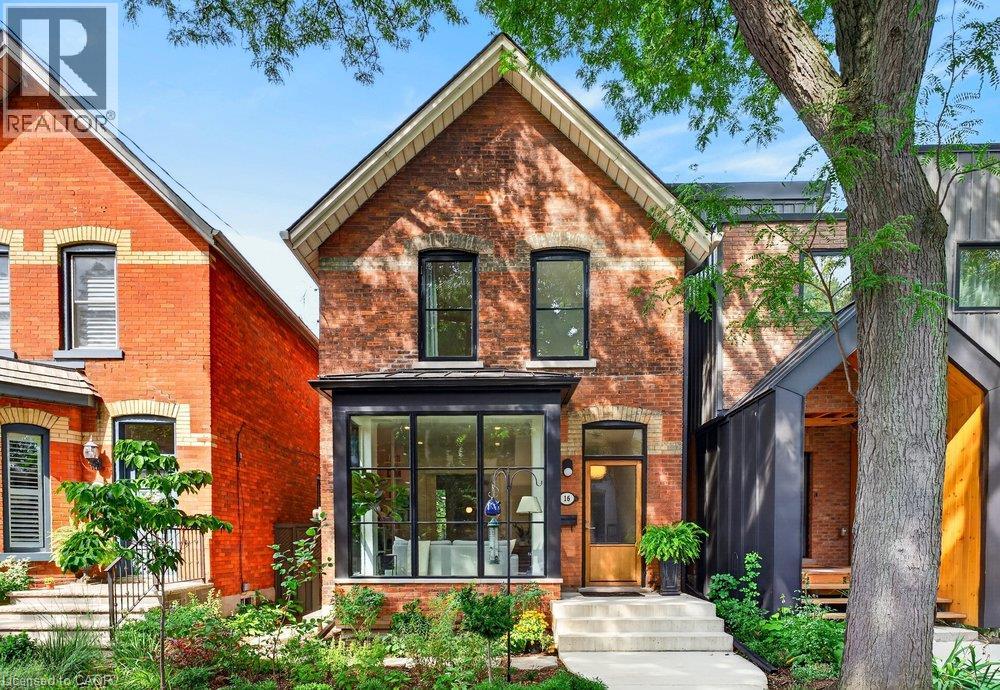
Character. Craftsmanship. Possibility. Welcome to 16 Bruce Street, a circa-1895 solid-brick home in sought-after Durand South, thoughtfully updated while preserving the architectural details that make it special. Soaring 11' ceilings, original/inlaid oak floors and pocket doors retain the home's period character. The bright main floor features a gorgeous light-filled living room with gas fireplace, built-in bookshelves and floor-to-ceiling bay windows with custom triple-pane Danish glass, plus a separate dining room. The well-equipped kitchen features a Wolf range, heated floors, extensive cabinetry, pantry storage and convenient main-floor laundry. An architect-led renovation completed in consultation with Hamilton Heritage Homes included foundation work, redesigned bay windows, custom windows and a European oak front door. Upstairs are 3 especially spacious bedrooms and a family bath. The generous primary bedroom features beautiful European black-framed windows, while the other 2 bedrooms are also notably spacious. The attic includes a 3-piece bath rough-in with potential for future finished living space. Professionally landscaped front and rear gardens feature native and pollinator-friendly plantings for beautiful seasonal colour. The private backyard provides a wonderful setting for relaxing, dining and entertaining, with a gas line at the back porch for outdoor cooking. At the rear, a detached garage(16'9 x 16'11) with Hess Street access plus an additional parking space behind the garage provides valuable off-street parking - a rare feature in this Hamilton neighbourhood. The garage offers future accessory-building, studio or flexible-space potential, subject to municipal approvals. Walk to Hamilton's best cafes and restaurants, St. Joseph's Healthcare, the GO Train, shops, parks and trails. (id:62104)
42 Buchanan Crescent
Brantford, Ontario
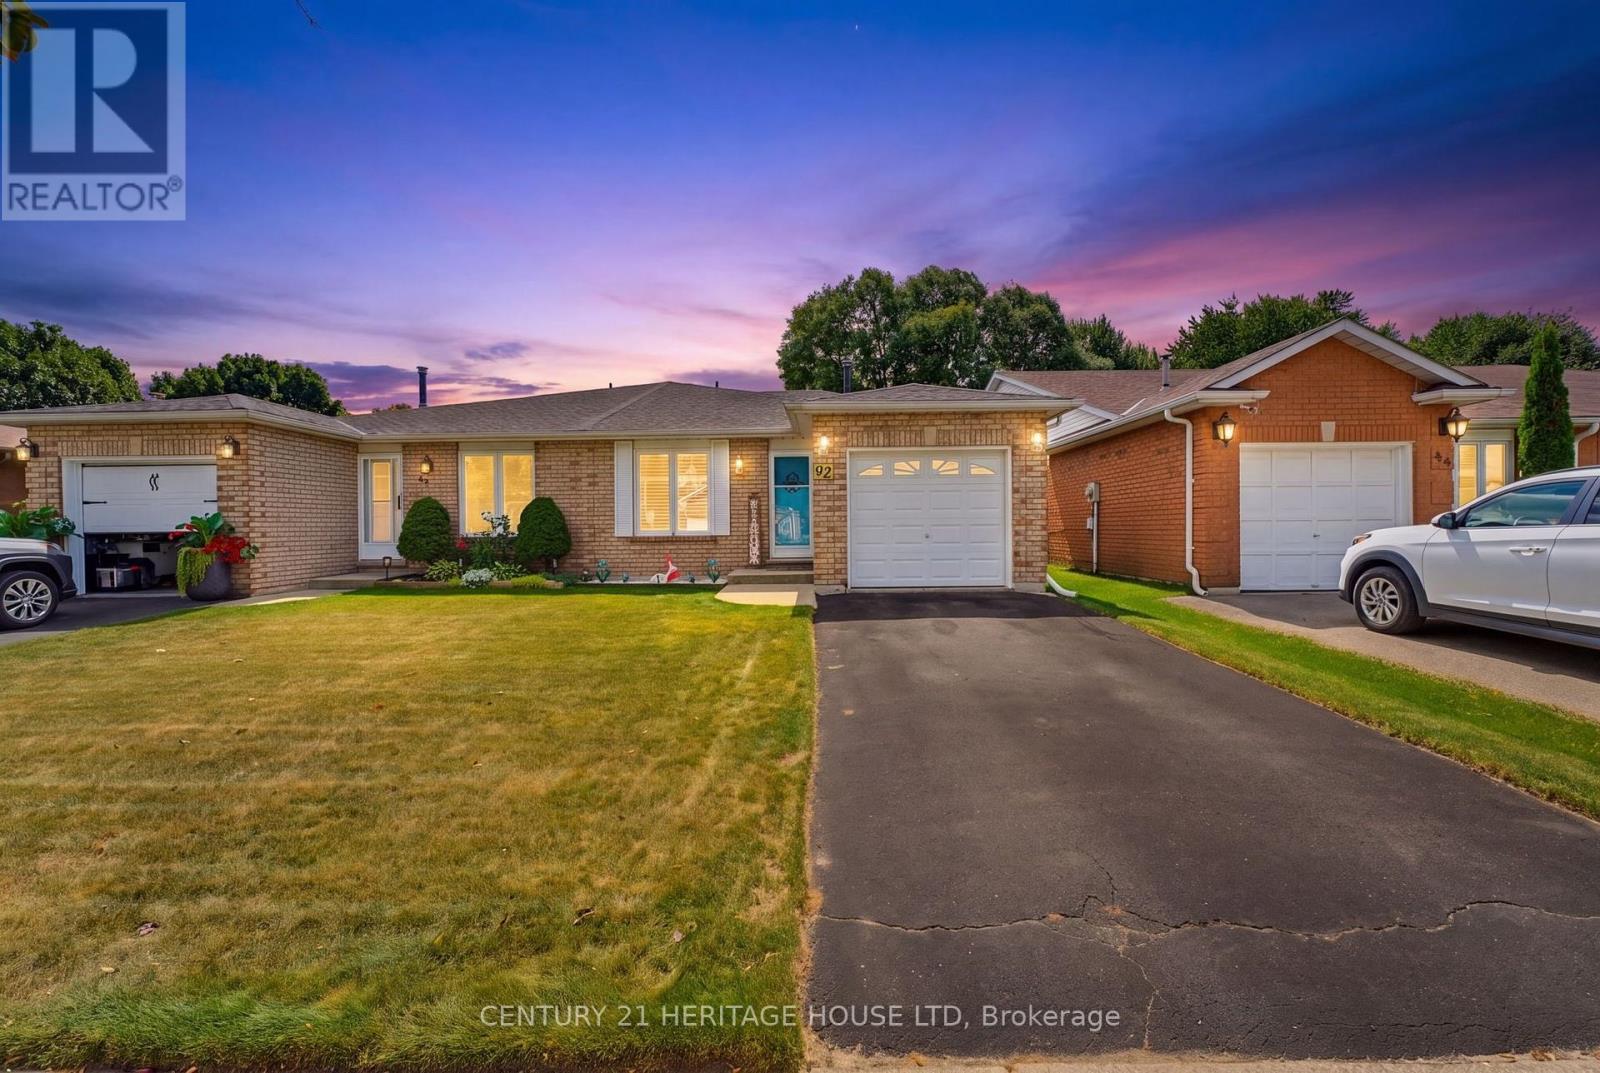
RemarksPublic Remarks: First Time Offered | Lovingly Cared For | Move-In Ready Welcome home! First time ever offered for sale, this lovingly cared-for semi-detached home has been thoughtfully updated and maintained, offering space, comfort and a fantastic backyard in an amazing neighbourhood. This four-level back split provides plenty of room for the whole family, featuring 4 bedrooms, 2 bathrooms, a bright living room/dining room combination, and tons of storage throughout. The inviting layout offers defined spaces for everyday living while still providing plenty of room to gather with family and friends. The updated kitchen, completed in 2022, features soft-close cupboards and drawers, creating a functional and stylish space for preparing meals and entertaining. The bathrooms have also been thoughtfully updated, including the main bathroom with Moen fixtures, while the lower-level 3 pc bathroom was updated in 2018. Important updates include windows and roof with 50-year shingles, completed in 2017/2018, providing peace of mind for years to come. The lower-level family room is sure to become a favourite gathering space, with a walk-out directly to the fully fenced, oversized backyard. Step outside to enjoy a generous patio complete with a retractable awning installed in 2020, offering a convenient shaded spot for relaxing, dining outdoors or entertaining friends and family. The backyard provides plenty of room for children and pets to play, gardening, entertaining or simply enjoying your own private outdoor space. Add in the single-car garage and abundant storage, and this home offers the practicality today's families are looking for. Located in a wonderful, established Brantford neighbourhood, this is a home that has been lovingly enjoyed and carefully maintained-and is now ready for its next chapter. First time offered. Recently updated. Lovingly cared for. An oversized backyard, great layout and a neighbourhood you'll love coming home to. (id:62104)
527 Anndale Court
Waterloo, Ontario
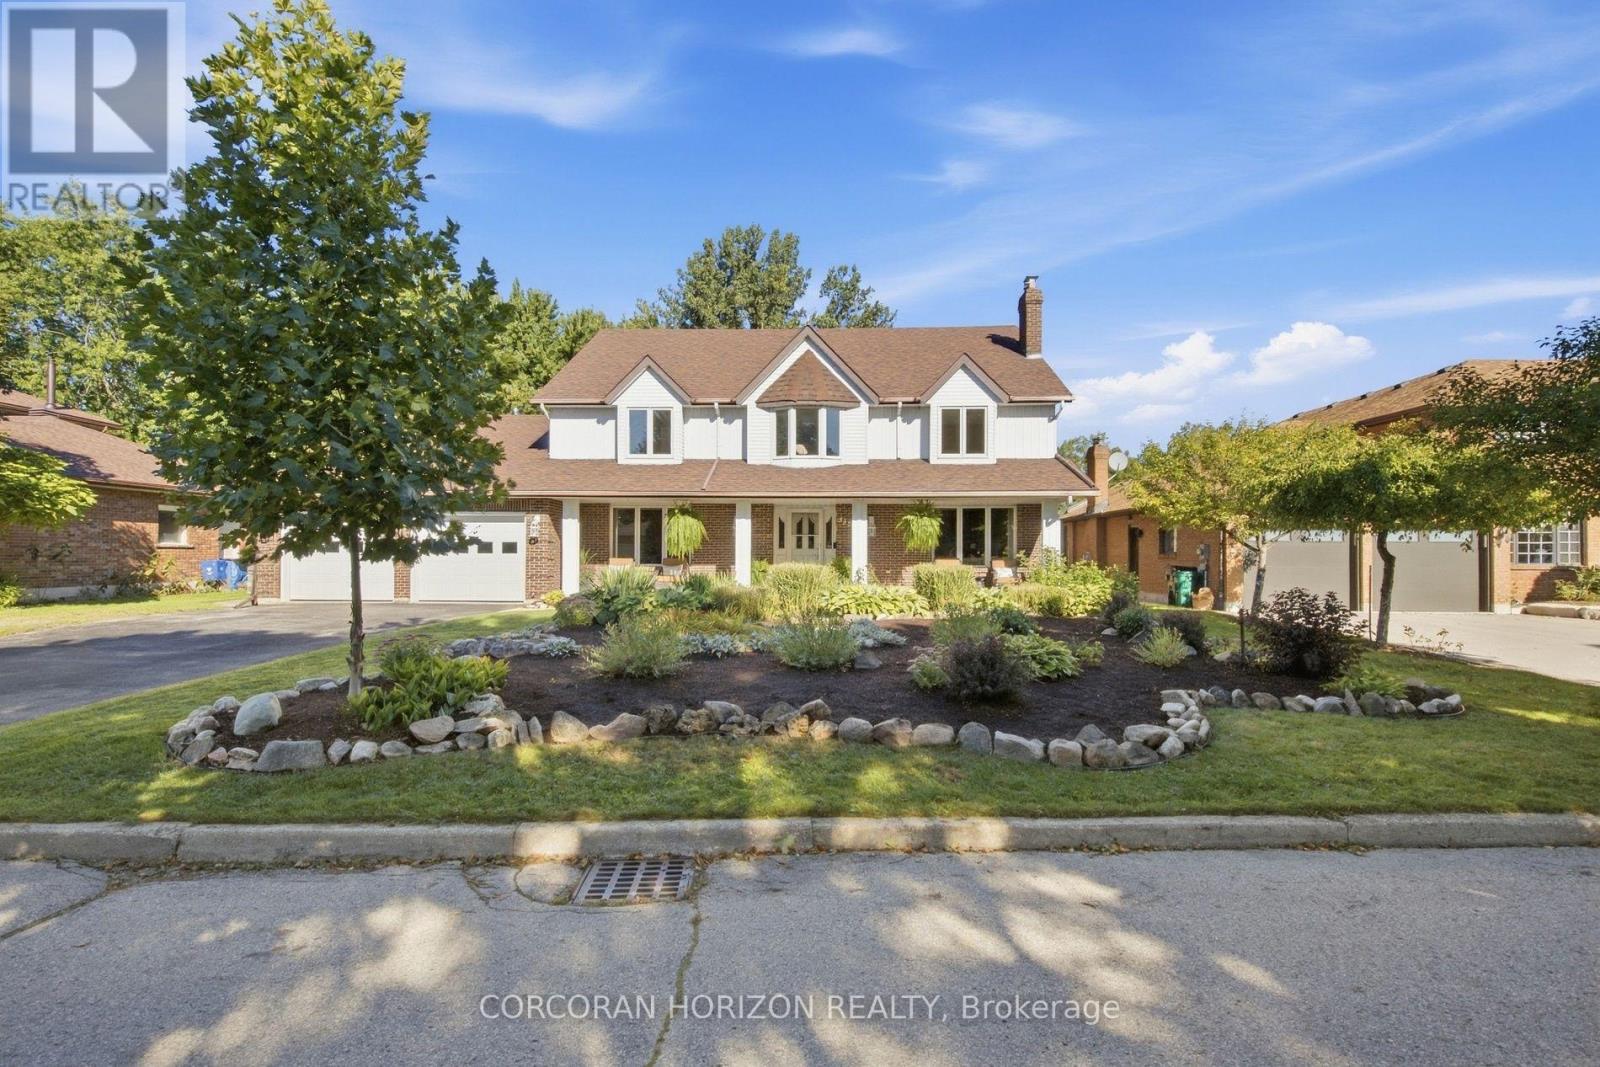
Welcome to 527 Anndale Court, This is your opportunity to live in one of Waterloo's most desired neighbourhoods, backing onto greenspace and trails. This stately 4-bedroom, 5-bathroom detached home is set on a beautifully landscaped yard in Waterloo's sought-after Colonial Acres/East Bridge neighbourhood. This classic two-storey residence offers a thoughtfully laid-out main floor with a grand curved staircase and foyer, formal living and dining rooms, a spacious family room, a private office, and a large eat-in kitchen, all complemented by three fireplaces (natural gas and wood) for warmth and character throughout. Upstairs, the primary suite and three additional bedrooms provide comfortable family living, including a 5-piece ensuite, while the fully finished walk-out basement adds exceptional versatility with in-law capability, a large recreation room, wet bar, workshop, and ample storage - ideal for multi-generational living or entertaining. Outside, enjoy a private deck overlooking mature trees. The home includes a double attached garage with heating and amazing storage space above. With parking for up to six vehicles. Additional features include central vacuum, central air conditioning, forced-air gas heating, and a full alarm system. Ideally located close to top-rated schools, parks, trails, public transit, shopping, and downtown Waterloo, this is a rare opportunity to own a substantial family home in one of the city's most established neighbourhoods. (id:62104)
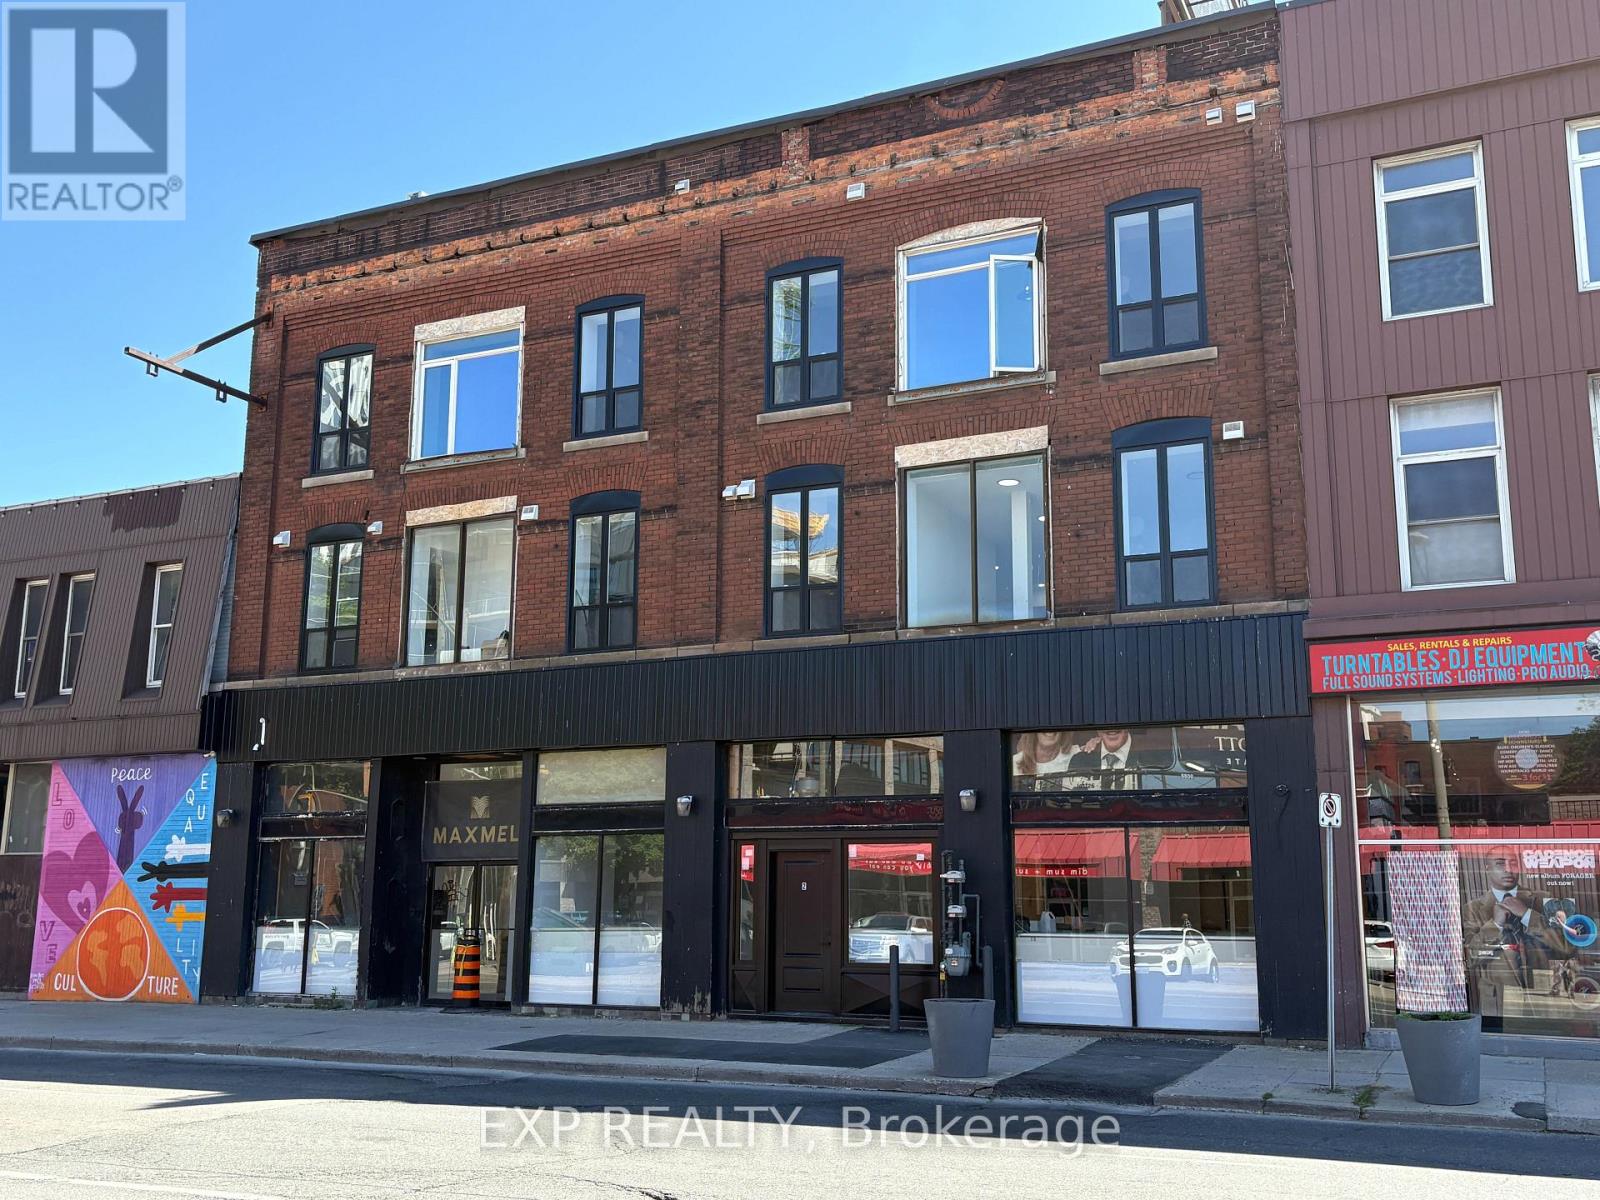
200 - 22 Wilson Street
Hamilton, Ontario
Premium 1,665 SF Street-Level Commercial Space in Downtown Hamilton! Exceptional street-level commercial opportunity available at 22 Wilson Street, Unit 2, offering over 1,600 square feet of premium ground-floor space. Nestled within a beautifully restored, vibrant mixed-use building, this high-visibility unit features expansive storefront frontage, soaring ceilings, oversized windows, and a bright, open-concept layout designed for maximum operational flexibility. The space boasts a highly sought-after contemporary industrial aesthetic complete with high-quality base-building improvements. Existing rough-ins provide a solid foundation for a tenant build-out, significantly reducing construction costs and fit-up time for reception areas, treatment rooms, creative studios, or collaborative workspaces. Flexible D3 Zoning: Downtown Mixed-Use zoning permits a wide array of commercial uses, including boutique retail, medical or wellness clinics, professional offices, showrooms, and service-based businesses (tenant to verify specific use approvals). Prime Pedestrian Hub: Ideally positioned directly across from the massive Design District condominium development, ensuring rapidly increasing residential density and strong foot traffic. Built-In Customer Base: High foot traffic location, with High Density office and residential in the area. Transit & Amenities: Excellent transit connectivity with immediate access to downtown Hamilton's premier restaurants, cafes, entertainment, and financial core. Unmatched street exposure and outstanding branding opportunities make this a rare opening to secure a prominent address within one of Hamilton's fastest-growing urban corridors. Vacant and ready for tenant customization. (id:62104)
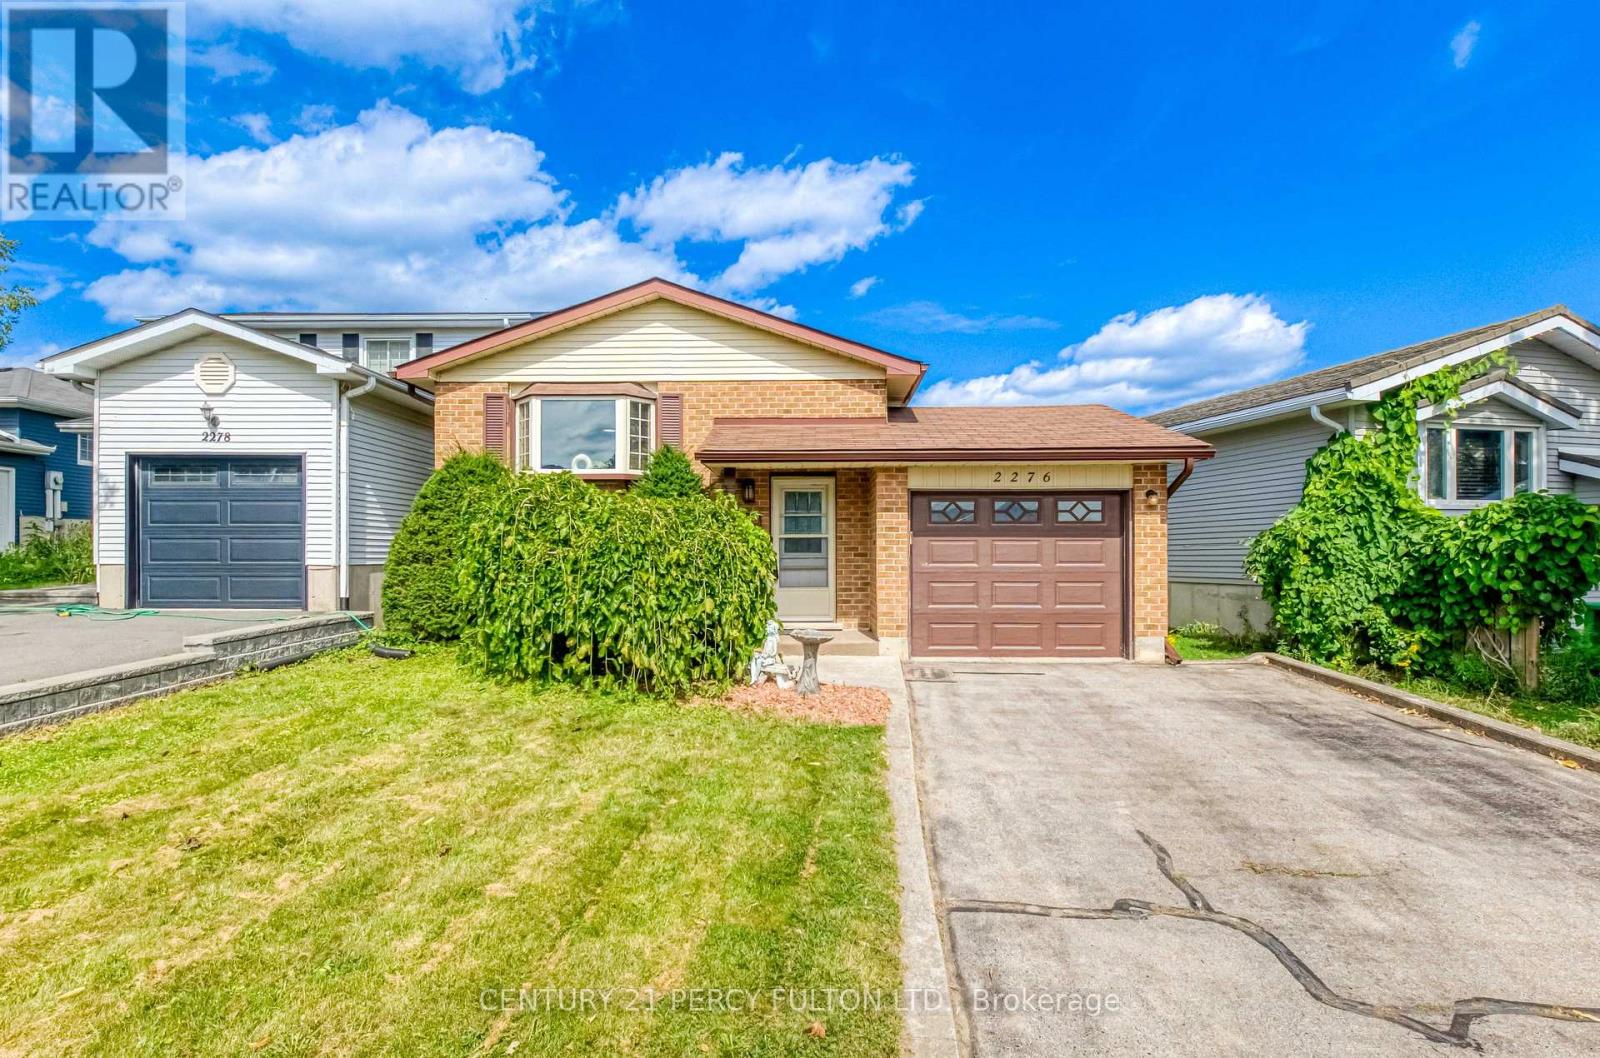
2276 Inglewood Road
Peterborough, Ontario
Welcome to this recently updated West End home on a quiet stretch of Inglewood Road in Peterborough's popular Monaghan neighbourhood. Move-in ready with a fresh, modern feel: new fridge and stove, Furnace and Air Conditioning replaced in2023. Updates throughout mean less work for the next owner and more time to enjoy the home. The West End location is one of Peterborough's most convenient: easy access to Highway 115, shopping along Lansdowne and Sherbrooke, public transit, Fleming College, schools, parks, and the hospital. Everyday errands, commuting, and recreation are all close by, on a settled, family-friendly street. Ideal for first-time buyers, downsizers, or anyone who wants a well-cared-for home with major mechanicals already taken care of. Book your showing and see 2276 Inglewood for yourself. (id:62104)

139 Glen Valley Drive
Hamilton, Ontario
Unique 4-Level 4-Bedroom Backsplit with Fully Contained Upper 1 Bedroom In-Law SuiteSpacious and adaptable! This All-brick 4-level backsplit, offers exceptional layout flexibility for multi-generational living or a comfortable family home. The sun-filled main level showcases rich maple hardwood flooring throughout, a matching maple kitchen, formal living room, and a bright dining area illuminated by a skylight. Up a short flight of stairs, a self-contained one-bedroom suite features stunning escarpment views, a private side entrance, full kitchen, 4 pc bath and dedicated laundry, providing an ideal in-law set up.The above ground lower level boasts a cozy family room with a wood fireplace (wood stove to be removed), garage access, two spacious bedrooms, and a glass walkout to a private, oasis-like backyard retreat featuring a powered workshop shed plus an additional garden shed for extra storage. The lowest level adds a large third bedroom, full 3 piece bath, second laundry area, utility room, and cold cellar with ample storage. This well maintained home delivers a dynamic living space in a desirable neighbourhood, complete with an extra-deep 26.5-ft multi-entry garage with overhead loft storage, A/C (2018), roof (2019). Minutes away from waterfalls, nature trails, parks, golf courses, shopping, and 3 minute highway access. (id:62104)
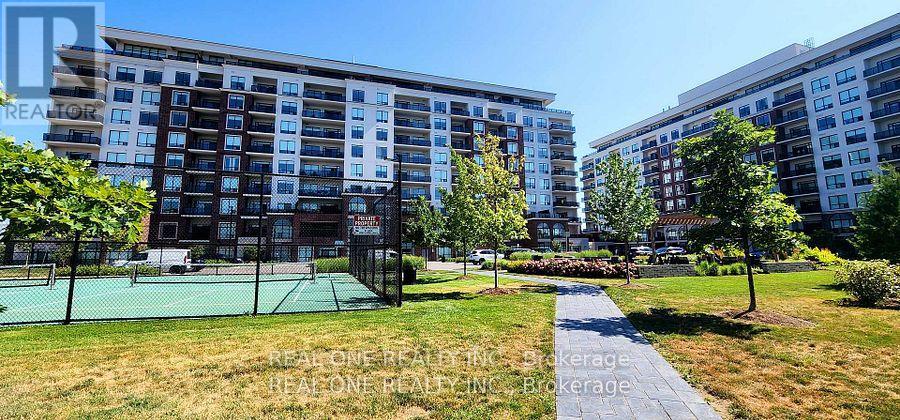
408 - 480 Callaway Road
London North, Ontario
Gorgeous Unit at NorthLink II by TRICAR off Sunningdale and Golf Club featuring 2 Bedrooms and a separate Den with French Door that works as a perfect home office ( or used as third Bedroom) , 1560+90 Sqf., 2 full bathroom, and Laundry with 2 Underground parking spots and a Storage Locker. This is ACCESSIBLE / BARIER FREE suite. High ceilings with engineered hardwood and pot lights. Spacious living room with chic electric fireplace and Dining room. Beautiful kitchen features modern fine cabinetry, upgraded quartz countertops and elegant backsplash with ceramic floors in all wet areas. Sun-filled spacious Living with floor-to-ceiling door opens to a large balcony overlooking the yard area. amenities such as: Party Room with kitchen, Fitness room, golf simulator, residence lounge, guest suite, security system, billiards room and outdoor tennis/ pickal ball courts with ample visitor parking. Close to CF Masonville Place, University Hospital, and Western University; Many restaurants and shopping with transit public transportation in the area. Tenant pays own consumption of hydro. Building offers energy efficient central heating and cooling with programmable thermostat in each unit. (id:62104)

267 Main Street W
Hamilton, Ontario
Exceptional mixed-use commercial investment opportunity offering outstanding visual exposure in a high-traffic downtown area. This flexible property spans approximately 1,800 square feet and features a functional layout configured with one prime commercial unit on the main floor and a spacious 3-bedroom residential unit upstairs. Set on a 35 x 70 ft lot with favourable C5 zoning, the building benefits from convenient highway access, strong public transit connectivity, and close proximity to schools and surrounding amenities. Complete with a full basement, this turn-key asset provides an ideal structure for investors or owner-occupiers seeking flexible possession and multi-stream rental income potential in a vibrant location. (id:62104)