
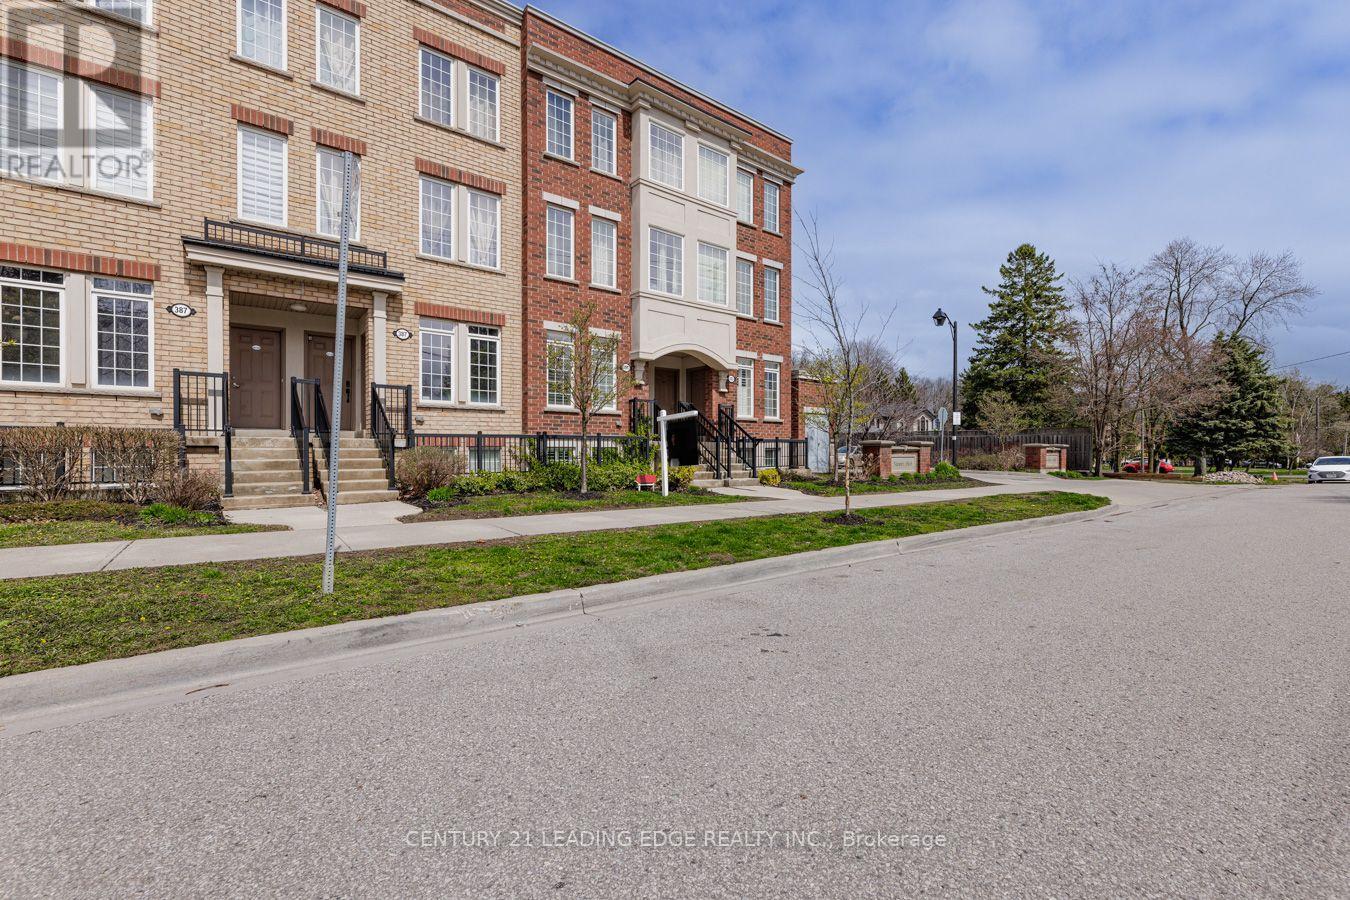
88 - 387 Beechgrove Drive
Toronto, Ontario
Welcome Home To 387 Beach Grove Drive, Unit 88! This Lovely 3-Bedroom, 3-Bathroom Townhome Offers Plenty Of Room To Settle In And Make Yourself At Home. Enjoy A Bright & Spacious Layout With High Ceilings & Updated Lighting Throughout. Nestled In A Wonderful Neighbourhood Close To Beautiful Parks, Walking Trails & The Waterfront, With Schools, Shopping & Everyday Conveniences Just Minutes Away. Easy Access To Hwy 401, TTC & Rouge Hill GO Makes Getting Around A Breeze! Don't Miss Out!! (id:62104)
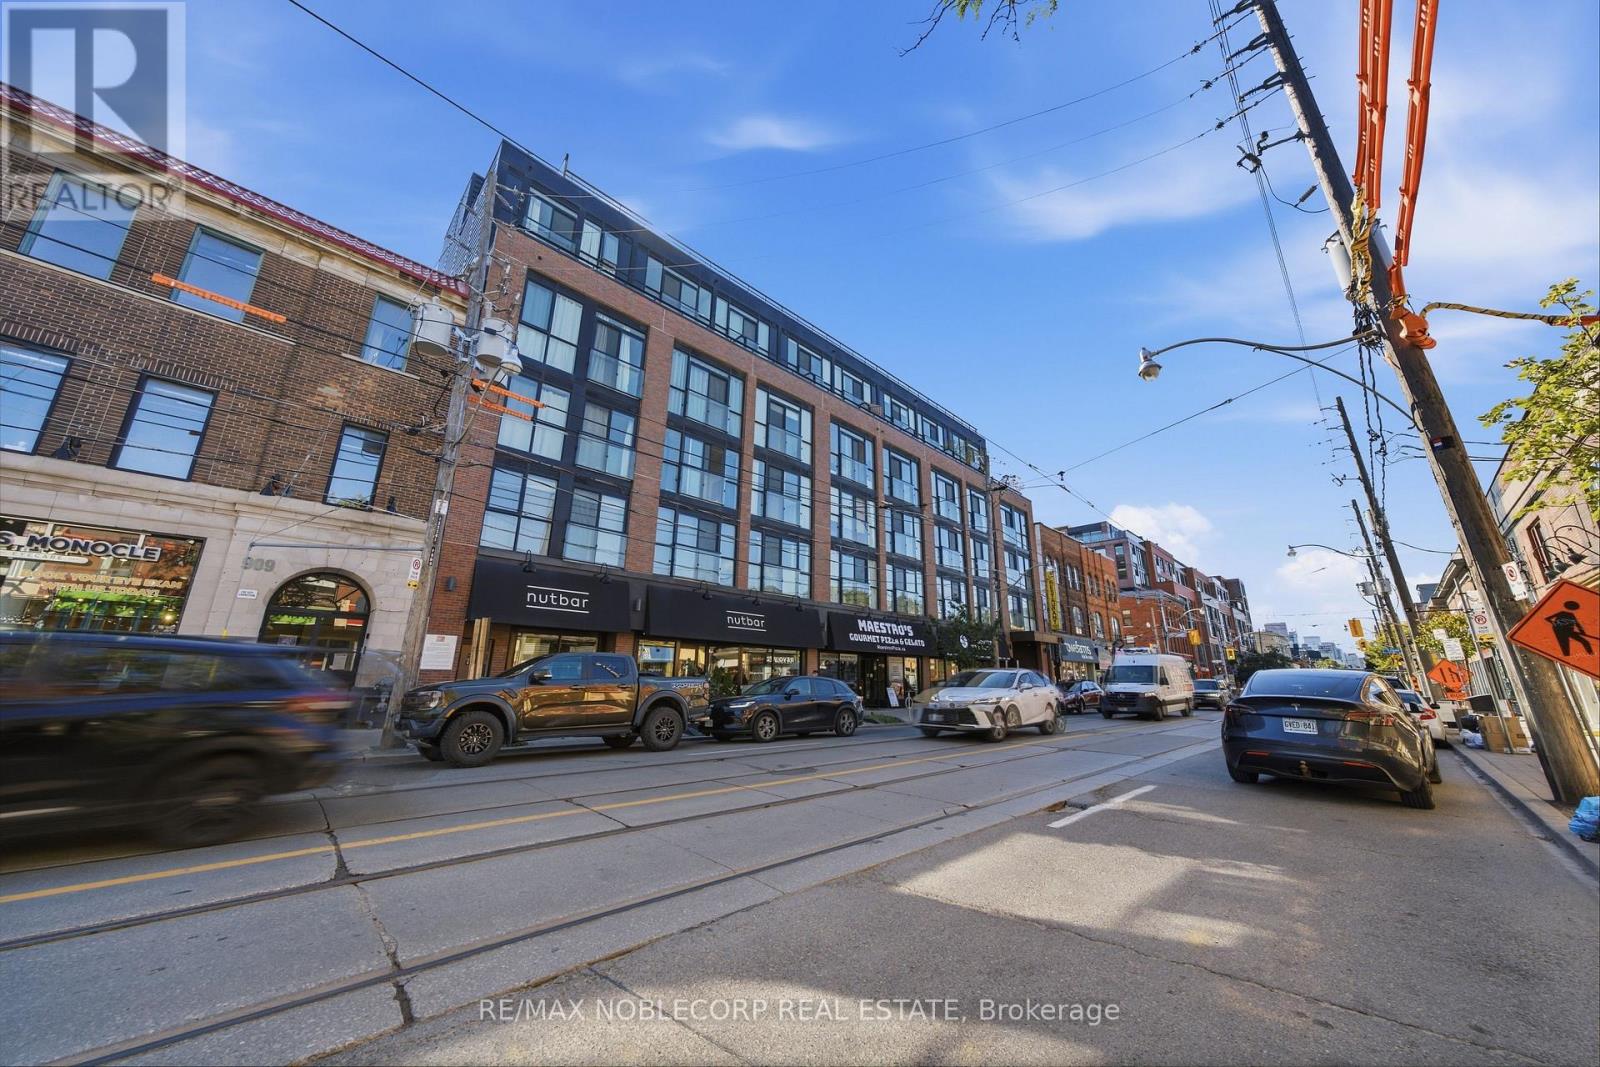
413 - 899 Queen Street
Toronto, Ontario
Experience the best of Leslieville living at The Logan Residences-an intimate boutique address in the heart of Queen Street East. Suite 413 pairs a thoughtfully designed 2-bedroom, 2-bathroom layout with a private terrace and parking, placing neighbourhood cafés, restaurants, shops and transit just steps from your door. Enjoy 793 sq. ft. of interior living space plus a 47 sq. ft. terrace in this six-storey residence with just 59 suites. The European-style kitchen features stainless-steel appliances, an electric cooktop with built-in hood fan and a panelized dishwasher. A combined living/dining area offers space to relax and entertain, while the primary ensuite features a walk-in shower and the second full bathroom includes a soaker tub. Quartz bathroom countertops, ensuite laundry and a separate in-suite storage room complete the suite. Building amenities include a gym, meeting/dining room, dog wash station, and bicycle room. Head upstairs to the 2,000 sq. ft. rooftop retreat, featuring community gardening plots, a BBQ, and dining spaces. Boutique comfort and the energy of Queen East come together in a place you'll love calling home. Extras: Refrigerator, oven, electric cooktop, built-in hood fan, panelized dishwasher, microwave, and stacked washer/dryer. One parking space included. No locker. Non-smoking building. Utilities extra; tenant to register with Toronto Hydro and Carma Gas. (id:62104)
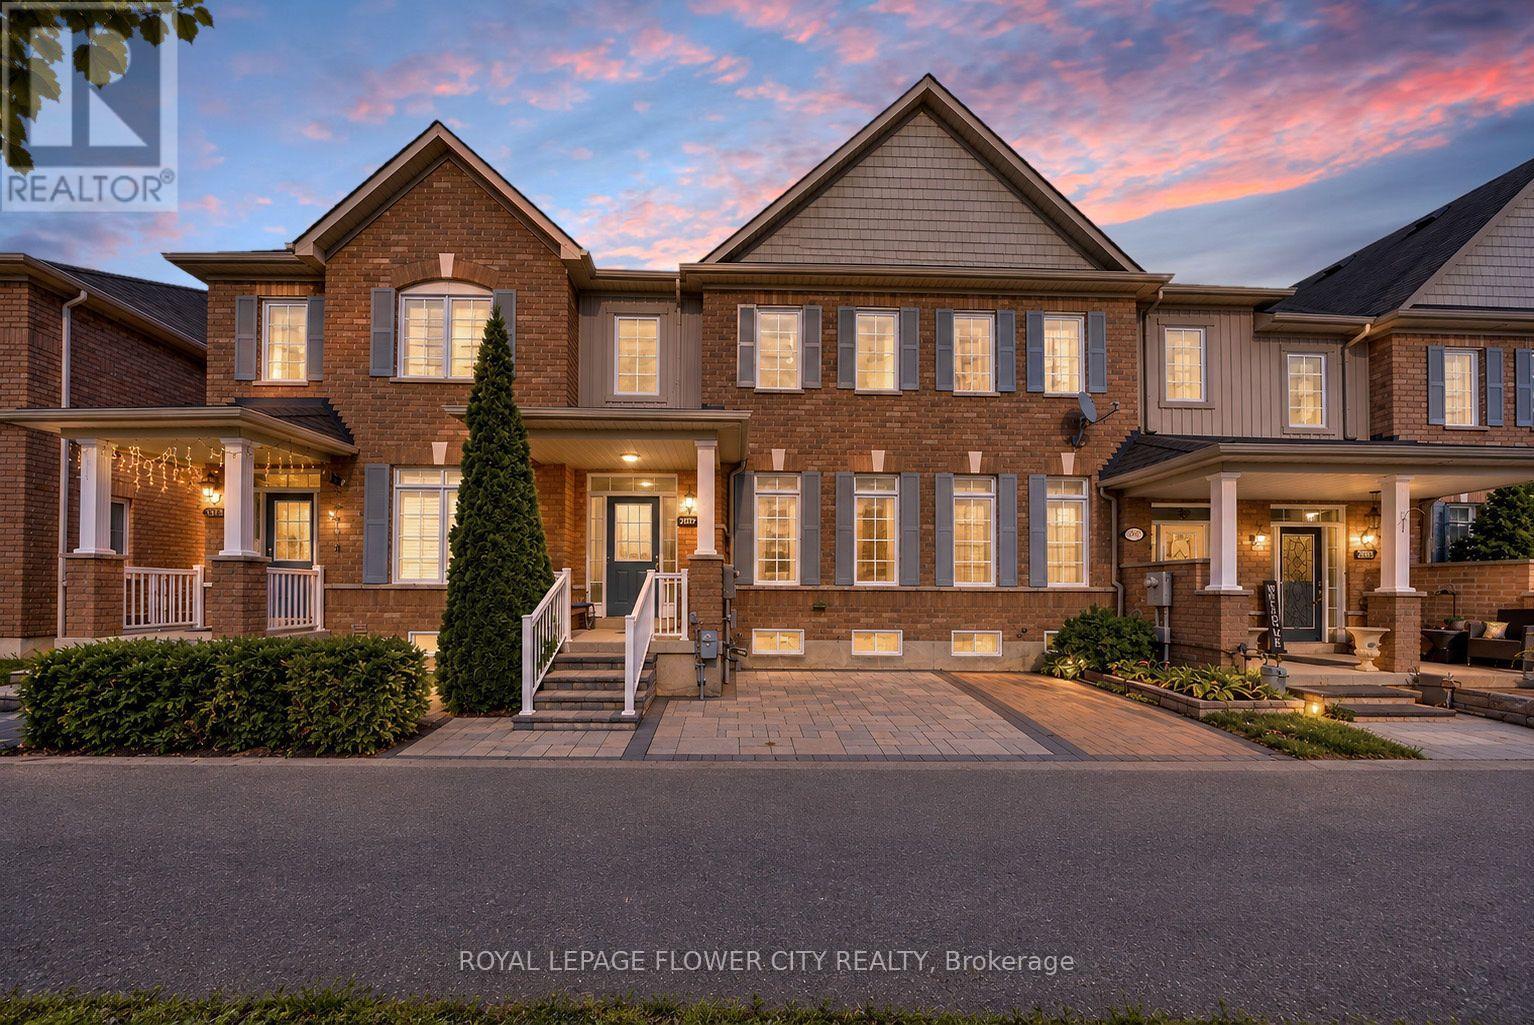
2761 William Jackson Drive
Pickering, Ontario
Welcome to 2761 William Jackson Drive, an elegantly appointed freehold townhome where sophisticated finishes meet everyday comfort. Offering three bedrooms upstairs and an additional bedroom in the finished basement, this inviting residence provides versatile space for family living and overnight guests. Freshly painted main and upper levels establish a refined backdrop, complemented by smooth-finish ceilings on the main floor. Carpet-free interiors showcase hardwood and ceramic flooring on the main level, hardwood stairs and laminate flooring upstairs. The kitchen blends contemporary appeal with practical convenience, featuring a newly upgraded stainless steel refrigerator, a double-fan range hood and a gas stove. The finished lower level extends the home's versatility with an additional bedroom, a full bathroom, a dedicated laundry room with upper cabinetry and generous storage cabinets. Thoughtfully enhanced outdoor spaces include interlocked front and backyard areas, complemented by newly installed front railings. A private, non-shared front porch creates a distinguished entrance, while the absence of a home directly opposite offers an open, unobstructed outlook. The rear-lane garage configuration provides added separation and privacy from neighbouring homes and windows. No sidewalk and a city-maintained service road at the front further enhance the property's appeal. An owned tankless water heater and a new air-conditioning system complete this thoughtfully upgraded residence. Situated within reach of parks, shopping and everyday amenities, this exceptional Pickering townhome offers an inviting balance of understated elegance, practical comfort and the freedom of freehold ownership. (id:62104)
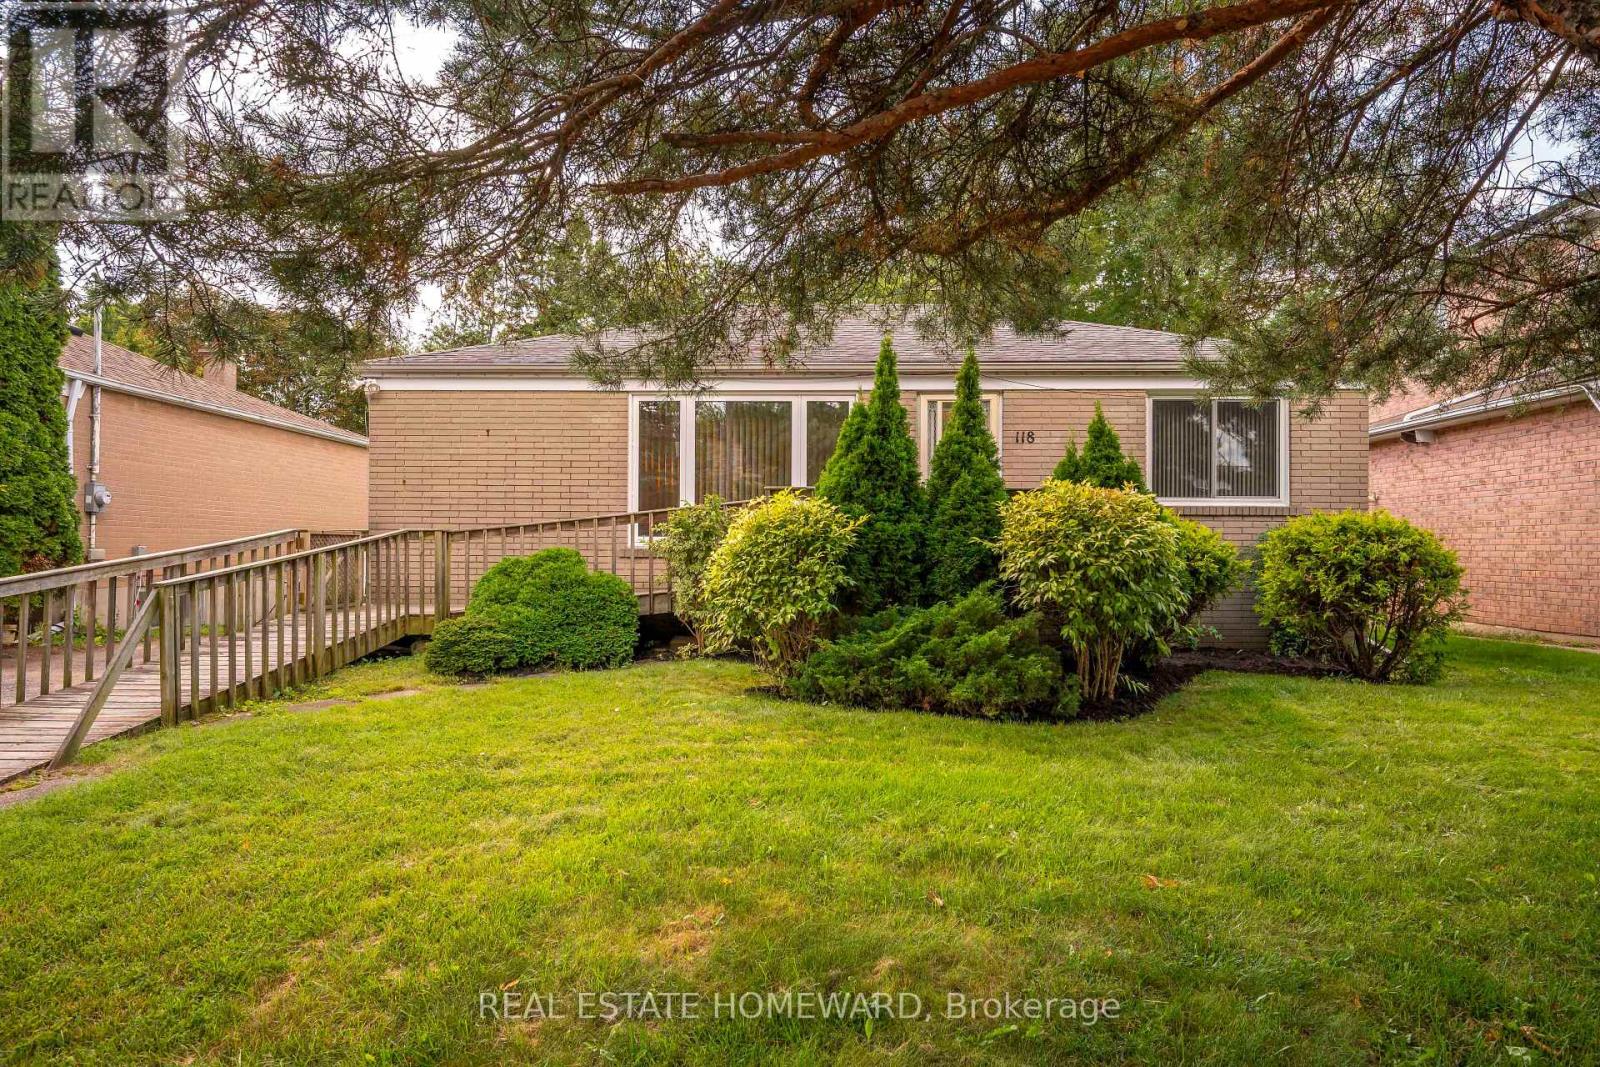
118 Zaph Avenue
Toronto, Ontario
Welcome to Highland Creek, where peaceful tree-lined streets meet generous land, and life moves at a refreshingly relaxed pace. Set on an impressive 50 x 150 ft lot with an expansive private drive, this bright, sun-filled bungalow offers immediate comfort, multi-generational flexibility, and endless future potential. Inside, natural light anchors the main level. Dramatic near-floor-to-ceiling windows drench the spacious living and dining areas with natural light, creating warm and welcoming space for everyday living. The functional eat-in kitchen comes equipped with a gas range, while three generous main-floor bedrooms offer peaceful retreats - including a primary suite that accommodates a king-sized bed - all serviced by a 4-pc washroom. The lower level dramatically expands your living options. Featuring a convenient separate entrance/walkout, this sprawling space includes a generous fourth bedroom, a 3-pc second bathroom, and a versatile rec room ready for movie nights, a gym, and a study/office nook. It is an ideal layout for in-laws, guests, or children who have mastered the art of never leaving. Step outside to enjoy the deep, private backyard, offering incredible space for outdoor dining, gardening, and play. Whether you choose to move in and enjoy, update, or build new among the surrounding high-value homes, the location delivers on every level. It's a bit of a secret gem. You are minutes from the charming, small-town atmosphere of historic Highland Creek Village with its cozy eateries like The Social, local shops, and daily essentials. Nature lovers, dog lovers and sporty types enjoy the trails, winding rivers, off-leash areas and sports fields nearby in Morningside Park and the Rouge Valley. The location is an educational hub, located near UTSC, Centennial College, and top local school catchments. Commuters will love being just two minutes to Highway 401 and a short drive to Guildwood or Rouge Hill GO Stations for a smooth downtown commute. (id:62104)
4012 - 763 Bay Street
Toronto, Ontario
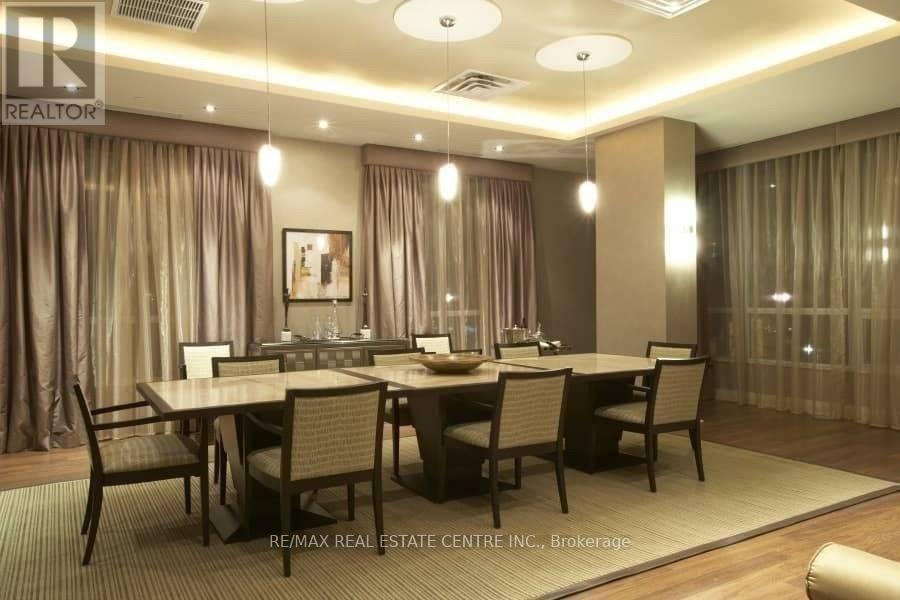
*Beautiful & Upscale College Park Condo W/Amazing Bay Street View On The 40th Floor High Floor Express Elevator* Storage Locker On 40th Floor & Parking* Dark Wood Flooring T/O * Granite Ct & Stainless Steel Appliances Direct Access To Subway & 24Hr Supermarket* 24Hr Concierge & Glamorous Recreation Centre W/Indoor Pool & Best Facilities * Close To All Amenities * Walking Distance To U of T, Ryerson, Eaton Ctr, Financial District, Hospital, Yonge & Bloor! (id:62104)
2311 - 130 River Street
Toronto, Ontario
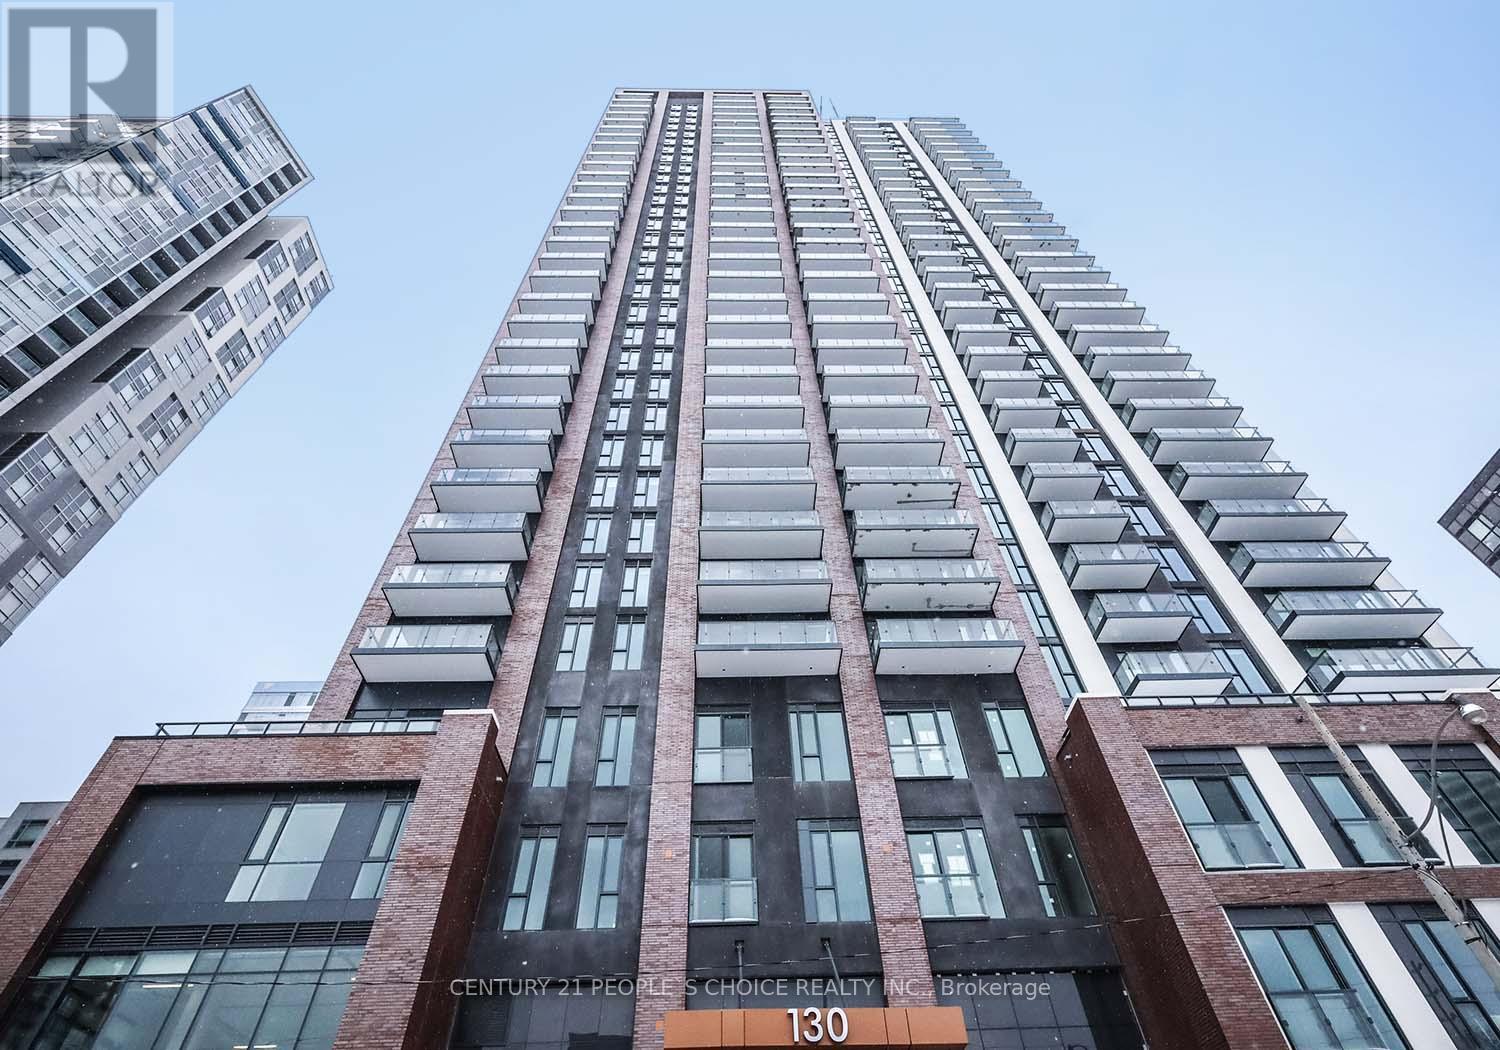
Welcome to Artworks Tower! Bright and spacious 1-bedroom condo featuring modern finishes, an open-concept layout, and a stylish kitchen with stainless steel appliances, tile backsplash, and centre island. Enjoy outstanding amenities, including a fitness centre, kids' zone, arcade room, rooftop terraces with BBQ stations, party room, co-working spaces, and more! Prime location with TTC at your doorstep, steps to shopping, restaurants, cafés, and everyday essentials. Minutes to the DVP, Gardiner Expressway, Distillery District, Leslieville, Cherry Beach, and Downtown Toronto. Experience the best of urban living! (id:62104)
1916 - 36 Lisgar Street
Toronto, Ontario
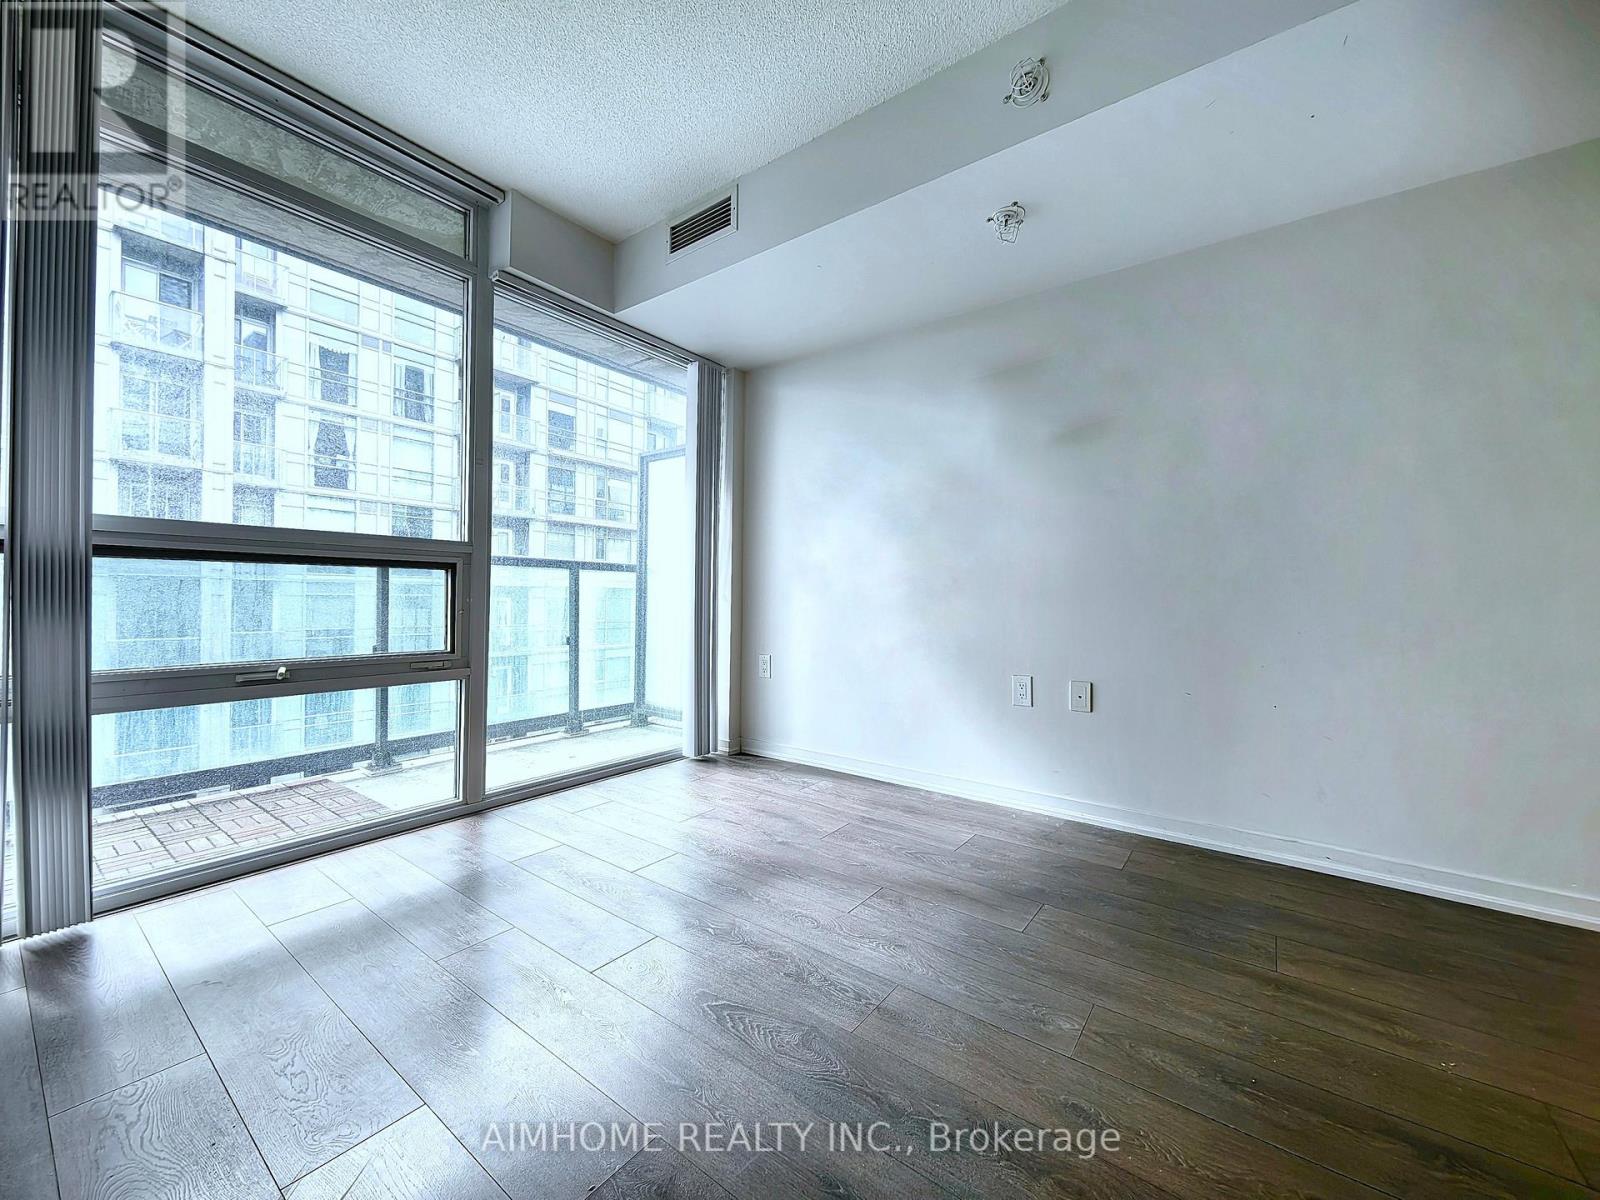
Bright 2-bedroom with window ,no sliding door, 2-full-bath condo for lease in Toronto's Queen West neighbourhood, offering a west exposure and an open balcony. The open-concept kitchen features granite counters, stainless steel appliances and a ceramic backsplash, adjoining the living/dining area. The primary bedroom includes an ensuite bath, large closet and large window; the second bedroom has a closet and large window. Carpet-free flooring and ensuite laundry add everyday convenience. Unfurnished, with existing appliances and window blinds included. Building amenities include concierge, gym, media room and recreation room. Enjoy nearby Queen Street West shops, groceries, restaurants and TTC service, with Trinity Bellwoods Park in the surrounding area. No parking or locker included. (id:62104)
319 - 205 The Donway W
Toronto, Ontario
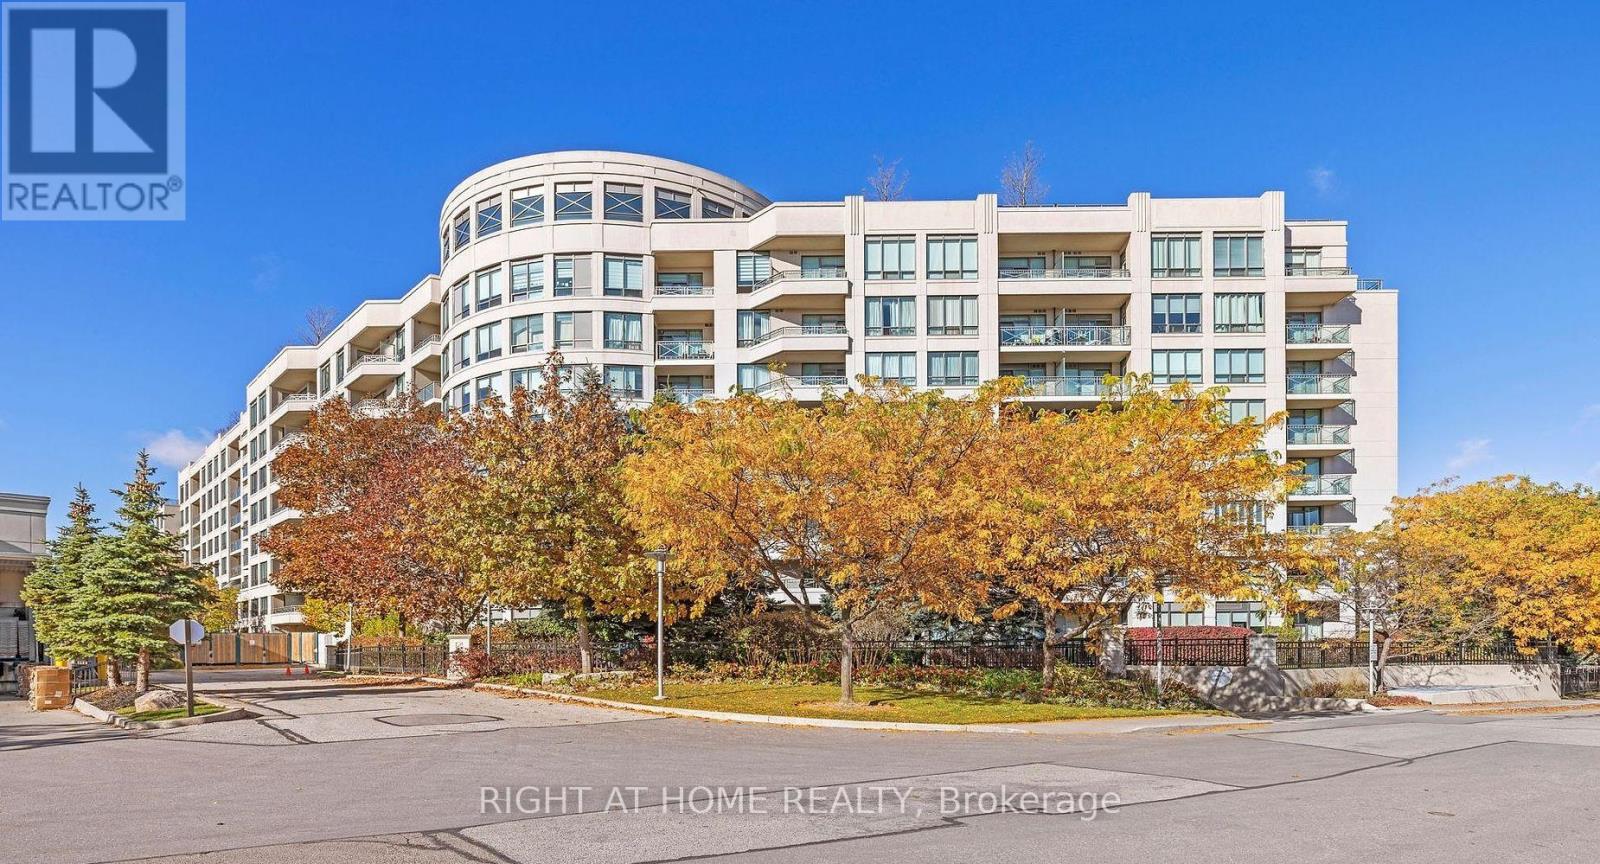
Experience upscale living at The Hemingway! Spacious 1 bed + den, featuring updated hardwood floors, 1 parking + 1 locker. Enjoy resort-style amenities including an indoor pool, hot tub, fitness centre, saunas, 24-hr concierge & visitor parking. Ideally located across from Shops at Don Mills, steps to boutique shopping, dining, scenic trails & transit, with easy access to DVP/401.Everything you need within walking distance. Available December 1st. (id:62104)
822 - 28 Eastern Avenue
Toronto, Ontario
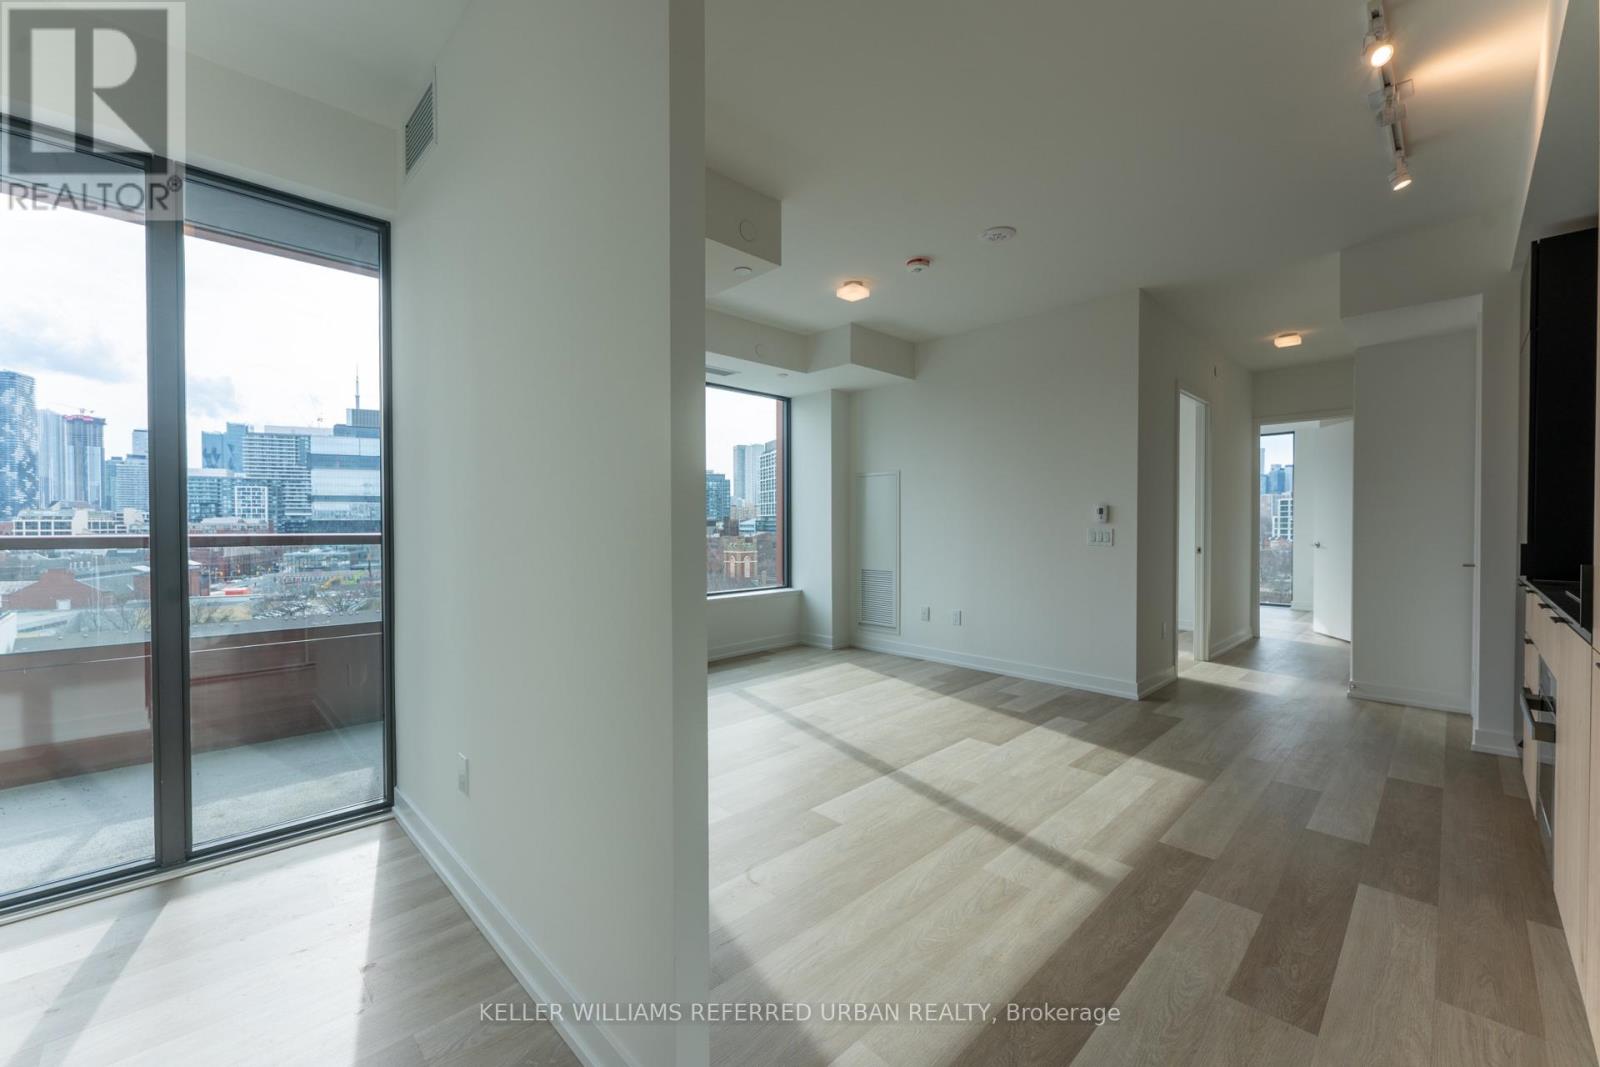
Spacious 2-bedroom + den, 2-bathroom suite at 28 Eastern Ave #822. This well-lit corner unit features large windows with west-facing views of the city skyline and additional north and west exposures from the primary bedroom. Almost 800 sq ft with 45 sq ft balcony. The corner primary bedroom features wraparound windows that fill the space with natural light. Amenities include: party room, games room, dining lounge, children's play area, fitness studio and gym, co-working area, conference room, and 24/6 concierge. Includes 1 parking space, and 1 locker. (id:62104)
723 - 28 Eastern Avenue
Toronto, Ontario
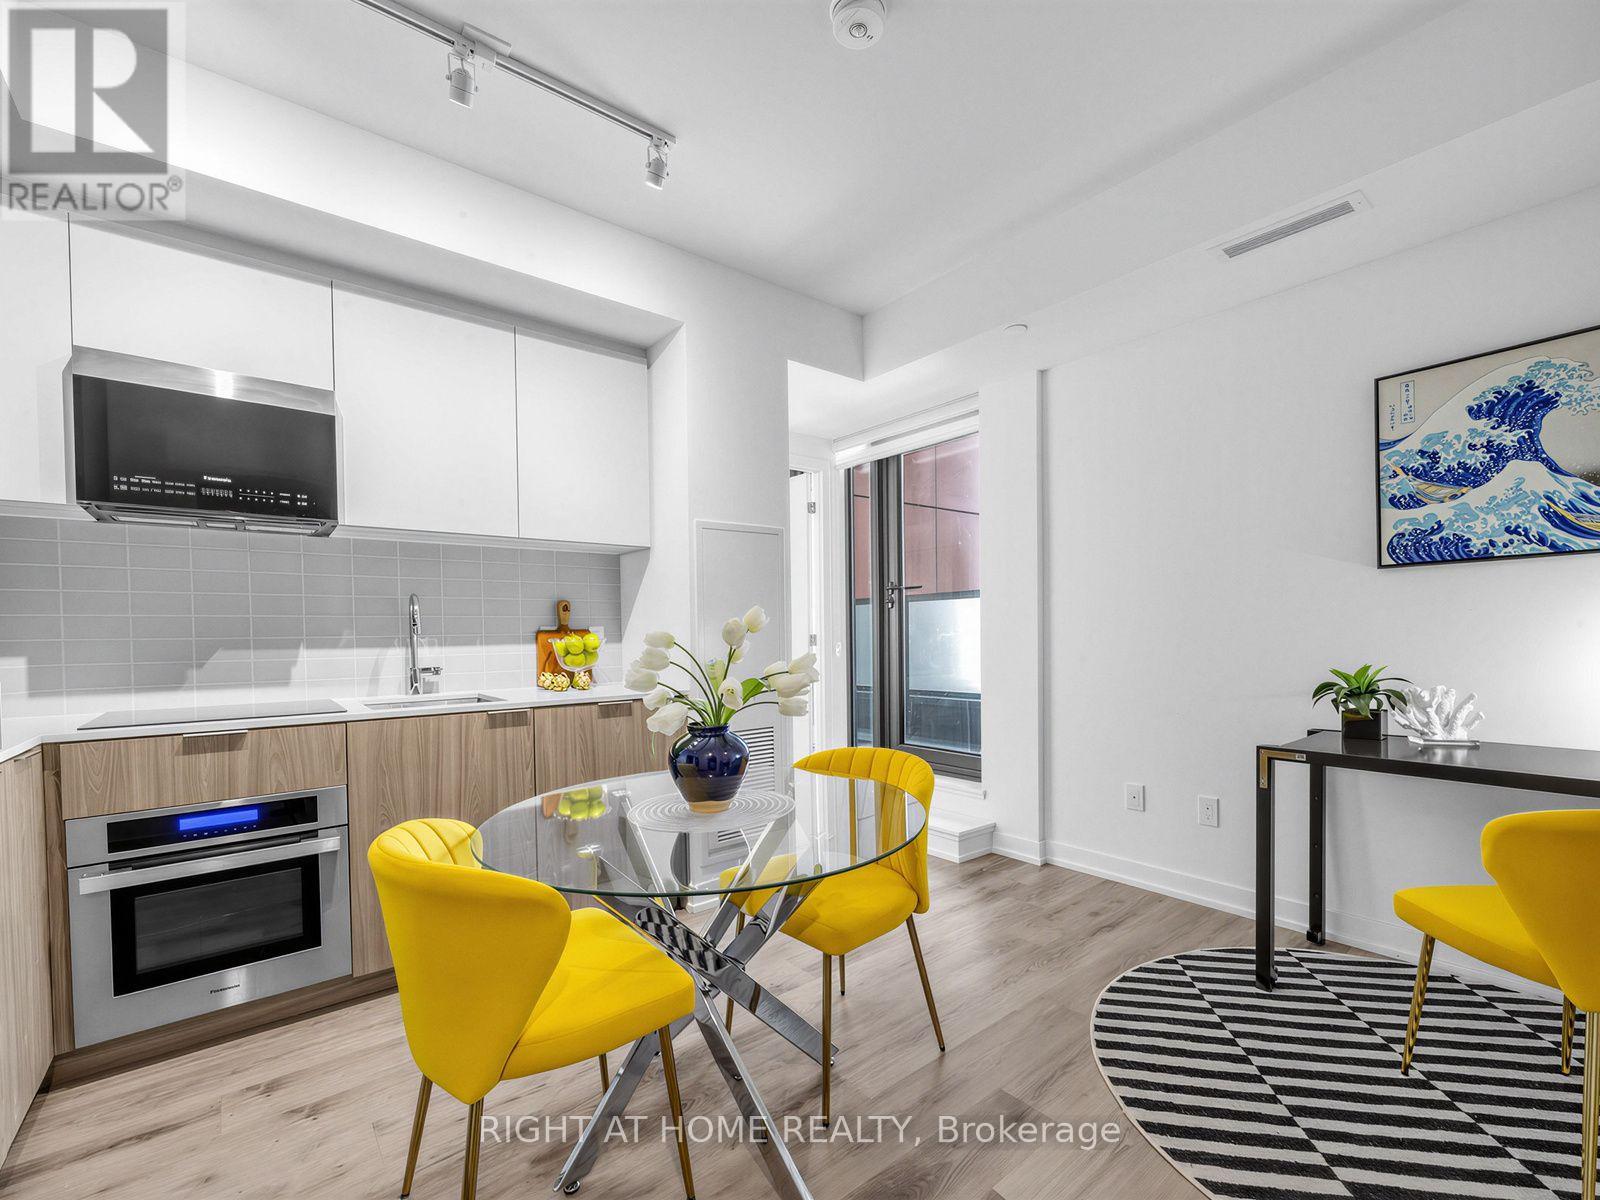
One year modern 1+1 condo unit with locker, next to stairs, conveniently located in Corktown. This stunning unit features an open-concept layout with beautiful vinyl flooring throughout. Stylish modern kitchen with built-in appliances, cozy bedroom with large closet and floor-to-ceiling window. Spacious den perfect for guest room. Lavish 4pc bath and large balcony. Lifestyle amenities include 24hr concierge/fitness studio/hosting lounge/billiards room/courtyard terrace/bike storage & repair station/sculpture garden/rooftop terrace. Walk score of 95 and transit & bike scores of 100. Minutes from incredible shopping/dining/St. Lawrence Market/Distillery District/Canary District/waterfront/George Brown College. Easy Access to Gardiner Express/DVP/TTC/Future Corktown Subway Station. (id:62104)
2205 - 5 Quarrington Lane
Toronto, Ontario
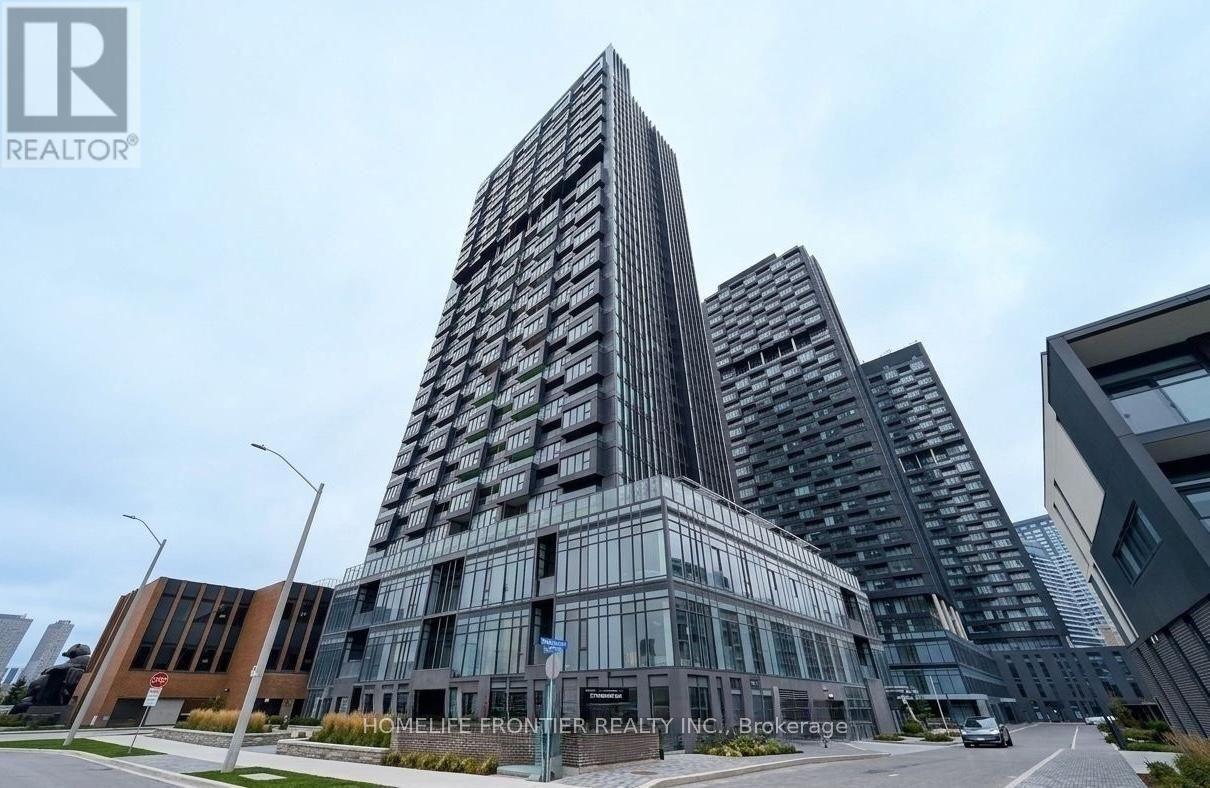
Experience Modern Living At Crosstown Tower By Aspen Ridge Homes! This Brand-New 2-Bedroom, 1-Bathroom Corner Suite Features Premium Miele Appliances, Contemporary Finishes, Floor-To-Ceiling Windows, And Stunning Unobstructed Northeast Views. Enjoy Resort-Style Amenities Including 24-Hour Concierge, Fully Equipped Fitness Centre, Co-Working Lounge, Party/Meeting Room, Pet Wash Station, And More! Ideally Located Steps From Eglinton Crosstown LRT, With Easy Access To DVP, Hwy 401/404, And Shops At Don Mills! (id:62104)
808 - 40 Scollard Street
Toronto, Ontario
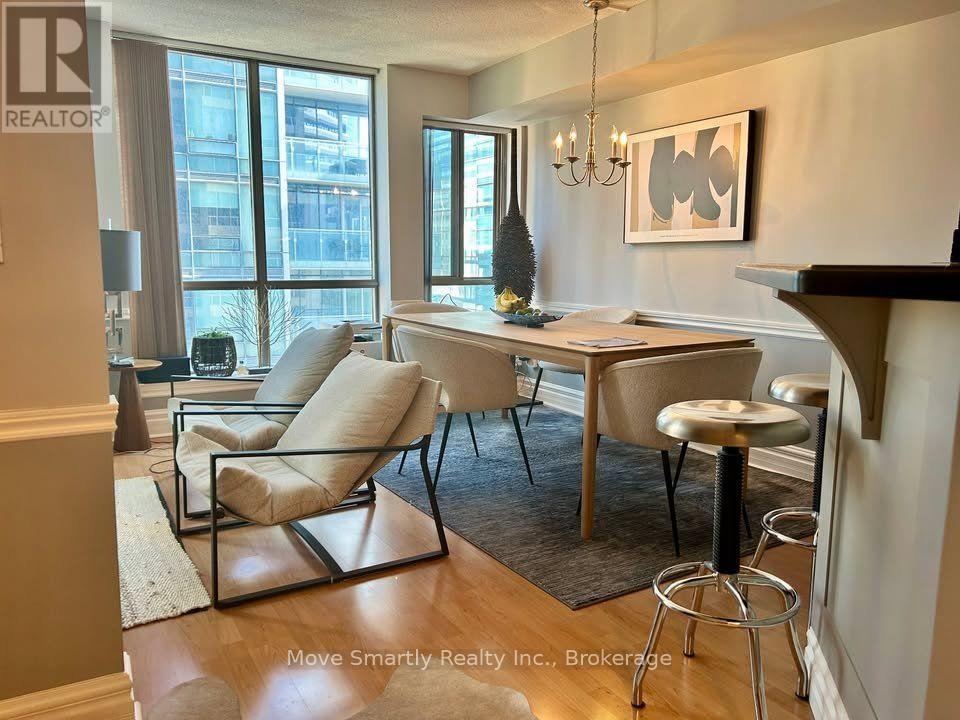
Enjoy Yorkville living in this updated, unfurnished suite in a boutique condominium. The open-concept kitchen features stainless steel appliances, granite counters, built-in hutch and generous prep space including a breakfast bar with three adjustable stainless steel stools that come with the condo making dining and entertaining easy and convenient. The former den has been opened up to create a spacious living and dining area, complete with a chrome chandelier. Hardwood-style laminate flooring runs throughout. The large bedroom offers space for a desk, seating area or reading nook, plus a large mirrored closet with built-in storage ,room-darkening drapes and separate day blinds. The updated bathroom with shower and soaker tub and in-suite laundry add everyday comfort. Freshly cleaned this unit is in excellet condition and shows very well. Enjoy unobstructed views of the Four Seasons Hotel and Residences from both the bedroom and living/dining areas. Pet-friendly (smaller pets), building amenities include 24-hour security, gym, sauna, squash court, yoga studio, party room and bicycle storage. The bonus? All utilities, one parking space and a storage locker are included in the list price.Discover exceptional restaurants and patios nearby, including Joso's, Sotto Sotto, ONE, Buca, Hemingway's, Sushi Masaki Saito, Trattoria Nervosa, Terroni, Osteria Giulia, Alobar, The Oxleyand d|bar. Whole Foods, Longo's and Eataly offer convenient grocery options, with cafés, boutiques, galleries and everyday services close by. Enjoy nearby parks, the Four Seasons' Rose Mist Garden, ROM, Gardiner Museum, Varsity cinemas and local libraries. The University of Toronto is nearby, with convenient access to downtown hospitals. Bay and Bloor-Yonge subway stations are a short walk away, complemented by TTC bus service and Bike Share options. Location cannot be beat for comfort and convenience. (id:62104)