
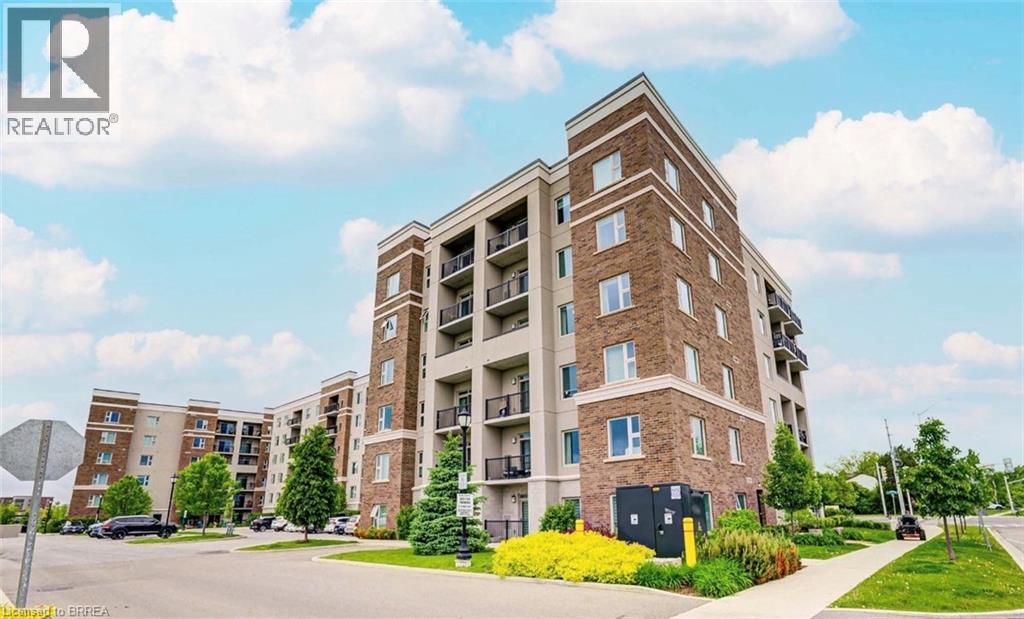
610 Farmstead Drive Unit# 610
Milton, Ontario
Welcome to this Stunning 2+1 Bedroom, 2 Bathroom Top Floor Corner Condo in the Heart of Milton! Offering over 1,100 sqft of beautifully upgraded living space, this bright and spacious unit features a functional layout with soaring 9 smooth ceilings and wide luxury vinyl plank flooring throughout. The open-concept kitchen is a chefs dream, complete with upgraded quartz countertops, backsplash, and sleek black stainless steel appliances perfect for cooking and entertaining. Enjoy spectacular, unobstructed sunset views from two private balconies overlooking Derry Rd. W, Kelso Conservation Area, and Glen Eden Ski Resort. The separate den is ideal as a home office or can function as a 3rd bedroom. Thoughtfully updated with modern light fixtures and elegant floating shelves, this condo also includes two underground parking spots, a basement storage locker, and access to a car wash station. Resort-style amenities include a fitness center, party room, outdoor garden, and a fenced pet area. Unbeatable location! Just steps to Milton District Hospital, Milton Sports Centre, restaurants, shops, and only minutes to Hwy 401. Note: Photos used in this listing were taken from a previous listing. (id:62104)
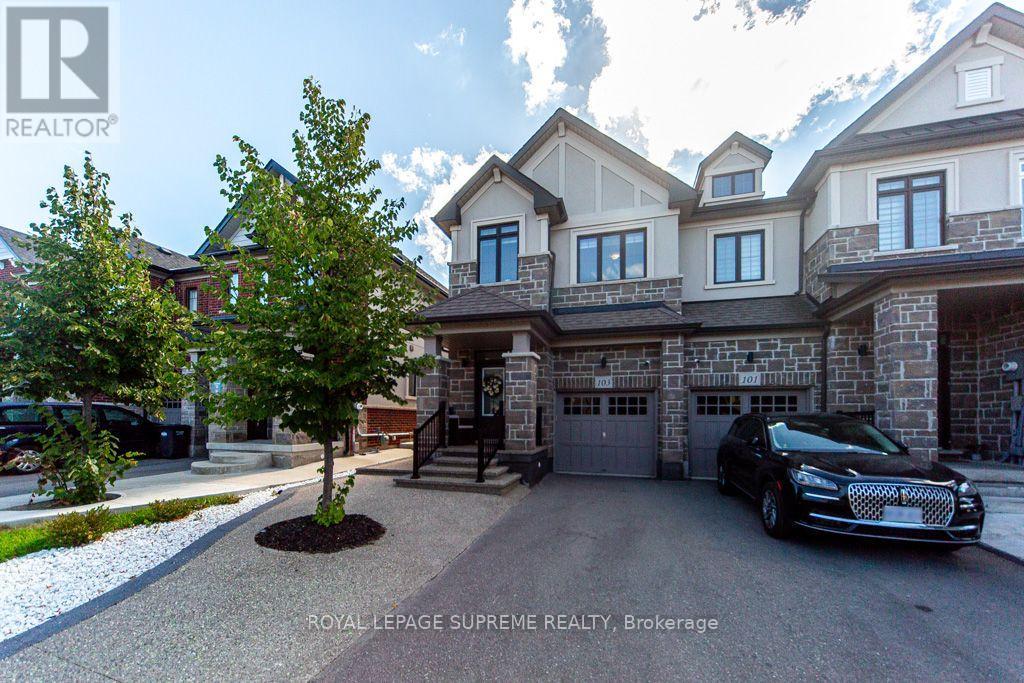
103 Benadir Avenue
Caledon, Ontario
Welcome to this bright and spacious end unit townhouse. Bright kitchen with center island and breakfast bar, stainless steel appliances, quartz counter top and functional layout with open concept living and dining area. This house features many extras throughout the house including high ceilings. Offers 3 bedroom and 3 bathrooms with 2 walking closets in the master suite. Fully landscape front and backyard paved with exposed concrete stone with glow in the dark stones, leading to an oasis custom back yard perfect for outdoor entertainment, and a hot tub available all year for relaxation. This house is a must see. Located minutes away to parks, schools, shopping and close to the major roads and highway. A rare opportunity offering the perfect blend of luxury and comfort. (id:62104)
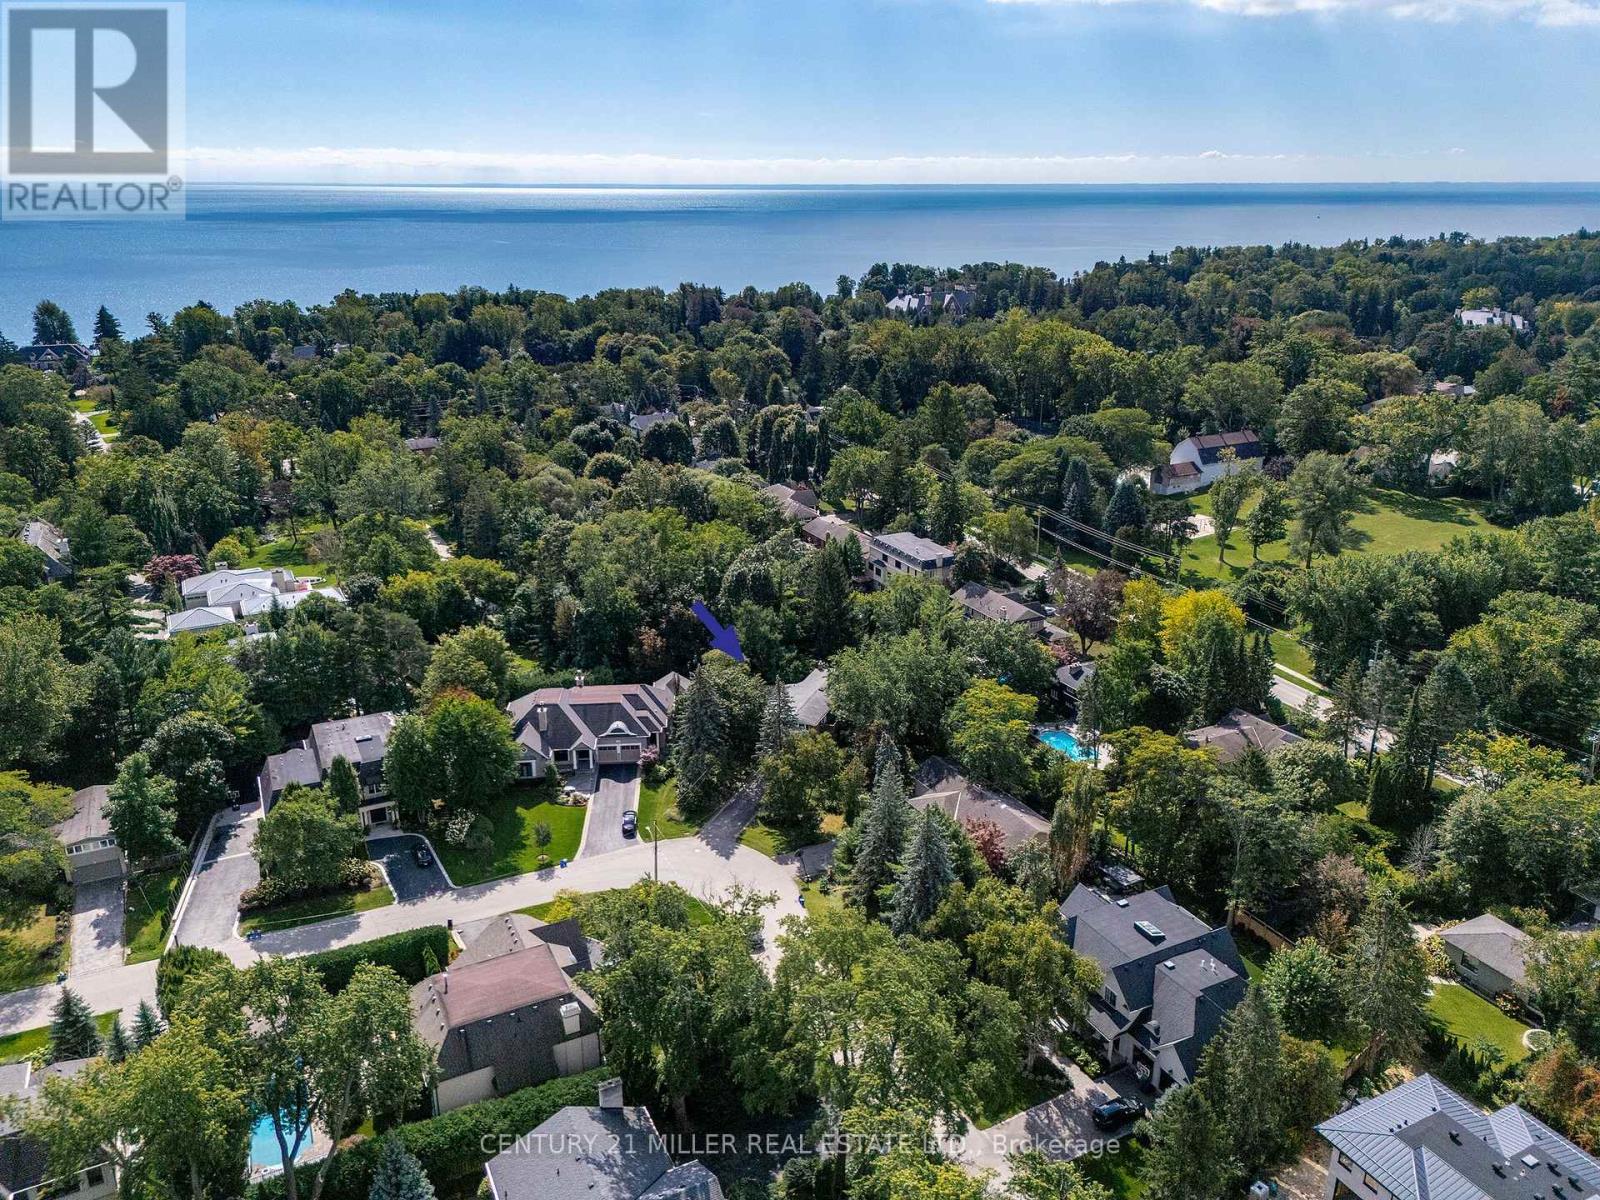
1242 Donlea Crescent
Oakville, Ontario
If you're a buyer looking in Morrison under the $2.5M mark, you may be finding your options to be a little...complicated. At this price point, properties tend to fall somewhere along the axis of land or house. Finding one where you have a compelling case for both is considerably harder.So, first things first. Buy on the best street you can afford. This is where Donlea delivers. A genuinely quiet street, beautiful homes, right at the heart of the neighbourhood and with schools close enough for the children to walk themselves. Frankly put, it's ideal.Then there's the land. With a new survey available, this west-backing 93' x 185' lot with stream offers the potential to build approximately 5,200 sq. ft. For those looking to create their forever home, it's a rare opportunity to secure a substantial piece of land in one of Oakville's premier neighbourhoods.But it would be remiss not to acknowledge that there is also a great deal of house here to love - and renovate.The existing 3,263 sq. ft., four-level side-split is surprisingly generous, with large bedrooms, a double garage and plenty of scope to reimagine the spaces. Think contemporary interiors, wall-to-wall windows and a seamless floorplan, all while retaining the scale and character that make this house work. A fantastic opportunity for those who want to control their budget while creating equity. In other words, you have options. Build new. Renovate. Or simply take your time and decide what makes the most sense for you.With this kind of flexibility, the upside is yours to create. (id:62104)
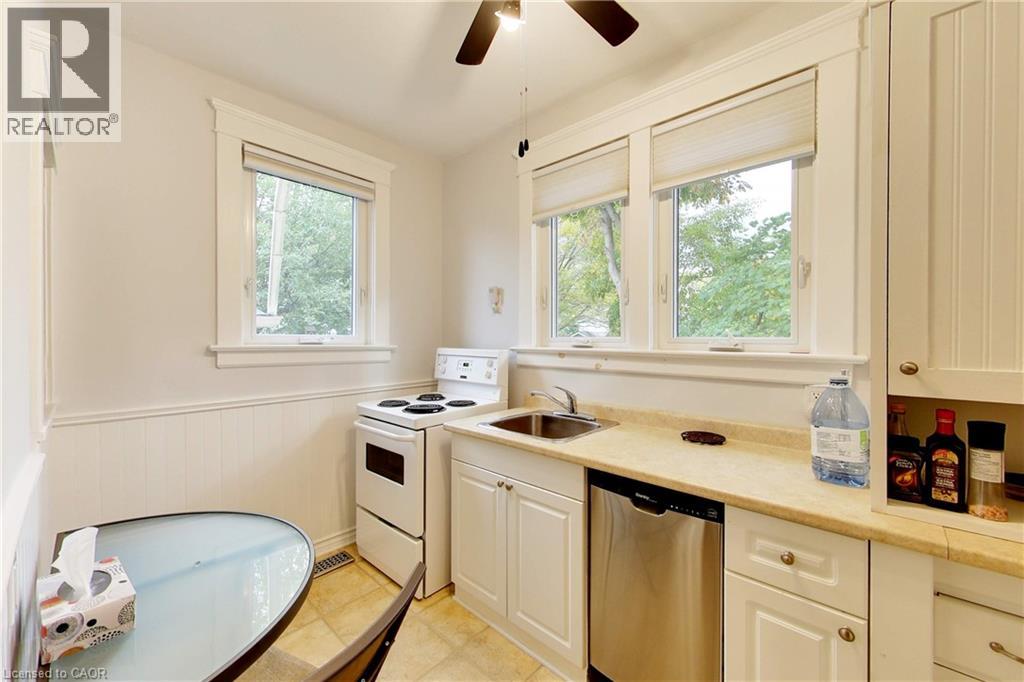
122 Forsyth Street Unit# East #1
Sarnia, Ontario
This multi-unit house is a stand-out gem. Walking distance to downtown & waterfront, in a great locality. Upgraded & meticulously maintained. This is a 1 bedroom, 1 bathroom, fully furnished self-contained unit on main floor with a separate entrance. Price includes utilities, 1 parking spot, shared laundry facilities and shared outdoor space. AAA+ tenant, rental application, credit check, and employment verification required. RSA. (id:62104)
758 Jane Street
Toronto, Ontario
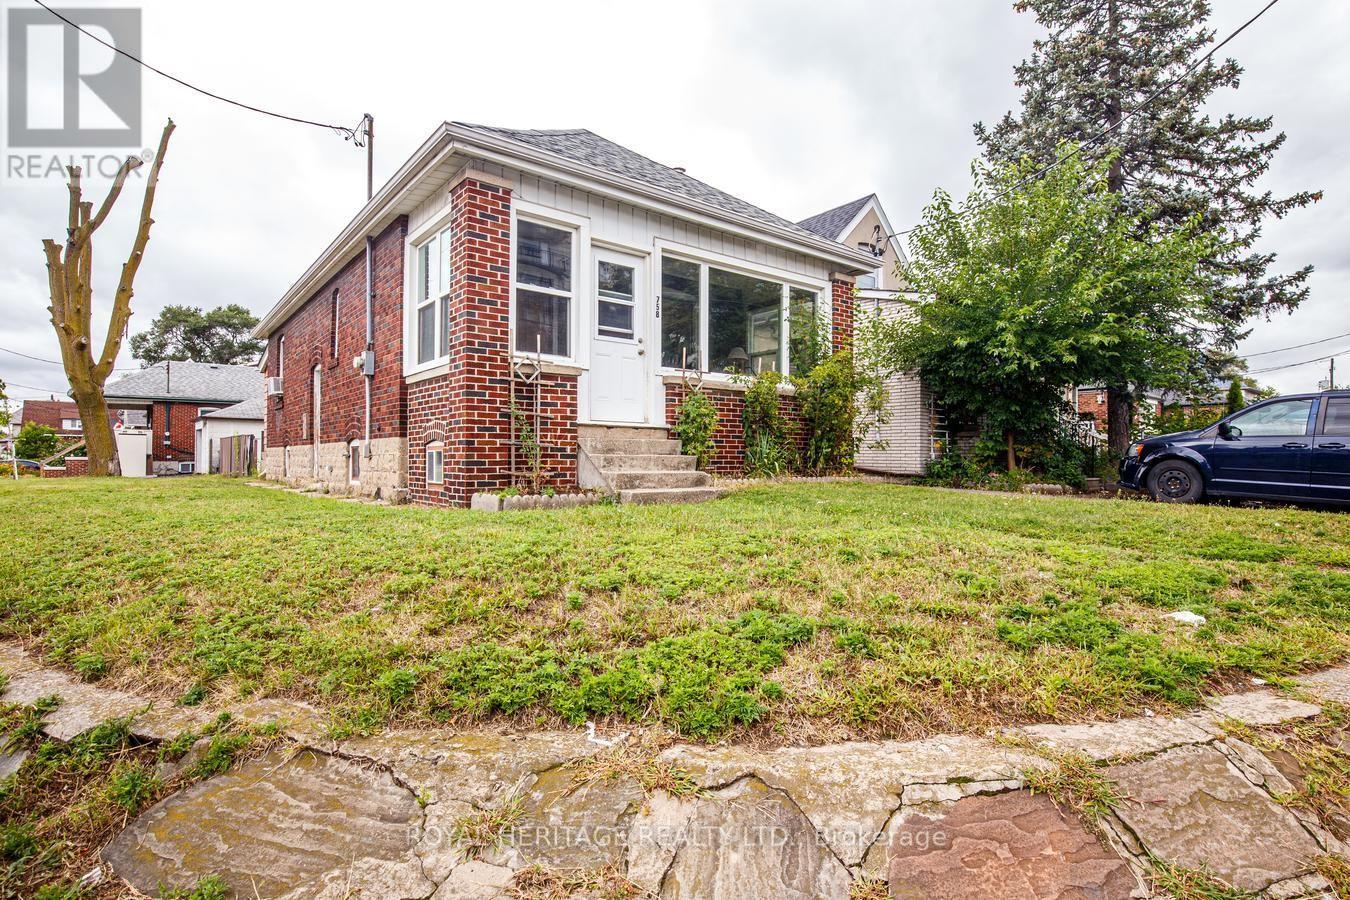
Renovators, Investors & Contractors look no further for a Rare Opportunity to own a cherished home that has been in the same family for 75 years! Bring your vision and unlock the potential of this charming older home. Imagine the possibilities with the RM zoning on this property. This 3+1 Bedroom, 2 Bathroom home offers plenty of character, a generous lot with partially fenced backyard loaded with perennials. Get excited to create a modern space of your own. The Main Floor features classic retro character, a cozy layout with plenty of possibilities, principal bedroom with large custom walk-in closet & options for another bedroom, office den or larger dining area. Side entrance leads to the lower level which offers an in-law suite with additional living space, a huge workshop area, lots of storage and a bonus storage area under the large covered porch. The generous lot provides lots of natural sunlight with the southwest exposure, a detached garage, a patio for outdoor dining and lots of room for kids to play. Enjoy the convenience of being within walking distance of several schools, shopping, the ever popular Smythe Park & Outdoor Pool and everyday amenities. Leave the car behind with the convenient access to 4 transit stops right outside. A great location, a large lot and loads of potential make this a property worth exploring! (id:62104)
1105 - 365 Prince Of Wales Drive
Mississauga, Ontario
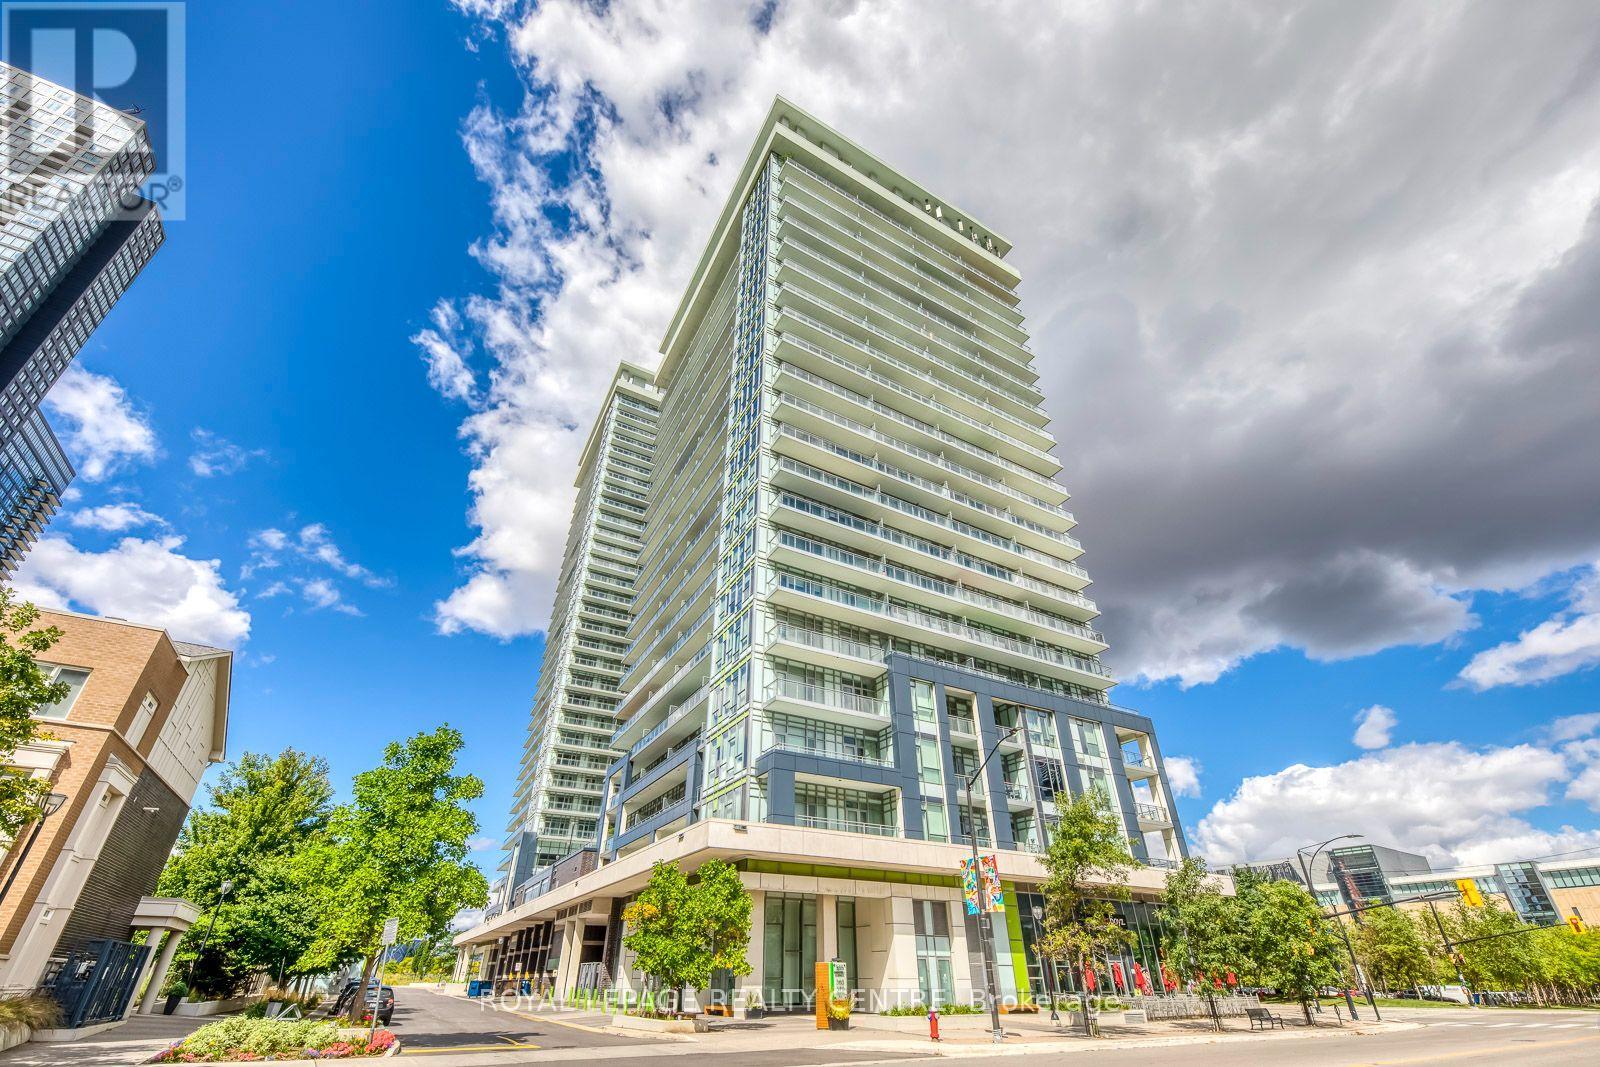
Gorgeous Southwest Corner Suite At The Coveted Limelight Building! Experience Sophisticated City Living In This Bright, Spacious And Beautifully Upgraded 2-Bedroom, 2-Bath Residence Featuring Unobstructed 180-Degree Skyline Views And Spectacular Natural Light. Floor-To-Ceiling Windows, 9-Ft Ceilings And Two Private Balconies Create And Exceptional Sense Of Space, Privacy And Indoor-Outdoor Living. Thoughtfully Updated And Truly Move-In Ready, This Elegant Suite Features Fresh Contemporary Paint, Luxury Laminate Flooring Throughout, Upgraded Bathroom Vanities And A Stylish Open-Concept Kitchen With Granite Countertops, Centre Island And Stainless-Steel Appliances Overlooking The Living And Dining Areas. The Desirable Split-Bedroom Layout Offers Excellent Privacy, With The Second Bedroom Enjoying Its Own Private Balcony Retreat. Ideally Located In The Heart Of Mississauga City Centre, Yet Tucked Away In A Surprisingly Quiet Setting. Walk To Square One Shopping Centre, Celebration Square, Sheridan College, Restaurants, Parks, Transit, Go Bus Terminal, Library, Whole Foods, Walmart And Countless Everyday Conveniences. Easy Access To Hwy 403. Enjoy An Impressive Array Of Limelight Amenities Including 24-Hour Concierge, Fitness Centre, Basketball Court, Rooftop Terrace/Garden, Party Room, Media/Lounge Areas, Bbq Patio And Visitor Parking. Includes 1 Parking Space And 1 Locker. (id:62104)
624 - 4010 Eglinton Ave Avenue W
Toronto, Ontario
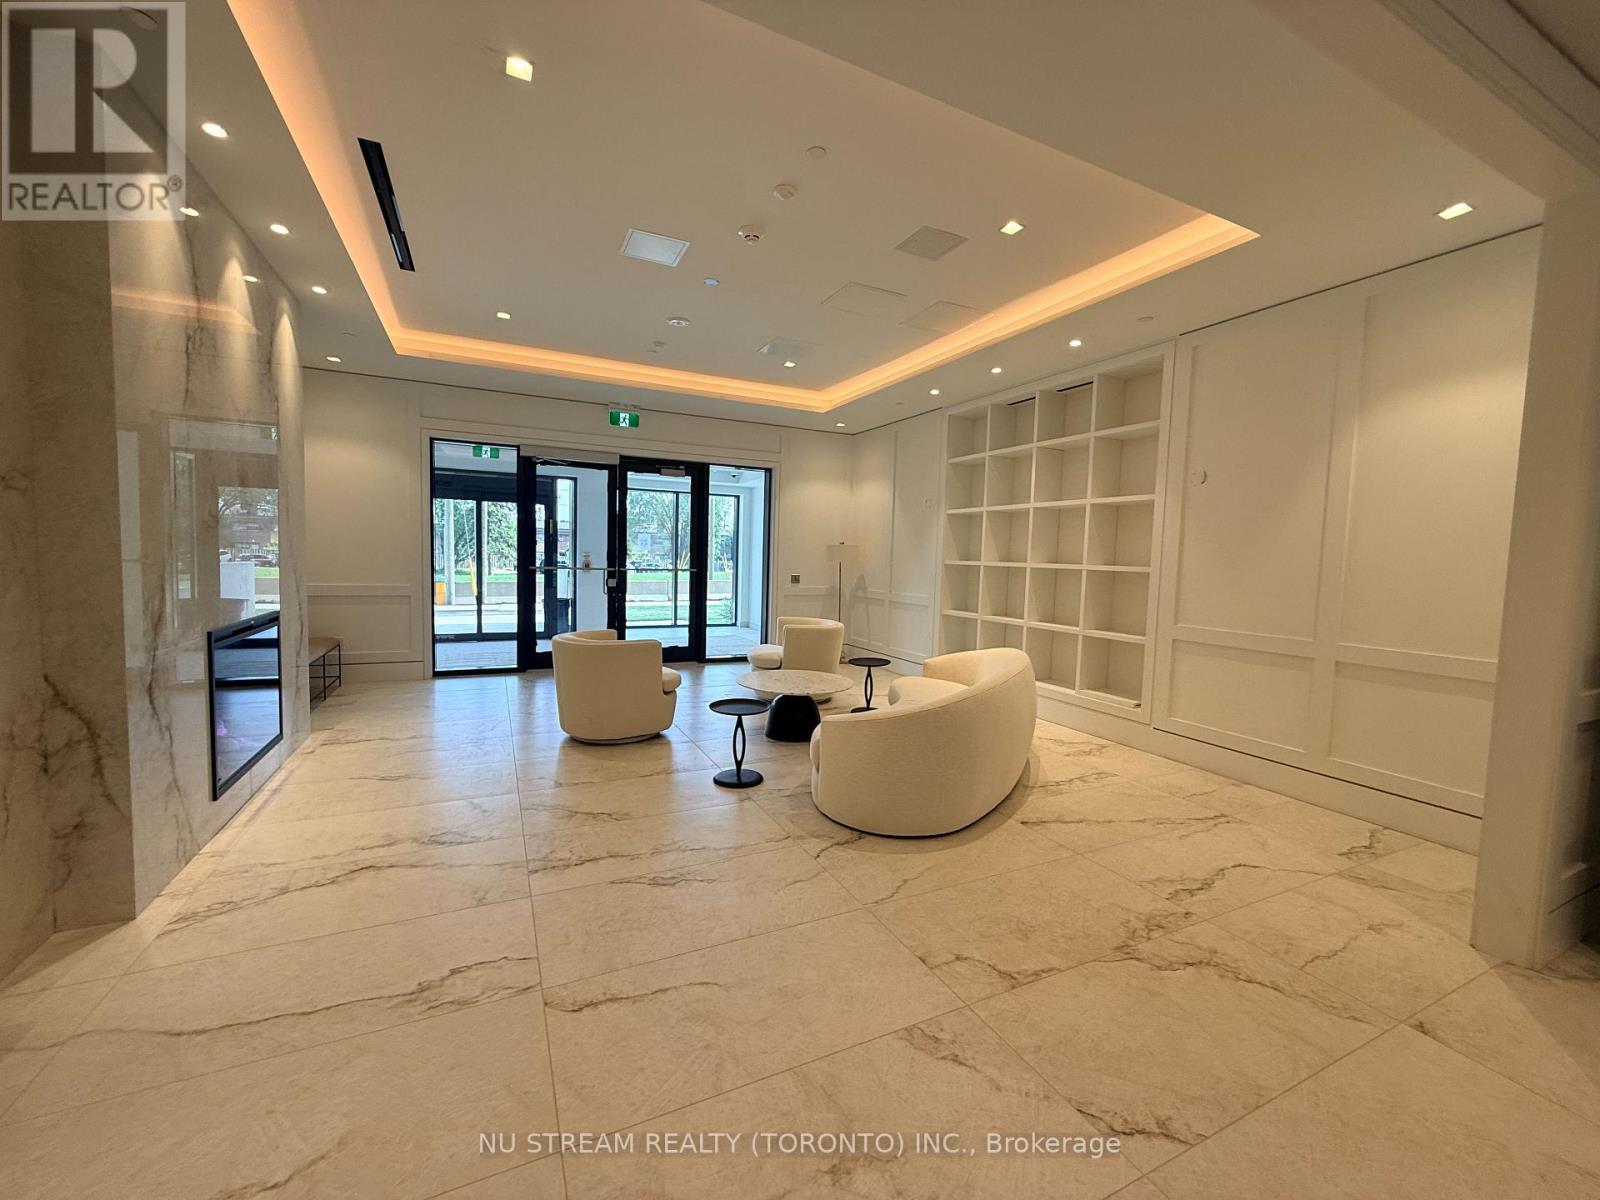
Notting Hill Condo | Luxury 1-Bedroom Condo for Lease 4010 Eglinton Ave W, Etobicoke, Toronto.Stunning CN Tower ViewsExperience elevated urban living in this beautifully appointed 1 bedroom residence at the prestigious Notting Hill Condos. Offering over 550 sq. ft. of thoughtfully designed living space, this bright and functional suite features floor-to-ceiling windows, an open-concept layout, and premium contemporary finishes throughout.The modern kitchen is equipped with granite countertops, stainless steel appliances, light wood cabinetry, and a stylish designer backsplash, seamlessly flowing into the spacious living and dining areas.Residents enjoy an exceptional collection of resort-inspired amenities, including an outdoor swimming pool, 24-hour concierge, state-of-the-art fitness centre, rooftop terrace with panoramic city views, co-working lounge with high-speed Wi-Fi, private dining room, party lounge, landscaped outdoor courtyard, cabanas, and BBQ area.Ideally situated just steps from Keelesdale Station on the Eglinton Crosstown LRT (Line 5), this prime location offers seamless connectivity across Toronto, with easy access to major highways, shopping, restaurants, parks, and everyday conveniences. (id:62104)
1554 Labine Point
Milton, Ontario
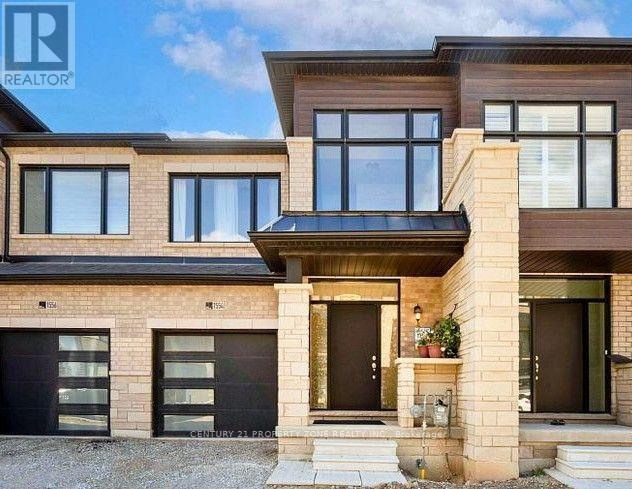
Welcome To This Beautifully Crafted New 2-Storey Townhome Located In The Highly Sought-After Cobban Community. Offering 3+1 Bedrooms, 3 Bathrooms, And Parking For 2 Cars, This Exceptional Home Blends Modern Design With Everyday Functionality. Featuring 9-Foot Ceilings On The Main Floor And Laminate Flooring Throughout, The Home Offers A Bright, Spacious, And Inviting Atmosphere. The Elegant Oak Staircase Adds A Touch Of Sophistication And Serves As A Stunning Focal Point. Upstairs Features 3 Spacious Bedrooms, Including A Primary Retreat Complete With A Private 4-Piece Ensuite. The Additional Two Bedrooms Are Generously Sized And Offer Their Own Closets, Providing Comfort And Functionality For The Entire Family. The Finished Basement Offers Additional Living Space Featuring an Extra Bedroom, Perfect For Guests, Extended Family, Or A Home Office Setup. Situated In A Quiet, Family-Friendly Neighborhood, Residents Enjoy Convenient Access To Top-Rated Schools, Parks, Golf Courses, Conservation Areas, Shopping, And Major Highways. A Perfect Opportunity To Experience Comfortable And Refined Living In One Of Milton's Most Desirable Communities. (id:62104)
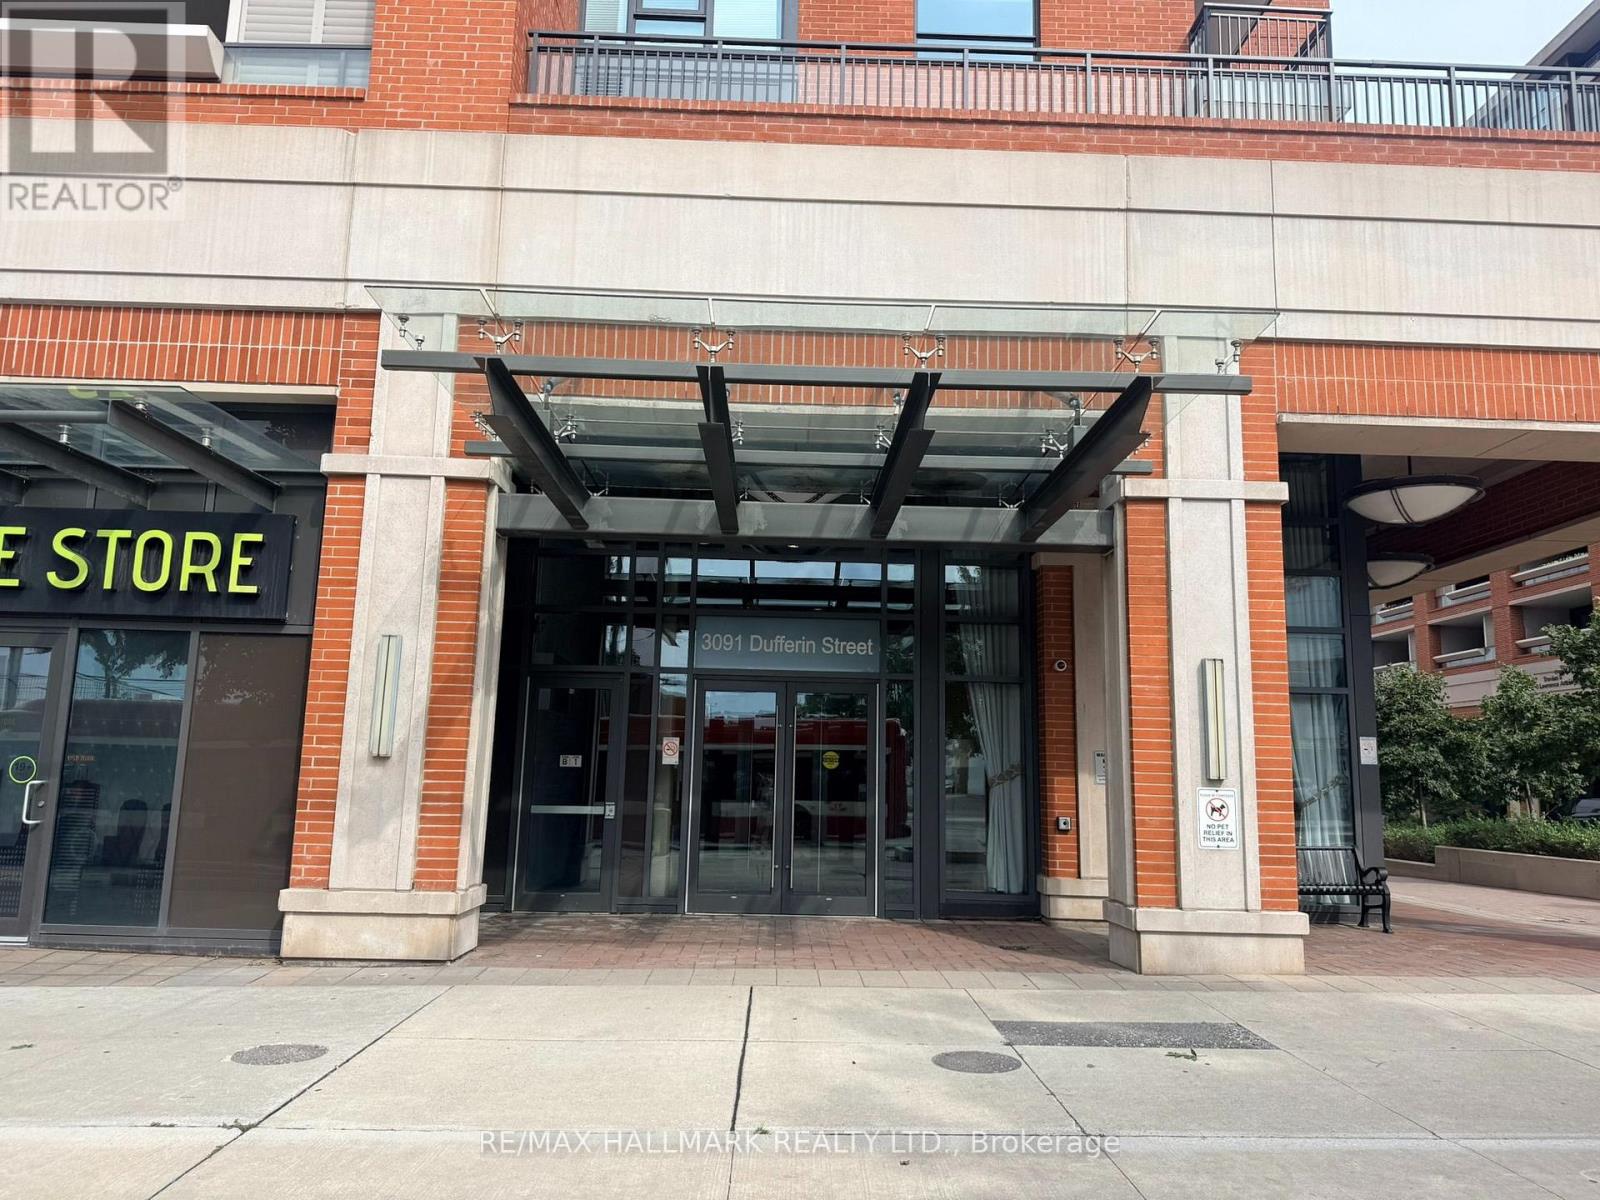
208 - 3091 Dufferin Street
Toronto, Ontario
Bright, open-concept corner suite. Balcony overlooks the internal landscaped courtyard, with access to extensive building amenities including a rooftop pool, gym & 24 Hr concierge. Close to Highways, Shopping, Dining, Transit. (id:62104)
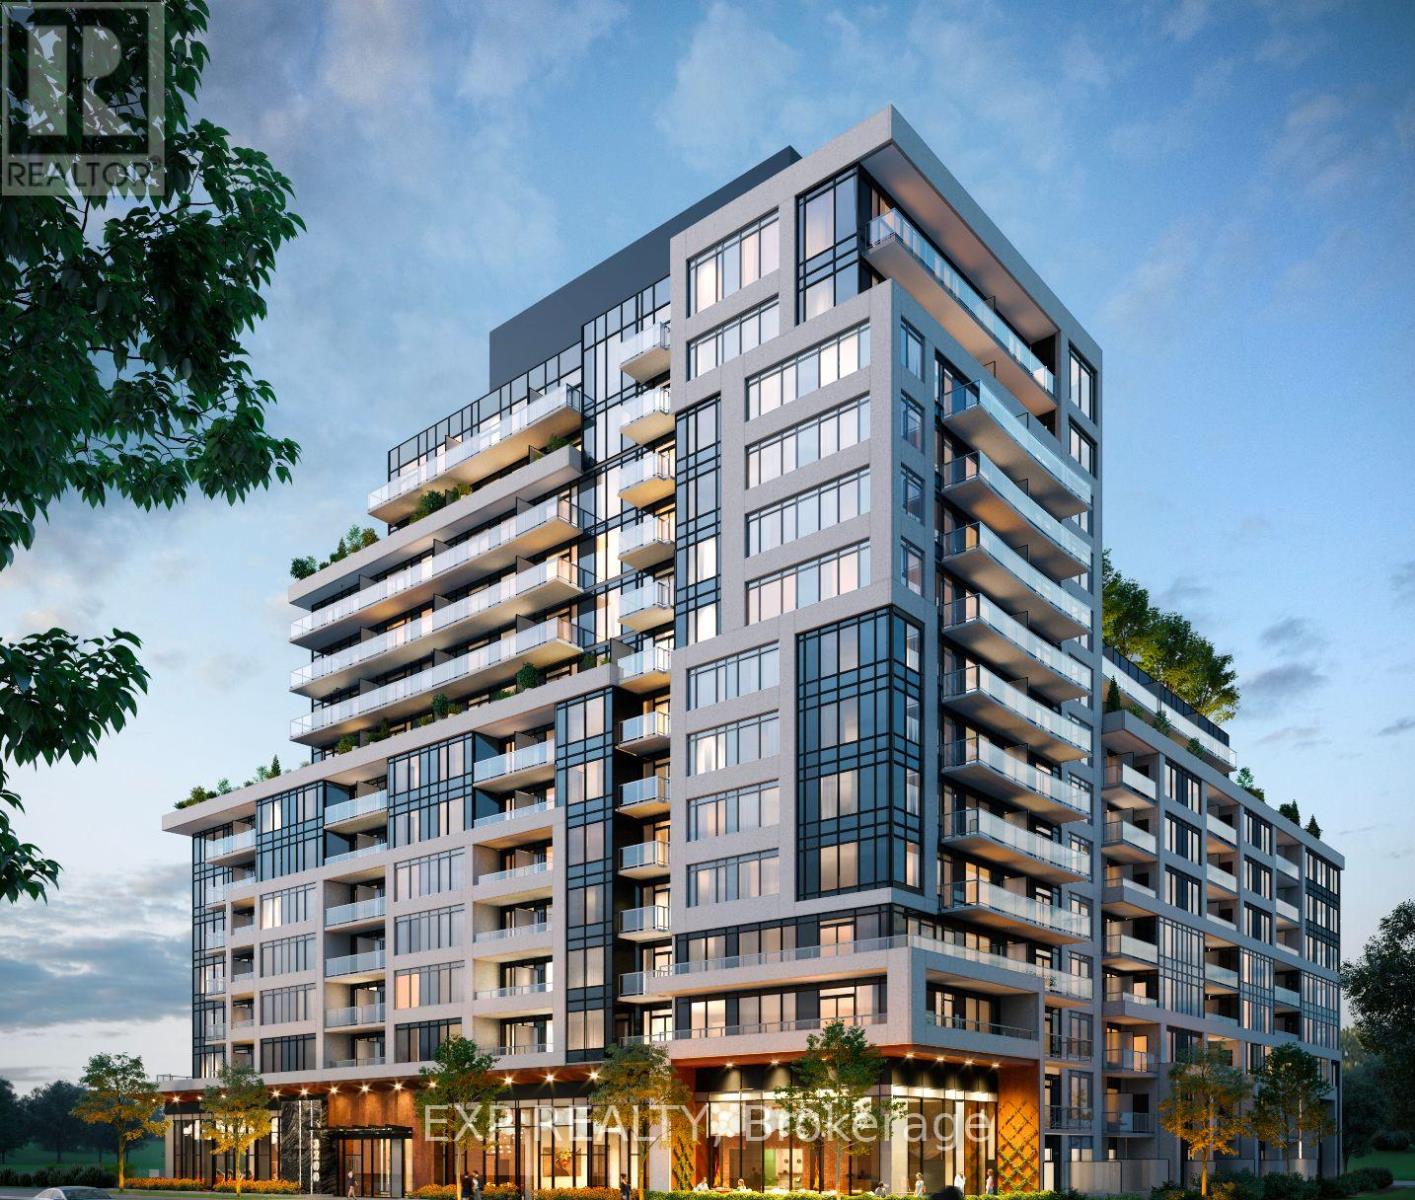
1007 - 3200 William Coltson Avenue
Oakville, Ontario
Discover luxury living at 3200 William Coltson Dr, Unit 1007 an exclusive opportunity with only 4 units in the building offering this sought-after layout. This beautifully maintained 1-bedroom, 1-bath suite features a stunning spa-like bathroom, a bright open-concept living space, and an eat-in kitchen with a large island, stainless steel appliances, and ensuite laundry. Step out to your private balcony and enjoy the peace of living on the 10th floor with no upstairs neighbours. Perfectly located just one floor below the 11th floor outdoor amenities, complete with BBQs and stylish patio furniture. Premium EV parking right beside the elevator, hand-picked by the owner, make daily living effortless. Steps from groceries, shopping, and all essentials this rare unit combines convenience, exclusivity, and elegance. Dont miss your chance book your showing today before its gone! (id:62104)
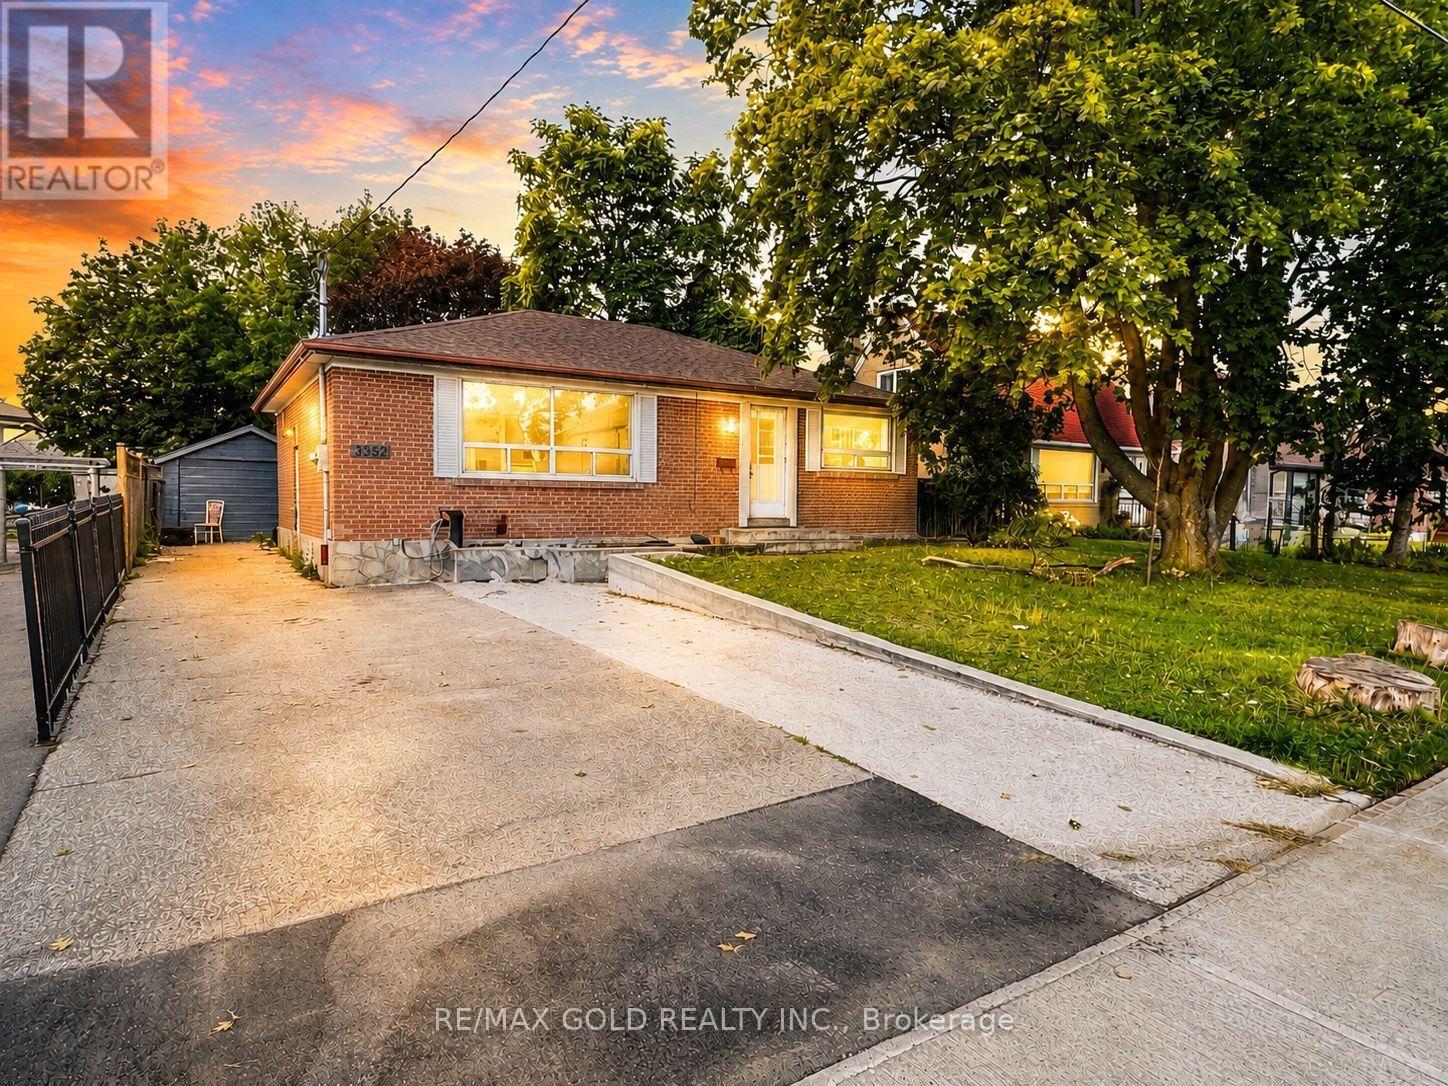
3352 Etude Drive
Mississauga, Ontario
Attention First-Time Buyers, Renovators & Investors! Fantastic opportunity in the heart of Malton on a huge 50 x 125 ft lot, just Steps from Westwood Mall. This detached home features 3 bedrooms plus a finished 2-bedroom basement with a separate entrance. Plenty of natural light and lots of potential to make it your own.Excellent location close to schools, parks, shopping, restaurants, public transit and places of worship. Walking distance to TTC, MiWay and Brampton Transit. Convenient access to GO Station, Hwy 427, Hwy 407 and Hwy 401, with easy commuting throughout Mississauga, Brampton and the GTA. Close to Toronto Pearson International Airport.Great lot + great location + great potential! A rare opportunity for first-time buyers, renovators or investors. Don't miss it! (id:62104)

4 - 140 Ripley Court
Oakville, Ontario
Welcome to #4-140 Ripley Court, a 3-bedroom townhome tucked away in Oakville's established College Park neighbourhood! Offering a functional layout and a great opportunity to make the space your own. The main level features a combined living and dining area, providing a comfortable space for everyday living and entertaining, along with a functional kitchen. Upstairs, you'll find three bedrooms and a 4-piece bathroom, offering plenty of room for the family, a home office, or guests. A single garage provides the added convenience of covered parking and additional storage. Located in a mature Oakville community close to parks, schools, shopping, transit, everyday amenities, and major commuter routes, #4-140 Ripley Court offers a wonderful opportunity to enjoy comfortable living in a convenient and established community. Property is being sold under Power of Sale. Sold as is, where is. (id:62104)