
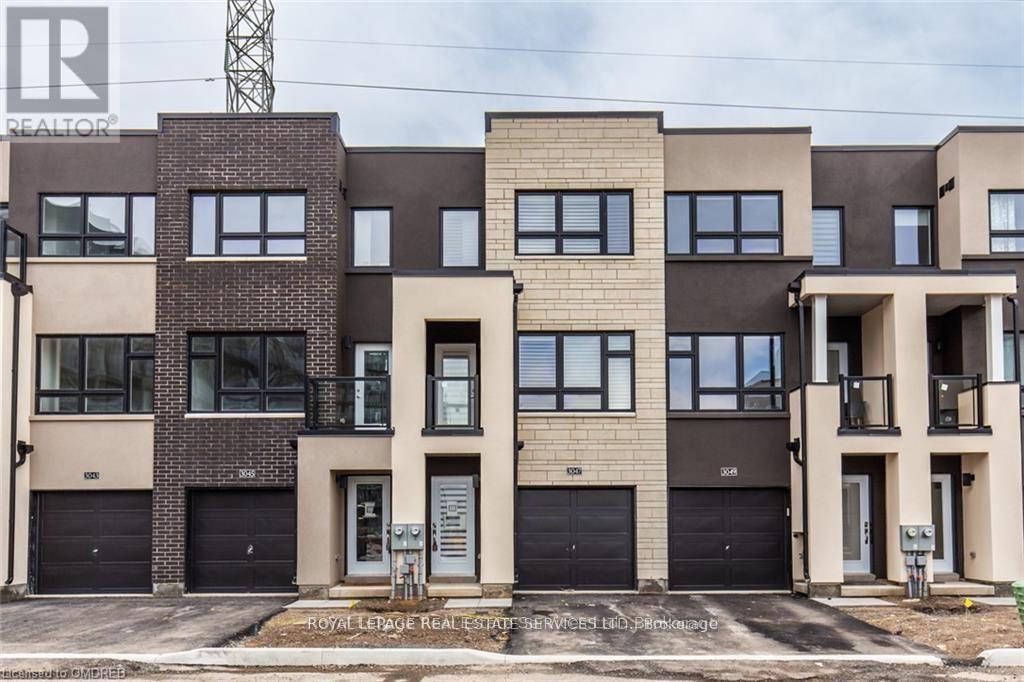
3047 Cherry Blossom
Burlington, Ontario
Bright And Spacious, Modern 1664 Sq Ft 3 Bedroom + Den Townhouse In Highly Sought After Alton Village. The Third Bedroom Is Conveniently Located On The Main Floor Of This 3 Storey Home And Features A Walk-Out To The Backyard. The Kitchen Is Filled With Natural Light And Boasts Stainless Steel Appliances, A Peninsula With Extra Storage As Well As Breakfast Eating Area. Living Room Features Large Windows With More Natural Light And Walk-Out To Covered Patio. The Third Floor Boasts 2 Spacious Broadloomed Bedrooms Plus Den. Primary Bedroom Features Large Walk-In Closet And Ensuite. Ceramic Tiles In Bathrooms And Stunning Laminate Flooring Though-Out Rest Of Home. Access To House From Private Single Car Garage. Auto Garage Door Opener Has Been Installed For Your Security And Convenience. Conveniently Located In Alton Village With Easy Access To Hwy 407 And Hwy 5 Or Straight Down Appleby To Qew. This Area Has It All; Schools, Parks, Golf, Transit, Lots Of Shopping And Restaurants. (id:62104)
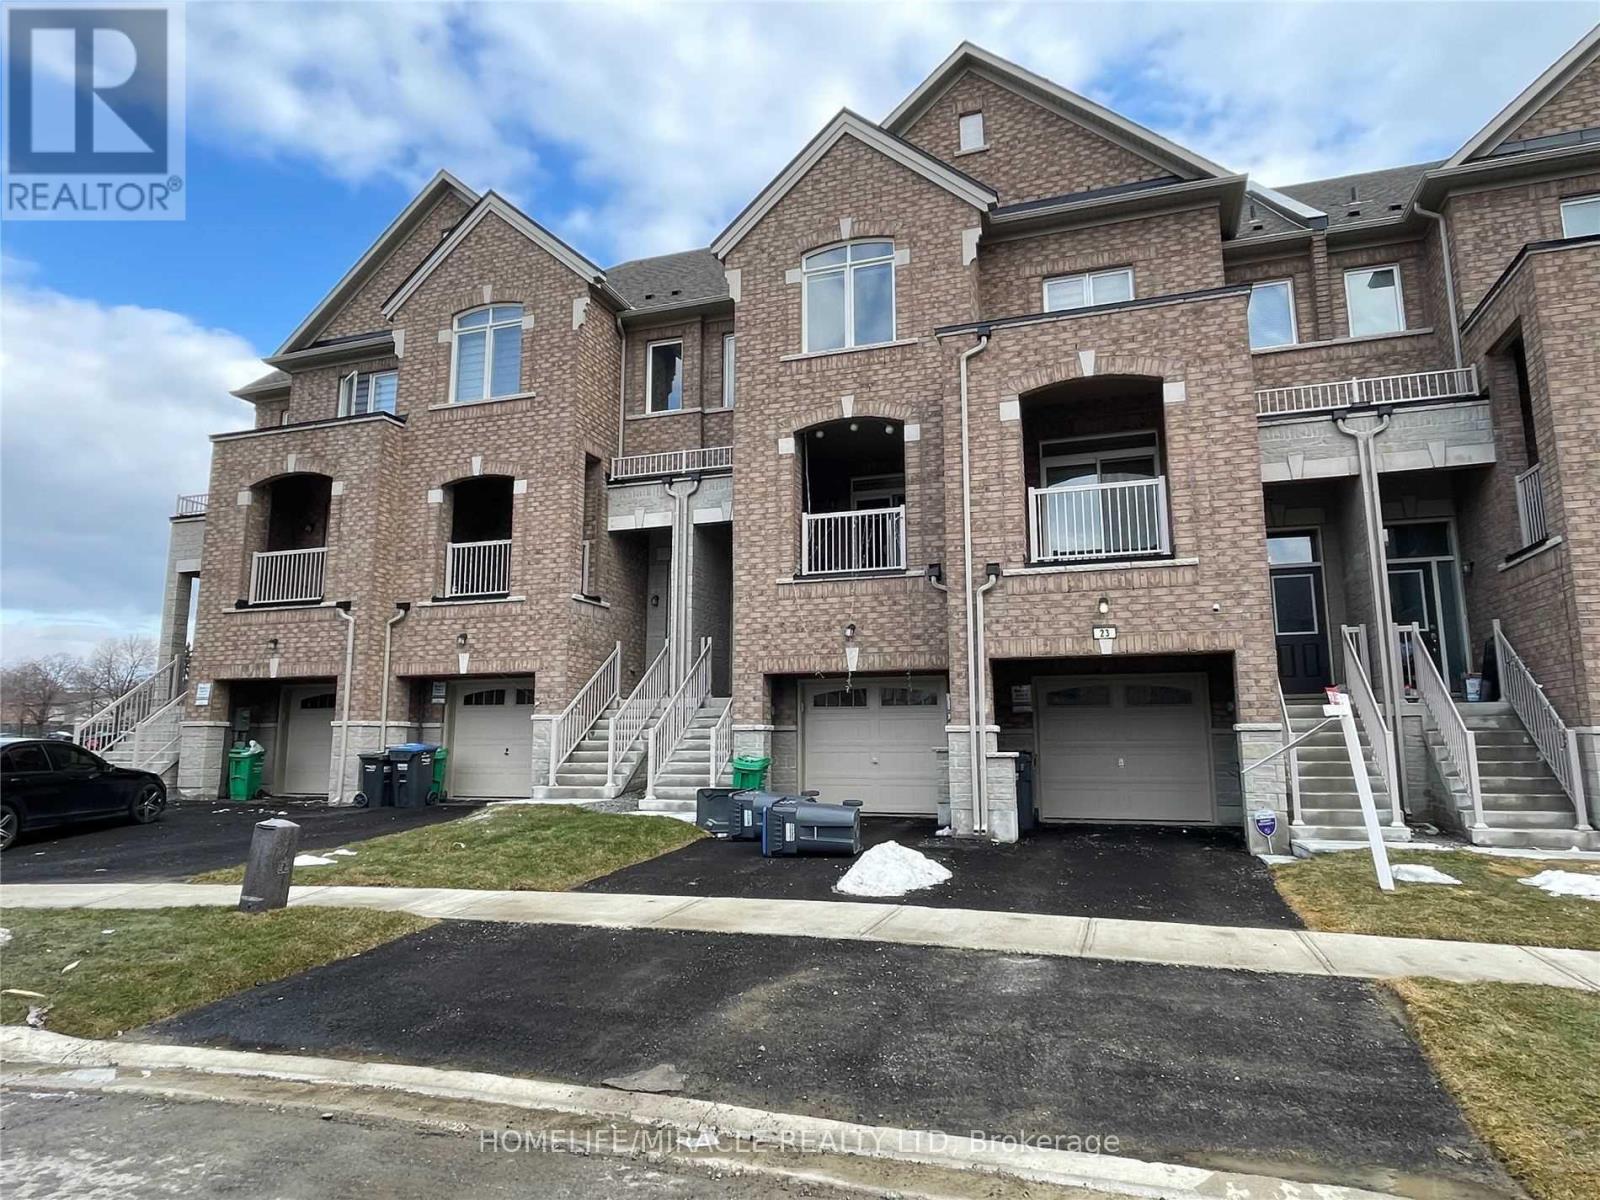
Bsmt - 23 Gemma Place
Brampton, Ontario
Amazing Location! 2 Min Walking Distance To A Big Plaza Includes: Tim Horton's, Mcdonald's, Metro, Dollarama, Shoppers D.M., Banks, Restaurants, Bus Terminal And Loafer's Lake Rec. Center! Separate Entrance From Sandalwood! Main Floor Includes Bedroom, Washroom And Laundry! Basement Includes Living Area, Kitchen And Storage! No Parking Included! A Must See! (id:62104)
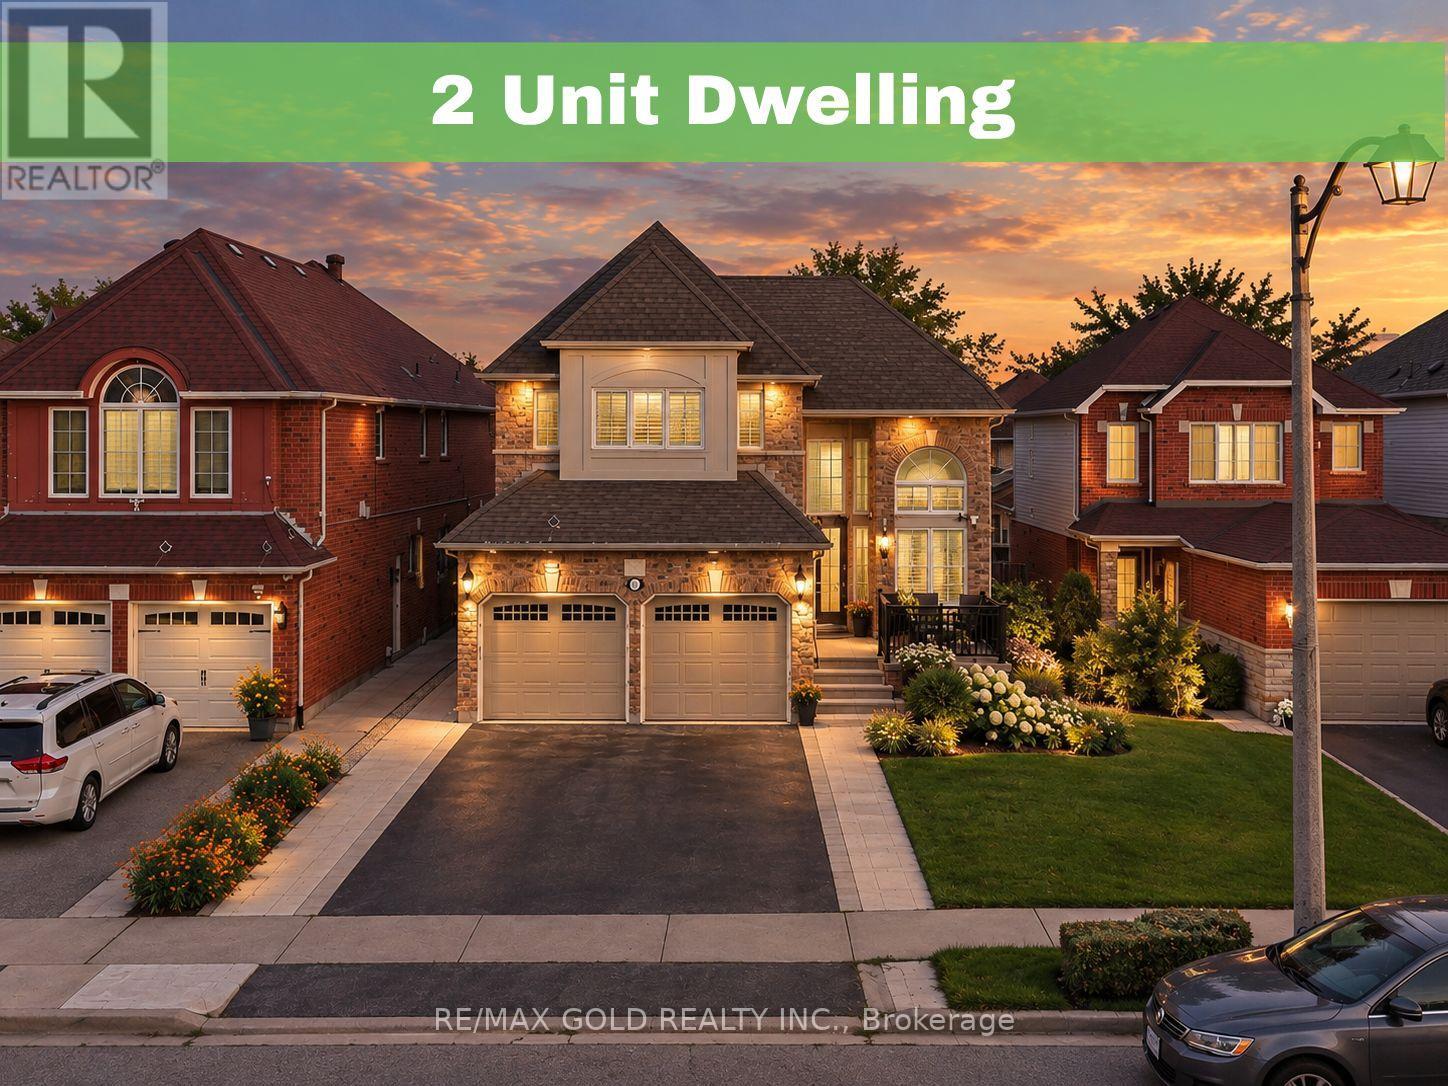
9 Squirreltail Way
Brampton, Ontario
Luxury Living in Springdale, Welcome to 9 Squirreltail Way, Brampton. This Detached Home Sits on 39.94* Feet Front Lot, Boosts 2411sqft (MPAC) in Most Prestigious Neighbourhood of Brampton Right Behind Civic Hospital. Main Floor Features Separate Living, Dining & Family Rooms. 2nd Floor Features 4 Huge Bedrooms With 2 Full Washrooms. 2 Bedrooms ***Legal Basement Apartment*** is a Great Sign of Potential With Upgraded Kitchen & Huge Living Area. 6 CarParking Extended Driveway For Ample Parking. Backyard is Ready To Host Next Huge Party With Full Concrete Floor. This Home is a Must See. (id:62104)
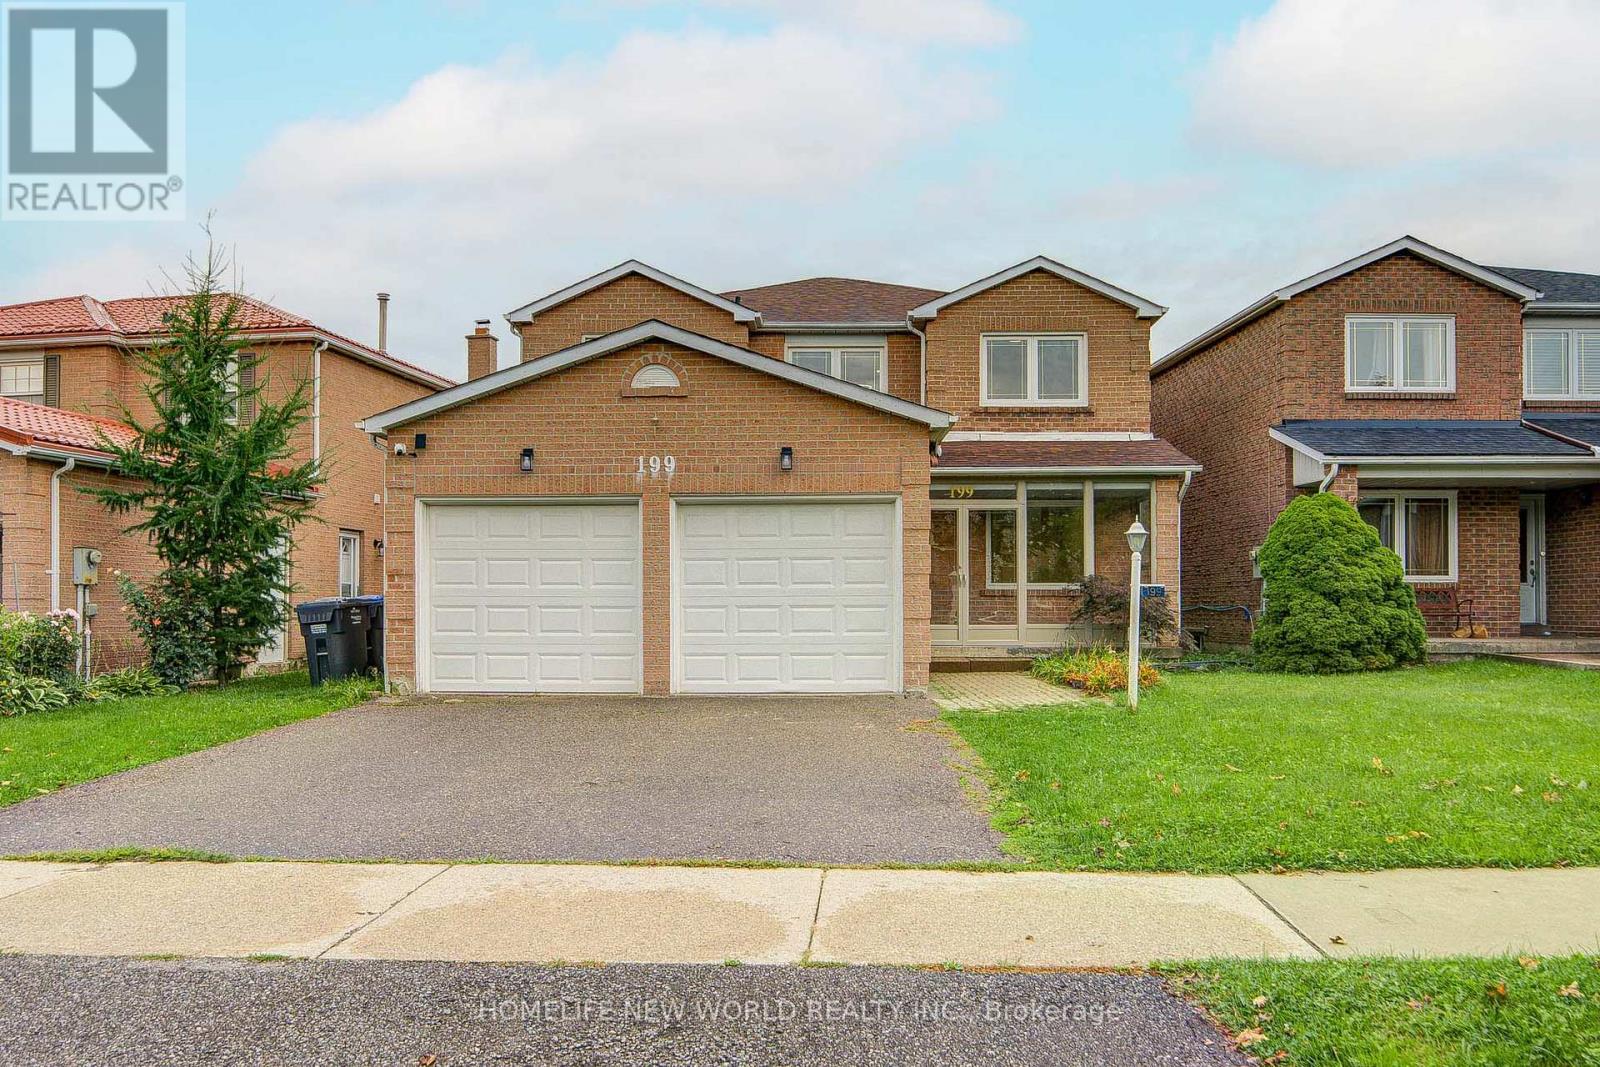
199 Harrowsmith Drive W
Mississauga, Ontario
Welcome to this beautifully renovated home offering spacious, modern living in a highly desirable location. Featuring brand-new hardwood flooring, a stylish new kitchen with new appliances, renovated bathrooms, custom closets, and new blinds throughout.The spacious primary bedroom includes a private 3-piece ensuite, while three additional bedrooms feature large windows and plenty of natural light. An abundance of windows throughout the home creates a bright and welcoming atmosphere. A wonderful opportunity to own a move-in-ready home that combines modern style, comfort, and functionality in a desirable location. Close to School, Supermarket, Squareone Mall, Etc (id:62104)
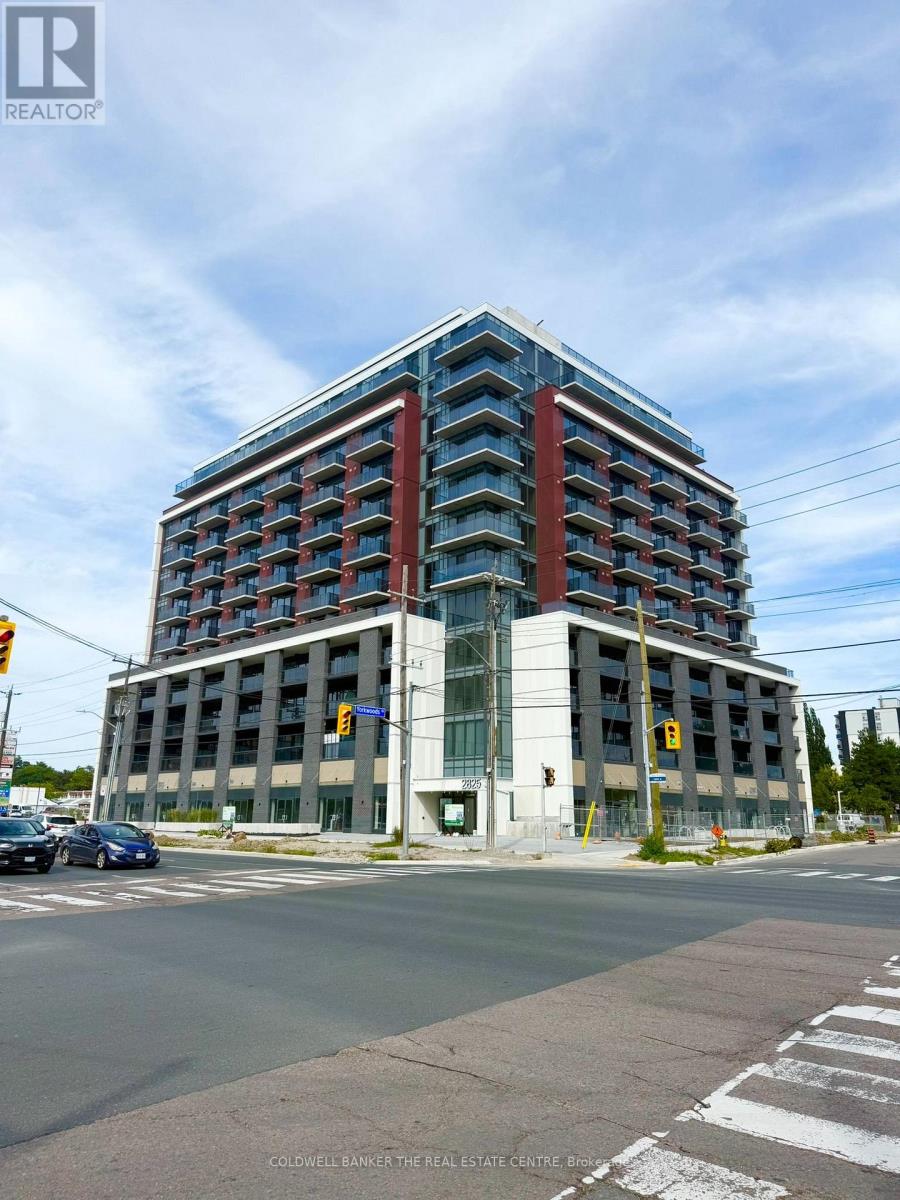
302 - 2839 Jane Street
Toronto, Ontario
Welcome to Yorkwoods Condos! This brand-new 532 sq. ft. one-bedroom-plus-den suite features a bright, functional layout, approximately 9-foot ceilings, luxury vinyl flooring and an oversized private terrace. The modern kitchen offers quartz countertops, a tiled backsplash and stainless-steel appliances, while the versatile den is ideal for a home office or guest space. Additional features include in-suite laundry and one exclusive-use parking space. Conveniently located near Yorkdale Shopping Centre, Humber River Hospital, Downsview Park subway station, Highway 401 and Highway 400, with shopping, dining, parks and everyday essentials nearby. An excellent opportunity for first-time buyers, professionals or investors. Please note that the building's common areas and amenities are still under construction and are not yet ready for use. Renderings are for illustrative purposes only. (id:62104)
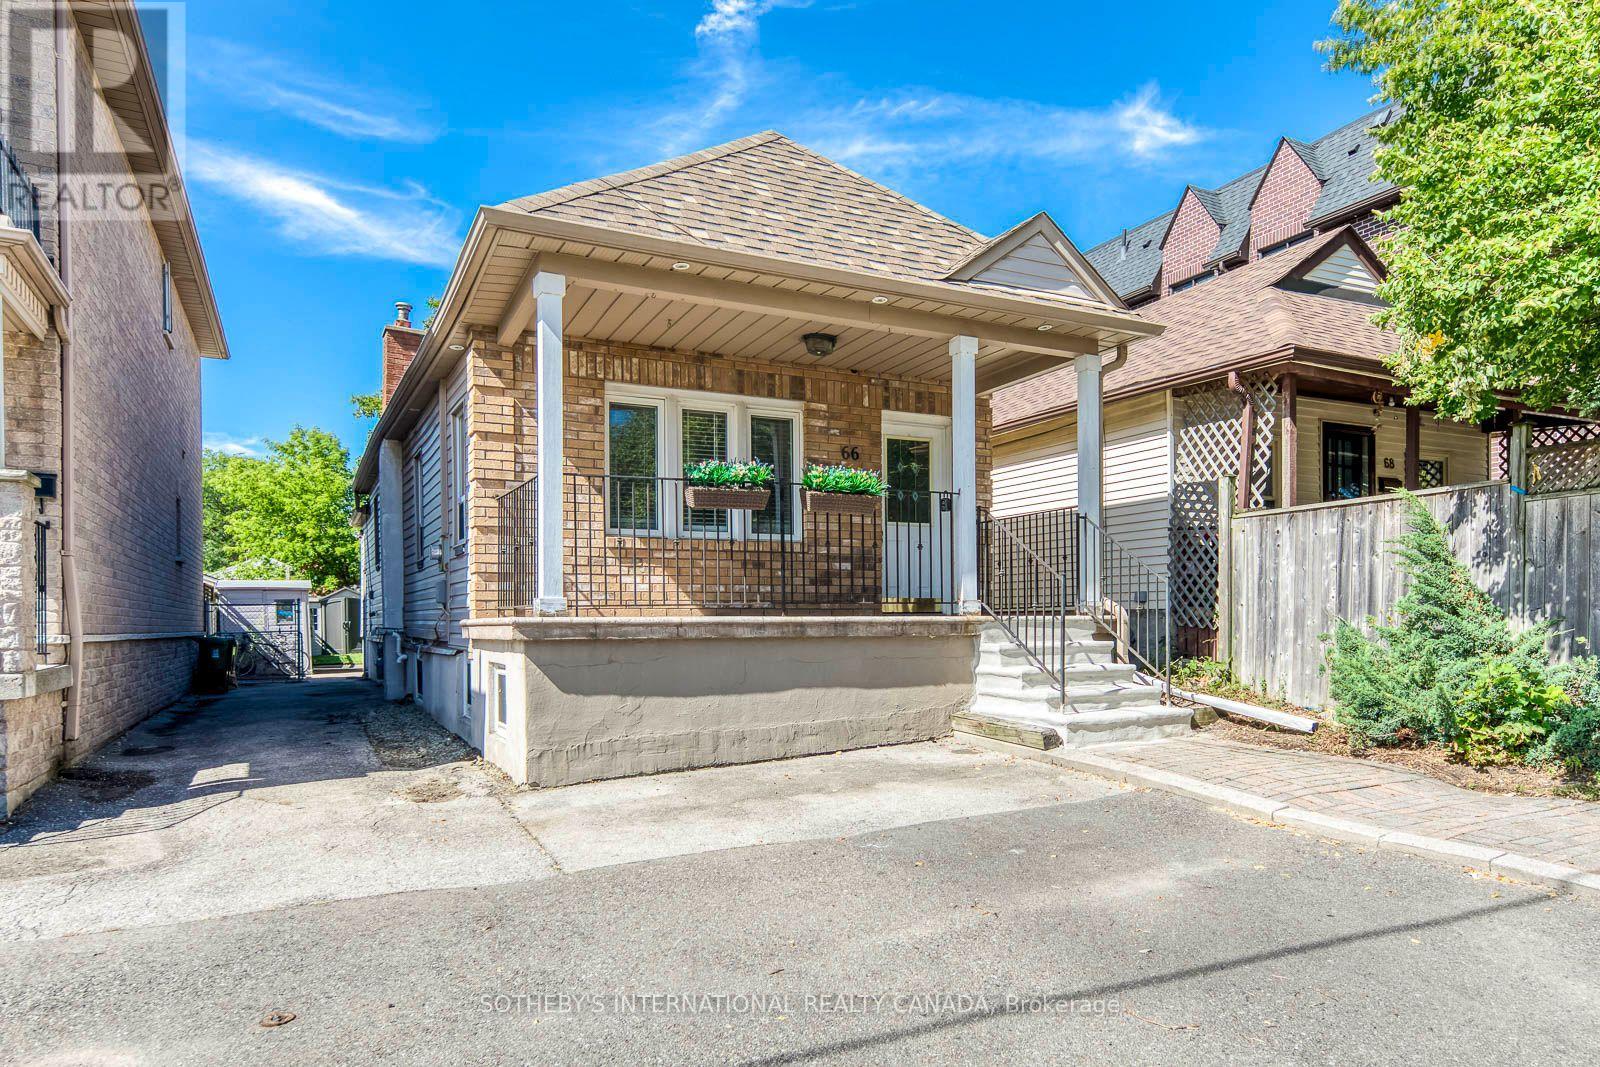
66 Twenty Ninth Street
Toronto, Ontario
Welcome to Long Branch - where opportunity knocks! Perfectly positioned in one of Toronto's most vibrant, lakeside communities, this 3+1 bedroom detached home is the ultimate canvas for first-time buyers, savvy renovators, or visionary builders. The main floor boasts a bright, seamless open-concept living, dining, and kitchen area; tailor-made for effortless entertaining. Tucked away at the rear, the private primary retreat is a stunner, featuring vaulted ceilings, a sun-drenched skylight, a walk-in closet, a dedicated ensuite, and its own independent heating/cooling system. Two additional generous bedrooms round out the main level. The fully finished lower level is a massive asset, equipped with a separate bedroom, kitchen, and living area; perfect for extended family. Step outside to a fully fenced, private backyard shaded by a gorgeous mature tree. The location is unbeatable. Walk to local trendy restaurants, boutique shopping, parks, top-tier schools, and the community centre. Commuting is a breeze with the GO Train, Humber College, the QEW, and Hwy 427 just minutes away. Don't miss your chance to plant roots in Long Branch! (id:62104)
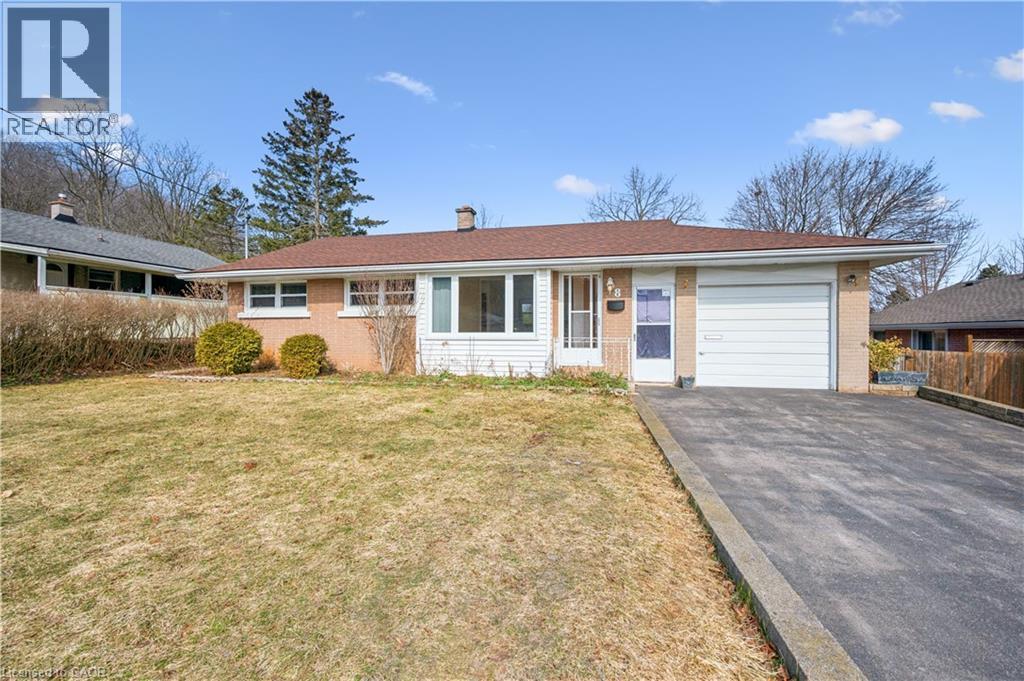
8 Gordon Street
Cambridge, Ontario
Welcome to this well-maintained 3+2 bedroom bungalow, offering a functional layout, modern updates, and fully renovated basement. The bright main level features three bedrooms, a full bathroom, and a comfortable spacious living area perfect for everyday living. The fully renovated basement expands the home’s versatility with an additional bedroom, bathroom, living space, and kitchen making it ideal for extended family, guests, or a future mortgage helper. With its thoughtful updates and flexible layout, the lower level offers outstanding potential for multi-generational living or income opportunities. Outside, enjoy a very large private yard perfect for relaxing or entertaining. Located in a family-friendly Cambridge neighbourhood close to parks, schools, shopping, and transit, this home offers the perfect combination of comfort, convenience, and long-term value. Whether you’re a first-time buyer, investor, or looking for a home with in-law suite potential, this bungalow is a fantastic opportunity. (id:62104)
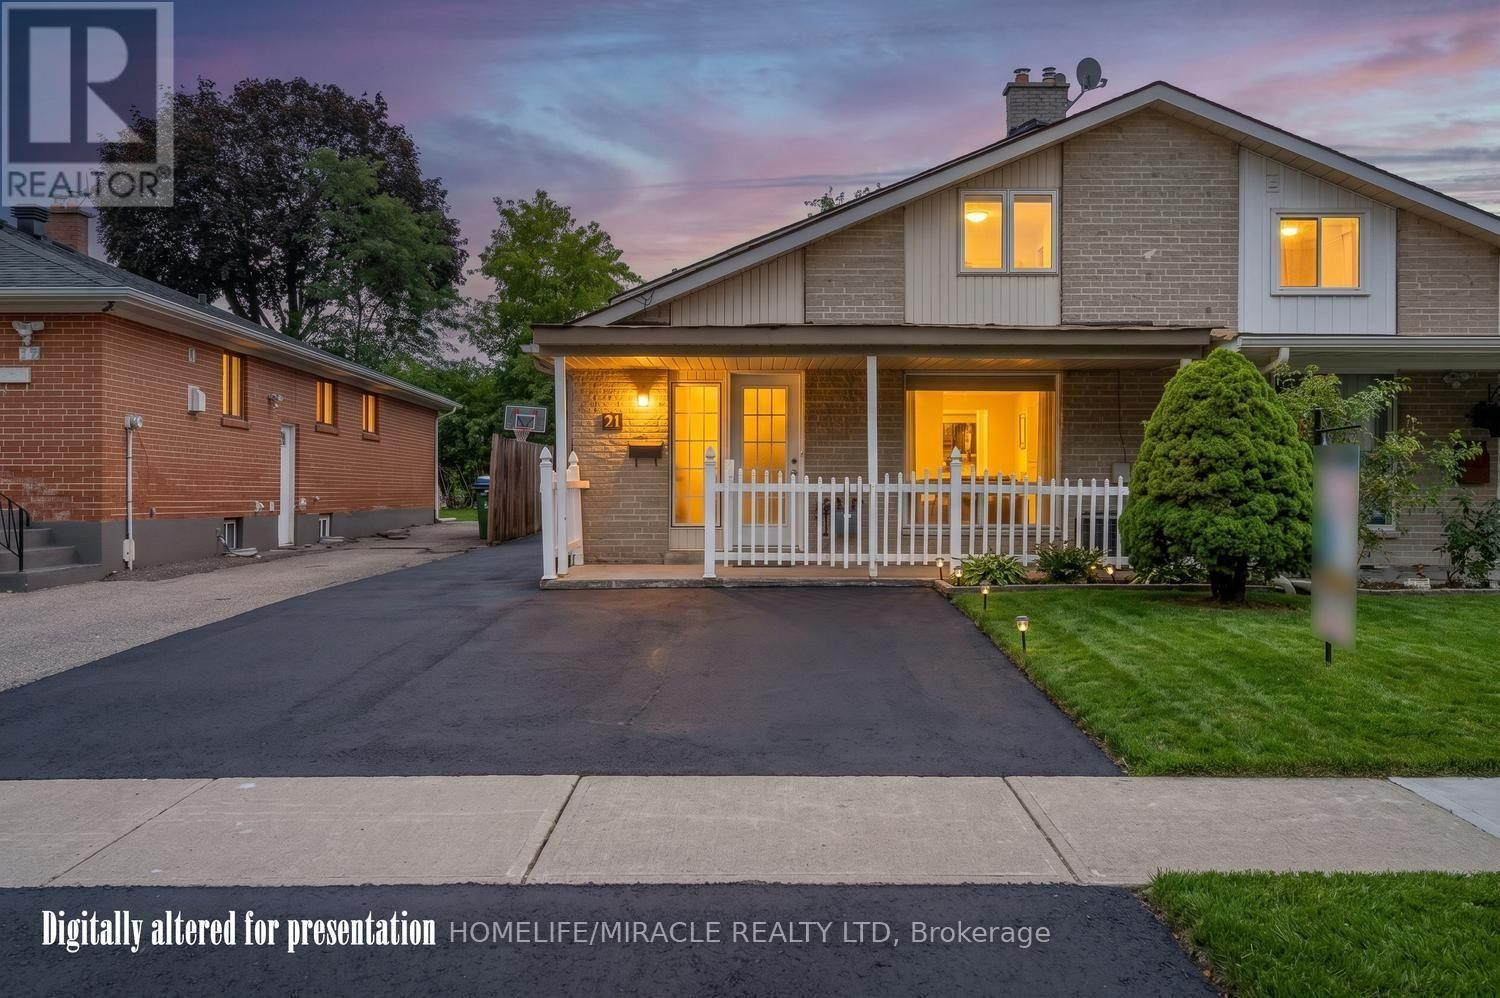
21 Sanagan Road
Toronto, Ontario
FULLY RENOVATED HOUSE. Welcome to Your Dream Home in North Etobicoke! This stunning 2 + 2 bedroom, 2-bathroom Semi-detached Bungalow in Etobicoke offers a perfect blend of modern luxury and functional design. Following extensive renovations in 2026, this turnkey residence features laminate flooring, matching baseboards, brand new bathrooms, and contemporary pot-lights. Kitchen equipped with premium quartz countertops, stainless steel appliances. Spacious living and dining areas designed for seamless flow and effortless hosting. Finished Basement with separate entrance and seperate laundry. Rent Out/Airbnb The Basement For Extra Income. live in luxury and let your tenant pay your mortgage. This beautiful bungalow is located close to humber college, hospital, schools, parks and shopping. Few pictures have been virtually staged. (id:62104)
102 - 86 Joymar Drive
Mississauga, Ontario
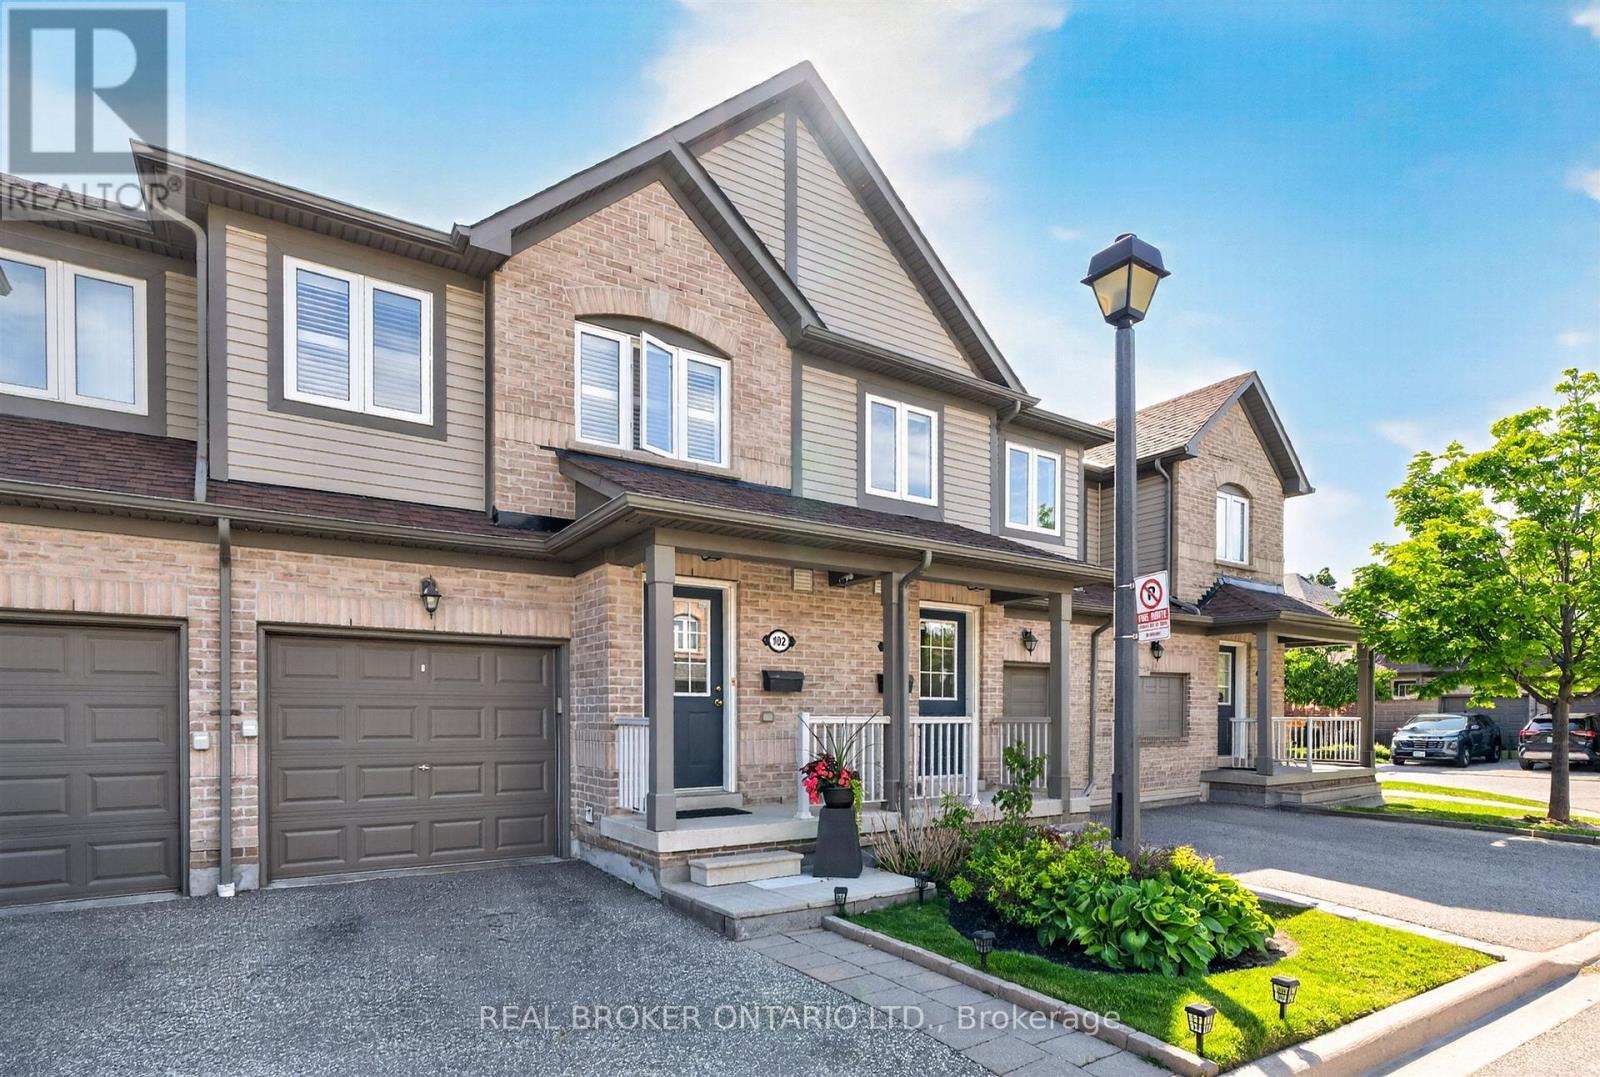
Discover the perfect blend of comfort, convenience, and opportunity in this charming 3-bedroom townhome nestled in the heart of Streetsville; just minutes from the Streetsville GO Station. In a family-friendly neighbourhood near Vista Heights School, Streetsville Secondary School and walking distance to the Village of Streetsville where you can experience shops and restaurants throughout the year! This home is approximately 1,300 sqft, the main floor impresses with rich hardwood flooring that blends timeless elegance with everyday durability. Upstairs, plush carpeting throughout the bedrooms creates a warm, cozy retreat you'll love coming home to. The unfinished basement presents a valuable opportunity to add significant square footage and long-term equity, allowing new owners to customize the space entirely to their needs and vision. Best of all, this home is being sold furnished - truly move-in ready from day one (see Inclusions list for full details). For investors, this is a turnkey opportunity with immediate rental appeal and minimal upfront expense. For first-time buyers, it removes the stress and cost of furnishing, making the transition into homeownership seamless and exciting. Whether you're growing your portfolio or stepping into your first home, this charming Streetsville property offers comfort, convenience, and long-term value. (id:62104)
479 Charlton Avenue E Unit# 601
Hamilton, Ontario
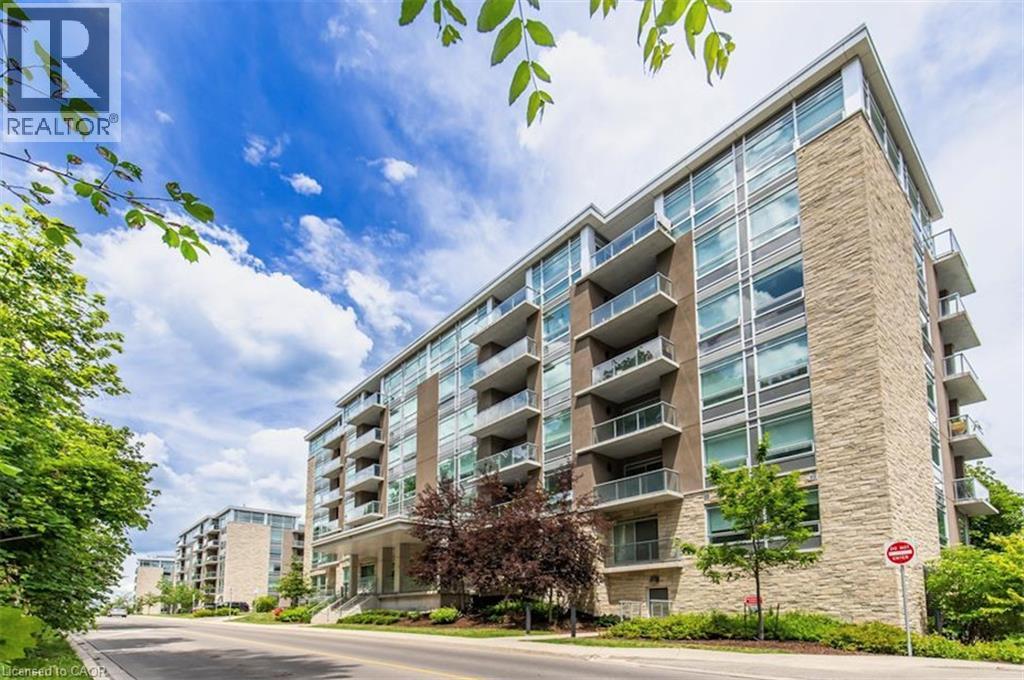
Welcome to a truly turn-key, top-floor sanctuary. The Penthouse Premium, situated on the 6th floor with no upstairs neighbours. While walking through this vacant space, please take note of the custom designer upgrades and structural perks that highlight this stunning 2 bedroom 2 Full bath condo. The entire suitehas been freshly painted in a professional monochromatic design. The bright open-concept 776 sq ft unit features vinyl plank flooring throughout with pot lights, creating a warm and inviting living space. The contemporary kitchen is complete with stainless steel appliances, stone countertops, a generously sized island, tile backsplash, and ample cabinetry. Take note of the Pantry Extension. It features a massive, custom-built wall extension featuring a clean white profile, custom floor-to-ceiling pantry tower, and deep architectural drawers. The spacious primary bedroom offers a sleek ensuite, while the second bedroom is perfect for guests, a home office, or additional living space. Enjoy the convenience of in-suite laundry and a private balcony showcasing elevated views of the historic Hamilton Rail Trail and lush Escarpment trees. You will love the convenience of prime underground parking space located just steps from the elevator lobby and an extra large storage locker is included. Immediate Closing: Vacant, spotless, and 100% ready for immediate turn-key occupancy. Residents have access to premium amenities including a fitness room, party room, and community terrace. Ideally located close to St. Joseph's Hospital, downtown Hamilton, GO Transit, shopping, restaurants, trails, and major highway access. (id:62104)
26 Maitland Street
Brantford, Ontario
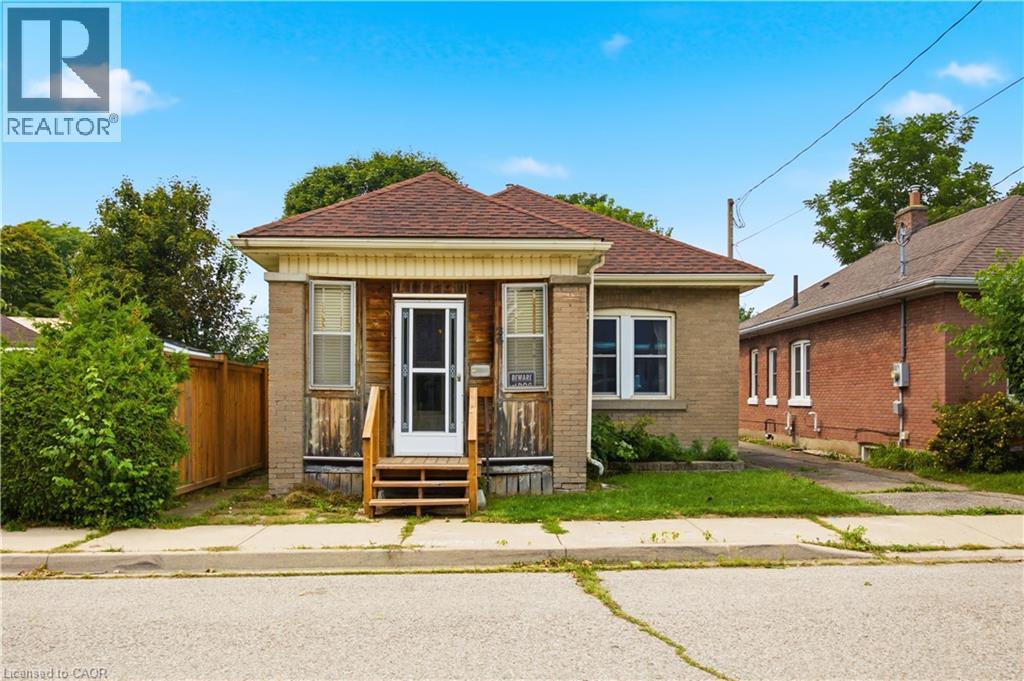
Welcome to 26 Maitland Street! This charming 2-bedroom, 1-bathroom bungalow offers accessible, low-maintenance living in a quiet and established Brantford neighborhood. Designed with everyday functionality in mind, the light-filled main floor features convenient main-level laundry, eliminating the need to haul baskets up and down basement stairs. The home's practical layout flows naturally from a bright, cozy living area into a functional kitchen space, making single-story living feel effortless. Outside, the property truly shines with a expansive, great yard that provides endless possibilities—whether you are looking to host summer barbecues, start a garden, or create a private outdoor oasis for family and pets. The property also boasts a spacious detached garage, ideal for vehicle parking, extra storage, or setting up a dedicated workshop for hobbyists. Located close to local schools, parks, shopping, and convenient commuter routes, this property represents an incredible opportunity for first-time buyers, savvy investors, or downsizers looking for comfort and convenience. Book your private showing today and discover all that 26 Maitland Street has to offer! (id:62104)

541 Winston Road Unit# 15
Grimsby, Ontario
Steps from the Lake Ontario waterfront, this 2+1 bedroom, 1.5 bath townhome in Grimsby on the Lake offers low-maintenance living without giving up space - 1,807 square feet across three finished storeys, plus a 475-square-foot unfinished basement with rough-in for a future bathroom (2,282 square feet of total living space). Inside on the second floor, an open-concept kitchen and living room on the main level are bright and airy, with a private balcony terrace off the kitchen for morning coffee or evening dinners outside. Spacious pantry and powder room. Stainless steel appliances include a fridge (new 2025). Upstairs, on the third floor are two large bedrooms a full 4-piece bathroom with separate shower, and laundry closet with washer/dryer (new 2024). Ground level floor bedroom features walk-out backing onto green space. Room can also be used as a family room, office, living space. The single-car garage with direct access to the ground level floor adds everyday practicality. The unfinished basement leaves room to grow with the plumbing rough-in already there for a third bathroom down the line in the future. Central vacuum roughed-in (not connected) Set in the sought-after Grimsby on the Lake community, you're a short walk from Uptown Cravings, Harbour Grounds Café, LUX Spa, and restaurants like Buona Serra, Lang on the Lake, and The Olive Board. Beach, marina, parks and trails nearby and quick access to the QEW for commuters. Priced competitively below other townhomes in the area. Its a rare opportunity to experience life by the lake in the vibrant community of Grimsby-on-the-Lake. (id:62104)