
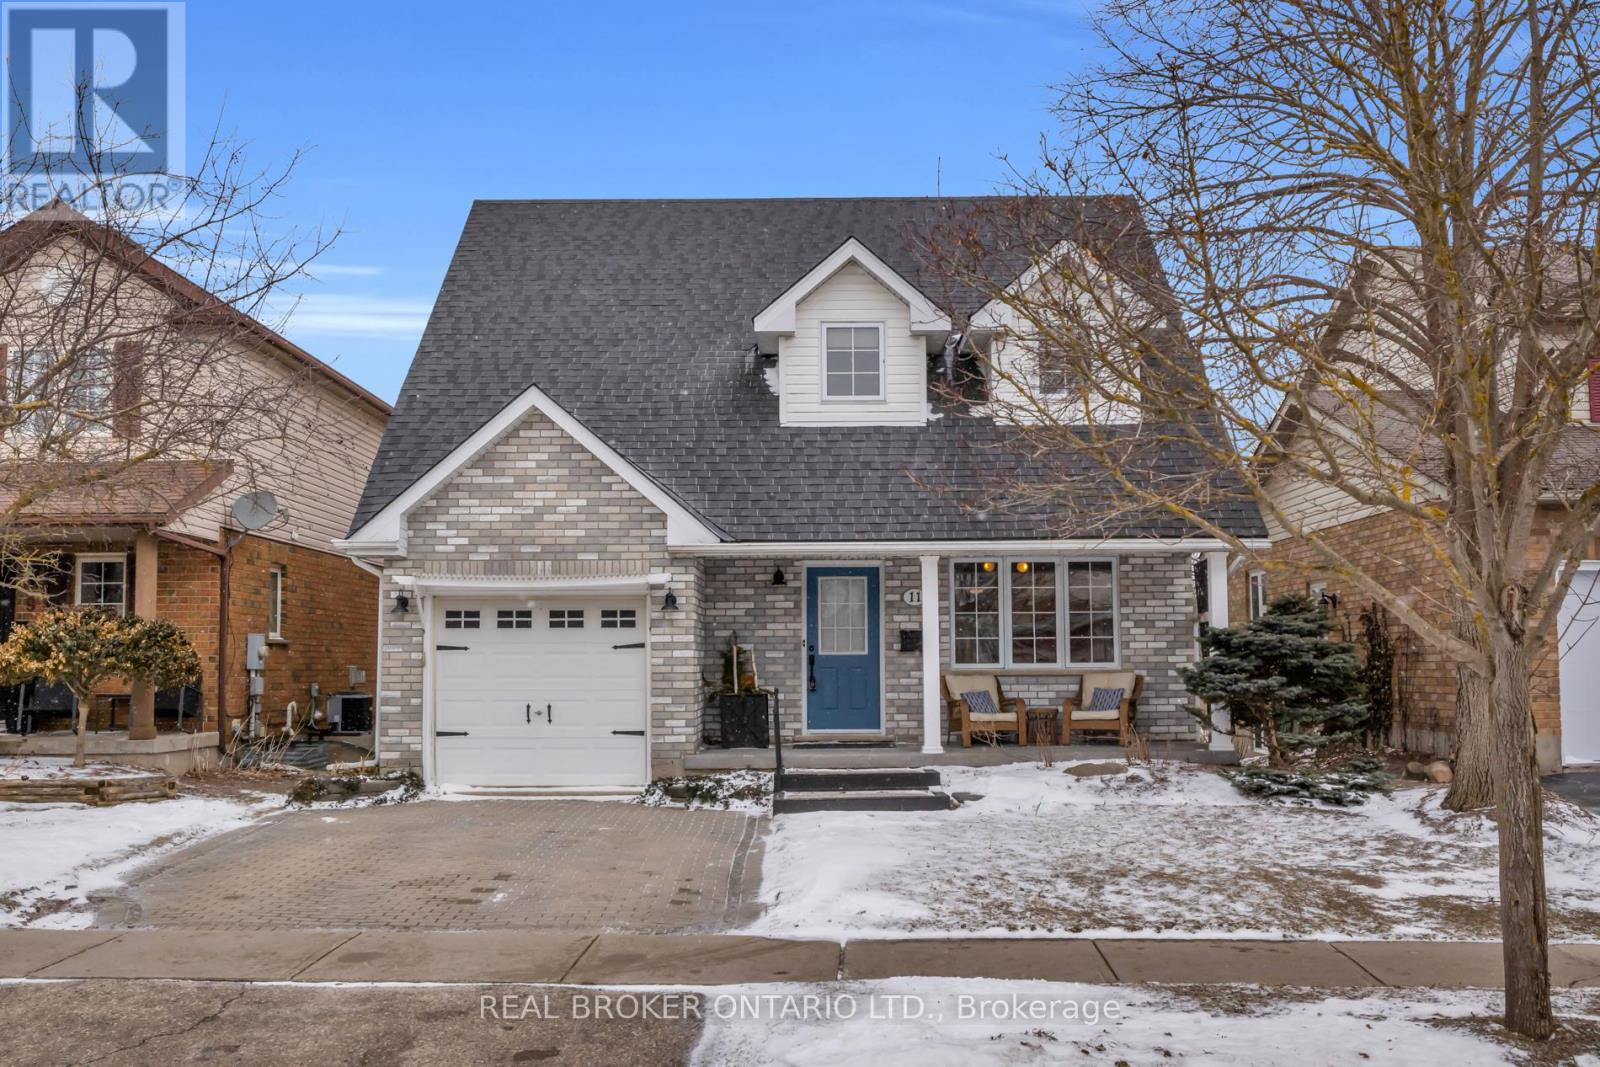
11 Raising Mill Gate
Woolwich, Ontario
Discover the perfect blend of sophisticated upgrades and natural tranquility at 11 Raising Mill Gate. Offered for the first time by its original owners, this stunning custom-built home by Emerald Homes represents a rare "passing of the torch" to a new family. Perfectly positioned on a premium ravine lot in a sought-after Elmira neighbourhood, this residence offers the ultimate luxury: total backyard privacy with no rear neighbours and a serene wooded backdrop. Spanning three beautifully finished levels, the home features 4 spacious bedrooms and 4 bathrooms. The main level welcomes you with gleaming hardwood floors and a brand-new custom chef's kitchen anchored by elegant quartz countertops, premium cabinetry, a built-in reverse osmosis system, and a natural gas hookup. For those who love to entertain, the seamless transition leads to a backyard retreat equipped with a second gas hookup for effortless year-round barbecuing against the peaceful sounds of the ravine. The thoughtful layout provides three generous bedrooms on the upper floor, including a main bathroom that defines luxury with its heated marble floors. The fully finished basement adds incredible value and versatility, featuring a large recreation room, a fourth bedroom perfect for guests or a home office, and a full bathroom complete with premium heated stone flooring. Every inch of this living space reflects meticulous pride of ownership and high-end finishes. From the custom Emerald Homes craftsmanship to the quiet beauty of the woods behind, this move-in-ready gem is a rare find in today's market. (id:62104)
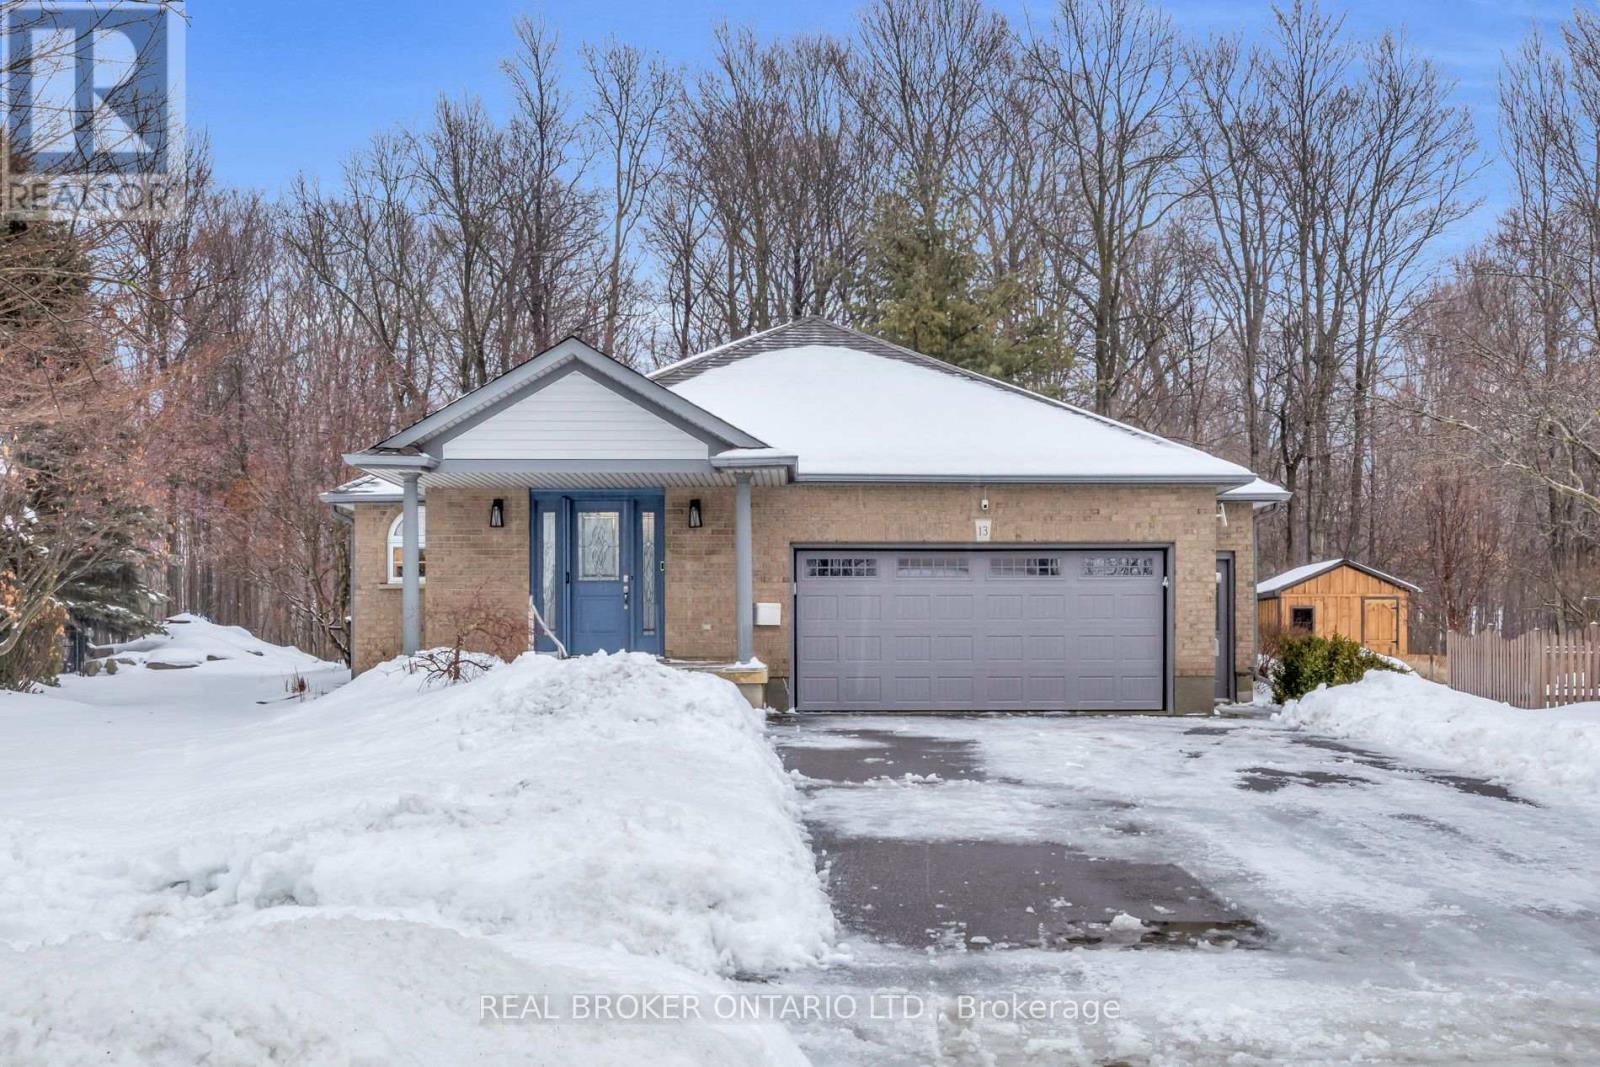
13 Burlwood Drive
Woolwich, Ontario
A stunning residence nestled in the highly sought-after, quiet community of South Parkwood Estates in Elmira. This 4-bedroom, 2.5-bathroom home offers the perfect blend of small-town tranquility and modern convenience, with easy access to the charming village of St. Jacobs and the bustling Kitchener-Waterloo area. As you step inside, you are greeted by a sizable foyer that sets an inviting tone. The main level features a desirable open-concept layout, anchored by a warm gas fireplace-the perfect focal point for hosting guests or enjoying quiet evenings. The spacious kitchen is a chef's delight, boasting ample counter and cabinet space. For ultimate accessibility, the primary bedroom is located on the main floor, featuring a large walk-in closet, alongside a dedicated main floor laundry room. The fully finished basement expands your living space significantly. Here, you will find three additional sizeable bedrooms, ideal for a growing family or a home office. The cozy rec room, complete with a woodstove, provides a rustic retreat for chilly Ontario winters. A standout feature is the walk-up access from the basement directly to the oversized 2-car garage, offering incredible functionality and potential for a secondary entrance. Step outside into a backyard that is truly a rare find. Professionally landscaped gardens surround a peaceful waterfall feature, creating a serene atmosphere. Backing onto a lush woodlot with no rear neighbors, you can enjoy ultimate privacy on the large deck or under the gazebo. The exterior is completed by a resurfaced driveway with plenty of parking for family and friends. Experience the best of Elmira living in this beautifully maintained and thoughtfully designed property. (id:62104)
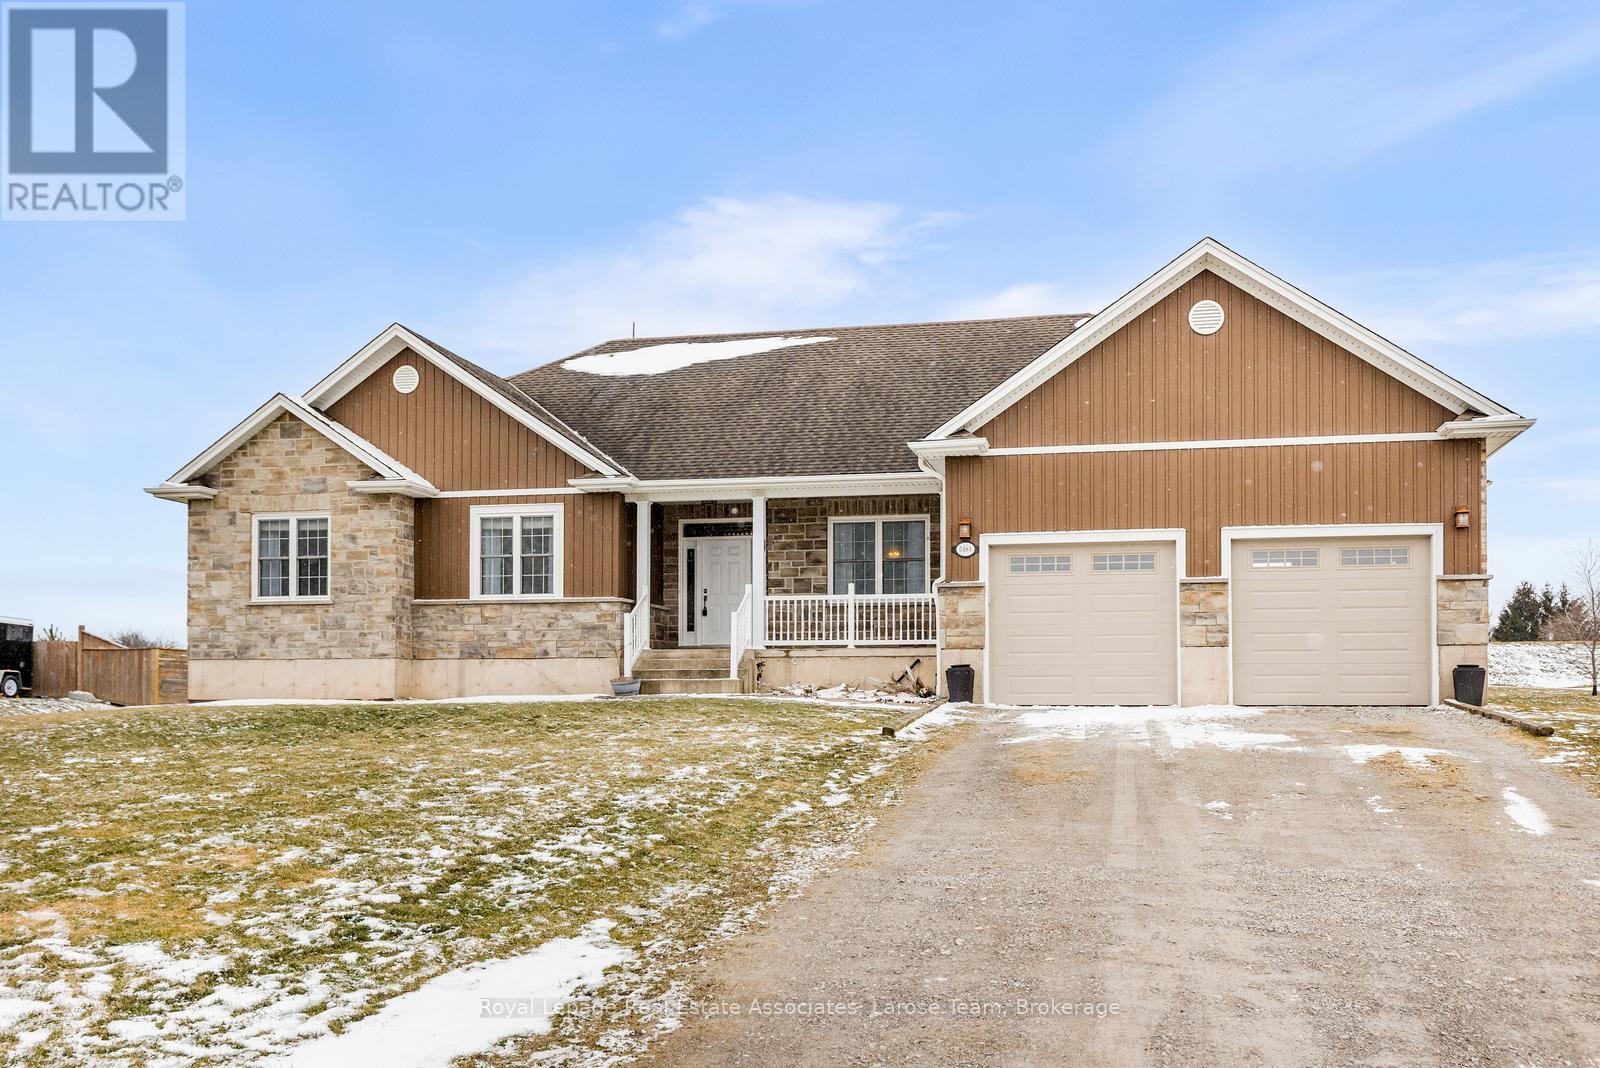
5484 Attema Crescent
West Lincoln, Ontario
Welcome to 5484 Attema Crescent, a masterfully custom-built bungalow on a sprawling 1.1-acre lot. Nestled on a quiet cul-de-sac in the scenic heart of St. Anns, this home perfectly balances rural tranquility with modern luxury. Step through the grand entrance, framed by elegant stained-glass casements, into a bright, carpet-free interior featuring 9ft. ceilings and gleaming floors. The expansive great room, anchored by a cozy gas fireplace, boasts massive windows that flood the home with natural light and offer front-row seats to breathtaking south-west sunsets. The gourmet kitchen is a chef's dream, featuring solid maple cabinetry, a large centre island, and a sunny breakfast area with a walk-out to the oversized rear deck. The main floor hosts a separate formal dining room- perfect for entertaining! There are three spacious bedrooms, including a primary retreat with a walk-in closet and a 5 piece ensuite featuring a jacuzzi soaker tub and a glass shower. Convenience is key with a main-floor laundry and an oversized triple-car garage with tandem parking and upgraded doors. The lower level offers incredible versatility with 8ft. ceilings and a partially finished layout, including a 4th bedroom and a brand-new 3-piece bath. The remaining insulated space is ready for your finishing touches-perfect for an in-law or nanny suite. Mechanically sound with a 200-amp service, owned furnace/AC/water heater, and a sophisticated cistern system with UV filtration. Escape to your own private sanctuary where an expansive, park-like backyard awaits your vision- meticulously designed with the septic system tucked away to ensure a vast, unobstructed canvas perfect for a future infinity pool, lush gardens, or the ultimate outdoor retreat. Located minutes from award-winning wineries, Sawmill Golf Course, and the new West Lincoln Memorial Hospital. Enjoy easy access to the shops and markets of Beamsville, Smithville, and Grimsby. This is the Niagara lifestyle you've been waiting for! (id:62104)

207 Arthur Fach Drive
Cambridge, Ontario
Welcome to 207 Arthur Fach Drive, Cambridge! This spacious and well-maintained home offers approximately 4,600 sq. ft. of total living space, including a finished basement.Featuring 6 bedrooms and 4 washrooms, this home is perfect for growing families. The main level offers a bright, functional layout with a chef-style kitchen and a versatile den ideal for a home office.Upstairs, you'll find generously sized bedrooms, including a primary suite with two walk-in closets, additional custom closets, and a private ensuite.The finished basement with a separate entrance provides excellent space for extended family or potential rental income.Over $60,000 has been invested in upgrades, including fresh paint, accent walls, pot lights, and stamped concrete surrounding the home for a low-maintenance exterior.Additional features include central vacuum, 200-amp panel, Tesla wall charger, and recent updates: roof (2022), water softener (2025), and hot water tank (2026).Located in a desirable Cambridge neighbourhood close to Highway 401, parks, schools, shopping, and transit.Don't miss this opportunity to own a spacious, upgraded home in a fantastic location! (id:62104)
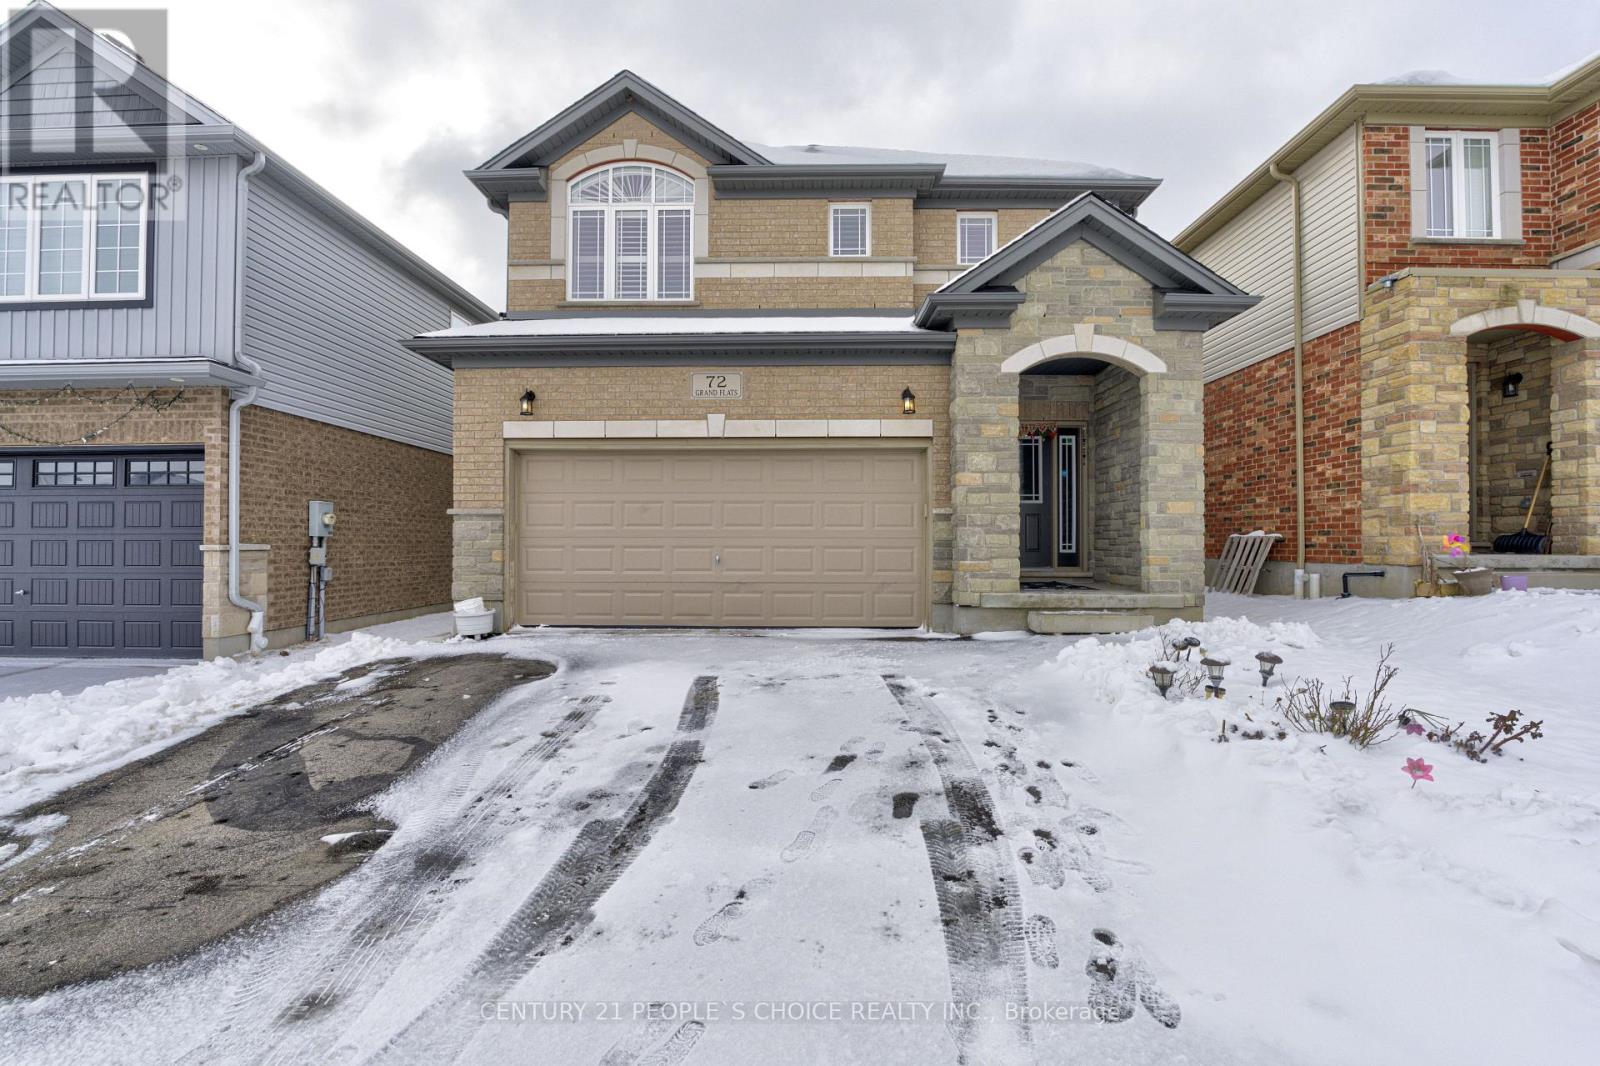
72 Grand Flats Trail
Waterloo, Ontario
This exquisite two-story family residence, located at 72 Grand Flats Trail in Lackner Woods at Explorers, features four plus two bedrooms. The property immediately impresses with its distinguished stone pillars and inviting covered porch. Upon entering, the bright foyer and nine-foot ceilings establish an open and expansive atmosphere throughout the carpet-free main floor. This level includes a formal dining room, bathed in natural light, and a conveniently located laundry room. The kitchen is a highlight, boasting quartz countertops, stainless steel appliances, ample storage, a custom backsplash, white cabinetry with additional pantry space, and a generous quartz island with a breakfast bar.The upper level is enhanced by California shutters and a versatile landing area, ideal for a sitting room or home office. This floor comprises four spacious bedrooms, including a primary suite with a walk-in closet and a five-piece ensuite bathroom. Two additional bedrooms also benefit from walk-in closets. The fully finished basement expands the living space with two further bedrooms, a recreation room perfect for entertaining, and a fourth bathroom appointed with granite countertops.Strategically situated, this home offers exceptional accessibility to the Grand River, walking trails, Waterloo Airport, parks, and schools. Furthermore, it is merely a seven-minute drive to Highway 401, making this property a truly comprehensive offering. (id:62104)
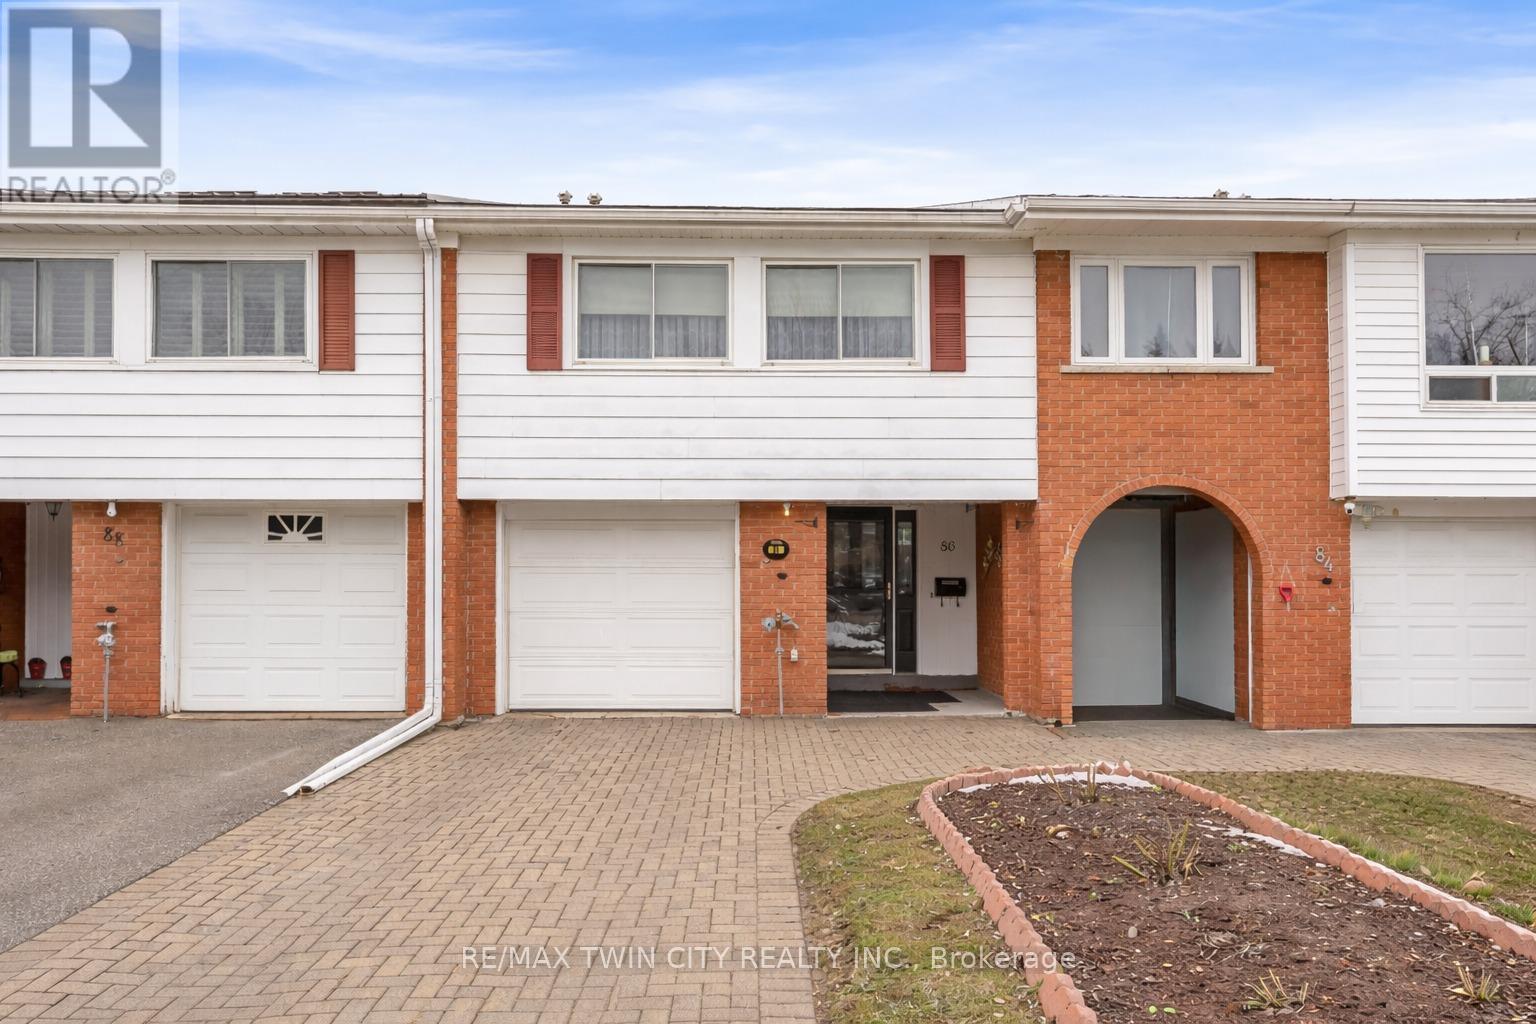
86 Overlea Drive
Kitchener, Ontario
Welcome to 86 Overlea Drive, a beautifully maintained freehold townhouse perfect for families, first-time buyers or investors alike. As you step inside, you are welcomed by a bright foyer that sets the tone for this warm and inviting home. Just a few steps up, you'll find the spacious living room, a wonderful place to relax or entertain guests, filled with natural light and designed for comfortable everyday living. The kitchen comes fully equipped with appliances and offers ample cabinetry and workspace, making meal preparation easy while staying connected with family and guests. Adjacent is dining area to to enjoy meals with family or creating lasting memories. A few steps up, the home features two well-sized bedrooms along with a convenient half bathroom, perfect for family members or guests. Moving a few steps down from the main living area, you will find two additional generously sized bedrooms and a shared 4-piece bathroom. Each bedroom offers comfortable space, natural light, and versatility, ideal for growing families, home offices, or guest rooms. The finished basement provides additional living space that can be used as a recreation room, entertainment area, or family retreat, with a walkout leading directly to the fully fenced backyard. With no rear neighbours, the backyard offers extra privacy and a great place to host summer barbecues, relax outdoors, or let kids and pets play safely. This home also features 3 parking spaces (1 garage and 2 driveway) and recent upgrades including a water softener (2025) and range hood (2025). Located in a quiet, family-friendly neighborhood, you are close to parks, schools, shopping, and everyday amenities, with convenient access to major routes including Highway 401, making commuting easy. This home is ready to welcome its next owners. Book your showing today and experience everything this home has to offer! (id:62104)
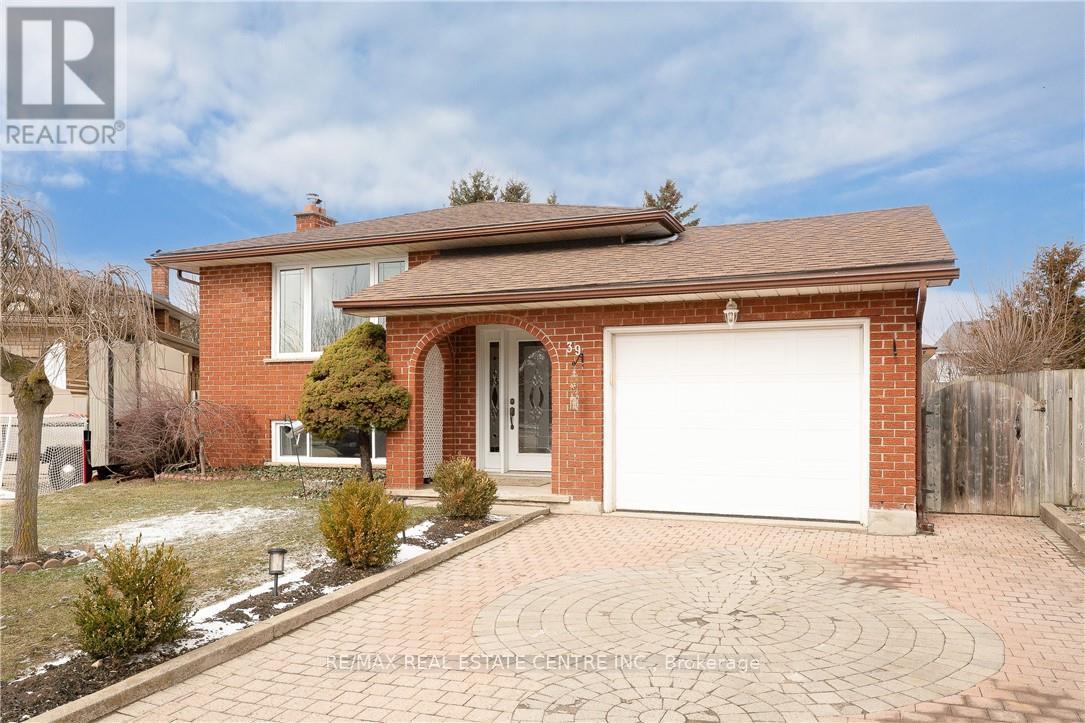
39 Hazelwood Crescent
Cambridge, Ontario
Welcome to 39 Hazelwood Crescent, a beautifully maintained raised bungalow tucked into a quiet, mature, and well-established family-friendly neighbourhood in Cambridge. Bright and inviting, this home offers a spacious, functional layout filled with natural light. The updated kitchen (2024) seamlessly connects to the dining and living areas-perfect for both everyday living and entertaining. Upstairs, you'll find well-appointed bedrooms with ample closet space, while the fully finished lower level features a private in-law suite with a separate entrance, kitchen, bathroom, and living area-ideal for multigenerational living or added income potential. Enjoy the private backyard complete with a patio deck (2024), perfect for relaxing or hosting summer gatherings. Conveniently located close to schools, parks, shopping, and major commuter routes, this move-in-ready home offers exceptional value and versatility. Extensive updates provide peace of mind, including most windows (2022), owned water heater (2023), patio door in the primary bedroom (2023), most flooring (2023 & 2026), kitchen renovation (2024), and fridge (2026). No rental items-just turnkey living with lasting quality. (id:62104)
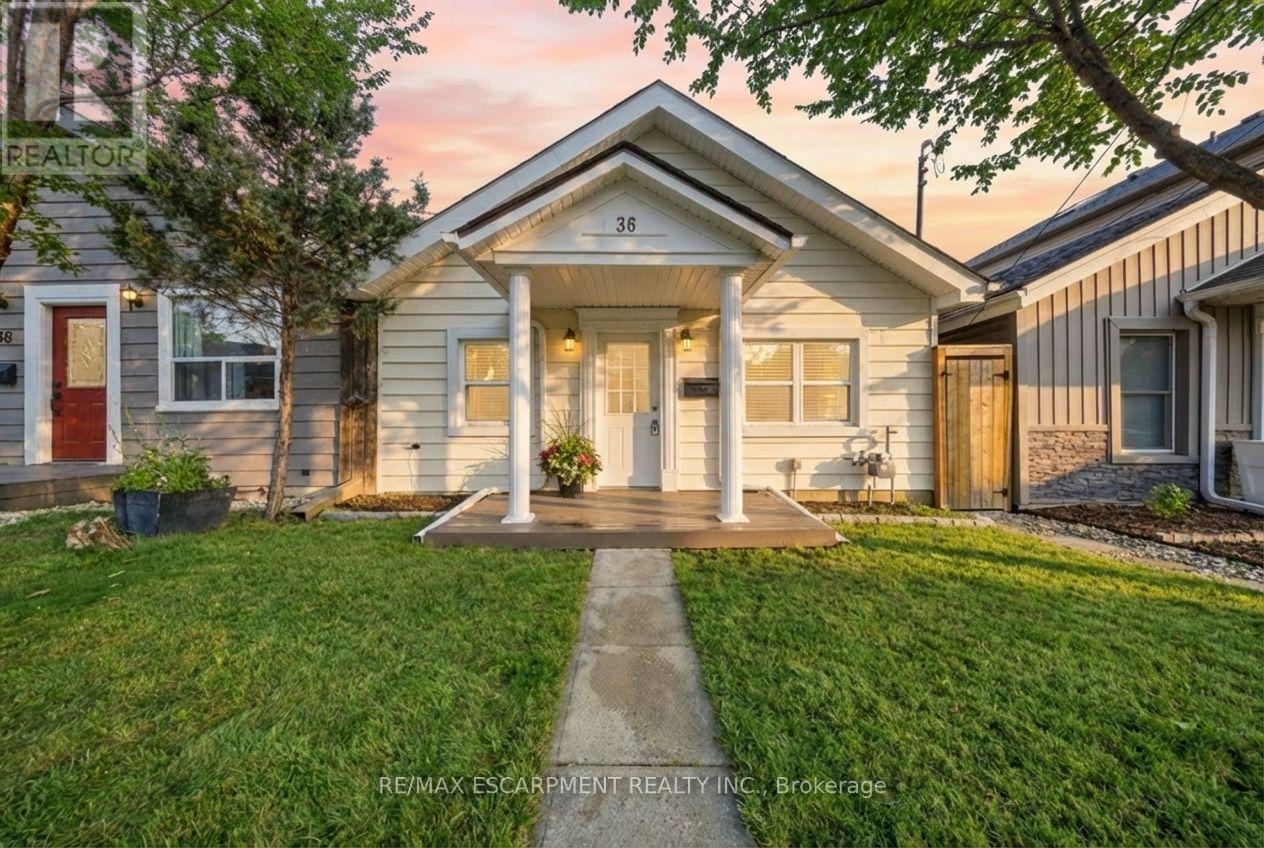
36 Queensdale Avenue W
Hamilton, Ontario
Why Buy a Condo When You Can Have This?! Welcome to Southam's hidden gem - a fully detached, fully renovated 3-bedroom home for the price of a condo! But no shared walls & no condo fees! Don't be fooled by the charming cottage exterior - step inside and be wowed by a bright, open living space and a stunning updated eat-in kitchen with vaulted ceilings. Every inch has been beautifully finished, so you can move right in and start living! No renos, no upgrades, no stress! Step out to your deck completed with high-end Trex decking and privacy screen and enjoy a fully fenced backyard; your own private outdoor space. Perfectly located just 5 minutes to downtown and walking distance to Mohawk College and St. Joe's West 5th, this home proves you don't have to sacrifice space or freedom for affordability. First-time buyers - this is the home you've been waiting for. (id:62104)
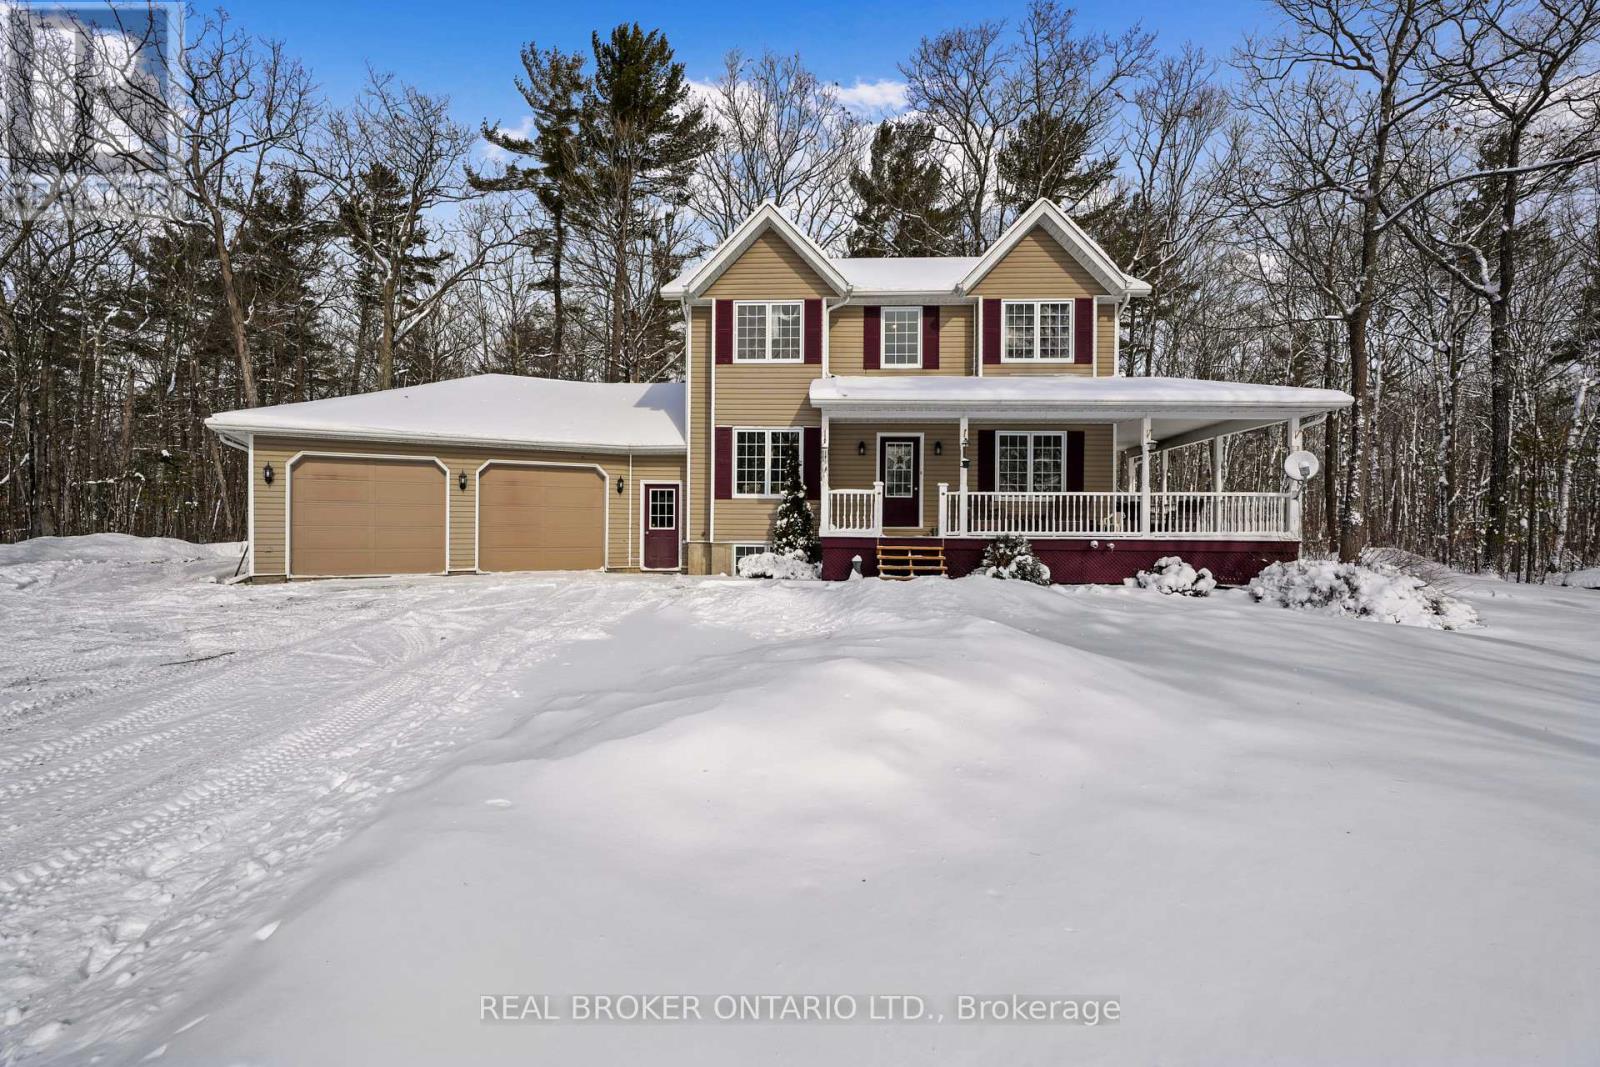
44 Centre Road
Centre Hastings, Ontario
Where comfort meets countryside! This beautifully maintained 4-bedroom, 4-bathroom home is set on nearly 2 private acres, offering the perfect blend of charm, space, and modern comfort. Start your day with coffee on the wraparound covered porch, or unwind on the private back deck overlooking a tranquil, forested setting-ideal for relaxing or entertaining. Inside, the warm and inviting main floor features gleaming hardwood floors, a bright kitchen with a central island, a spacious dining area, and a cozy living room. A versatile office or potential 5th bedroom adds flexibility for growing families or work-from-home needs. Upstairs, you'll find three generously sized bedrooms, including a serene primary retreat complete with a walk-in closet and spa-like 5-piece ensuite. The finished basement expands your living space with a fourth bedroom, full bathroom, and a comfortable rec room featuring a bar and woodstove, beautifully accented with reclaimed brick from the historic Madoc Hotel. Additional highlights include an oversized attached double garage with convenient access to both the kitchen and basement, ample storage, and two man doors. Located just minutes from a public boat launch with access to Moira Lake and River-perfect for boating, fishing, and water sports-and close to the Trans Canada Trail for ATVing and snowmobiling. Enjoy nearby parks, including Madoc's skatepark and splash pad, offering fun for the whole family. Ideally situated just 2 hours from Toronto or Ottawa, and only 30 minutes to Belleville and Highway 401 for easy commuting. Don't miss this rare opportunity to experience the serenity of country living with modern conveniences close by. (id:62104)
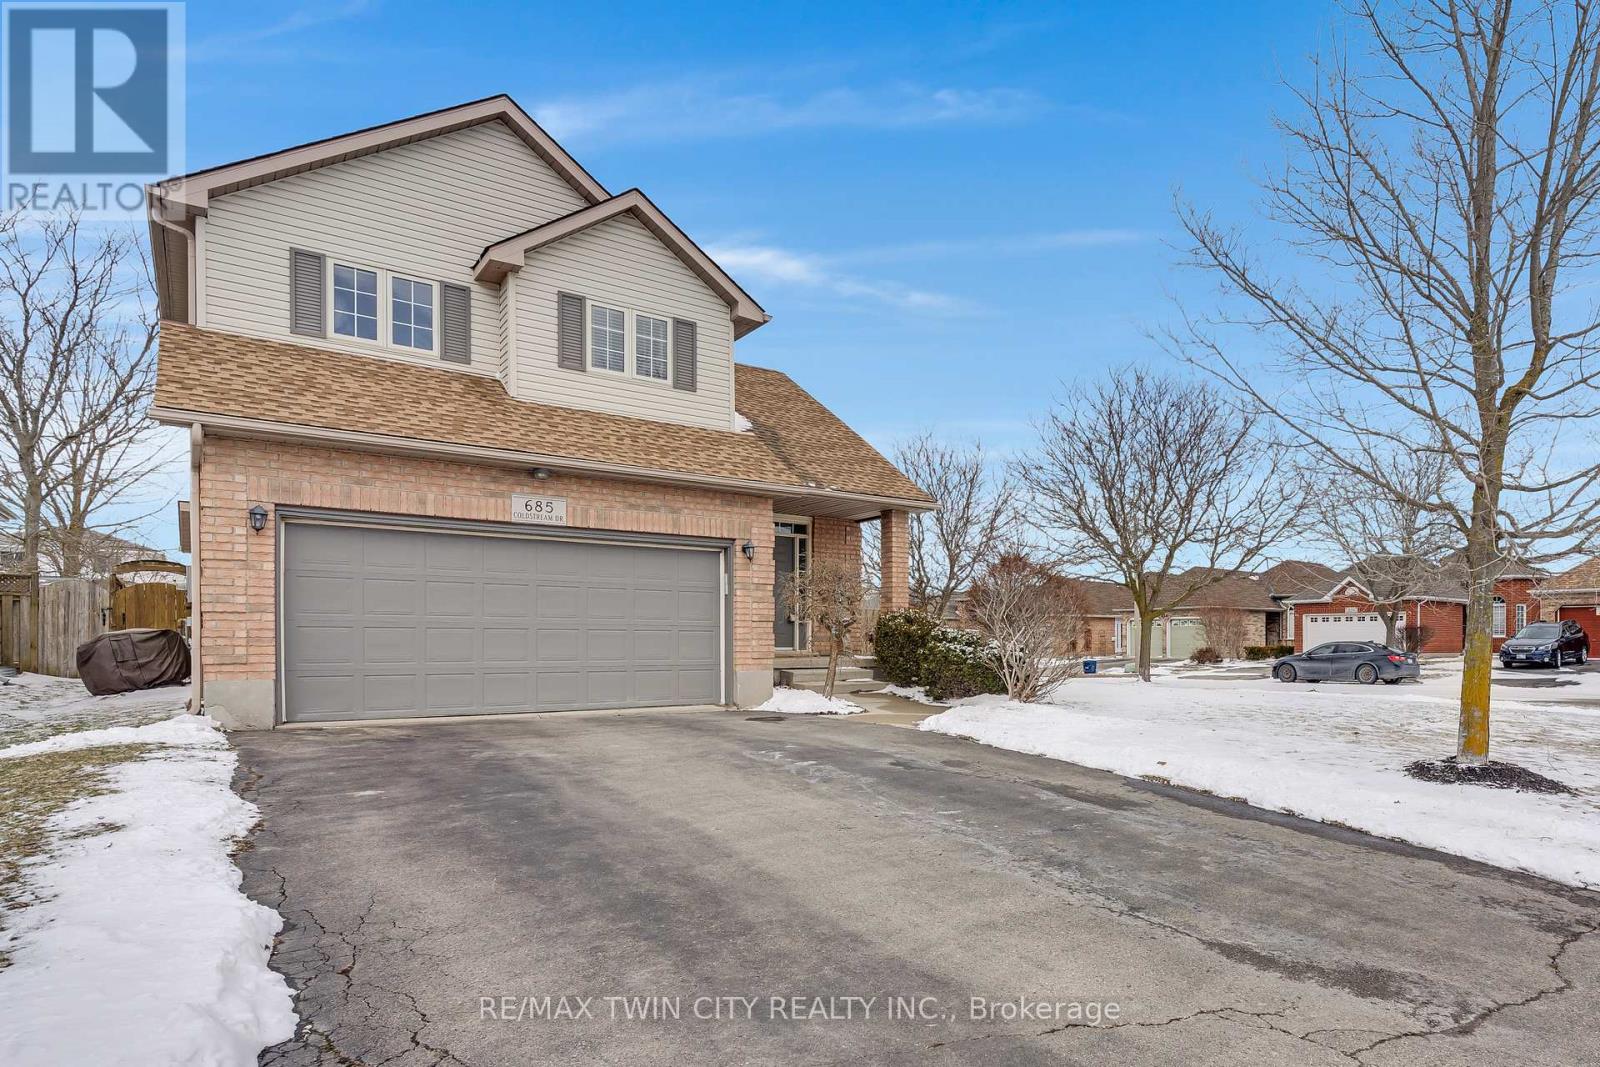
685 Coldstream Drive W
Waterloo, Ontario
Welcome to this beautifully maintained home in the highly desirable Conservation Meadows neighbourhood, set on a spacious corner lot and featuring an incredible backyard oasis with a large pool and newer liner, pump and heater. This impressive property offers 3+1 bedrooms and 3+1 bathrooms, along with a double garage and double driveway for ample parking. Inside, you'll find stunning vaulted ceilings, spacious principal rooms, and a fully finished basement providing extra living space for the whole family. The primary suite features a luxurious ensuite with granite counters, a separate bath, and a separate shower. Ideally located close to the conservation area, parks, schools, and all amenities, this home offers the perfect blend of comfort, style, and location. (id:62104)

6 Nelles Boulevard
Grimsby, Ontario
Summer awaits you, at 6 Nelles Blvd! Ideally situated in one of Grimsby's most sought-after neighbourhoods.Surrounded by mature trees and offering stunning Escarpment views, this location provides the perfect blend of tranquility and convenience, just moments from all amenities. Set on an oversized lot, the backyard is a true private oasis.In 2021 a full luxury backyard renovation was completed. Enjoy an in-ground saltwater pool, bocce ball court, composite decking, and a cozy gas fireplace-perfect for entertaining or relaxing. With so many exceptional features, this outdoor space is exceptional. The beautifully finished, move-in ready home features two main floor bedrooms, each with walkouts to the backyard. The upper level boasts a luxurious primary suite complete with a skylight and a private ensuite, creating a bright and serene retreat. The gourmet kitchen is thoughtfully designed, featuring high-end finishes and a cozy built-in breakfast nook-perfect for casual dining and everyday living. The living room is complete with a wood burning fireplace, perfect for a night in. With so many exceptional features, this home and outdoor space truly has it all. Ample parking for up to five vehicles adds to the home's exceptional functionality and convenience. Walk to the village of Grimsby with shops and restaurants. This is a place to call home. (id:62104)
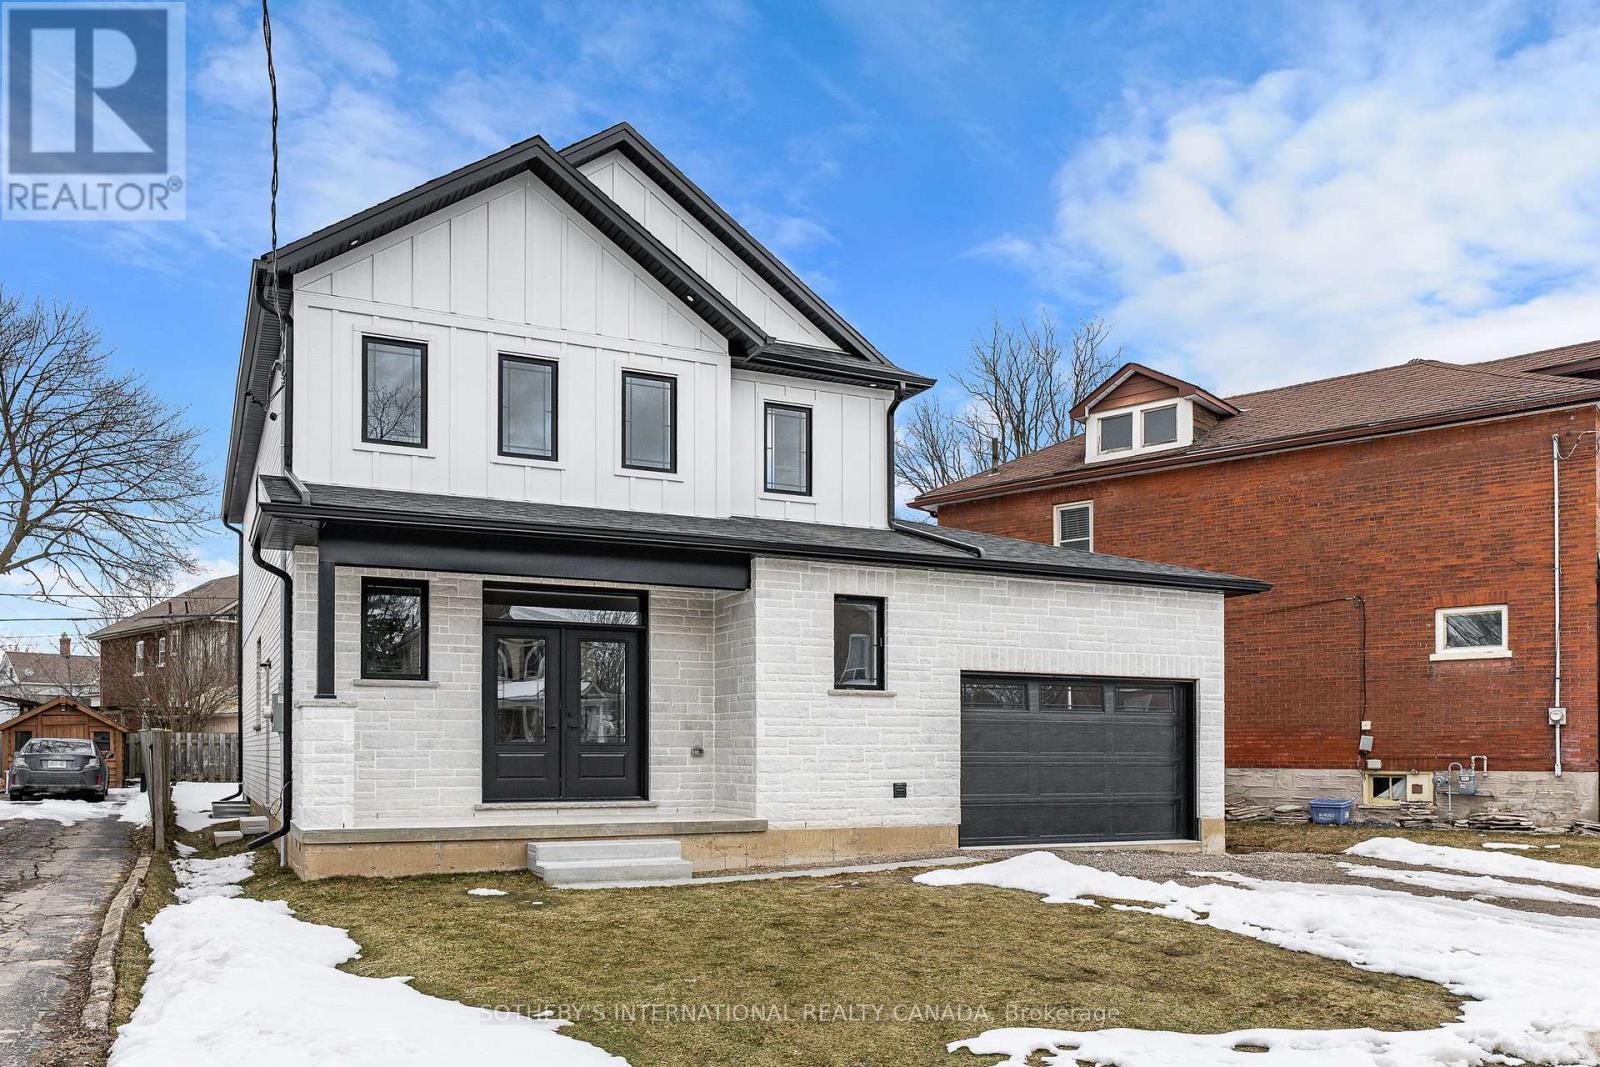
42 Rich Avenue
Cambridge, Ontario
Welcome to 42 Rich Avenue and say hello to your forever home. This newly built two-storey residence is completely move-in ready, designed to check every box on your wish list while exceeding your family's expectations. From the moment you step inside this impressive 2,315 sq. ft. home, you're welcomed by a grand staircase that sets the tone for the elegant finishes throughout. The open-concept main floor seamlessly connects the living, dining, and kitchen areas-perfect for hosting and entertaining. Enjoy a carpet-free main level with beautiful hardwood floors, pot lights throughout, a spacious kitchen waterfall island with a quartz countertop, and upgraded oak cabinetry complete with a built-in pantry. Ideal for guests or multi-generational living, the main floor also features a bedroom with its own walk-in closet and a three-piece ensuite. A convenient laundry room and powder room complete this level. Upstairs, the stunning oak staircase leads you to a thoughtfully designed second floor where every bedroom features its own walk-in closet-offering exceptional storage and organization for the entire family. The spacious primary suite boasts a walk-in closet and a luxurious spa-inspired five-piece ensuite. Two additional generously sized bedrooms, each with walk-in closets, share another beautifully appointed five-piece bathroom. The unspoiled basement provides endless possibilities- customize it to suit your family's needs or enjoy the additional storage space. Beautifully finished and tastefully designed, this home is ideally located just minutes from the downtown core, including the Gaslight District, the Grand River Pedestrian Bridge, and Hamilton Family Theatre, along with shopping, restaurants, and more. This is more than a house-it's the perfect place to call home. (id:62104)