
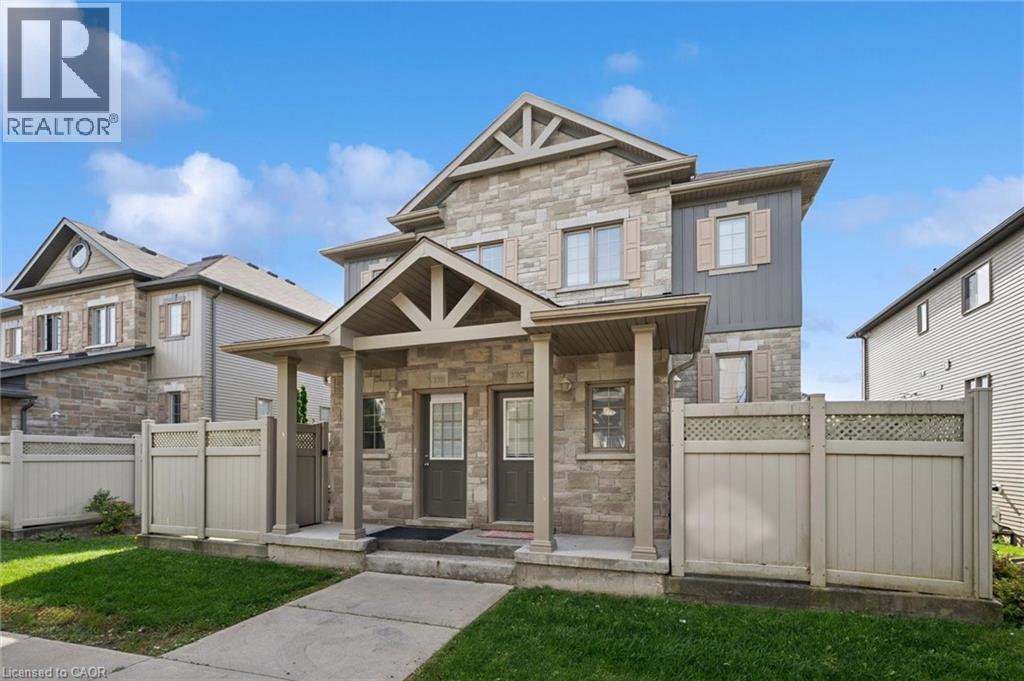
931 Glasgow Street Unit# 27b
Kitchener, Ontario
Welcome to this bright and spacious 3-bedroom, 2-bathroom townhouse in the desirable Highland West community. This well-designed home features a functional kitchen, generous living and family areas, in-suite laundry, three well-sized bedrooms, a full 4-piece bathroom, convenient main-floor powder room, and a private patio perfect for relaxing or summer BBQs. Ideally located close to The Boardwalk, shopping, restaurants, schools, parks, trails, public transit and major routes, with easy access to both Kitchener and Waterloo. Recent updates include a dishwasher replaced in 2025 and washer and dryer replaced approximately in 2019, while the A/C was installed in 2015. A spacious and practical home in a convenient location—book your private showing today! (id:62104)
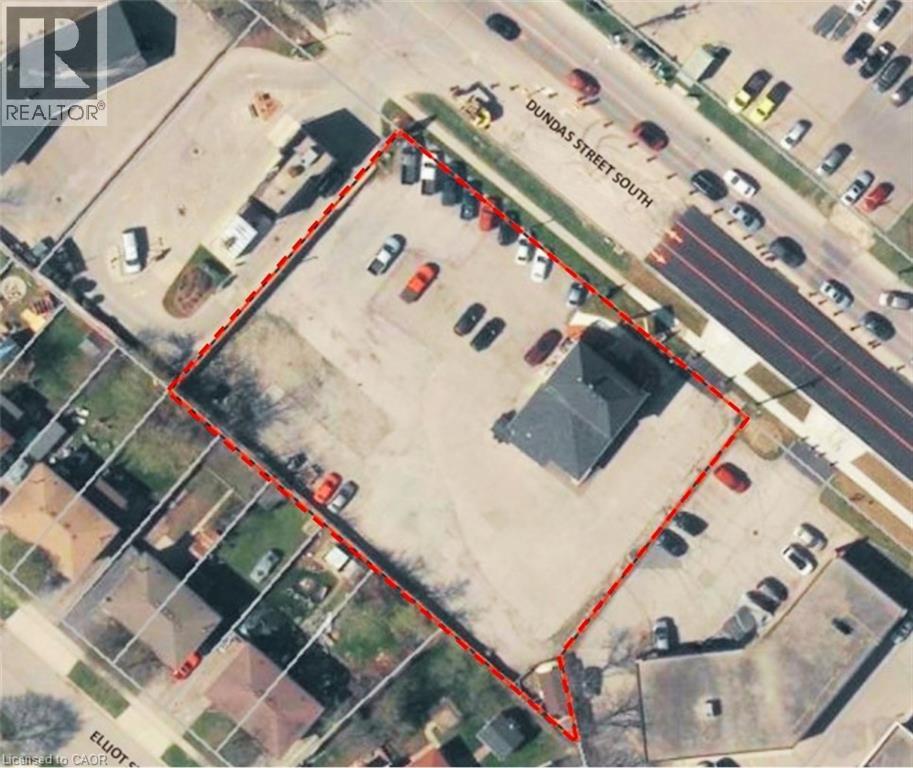
200 Dundas Street S Unit# 2
Cambridge, Ontario
Automotive dealership property on 0.73 acres for at least 70 vehicles. High exposure and high traffic property fronting on Dundas St. between Main St. and Franklin Blvd. 1,500 SF retail/office building is currently under new renovations and upgrades for a new tenant. Space can be divided. (id:62104)
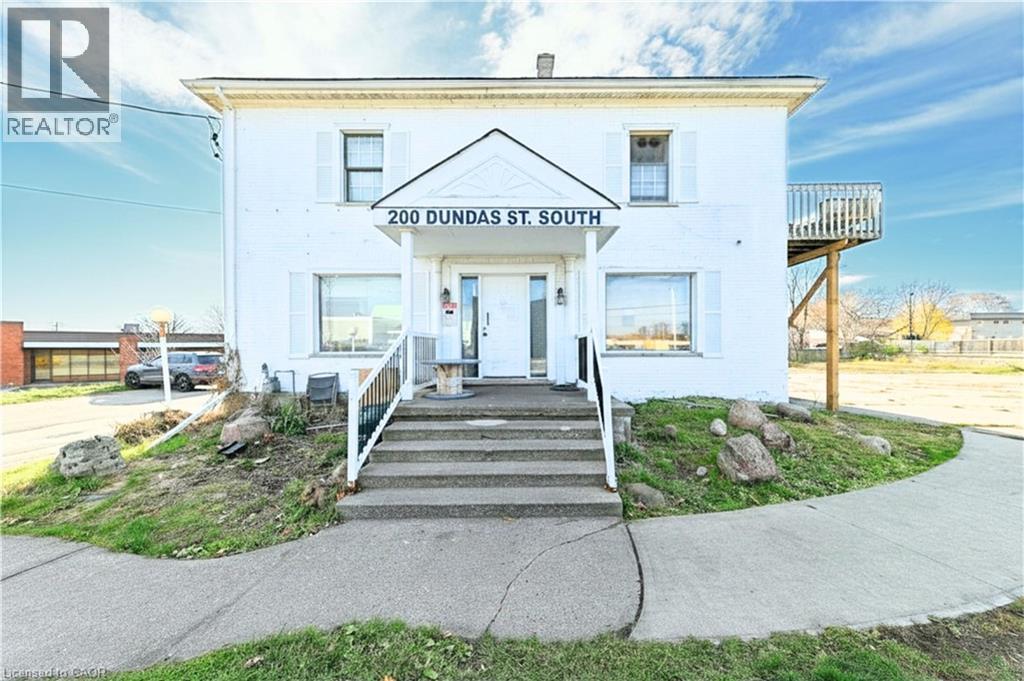
200 Dundas Street S Unit# 1
Cambridge, Ontario
Retail unit with high exposure and high traffic. Ample on-site drive-up parking. Neighbouring Tenants include Zehrs grocery store, McDonald's, LCBO, Beer Store and many more. Building is currently under new renovations and upgrades for new Tenant. Many uses permitted. (id:62104)
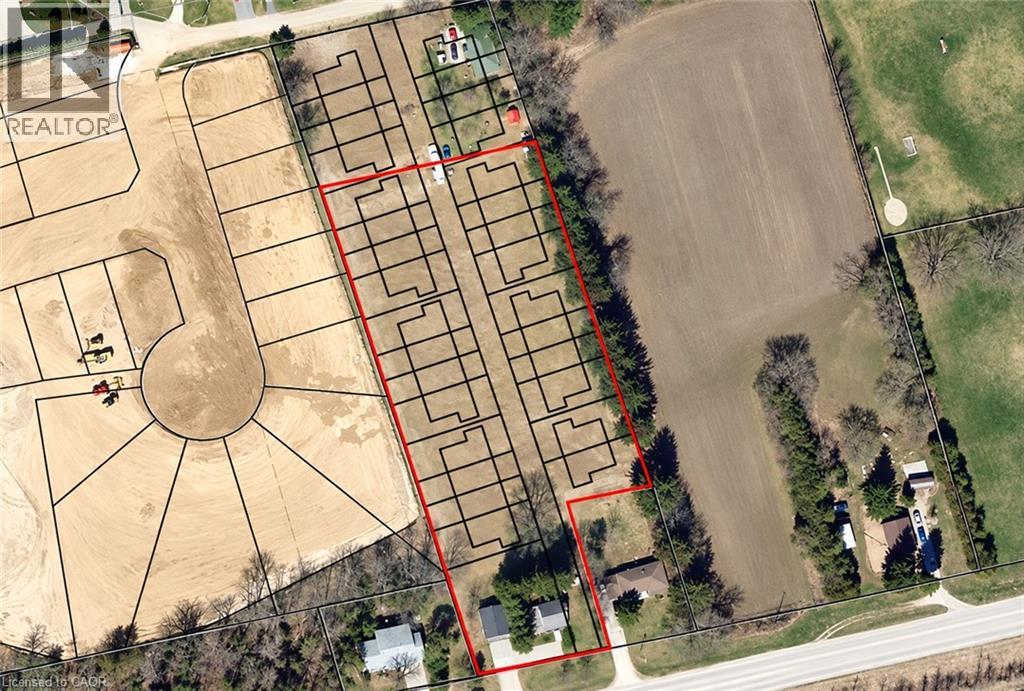
211 Thompson Road W
Waterford, Ontario
Exceptional Development Opportunity in Waterford! Discover 2.6 acres of land with approximately 144 feet of frontage and 524 feet of depth, offering a multitude of possibilities. Zoned for development and ideally located near major routes and local amenities, this property presents an exciting opportunity for builders, developers, and investors. A preliminary concept plan is available, providing a starting point for exploring the site's potential. With municipal hydro, natural gas, and waste-water solutions available, this is a rare opportunity to secure a substantial development parcel in a growing Norfolk community. (id:62104)
244 Dundas Street W Unit# 22
Paris, Ontario
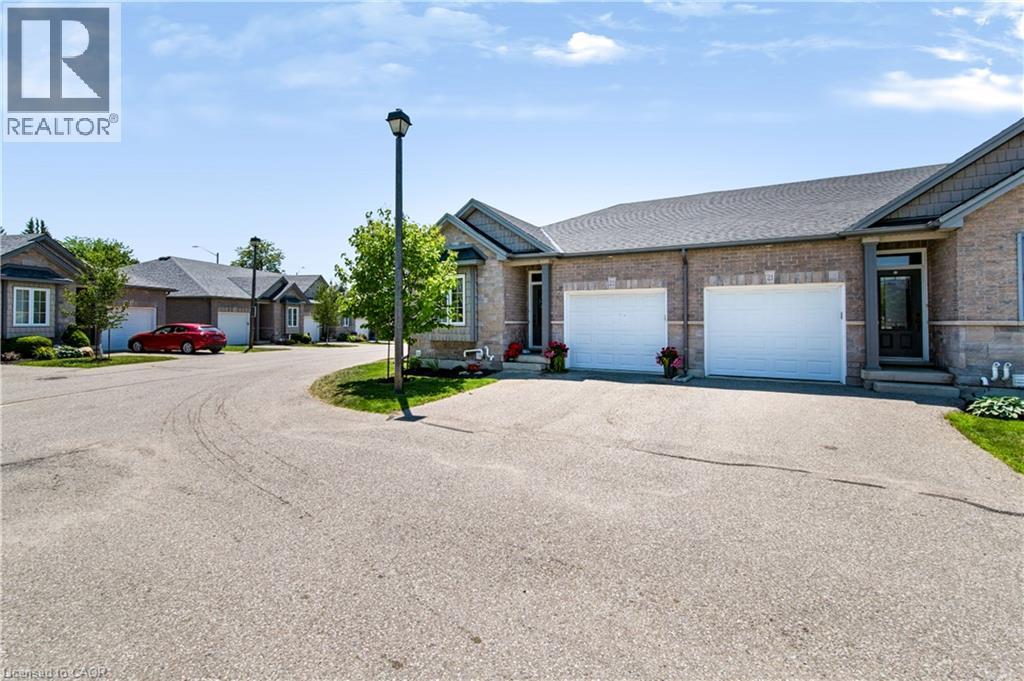
Welcome to Unit 22 at 244 Dundas Street West, where easy bungalow living meets space, privacy, and modern finishes in one of Paris’ most desirable condominium communities. This beautifully maintained end-unit townhome offers 2+1 bedrooms, 2.5 bathrooms, a finished lower level, and a layout designed for comfortable everyday living. The bright, open-concept main floor brings the kitchen, dining, and living areas together, with extra windows throughout the end unit allowing plenty of natural light. The kitchen features quartz countertops, a large island, under-cabinet motion-sensor lighting, ample storage, and plenty of space for gathering. Main-floor laundry adds even more convenience. Downstairs, the finished lower level offers a spacious recreation room, additional bedroom, and full bathroom — perfect for overnight guests, a home office, hobbies, or additional living space. Outside is where this unit really stands apart. Enjoy one of the more private backyards in the complex, complete with a retractable awning for shade and the added bonus of BBQs being permitted. Whether you're enjoying a quiet morning outside or entertaining family and friends, it offers a peaceful extension of the living space. Move-in ready and thoughtfully maintained, this home is an excellent opportunity for anyone looking for low-maintenance bungalow living without giving up the space, privacy, and comforts of a traditional home. (id:62104)
90 Margaret Avenue N Unit# A
Waterloo, Ontario
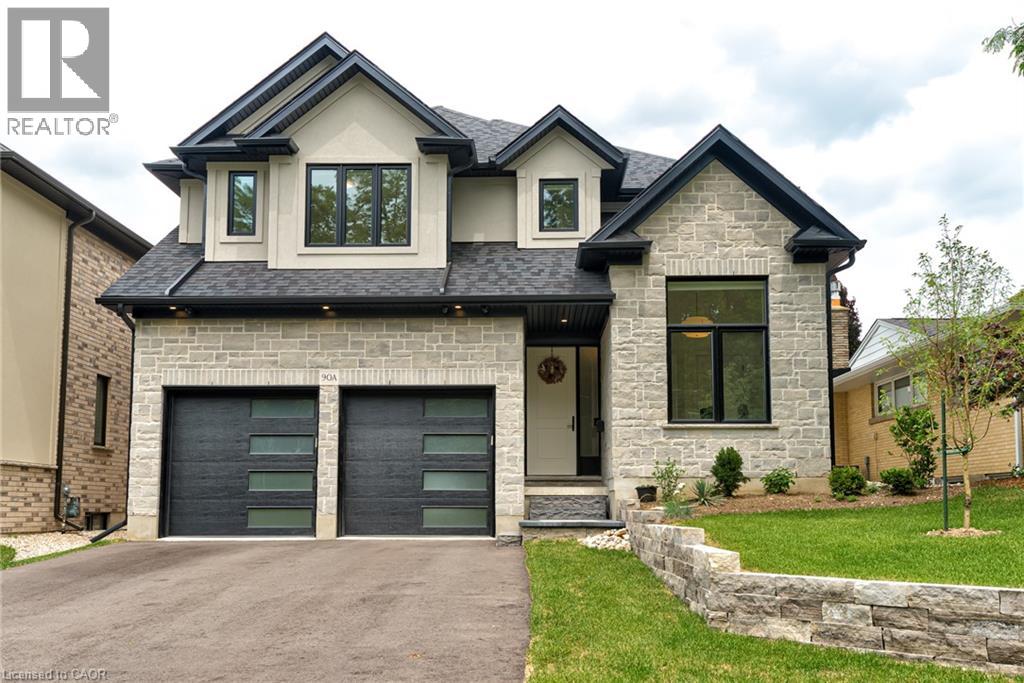
Welcome to this custom built Ross Miner home, completed in the fall of 2025, offering over 3,000 sqft. above grade on a 250-ft deep lot. Designed with impeccable craftsmanship, this home blends luxury, elegance, and everyday functionality. The main level features a main floor bedroom with 13-ft ceilings and oversized windows and is currently used as a home office. the formal dining room is complemented by a custom-built coffee bar complete with quartz countertops, bespoke cabinetry, and a built-in beverage centre—perfect for hosting family and guests. At the heart of the home is a stunning chef’s kitchen with premium finishes, an oversized 10-ft quartz island, and a seamless flow into the spectacular great room, with 14-ft ceilings and expansive windows flood the space with natural light. A sunroom with a gas fireplace that can be enjoyed in the cooler months, extends the living space and overlooks the backyard which consists of a composite deck overlooking the backyard with endless potential for a pool, outdoor kitchen, or your own private resort-style retreat. The upper level offers 4 generously sized bedrooms, including a primary retreat with high ceilings, a 5-pce ensuite, and a walk-in closet. A second bedroom has its own walk-in closet and private ensuite, while the remaining bedrooms share a Jack-and-Jill bathroom with double sinks. A spacious second-floor laundry room with custom cabinetry adds everyday convenience. Basement is finished with a bedroom and bathroom. Just minutes from Uptown Waterloo and Downtown Kitchener, residents enjoy easy access to grocery stores, dining, entertainment, and the public library. The area is rich with parks, walking trails, community centres, and excellent schools, making it perfect for families and professionals. Nearby universities, Glenridge Plaza, Bridgeport Plaza, and everyday conveniences further enhance this outstanding location, offering the perfect balance of urban accessibility and established neighbourhood charm. (id:62104)
501 Upper Wellington Street
Hamilton, Ontario
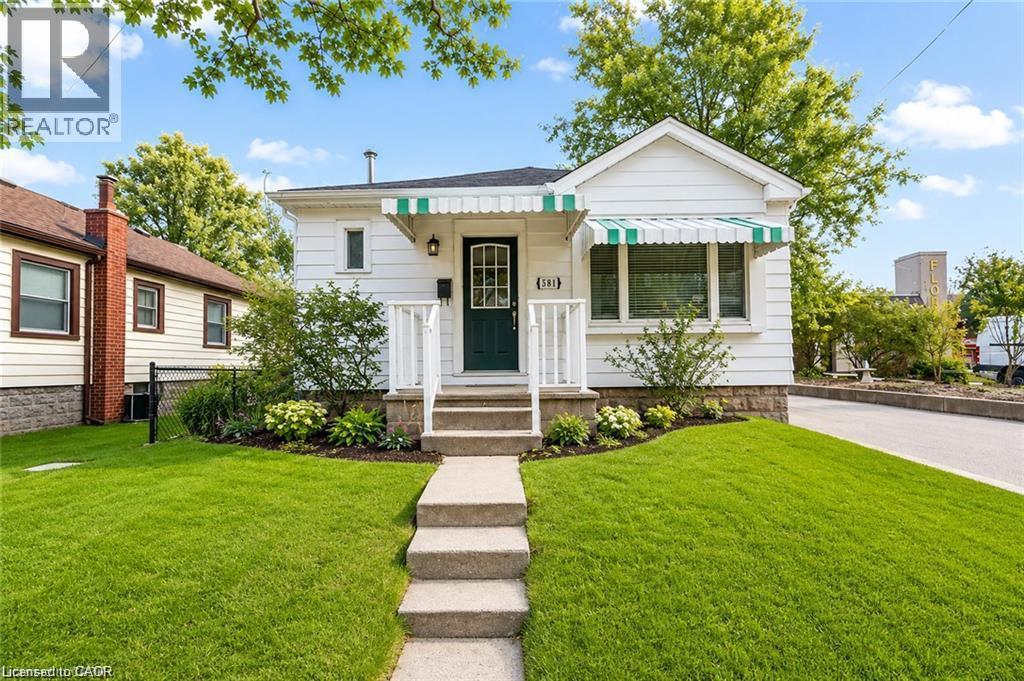
Charming and full of potential, this delightful 2-bedroom bungalow is ideally located in a prime neighbourhood, offering exceptional convenience and a fantastic opportunity for first-time buyers, downsizers, or investors alike. The home features a functional and inviting layout with well-sized bedrooms, a cozy living area perfect for relaxing or entertaining, and a spacious kitchen with ample room for everyday dining. Enjoy the added benefit of off-street parking and a private backyard that provides a peaceful outdoor retreat — ideal for summer gatherings, gardening, or simply unwinding after a long day. Move-in ready and easy to maintain, this property offers comfortable living with endless possibilities to personalize or enhance over time. Perfectly situated close to shops, restaurants, schools, parks, and public transit, this home combines location, lifestyle, and value in one highly sought-after community. Whether you're looking for a great rental investment or a welcoming place to call home, this bungalow is an opportunity you won’t want to miss. (id:62104)
19 - 17 Lakewood Crescent
Kawartha Lakes, Ontario
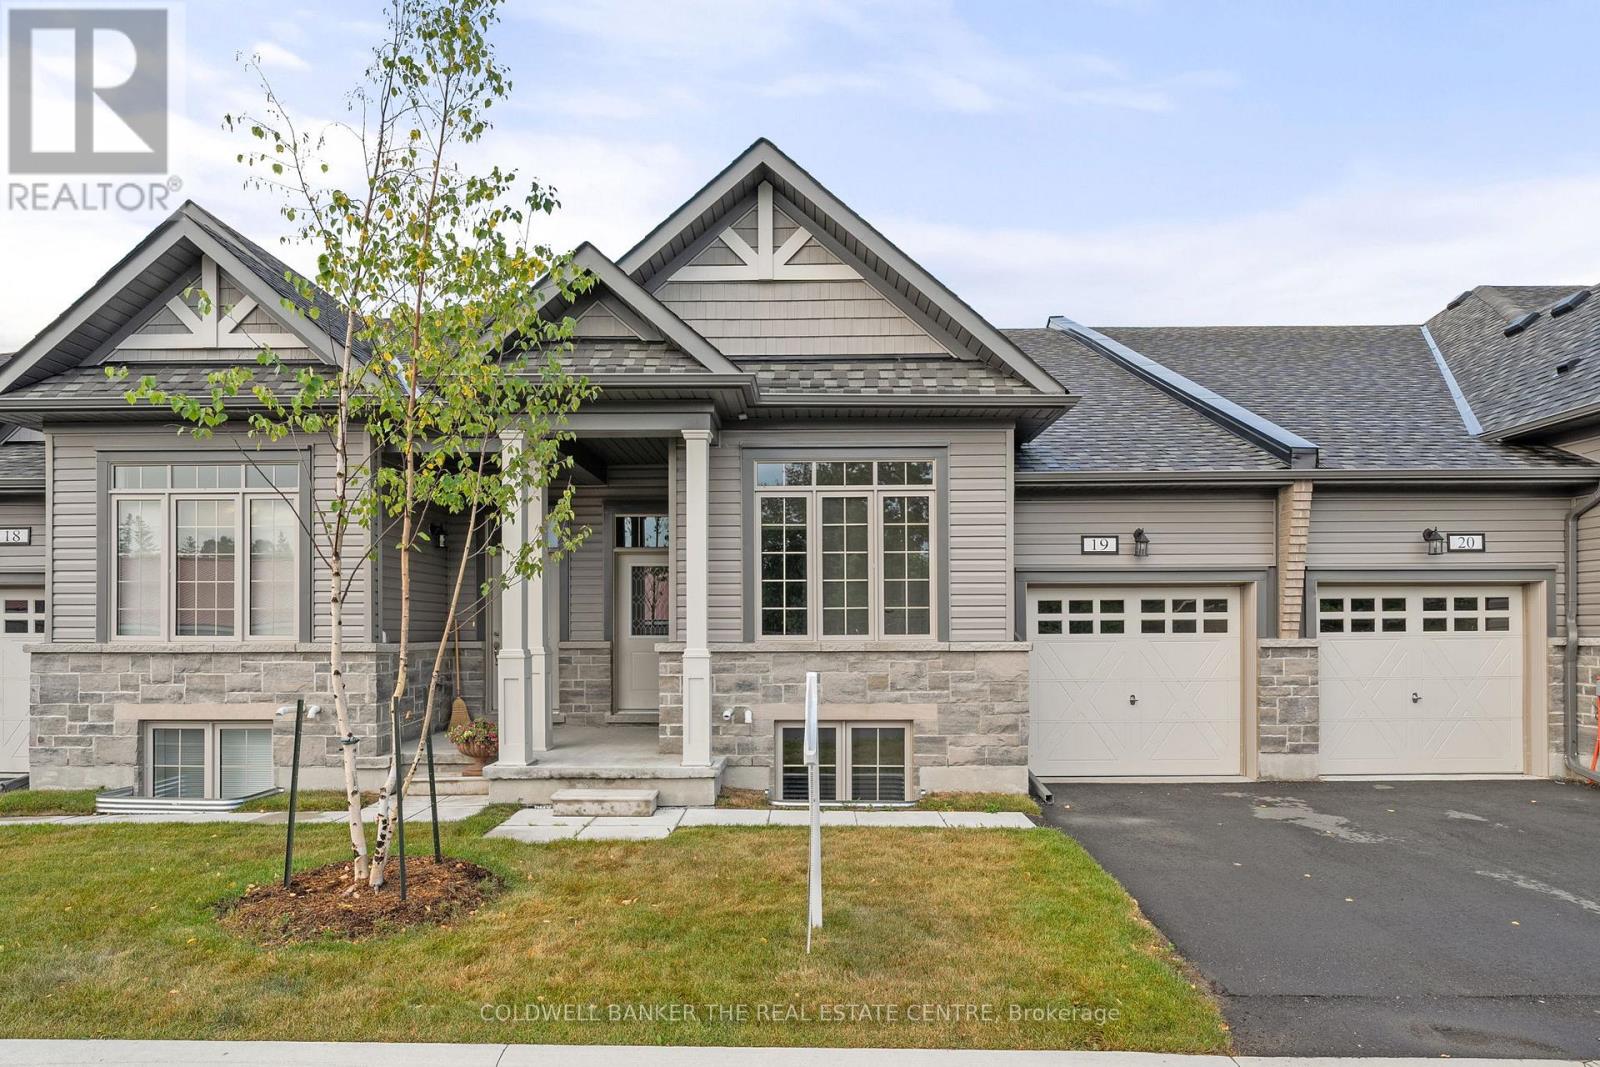
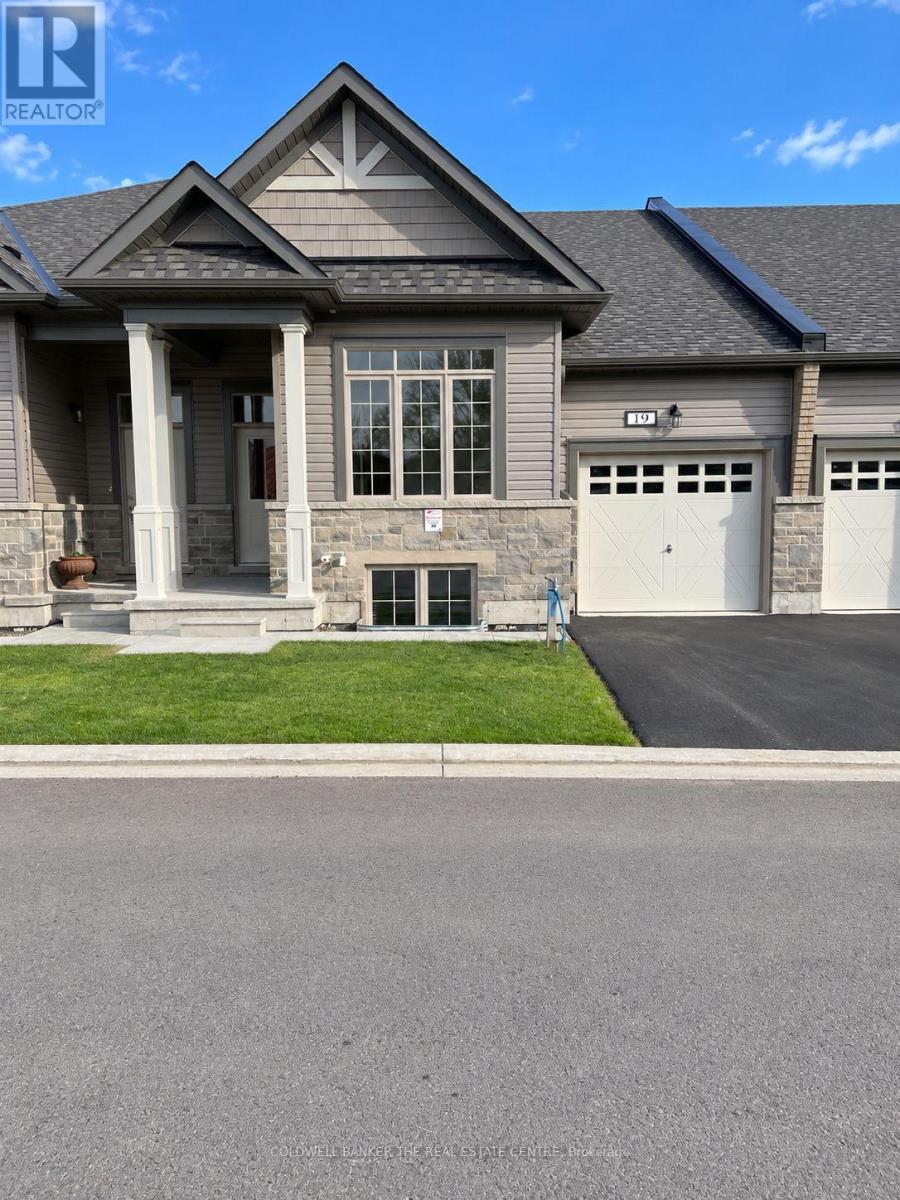
Easy living, room for company and a relaxed lifestyle by the lake! Built in 2022, this four-bedroom bungalow townhome in the desirable Port 32 neighbourhood offers comfort and convenience with two bedrooms on the main floor and two additional bedrooms downstairs. The open-concept main floor makes everyday living and entertaining easy, with a modern kitchen featuring generous counter space, plenty of storage and a full appliance package. Main-floor laundry with garage access adds everyday convenience. The finished basement offers a cozy living area with a fireplace, perfect for relaxing evenings, along with extra space for family, guests or a home office. Located next to the Forbert Memorial Pool and Workout Centre, swimming and fitness are close to home. With snow removal, lawn care and water included in the maintenance fees, you'll have more time to enjoy everything Bobcaygeon has to offer! (id:62104)
43 - 34 Southbrook Drive
Hamilton, Ontario
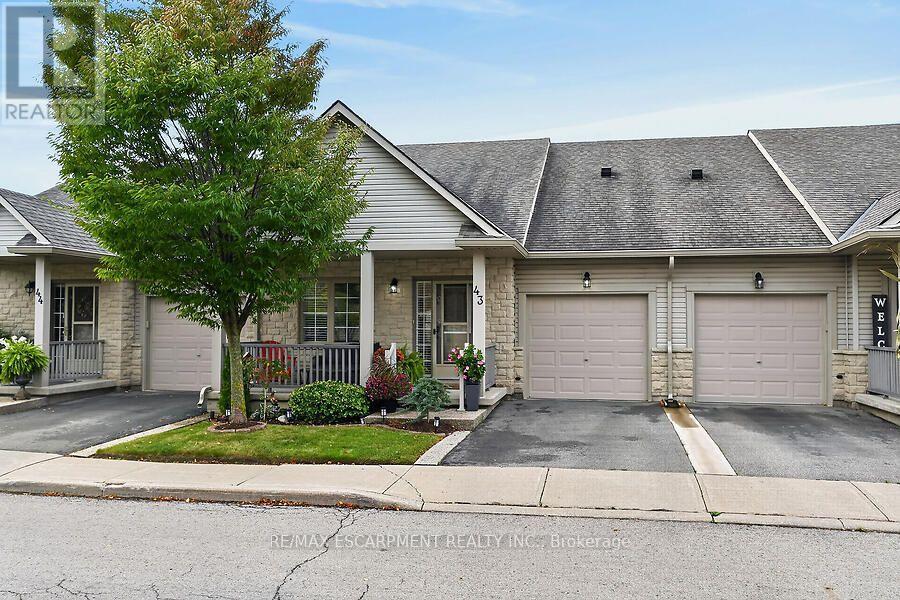
Welcome to this beautiful 2-bedroom, 2-bathroom bungalow townhouse, nestled in the quiet and desirable Southbrook on the Green community in Binbrook. Pristine condition and freshly painted, this lovely home is move-in ready and offers comfortable, easy living. The main floor features newer vinyl plank flooring (2025), California shutters throughout, and a beautifully updated kitchen complete with new cabinetry, countertops and all-new appliances (2025). Two spacious bedrooms include a generous primary bedroom with a walk-in closet and private ensuite. Convenient laundry options include a lower-level laundry area and a main-floor closet with rough-in for future laundry. Enjoy your morning coffee on the charming covered front porch or relax in the fully fenced backyard with a patio, gas BBQ hookup and a gate leading directly to the green space behind. The beautifully manicured grounds create lovely curb appeal, while the attached garage with inside entry and remote door opener adds everyday convenience. The unfinished basement offers plenty of storage and excellent potential to customize to suit your needs. Ideally located within easy walking distance to shopping, the library and local amenities, this wonderful home is perfect for those looking to downsize, simplify or enjoy the ease of bungalow living in a peaceful community. A beautifully maintained home in a fantastic location - simply move in and enjoy! Room sizes approximate (id:62104)
103 Corley Street
Kawartha Lakes, Ontario
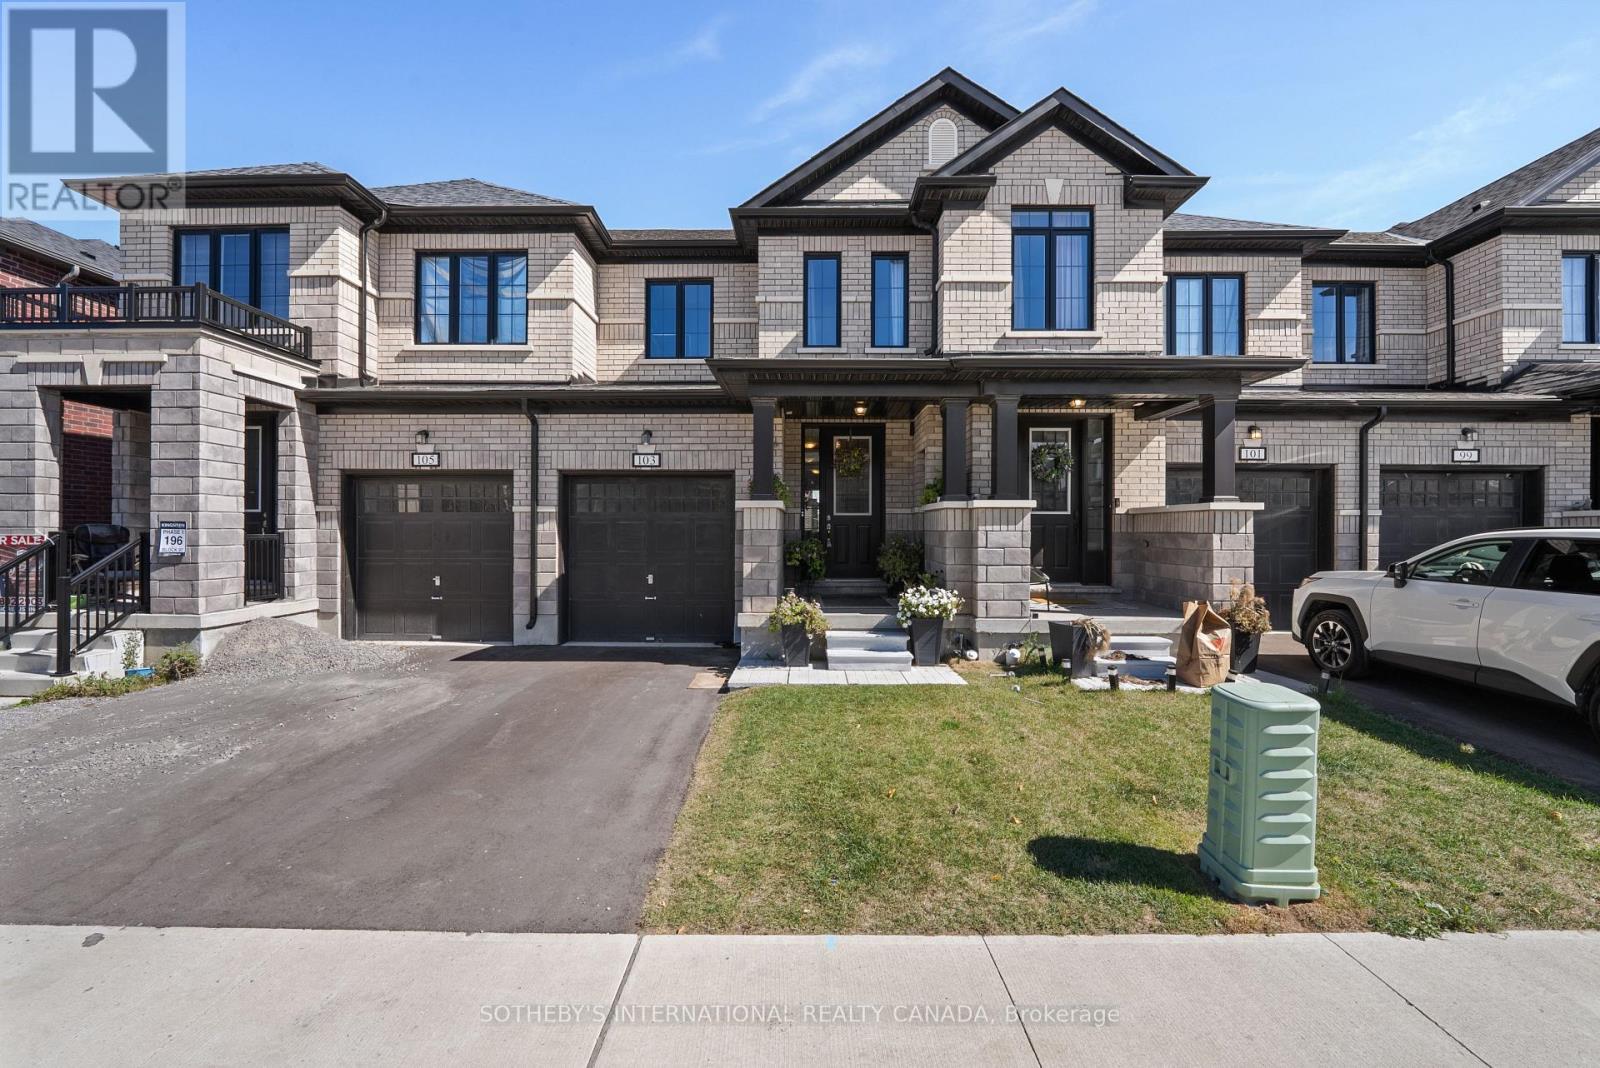
Welcome to 103 Corley Street, set in Lindsay.This modern 3-bedroom, 3-bathroom townhome offers a bright, open-concept layout built for comfortable everyday living. The kitchen features upgraded stone countertops, stainless steel appliances and a large centre island overlooking the living and dining areas. Large windows throughout bring in an abundance of natural light.Upstairs, the primary bedroom includes a private ensuite. Two additional bedrooms offer flexibility for family, guests or a home office. A single-car garage and additional driveway parking complete the home.Lindsay offers the best of both worlds: the everyday convenience of schools, parks, shopping, restaurants and Ross Memorial Hospital close by, with the lakes, waterways and trails of the Kawartha's just beyond town. (id:62104)
19 - 17 Lakewood Crescent
Kawartha Lakes, Ontario
A rare four-bedroom find in Port 32, with room to spread out and more time to enjoy life by the lake! This bungalow townhome at 17 Lakewood Crescent in Bobcaygeon features two bedrooms on the main floor and two more downstairs, offering plenty of space for family, guests or a home office. The open-concept main floor makes everyday living and entertaining easy, with a modern kitchen offering generous counter space, plenty of storage and a full appliance package. Main-floor laundry with garage access adds convenience. The finished basement features a cozy living area with a fireplace and two additional bedrooms, giving guests their own comfortable space. Set in a peaceful lakeside neighbourhood next to the Forbert Memorial Pool and Workout Centre, swimming and fitness are close to home. Whether you're hosting family for the weekend or enjoying a quieter pace, there's room to do it all here! (id:62104)
128 Stinson Street
Hamilton, Ontario
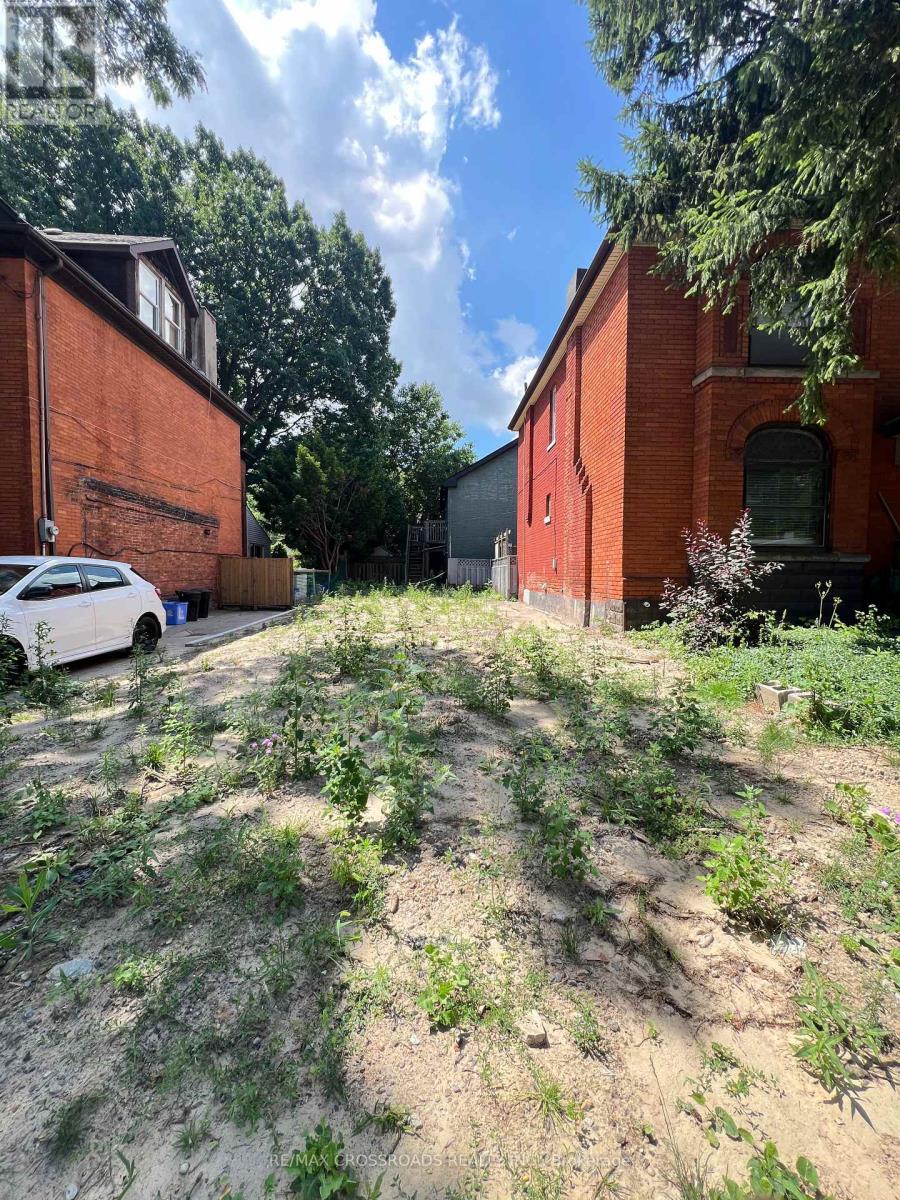
Welcome to 128 Stinson Street, an exciting opportunity to secure vacant land in an established Hamilton neighborhood. Ideally positioned near the downtown core, this property offers an excellent canvas for builders, developers, investors, or end-users looking to create something of their own. Surrounded by mature residential streets and established amenities, the location provides convenient access to shopping, restaurants, schools, parks, Hamilton Go, major roadways and everything downtown Hamilton has to offer. A unique opportunity to acquire land in a well-established urban setting with tremendous potential. New sewer line to the property. Buyer and Buyer's Agent to conduct their own due diligence regarding zoning, permitted uses, development potential, building requirements, services, taxes and all other matters with the City of Hamilton and applicable authorities. (id:62104)