
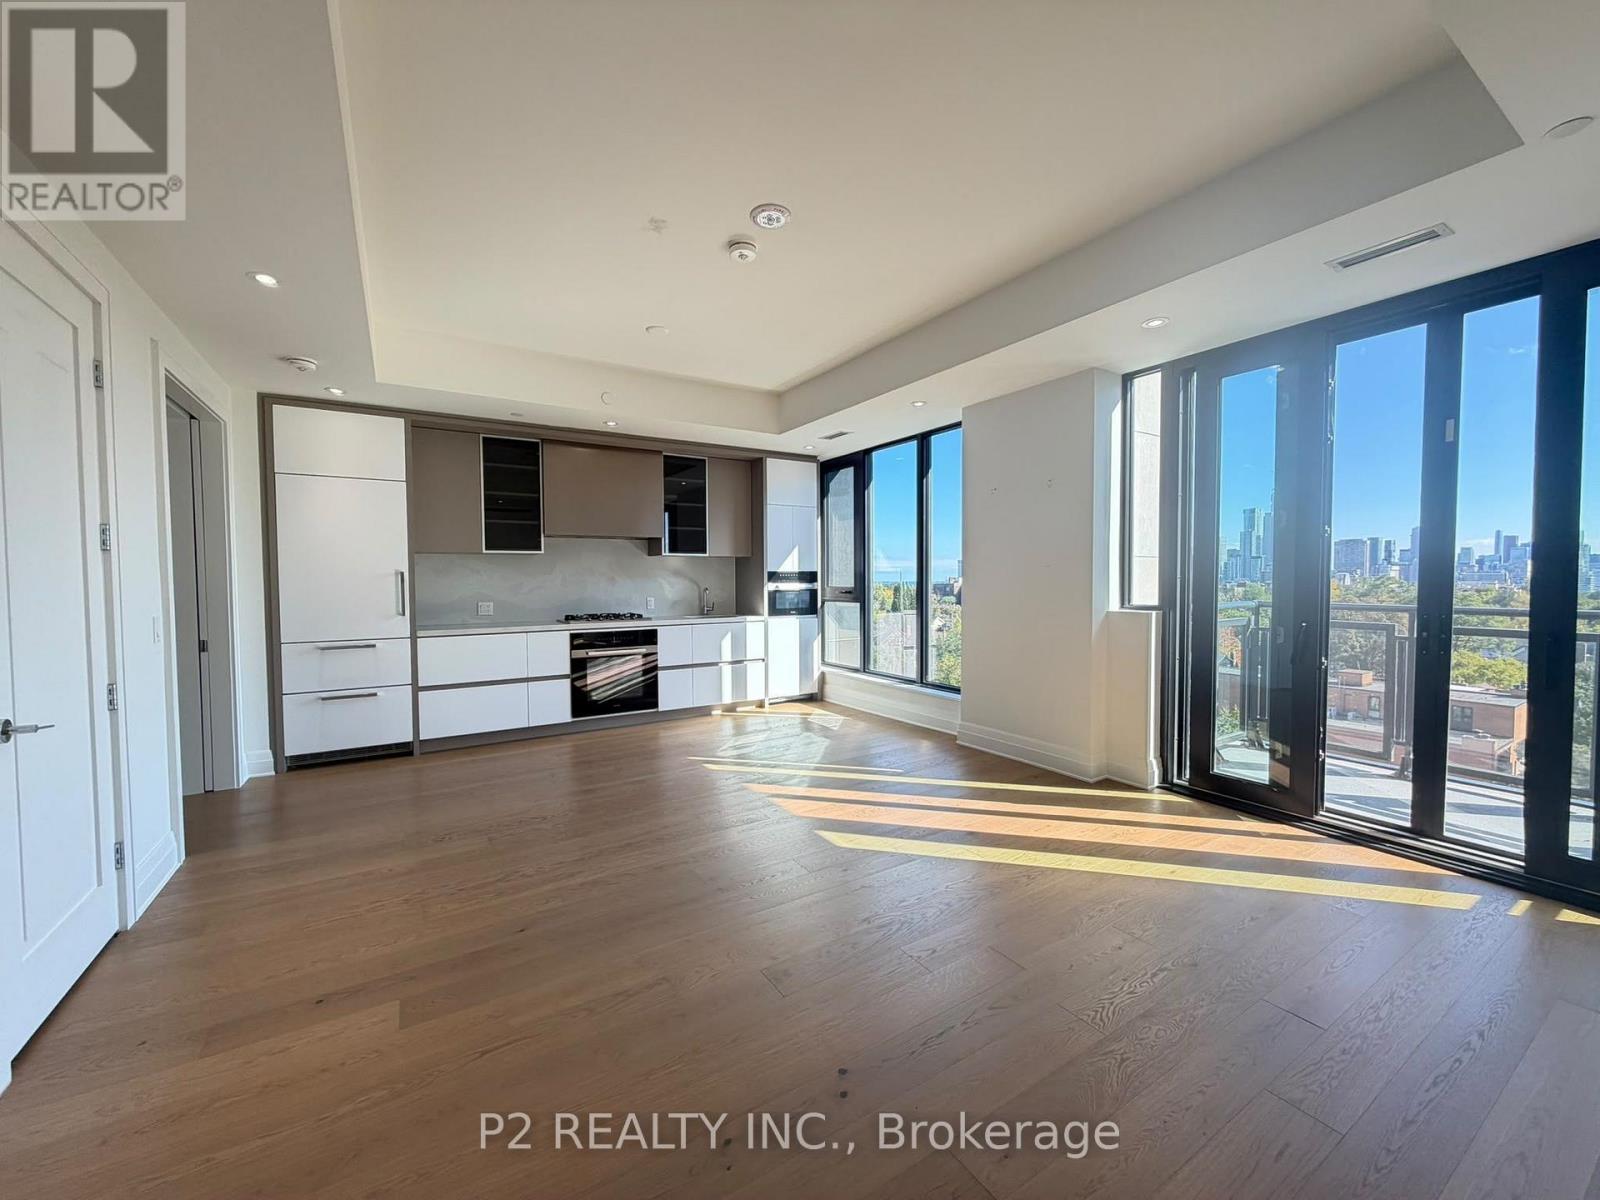
806 - 2 Forest Hill Road
Toronto, Ontario
Experience unprecedented elegance at Forest Hill Private Residences, a landmark address defining architectural prestige and refined boutique living. Spanning over 1,000 square feet of meticulously curated interior space, complemented by a private outdoor space, this exceptional one-bedroom plus den sanctuary offers a seamless balance of open-concept entertaining and serene privacy. Step into a welcoming formal foyer that leads into a light-filled living and dining area designed for sophisticated hosting. The chef-inspired kitchen displays sleek contemporary lines, custom-designed Cameo kitchens with integrated pantries, soft-close cabinets and drawers, premium Miele appliance package with gas cooktop, sleek stone countertops and exceptional craftsmanship. The primary suite serves as an exquisite retreat, featuring a dedicated dressing room and a spa-inspired ensuite complete with a double vanity and glass-enclosed shower. A versatile den functions effortlessly as an executive home office or secondary sleeping space, conveniently served by a full second bathroom. Step outside to your private balcony or terrace to enjoy morning tea or evening cocktails over one of Toronto's most coveted enclaves. Perfectly positioned moments from the charming cafes and luxury boutiques of Forest Hill Village and Yorkville, elite educational institutions including Upper Canada College and The Bishop Strachan School, and lush natural escapes like Sir Winston Churchill Park and Nordheimer Ravine. Enhanced by five-star building amenities, 24-hour luxury concierge service, and valet parking, this residence represents the pinnacle of modern luxury. (id:62104)
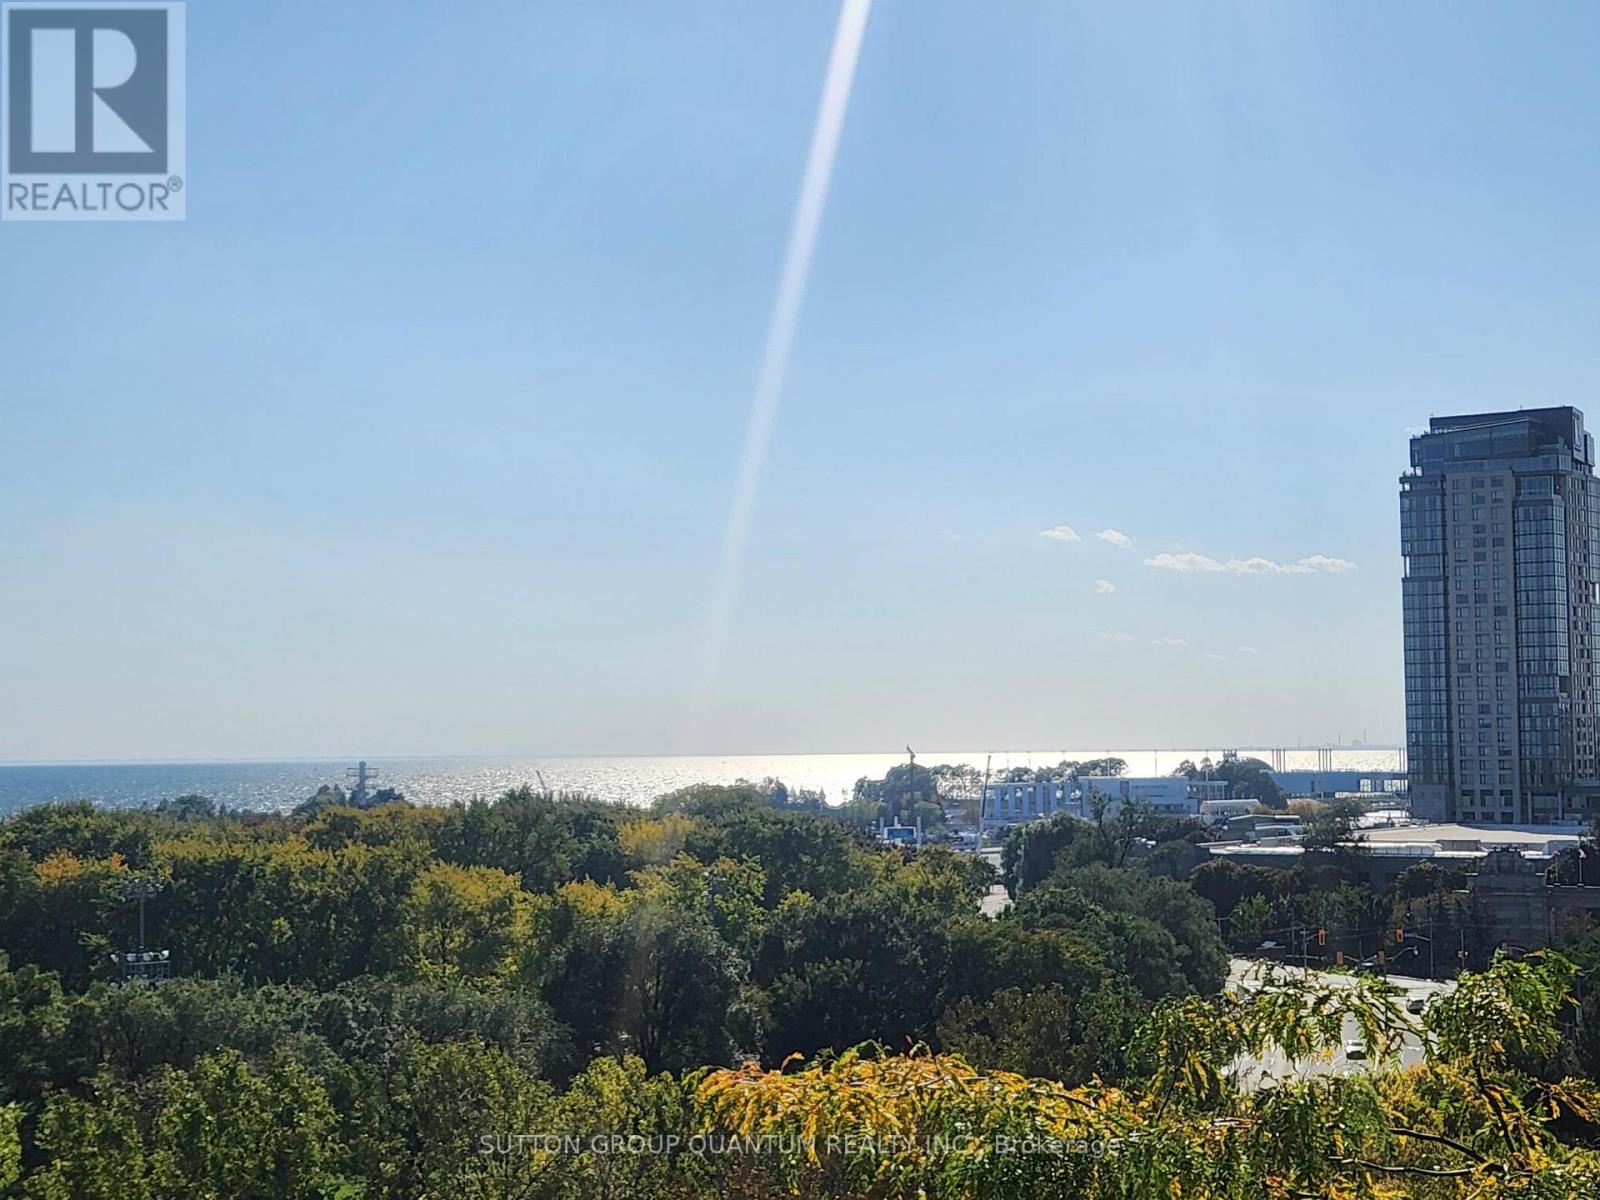
1110 - 219 Fort York Boulevard
Toronto, Ontario
Each day begins with a breathtaking sunrise over Lake Ontario, offering the ultimate balance of tranquil lakefront living and vibrant downtown convenience. Welcome to Suite 1110 at Waterpark Condos, where unobstructed southwesterly views flood your entire home with beautiful natural light. This spectacular residence features a unique one-bedroom plus versatile den layout, allowing the extra room to function as a seamless extension of your living area, an inspiring creative studio, a practical guest room, or a dedicated home office. Suite features: 9" smooth ceiling, newly installed engineered hardwood with upgraded under pad (2026/approved by Prop Mgmt), newly installed closet doors (2026), motorized blinds with remote, curtains & curtain rod, quartz counter, breakfast bar. Building residents enjoy exclusive, 24-hour concierge-supported access to Club Oasis, which features a fitness centre, indoor pool with a therapeutic jacuzzi, a sauna, a yoga studio, a billiards room, a board room, guest suites and an elegant party room, rooftop terrace, complete with barbecues, lush gardens, and an outdoor patio. Enjoy ultimate city convenience with trendy restaurants, cafes, shopping, and transit just moments away. Explore nearby Lakeshore trails, Coronation Park, and Garrison Common, while having quick access to streetcars and the QEW. Best of all, you are a short walk from Toronto's top entertainment and sports hubs, including RBC Amphitheatre, BMO Field, Rogers Centre, and Scotiabank Arena. (id:62104)
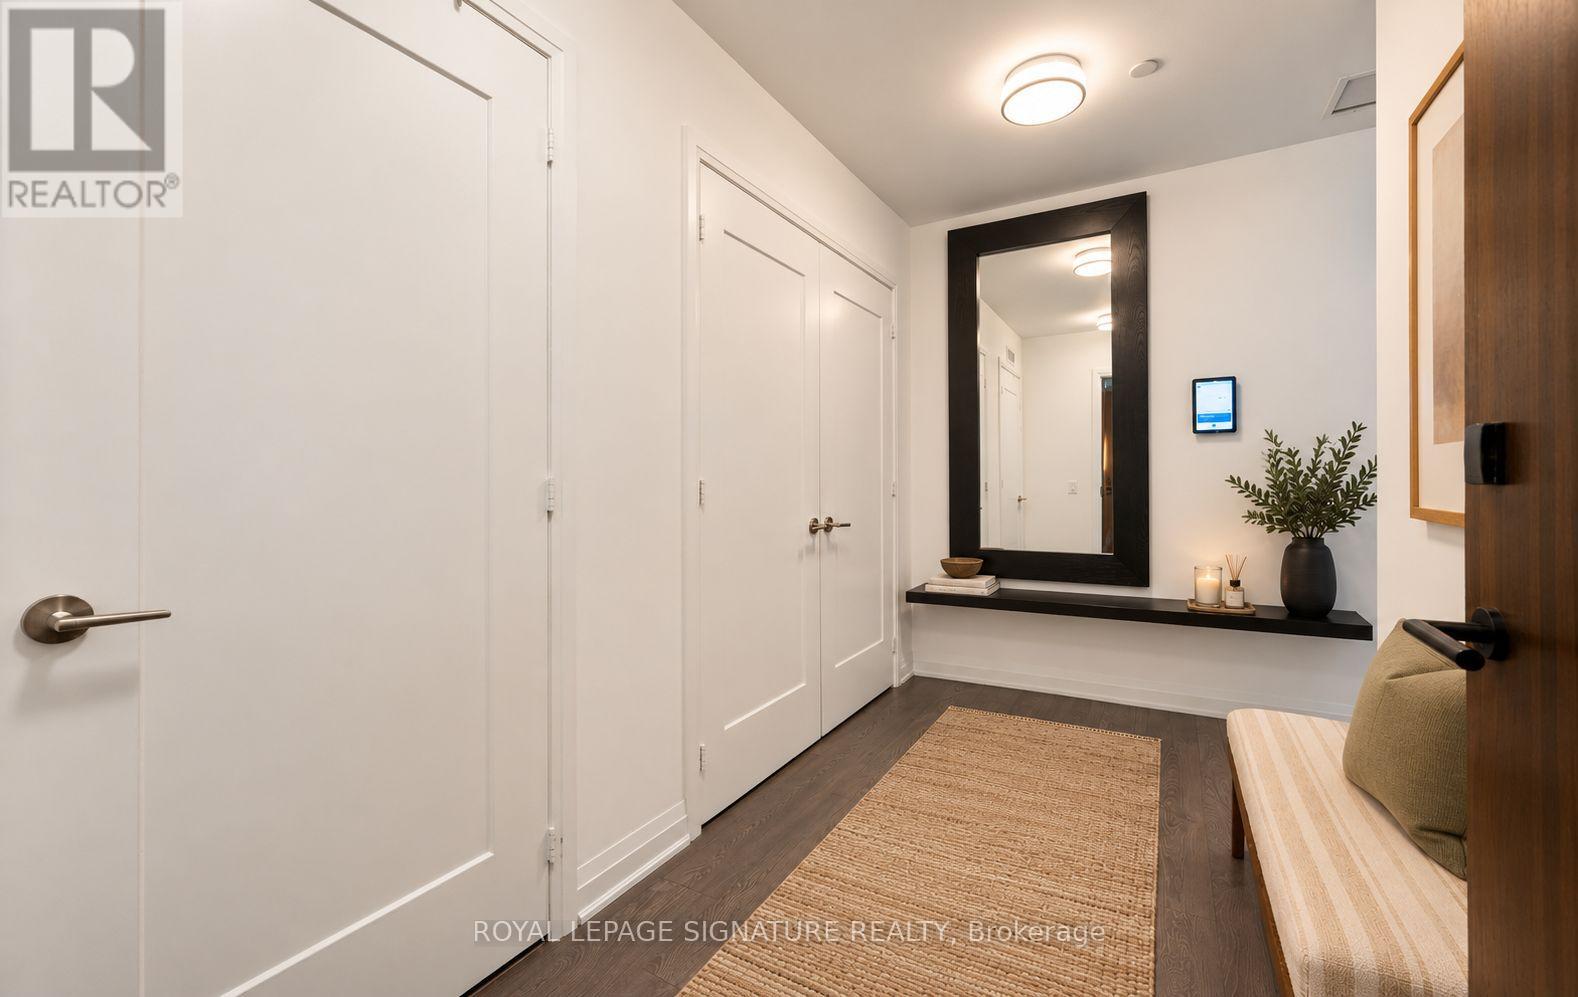
526 - 280 Howland Avenue
Toronto, Ontario
Welcome to Suite 526 at Bianca, a boutique condominium by Tridel in the heart of the Annex. This bright and beautifully appointed 2-bedroom, 2-bathroom suite offers just under 900 sq. ft. of thoughtfully designed living space, complemented by peaceful northwest views and floor-to-ceiling windows that create an airy, light-filled atmosphere. The thoughtfully designed layout features open concept living and dining, perfect for every day living as well as entertaining. The spacious primary bedroom features a 3-piece ensuite while a generous second bedroom is ideal for guests or a home office. An oversized foyer with extensive storage offers a level of functionality rarely found in condo living. Bianca's impressive amenities elevate everyday life, including a spectacular rooftop infinity pool with panoramic city views, state-of-the-art fitness centre, outdoor BBQ and dining areas, 24-hour concierge and guest suites. Smart-home features, including keyless entry, add effortless convenience. Perfectly situated in the heart of the Annex, just moments from Dupont Subway Station and some of the city's best restaurants and shops this is boutique condominium living at its best, combining thoughtful design, exceptional amenities and an enviable Annex address. Parking included. (id:62104)
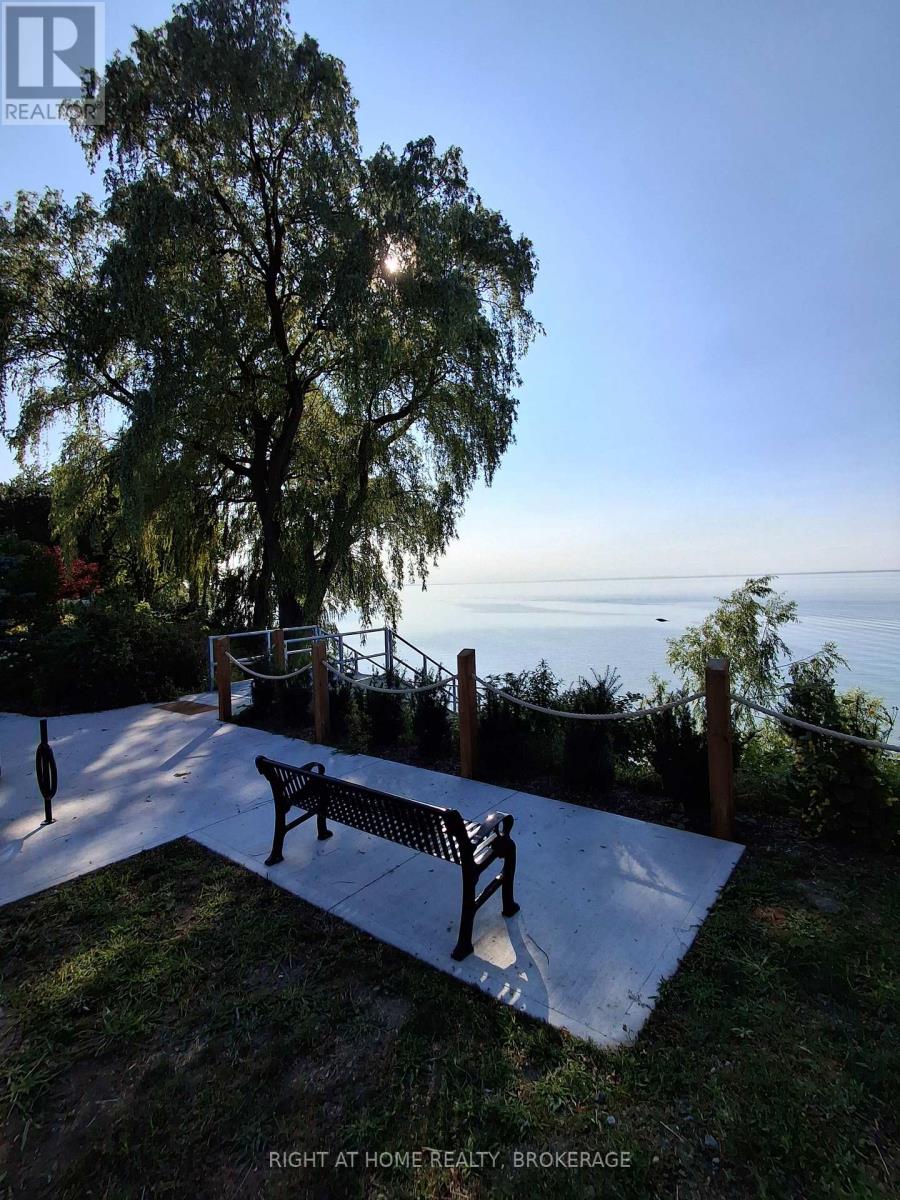
1 - 62 Christie Street
St. Catharines, Ontario
Steps to the lake. Enjoy your morning coffee at the nearby public park just steps away, or walk down to the water. Alternatively, at the end of a busy hectic day, chill out, taking in the lapping sounds of waves and a sun dropping into the waves...***.... At the end of a a cul-de-sac, but within walking distance of Port Dalhousie...***...This immaculate 3 bedroom, 1/2 level basement unit, (only 6 steps down) allows in lots of light over it's 1100 square feet...*** Features: Over 8 foot ceiling... The kitchen granite counters are highlighted with under counter lighting. Savour the convenience of an in-suite laundry room with washer, dryer and tub.... ...***... The backyard features a view of the Lake...***... Rent is $2125 per month plus utilities (hydro, gas, water heater rental, internet and water)...***...First and last month deposit, tenant insurance, references and a credit check will be required. (id:62104)
63 Oatlands Crescent
Richmond Hill, Ontario
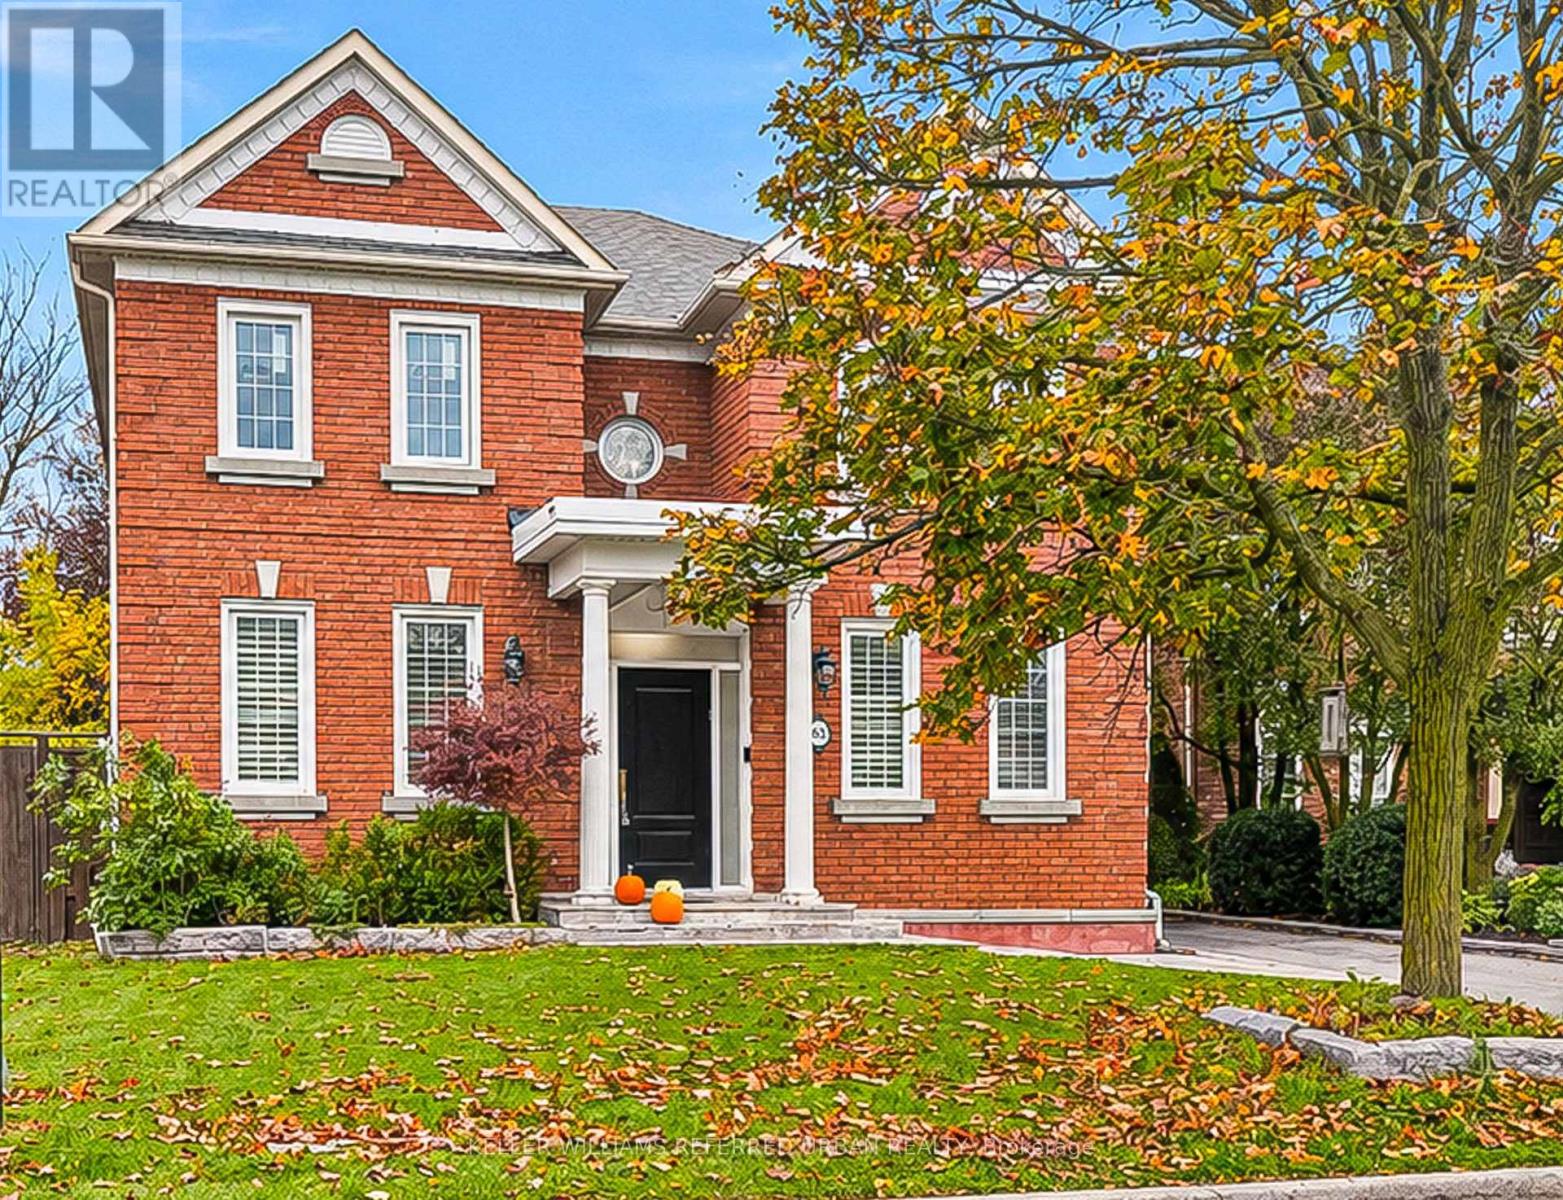
Welcome home to 63 Oatlands Crescent! A generous lot, a versatile layout and an address worth investing in. An exceptional opportunity in the highly sought-after Mill Pond neighbourhood! Set on a 49-foot lot situated on a quiet, established street, this spacious 4-bedroom, 4-bathroom home offers the space, flexibility and location today's families are looking for. Designed for comfortable everyday living, the main floor features an updated kitchen, formal dining room, welcoming living room, open den and a bright, dedicated home office. Convenient main-floor laundry adds to the home's practical, family-friendly layout. Upstairs, 4 generously sized bedrooms provide room for everyone, while the finished basement extends the living space with a dedicated exercise room and a rough-in for a second kitchen, offering exciting possibilities for extended family or multigenerational living. Outside, the expansive, fully fenced backyard provides plenty of room to entertain, play or simply enjoy the outdoors. A detached two-car garage adds valuable parking and storage. Located in one of Richmond Hill's most desirable established communities, close to parks, schools, shopping and everyday amenities, this property offers an outstanding opportunity to enjoy everything Mill Pond has to offer. This is the home that you have been waiting for! (id:62104)
431 Niagara Boulevard
Fort Erie, Ontario
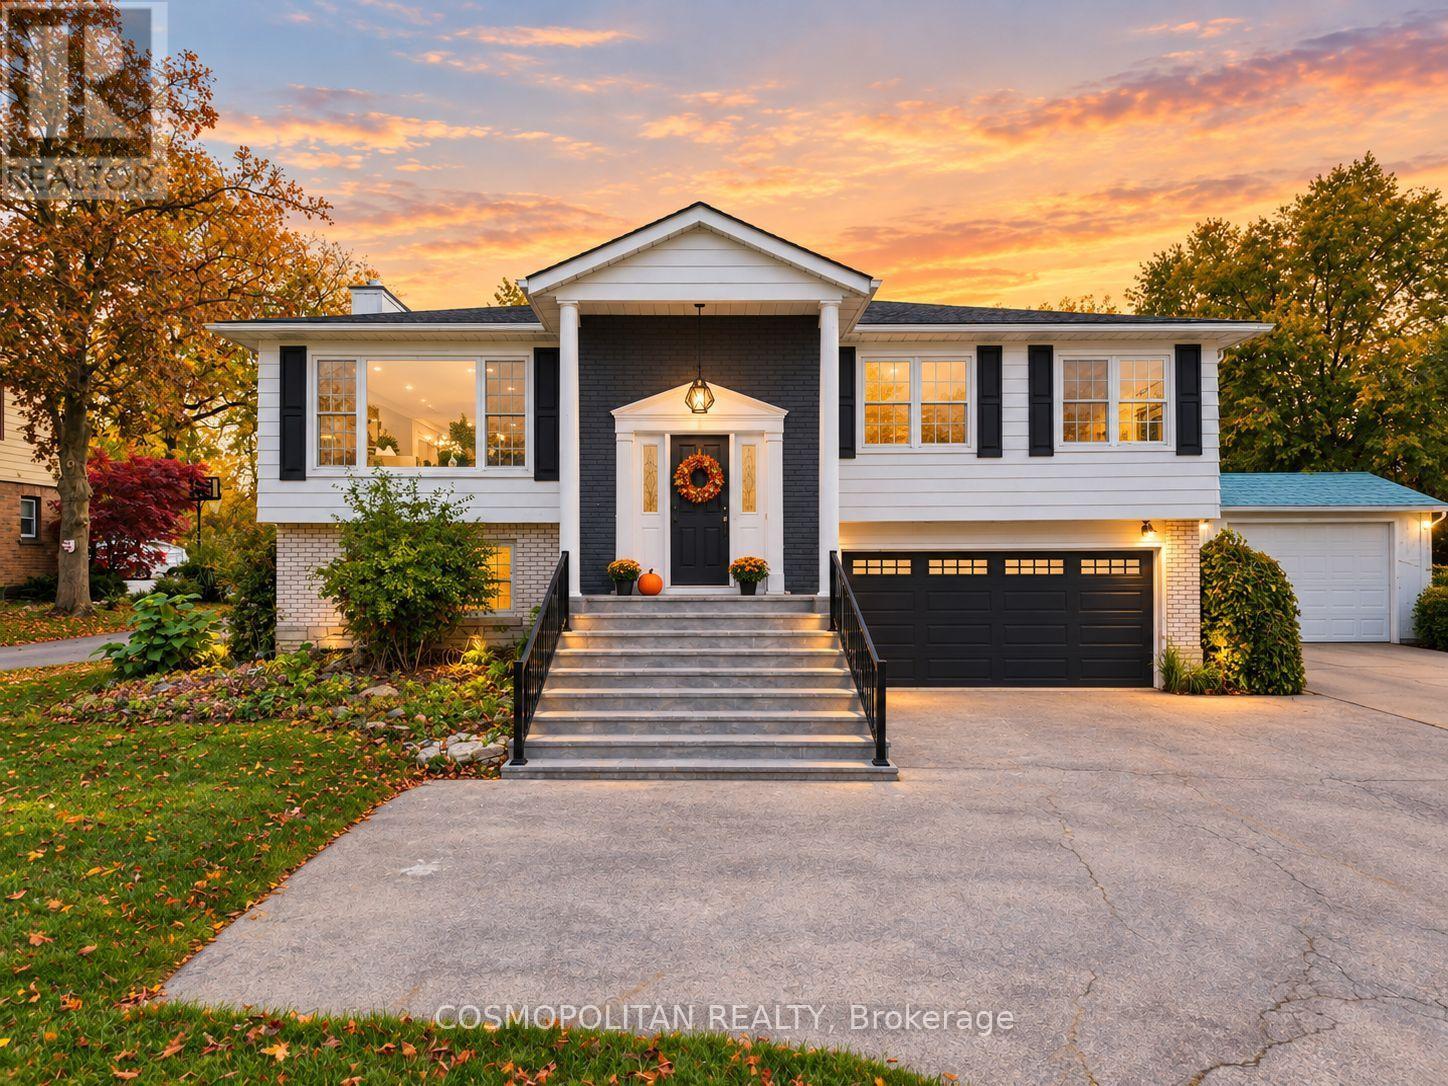
At this Price Point there is Nothing Else on the Niagara Market that gives you River Views, Half an Acre, Parkland Behind, an In-Ground Pool, and a Fully Finished Walkout Lower Level - all on One Property. This property is the home buyers in this region have been waiting for and could not find. Peaceful Setting, Generous Living Space, and a Backyard Retreat create a Lifestyle you'll love coming home to. This Updated Raised Bungalow offers approximately 2,450 sq. ft. of Finished Living Space across Both Levels, with 4 Bedrooms and 3 Full Bathrooms on a 60 x 350 ft Lot-approximately 0.48 Acres-with No Rear Neighbours. The beautiful Living Room and Bedrooms face the Niagara River. Abundant Windows fill the home with Natural Light, perfect for relaxed mornings and peaceful evenings overlooking the water. The Newer Kitchen features Premium Quartz Countertops, Newer Appliances, and Pot Lights, with an adjoining Dining Area for gathering with family and friends. A bright Sunroom with Windows on Three Sides overlooks the Backyard and Pool-your favourite spot for coffee or a quiet afternoon. Three Main-Floor Bedrooms and Two Full Bathrooms offer comfortable everyday living. The Finished Walkout Lower Level adds a Fourth Bedroom, Full Bathroom, and Family Room, with space for guests or working from home. Spend summers enjoying your In-Ground Pool, hosting barbecues on the Deck, and making the most of the Expansive Backyard. A Pool House, Separate Yard Areas, and Parkland behind the property complete the outdoor setting. An Attached Double-Car Garage and Ample Driveway Parking add convenience. Approximately 5 Minutes to the Peace Bridge, 15 Minutes to Downtown Buffalo, and 30 Minutes to Niagara Falls, with scenic drives along the Niagara River Parkway. Shopping and Everyday Essentials are close by. Come for the Views. Stay for the Space, Peaceful Surroundings, and Lifestyle. Book your Private Showing today! The property is being sold on an "As Is, Where Is" basis. (id:62104)
275 Falconridge Drive
Kitchener, Ontario
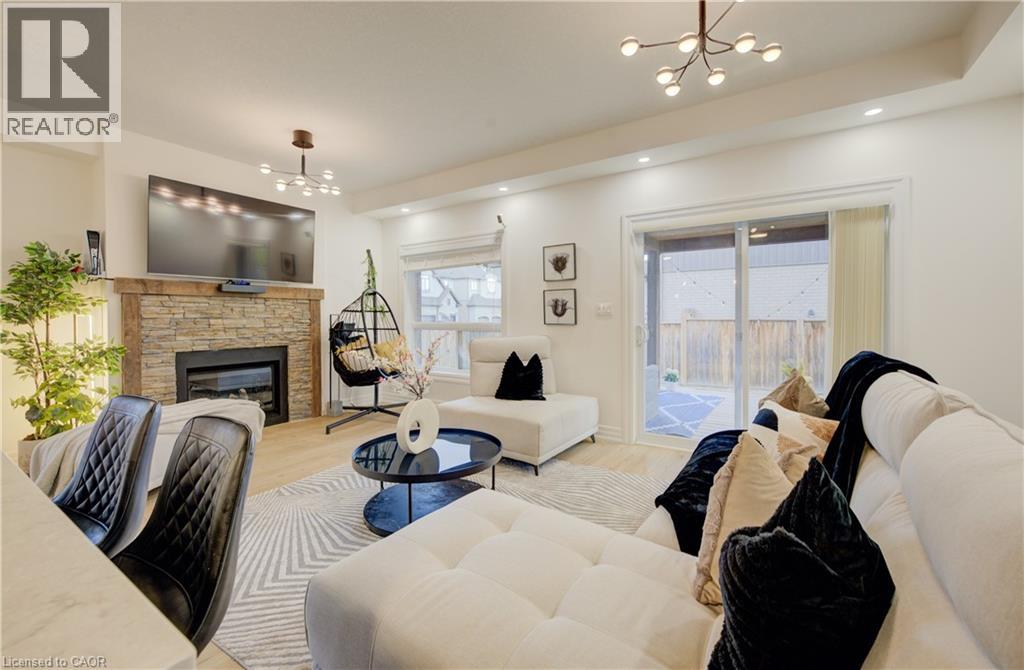
MULTI-GENERATIONAL LIVING AT ITS BEST! Welcome to 275 Falconridge Drive, a spacious 2-storey home in Kitchener’s desirable Lexington neighbourhood offering exceptional flexibility for growing and extended families. With nearly 2,000 sq. ft. above grade plus a fully finished basement, 5 bedrooms, 4 bathrooms, TWO kitchens and multiple living areas, this home provides the space to bring everyone together while still giving family members room and privacy of their own. The main floor features a bright, functional layout with an open-concept kitchen, dining and living area, perfect for everyday family life and entertaining. Upstairs, you’ll find 4 spacious bedrooms, including a generous primary suite with its own ensuite. The finished basement takes this home to another level, featuring a SECOND KITCHEN, additional bedroom, full bathroom and recreation/living space. Whether you have parents, adult children, extended family or frequent overnight guests, the lower level provides incredible flexibility for how your family lives today and in the future. Outside, enjoy a private, fully fenced backyard and deck with plenty of room for summer BBQs, kids, pets and family gatherings. Located on a quiet, family-friendly street close to schools, parks, walking trails, shopping, restaurants and transit, with convenient access to Highway 7/8. 5 bedrooms. 4 bathrooms. 2 kitchens. Multiple living spaces. One home with room for everyone. If you’ve been searching for a property that can comfortably accommodate a larger or multi-generational family, 275 Falconridge Drive deserves to be seen. (id:62104)
42 Kildonan Crescent
Hamilton, Ontario
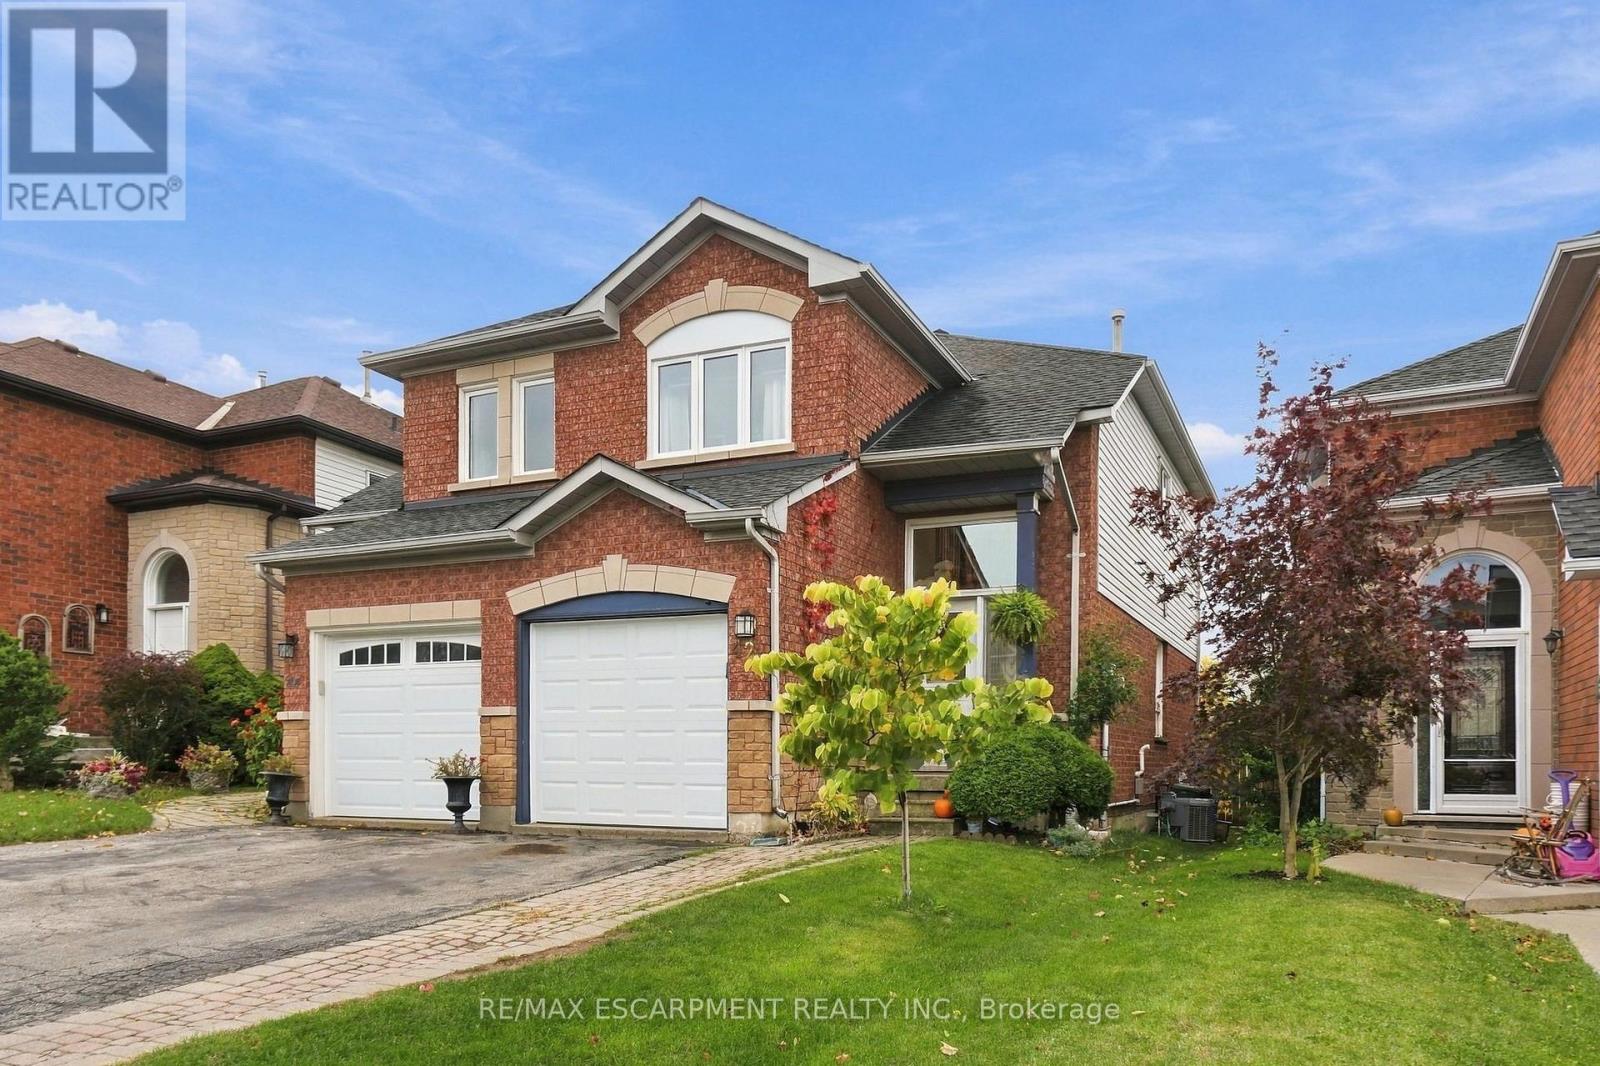
Some homes are renovated to sell. This one was updated to be lived in, by a family who cared about the details. Set on a quiet crescent in west Waterdown, this freehold semi offers so much, including no rear neighbours and a gate at the back of the yard that opens straight onto groomed trails. The kitchen is the room you'll remember. High-gloss white uppers sit over soft sage lowers, with dark granite counters and a hex tile backsplash. At its centre is a live-edge wood island with an integrated sink and open shelving at one end. Light hardwood carries through the dining and living areas, where a slatted wood feature wall and built-in media cabinetry become a focal point. Sliding doors open to a two-level deck, shaded by a pergola wrapped in grapevines and with built-in storage tucked beneath. Below, a long stretch of lawn is edged with garden beds and climbing greenery, and a garden shed sits at the far end. West-facing sun makes summer evenings out here even longer. Upstairs, three bedrooms have warm pine plank floors. The primary is bright and spacious, and the family bath has a double floating vanity set against crisp shiplap. The lower level has been thoughtfully reworked. There's a flexible rec room, a separate office, and a laundry room with a farmhouse sink and a waterfall wood counter. Then there's the newer bathroom: a curbless shower behind frameless glass, with a rainfall head, a tiled niche and wood-look hex tile that flows straight in from the floor. The big-ticket work is done: roof (2014), furnace and A/C (2019), most windows (2019), garage door and opener (2019), and front and sliding doors (2021). Everyday errands are close at hand, Waterdown's historic village and Saturday farmers' market are a short drive away, and the Bruce Trail and Smokey Hollow falls are just down the road. With Highways 5, 6 and 403 nearby, getting out of town is easy. Coming home is the good part. Don't be TOO LATE *! *REG TM. RSA (id:62104)
3080 Sandy Acres Avenue
Severn, Ontario
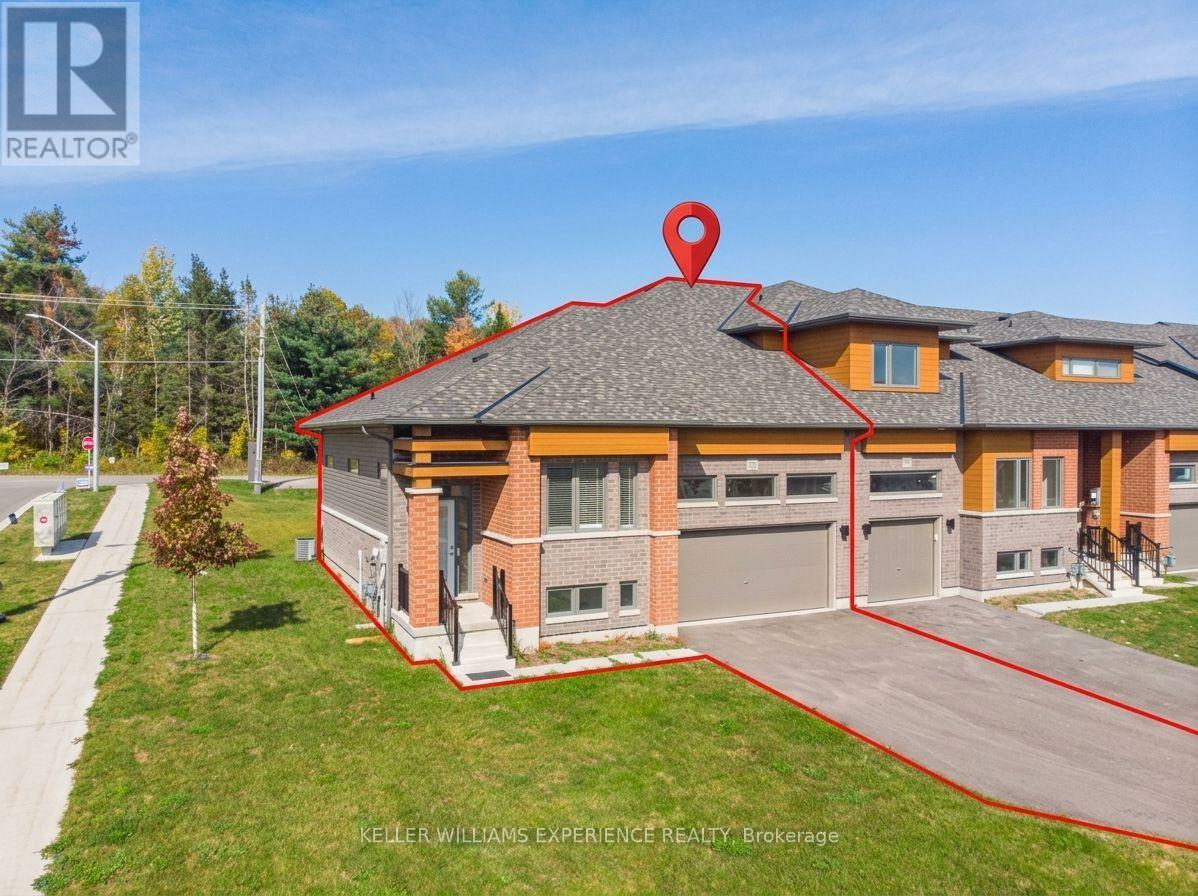
Welcome to Serenity Bay, a new home community on the shores of Lake Couchiching, just north of Orillia. Surrounded by lush, mature forests, you'll enjoy four-season living in a majestic location, with the added convenience of nearby shops, restaurants, and services in Orillia. Available for lease, this inviting two-bedroom end-unit townhome offers modern living in a desirable semi-rural setting just minutes from the lake. A contemporary exterior, a covered front entrance, large glass doors, an attached 482-sq-ft garage, and a paved driveway for multiple cars all create a welcoming first impression. Inside, 9-ft ceilings and large windows and doors bring natural light into the living space, complemented by neutral finishes, comfortable carpeting, and stylish lighting. The open-concept kitchen features white cabinetry, contrasting countertops, and a peninsula with a double sink, creating a connected space for everyday living and entertaining. The open-concept living and dining room is spacious enough for any furniture layout and offers direct access to the deck and backyard. Generously sized closets throughout the home and an unfinished basement provide plenty of additional storage. Enjoy the peaceful surroundings without sacrificing convenience, with Orillia's major shopping and other amenities a short drive away, and the lake and local golf courses are nearby. The tenant will enjoy exclusive use of the property, inside and out, along with the remaining term of the builder-provided golf course membership. Available for immediate occupancy-settle in this fall and feel at home before the holiday season! The Tenant is responsible for all utilities. A complete rental application, including personal and credit information, for all adults is required. In addition, the landlord may request an interview with prospective tenants to find a responsible tenant who appreciates where they live, for a minimum of a 1-year lease (id:62104)
Basement - 54 Bethany Street
Markham, Ontario
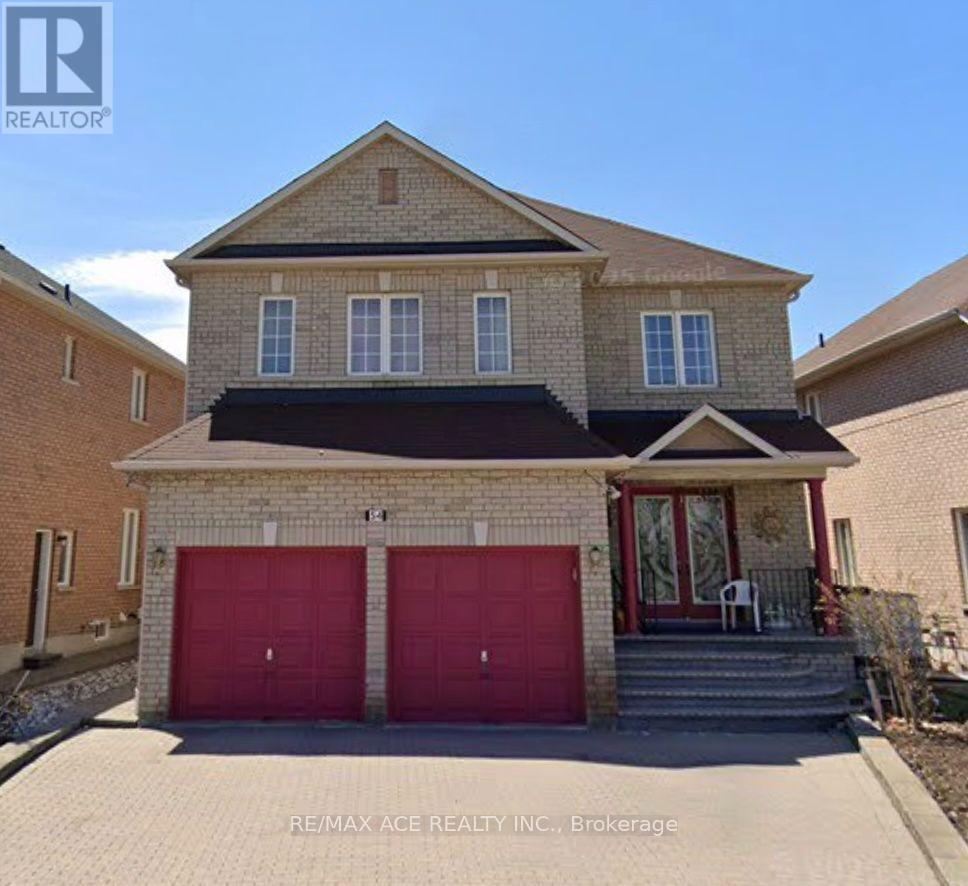
Newly renovated 2 Bedroom Basement Apartment approx. over 1100sqft, Brand New Kitchen and ALL Stainless Steel Appliances, Tenants can use beds at no extra cost. Very Conveniently located close to Costco, amazon, Canada post and many other plazas and big box stores. Easy access to employment hubs of Markham and Scarborough, centrally located. One Driveway Parking (included) (id:62104)
Blk 15 Lot 129 - 9a Lookout Drive
Clarington, Ontario
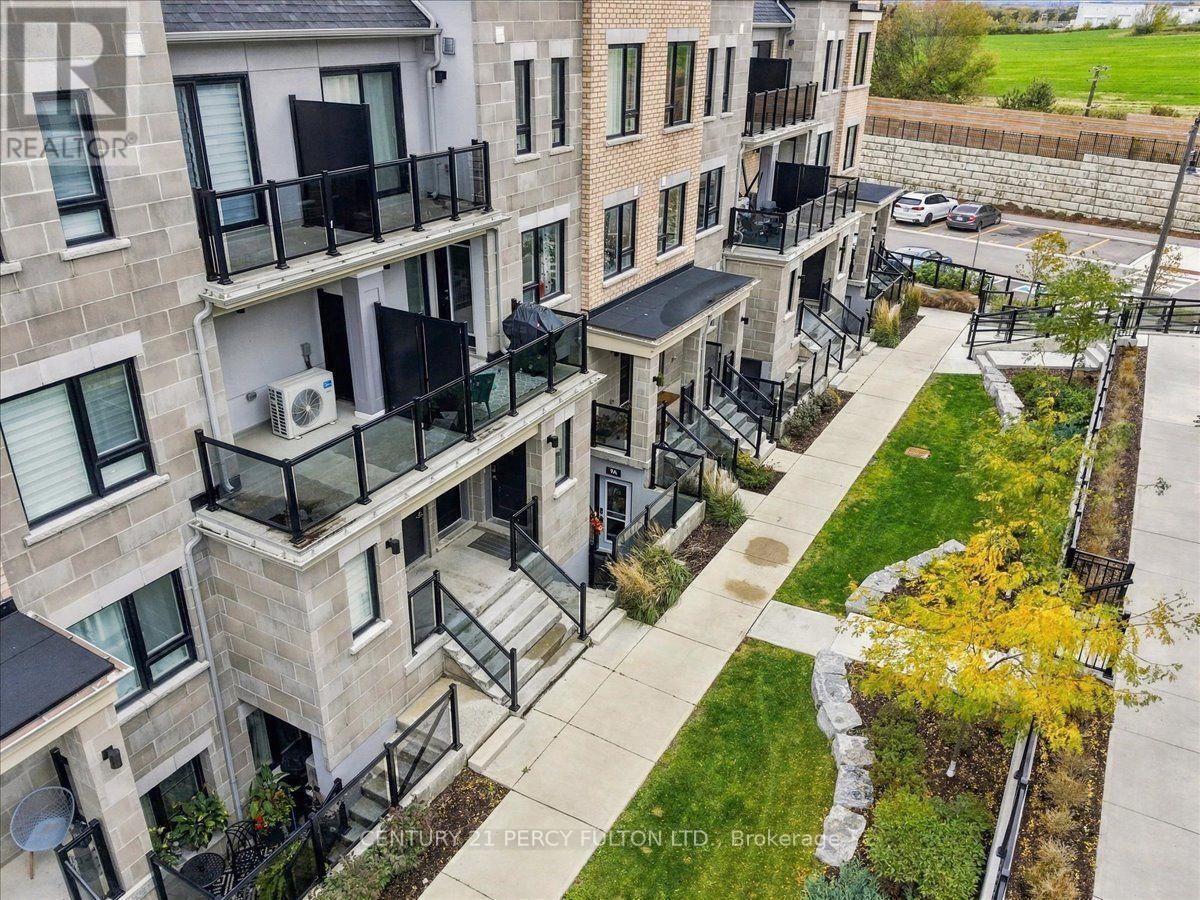
WELCOME TO 9A LOOKOUT DR BOWMANVILLE, IN THIS WATERFRONT LAKEBREEZE COMMUNITY. STEP IN TO A WIDE FOYER WITH HUGE COAT CLOSET INSTALLED. ENTER A COZY GREAT ROOM DESIGNED FOR THAT MODERN LIVING. OPEN CONCEPT KITCHEN WITH UPGRADED STAINLESS APPLIANCES. ENSUITE LAUNDRY IS A CONVENIENTACCESSORY. ENJOY THE HUGE 4 PCS MODERN WASHROOM. GET A SOUND NIGHT SLEEP IN AN EXTRA LARGE BEDROOM JUST RIGHT FOR YOU.THIS NEIGHBOURHOOD OFFERS QUIET SCENIC WATERFRONT TRAILS. PERFECT OPPORTUNITY FOR THAT FIRST TIME BUYER, RETIRED PERSON OR JUST SOMEONE WANTING THE AMBIENCE OF THIS AMAZING WATERFRONT LIFESTYLE. COMES WITH 2 OWNED PARKING SPOTS FOR THAT FAMILY WITH 2 CARS. CLOSE TO ALL SHOPPING AND CONVENIENT AMENITIES. COME AND EXPERIENCE IT FOR YOURSELF! (id:62104)
42 Kildonan Crescent
Waterdown, Ontario
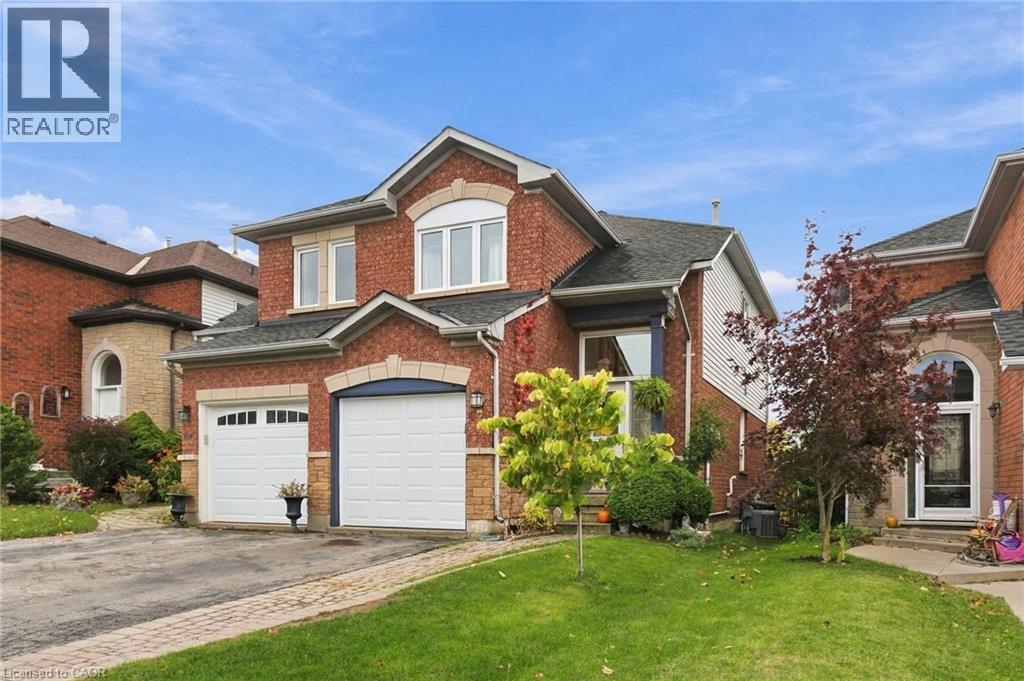
Some homes are renovated to sell. This one was updated to be lived in, by a family who cared about the details. Set on a quiet crescent in west Waterdown, this freehold semi offers so much, including no rear neighbours and a gate at the back of the yard that opens straight onto groomed trails. The kitchen, redone in 2022, is the room you’ll remember. High-gloss white uppers sit over soft sage lowers, with dark granite counters and a hex tile backsplash. At its centre is a live-edge wood island with an integrated sink and open shelving at one end. Light hardwood carries through the dining and living areas, where a slatted wood feature wall becomes a focal point. Sliding doors open to a two-level deck, shaded by a pergola wrapped in grapevines and with built-in storage tucked beneath. Below, a long stretch of lawn is edged with garden beds and climbing greenery, and a garden shed sits at the far end. West-facing sun makes summer evenings out here even longer. Upstairs, three bedrooms have warm pine plank floors. The primary is bright and spacious, and the family bath (2022) has a double floating vanity set against crisp shiplap. The lower level has been thoughtfully reworked. There’s a flexible rec room, a separate office, and a laundry room (2024) with a farmhouse sink and a waterfall wood counter. Then there’s the bathroom (2024): a curbless shower behind frameless glass, with a rainfall head, a tiled niche and wood-look hex tile that flows straight in from the floor. The big-ticket work is done: roof (2014), furnace and A/C (2019), most windows (2019), garage door and opener (2019), and front and sliding doors (2021). Everyday errands are close at hand, Waterdown’s historic village and Saturday farmers’ market are a short drive away, and the Bruce Trail and Smokey Hollow falls are just down the road. With Highways 5, 6 and 403 nearby, getting out of town is easy. Coming home is the good part. Don’t be TOO LATE *! *REG TM. RSA (id:62104)