
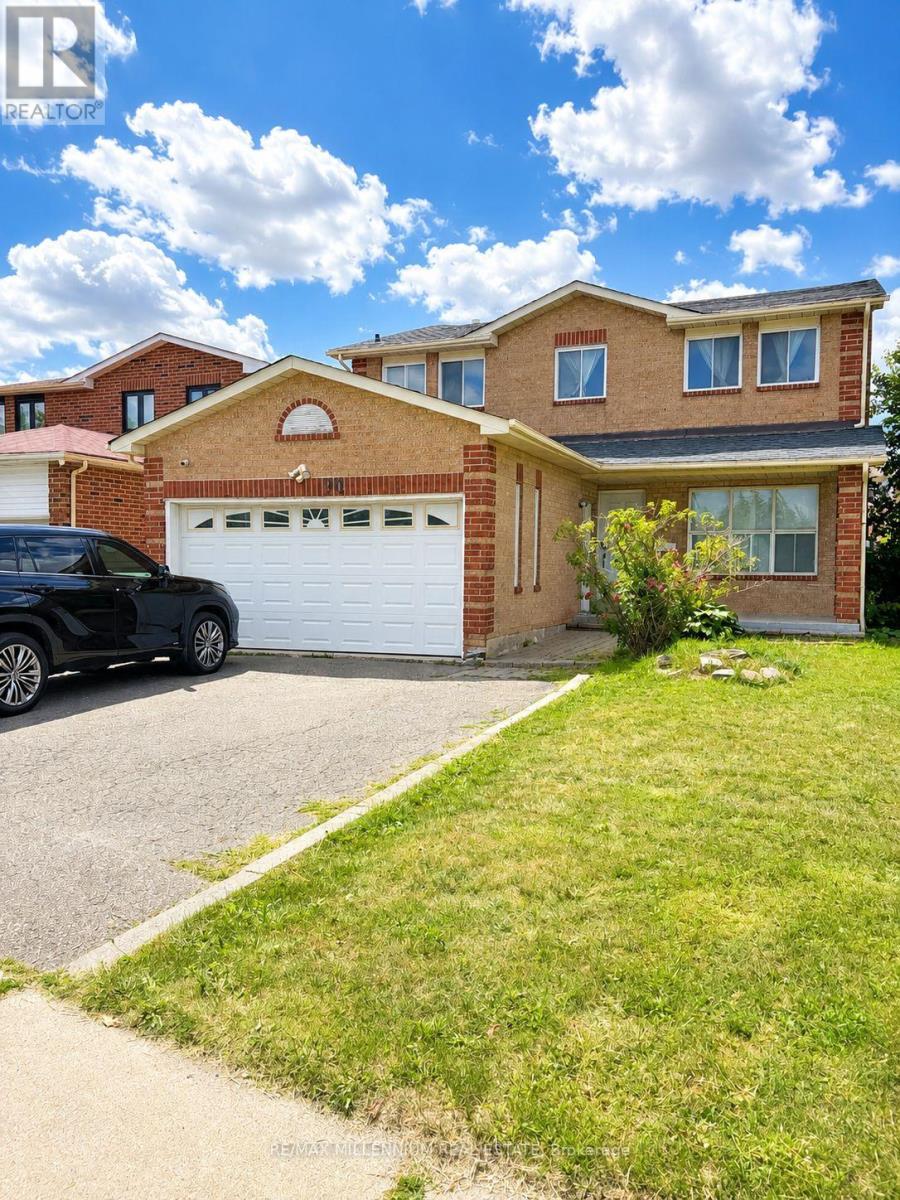
Basement - 90 Whitehaven Drive
Brampton, Ontario
Welcome to this sunlit lower-level unit, boasting a spacious open concept design that seamlessly combines the kitchen, living room, and dining area. With three generously sized bedrooms and a fully renovated bathroom, this unit offers both comfort and style. Enjoy the convenience of a separate entrance and your own private laundry facilities. Located in the highly sought-after Brampton area, you'll be in close proximity to public transportation, schools, Highway 410, shopping malls, and grocery stores. (id:62104)
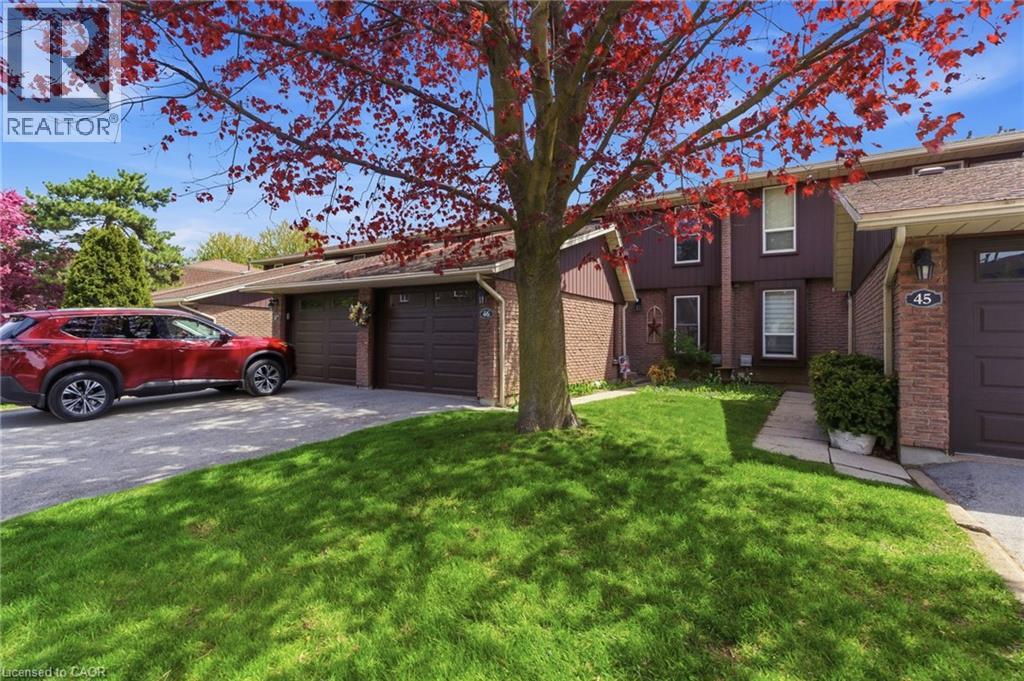
122 Lakeshore Road Unit# 46
St. Catharines, Ontario
Minutes from the waterfront and packed with space, this Lakeport townhouse is the perfect place to call home. Offering over 1,300 sq. ft. of above-grade living space, this well-maintained home delivers a functional layout, comfortable living spaces, and the ease of low-maintenance condo living. The main level features a bright and inviting living room, separate dining area, and an updated kitchen with generous cabinetry and workspace. Upstairs, three well-sized bedrooms provide plenty of room for the family, along with a 4-piece bathroom and access to a private upper-level balcony — a great spot to enjoy your morning coffee or unwind outdoors. The partially finished basement adds valuable flexibility with a spacious family room that can easily adapt to your lifestyle as a recreation room, home office, gym, or additional lounge space. An attached garage, private driveway, central air, and ample storage add everyday convenience, while residents also enjoy access to an outdoor pool and visitor parking. Ideally located close to parks, schools, shopping, highway access, and just minutes from the waterfront, this home offers an excellent opportunity to enjoy space, convenience, and a fantastic St. Catharines location. Whether you're a first-time buyer, down-sizer, or investor, this one is well worth a look! (id:62104)
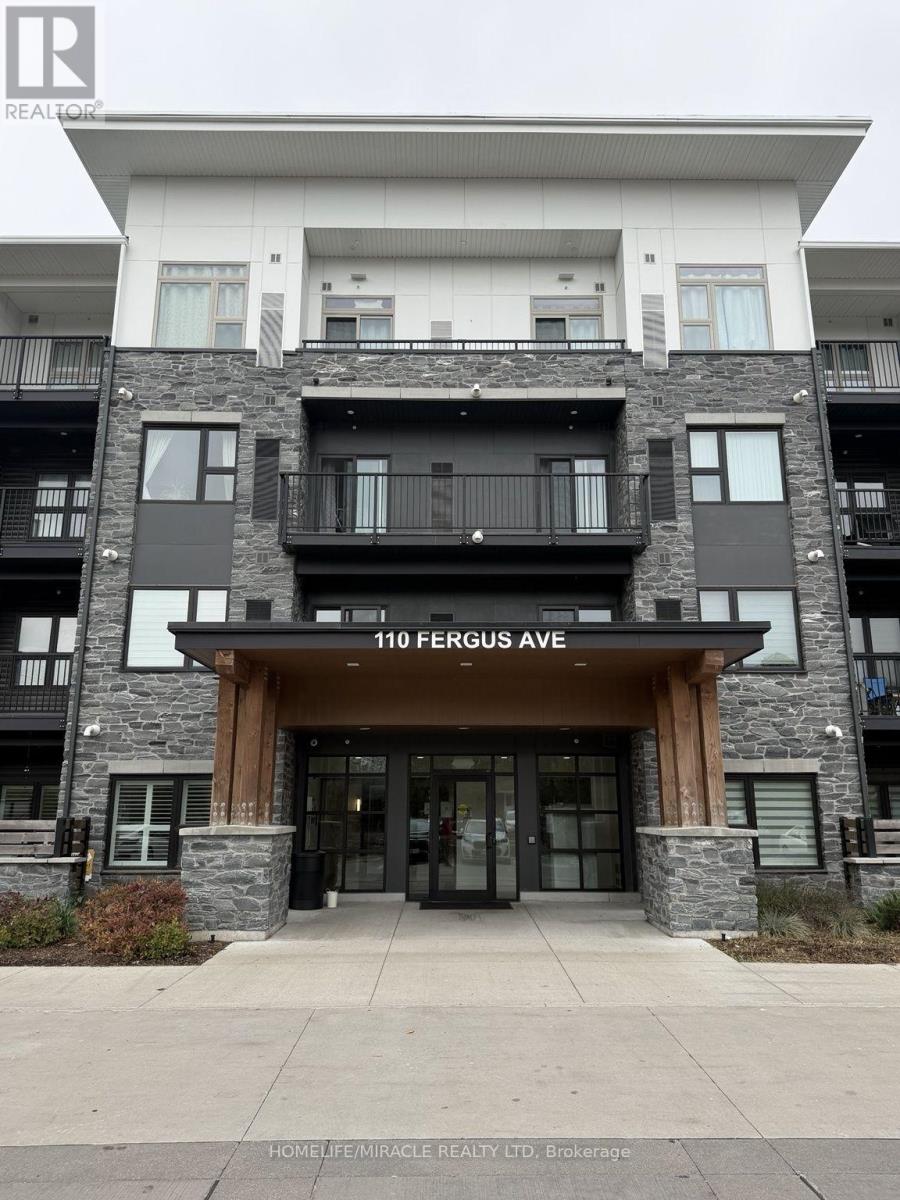
312 - 110 Fergus Avenue
Kitchener, Ontario
Discover the perfect blend of comfort, style, and convenience in this beautiful condo! This beautiful 2-bedroom, 2-bathroom suite features modern finishes, abundant natural light, and a thoughtfully designed layout. Step onto the spacious balcony-an inviting spot for morning coffee, outdoor dining, or relaxing at the end of the day. Enjoy excellent building amenities, including a community BBQ area, party room, elevator access, and ample visitor parking. Ideally located near highways, public transit, hospitals, parks, schools, places of worship, and shopping, this condo puts everyday essentials within easy reach. A wonderful opportunity to enjoy comfort, convenience, and style in a place you'll love to call home! All Pictures are virtually stagged. (id:62104)
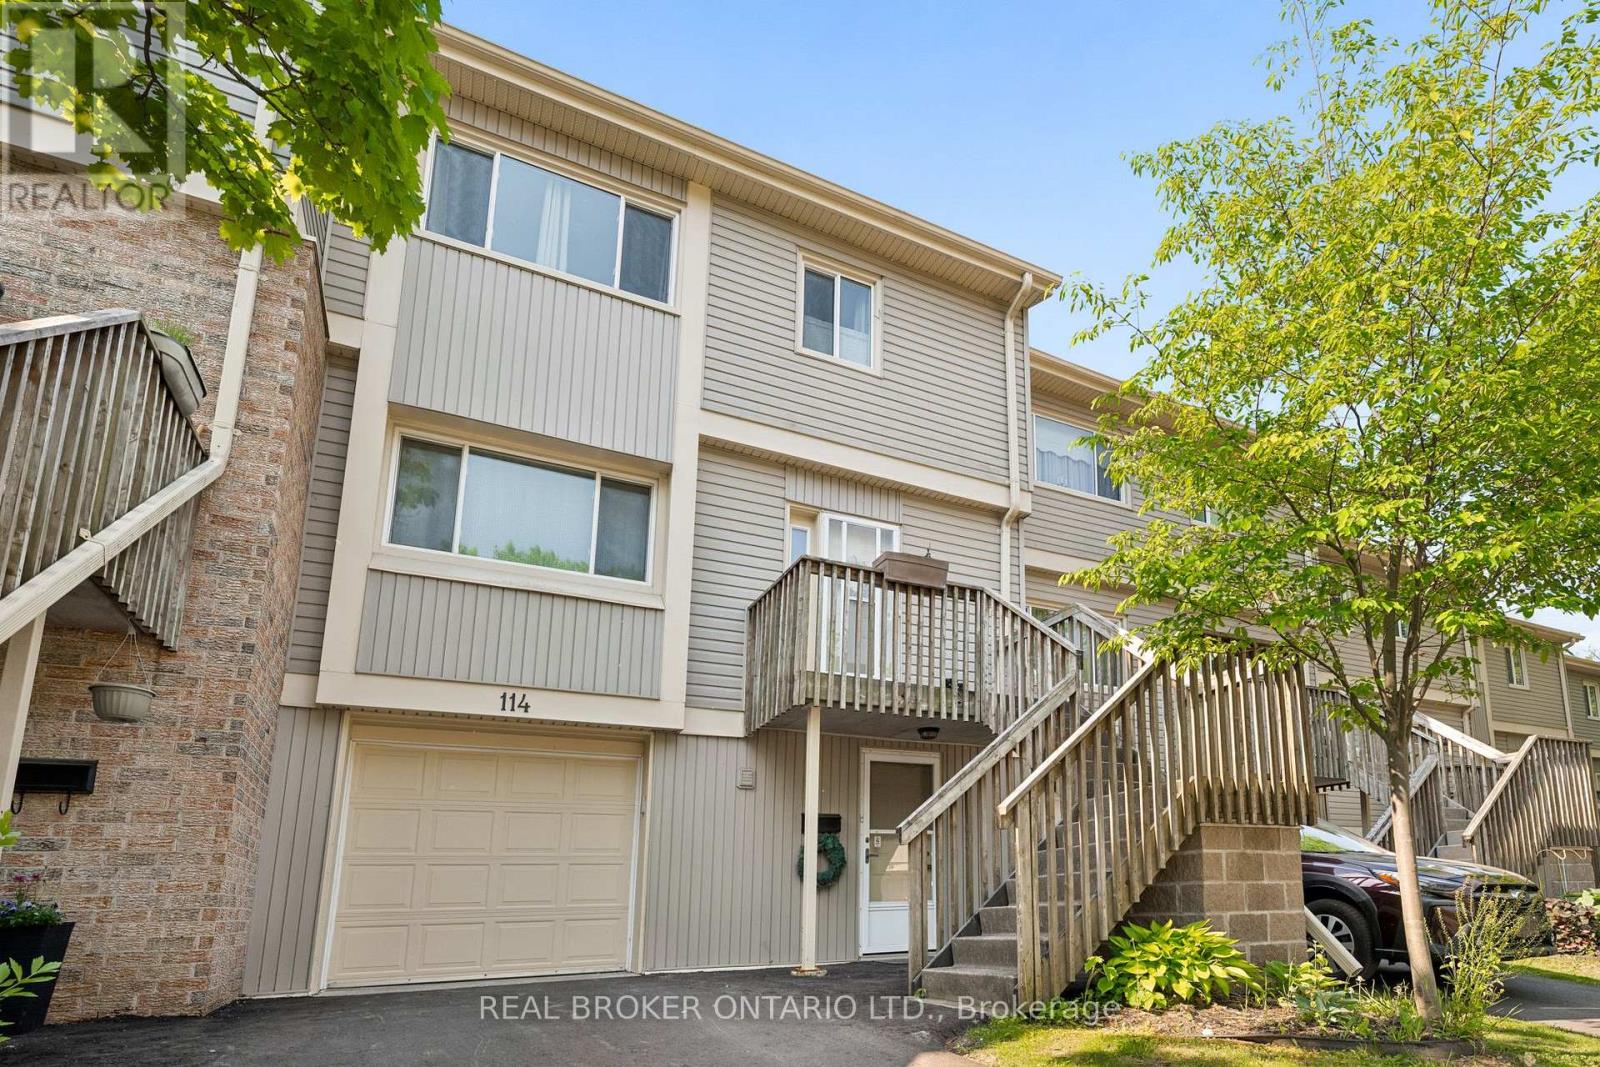
114 - 30 Green Valley Drive
Kitchener, Ontario
Welcome to this beautifully positioned 3-bedroom, 3-bathroom townhouse offering over 1,800 sq. ft. of versatile living space in a convenient and family-friendly Kitchener community. With a thoughtfully designed multi-level layout, there's plenty of room to spread out, relax, and entertain. The main living spaces feature a bright living room, separate dining area, and spacious eat-in kitchen with ample cabinetry and workspace.The walk-out lower level is a fantastic bonus, offering added living space and direct access to the outdoors. Step outside to enjoy the peaceful setting backing onto green space with n o rear neighbours, providing privacy and lovely views throughout the seasons. Upstairs, three generously sized bedrooms include a spacious primary suite with its own 4-piece ensuite, complemented by an additional full bathroom and convenient main-level powder room. An attached garage and private driveway add everyday convenience, while central air and condominium living make for easy, low-maintenance ownership. Residents also enjoy access to an outdoor pool, visitor parking, and BBQ-friendly common areas. Ideally located close to schools, parks, trails, shopping, transit, community centres, golf courses, and major commuter routes, this home offers an excellent combination of space, privacy, amenities, and location - perfect for first-time buyers, families, down-sizers, or investors. (id:62104)
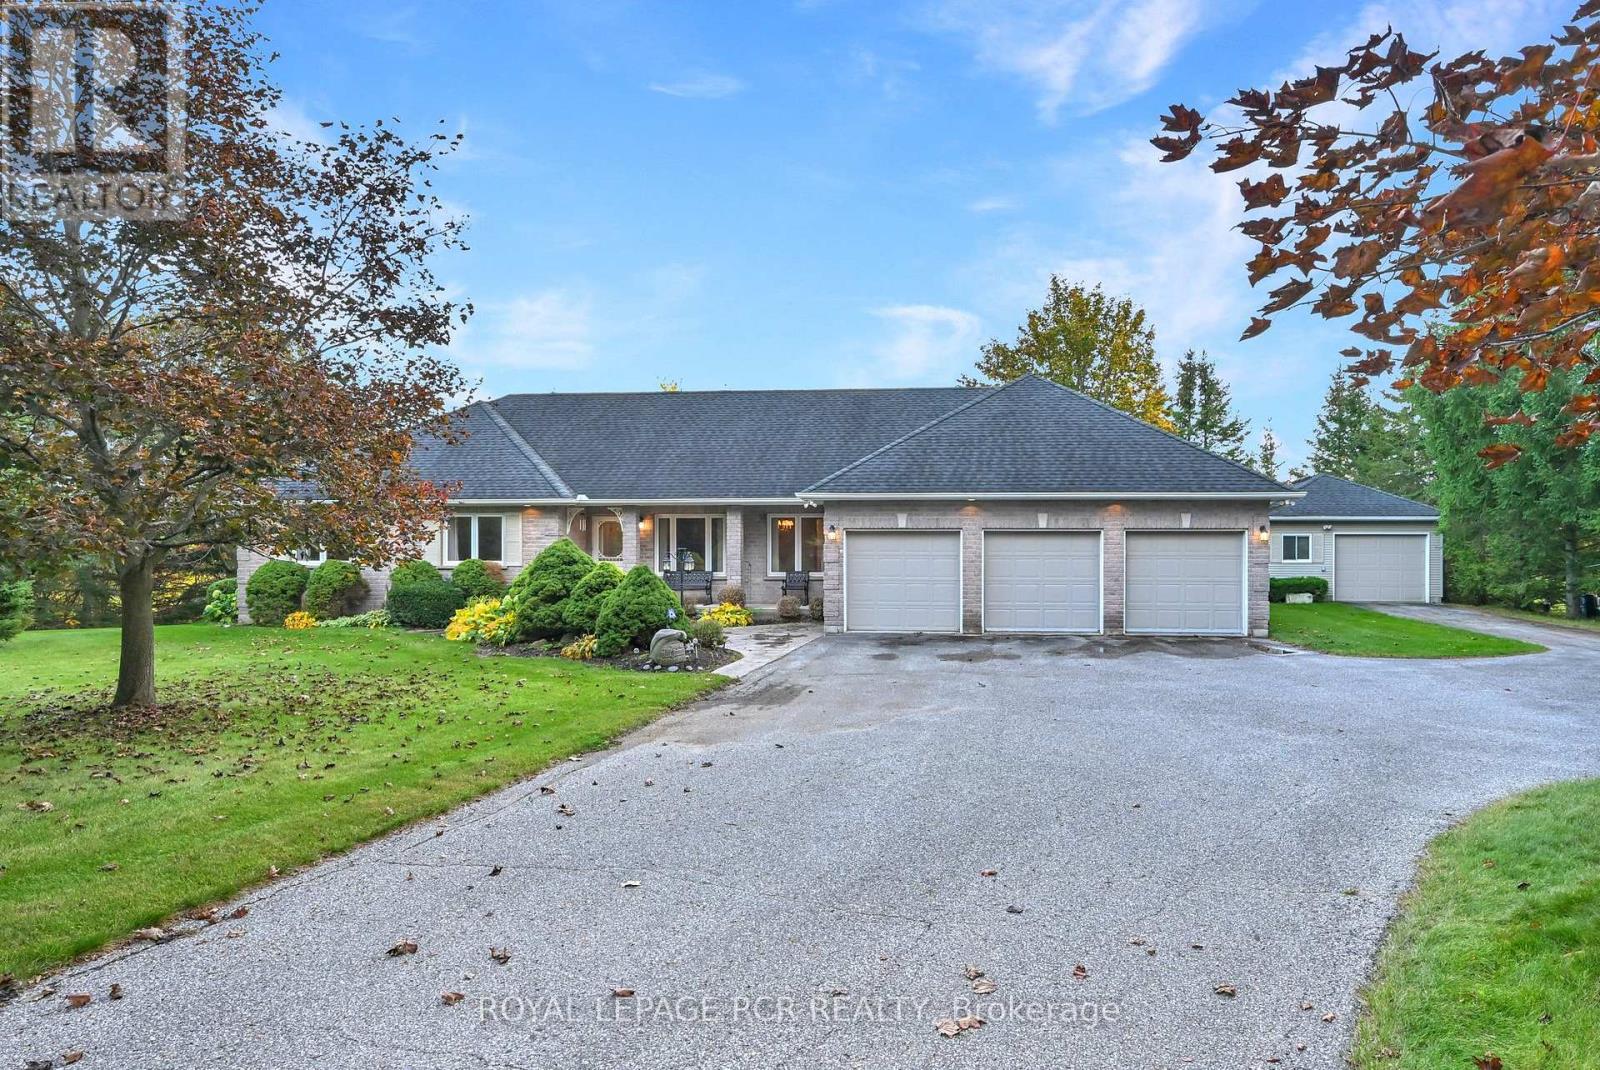
2237 Line 12
Bradford West Gwillimbury, Ontario
If you are looking for an exceptionally picturesque country property in a convenient location then this property is a must see! The beautifully maintained custom built, well designed, 3 bedroom, brick bungalow offers the enjoyment of total main floor living with the convenience of a main floor laundry room, family room and two 3-piece bathrooms with heated floors. The large windows and garden doors provide fabulous scenic views of the 1.33 acre (as per MPAC), very attractively treed landscape with a spring fed pond. The oversized triple car, insulated garage offers an interior entrance to the main floor laundry room and 3 garage door openers. Additionally, the 24' x 18' heated and insulated workshop provides 1 car parking along with a built-in workbench, garage door opener and propane furnace. The paved driveway also provides generous parking space with up to 10 car parking and turn around. This property is your escape to the country ... but with convenient access to major roads and highways. (id:62104)

2486 Wasaga Drive
Oakville, Ontario
LOCATION, LOCATION, LOCATION! Gorgeous 4-bedroom, 4-bathroom detached home in the prestigious Joshua Creek neighbourhood. This elegant and beautifully maintained executive property offers over 3,500 sq. ft. of living space, as per MPAC, with soaring ceilings and a bright, open-concept layout.The impressive gourmet kitchen features granite countertops, a stylish backsplash, pantry, large central island, and abundant cabinet space. It opens directly to the spacious family room, creating an ideal setting for everyday living and entertaining. A separate main-floor office provides a quiet and convenient space for working from home or studying.All four bedrooms are generously sized. Two bedrooms have private ensuite bathrooms, while the other two share a convenient Jack-and-Jill bathroom.Additional features include a large, maintenance-free composite deck, recently purchased washer and dryer, tankless water heater, central air conditioning and furnace, an additional refrigerator in the basement, and EV charging in the garage.Located within walking distance of shopping, banks, restaurants, and everyday amenities, with access to highly rated schools from elementary through high school. Conveniently situated near Highways 403, 407, and the QEW.An exceptional family home in one of Oakville's most desirable neighbourhoods. (id:62104)
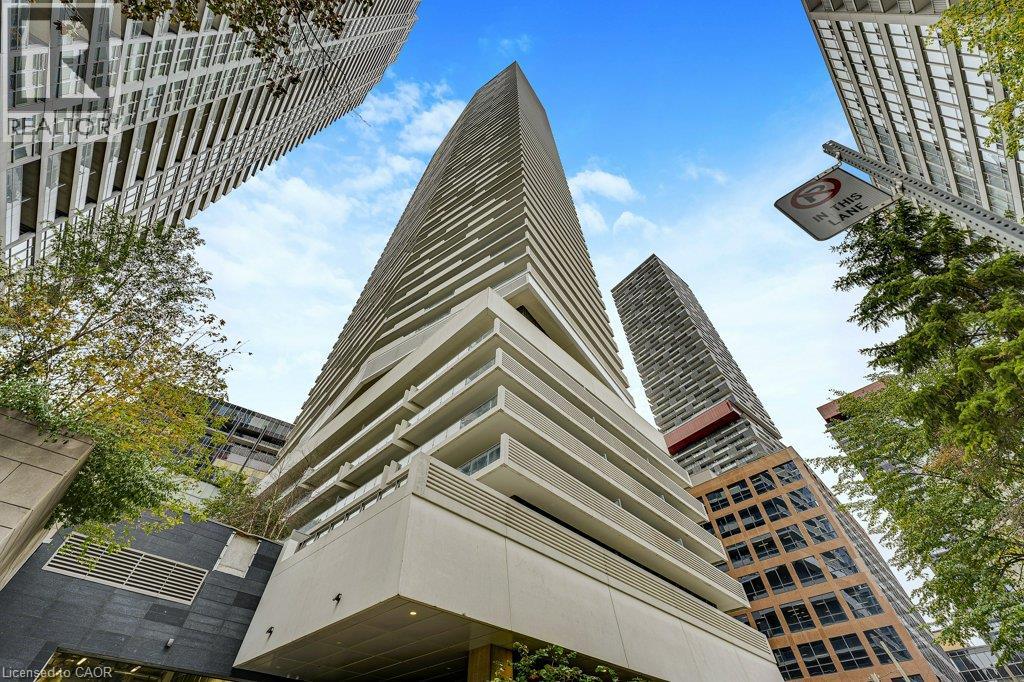
2221 Yonge Street Unit# 2205
Toronto, Ontario
Experience the best of urban living at 2221 Yonge Street, steps from the TTC subway and Crosstown LRT. Escape the city’s bustle with exceptional amenities, including a luxurious spa with plunge pools, saunas and steam rooms. The seventh-floor outdoor terraces offer cabanas, BBQ stations, inviting lounges and a cozy fireplace. For a truly spectacular experience, head to the 59th-floor Sky Lounge and enjoy breathtaking panoramic views of Toronto’s skyline. This bright and inviting one-bedroom plus media nook condo offers a wonderful blend of comfort and modern living. The open-concept kitchen, living and dining areas are filled with natural light and showcase fantastic views of the city. Step outside onto the spacious balcony, accessible from both the living room and primary bedroom, and enjoy your own outdoor retreat. The generous primary bedroom features a large walk-in closet, with a full bathroom conveniently located just steps from the bedroom door. A versatile media nook, ensuite laundry and a convenient entryway coat closet complete this thoughtfully designed suite, offering everything needed for easy, comfortable city living. (id:62104)
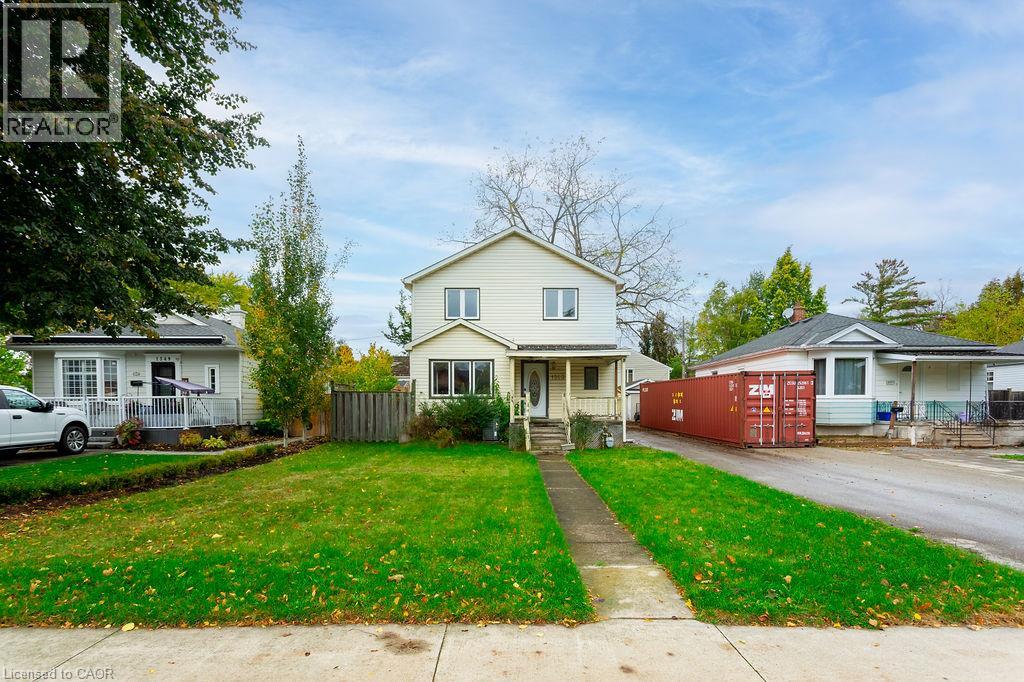
1353 Birch Avenue
Burlington, Ontario
Great opportunity to own a 2-storey detached home in the heart of downtown Burlington. Featuring 3 bedrooms, 2 bathrooms, and a generous 120-ft-deep lot, this property offers excellent potential to renovate, customize, or build your dream home. The private backyard features mature trees, complemented by a detached single-car garage and a long driveway with ample parking. Ideally situated within walking distance to downtown Burlington's shops, cafés, and everyday amenities, and just minutes from Spencer Smith Park and the waterfront. Close to schools, parks, and major highways, this property offers many possibilities for homeowners, renovators, and investors in a highly desirable location. Property being sold in as-is condition. (id:62104)
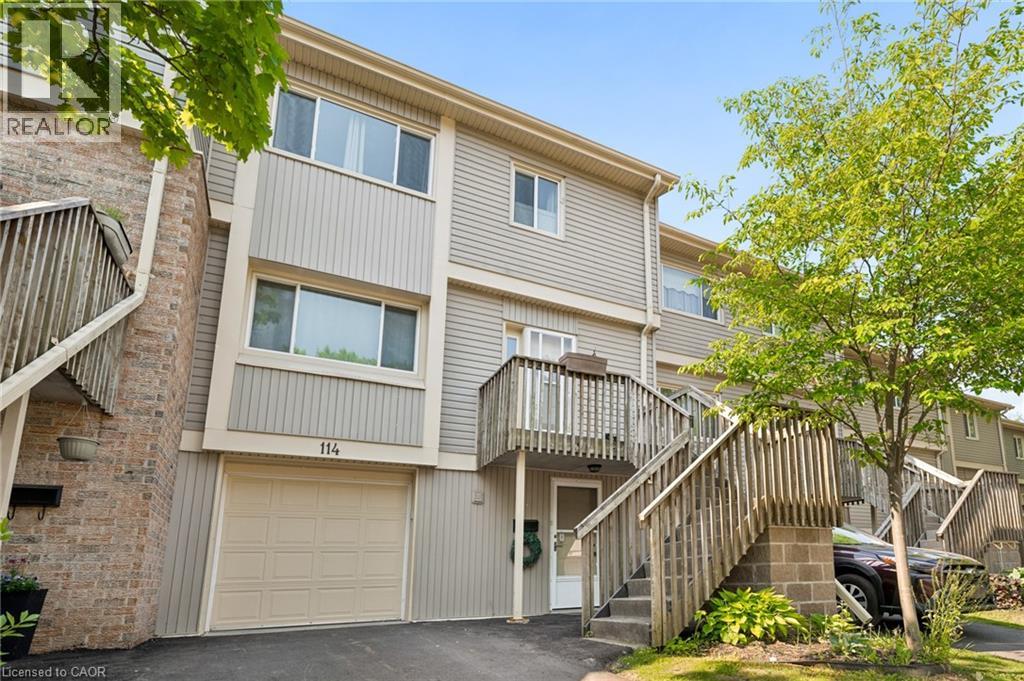
30 Green Valley Drive Unit# 114
Kitchener, Ontario
Welcome to this beautifully positioned 3-bedroom, 3-bathroom townhouse offering over 1,800 sq. ft. of versatile living space in a convenient and family-friendly Kitchener community. With a thoughtfully designed multi-level layout, there’s plenty of room to spread out, relax, and entertain. The main living spaces feature a bright living room, separate dining area, and spacious eat-in kitchen with ample cabinetry and workspace.The walk-out lower level is a fantastic bonus, offering added living space and direct access to the outdoors. Step outside to enjoy the peaceful setting backing onto green space with n o rear neighbours, providing privacy and lovely views throughout the seasons. Upstairs, three generously sized bedrooms include a spacious primary suite with its own 4-piece ensuite, complemented by an additional full bathroom and convenient main-level powder room. An attached garage and private driveway add everyday convenience, while central air and condominium living make for easy, low-maintenance ownership. Residents also enjoy access to an outdoor pool, visitor parking, and BBQ-friendly common areas. Ideally located close to schools, parks, trails, shopping, transit, community centres, golf courses, and major commuter routes, this home offers an excellent combination of space, privacy, amenities, and location — perfect for first-time buyers, families, down-sizers, or investors. (id:62104)
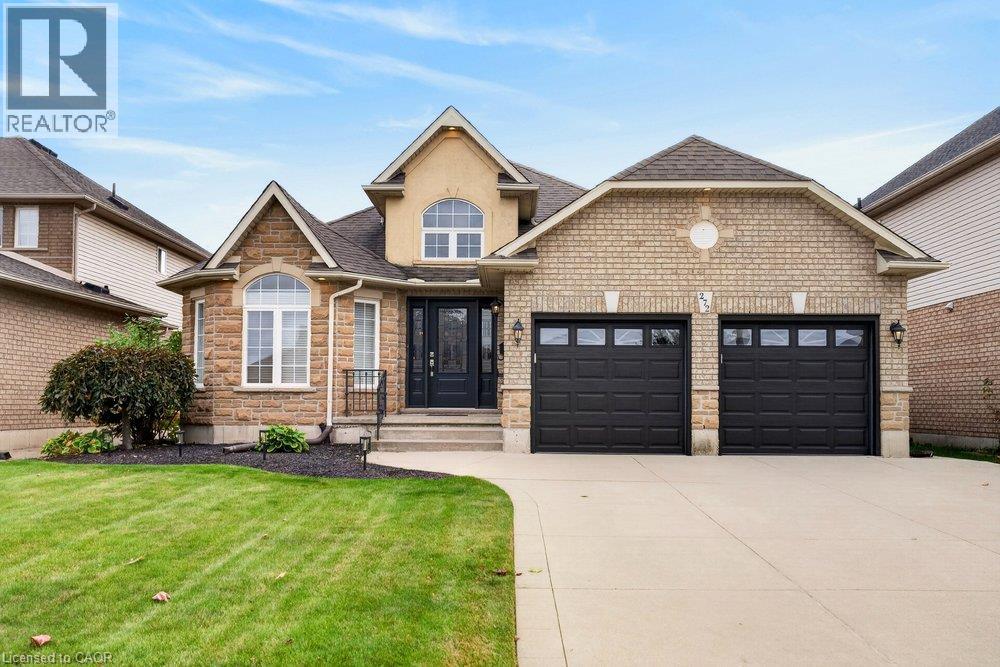
272 Gatestone Drive
Stoney Creek, Ontario
Welcome to 272 Gatestone Drive, ideally situated in the highly desirable community of Upper Stoney Creek! This DeSantis built Pinewood model is a beautifully maintained all brick and stone bungalow that showcases true pride of ownership throughout. Offering 3+1 bedrooms and 4 bathrooms, the thoughtfully designed layout features two main floor bedrooms with private ensuites. A permitted three-season sunroom provides the perfect spot to relax and enjoy the warmer months, while the fully fenced backyard offers privacy and outdoor enjoyment. The double car garage with convenient inside entry adds everyday practicality, and the fully finished lower level offers excellent in-law potential. An outstanding location that is hard to beat! Nestled in a sought after Upper Stoney Creek neighbourhood, you are just moments from parks, schools, shopping, and everyday amenities. Enjoy the convenience of an established community with everything you need close to home, making this an ideal setting for families and those looking to enjoy a connected, comfortable lifestyle. Combining quality construction, a versatile layout, and a fantastic location, this lovingly cared for home is a wonderful opportunity to make your next move! (id:62104)
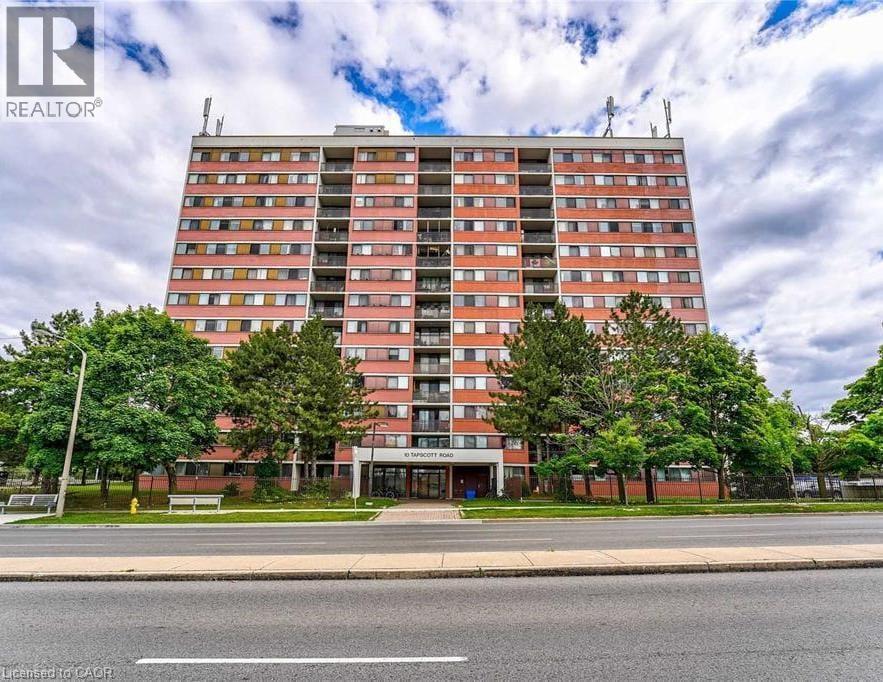
10 Tapscott Road Unit# 708
Scarborough, Ontario
Welcome to this bright and spacious 2-bedroom, 2-bathroom home featuring beautiful laminate flooring and a newly renovated kitchen. Close to shopping, restaurants, schools and public transit, with convenient access to Highway 401, it offers everyday comfort in a great location. Book your showing today! (id:62104)
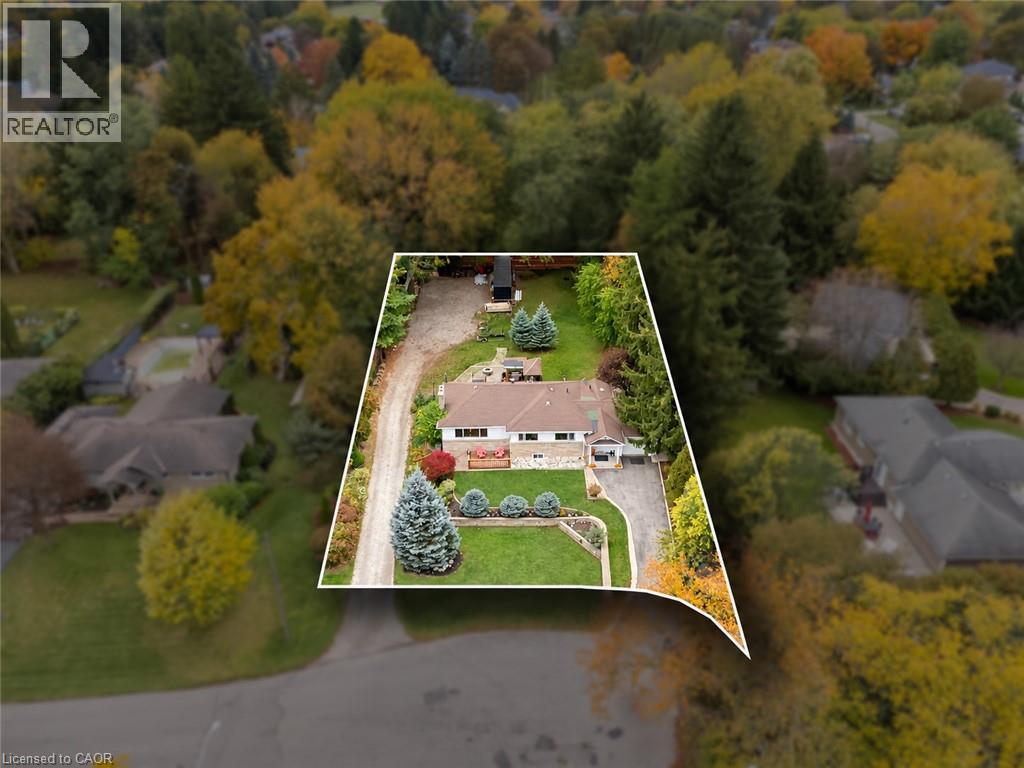
284 Mapledene Drive
Ancaster, Ontario
Looking for a generously sized property near Old Ancaster's core? Don't pass this vast 129 FT X 258 FT lot by! Move right in, bring your plans or put your personal stamp on the existing home. Located in a mature neighbourhood that has seen much investment amongst both renovated and custom built homes, 284 Mapledene Drive presents bungalow living with an oversized backyard that feels like its very own park. Set at the dead end of a picturesque cul-de-sac, this property welcomes you home with a roomy front yard, conveniently set away from the road. A great place for kids to play! This 2 bedroom, 2.5 bath plan boasts a finished basement and garage. Step inside the cheery breezeway with main level laundry and direct access to garage, basement and backyard. There is potential to transform part of the mudroom into separate basement entry from the backyard if desired. Open-concept awaits in the living, dining and kitchen with eat-in island and direct access to the backyard deck. One level living, large windows and open sight-lines are notable! Hardwood flooring, crown molding, modern light fixtures and neutrally painted walls make it easy to move right in. The primary bedroom has a bonus 2 pce. primary bath, while the second bedroom is large enough for kids to share. Recent updates include both full baths, basement rec. room with dual closets and mudroom (2024). The finished basement is a great extension of living space. With desk nook, large rec. room, full bathroom and den with closet for guests, office or exercise, there is room to expand, play and host. Plenty of storage in the unfinished utility rooms, closets and garage! With 403 access nearby, schools in walking distance and Ancaster's shops, restaurants, churches, banks, and grocery stores in minutes, this location blends a rural living vibe with the conveniences of suburban neighbourhood living. Please note: Photos are digitally edited/cleared for privacy and to remove current occupant's personal belongings. RSA. (id:62104)
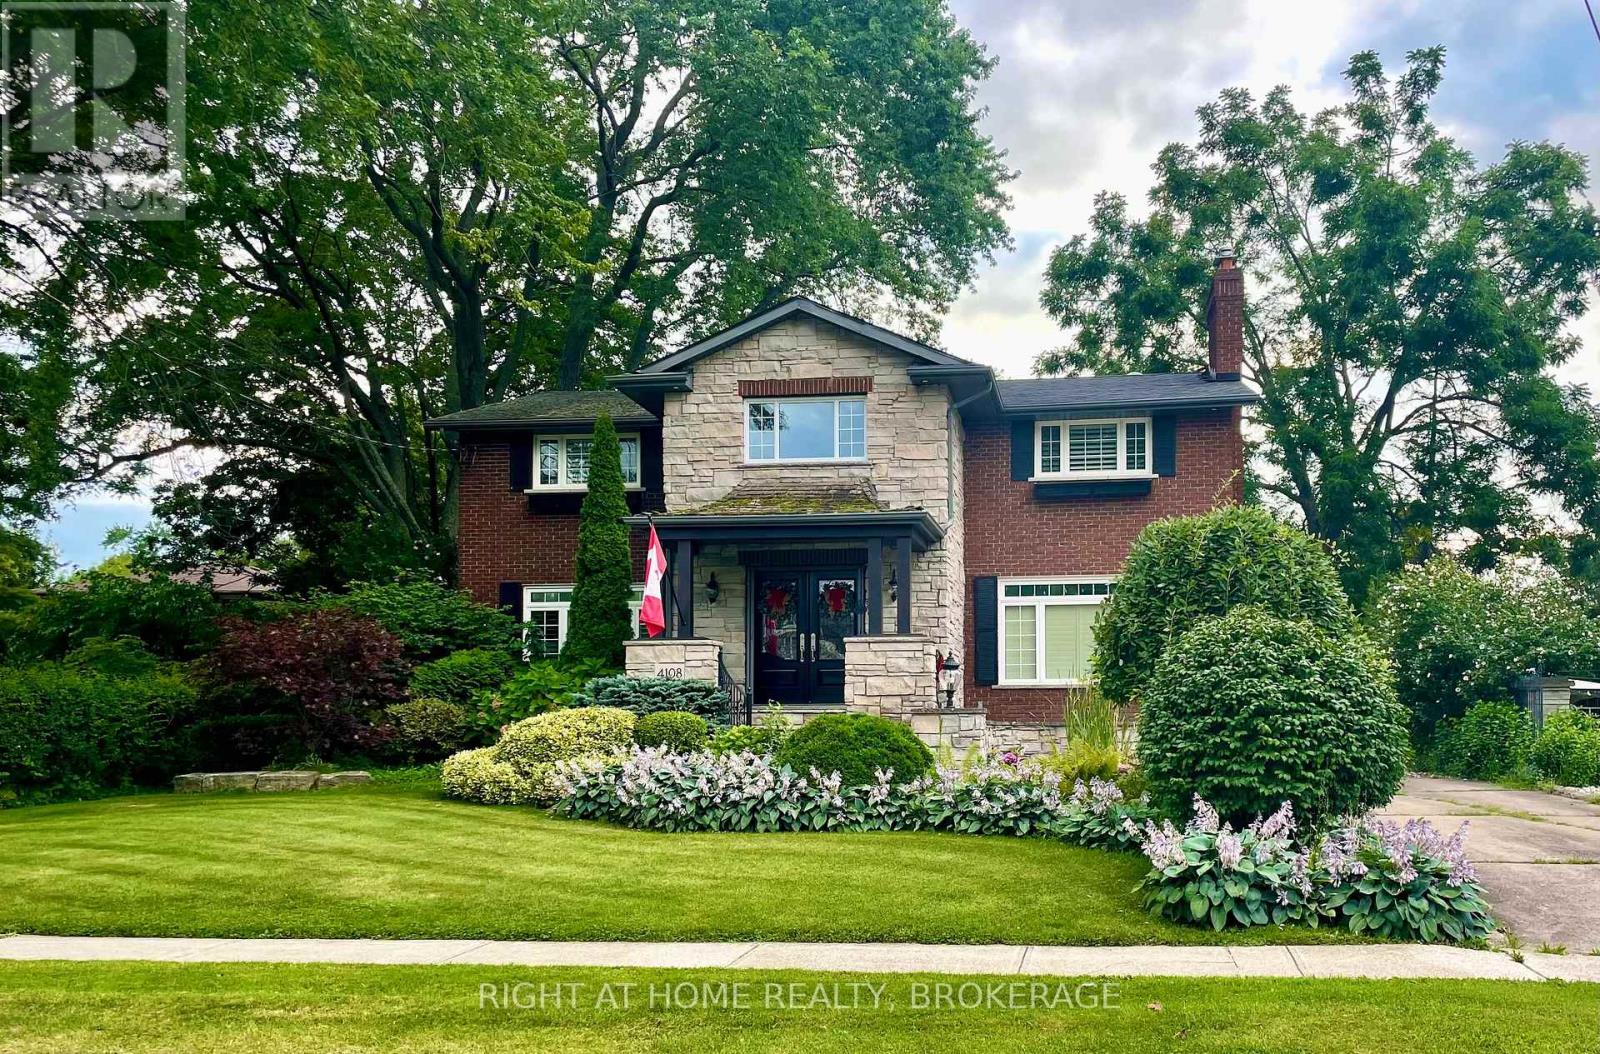
4108 Queen Victoria Street
Lincoln, Ontario
Executive 4 plus bedroom home in Jordan Station. Stunning home with Fully brick/stone exterior and completely private with mature trees. Inside we have Hardwood floors, California shutters, Crown moulding, Cove and Coffered ceilings, 6 different fireplaces, Stone and wood feature walls. The formal living room/dining room have been converted into a main floor master suite, but easily turned back. There is 4 very generous sized bedrooms with either large closets or walk in closets. 2 bedrooms have ensuite privileges with gorgeous tiled shower. The walk out basement, has a rec room, with a fireplace. A roughed in 3 piece bathroom, Easily made into a in-law suite, or perfect air B&B. Double car garage with a second storage floor, with a added room with a wood stove. Close to wineries, 20 Bench, and right off the QEW, close to the beaches of Lake Ontario. (id:62104)
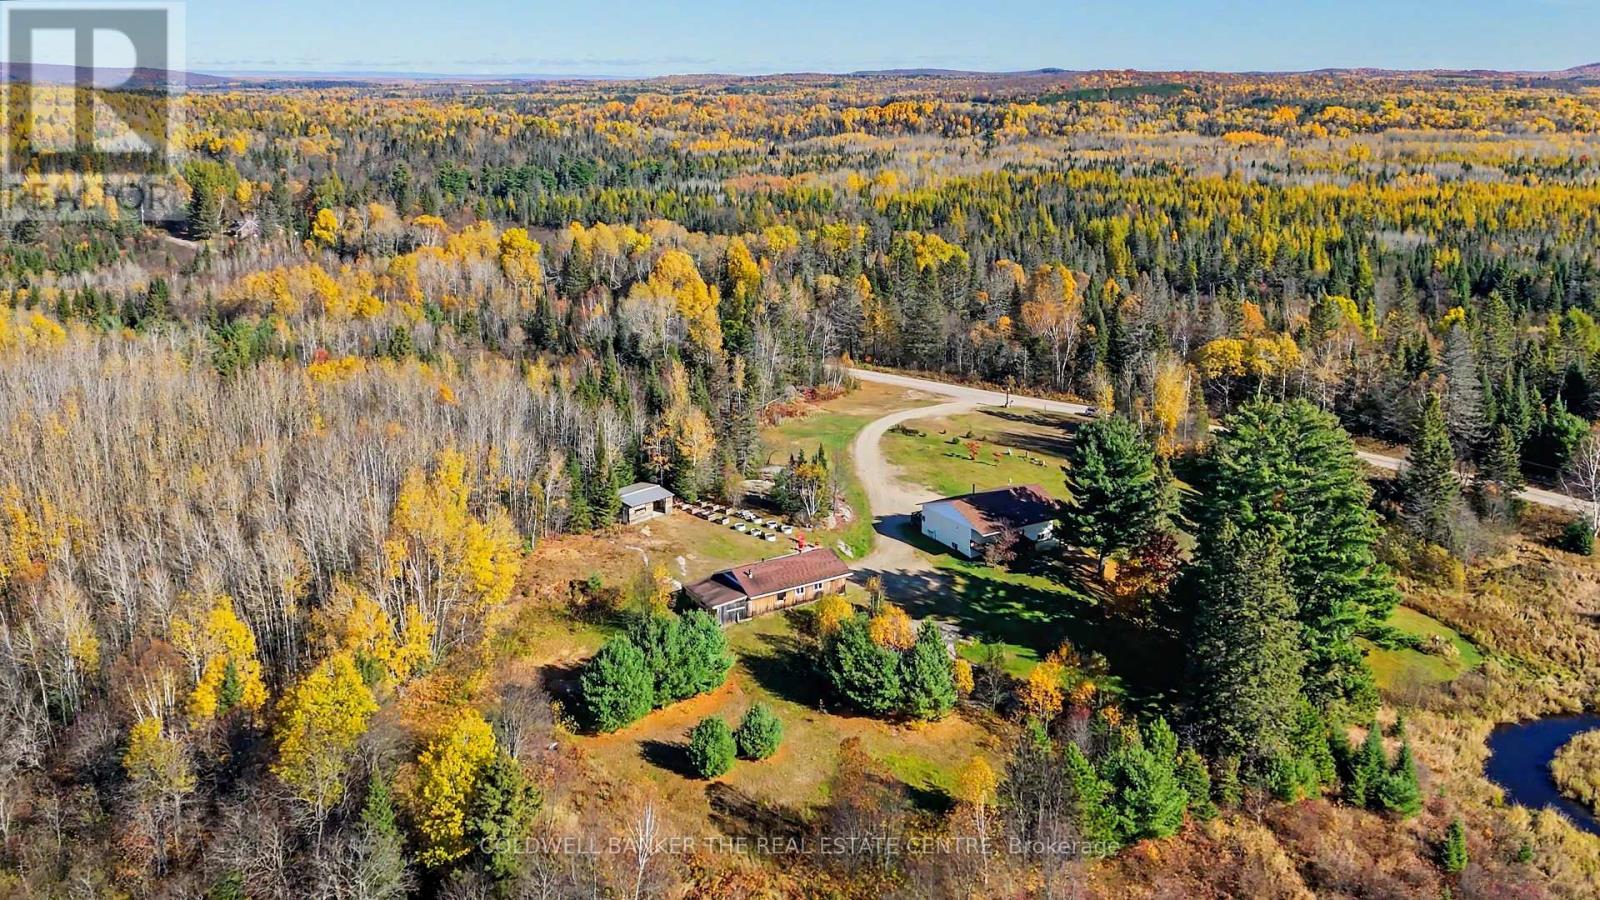
227 Butterfield Road
Nipissing, Ontario
Presenting: Homestead Haven situated immediately next to the lovely and captivating Black Creek ~ in the Township of lovely Nipissing, minutes to the town of Trout Creek and a short drive to highway 11. The mesmerising view of this wild and wonderful property featuring a meandering stream, Black Creek with a myriad of trees, privacy and a tall canopy of pines along the property line - Perhaps you will spot Bob the Blue Jay who visits the back covered patio regularly - come experience welcomed serenity, at this picturesque 4.3 acre property with room for your family to enjoy. A sunny and spacious 3 bedroom bungalow with a large 3 piece bathroom. Extra roomy sized country kitchen presents as a true gathering place with large open concept design. Quality ceramic flooring and solid wood floors throughout the main floor with freshly painted main level ready for a quick move in. This solid raised bungalow provides ample recreation room as the lower level great room/ rec room has excellent quality laminate flooring for comfort and durability. Charming and functional built in shelving included, lots of great storage space in the laundry area and utility rooms. Combination oil and wood furnace recently inspected and cleaned. Drilled Well added in 2016. Amazing opportunity for various uses, the board and baton 2 car garage with extra workshop area and carport for your farming equipment. Another great sized outbuilding also included with more storage space, garden shed or mini barn for smaller pets, equipment and storage.. Experience this Northern haven with exciting outcroppings of solid shield granite features - a special pond, a beautiful raised garden bed area, perennial gardens, established crab-apple trees, and so much more. Room to roam, room to explore and experience this amazing homestead in the near north location, not too far from Powassan, Callander and North Bay. Local place of worship: Sacred Heart Catholic Church, Trout Creek Community Centre, Long's (id:62104)
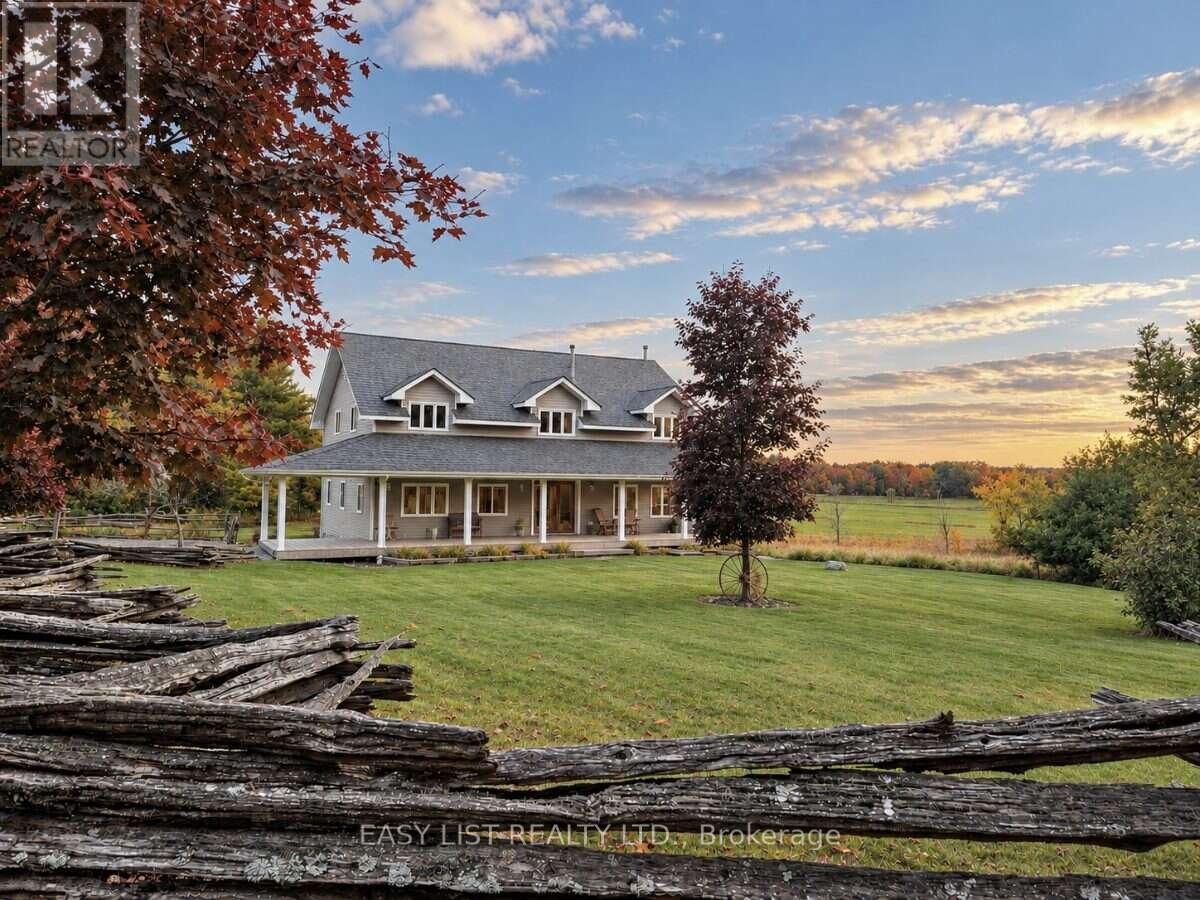
1215 Golden Beach Road
Bracebridge, Ontario
Visit the REALTOR website for further information about this Listing. Space, serenity and the Muskoka lifestyle come together at this country retreat on 2.04 acres, just minutes from downtown Bracebridge. Within walking distance of Bowyer's Beach and minutes from the public boat launch and private marina on Lake Muskoka, with golf close by. Offering approximately 4,500 sq. ft. across three levels, this spacious home provides room to live, work and entertain. An expansive wraparound porch invites morning coffee and sunsets overlooking open fields, while a newly added pond and firepit area create a peaceful setting to unwind. Deer and other wildlife are frequent visitors. Built in 2005 with ICF construction and a steel roof installed in 2020, the home features custom wood doors and trim, hardwood and tile floors, and a welcoming family room with a wood-burning fireplace. The generous kitchen adjoins the dining room and includes a walk-in pantry with a sink. Three upper-level bedrooms include a spacious primary suite with extensive walk-in closet space and an ensuite with a whirlpool soaker tub overlooking the backyard. The approximately 740 sq. ft. business area has a separate entrance and an interior connection to the home, with a sitting area, office, three treatment or office rooms, and a powder room. This flexible space offers potential for a home-based business, studio or additional family use. The lower-level walkout basement offers direct access to the attached garage/workshop and features a large recreation area with plenty of space for a games room or home gym. A large, partially completed home theatre room provides additional potential to create the ultimate entertainment space. Situated on a year-round municipal road, this distinctive property brings together privacy, generous living space and the convenience of nearby shops, restaurants and recreation a welcoming place to live, work and enjoy Muskoka. (id:62104)
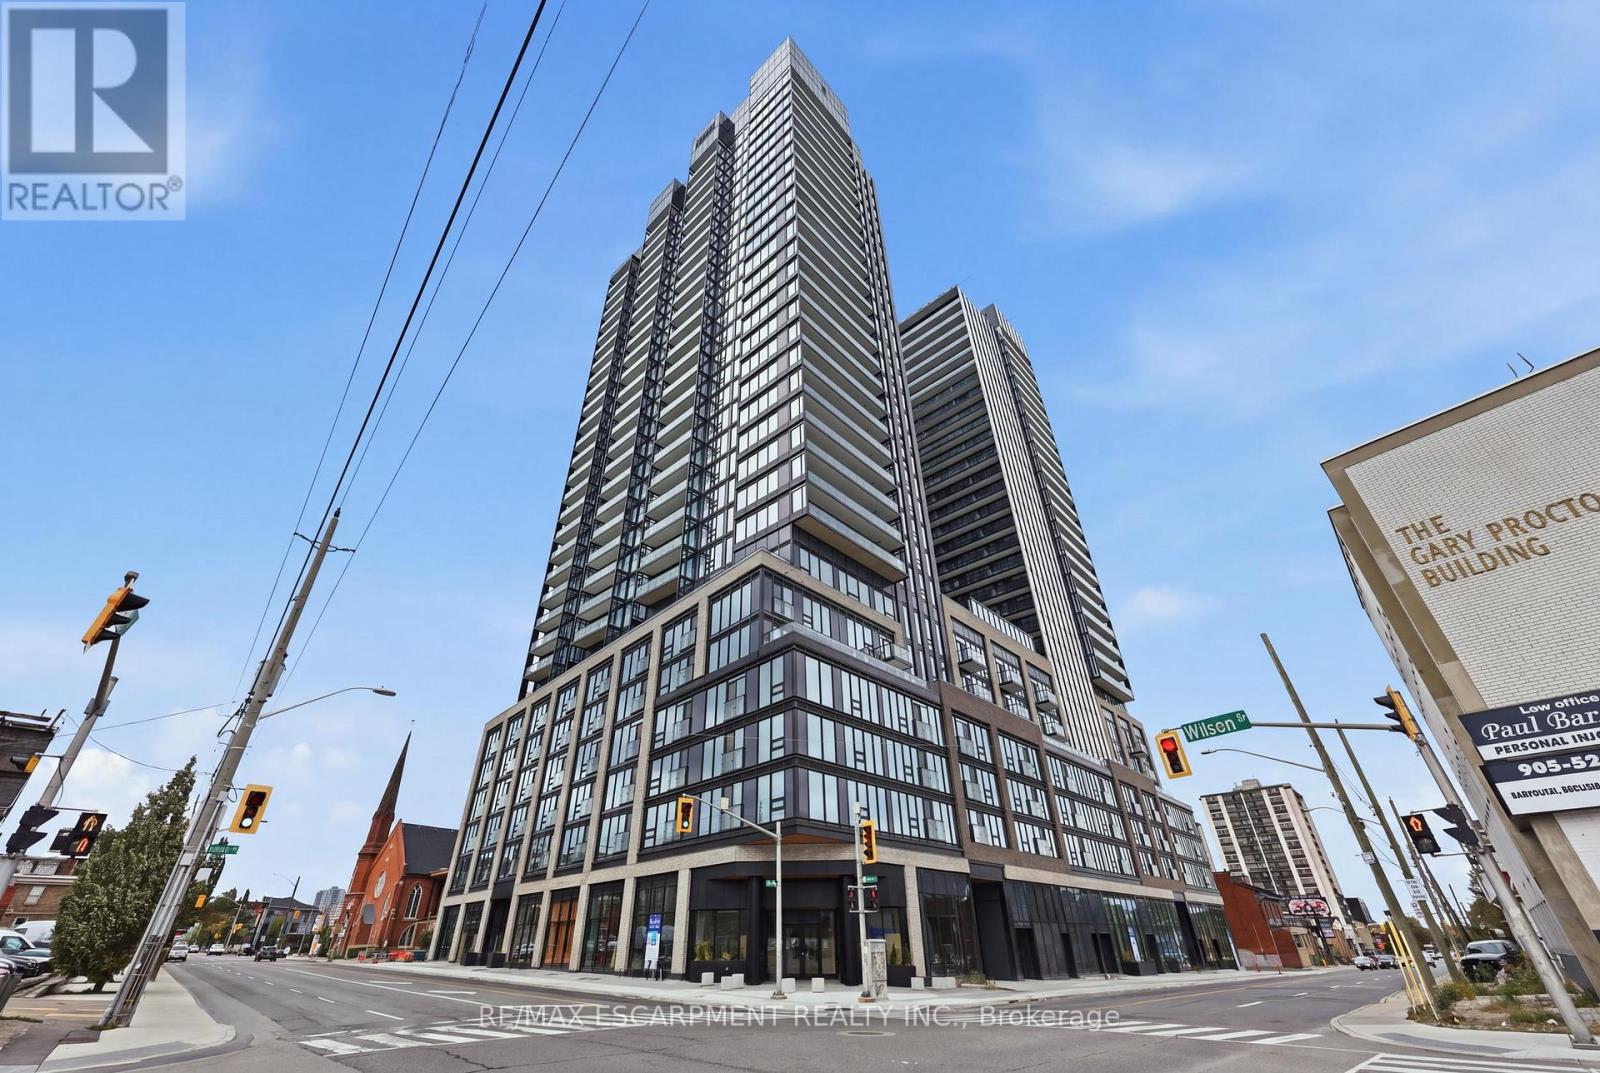
606 - 91 John Street N
Hamilton, Ontario
Welcome to modern urban luxury at The Design District by EMBLEM, situated in the core of Downtown Hamilton. This thoughtfully designed 1bedroom, 1-bathroom suite offers 530 sq. ft. of sophisticated living space, highlighted by floor-to-ceiling windows and a bright south-facingexposure and Juliette balcony. Enjoy sleek wood plank vinyl flooring, an open-concept kitchen fitted with composite quartz slab countertops anda matching quartz backsplash, and contemporary cabinetry. Stainless steel appliances include a built-in oven, cooktop, and integrateddishwasher. Additional highlights include an in-suite stacked washer/dryer vented outside, an Energy Recovery Ventilator (ERV) for fresh airfiltration, and a spa-inspired bath with custom vanity and porcelain tile flooring. Residents enjoy hotel-calibre building amenities: 24/7 conciergeservice, an outdoor rooftop pool, BBQ and dining terrace with fire-feature and lounge, state-of-the-art fitness centre and yoga studio, co-workinglounge, party room, and a dedicated fenced dog run. Just steps from local dining, retail, and Hamilton GO transit. (id:62104)
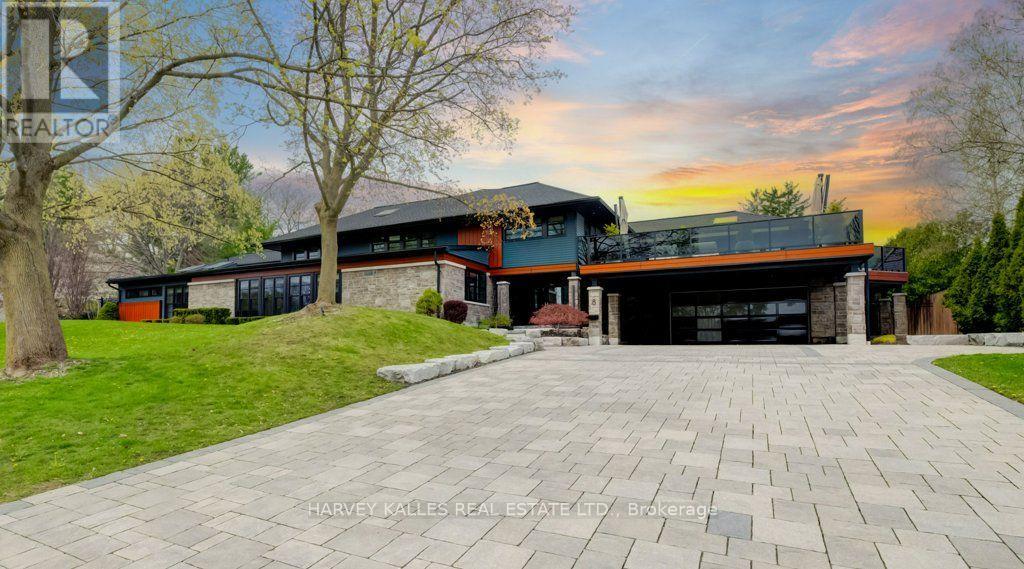
8 Westgate Walk
Kitchener, Ontario
Welcome to 8 Westgate Walk, a remarkable estate in one of Waterloo Region's most prestigious and sought-after neighbourhoods. Offering nearly 10,000 square feet of meticulously designed living space, this exceptional residence combines grand-scale entertaining with the comfort and privacy of a personal retreat. Thoughtfully crafted to balance elegant formal spaces with inviting family gathering areas, the home showcases a refined approach to luxury living. Dual kitchens provide added versatility for hosting and entertaining, while an impressive collection of resort-inspired amenities includes an indoor pool, sauna, fitness studio, private cinema and rooftop terrace overlooking the renowned Westmount Golf & Country Club. Ideally situated just steps from the Club, residents can enjoy a lifestyle centred around golf, tennis, fine dining and the convenience of an exceptional location. Surrounded by mature trees and distinguished estate homes, 8 Westgate Walk offers a rare combination of privacy, craftsmanship and timeless sophistication in an established enclave known for its prestige and enduring appeal. A truly distinctive property offering an extraordinary living experience. The photographs offer just a glimpse of this exceptional home. We invite you to book a private showing and discover all that this stunning property has to offer in person. Please see attached list of comprehensive collection of luxury amenities, sophisticated home systems and custom finishes! (id:62104)
85 Hillcroft Drive
Hamilton, Ontario
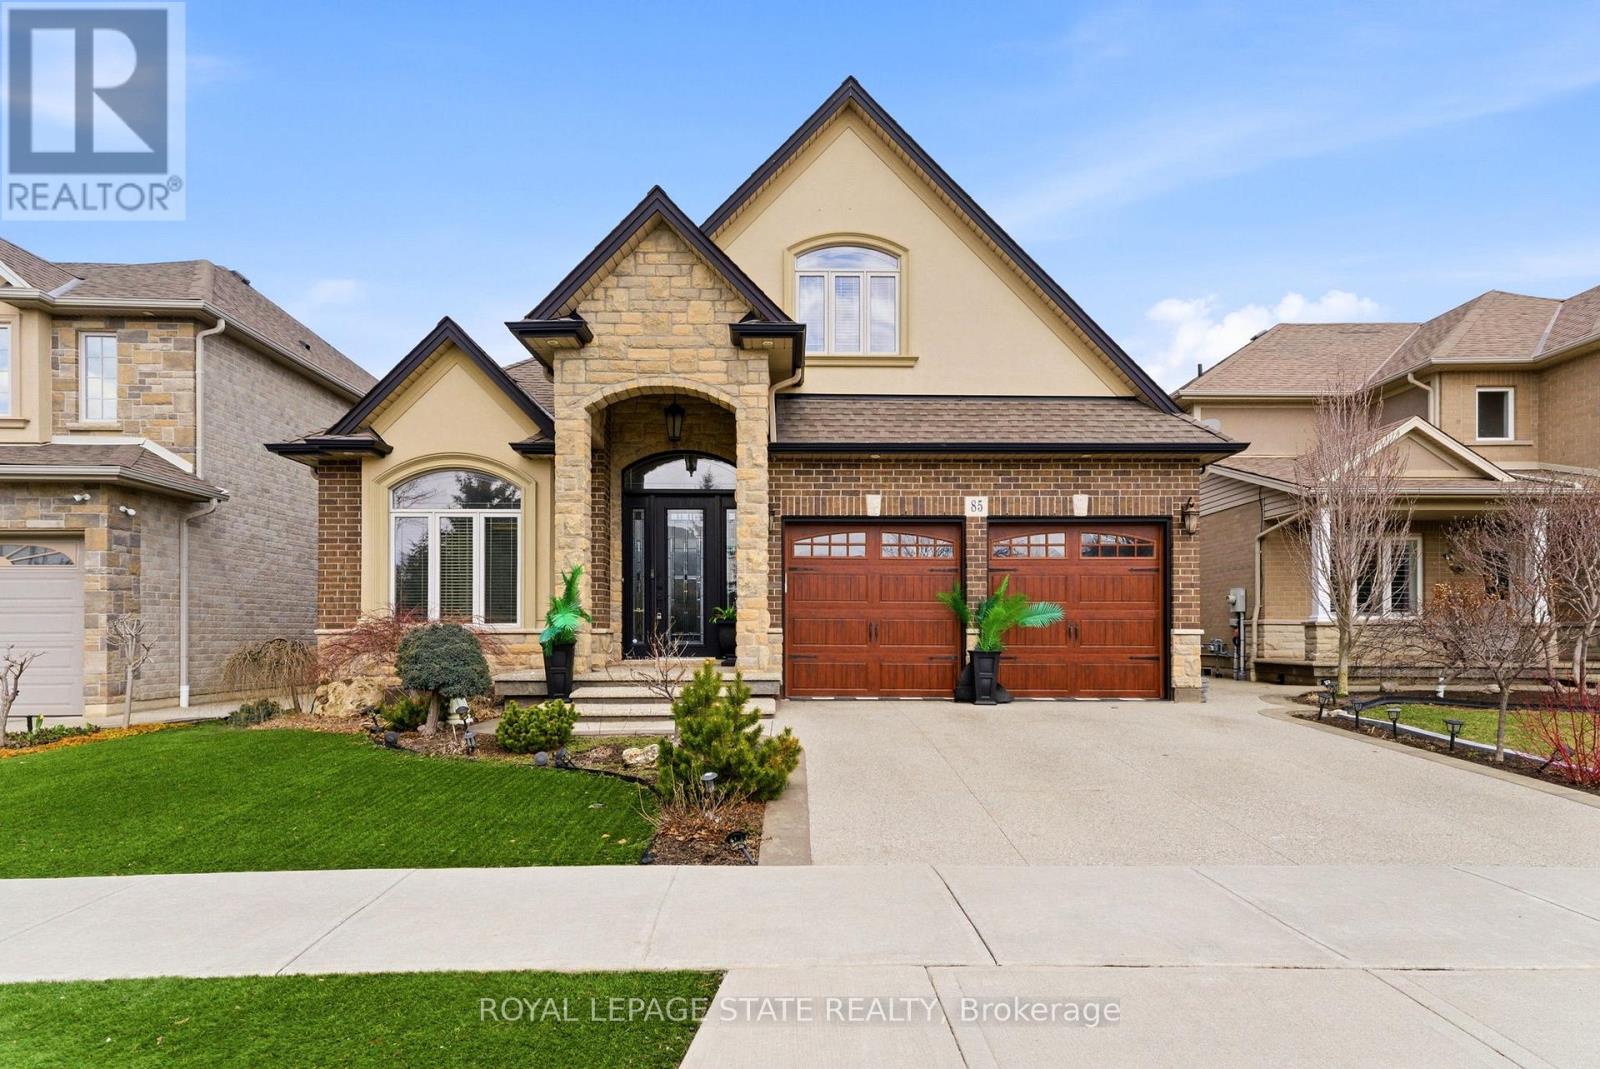
Welcome to 85 Hillcroft Drive, Stoney Creek Mountain. This stunning Bungaloft located in a sought after quiet neighbourhood, featuring approx 2,498 Sq Ft of exquisite craftsmanship and finishings with thoughtfully planned living space with exceptional flow. Spacious and bright open concept main level featuring welcoming vaulted entrance., gourmet chef style eat-in kitchen with stunning cabinetry, granite countertops with complementary backsplash, large island with additional seating, stainless steel appliances. Great room with 2 Stry Cathedral ceilings., gas fireplace flanked by gardens doors out to large covered rear deck surrounded by aggregate concrete and landscape strips with hot tub with electric mechanical cover w/ light providing year round use great for entertaining,. Main level primary suite with 5pc ensuite bath, double sinks, frameless glass shower, jetted soaker tub. Additional main level bedroom/den w/dble French doors. Second level with good size loft area, bedroom w/walk in closet and 4pc bath great for accommodating family or guests. Basement has kitchenette with fridge and gas stove with approx 1700 Sq Ft of unfinished basement area great potential for new homeowners to add there finishing touches. Double car garage with swisstrax flooring. Aggregate concrete double car driveway and low maintenance landscaping with artificial grass. The home is close to all amenities with easy highway access, schools, shopping and parks. Featuring a true sense of comfort, space and style. Also great for that in-law situation or large family. Shows 10++ RSA (id:62104)
Grfloor - 535 Roxborough Avenue
Hamilton, Ontario
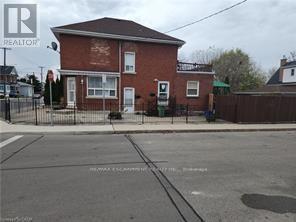
Great location. Well maintained 2 storey home presently used as two units. This is the ground floor unit which includes the exclusive use of the unfinished basement. Newer kitchen, in-unit laundry, parking for 2 cars and shared use of the 1.5 car garage. Tenant pays separately metered hydro and gas. No smoking. Has access to unfinished full basement - perfect for storage. There are 2 parking spots plus the shared use of the garage. Exclusive use of the full yard. (id:62104)
1811 Rollingacres Drive
London North, Ontario
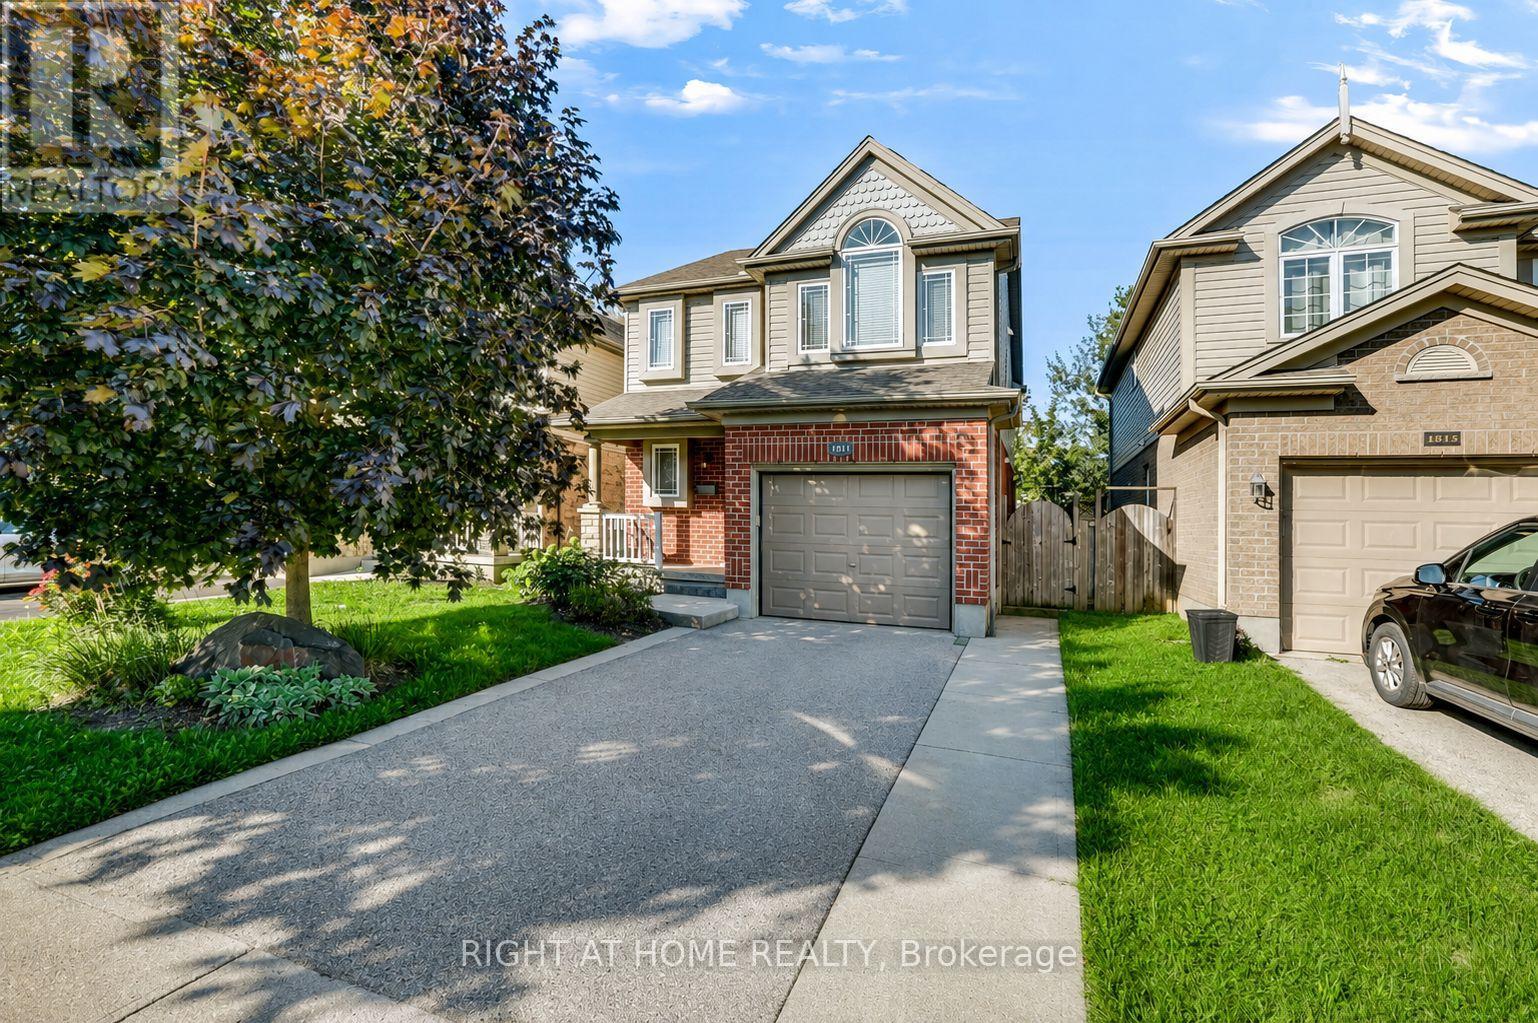
NEW PRICE!! Welcome to 1811 Rollingacres Drive, a beautifully maintained family home in the highly sought-after Stoney Creek neighbourhood of North London. Offering 3 spacious bedrooms, 4 bathrooms and a fully finished lower level, this home combines a functional layout, generous living space and an excellent location for families. The bright and inviting main floor features an open-concept kitchen, dining area and family room, creating a comfortable space for everyday living and entertaining. The kitchen offers plenty of cabinetry, a convenient breakfast bar and an easy flow through the main living areas. Upstairs, you'll find brand new carpet and recently updated main bath along with three generously sized bedrooms, including a spacious primary bedroom with its own private ensuite. The finished lower level provides valuable additional living space, highlighted by large lookout windows that bring in plenty of natural light. A built-in Murphy bed adds fantastic flexibility, allowing the space to easily accommodate overnight guests while still functioning as a recreation room or family area. The lower level also offers a home office area, additional bathroom and plenty of storage. Step outside to enjoy the raised deck and landscaped backyard, perfect for summer entertaining, relaxing or spending time with family. Additional storage beneath the deck provides a practical spot for seasonal and outdoor items. Located in a family-friendly North London community, this home is close to excellent elementary and secondary schools, making school drop-offs and busy family routines that much easier. You'll also enjoy convenient access to the Stoney Creek YMCA and Library, neighbourhood parks and trails, shopping, restaurants and everyday amenities. With its versatile layout, finished lower level, built-in Murphy bed, raised private Deck and excellent proximity to schools and amenities, 1811 Rollingacres Drive is a wonderful place to call home. (id:62104)
11 Miller Drive
Hamilton, Ontario
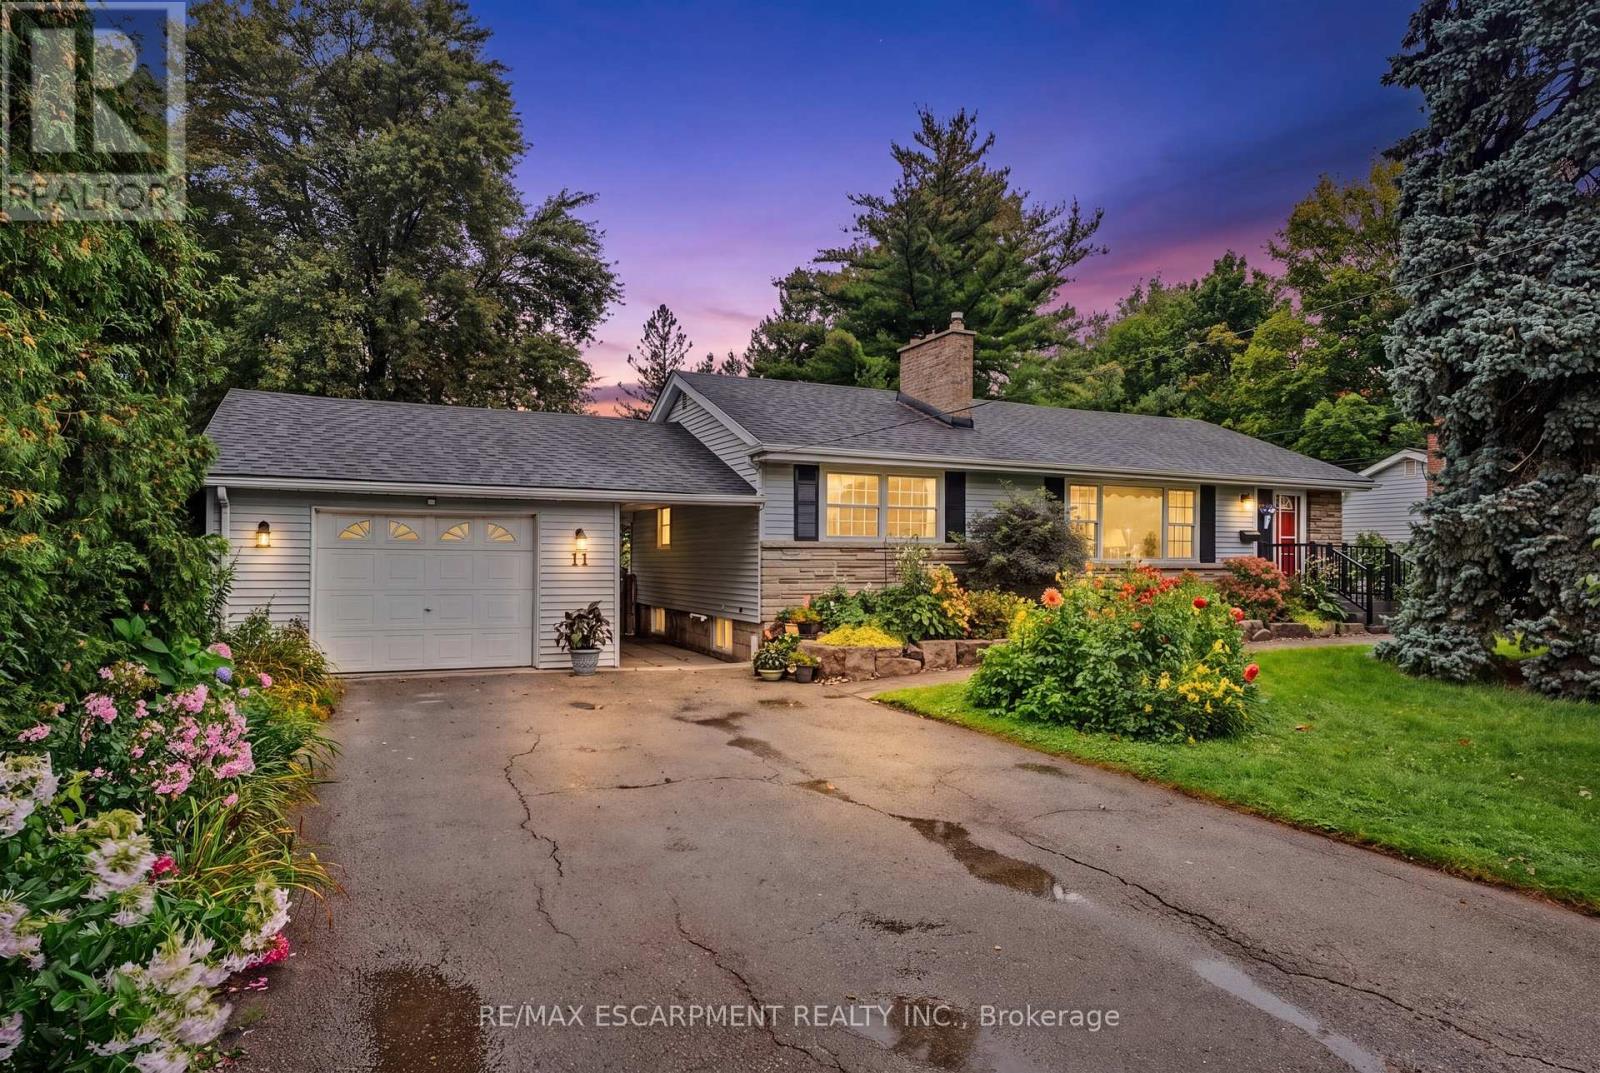
Welcome to this charming 1956 home, lovingly owned by the same family since it was built and situated on an impressive 75' x 150' lot in the sought-after Maple Lane Annex of Ancaster. Beautiful front landscaping welcomes you with a newer paver stone walkway, armour stone and composite front deck, creating wonderful curb appeal. Inside, the home retains its original character with hardwood floors and timeless details, including a built-in dining room cabinet for glassware and glass hardware on the interior doors. The oversized kitchen features a cooktop, built-in wall oven and bay window updated in 2018, with direct access to a large deck overlooking the private backyard and gardens; perfect for outdoor dining, relaxing and entertaining. The main level offers three bedrooms, while the finished basement provides excellent additional living space with a recreation room, fourth bedroom, three-piece bathroom and plenty of storage. Thoughtful updates include a 2024 roof and chimney, 2023 furnace and air conditioning with maintenance contract, offering peace of mind while preserving the character and charm of this well-loved home. Ideally located in Maple Lane Annex, with convenient access to Highway 403, shopping, dining, schools, parks and recreation, as well as historic Ancaster Village and the area's beautiful trails and conservation lands. A wonderful opportunity to own a character-filled home with a generous lot, private gardens and versatile living space in an established Ancaster neighbourhood. RSA. (id:62104)

165 Mcgarry Drive
Kitchener, Ontario
Lovingly maintained by its original owner, this four-bedroom family home in desirable Forest Heights has over 2,200 square feet of living space. A charming, tumbled brick front porch welcomes you inside, where you'll discover plenty of original hardwood and thoughtful updates. An impressive family room addition features soaring ceilings, a dramatic floor-to-ceiling gas fireplace, and spectacular backyard views. A very private rear patio invites you to relax and entertain surrounded by a beautiful landscaping and spectacular gardens. The family-friendly mudroom provides a convenient drop zone for backpacks, boots and everyday essentials, while downstairs, the spacious rec room is perfect for family gatherings, movie nights and entertaining. Two dedicated workshops provide excellent versatility, with plenty of space for your hobbies and projects. This home has been exceptionally well maintained and most windows have been updated. Set in a mature and established neighbourhood, this home is exceptionally well located close to schools and parks, with plenty of nearby shopping and easy expressway access. With great fundamentals, generous living areas, a private backyard and opportunities to add your personal touches, this wonderful family home is ready for its next chapter! (id:62104)
14 - 78 Peachwood Crescent
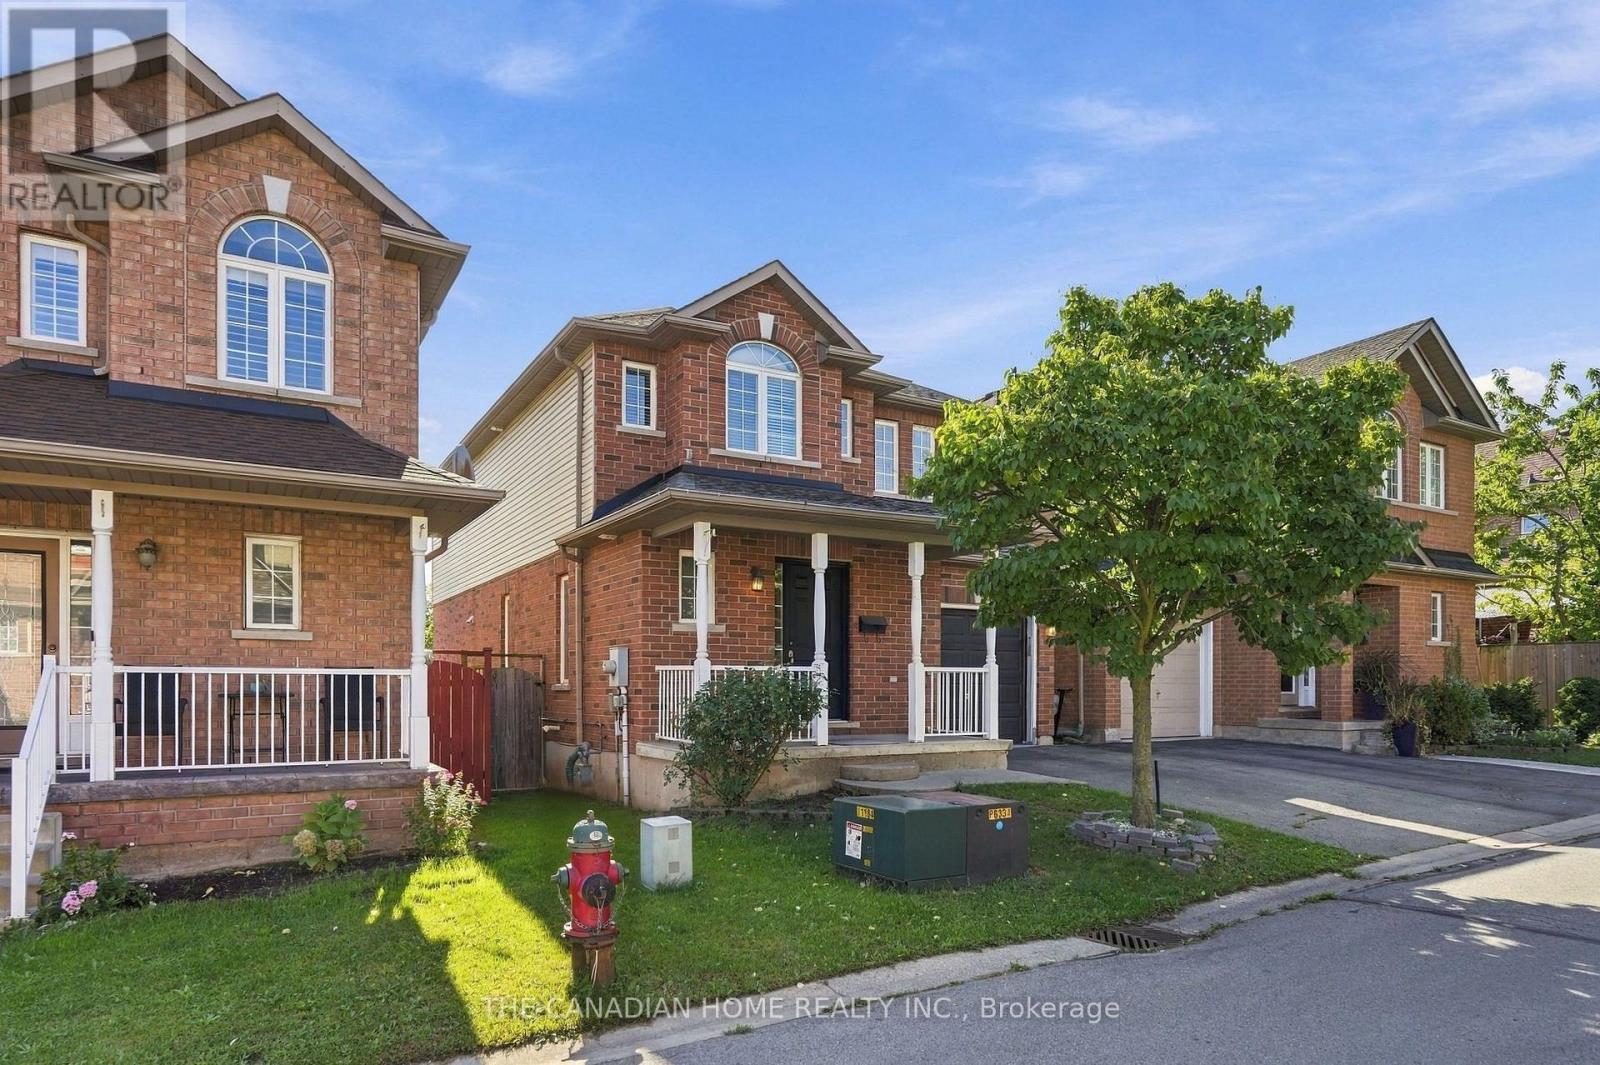
Hamilton, Ontario
Welcome to 78 Peachwood Crescent, Unit 14, located in the highly desirable Stoney Creek community! This spacious 2-storey detached home offers 4 bedrooms and 3 bathrooms, making it an excellent choice for growing families. Featuring a functional layout with generous living space, an attached garage and a private driveway. Situated in a family-friendly neighbourhood with convenient access to schools, parks, shopping, restaurants, public transit and major highways including the QEW. Enjoy the convenience of Stoney Creek living while being close to all essential amenities. Fully finished basement. Side entrance to basement from garage. Ready to move. (id:62104)
40 Lyton Crescent
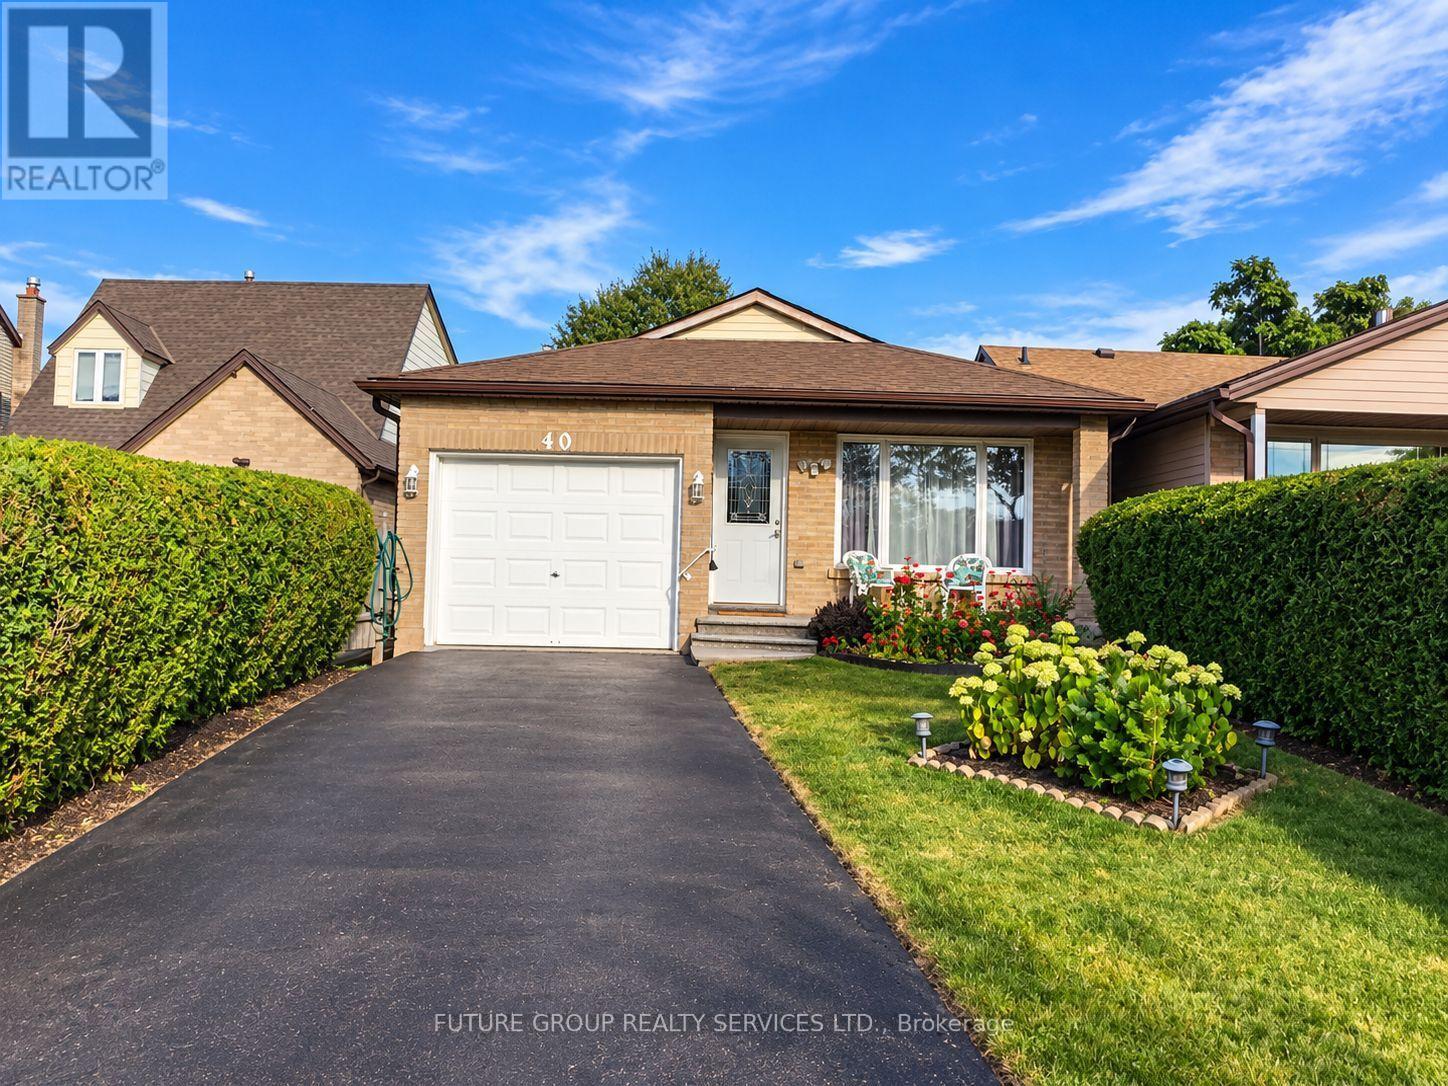
Hamilton, Ontario
Welcome To This Beautifully Updated Spacious 4 Level Backsplit In The Heart Of Stoney Creek Mountain* Totally renovated, three (3) bedroom home is move-in ready*Plenty Of Finished Living Space*Perfect For Growing Families*Thoughtfully Designed With A Functional Floor Plan*The Main And Upper Levels Feature Hardwood Flooring And Contemporary Finishes Throughout*The Modern Kitchen Is Complete With Quartz Countertops, A Large Island And Plenty Of Cabinet Space*The Main Bathroom Is With Updated Double Vanity* The Lower Level With Its Own Walk Up Side Entrance Is Ideal For Guest Suite* Currently Used As A Fourth Bedroom, This Level Also Includes A Spacious Recreation Room With Updated Laminate Flooring And A Cozy Gas Fireplace, A Three Piece Bathroom With Glass Shower, Laundry Area, Cold Cellar And Storage Room*Step Outside To A Rare 175 Foot Deep Private Backyard*Large garage with automatic opener* Includes a fireplace and three parking in the driveway*No sidewalk*The community is well developed and provides easy access to all the best shopping, movie theaters and downtown Stoney Creek* ** This is a linked property.** (id:62104)
3 - 4257 Montrose Road
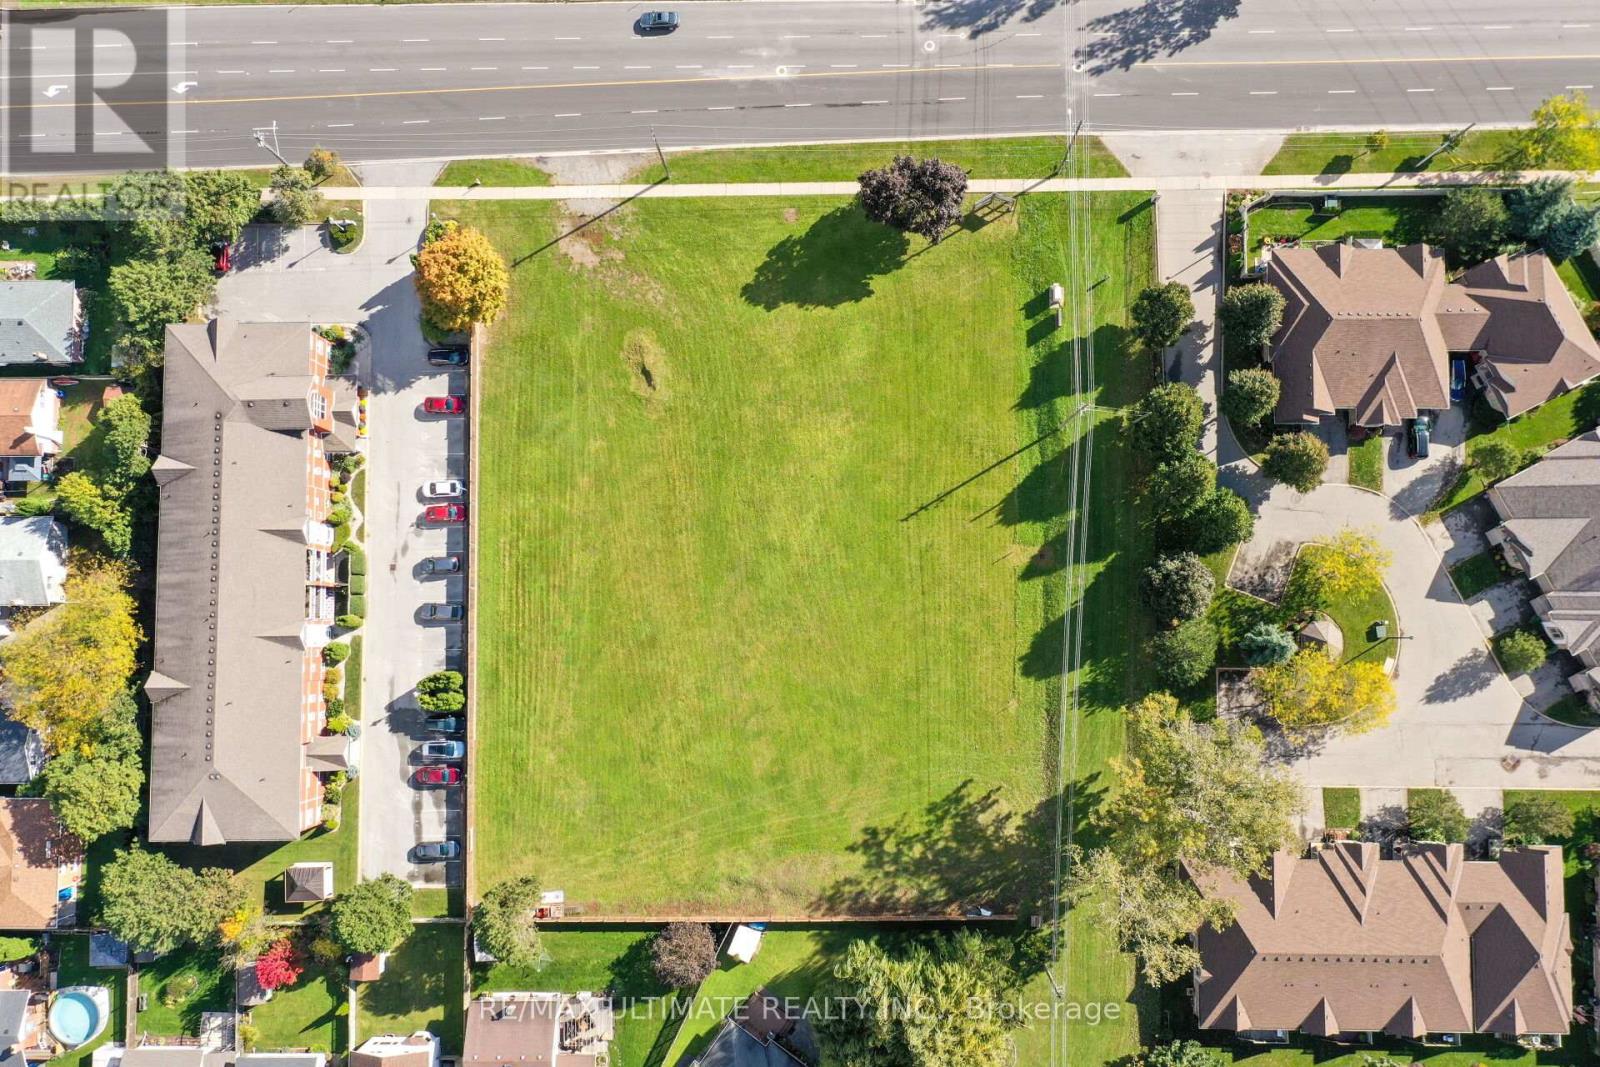
Niagara Falls, Ontario
Discover Mapleshade Estates from the esteemed home builder Costantino Homes, located in the north end of Niagara Falls. These custom built homes are within distance of shopping, dining, entertainment, outdoor recreation, with easy access to grocery stores, pharmacies, restaurants, and multiple highways. This unit boasts nine foot ceilings, custom kitchen, and open concept living room featuring engineered wood floors and quartz countertops. Enjoy the warmth of a gas fireplace with a mantle, a glass-tiled shower in the ensuite, and a covered deck equipped with a gas line for your BBQ. With two bedrooms and a double-car garage, Mapleshade Estates showcases an elegant exterior of stone, brick, and stucco, blending style with efficiency. If you're looking for single-story living in a private setting close to all that Niagara Falls has to offer, schedule your appointment or reserve your unit today! (id:62104)
5 - 4257 Montrose Road
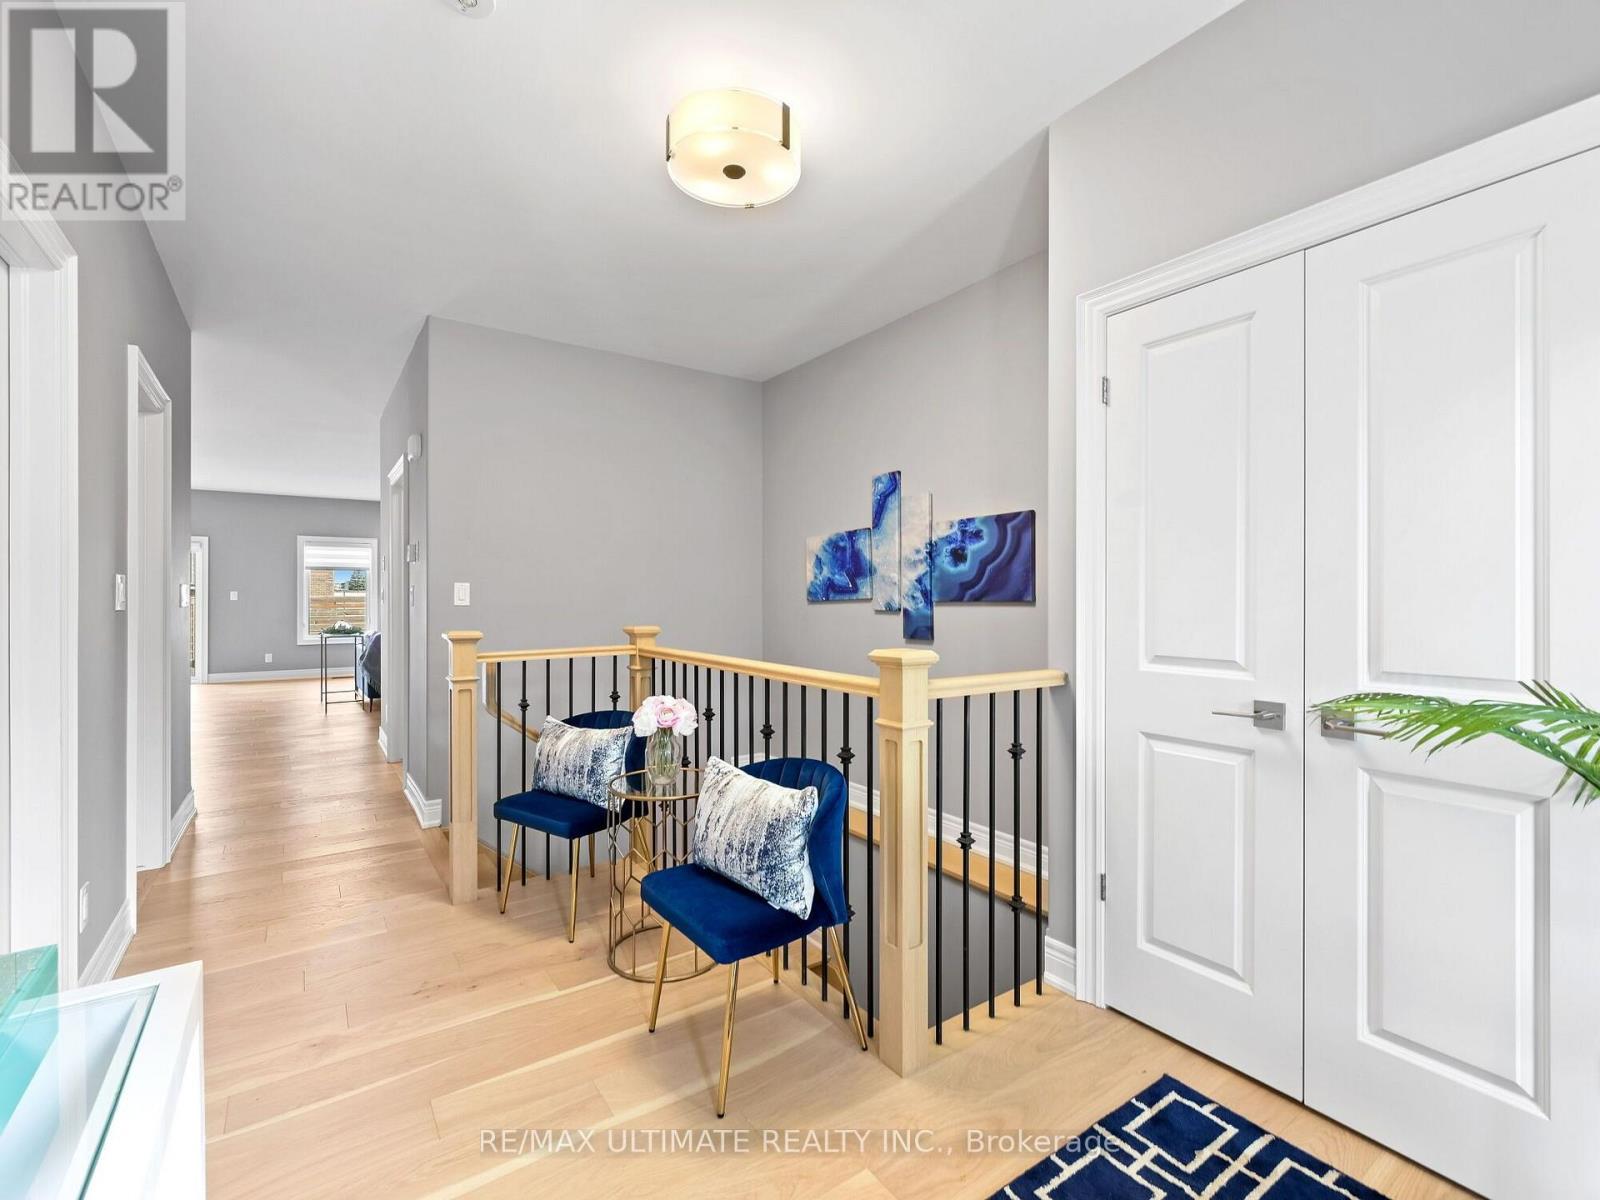
Niagara Falls, Ontario
Discover Mapleshade Estates from the esteemed home builder Costantino Homes, located in the north end of Niagara Falls. These custom built homes are within distance of shopping, dining, entertainment, outdoor recreation, with easy access to grocery stores, pharmacies, restaurants, and multiple highways. This unit boasts nine foot ceilings, custom kitchen, and open concept living room featuring engineered wood floors and quartz countertops. Enjoy the warmth of a gas fireplace with a mantle, a glass-tiled shower in the ensuite, and a covered deck equipped with a gas line for your BBQ. With two bedrooms and a double-car garage, Mapleshade Estates showcases an elegant exterior of stone, brick, and stucco, blending style with efficiency. If you're looking for single-story living in a private setting close to all that Niagara Falls has to offer, schedule your appointment or reserve your unit today! (id:62104)
3 Clayhall Crescent
Toronto, Ontario
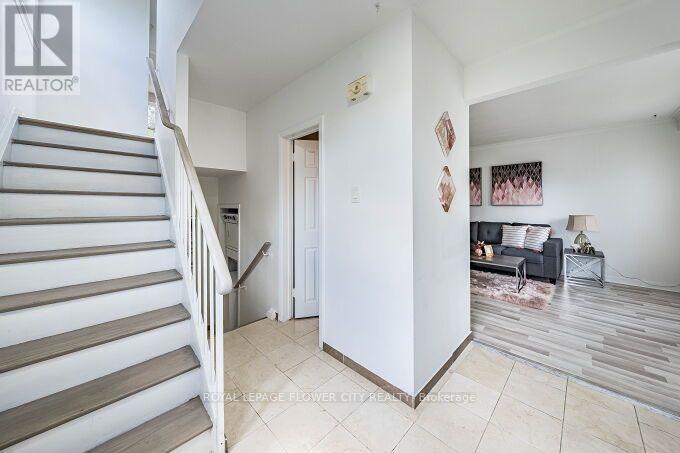
This is a beautifully renovated semi-detached home close to all ammenities. These include busservice, York University, Seneca College, high school, elementary school, and middle school. Aswell as a short distance away from Walmart, Dollarama, NoFrills, pharmacies, gas stations, andmuch more.Some of the renovations done to this house include: 200amp electric panel upgrade of $4000(2025) , washroom and kitchen renovations (2025), laminate flooring (2025), and fresh paint(2025) . These have totalled about $70000 until now. The hot water tank, AC unit, and furnaceare owned.Additionally, this house comes with two kitchens and two laundries which make it a great homefor rental revenue. Currently, there is a AAA tenant living in the basement who is willing tostay with a monthly rent of $1400 + 25% utilities. This is while keeping the upstairs privatefrom the basement with a separate entrance.The house features a driveway parking space of 7 to 8 cars. Once you enter the house, you aregreeted to a foyer that leads to the kitchen and living room. From the living room, you canStep down a few steps into the sunken dining room, making for interesting interior design. Thekitchen features a luxurious amount of space that leaves room for a roll-in island or breakfastnook. Additionally, the window in the kitchen provides natural light, making for happy startsin morning and a peaceful dinnertime view. This space welcomes guests with a powder room on themain floor. Once you go up the stairs, you are greeted to two bedrooms and the main washroom. Acouple more steps up opens the way to two more bedrooms. The primary bedroom comes with his andher's closets and a view that onlooks the street. Each bedroom comes with its own closet,providing space for storage. In the basement, you can enter through a separate entrance and youare greeted to an open-concept den area that allows spaces for a bed and living area. Thebackyard features a storage shed and tiled landscape. (id:62104)
9 Crestview Avenue
Brampton, Ontario
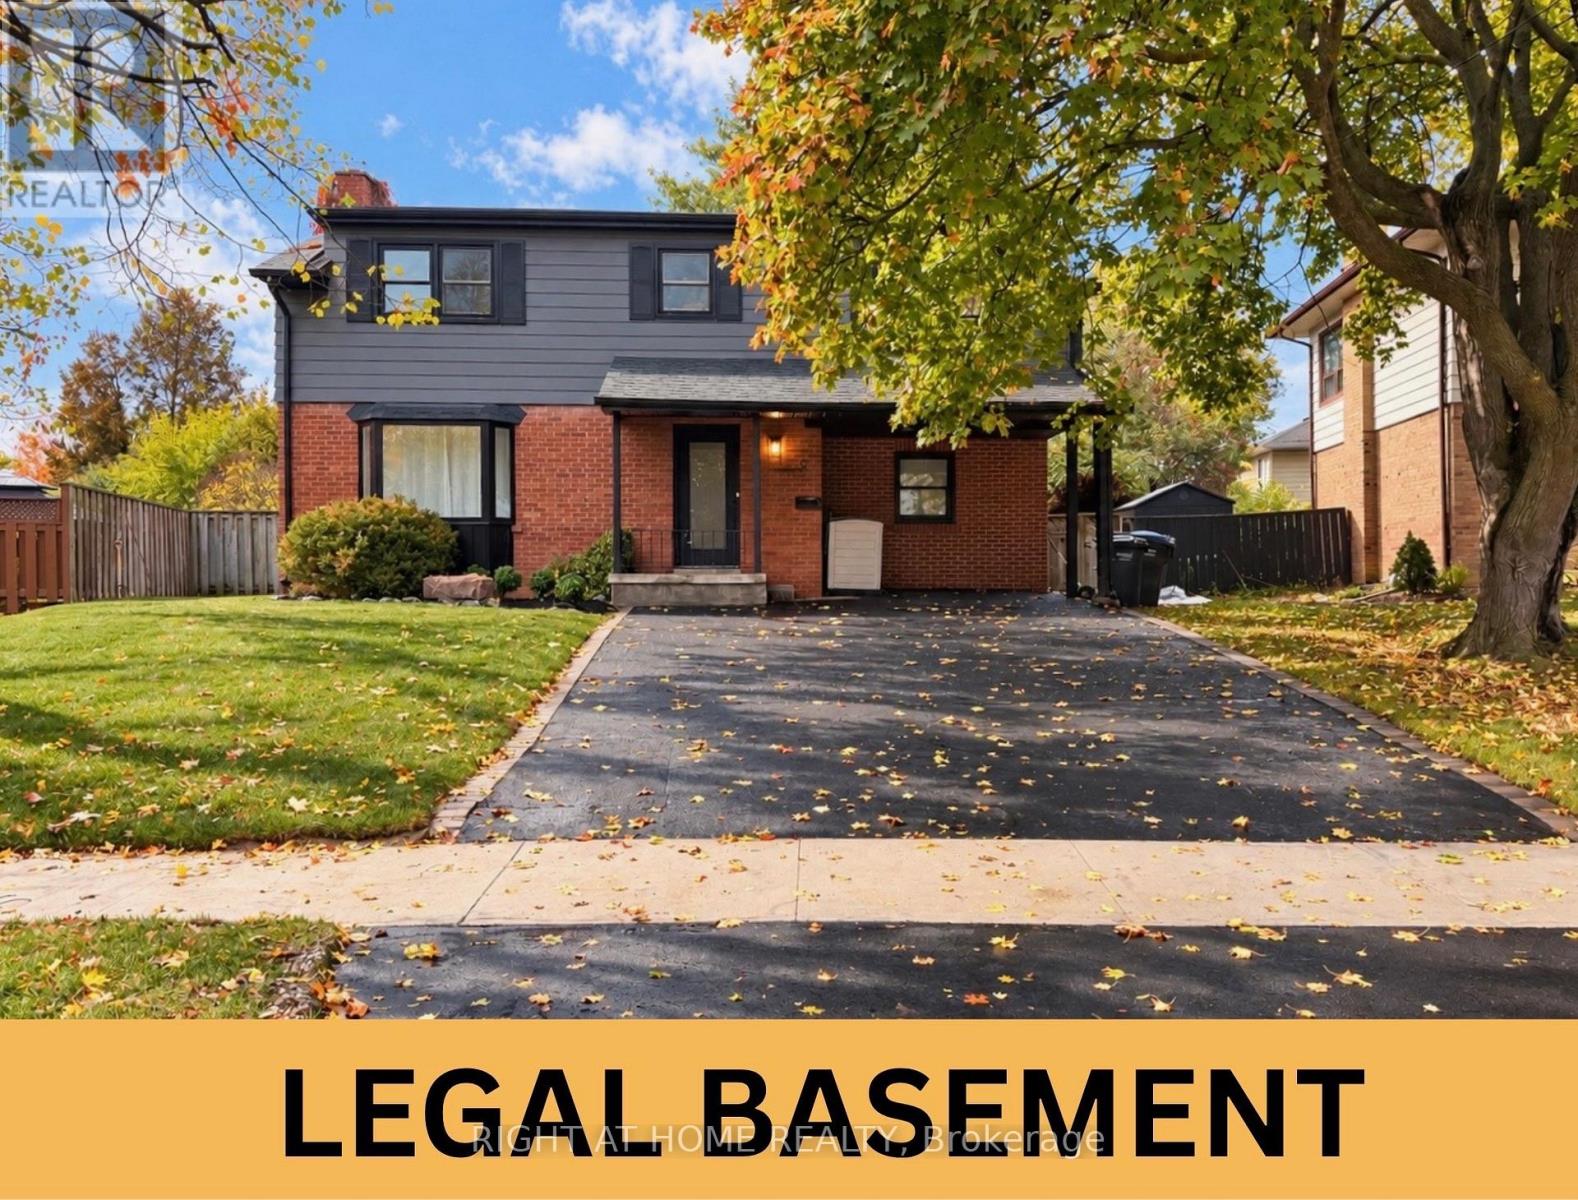
*Legal Basement* Welcome to This Gorgeous Fully Renovated 4 B/R Detached Home With A Legal 1 B/R Basement. Nestled on a Quiet and Family Friendly Street, This Luxurious Home Offers A Bright and Spacious Open Concept Living and Dinning Combined With Engineered Hardwood Flooring Throughout The House. A Custom Chefs Kitchen With Brand New S/S Appliances, Quartz Countertops and Large Island, Perfect for Entertaining. Impressive Custom Features Include a Statement Fireplace Wall with Built-in Bookshelves, Elegant Arched Walkway, Fluted TV Wall, Wainscoting and Lots More! Very Spacious Bedrooms Offer Ample Closet Space, While the Primary Suite Is A True Retreat Featuring a Walk-In Closet and Spa-Inspired Ensuite. 2 Sets of Washer/Dryer For Upstairs and Basement. Legal 1 B/R Basement with Separate Entrance + Kitchen + W/R - Great Potential Income, Can get At least $1600/month From Basement. Large Backyard for Entertaining with a Freshly Sodded Front Yard. New Furnace (2024), New AC (2026). Located near Gage Park, Go Transit, Shoppers World, Schools, Restaurants and Downtown Brampton. (id:62104)

201 - 19b West Street N
Kawartha Lakes, Ontario
LIVE FREE FOR A YEAR INCENTIVE: The Builder will pay for your maintenance fees, property taxes, and utilities for a full year! These are the last remaining move in ready builder condo suites with Tarion warranty in this sought-after development, presenting a rare chance to secure your dream home at an exceptional price point. Welcome to Fenelon Lakes Club, a premier boutique community gracing 4 acres of prime North West sunset exposure on Cameron Lake. This exceptional 2 bedroom, 2 bathroom suite offers an unmatched amount of square footage for the price, further enhanced by two expansive terraces. The first, a 156 sq ft living room terrace equipped with a BBQ hookup, invites alfresco dining plus a second, 200 sq ft private terrace off the primary bedroom. Resort-style living with exclusive access to a clubhouse, state-of-the-art gym, sparkling outdoor pool, tennis/pickleball courts, and a private dock area designed for resident enjoyment and to watch the sunset. Finger docks to be built this year for daytime use. Imagine a lifestyle where you no longer need to shovel snow, brush off your car. Enjoy the ultimate maintenance-free lifestyle, as all exterior upkeep, including snow removal, grass cutting, and landscaping, is expertly managed plus an indoor parking spot for your vehicle. Pet friendly with dog washing stations in the garage. Well established condo corporation and resident events every Friday adds to the exclusive community. The charming town of Fenelon Falls, with its unique boutiques, delightful eateries, and rejuvenating wellness options, is a leisurely stroll away. For further exploration, Lindsay and Bobcaygeon are just 20 minutes away, and the GTA is a convenient 90-minute journey, now made even more accessible with the free Highway 407 extension between Pickering and Hwy115. Start making your Kawartha memories today. (id:62104)
Lower - 7 Tullis Drive
Toronto, Ontario
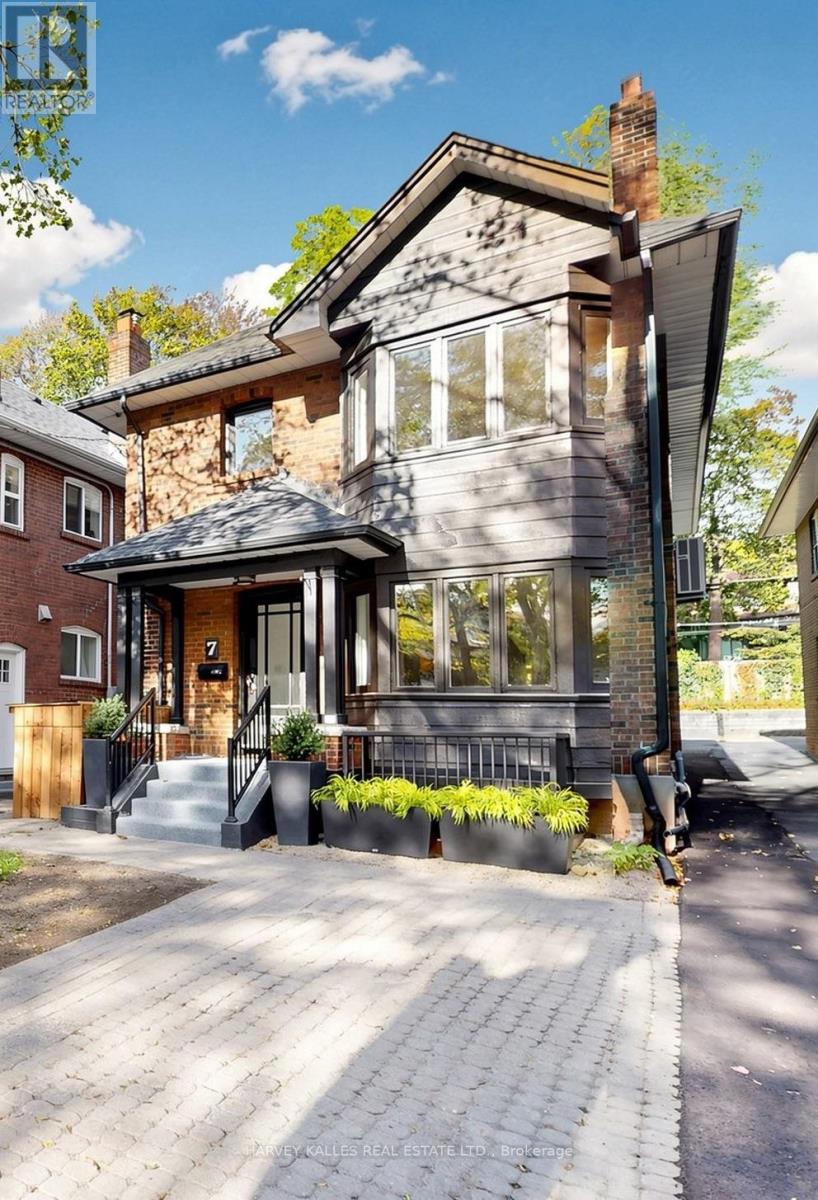
Welcome to 7 Tullis Drive, a beautifully renovated basement suite in a charming triplex. Never lived in since its renovation, this inviting home offers two bedrooms, one bathroom, ensuite laundry and parking. The comfortable layout provides space to relax, work from home or host friends. Tucked into a family-friendly neighbourhood just off Yonge Street, you'll enjoy a quiet residential setting with restaurants, cafés, shops and everyday essentials close by. Davisville subway station and the amenities of Yonge and Eglinton are just minutes away. A lovely opportunity to enjoy a fresh, move-in-ready home in a convenient Midtown location. (id:62104)
2 - 4257 Montrose Road
Niagara Falls, Ontario
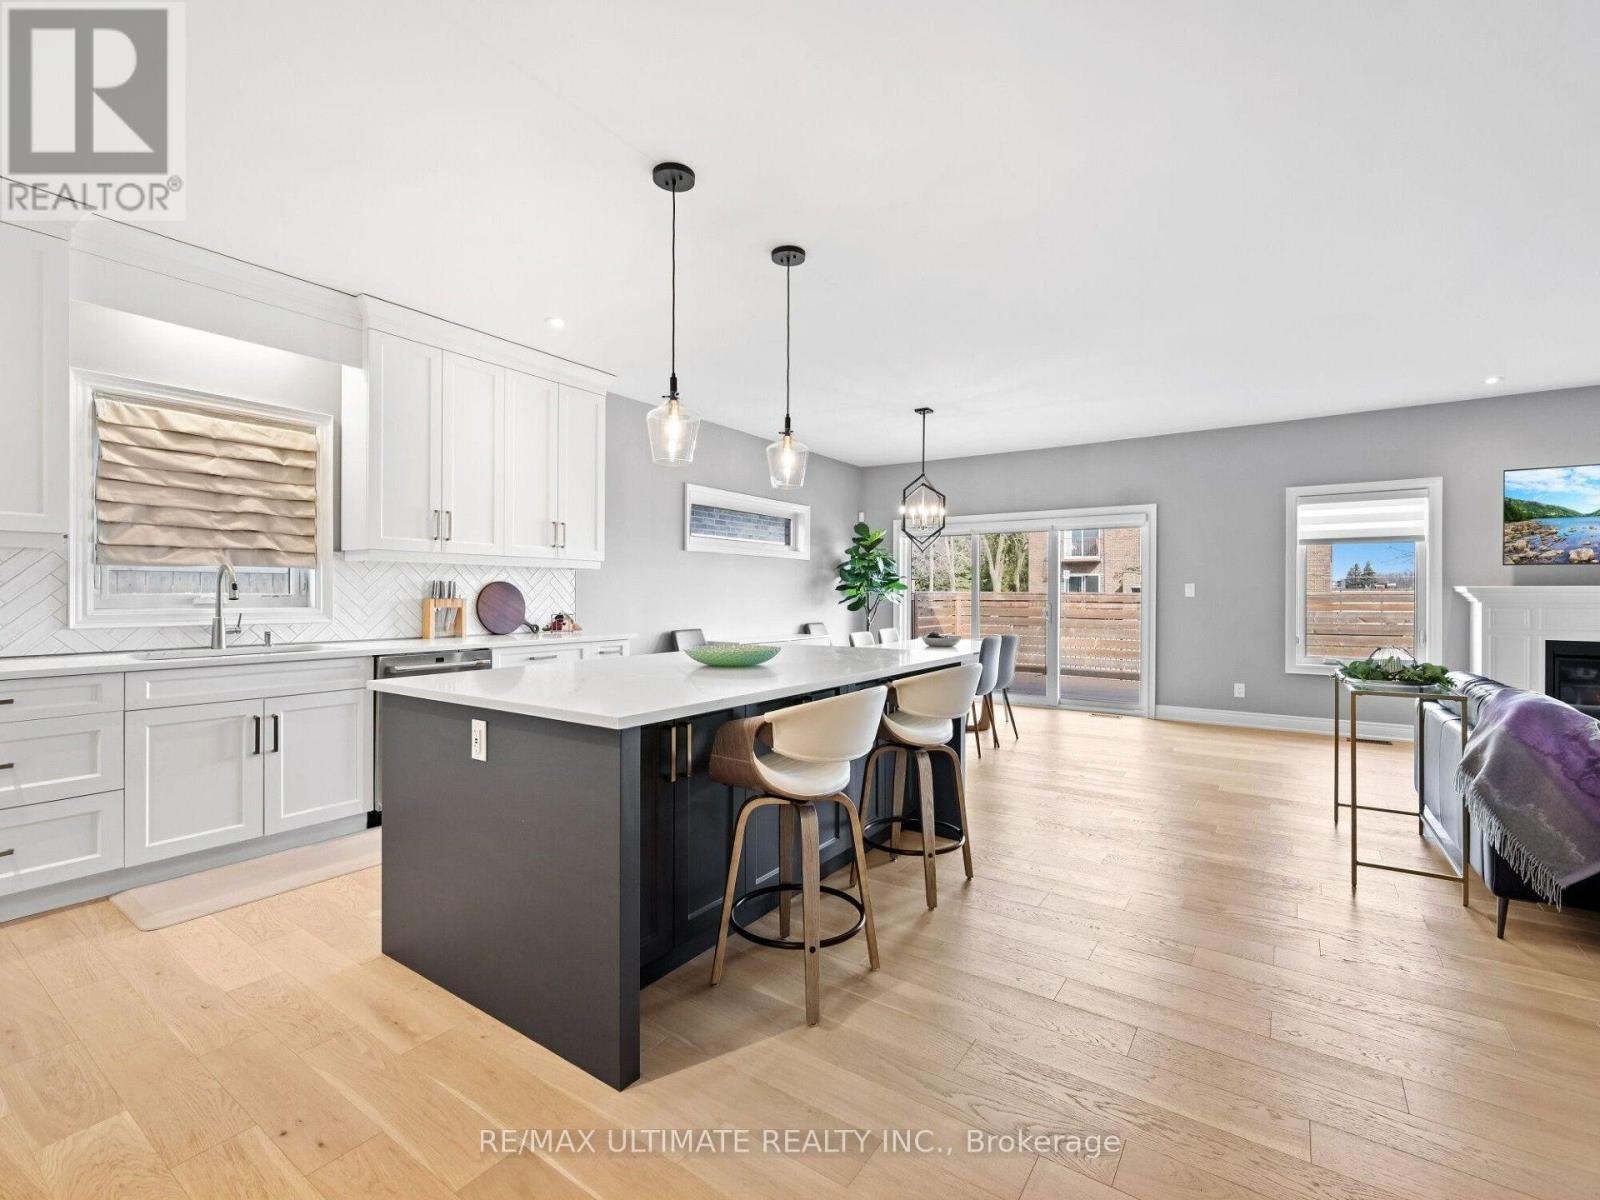
Discover Mapleshade Estates from the esteemed home builder Costantino Homes, located in the north end of Niagara Falls. These new custom built homes are within distance of shopping, dining, entertainment, outdoor recreation, with easy access to grocery stores, pharmacies, restaurants, and multiple highways. This unit boasts nine foot ceilings, custom kitchen, and open concept living room featuring engineered wood floors and quartz countertops. Enjoy the warmth of a gas fireplace with a mantle, a glass-tiled shower in the ensuite, and a covered deck equipped with a gas line for your BBQ. With two bedrooms and a double-car garage, Mapleshade Estates showcases an elegant exterior of stone, brick, and stucco, blending style with efficiency. If you're looking for single-story living in a private setting close to all that Niagara Falls has to offer, schedule your appointment or reserve your unit today! (id:62104)
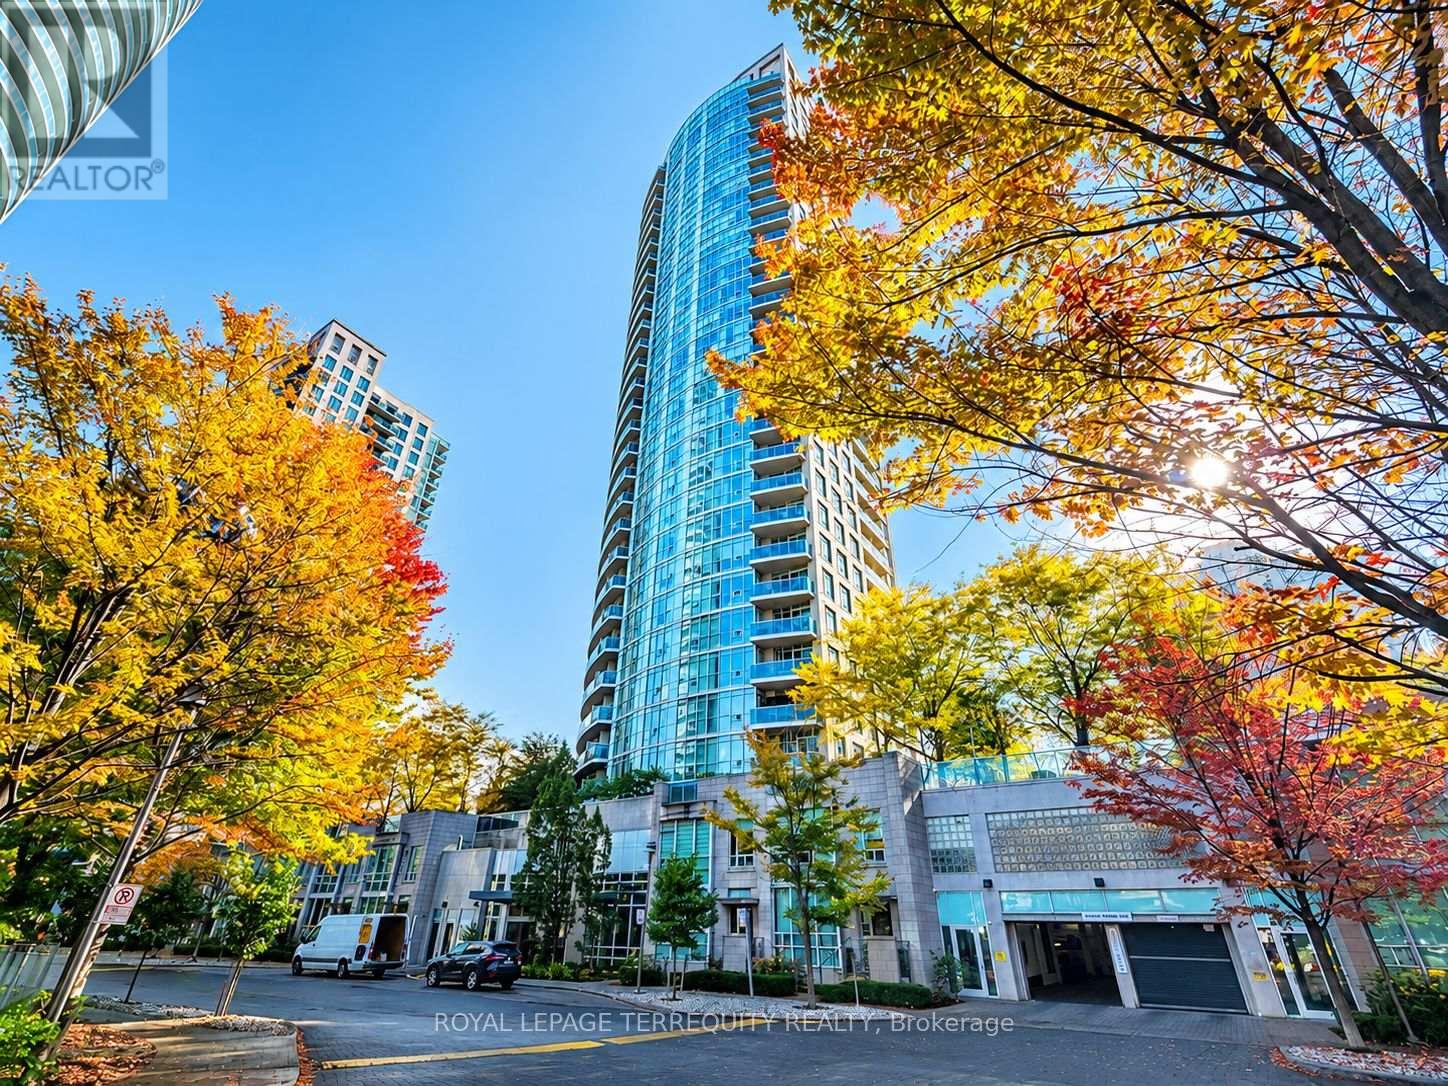
403 - 70 Absolute Avenue
Mississauga, Ontario
This Gorgeous, Corner Unit (The Absolute II) 2-bedroom. 2-bathroom Condo. Located centrally to everything: highways, hospital, and more. Steps from Transit, Shopping, Restaurants, theatres. All-inclusive, Only One Rent for all this Layout & Key Features: Living and Dining Area: Features an open concept living and dining layout with 9-foot ceilings and floor to ceiling windows. Balcony: A spacious corner balcony, offering dual walkouts (including a second walkout directly from the main living area). Primary Bedroom: Including his and hers closets and a private 4-piece ensuite bathroom. Second Bedroom: Includes a large closet and floor to ceiling windows. Kitchen: Modern kitchen layout complete with granite countertops, an eat-in area, wrap around windows and, sliding door walk-out to the balcony. Laundry: Features a designated in-suite laundry setup. Amenities, such as Indoor/Outdoor swimming pool, Hot tub, saunas, Two squash courts, Cardio room, walking track, three party rooms, game rooms, movie theatre, Basketball court, Exercise room, library, kids' play room, Partio, playground for kids. (id:62104)
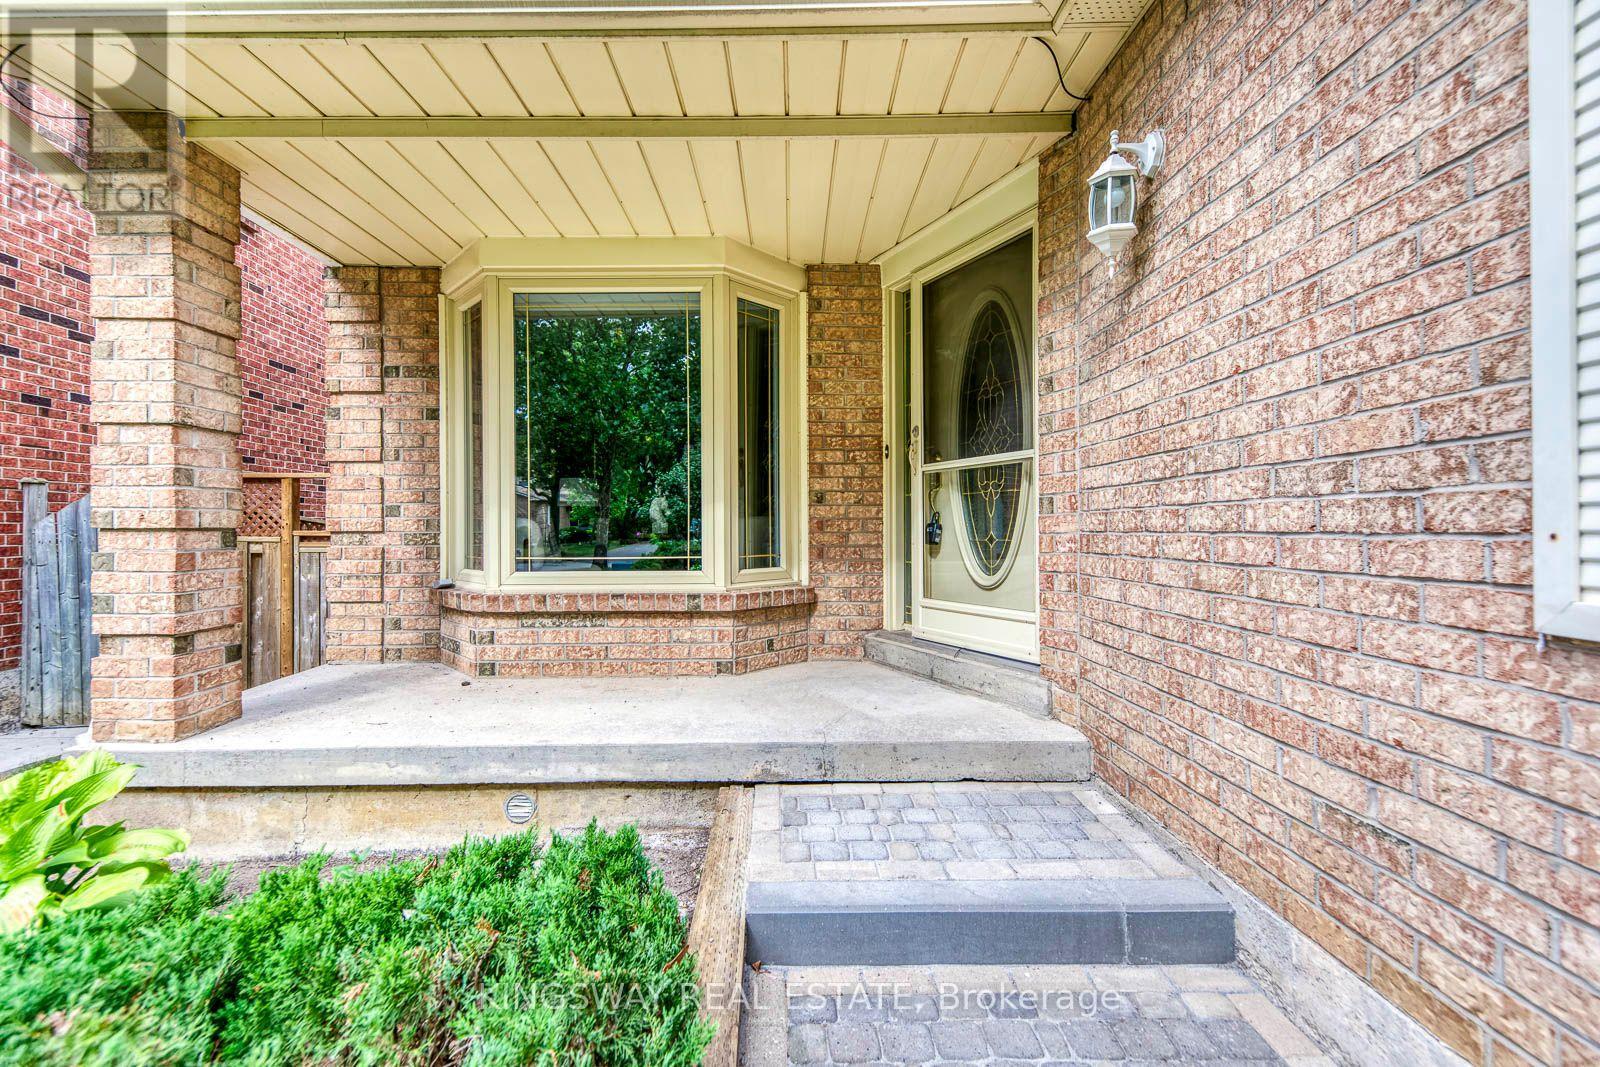
3603 Kelso Crescent
Mississauga, Ontario
RARE GROUND-LEVEL WALK-OUT BASEMENT! This 4+2 bed, 3.5-bath detached home with a 2-car garage situated on a quiet, exclusive crescent beside Tom Chater Memorial Park. The house has been completely renovated from top to bottom. Main & 2nd levels feature new hardwood floors, new hardwood stairs with wrought iron railings, and a new modern kitchen with quartz countertops. Carpet-free and Freshly Painted throughout. Walk out from the family room and breakfast area to multi-tiered decks overlooking a private yard. Spacious primary bedroom offers a sitting area, walk-in closet, and a newly renovated ensuite bath.Finished lower level flooded with natural light, featuring a private entrance, 2 bright bedrooms, kitchenette, 3pc bath, new vinyl flooring, and its own SEPARATE 2ND LAUNDRY-ideal for an in-law suite or potential rental helper! New Driveway and an interlock walkway, Entrance From Garage To House. Prime location close to top schools, parks, shopping, transit, hospital, and Hwy 403/QEW. Motivated Seller! Priced for a quick sale! (id:62104)
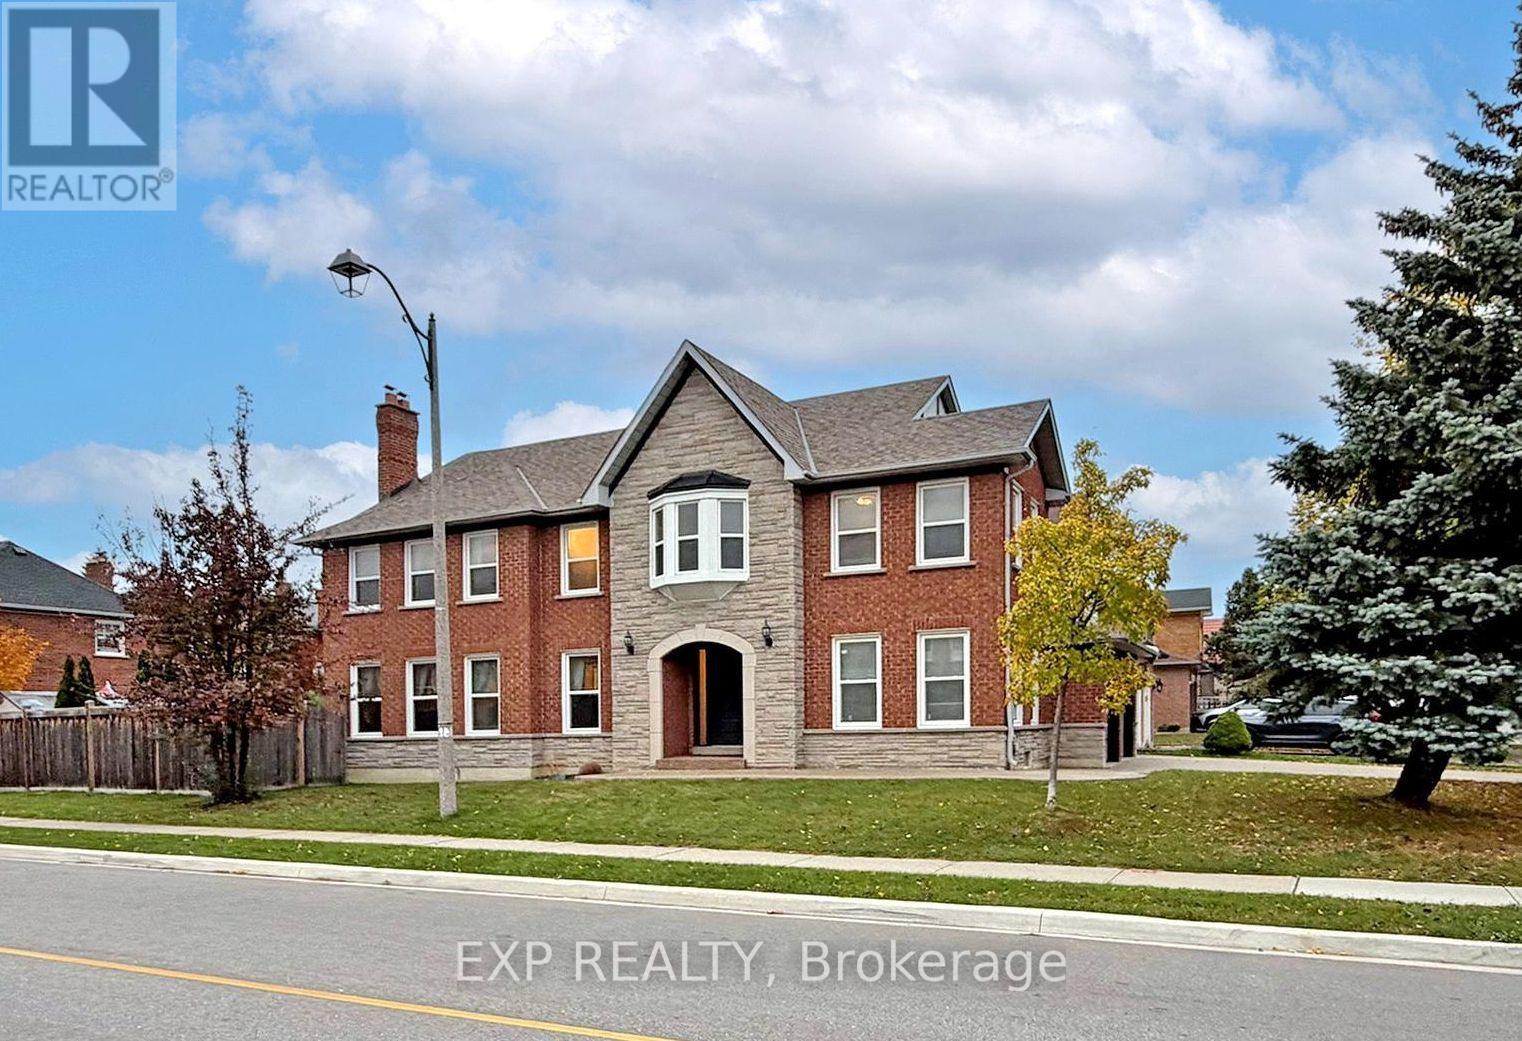
41 Bobcat Street
Brampton, Ontario
LOCATION! LUXURY! SPACE! * Welcome To This STUNNING, EXTENSIVELY UPGRADED GREENPARK BUILT DETACHED HOME Offering OVER 3,000 SQ. FT. ABOVE GRADE * Situated On A PREMIUM CORNER LOT In One Of Brampton's Most Desirable Neighbourhoods! * Impressive All-Brick Exterior W/Stone Accents & LUXURIOUS UPGRADED ENTRANCE! * Spacious Formal Living * Separate Family Room & Dining Room * MAIN FLOOR DEN W/POTENTIAL TO CONVERT INTO A BEDROOM, IDEAL FOR EXTENDED FAMILY OR MULTIGENERATIONAL LIVING! * Convenient Laundry W/Direct Garage Access! * SHOWSTOPPER RENOVATED CHEF'S KITCHEN W/Luxurious Marble Countertops & Backsplash, Modern Cabinetry, Stainless Steel Appliances, GAS STOVE * Ample Storage & Spacious Breakfast Area W/Walkout To Backyard! * 100% CARPET-FREE HOME! * Featuring Premium Hardwood Floors, Elegant Oak Staircase * NEW LAMINATE FLOORING ON 2ND FLOOR! * Upper Level Boasts 4 SPACIOUS BEDROOMS & 2 FULL BATHROOMS, Including A Huge Primary Retreat W/Walk In Closet & Private Ensuite! * UNFINISHED BASEMENT Offers Endless Possibilities, Including POTENTIAL TO CONVERT INTO A LEGAL BASEMENT APARTMENT FOR EXTRA RENTAL INCOME, SUBJECT TO MUNICIPAL APPROVALS & PERMITS! * BEAUTIFUL EXPOSED AGGREGATE CONCRETE On Driveway, Front Entrance & Backyard! * Perfect For Entertaining & Low Maintenance Living! * Double Car Garage * PRIME BRAMPTON LOCATION! Minutes To Brampton Civic Hospital, Trinity Common Mall, Bramalea City Centre, Schools, Parks, Shopping, Public Transit & Hwy 410! * PERFECT FOR LARGE & GROWING FAMILIES! A Rare Combination Of LUXURY, SPACE, STYLE & LOCATION! * TRUE PRIDE OF OWNERSHIP! MOVE IN & ENJOY! A MUST-SEE! BOOK YOUR PRIVATE SHOWING TODAY! (id:62104)
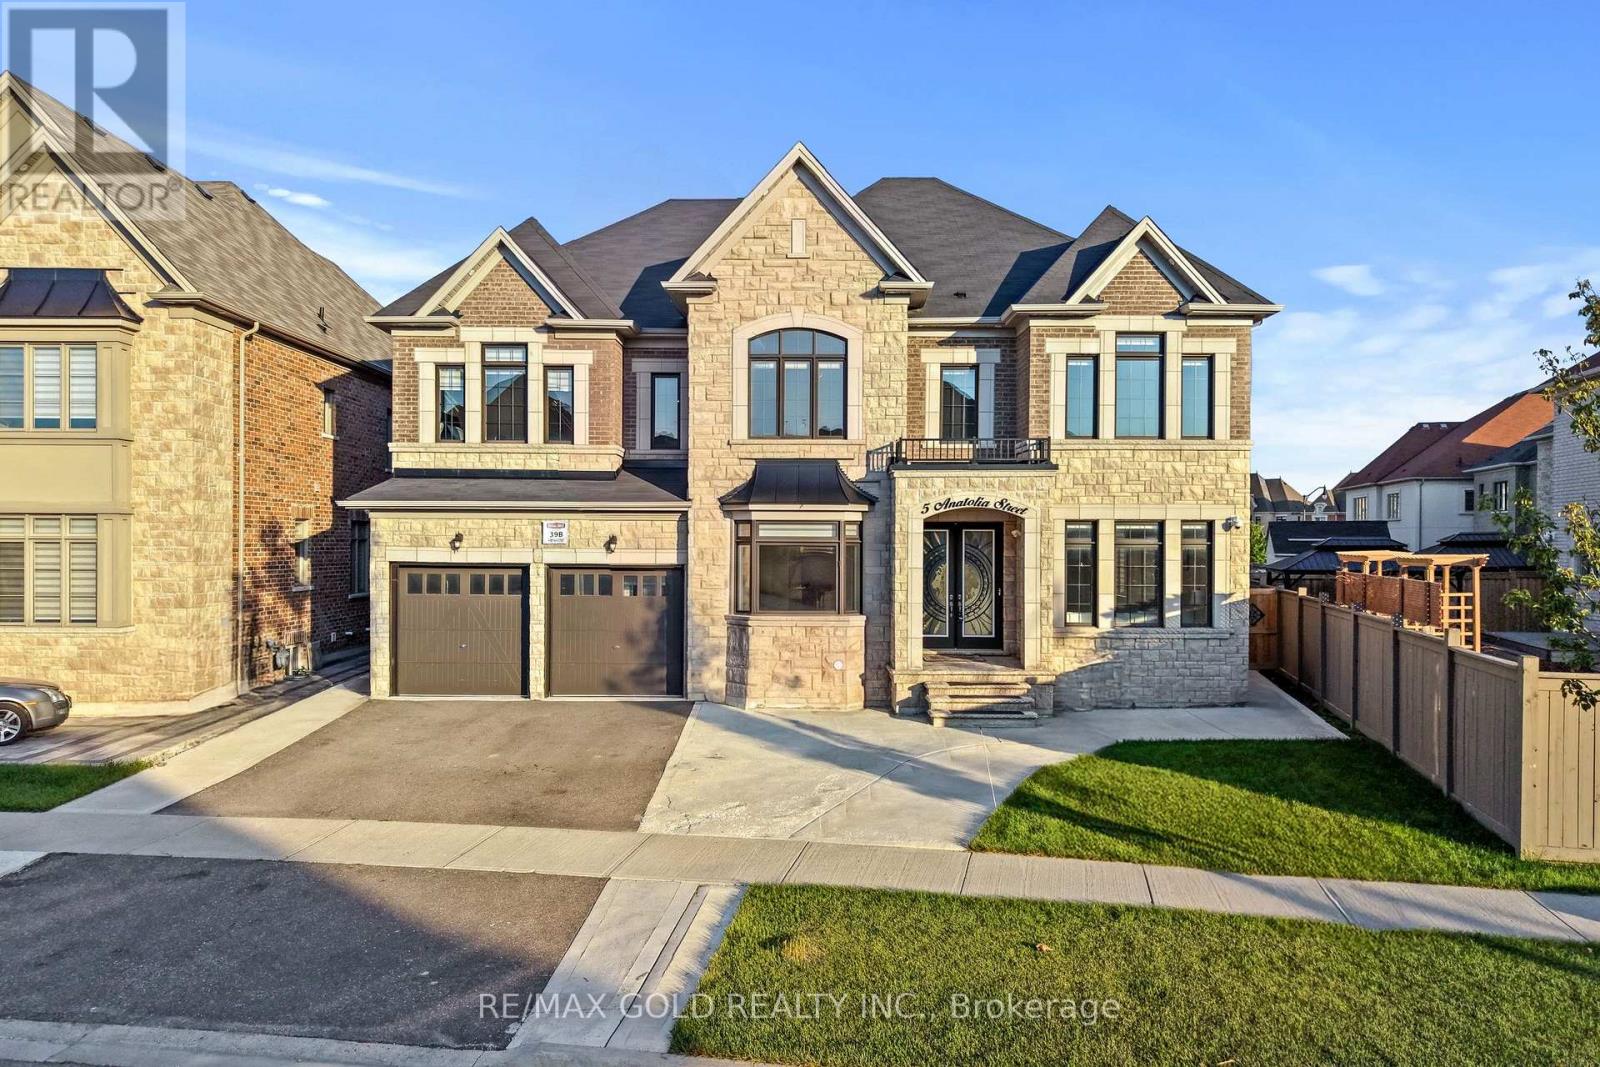
5 Anatolia Street
Brampton, Ontario
Seeing is believing! 2019 built but shows just like a brand-new Home. High end features and finishes throughout. 5000 square feet above grade. Be prepared to be amazed as you enter through double doors into a large foyer space. 5 Bedrooms, each with its own bathroom and 5 Walk-in closets on the 2nd floor. Master bedroom with 2 walk in closets and a beautiful 5 pc ensuite with double sink, a shower and a soaker tub. Extended ceiling height on all 3 levels, 9' basement, 10' feet main and 9' on 2nd level. Wide plank hardwood throughout main and 2nd floor, oak stairs with metal spindles. Pie shaped lot that opens to almost 100 feet wide at rear. Backyard space is thoughtfully divided between manicured greenspace and a concrete patio ideal for BBQ and entertaining. 3 car tandem garage and extended driveway. Legal basement apartment with its own separate entrance, separate laundry and a separate portion for owner's personal use with 2 bedrooms, a bathroom and a kitchen. Smooth ceiling throughout. Double door entrance, wainscotting, Coffered/waffle ceiling and many unique and custom features on walls and ceiling that must be seen to be appreciated. Crown moulding throughout. A beautiful kitchen with extended kitchen cabinets, Bosch stainless steel appliances, Gas Stove, and centre island. Move in ready property. (id:62104)
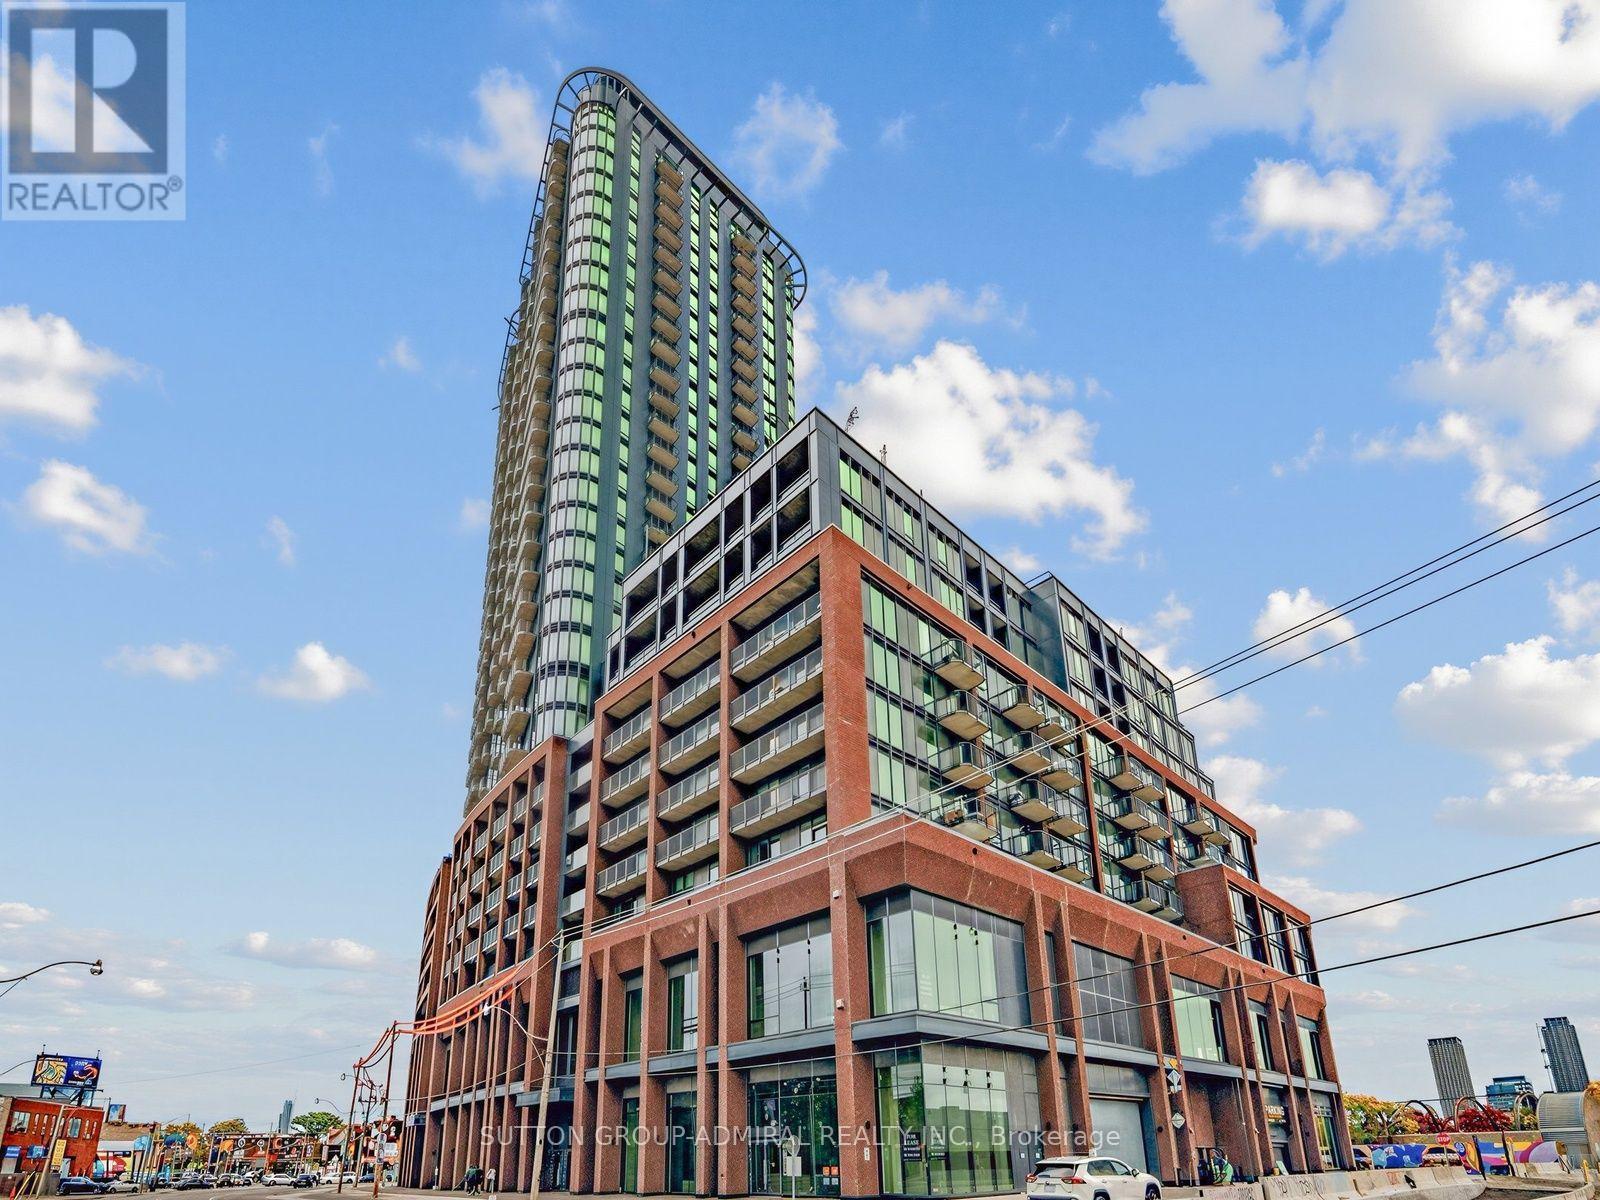
914 - 1185 Dupont Street
Toronto, Ontario
Welcome To Galleria On The Park! This Brand-New, Bright And Modern 1-Bedroom, 1-Bathroom Suite Features A Functional Open-Concept Layout With 473 Sq. Ft. Of Interior Living Space Plus An 86 Sq. Ft. Balcony Offering Unobstructed North Views. Enjoy 9-Ft Ceilings, Laminate Flooring Throughout, And A Contemporary Kitchen With Built-In Appliances, Quartz Countertops And A Stylish Tile Backsplash. Includes One Parking Space, And Internet. Residents Have Access To Over 21,000 Sq. Ft. Of Premium Amenities, Including A 24-Hour Concierge, Fully Equipped Fitness Centre, Outdoor BBQ Areas And Elegant Social Lounges. Ideally Located At Dufferin And Dupont, Steps To Wallace Emerson Park And Community Centre, TTC Routes, Cafes, Restaurants, Bakeries And Everyday Essentials, With Convenient Access To Dufferin Station And The Bloor Subway Line. Experience Modern Urban Living In One Of Toronto's Most Exciting New Communities! (id:62104)
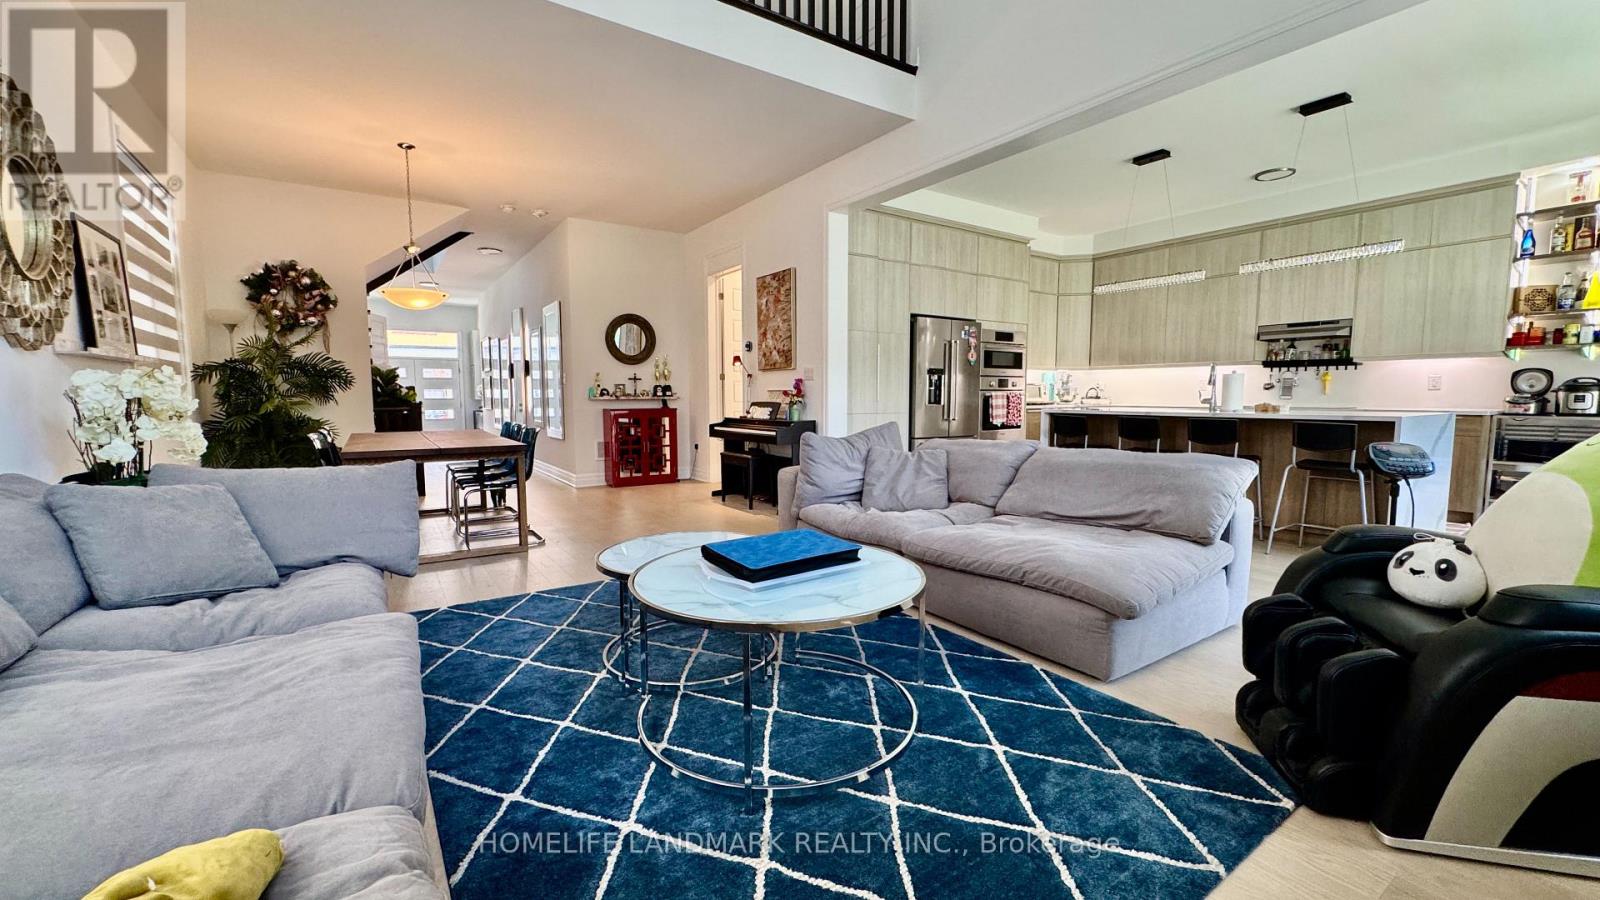
1187 Onyx Trail
Oakville, Ontario
**Executive Turn-Key Luxury in Up Joshua Creek | Geothermal, Fully Furnished & Forest Backing** Experience the best of new in sought-after Up Joshua Creek-Oakville's premier master-planned community. Perfectly tailored for corporate relocation or arriving families seeking immediate, premium comfort without the stress or expense of buying and assembling furniture, this 1-year-new 4-bedroom, 4-bathroom detached home offers the entire main and upper floors in pristine condition. Inside, spotlessly clean and bright throughout: a soaring vaulted great room, luxurious furnishings, plush high-end mattresses (including natural latex), and smart home integration with Wi-Fi-enabled appliances and smart climate control. Enjoy unmatched year-round comfort with an eco-friendly geothermal heat pump and fresh air ventilation system (HRV/ERV). The gourmet kitchen features premium upgraded appliances: a top-of-the-line KitchenAid refrigerator for superior food preservation, built-in Bosch wall oven, microwave, and high-performance Bosch induction cooktop, plus extra-large LG laundry units. As winter approaches, abundant sunshine fills room after room-a natural mood-lifter through Toronto's long winter. Cookware, linens, and tasteful décor are all included-just bring your suitcase! The backyard backs directly onto a tranquil forest for exceptional privacy, while a vibrant community park sits just 10 metres from your front door. Top-rated schools including the new Harvest Oak Public School; minutes to Walmart, Costco, and Trafalgar & Dundas hub, with easy access to Hwys 403, 407, and QEW. 6+ month short-term lease welcome with flexible move-in. No pets, no smoking. **Welcome to Pack Your Bags and Move Right Into 1187 Onyx Trail** (id:62104)
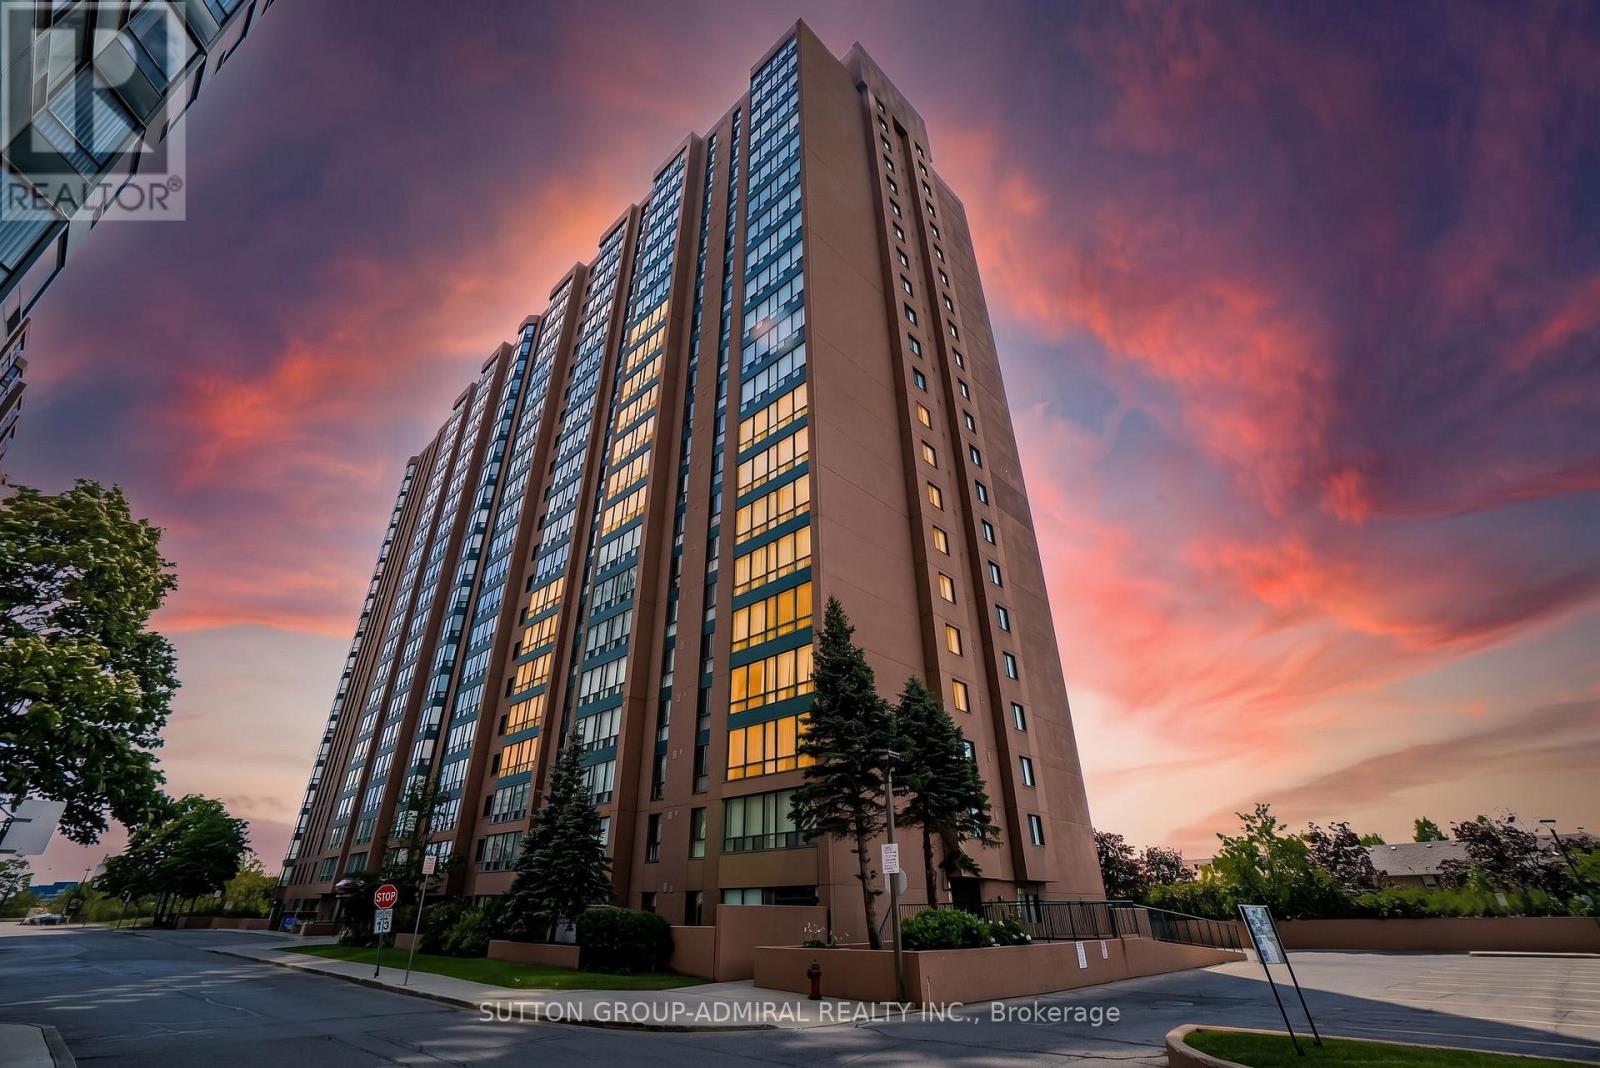
2216 - 155 Hillcrest Avenue
Mississauga, Ontario
Wake up to morning sun and open lake views in this 1+1 bedroom suite with 718 sq ft of well-planned living space. The southeast exposure fills the home with natural light all day. The open living and dining area gives you room to relax and entertain, and the den works well as a home office, guest space, or reading nook. Cooksville GO Station is a short walk away, putting Union Station within easy reach on the Milton line, and MiWay buses stop right outside on Hillcrest. The future Hurontario LRT will add even more connections. Drivers have quick access to Hwy 403 and the QEW, with Pearson Airport about 15 minutes away. Square One, Celebration Square, restaurants, grocery stores, parks and Trillium Health Partners are all minutes from your door.The Carlyle III offers 24-hour concierge and security, gym, sauna, party room, squash court, and visitor parking.Bright, connected and ready for you. Book your viewing today. Some photos have been virtually staged and/or digitally enhanced to illustrate the property's potential. Furniture and décor shown in staged images are not included. Unaltered original photos are included in the gallery. (id:62104)
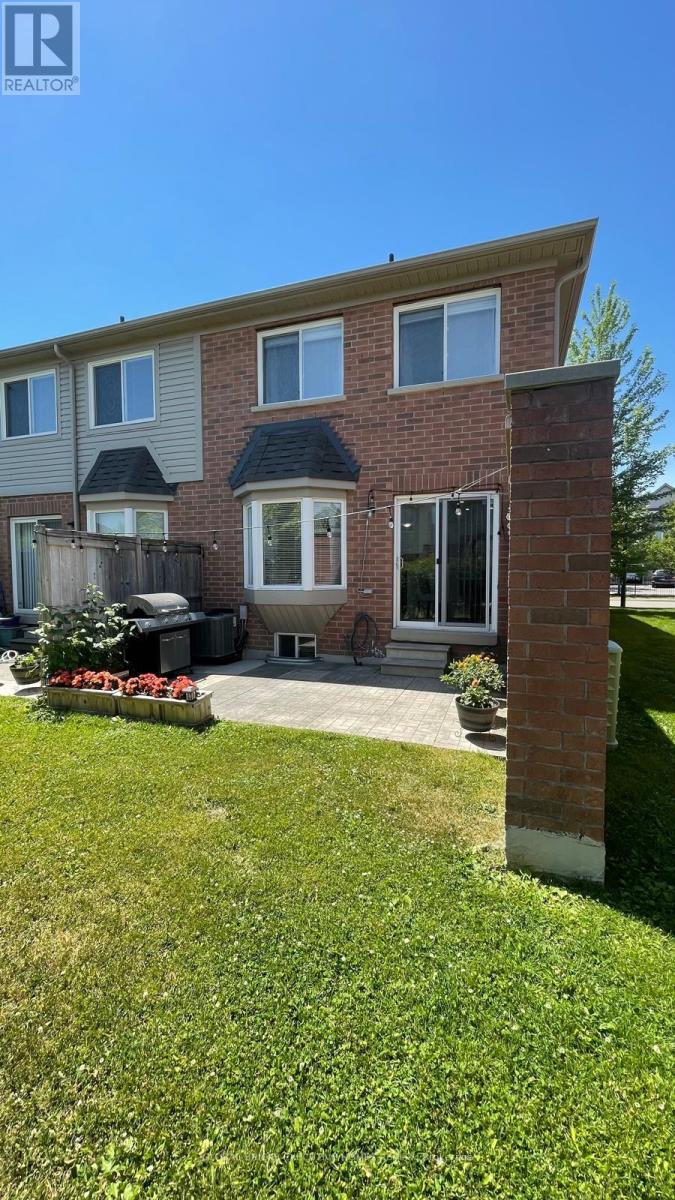
11 - 5255 Palmetto Place
Mississauga, Ontario
End-unit condo townhouse offering 3 bedrooms, 4 bathrooms and a finished basement, with approximately 1,900 sq. ft. of living space, including the basement. Features include a renovated kitchen with quartz countertops and stainless-steel appliances, hardwood flooring on the main and second floors, a built-in garage and a private driveway. The furnace and central air conditioning were replaced in 2022 and conveniently located near Erin Mills Town Centre, Credit Valley Hospital, parks, schools, recreation facilities, public transit and major highways. (id:62104)
Unknown Address
,
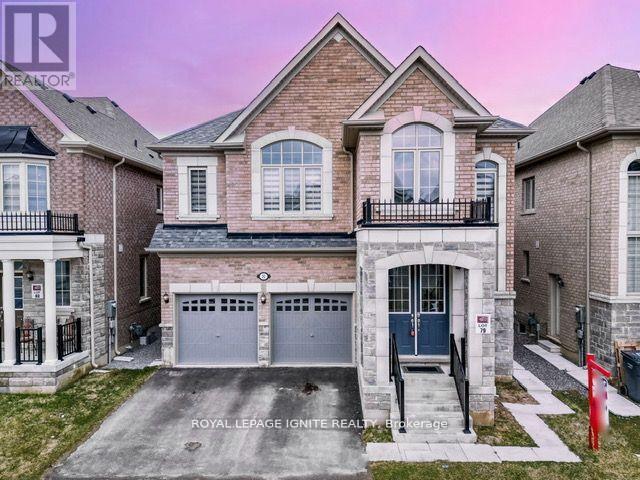
Luxury Living in a Beautiful Newer 5-Bedroom Detached Home! Step into elegance with a stunning open-to-above foyer that creates a grand first impression, complemented by a bright, spacious layout and impressive 9-foot ceilings on the main floor. Enjoy beautiful hardwood flooring throughout the main level, separate living and family rooms, and a convenient main-floor laundry room. The upgraded kitchen features elegant quartz countertops, a center island, and stainless steel appliances, making it perfect for everyday living and entertaining. The spacious primary bedroom offers room for a king-size bed and a cozy sitting area, along with an impressive9-foot ceiling and a luxurious 5-piece ensuite. All five bedrooms are conveniently connected to bathrooms, providing exceptional comfort and privacy for the entire family...Tenants are responsible for water heater rental plus all utilities. A wonderful opportunity to enjoy spacious, upscale living in a beautiful family home! (id:62104)
3847 Densbury Drive
Mississauga, Ontario
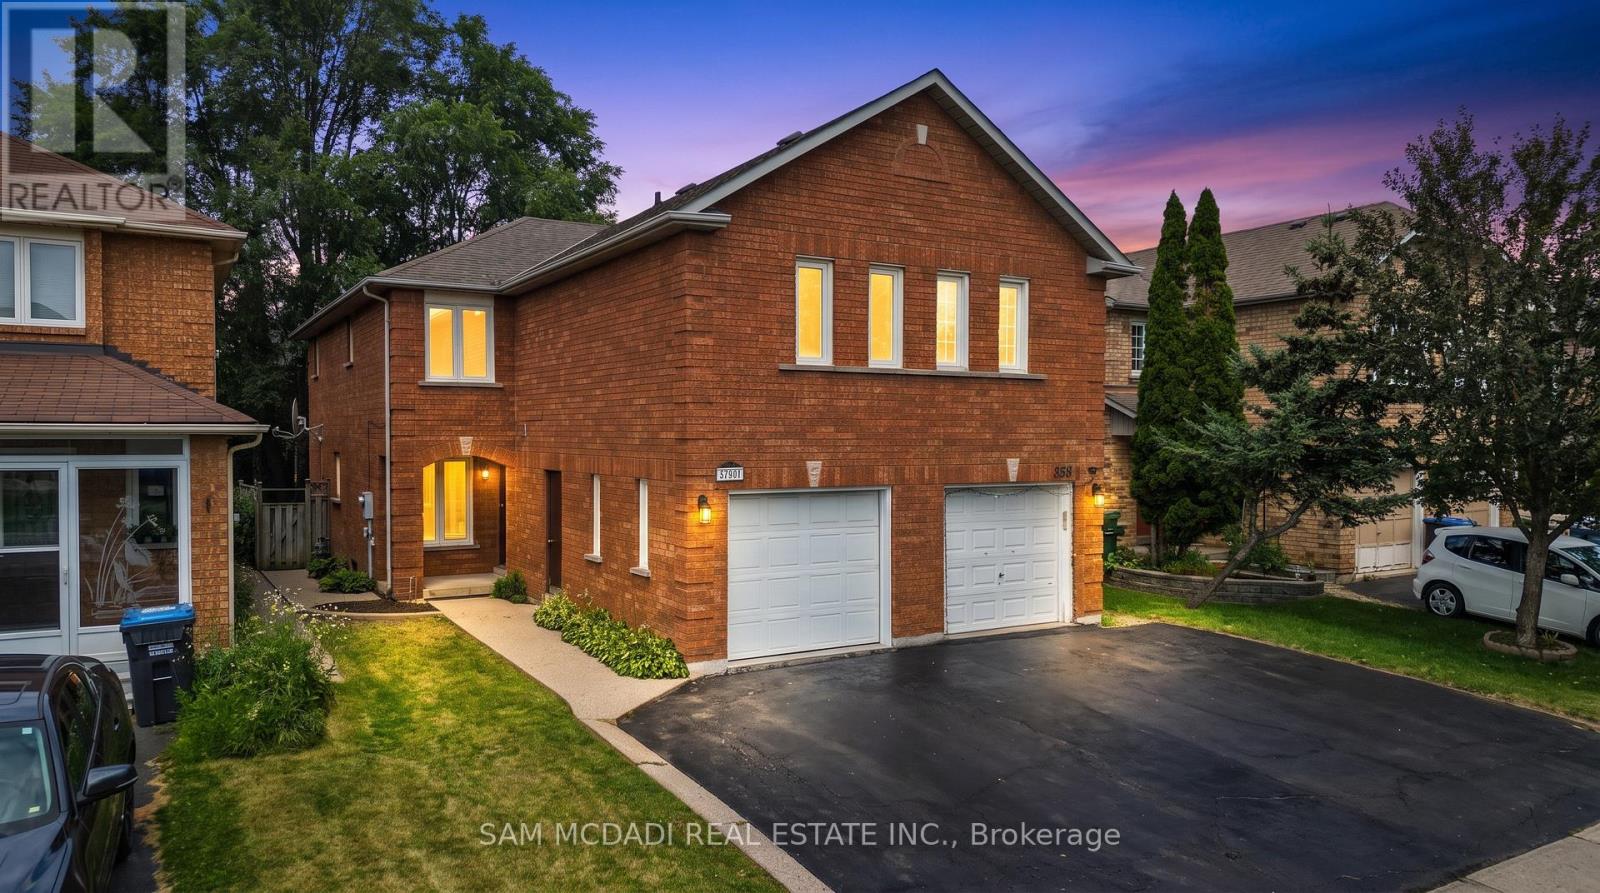
Welcome to 3847 Densbury Drive! Nestled in a sought after family friendly neighbourhood, this inviting semi-detached residence is filled with warmth, natural light, & the kind of timeless charm that instantly feels like home. Lovingly maintained throughout, this residence has been thoughtfully cared for & is ready to welcome its next owners. Step inside to a bright & welcoming living room, where windows invite natural light to pour in, creating an airy space to gather, unwind, or simply enjoy a quiet afternoon. Just beyond, the modern kitchen is beautifully appointed with stainless steel appliances, quartz countertops, a centre island, & ample cabinetry, all overlooking the sunlit breakfast area. Adjacent, the family room is centred around a cozy gas fireplace & opens seamlessly to the backyard deck, creating a natural extension of the home that's equally suited for relaxed evenings or lively gatherings with family & friends. Upstairs, the spacious primary suite offers a peaceful retreat complete with a ceiling fan, walk-in closet, & a private 4pc ensuite featuring a walk-in shower, soaker tub, & striking green tiled finishes that add a touch of character. Two additional bedrooms, each with their own closet, share a well appointed 4pc bathroom, providing comfortable accommodations for family, guests, or a growing household. The finished lower level is versatile offering exceptional flexibility, ready to be transformed into a home office, fitness space, or additional living area tailored to your lifestyle. Step outside to a private, fully fenced backyard where a spacious deck creates the perfect backdrop for quiet mornings & relaxed evenings, with plenty of space ready for your personal touch. Perfectly positioned close to Meadowvale Town Centre, Lake Aquitaine Park, Lisgar GO, Meadowvale Community Centre, excellent schools, scenic trails, & major highways 401/407, this residence offers the perfect setting to enjoy everything this vibrant community has to offer! (id:62104)
612 - 1035 Southdown Road
Mississauga, Ontario
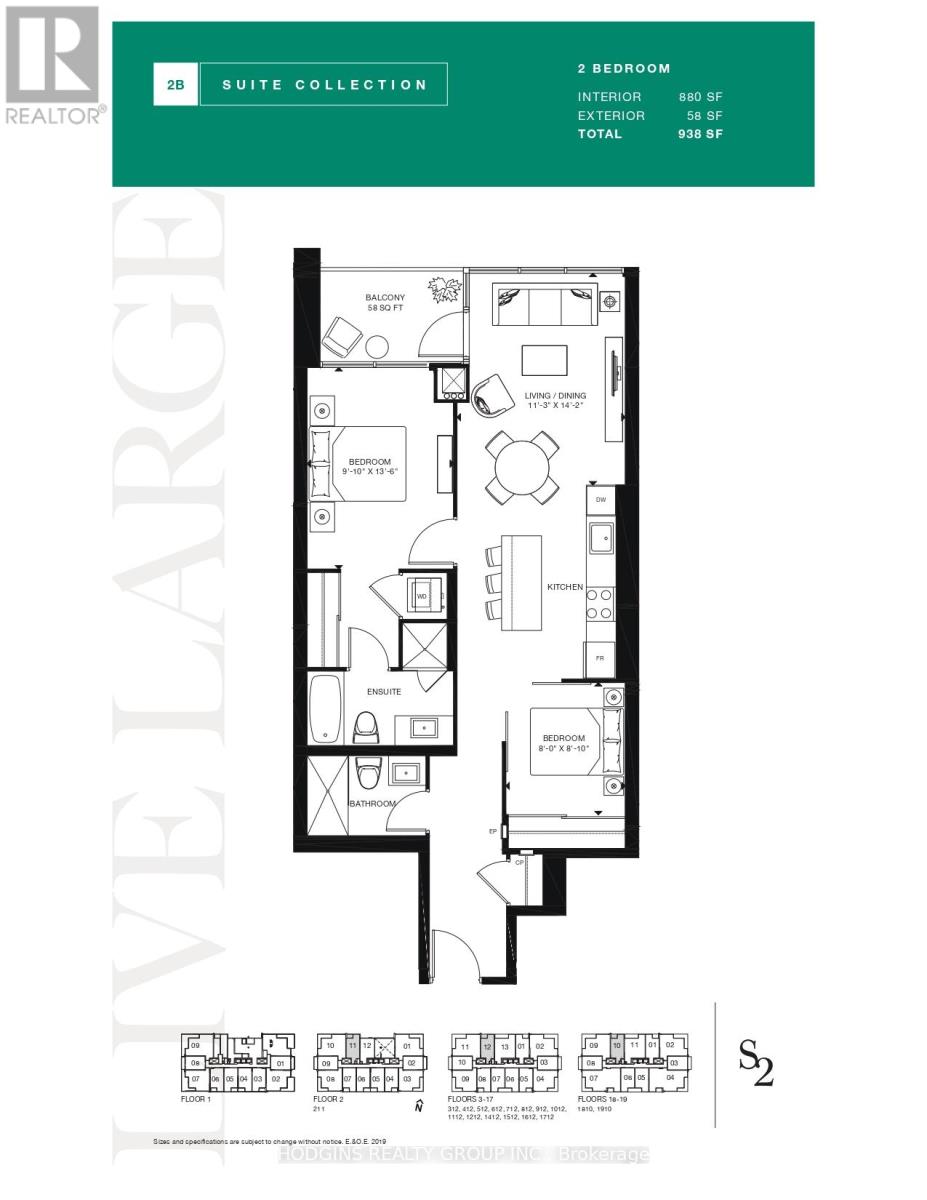
This brand-new unit is designed for modern living, complete with modern finishes and high ceilings. This luxury 2 Bedroom and 2 Bathroom condo suite offers 880 square feet of open living space. Located on the 6th floor, enjoy your views from a spacious and private balcony. This suite comes fully equipped with energy efficient 5-star modern appliances, integrated dishwasher, contemporary soft close cabinetry, in suite laundry. **EXTRAS** Parking and locker are included in this suite. Floor-to-ceiling windows fill the space with natural light and provide views of the surrounding neighborhood. Enjoy the unbeatable convenience of being steps away from Clarkson GO Station, with easy access to public transit, the QEW, and downtown Toronto. The nearby waterfront, parks, scenic trails, and vibrant dining and shopping areas in Port Credit offer endless opportunities for leisure and relaxation. Don't miss the chance to make this stunning condo your new home!* Listing photos may be of different unit. Layout is same, colors,finishes may differ* (id:62104)
Basement - 2644 Kinnerton Crescent
Mississauga, Ontario
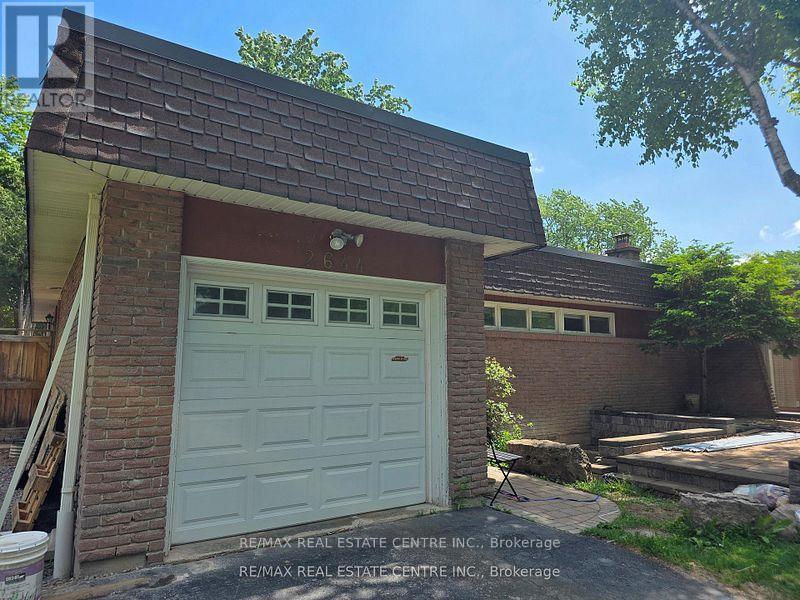
Located in the prestigious Sheridan community of Mississauga, this newly renovated 2-bedroom,2-bathroom basement apartment offers a bright and spacious layout with large windows providing plenty of natural light. Features include a private separate entrance, dedicated in-suite laundry, and 1 driveway parking space. Conveniently located minutes from UTM, QEW, GO Station, shopping, parks, trails, and all major amenities. Enjoy comfortable living in a quiet, family-friendly neighborhood with excellent access to transit and commuter routes. Tenant to pay 30% of Utilities. (id:62104)
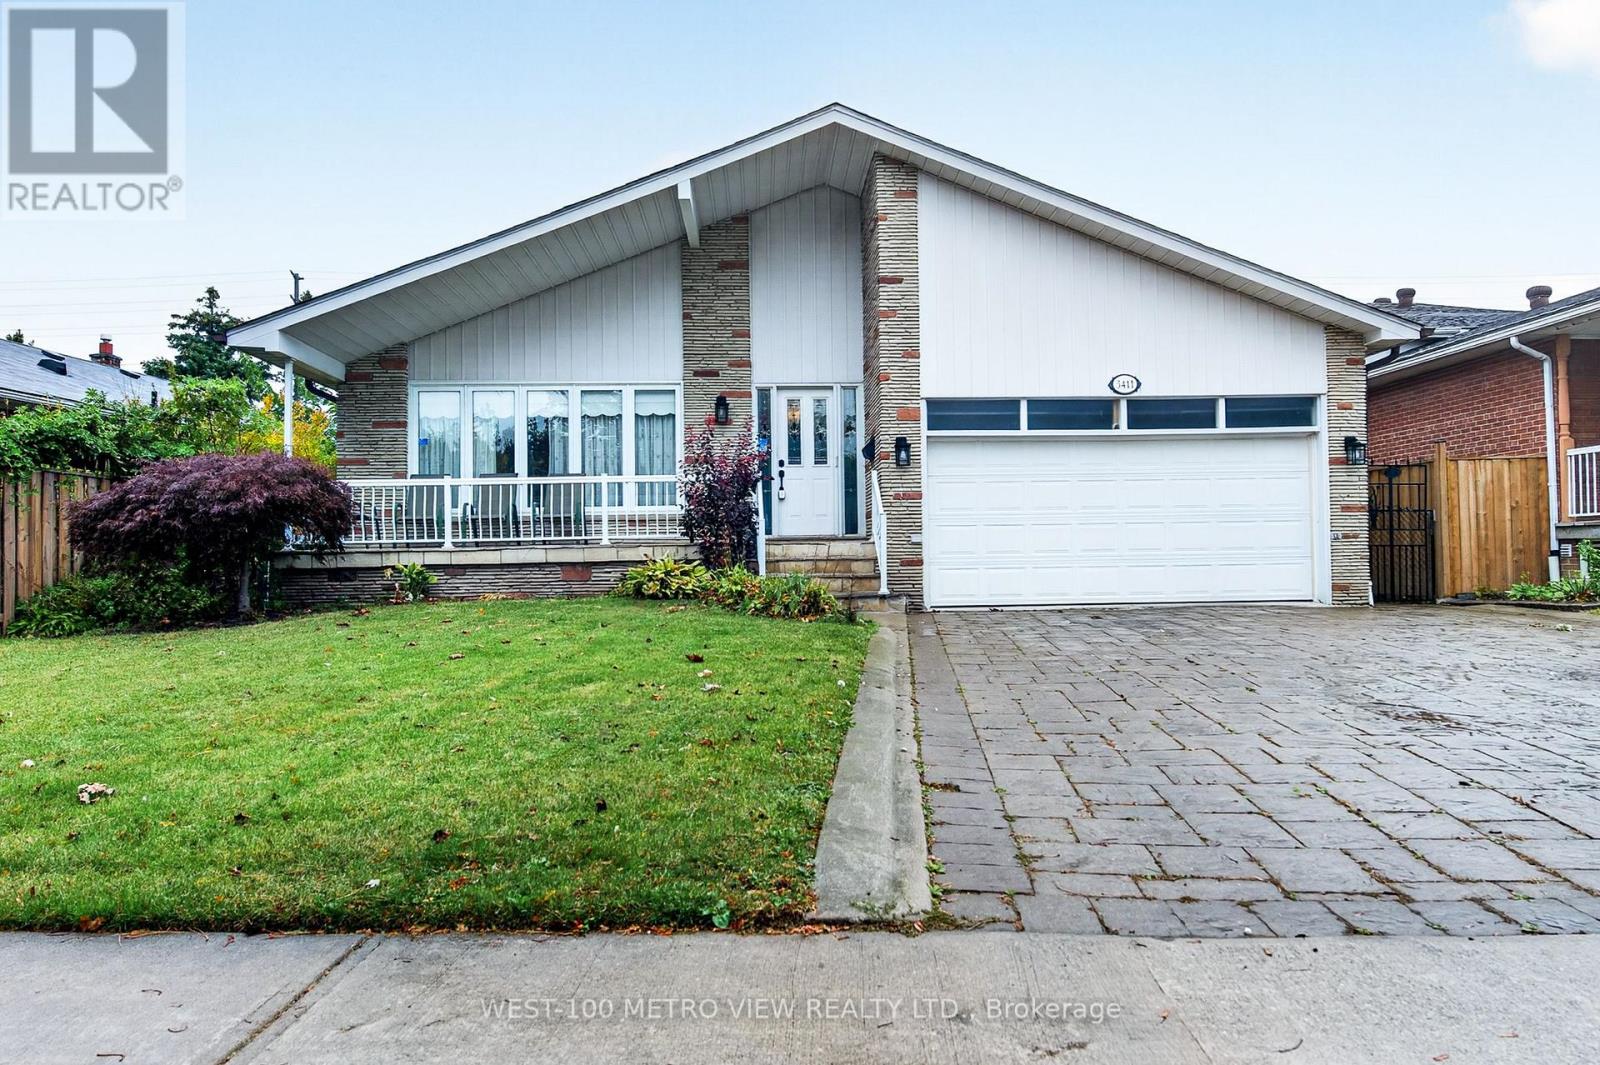
3411 Pinesmoke Crescent
Mississauga, Ontario
Can you say Location 3x!! Rarely offered detached Backsplit in sought after Applewood Hills quiet family neighbourhood!! Over 3500 sq ft of finished living space on 4 levels, Large premium pool size lot with choice landscaped front and backyards!! 3 spacious bdrms upper level and 1 large bdrm on main level, Finished basement with kitchen, bdrm and 3-pc bthrm, Large double garage with mezzanine storage, Spacious front porch, Near high ranked elementary and high schools, near parks and all amenities, One of the best and affordable family neighbourhoods in Mississauga! (id:62104)

11843 Sixth Line
Halton Hills, Ontario
A must-see! Welcome to this spectacular custom-built 2,850 sq ft home, beautifully set well back from the road on a picturesque 1-acre property in sought-after Limehouse. Enjoy Muskoka-style living just minutes from the GO station and major highways, offering peaceful country living with incredible convenience. Renovated from top to bottom with quality finishes and thoughtful design, this exceptional home showcases wainscotting throughout, tasteful accent walls and a sophisticated designer-inspired aesthetic. The stunning open-concept kitchen and living area features an oversized island with breakfast bar, quartz countertops, high-end appliances, abundant pot lighting and stylish pendant lighting. A bright dining room/sunroom with wall-to-wall windows overlooks the expansive 1,500 sq. ft. deck. The unique side-split design offers a private lower-ground living space ideal as an in-law suite, guest retreat or primary retreat. Complete with a full kitchen, spacious bedroom, 3-piece bathroom and walkout, this versatile space provides exceptional comfort and flexibility. The upper level features three generously sized bedrooms, including a spacious primary retreat with his-and-hers closets and a beautifully renovated 3-piece ensuite. Two additional bedrooms share a renovated 4-piece bathroom. The finished basement adds a recreation room, additional bedroom, 3-piece bathroom, sauna, laundry and abundant storage. Step outside to an incredible backyard retreat featuring an 18' x 36' heated in-ground saltwater pool, hot tub, large gazebo. Mature landscaping surrounds a basketball court, mini putting green, volleyball court and two large outdoor sheds. Built-in exterior Christmas lights provide effortless holiday charm and year-round curb appeal. Ideally located in a quiet, family-friendly community close to schools, parks, trails, recreation and shopping. A rare opportunity to enjoy an exceptional home with resort-style outdoor living and remarkable flexibility (id:62104)
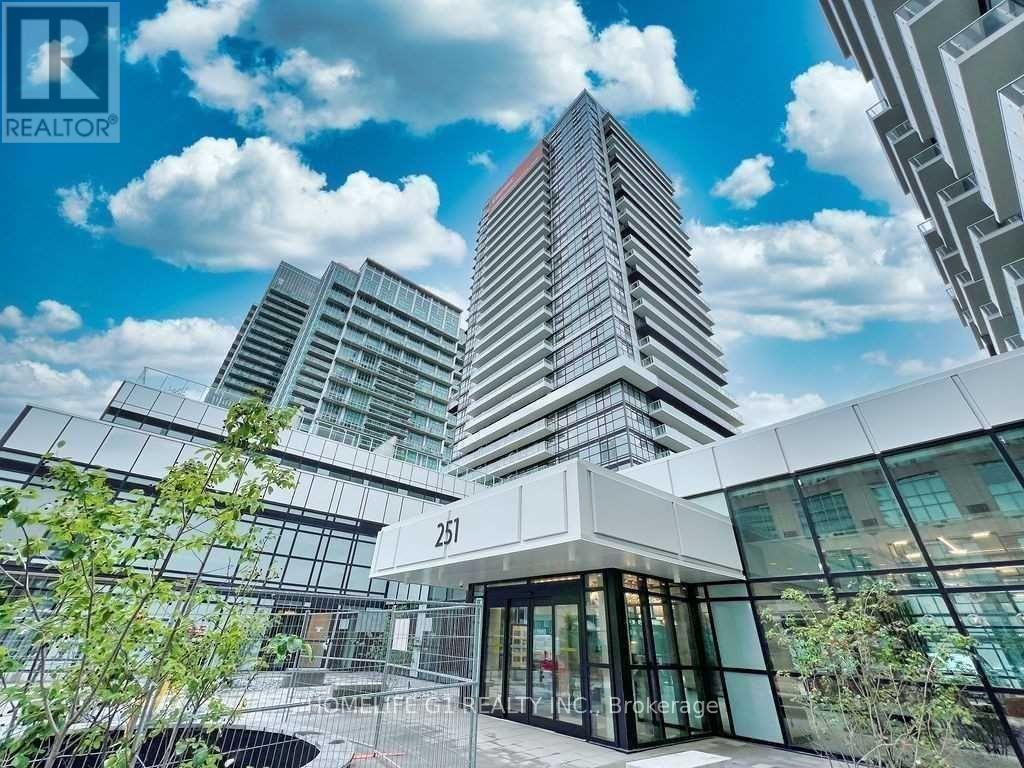
2101 - 251 Manitoba Street
Toronto, Ontario
Stunning Brand New Condo Near The Intersection Of Lakeshore Blvd West And Parklawn Drive. The One Bedroom Plus Study With Three piece Washroom, Large Balcony Of 110 Sq ft Facing South To Clear Lake View/Water Front. 590 Sq Ft Of Interior Which Comes With Open Concept Living/Dining Area W Fully Loaded Kitchen, 9 Foot Ceilings. Other Amenities Incl Outdoor Pool, Gym, Sauna, Rooftop Patio, Party Room, Concierge, Visitor Parking, & More! Minutes To Waterfront (id:62104)
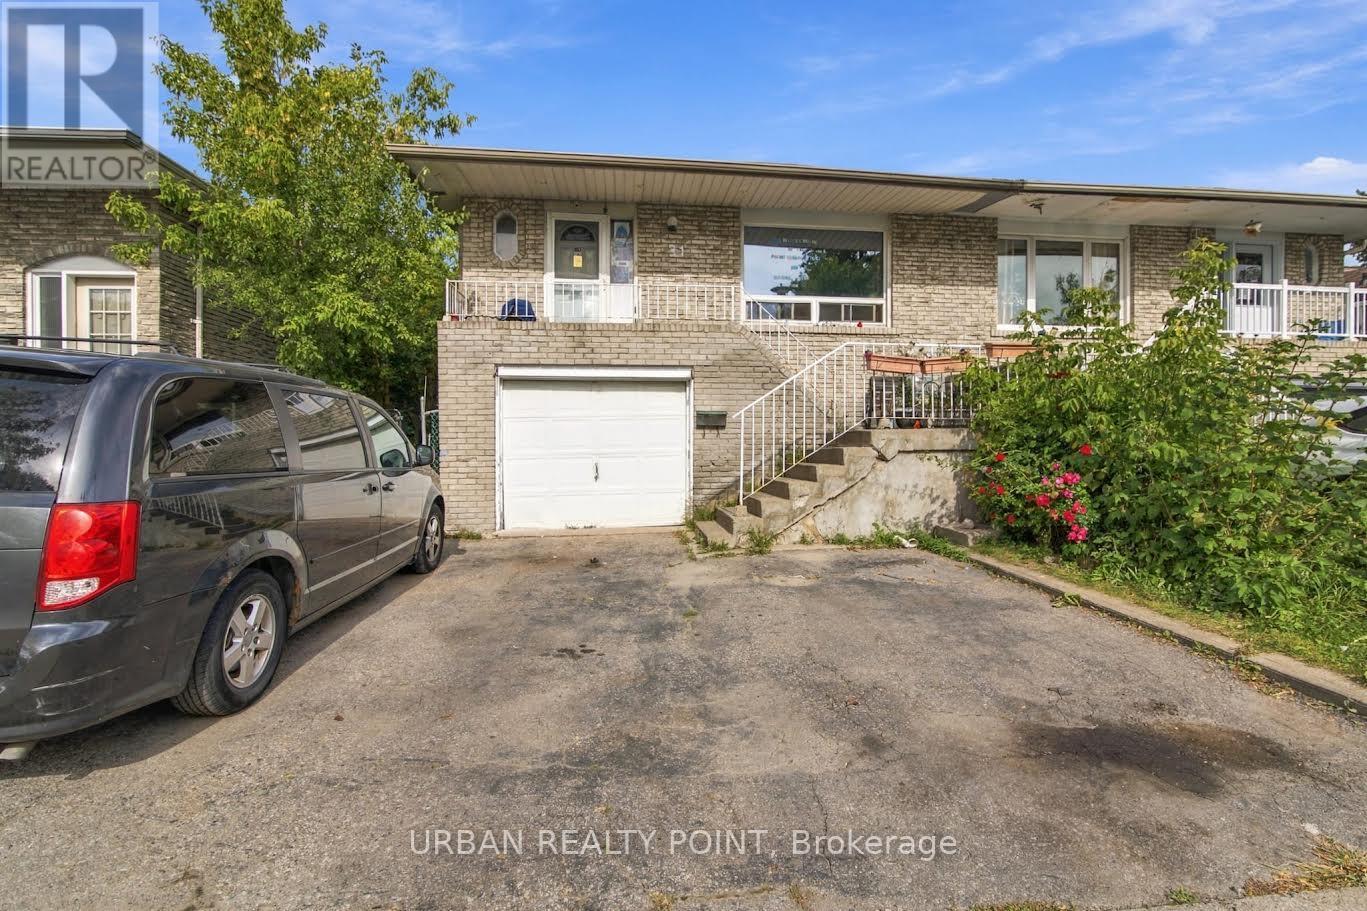
31 Ivybridge Drive
Brampton, Ontario
Attention ! Buyers and Investors ! This Property won't Stay Long on the Market for long! ActNow Before Its Gone!.5 Level Back-Split Home. 4 Bedroom + 3 Bathrooms + Family Room. LocatedClose To Schools, Parks, Steps To Bus Stop, Close To Hwy 410. (id:62104)
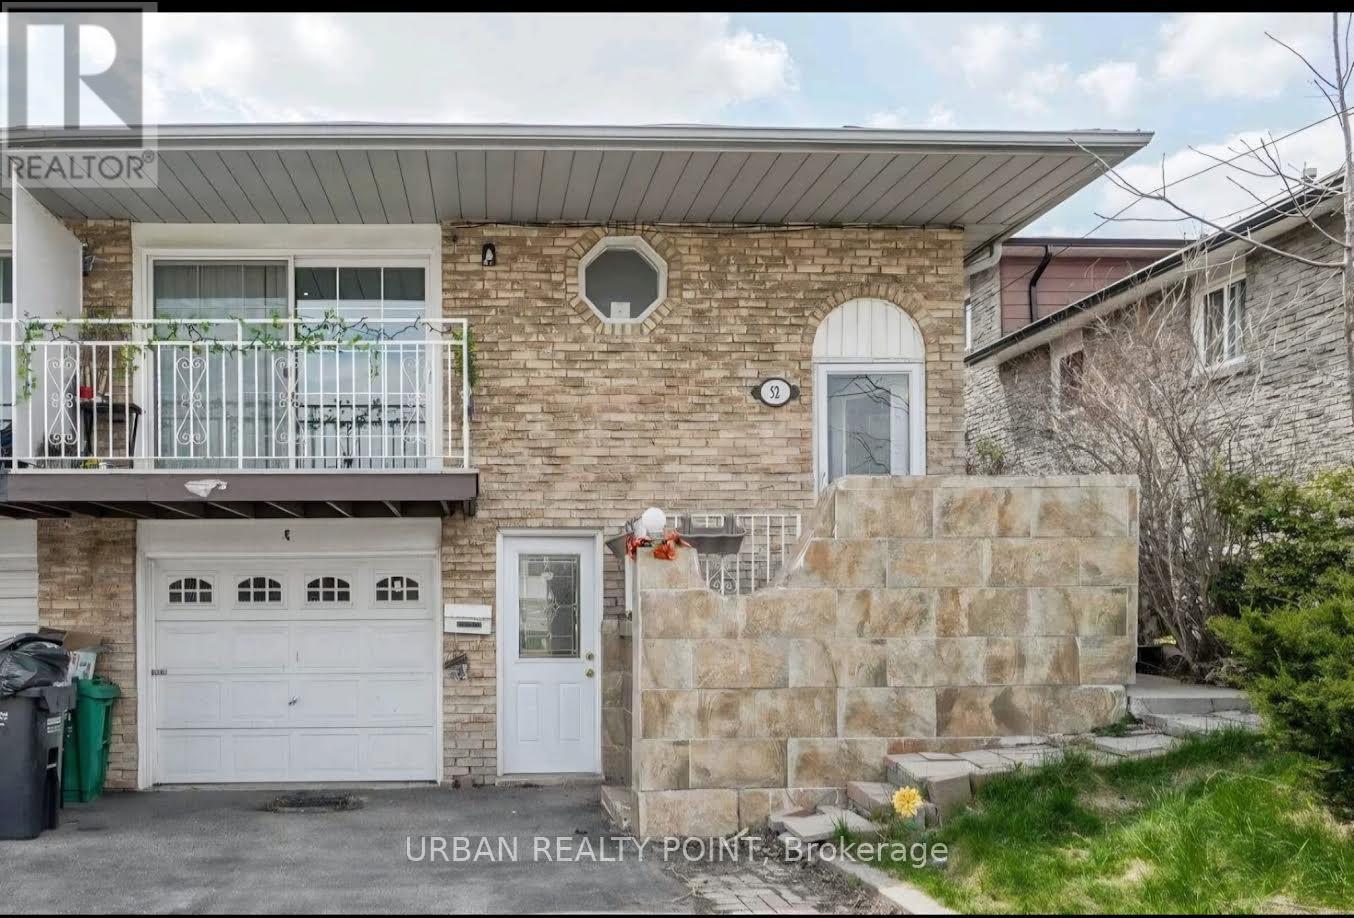
52 Fallway Road E
Brampton, Ontario
Attention ! Buyers and Investors ! 5 Level Back-Split Home With A Legal Basement. Positive CASHFLOW. 4 Bedroom + 3 Bathrooms + 2 Kitchens + Family Room. Modern Cabinets, Designer Backsplash& Pot Lights, Hardwood Floor On Main Living/Den, Pot Lights With Crown Moulding. Full Roof Repair 2020, Full Attic Insulation-2020, Located Close To Schools, Parks, Steps To Bus Stop, Close To Hwy 410. (id:62104)