
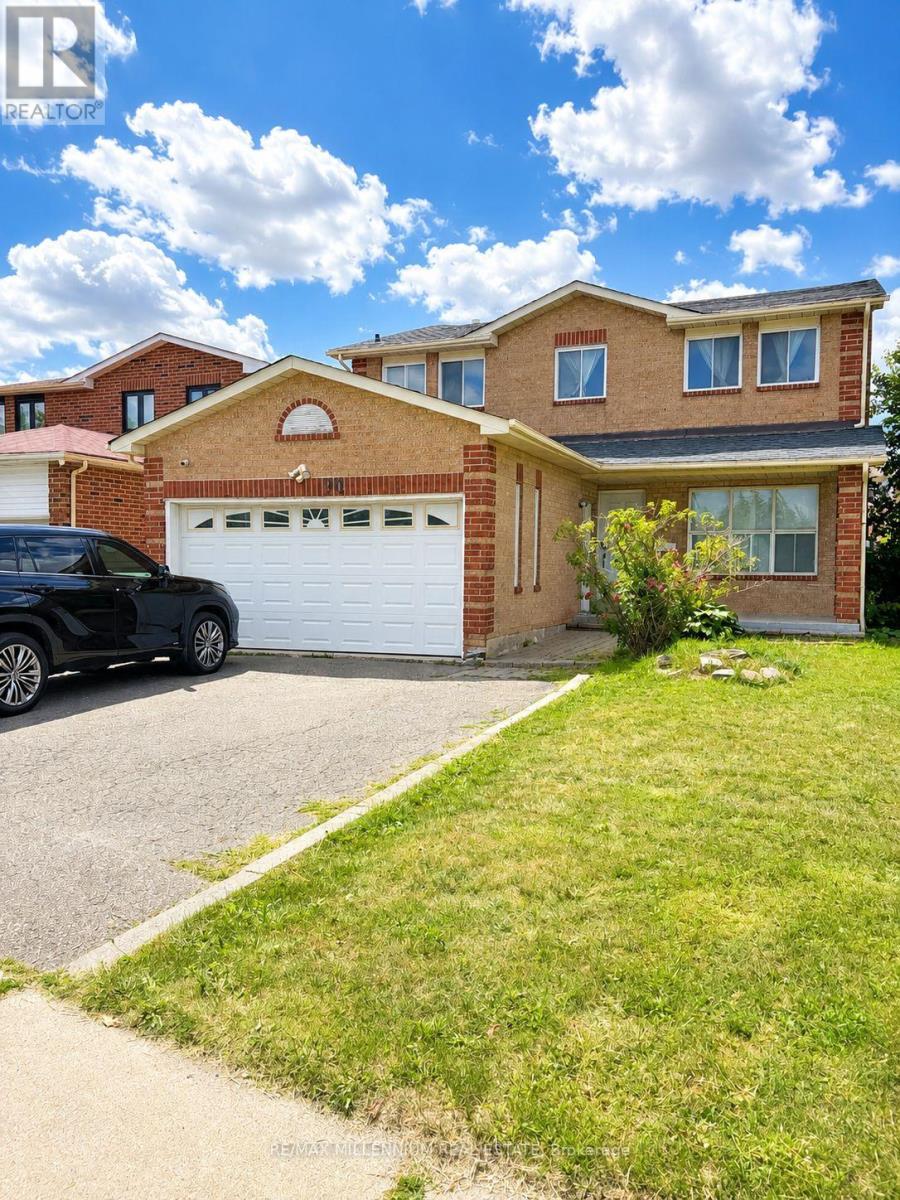
Basement - 90 Whitehaven Drive
Brampton, Ontario
Welcome to this sunlit lower-level unit, boasting a spacious open concept design that seamlessly combines the kitchen, living room, and dining area. With three generously sized bedrooms and a fully renovated bathroom, this unit offers both comfort and style. Enjoy the convenience of a separate entrance and your own private laundry facilities. Located in the highly sought-after Brampton area, you'll be in close proximity to public transportation, schools, Highway 410, shopping malls, and grocery stores. (id:62104)
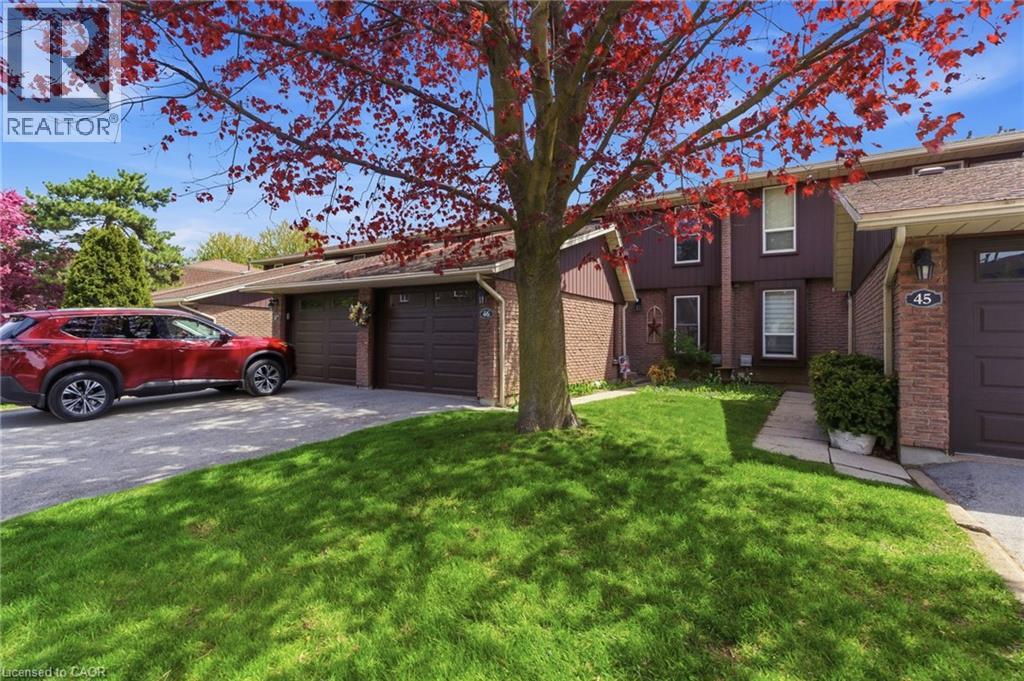
122 Lakeshore Road Unit# 46
St. Catharines, Ontario
Minutes from the waterfront and packed with space, this Lakeport townhouse is the perfect place to call home. Offering over 1,300 sq. ft. of above-grade living space, this well-maintained home delivers a functional layout, comfortable living spaces, and the ease of low-maintenance condo living. The main level features a bright and inviting living room, separate dining area, and an updated kitchen with generous cabinetry and workspace. Upstairs, three well-sized bedrooms provide plenty of room for the family, along with a 4-piece bathroom and access to a private upper-level balcony — a great spot to enjoy your morning coffee or unwind outdoors. The partially finished basement adds valuable flexibility with a spacious family room that can easily adapt to your lifestyle as a recreation room, home office, gym, or additional lounge space. An attached garage, private driveway, central air, and ample storage add everyday convenience, while residents also enjoy access to an outdoor pool and visitor parking. Ideally located close to parks, schools, shopping, highway access, and just minutes from the waterfront, this home offers an excellent opportunity to enjoy space, convenience, and a fantastic St. Catharines location. Whether you're a first-time buyer, down-sizer, or investor, this one is well worth a look! (id:62104)
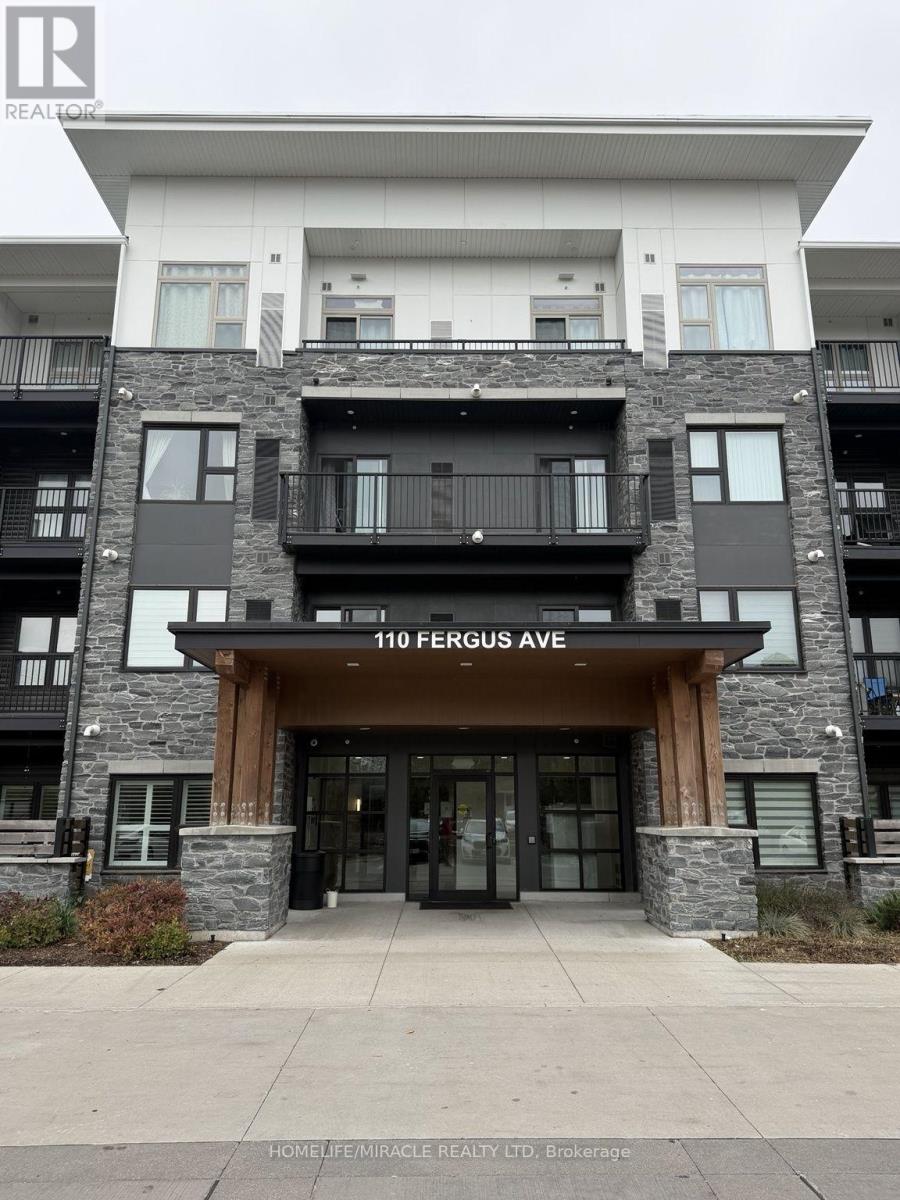
312 - 110 Fergus Avenue
Kitchener, Ontario
Discover the perfect blend of comfort, style, and convenience in this beautiful condo! This beautiful 2-bedroom, 2-bathroom suite features modern finishes, abundant natural light, and a thoughtfully designed layout. Step onto the spacious balcony-an inviting spot for morning coffee, outdoor dining, or relaxing at the end of the day. Enjoy excellent building amenities, including a community BBQ area, party room, elevator access, and ample visitor parking. Ideally located near highways, public transit, hospitals, parks, schools, places of worship, and shopping, this condo puts everyday essentials within easy reach. A wonderful opportunity to enjoy comfort, convenience, and style in a place you'll love to call home! All Pictures are virtually stagged. (id:62104)
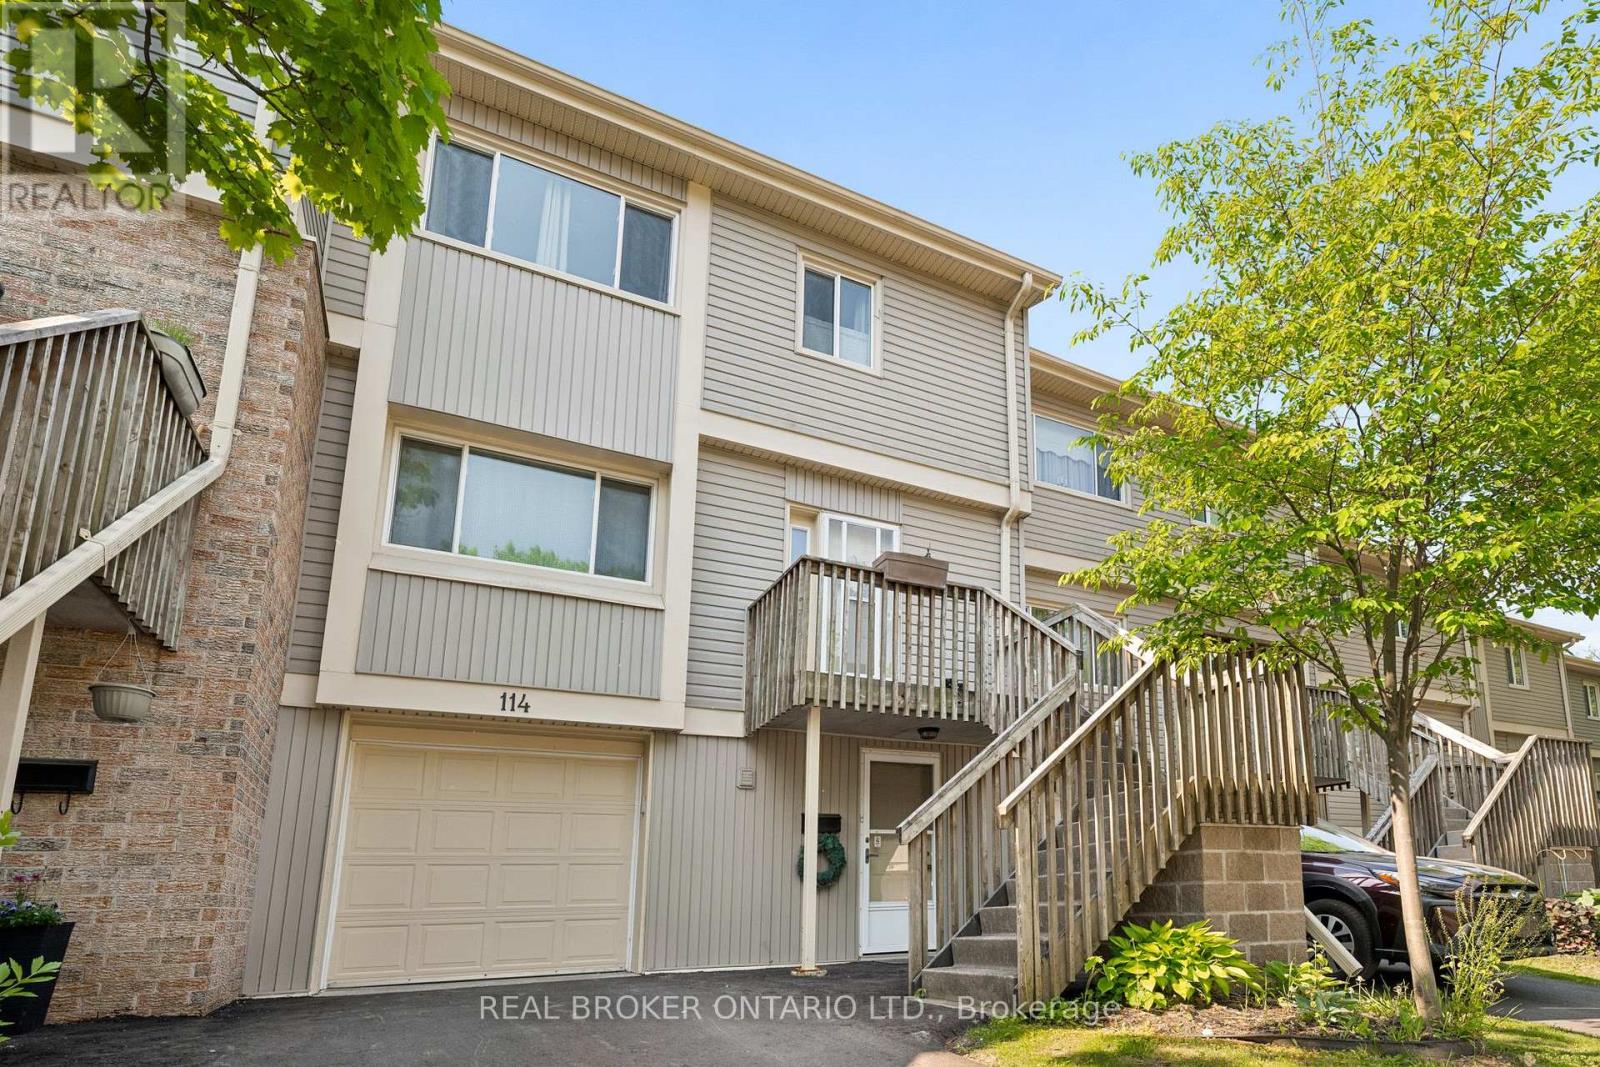
114 - 30 Green Valley Drive
Kitchener, Ontario
Welcome to this beautifully positioned 3-bedroom, 3-bathroom townhouse offering over 1,800 sq. ft. of versatile living space in a convenient and family-friendly Kitchener community. With a thoughtfully designed multi-level layout, there's plenty of room to spread out, relax, and entertain. The main living spaces feature a bright living room, separate dining area, and spacious eat-in kitchen with ample cabinetry and workspace.The walk-out lower level is a fantastic bonus, offering added living space and direct access to the outdoors. Step outside to enjoy the peaceful setting backing onto green space with n o rear neighbours, providing privacy and lovely views throughout the seasons. Upstairs, three generously sized bedrooms include a spacious primary suite with its own 4-piece ensuite, complemented by an additional full bathroom and convenient main-level powder room. An attached garage and private driveway add everyday convenience, while central air and condominium living make for easy, low-maintenance ownership. Residents also enjoy access to an outdoor pool, visitor parking, and BBQ-friendly common areas. Ideally located close to schools, parks, trails, shopping, transit, community centres, golf courses, and major commuter routes, this home offers an excellent combination of space, privacy, amenities, and location - perfect for first-time buyers, families, down-sizers, or investors. (id:62104)
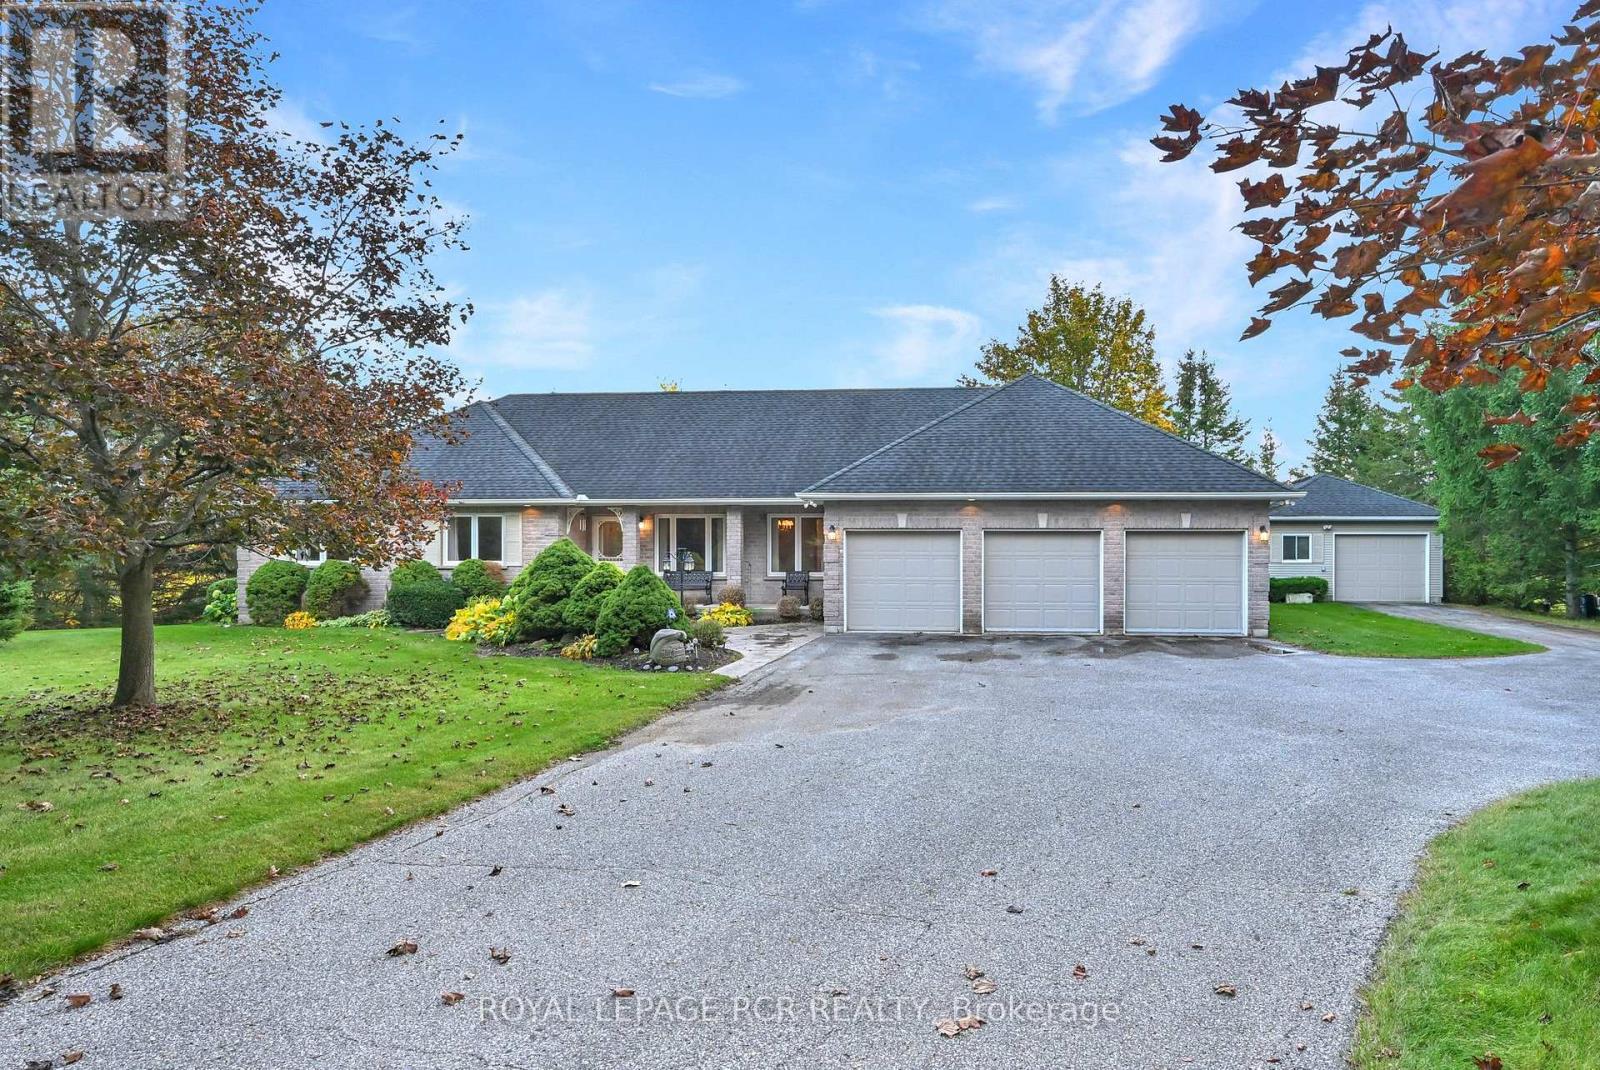
2237 Line 12
Bradford West Gwillimbury, Ontario
If you are looking for an exceptionally picturesque country property in a convenient location then this property is a must see! The beautifully maintained custom built, well designed, 3 bedroom, brick bungalow offers the enjoyment of total main floor living with the convenience of a main floor laundry room, family room and two 3-piece bathrooms with heated floors. The large windows and garden doors provide fabulous scenic views of the 1.33 acre (as per MPAC), very attractively treed landscape with a spring fed pond. The oversized triple car, insulated garage offers an interior entrance to the main floor laundry room and 3 garage door openers. Additionally, the 24' x 18' heated and insulated workshop provides 1 car parking along with a built-in workbench, garage door opener and propane furnace. The paved driveway also provides generous parking space with up to 10 car parking and turn around. This property is your escape to the country ... but with convenient access to major roads and highways. (id:62104)

2486 Wasaga Drive
Oakville, Ontario
LOCATION, LOCATION, LOCATION! Gorgeous 4-bedroom, 4-bathroom detached home in the prestigious Joshua Creek neighbourhood. This elegant and beautifully maintained executive property offers over 3,500 sq. ft. of living space, as per MPAC, with soaring ceilings and a bright, open-concept layout.The impressive gourmet kitchen features granite countertops, a stylish backsplash, pantry, large central island, and abundant cabinet space. It opens directly to the spacious family room, creating an ideal setting for everyday living and entertaining. A separate main-floor office provides a quiet and convenient space for working from home or studying.All four bedrooms are generously sized. Two bedrooms have private ensuite bathrooms, while the other two share a convenient Jack-and-Jill bathroom.Additional features include a large, maintenance-free composite deck, recently purchased washer and dryer, tankless water heater, central air conditioning and furnace, an additional refrigerator in the basement, and EV charging in the garage.Located within walking distance of shopping, banks, restaurants, and everyday amenities, with access to highly rated schools from elementary through high school. Conveniently situated near Highways 403, 407, and the QEW.An exceptional family home in one of Oakville's most desirable neighbourhoods. (id:62104)
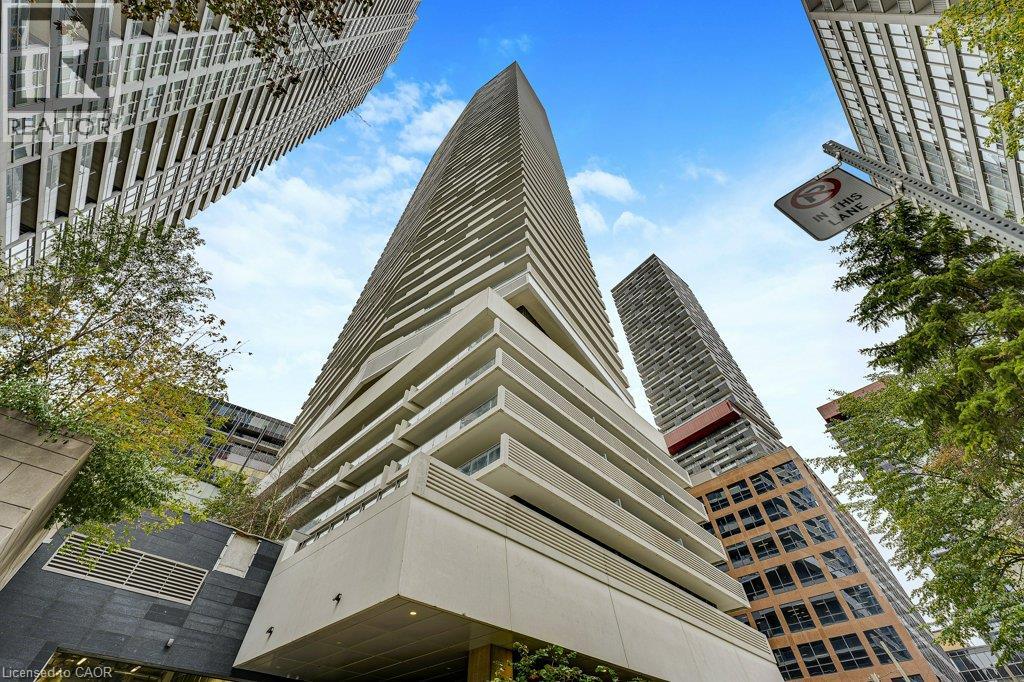
2221 Yonge Street Unit# 2205
Toronto, Ontario
Experience the best of urban living at 2221 Yonge Street, steps from the TTC subway and Crosstown LRT. Escape the city’s bustle with exceptional amenities, including a luxurious spa with plunge pools, saunas and steam rooms. The seventh-floor outdoor terraces offer cabanas, BBQ stations, inviting lounges and a cozy fireplace. For a truly spectacular experience, head to the 59th-floor Sky Lounge and enjoy breathtaking panoramic views of Toronto’s skyline. This bright and inviting one-bedroom plus media nook condo offers a wonderful blend of comfort and modern living. The open-concept kitchen, living and dining areas are filled with natural light and showcase fantastic views of the city. Step outside onto the spacious balcony, accessible from both the living room and primary bedroom, and enjoy your own outdoor retreat. The generous primary bedroom features a large walk-in closet, with a full bathroom conveniently located just steps from the bedroom door. A versatile media nook, ensuite laundry and a convenient entryway coat closet complete this thoughtfully designed suite, offering everything needed for easy, comfortable city living. (id:62104)
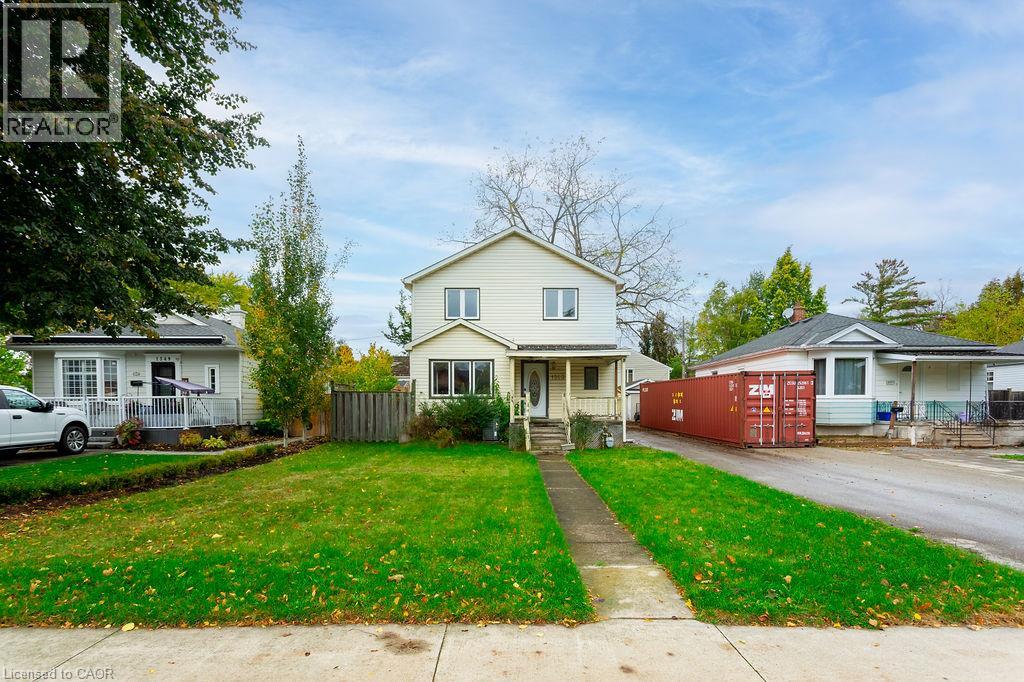
1353 Birch Avenue
Burlington, Ontario
Great opportunity to own a 2-storey detached home in the heart of downtown Burlington. Featuring 3 bedrooms, 2 bathrooms, and a generous 120-ft-deep lot, this property offers excellent potential to renovate, customize, or build your dream home. The private backyard features mature trees, complemented by a detached single-car garage and a long driveway with ample parking. Ideally situated within walking distance to downtown Burlington's shops, cafés, and everyday amenities, and just minutes from Spencer Smith Park and the waterfront. Close to schools, parks, and major highways, this property offers many possibilities for homeowners, renovators, and investors in a highly desirable location. Property being sold in as-is condition. (id:62104)
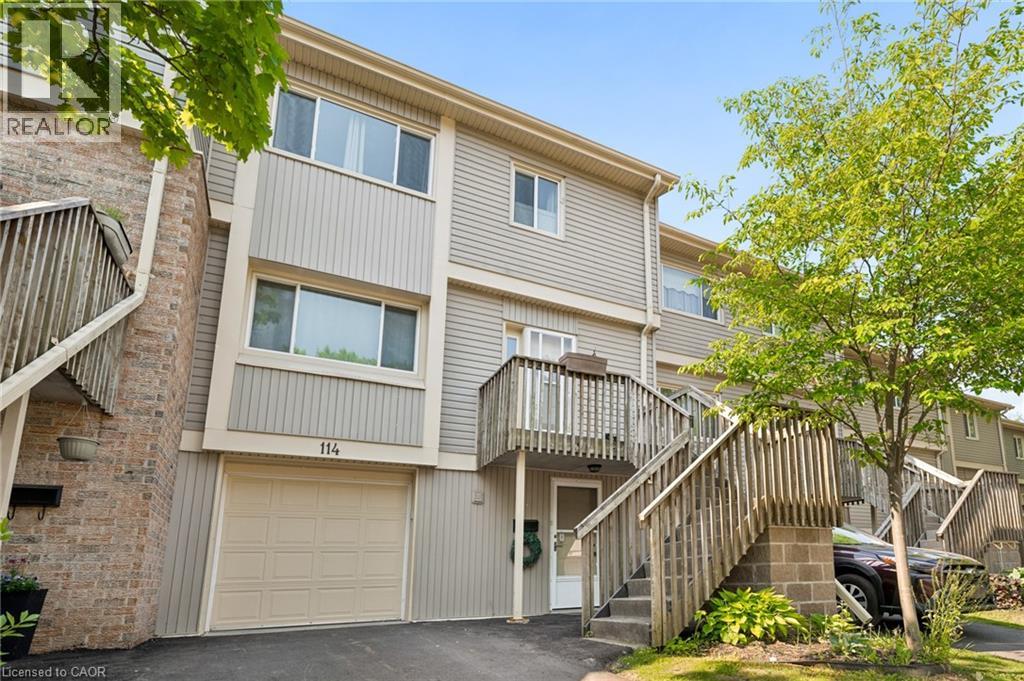
30 Green Valley Drive Unit# 114
Kitchener, Ontario
Welcome to this beautifully positioned 3-bedroom, 3-bathroom townhouse offering over 1,800 sq. ft. of versatile living space in a convenient and family-friendly Kitchener community. With a thoughtfully designed multi-level layout, there’s plenty of room to spread out, relax, and entertain. The main living spaces feature a bright living room, separate dining area, and spacious eat-in kitchen with ample cabinetry and workspace.The walk-out lower level is a fantastic bonus, offering added living space and direct access to the outdoors. Step outside to enjoy the peaceful setting backing onto green space with n o rear neighbours, providing privacy and lovely views throughout the seasons. Upstairs, three generously sized bedrooms include a spacious primary suite with its own 4-piece ensuite, complemented by an additional full bathroom and convenient main-level powder room. An attached garage and private driveway add everyday convenience, while central air and condominium living make for easy, low-maintenance ownership. Residents also enjoy access to an outdoor pool, visitor parking, and BBQ-friendly common areas. Ideally located close to schools, parks, trails, shopping, transit, community centres, golf courses, and major commuter routes, this home offers an excellent combination of space, privacy, amenities, and location — perfect for first-time buyers, families, down-sizers, or investors. (id:62104)
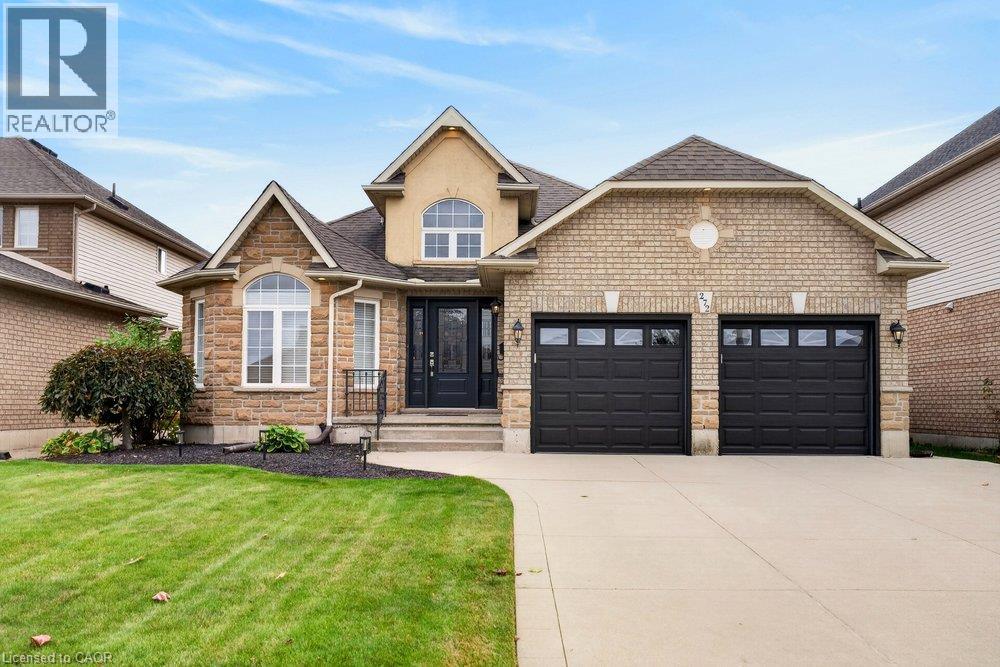
272 Gatestone Drive
Stoney Creek, Ontario
Welcome to 272 Gatestone Drive, ideally situated in the highly desirable community of Upper Stoney Creek! This DeSantis built Pinewood model is a beautifully maintained all brick and stone bungalow that showcases true pride of ownership throughout. Offering 3+1 bedrooms and 4 bathrooms, the thoughtfully designed layout features two main floor bedrooms with private ensuites. A permitted three-season sunroom provides the perfect spot to relax and enjoy the warmer months, while the fully fenced backyard offers privacy and outdoor enjoyment. The double car garage with convenient inside entry adds everyday practicality, and the fully finished lower level offers excellent in-law potential. An outstanding location that is hard to beat! Nestled in a sought after Upper Stoney Creek neighbourhood, you are just moments from parks, schools, shopping, and everyday amenities. Enjoy the convenience of an established community with everything you need close to home, making this an ideal setting for families and those looking to enjoy a connected, comfortable lifestyle. Combining quality construction, a versatile layout, and a fantastic location, this lovingly cared for home is a wonderful opportunity to make your next move! (id:62104)
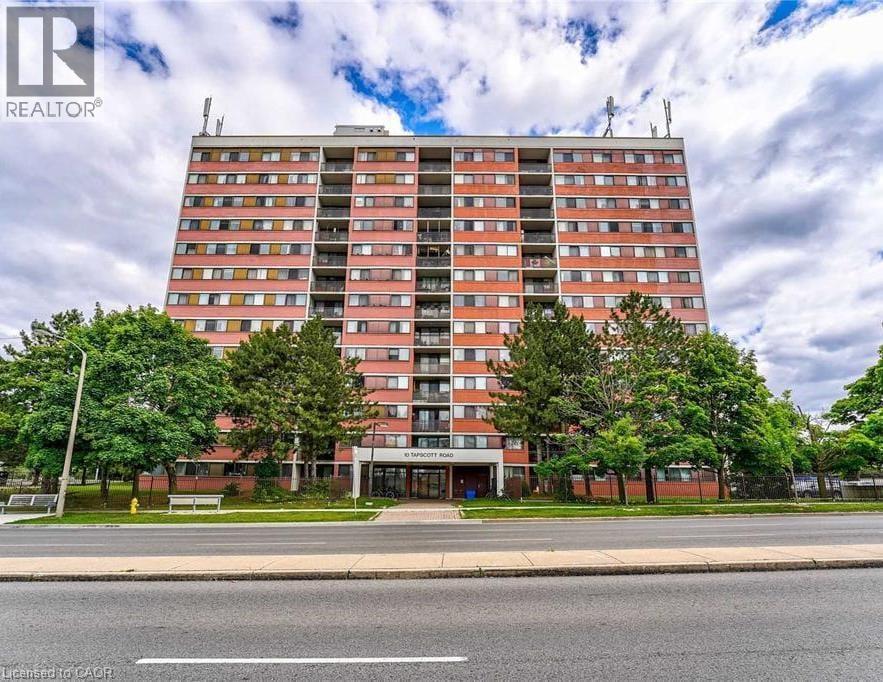
10 Tapscott Road Unit# 708
Scarborough, Ontario
Welcome to this bright and spacious 2-bedroom, 2-bathroom home featuring beautiful laminate flooring and a newly renovated kitchen. Close to shopping, restaurants, schools and public transit, with convenient access to Highway 401, it offers everyday comfort in a great location. Book your showing today! (id:62104)
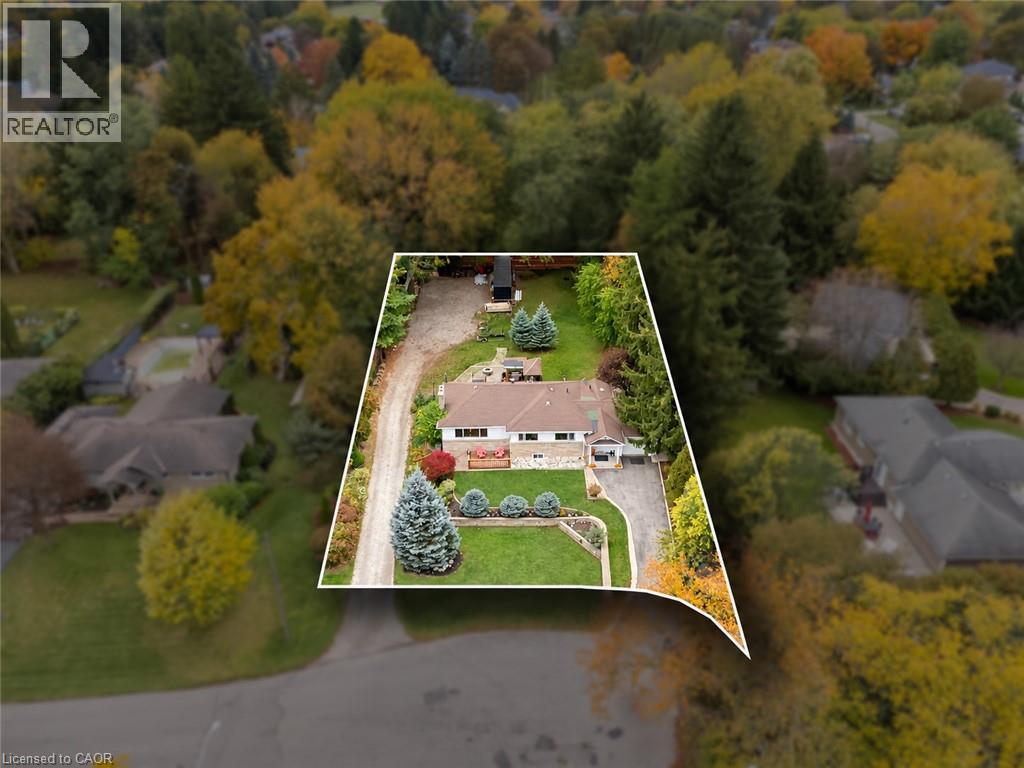
284 Mapledene Drive
Ancaster, Ontario
Looking for a generously sized property near Old Ancaster's core? Don't pass this vast 129 FT X 258 FT lot by! Move right in, bring your plans or put your personal stamp on the existing home. Located in a mature neighbourhood that has seen much investment amongst both renovated and custom built homes, 284 Mapledene Drive presents bungalow living with an oversized backyard that feels like its very own park. Set at the dead end of a picturesque cul-de-sac, this property welcomes you home with a roomy front yard, conveniently set away from the road. A great place for kids to play! This 2 bedroom, 2.5 bath plan boasts a finished basement and garage. Step inside the cheery breezeway with main level laundry and direct access to garage, basement and backyard. There is potential to transform part of the mudroom into separate basement entry from the backyard if desired. Open-concept awaits in the living, dining and kitchen with eat-in island and direct access to the backyard deck. One level living, large windows and open sight-lines are notable! Hardwood flooring, crown molding, modern light fixtures and neutrally painted walls make it easy to move right in. The primary bedroom has a bonus 2 pce. primary bath, while the second bedroom is large enough for kids to share. Recent updates include both full baths, basement rec. room with dual closets and mudroom (2024). The finished basement is a great extension of living space. With desk nook, large rec. room, full bathroom and den with closet for guests, office or exercise, there is room to expand, play and host. Plenty of storage in the unfinished utility rooms, closets and garage! With 403 access nearby, schools in walking distance and Ancaster's shops, restaurants, churches, banks, and grocery stores in minutes, this location blends a rural living vibe with the conveniences of suburban neighbourhood living. Please note: Photos are digitally edited/cleared for privacy and to remove current occupant's personal belongings. RSA. (id:62104)