
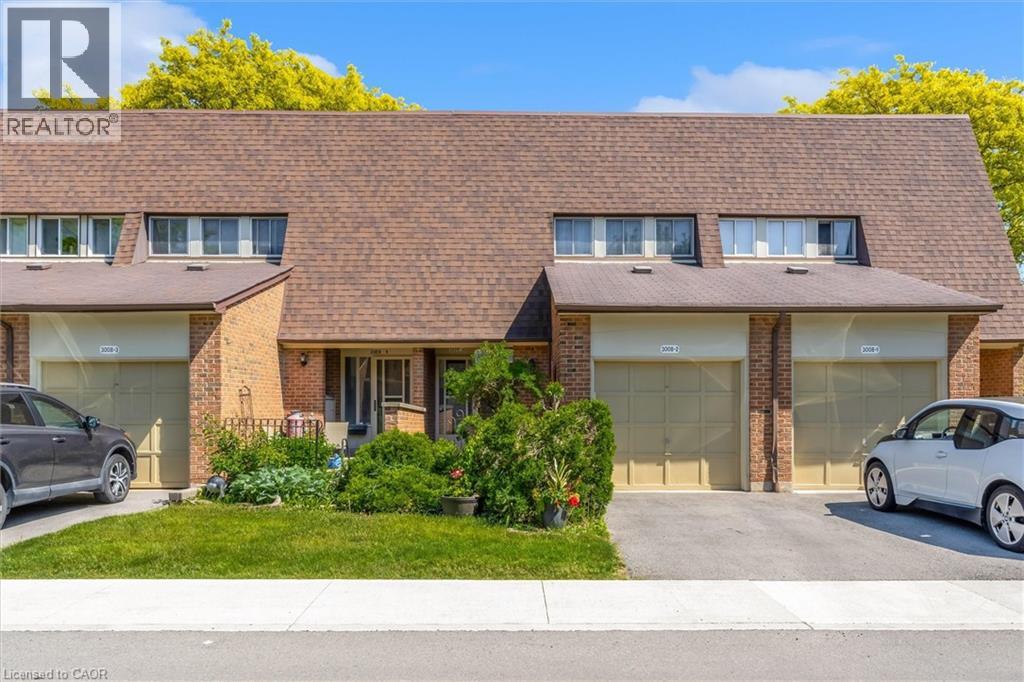
3008 Palmer Drive Unit# 2
Burlington, Ontario
Welcome to this 2-storey townhouse tucked away in a quiet corner of the desirable Barrington Square community. Residents enjoy access to fantastic amenities including an outdoor community pool, parkette, and ample green space. The main floor offers a functional kitchen with plenty of cabinetry, a spacious dining area, and a comfortable living room perfect for everyday living and entertaining. Upstairs, you'll find three generously sized bedrooms and a 4-piece bathroom. The fully finished basement adds valuable living space and can easily accommodate a family room, home office, gym, or play area. A standout feature of this home is that the water main replacement has already been completed and paid for, providing peace of mind for future owners. The home is equipped with an owned furnace (approximately 7 years old), while the central air conditioning unit is currently under contract. The electrical system has been updated, and the exterior natural gas hookup makes summer BBQs a breeze. The monthly maintenance fee is $682.95 and includes common elements, exterior maintenance, building insurance, water, and landscaping, helping to simplify homeownership and upkeep. Offering plenty of space and potential in a sought-after community, this home is ideal for first-time buyers, growing families, investors, or those looking to add their personal touch. (id:62104)
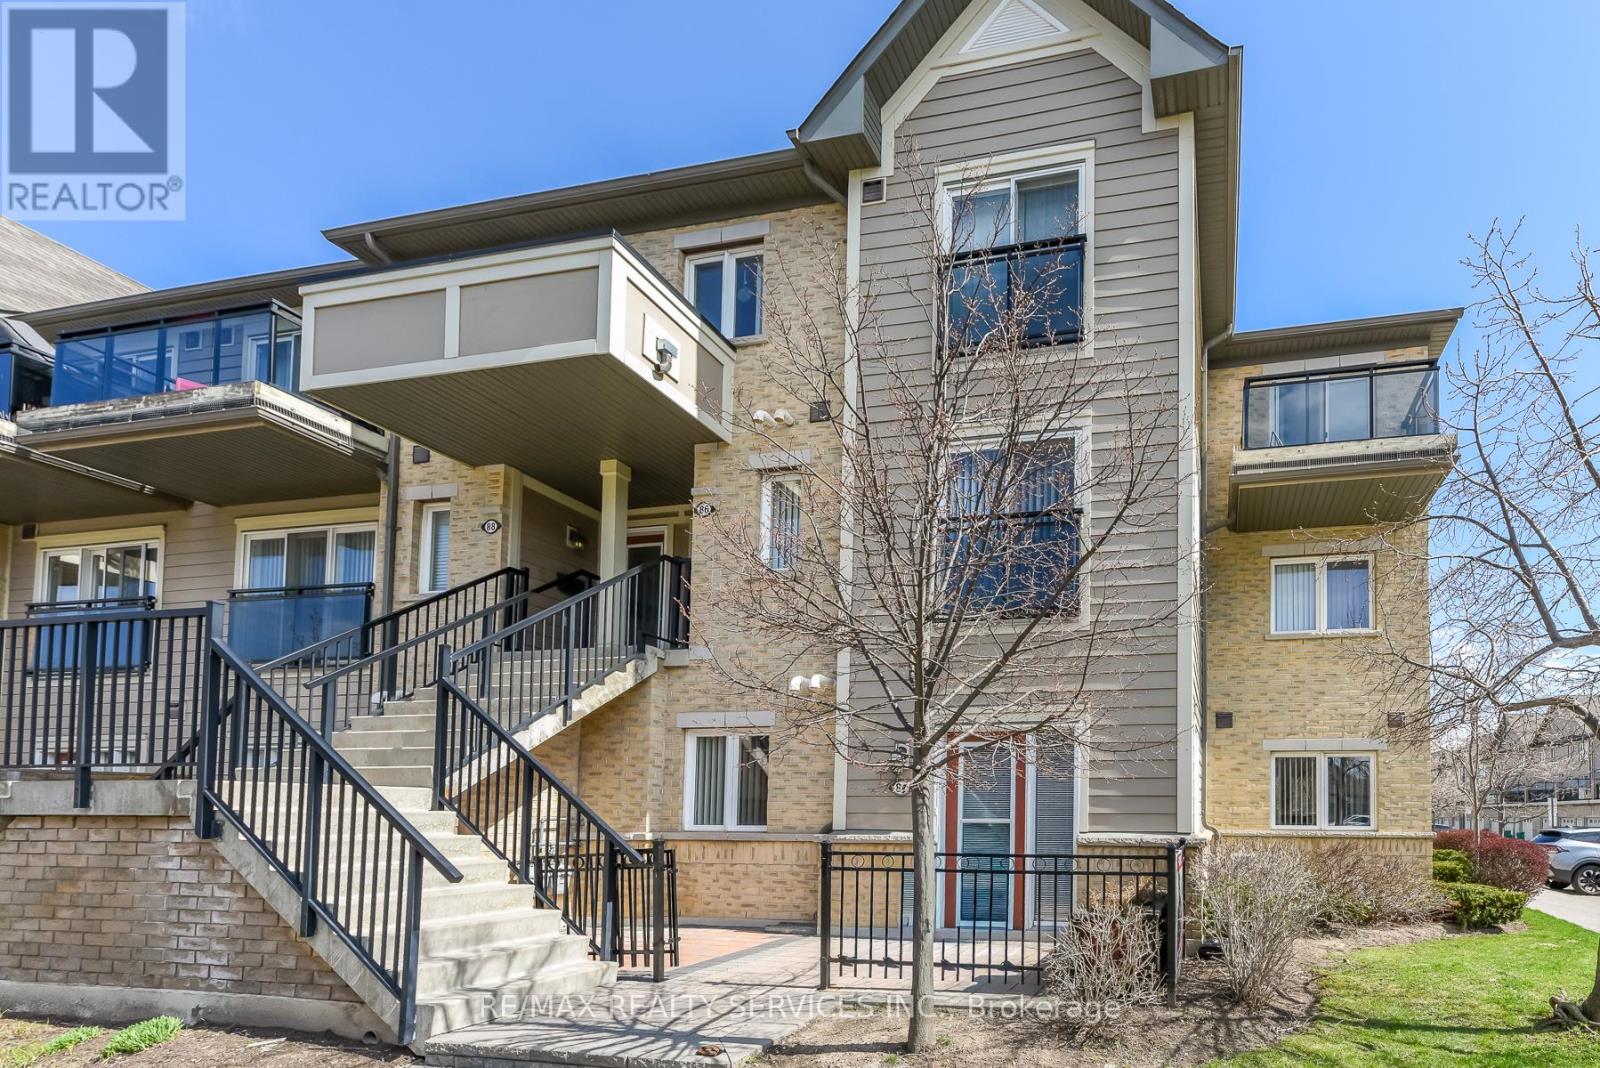
84 - 2891 Rio Court
Mississauga, Ontario
Welcome to this beautifully maintained 2-bedroom end-unit condo townhouse located on the main floor in the highly sought-after Central Erin Mills community. This is a very rare and one-of a-kind unit, seldom offered for sale. Featuring a bright and functional open-concept layout, this home offers a spacious living and dining area seamlessly connected to a modern kitchen-perfect for everyday living and entertaining. Enjoy two generously sized bedrooms and a newly renovated bathroom, thoughtfully updated with contemporary finishes. Step outside to your private patio with elegant interlocking tiles-an ideal space for relaxing or hosting guests. This home includes one convenient outdoor parking spot and is perfectly situated close to top-rated schools, including John Fraser Secondary School. Enjoy easy access to shopping, Credit Valley Hospital, Highway 403, GO Transit, and a wide range of amenities. A fantastic opportunity for first-time buyers, downsizers, or investors-don't miss out! (id:62104)
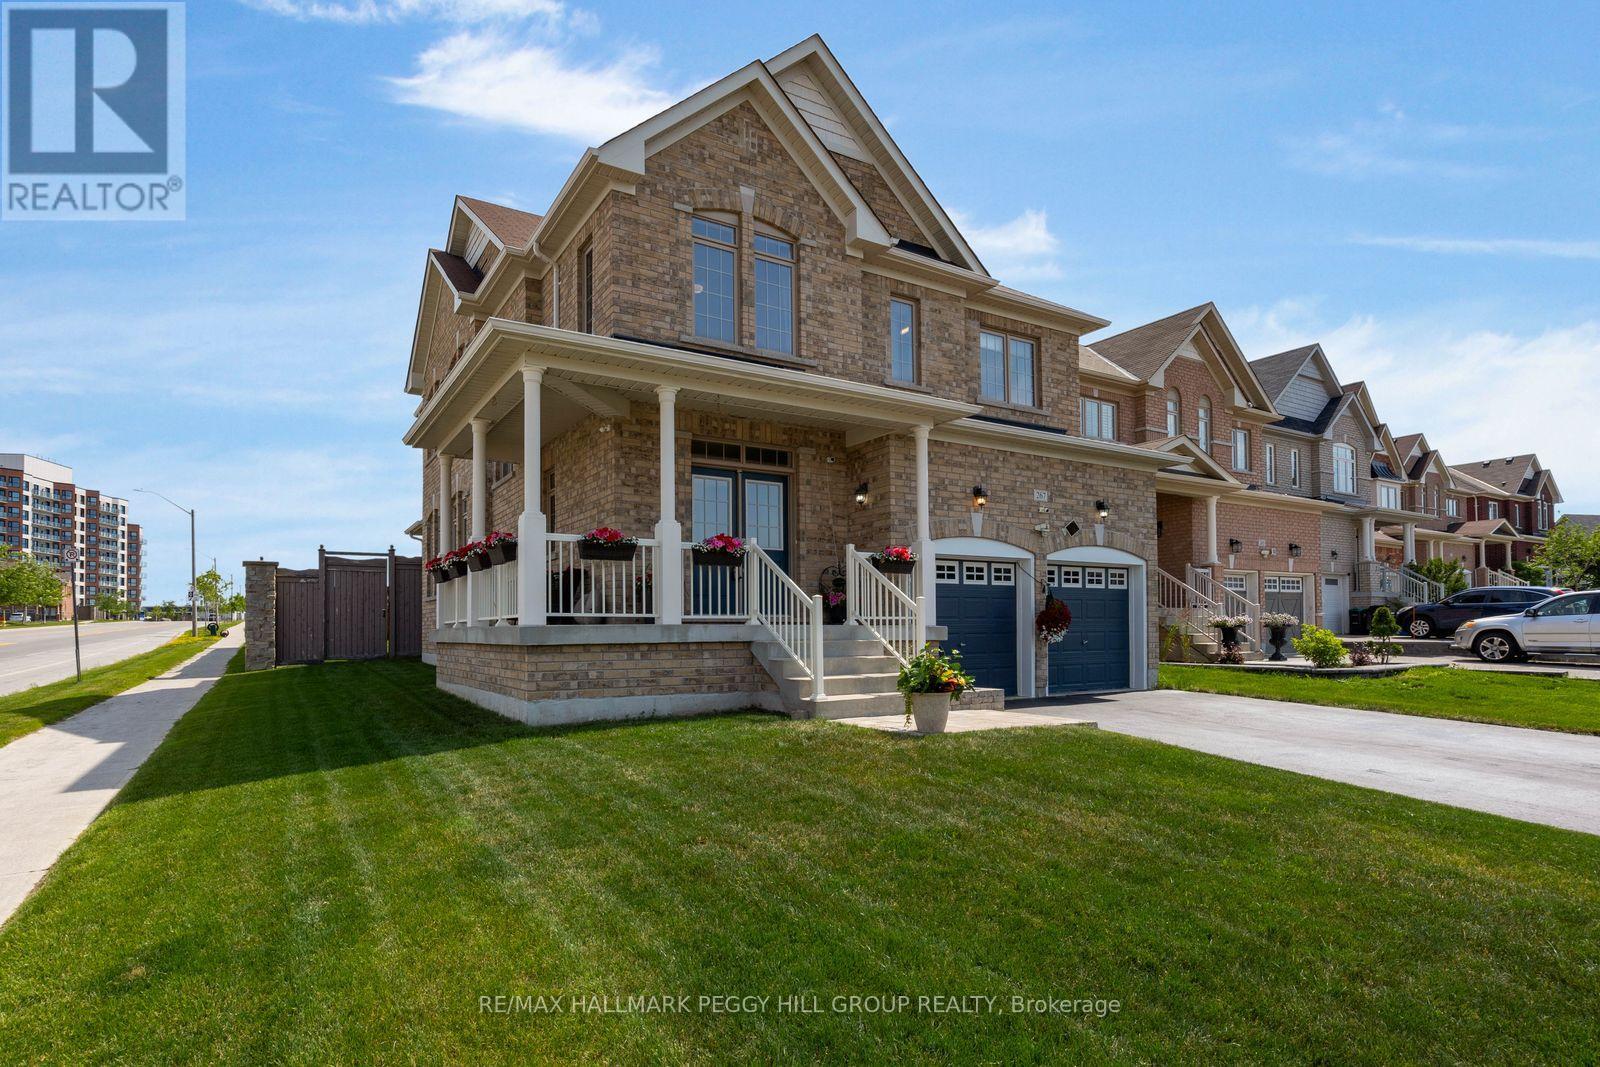
267 Kozlov Street
Barrie, Ontario
CORNER LOT, BEAUTIFULLY KEPT & OVER 2,500 SQ FT ABOVE GRADE JUST STEPS FROM EVERYDAY AMENITIES! Every room tells the same story here: this home has been genuinely cared for. Set on a landscaped 43 x 121 ft corner lot, the brick exterior, covered front porch, double door entry and attached double garage create an impressive streetscape, while the fully fenced backyard invites you to spend every sunny afternoon on the deck beneath the hard-top gazebo, with raised garden beds and a garden shed. Over 2,500 square feet above grade means you'll never find yourself wishing for one more room, and with the full unfinished basement still waiting for your ideas, there's still room for this home to grow with you. Hardwood floors, high ceilings, and timeless neutral finishes carry throughout a layout that feels open without sacrificing the comfort of defined spaces, giving the living room, dining room, and kitchen their own distinct feel. The kitchen is finished with dark cabinetry, pantry storage, quartz counters with a matching quartz backsplash, stainless steel appliances, a large centre island, a walkout to the backyard and a built-in coffee bar area. The large living room gives everyone room to settle in, while the equally spacious formal dining room is ready for holiday dinners, milestone celebrations or Sunday family meals. Main-floor laundry with an interior entry from the garage keeps daily routines running smoothly. The upper level features an oversized primary bedroom with a walk-in closet and spacious 5-piece ensuite, plus a second bedroom with its own 4-piece ensuite and two additional bedrooms connected by a shared 4-piece ensuite. Kozlov Park, a Catholic school, RioCan Georgian Mall, Walmart, LCBO, restaurants, banking and everyday shopping are all within about a 15-minute walk, making it easy to leave the car at home more often. (id:62104)
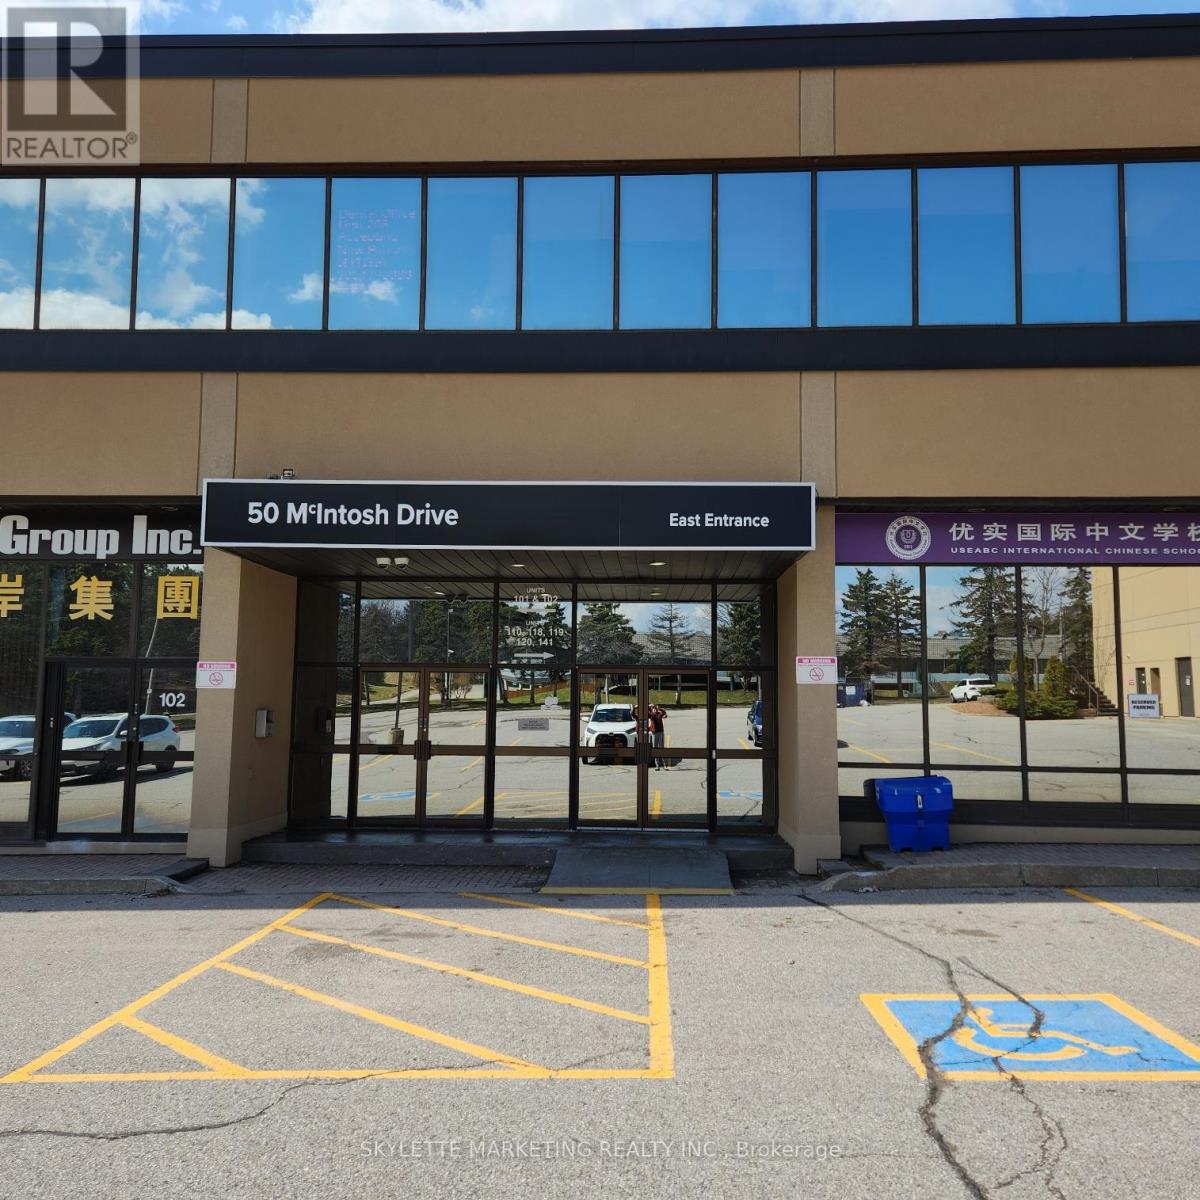
237 - 50 Mcintosh Drive
Markham, Ontario
Apple Creek Medical & Educational Center. Well Established Professional Building. Suitable For Many Professional Businesses. Close To 407/404 On Woodbine/Apple Creek. (id:62104)
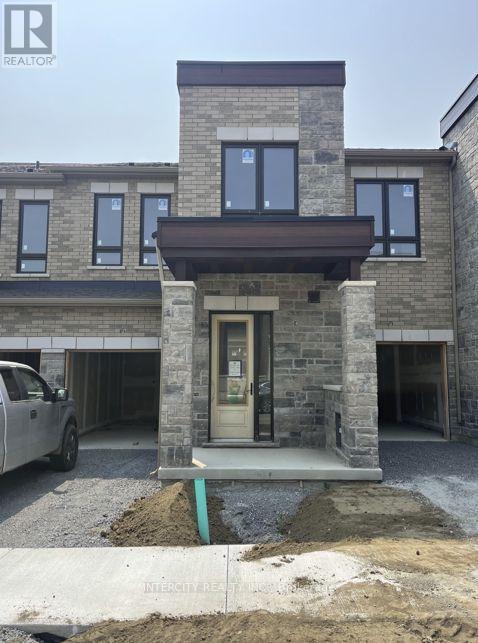
(Block 230 Unit 3) - 31 Robert Eaton Avenue
Markham, Ontario
Welcome to Brand-New Freehold Luxury Traditional 2-Storey Townhome with a backyard. The Townhouse is Being Built By a Reputable Builder Remington Homes. Superior Architecturally Designed Elevation with Brick, Stucco, Stone and Stone Accents. Popular CARDINAL MODEL 1715 sq.ft. as per Builder's plans. The Unit is under construction and can only be viewed on the exterior.9' ceilings on Ground and Second Floors. Natural Oak hardwood on the Main Floor. Quality Custom Crafter kitchen cabinets. Extra height Kitchen Cabinets plus Kitchen Island Granite Counters in Kitchen and washrooms. Freestanding Tub in Primary Ensuite. Concrete Block party wall Above Grade separating Living Units. Smart Future Ready Home Wiring Package. This Subdivision is close to Aaniin Community Centre, Schools, Major Highways, Transit Routes, 2,000km Nature Trails, Golf Clubs. Purchasers to go to the Design Studio and choose their colors and finishes. The closing is approximately 6-months. (id:62104)
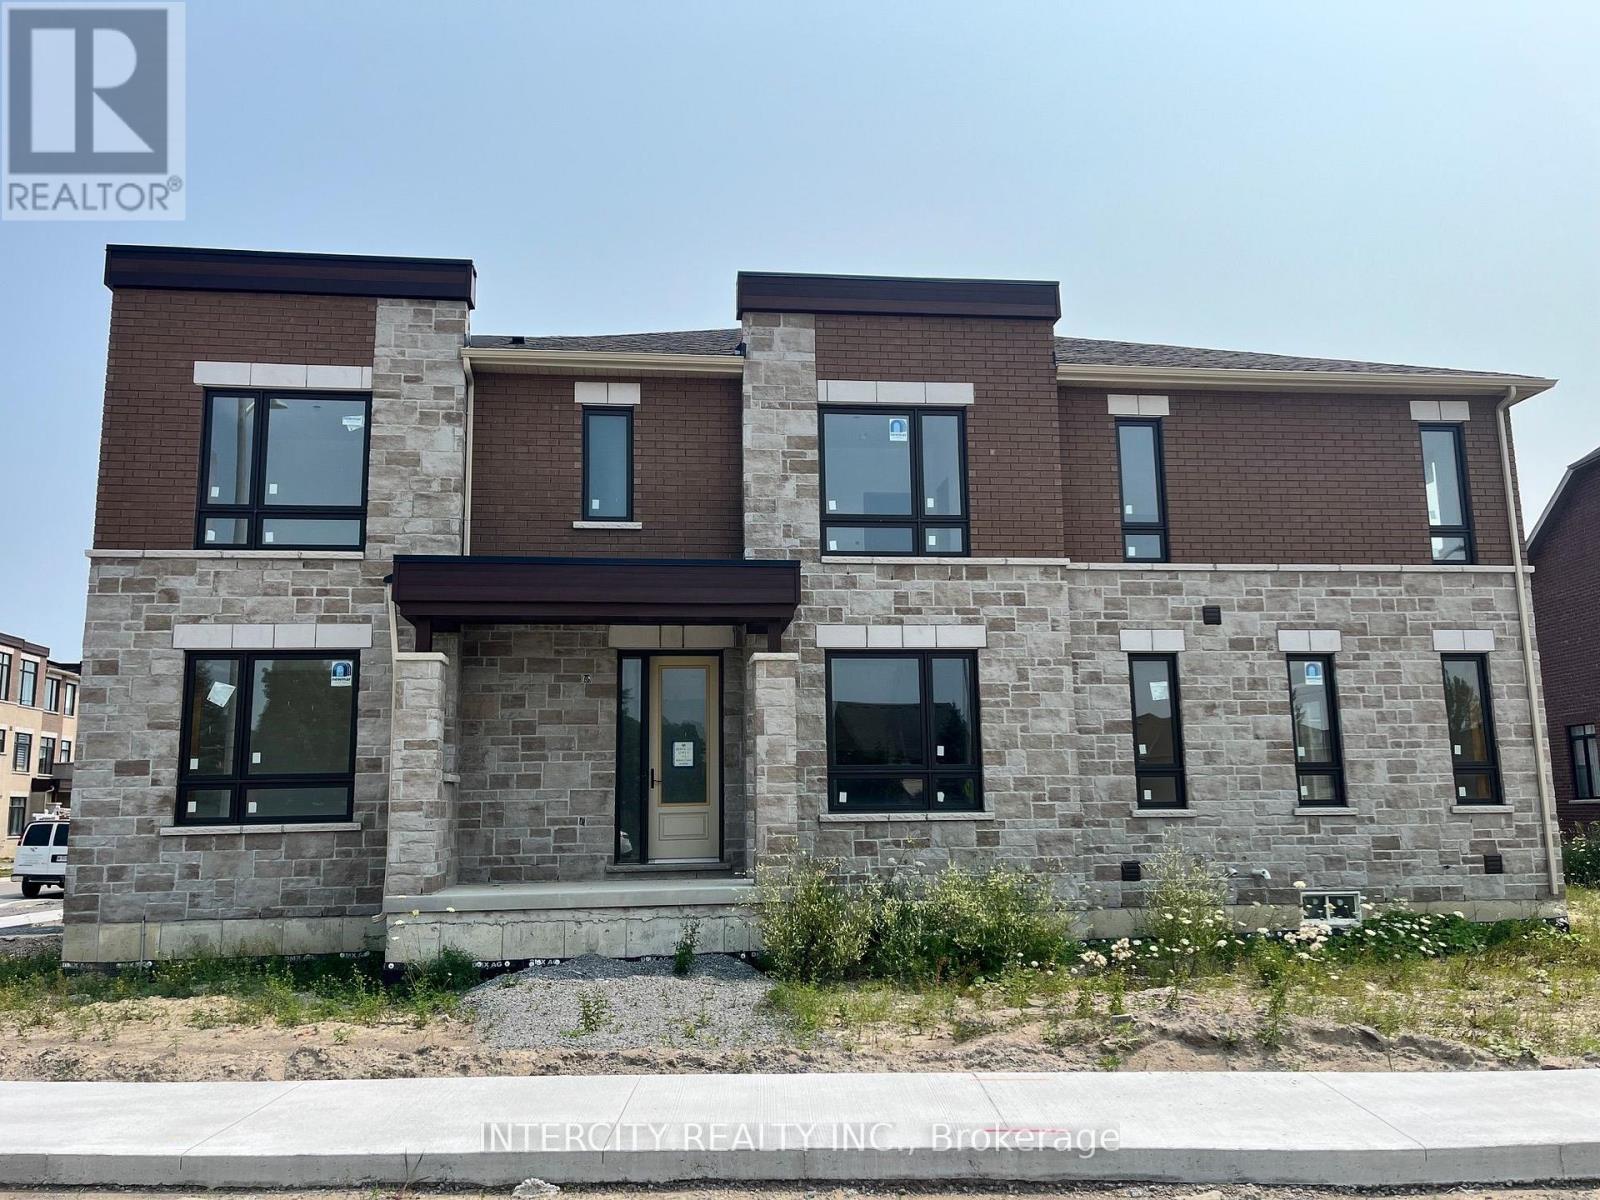
(Block 223 Unit 4) - 115 Robert Eaton Avenue
Markham, Ontario
Welcome to Brand-New Freehold Luxury Traditional 2-Storey Townhome with a backyard. The Townhouse is Being Built By a Reputable Builder Remington Homes. Superior Architecturally Designed Elevation with Brick, Stucco, Stone and Stone Accents. Spacious Corner Unit MEADOWSWEET 1986 sq. ft. as per Builder's plans. Four Bedrooms. Many extra side windows provide a lot of natural light. The Unit is under construction and can only be viewed on the exterior. Large Corner Lots, back side is 47'11".9' ceilings on Ground and Second Floors. Natural Oak hardwood on the Main Floor. Quality Custom Crafter kitchen cabinets. Extra height Kitchen Cabinets plus Kitchen Island Granite Counters in Kitchen and washrooms. Freestanding Tub in Primary Ensuite. Concrete Block party wall Above Grade separating Living Units. Smart Future Ready Home Wiring Package. This Subdivision is close to Aaniin Community Centre, Schools, Major Highways, Transit Routes, 2,000km Nature Trails, Golf Clubs. Purchasers to go to the Design Studio and choose their colors and finishes. The closing is approximately 6-months. (id:62104)
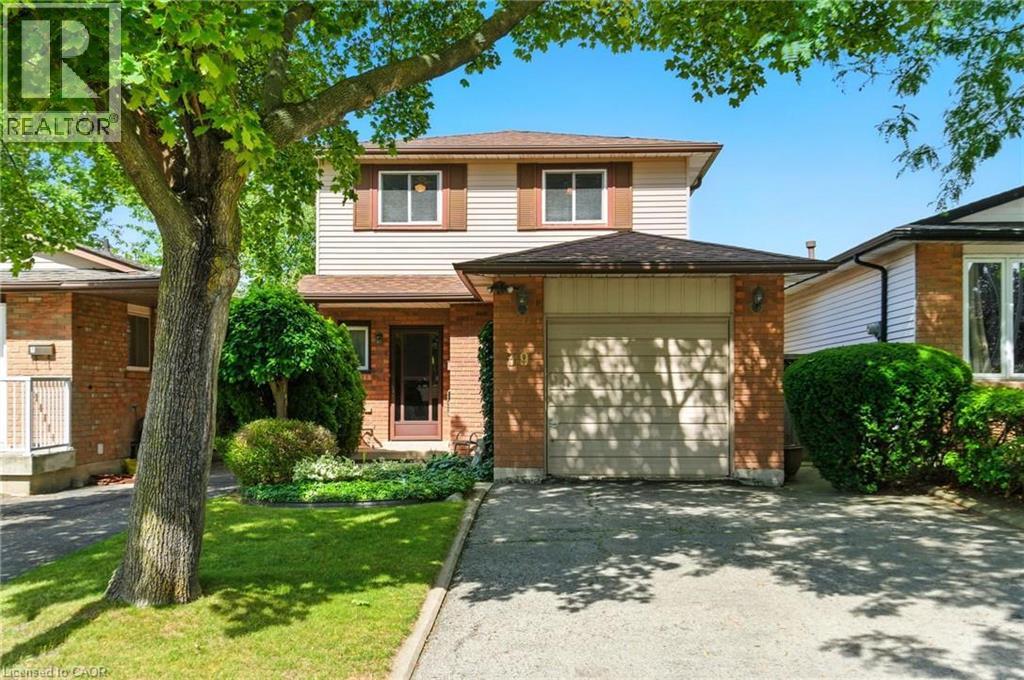
39 Megna Court
Hamilton, Ontario
Are you looking for that large family home with 4 bedrooms on the second floor with finished basement on the West Hamilton Mountain? Located almost in Ancaster between Upper Paradise & Golf Links! Same, original, caring owner since 1980! Extra clean! Move in ready condition. Attached garage with inside entry! Parking for up to 4 cars in a paved driveway! Private fenced yard. Minutes walk down the street to Shawinigan Park, Gilkson Park Soccer and Baseball Fields, Gordon Price & St Vincent DePaul Schools. St Thomas Moore &William Schwenger Park down upper Paradise! Walk or drive to shopping at Upper Paradise and Rymal Rd. Ancaster Meadowlands & the Linc to the 403 is only 5 minutes away! 1632 Sq ft, built 1980. 2020 owned gas furnace, Central AC unit, Water heater, 2010 shingles. Updated 100 AMP breaker panel. (id:62104)
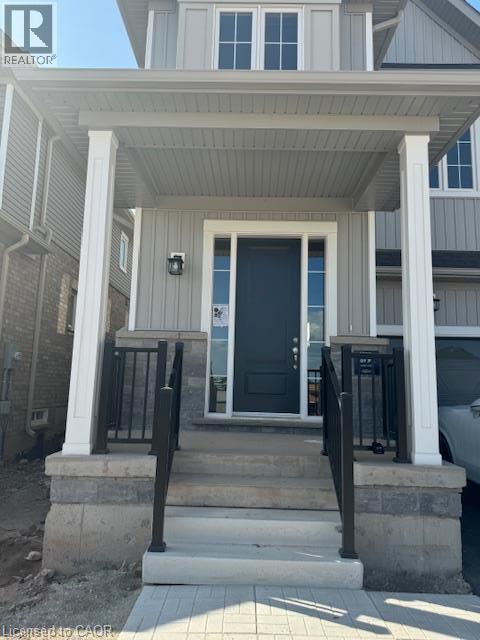
53 Conboy Drive
Erin, Ontario
Nestled in the vibrant and rapidly developing community of Erin Glen, this semi-detached home is less than two years old and boasts an exceptional location. The neighbourhood is on the rise, soon to feature a brand-new school, two shopping plazas with popular retailers like Shoppers Drug Mart and Tim Hortons, a Montessori school, parks, and a host of other amenities. Spanning approximately 1,800 square feet, this impressive residence offers an inviting open-concept layout, ideal for both relaxing and entertaining. With four spacious bedrooms and two and a half washrooms, including a master ensuite with a luxurious four-piece bathroom, the home is thoughtfully designed for comfort and convenience. Three additional bedrooms share a full four-piece washroom, providing ample space for family or guests. The main level is enhanced with 9ft ceilings and an elegant oak staircase, while large windows flood the living and great rooms with natural sunlight, creating a bright and cheerful atmosphere. The second floor features in-suite laundry for added practicality. Residents will enjoy easy access to local favourites like Tim Hortons, as well as essential amenities such as gas stations, banks, parks, library and recreation centres. The property is conveniently located near Hurontario/HWY 10 and the upcoming HWY 413, ensuring seamless connectivity for commuters and families alike. (id:62104)
18 Saxony Drive
Markham, Ontario
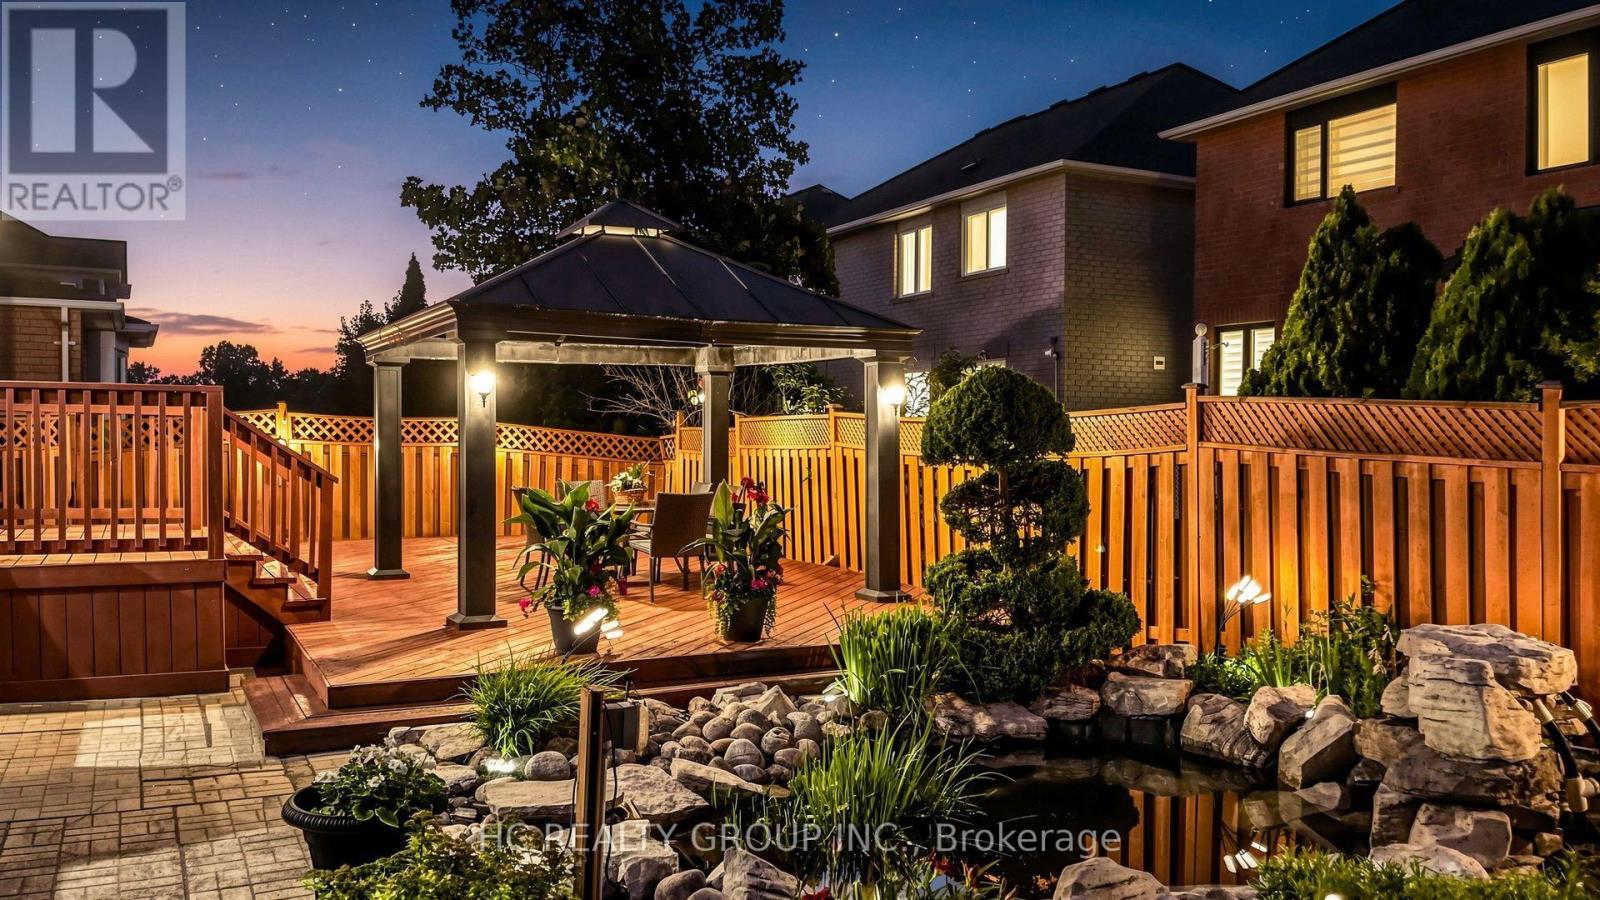
Welcome To 18 Saxony Dr. - A Beautifully Maintained Original Owner Detached Home Featuring The Highly Sought-After Lucky Number 18, Nestled In The Prestigious Berczy Community! Situated On A Premium 60 Ft Lot, This Exceptional Residence Offers Approx. 2,793 Sq. Ft. Of Elegant Living Space Plus A Professionally Finished Basement, Thoughtfully Designed For Modern Family Living. Featuring 4 Spacious Bedrooms, 4 Bathrooms, 9 Ft. Ceilings On The Main Floor, Elegant Crown Moulding, California Shutters Throughout, Upgraded 5.5" Baseboards, And A Bright Open-Concept Layout. The Main Floor Showcases A Welcoming Family Room With A Cozy Fireplace And A Rare Dedicated Home Office With A Large Window, Providing An Ideal Private Workspace For Professionals, Remote Work, Or Study. The Modern Kitchen Is Appointed With Quartz Countertops, A Stylish Glass & Aluminum Backsplash, Ample Cabinetry, And A Sun-Filled Breakfast Area Overlooking The Beautifully Landscaped Backyard. The Spacious Primary Retreat Features A Walk-In Closet And A Private Ensuite, While All Additional Bedrooms Offer Excellent Size And Comfort. The Professionally Finished Basement Is Designed For Exceptional Entertainment, Complete With A Dedicated Billiards Room And An Impressive 106" Big Screen Home Theatre-The Perfect Setting For Family Gatherings And Movie Nights. Step Outside To Your Own Private Backyard Oasis Featuring A Large Entertainment Deck, Aluminum Gazebo, Professionally Landscaped Gardens, A Tranquil Pond, And A Cascading Waterfall-A Rare Resort-Style Retreat Perfect For Relaxing Or Entertaining. Ideally Located Just Minutes From Top-Ranked Pierre Elliott Trudeau High School, Castlemore Public School, Angus Glen Golf Club, Angus Glen Community Centre, Parks, Scenic Trails, Transit, Shopping, Restaurants, And Everyday Amenities. An Exceptional Opportunity To Own A Truly Turn-Key Home In One Of Markham's Most Prestigious And Family-Friendly Neighbourhoods. Move In And Enjoy! (id:62104)
Bsmt - 22 Treeline Court
Markham, Ontario
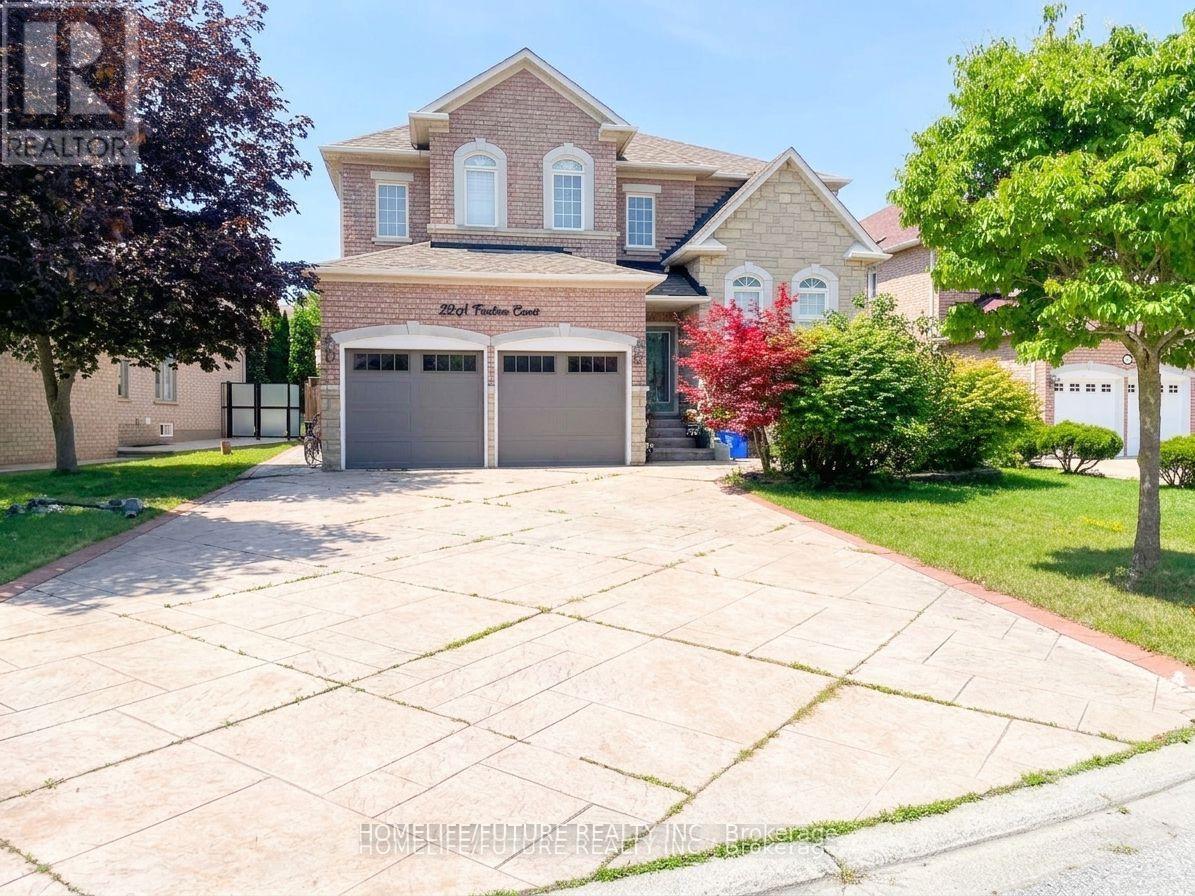
Location! Just Minutes To Highways, Parks, Schools, Shopping Etc. Beautifully Done Basement With Separate Entrance Huge Living Room With Dining Area 2 Spacious Bedrooms, A Good Size Kitchen & A Generous Size Bathroom. Separate Washer & Dryer, Basement Tenant Pay 40% Of All Utilities.** some pictures are virtually stage** (id:62104)
111 Sibbald Crescent
Georgina, Ontario
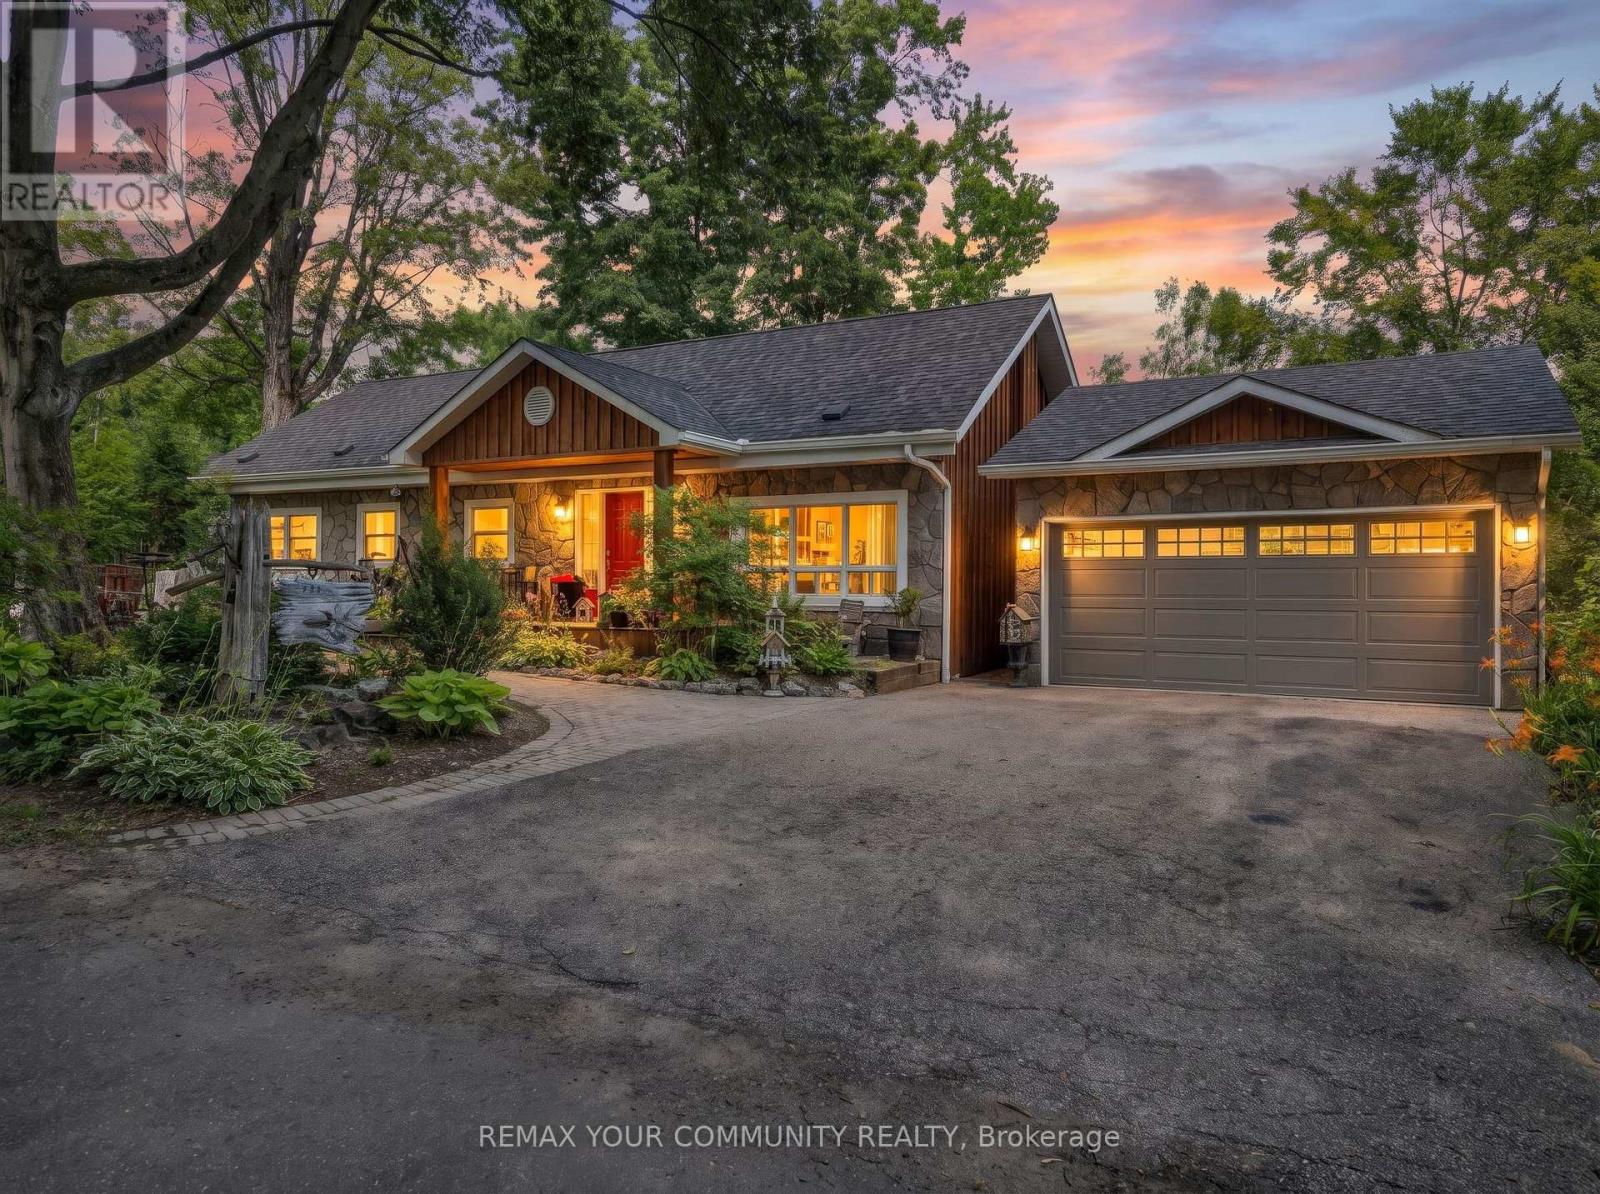
Welcome to Sibbald Crescent - where waterfront living meets pure relaxation. Tucked into one of the area's most prestigious addresses, steps from the historic Briars Golf Club & Resort, this stunningly renovated 2-bed, 2-bath bungalow delivers 126 feet of road frontage & 25.5ft of direct, pristine waterfront - your own private dock, two open boat slips, and water views that follow you through nearly every room. Step inside to a sun-drenched, open-concept layout anchored by a show-stopping chef's kitchen with a breakfast bar built for entertaining, flowing seamlessly into the family room and dining area - all framed by water views that never get old. The primary suite is your private retreat, with a walk-out straight to an oasis-style backyard: perennial gardens in full bloom, flagstone walkways, and inground irrigation that keeps it picture-perfect all season long. Need space to work, sweat, or create? A newly built detached garage and a standalone bonus office - complete with its own dedicated heating and A/C - are ready to become your home office, private gym, or art studio. And the location? Unbeatable. Steps to a private sandy beach, minutes to boutique shops and dining, and just 18 minutes to Highway 404. This is waterfront living, elevated. Welcome home. (id:62104)
251 Vivant Street
Newmarket, Ontario
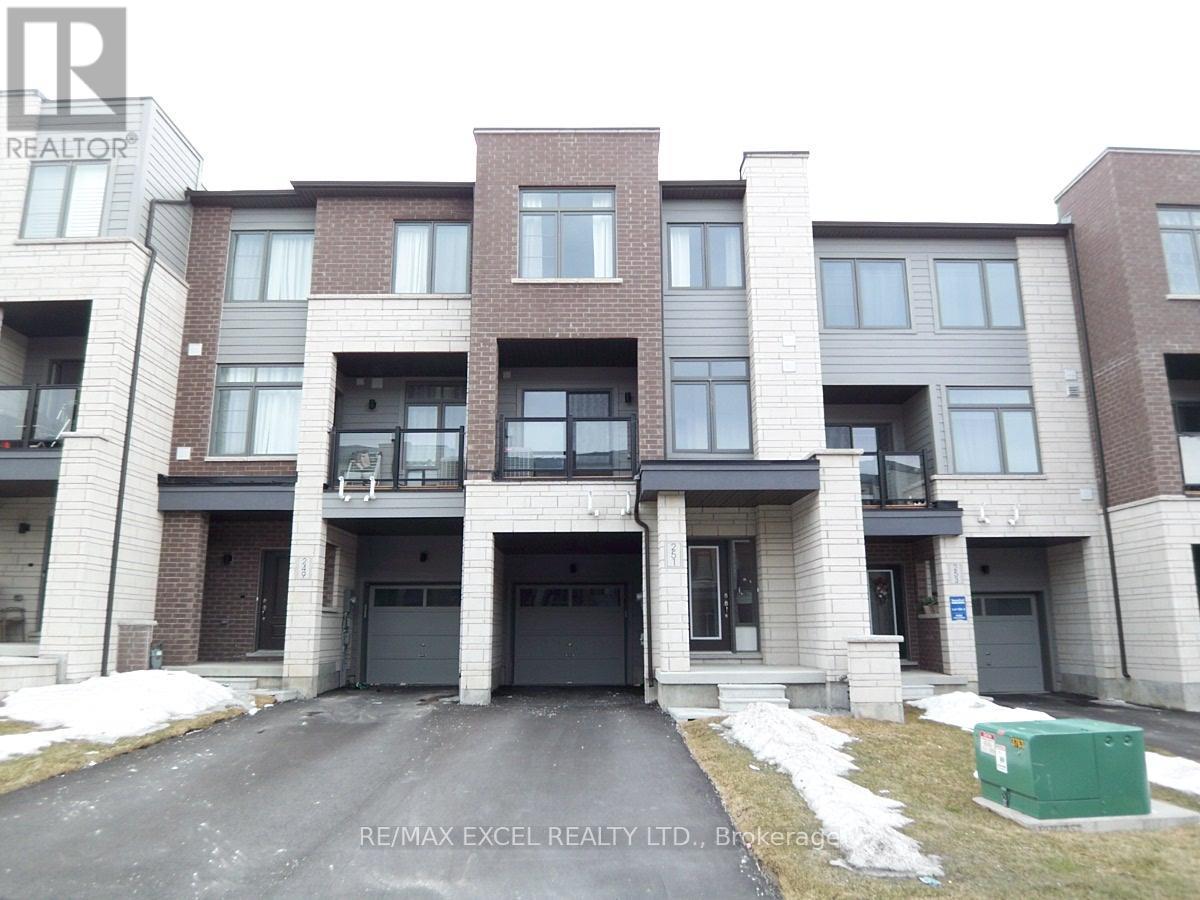
5-Year New 3-Bdrm Execute Freehold Townhome In Central Newmarket's Woodland Hill Community Next To Upper Canada Mall. Very Clean And Bright, Spacious, Functional Floor Plan, Private Front Porch, 9' Ceiling On 2nd Floor, Hardwood On Main & Second Floors, Large Windows, Modern Kitchen With Appliances & Breakfast Bar. Master Bdrm W/ Walk-In Closet & 4-Pc Ensuite, Walkout To Open Balcony, Laundry Conveniently Located On 3rd Fl, Direct Entry From Garage, Steps To Upper Canada Mall, Go Bus/Train Terminal, Restaurants, Parks/Schools, Easy Access To Hwy 400 & 404. Note: Photos Taken prior to moving-in. (id:62104)