
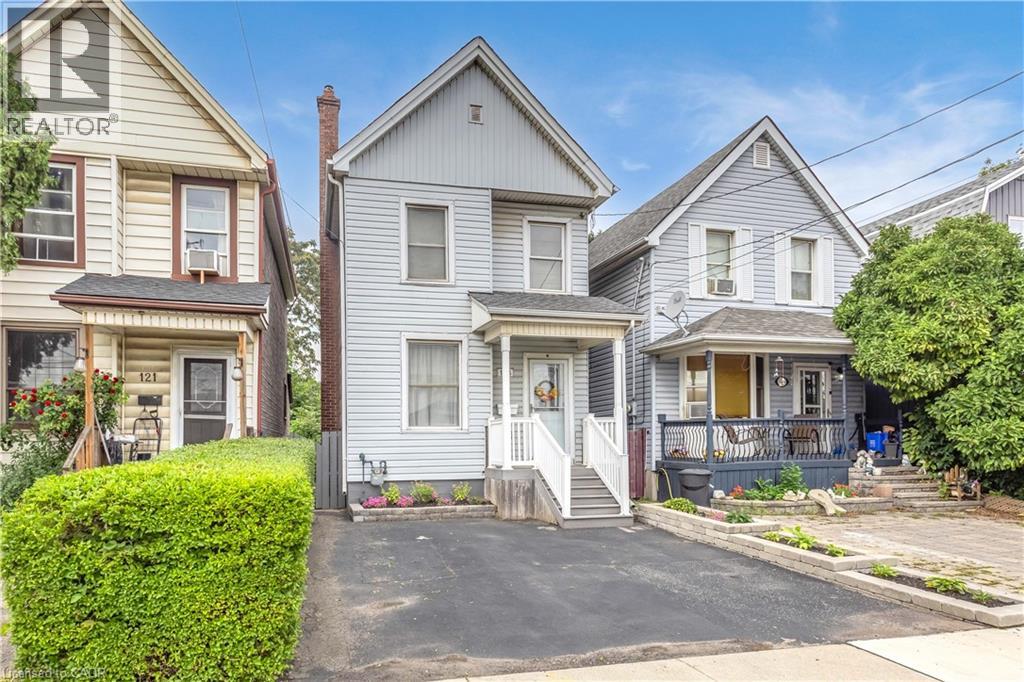
123 Hillyard Street
Hamilton, Ontario
Prime North End Hamilton location near the foot of Pier 15. This solid, well-maintained home offers a functional 3-bedroom layout and several important updates, including an updated kitchen, roof (2018), owned furnace and central air (2024), plus the convenience of main-floor laundry and a powder room. The home also features a large backyard and a rare full-height basement with exterior access from the backyard, offering excellent additional space and future potential. An easy bike ride to West Harbour GO, downtown Hamilton and James Street North, with restaurants, cafes, microbreweries and entertainment nearby. Minutes from Bayfront Park, Pier 4 and the Waterfront Trail, plus quick QEW access via Burlington Street. A great opportunity for first-time buyers, downsizers or investors in Hamilton's evolving North End and West Harbour area. (id:62104)
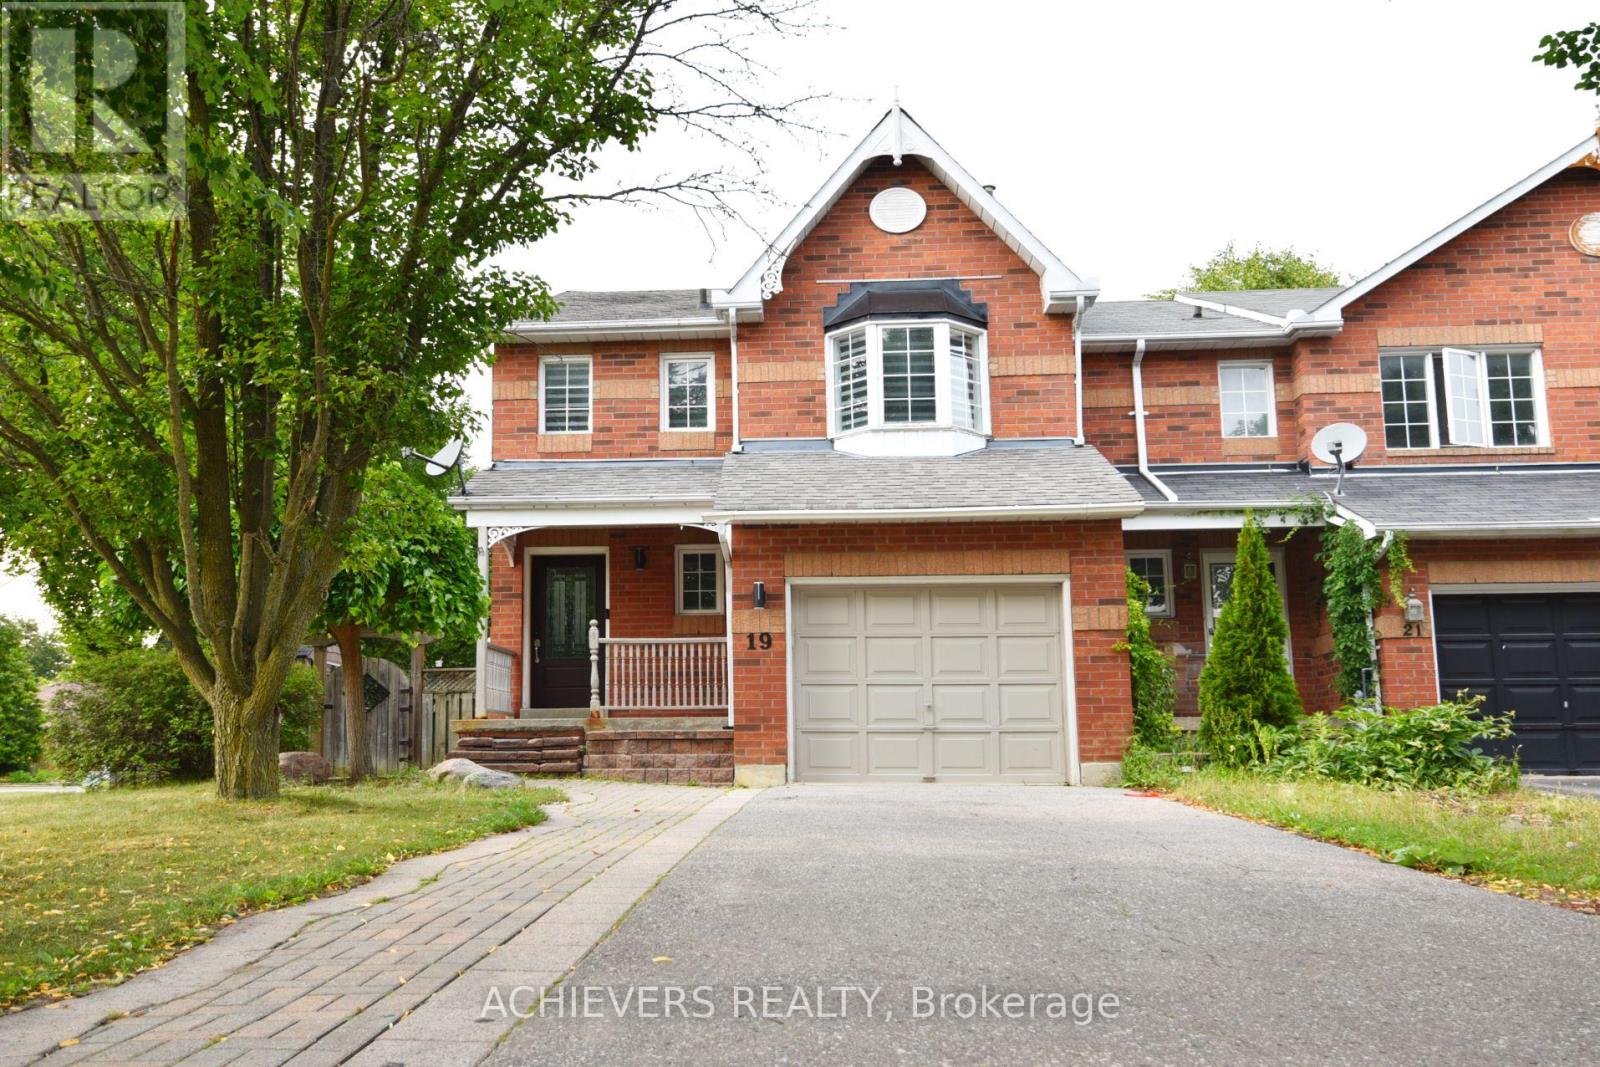
19 Mccullock Crescent
Ajax, Ontario
A luminous, beautifully renovated end-unit with a massive lot offering the feel of a detached property and exceptional living space. The grand primary bedroom features a five-piece ensuite and a spacious walk-in closet. A true chef's delight, the modern kitchen boasts quartz countertops (featured in all bathrooms), ample cabinetry, stainless steel appliances, and a breakfast area with French doors. These doors open to a beautifully landscaped backyard sanctuary, perfect for entertaining with its large deck and a dedicated fire pit area (landscaped in 2021). The finished basement adds valuable living space with a large recreation room and a private office. (id:62104)

11 Regency Square
Toronto, Ontario
Welcome to 11 Regency Sq. located on a Peaceful, Tree-lined street in the desirable Guildwood Village community. This spacious , Sun-filled, Mid-Century/Modern brick bungalow has been freshly painted throughout and features a large double-car garage. 1483 SF (MPAC). Roof Re-shingled (2025),Lovely Landscaping. The combined living and dining area boasts engineered hardwood floors and a wood-burning fireplace. The main level offers a family-sized kitchen with a large window overlooking the pool, three spacious bedrooms-including a primary bedroom with a 2-piece ensuite-and a separate 4-piece main bathroom. Additionally, the property includes a sunroom with a walkout to a private backyard patio and a 32 x 16 ft. inground pool. The lower level features a large recreation room with new vinyl flooring and above-ground windows, a cozy games room, a sauna, a 3-piece bathroom, and a dedicated laundry and furnace room. Guildwood is a "hidden gem" in East Toronto, offering top-rated schools, shopping, beautiful parks, and scenic walking trails along the shores of Lake Ontario. It is conveniently located near the marinas at Bluffer's Park, within walking distance to the GO Train for a quick commute to downtown Toronto, and just a short walk to TTC. Your search ends here Welcome Home! (id:62104)

2029 Kurelo Drive
Oshawa, Ontario
What A Location! Tens Of Thousands In Upgrades. Tasteful & Elegant; Conveniently Located Close To Shops, Restaurants, Schools, University & Hwy 407. Gorgeous Main Floor Office/Library, Huge Formal Dining Room, Spacious Kitchen With Granite Counters And Top Of Line Appliances Stunning Backsplash (id:62104)
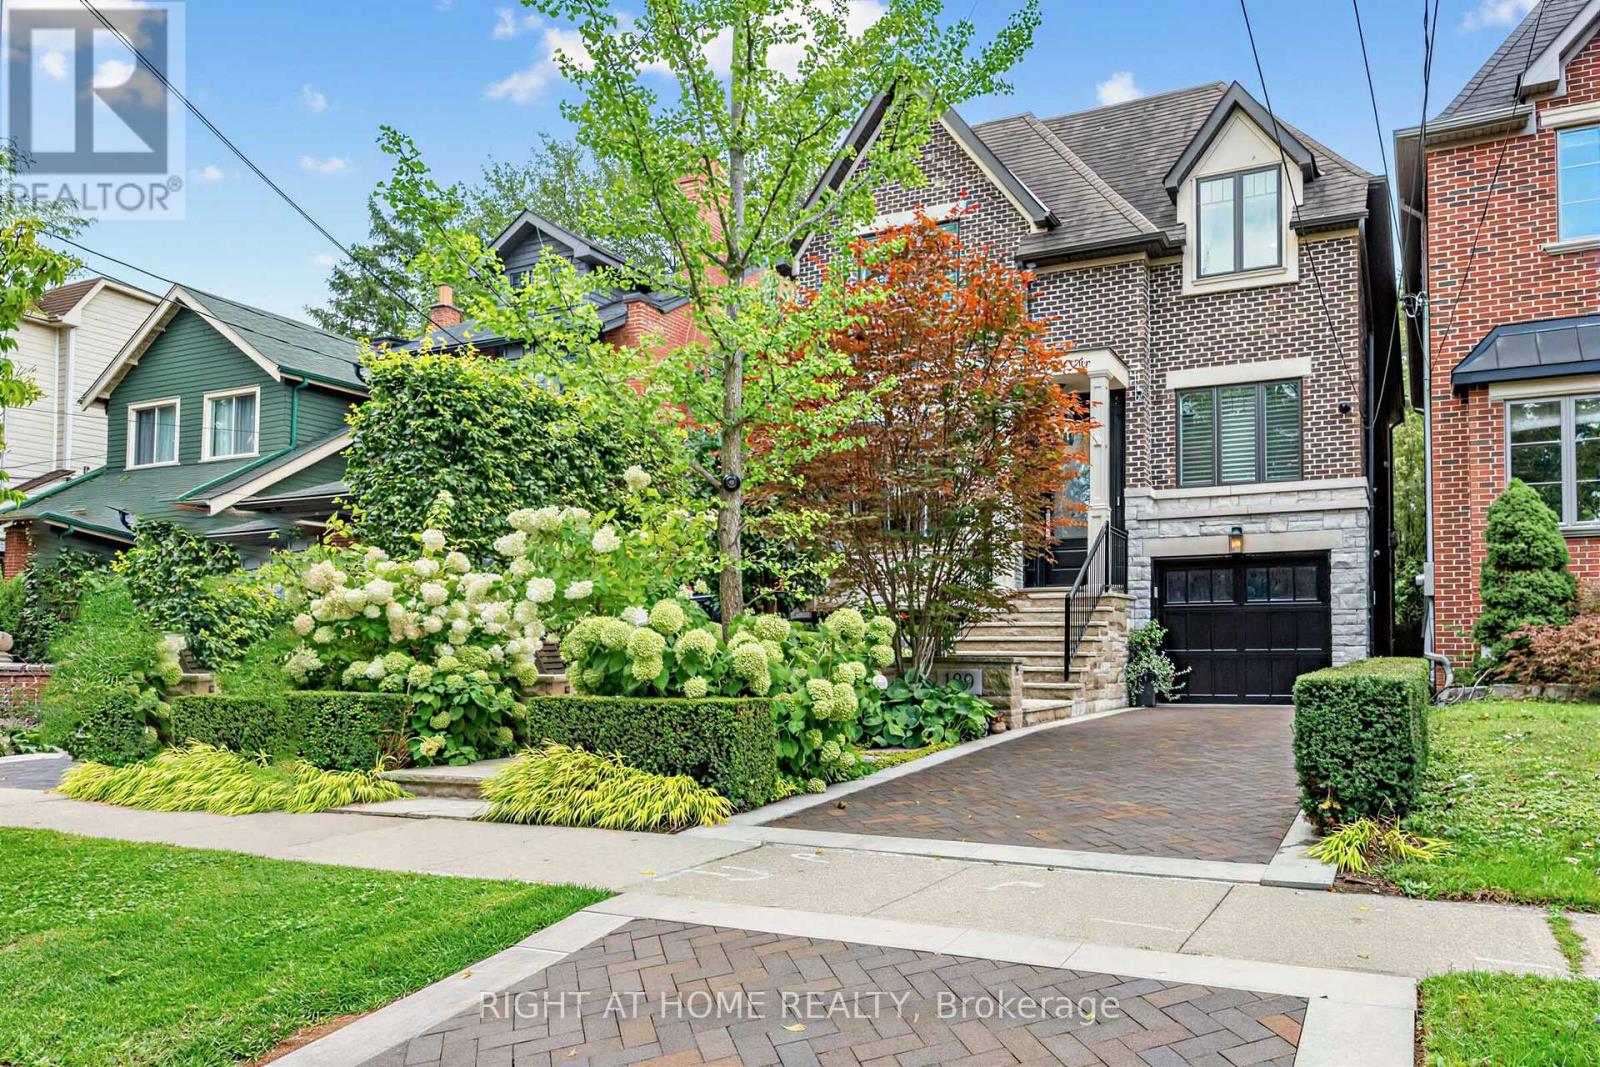
189 Stibbard Avenue
Toronto, Ontario
Breathtaking custom-built family home in prestigious Sherwood Park, offered for the first time by its original owners! Nearly 5,000 sq ft of pure luxury showcasing exceptional craftsmanship & timeless elegance. Soaring 10ft ceilings, extensive quality millwork & wainscoting, 5 bedrooms and 5 baths, formal dining room, main floor office, 3 skylights, 3 fireplaces, second floor laundry. Spectacular gourmet kitchen features custom quartzite counters, professional Thermador 6-burner gas range with 2 gas ovens, butler's servery and walk-in pantry opening to the family room with waffle ceiling, cozy gas fireplace and walk-out to picturesque backyard. Side entrance to mudroom with convenient dog wash. Step outside to your private resort-style backyard oasis surrounded by mature trees, lush hydrangeas & perennial gardens offering exceptional privacy, heated salt water pool with water fall, hot tub, gazebo with lighting, gas fire pit, outdoor speakers, professional landscape lighting & sprinkler system, extensive limestone & indian sandstone decking front & back plus elegant herringbone brick driveway. Newly finished pool change room with custom cabinetry & beverage fridge-perfect for effortless summer entertaining & al fresco dining. Luxurious primary retreat features gas fireplace, beautiful custom built-ins and spacious balcony overlooking the pool and gardens, spa-inspired 7-pc ensuite with heated marble floors and counters, oversized jetted tub, steam shower & private water closet. Fabulous lower level with heated floors, wine cellar & built-in bar, 5th bedroom and bath, spacious recroom for games and movie nights, second rough-in laundry. Newly finished garage with custom cabinet, shelving & epoxy floor. Walk to Yonge St, restaurants, cafes, shops and boutiques and beautiful Sherwood Park. An exceptional home offering luxury, privacy and resort style living in one of Toronto's most coveted neighbourhoods. (id:62104)

1102 - 525 Adelaide Street W
Toronto, Ontario
Luxury Musee Condos In The Heart Of The Downtown, King West. Beautiful And Functional Layout. With No-Wasted-Space. Good-size bedroom with closet. Big Balcony. Tastefully Close To Shopping. Transit, restaurants, and more. Must See. (id:62104)

805 - 90 Trinity Street
Toronto, Ontario
Trinity Living, Downtown Giving. Welcome to Trinity Lofts - authentic loft living in the heart of Corktown. Rarely offered, this penthouse-floor 1-bedroom + den is the kind of home that needs to be seen in person. Soaring 10-ft ceilings, bright southeast exposure and unobstructed city views create an incredible sense of light, space and openness from the moment you walk through the door.The open-concept layout is designed for modern living and effortless entertaining, with oversized windows bringing in an abundance of natural light. The contemporary kitchen with stainless steel appliances opens seamlessly to the dining and living areas, while the versatile den is ideal for a home office, reading nook or additional storage. Ensuite laundry, owned parking and a locker add the everyday convenience today's buyers want. A true standout: With direct access to the rooftop amenity located right across the hall from your door, enjoying the terrace and city views couldn't be easier. It's an incredibly unique feature that sets this home apart and gives you an extension of your living space just steps away.Trinity Lofts offers boutique-style living in a welcoming community, with amenities including a fitness room, rooftop terrace, party/meeting room, visitor parking and bike storage. Ideally located in Corktown, you're surrounded by some of Toronto's best restaurants, cafés, shops and destinations, with the Distillery District, St. Lawrence Market and Corktown Common all nearby. Enjoy easy access to parks and trails, King Street transit, the DVP, Gardiner Expressway and waterfront, with the future Ontario Line TTC station adding even more convenience. If you're looking for something beyond the typical downtown condo, come see this one for yourself. A rare top-floor offering in a truly special downtown setting - come see what sets this one apart! (id:62104)
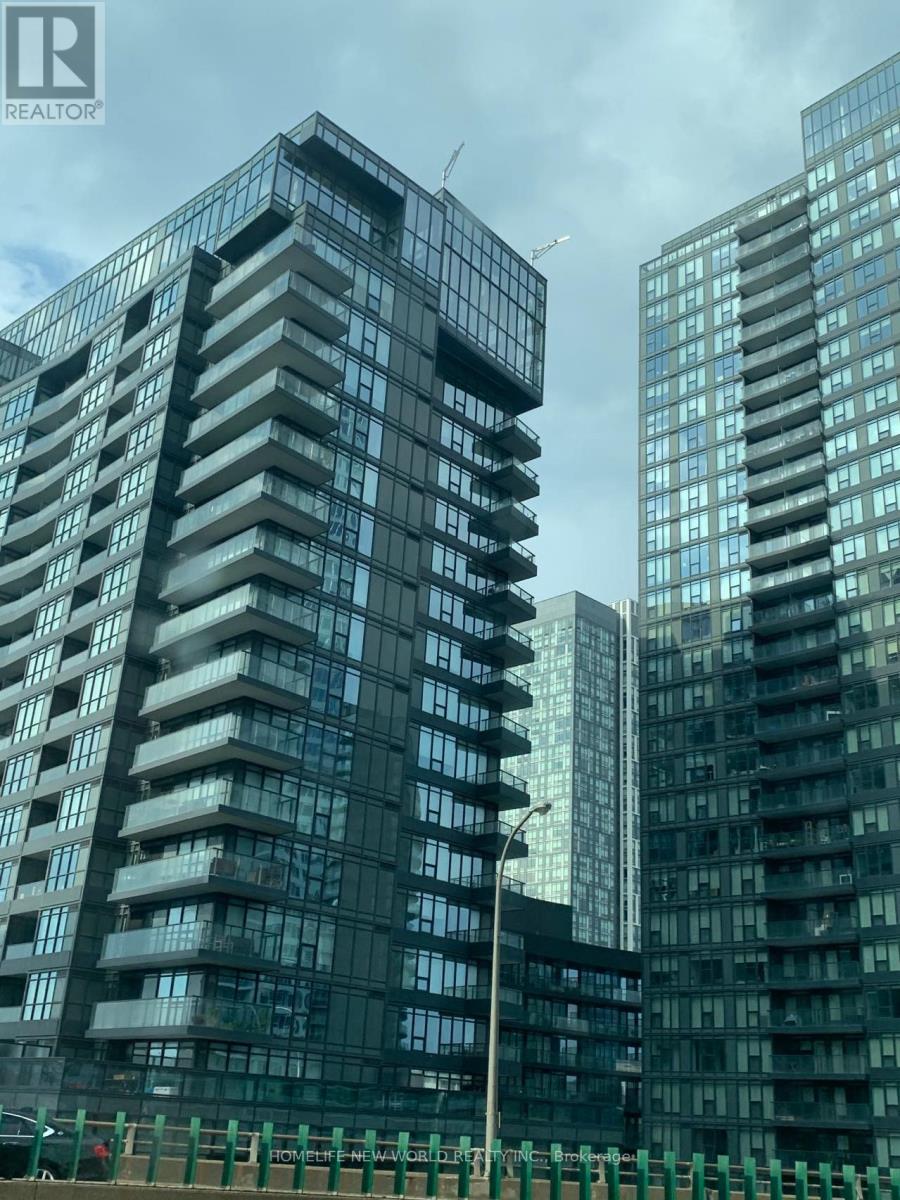
2010 - 80 Queens Wharf Road
Toronto, Ontario
Bright And Spacious 2 Bedroom/2 Washroom Condo Apartment With South East Exposure. Functional Layout With Big Balcony. Modern Kitchen W/ Premium Built-In Appliances. Steps Away To New Loblaws Flagstore, New School Nearby. Minutes To Hwy. Visitor Parking, Party Room,Etc. (id:62104)

4731 Saint Lawrence Avenue
Niagara Falls, Ontario
Solid Legal duplex with big corner lot 64X75 at R5F zoning. One bed room one bathroom and 2 living rooms unit at mainfloor and two bedrooms one bathroom one living room unit on second floor. basement partcially finnished with seperate entrance . totally renovated recently : new wire, new AC , furnance , new floor , doors and windows, front and back deck for each unit. new bathrooms and both kitchens. All appliance are brand new and hot water tank owned. Fence around with double driveway for 5 cars. huge wide frontage still have potencial for ADU or extra parking. (id:62104)
25 - 217 St. George Street
Toronto, Ontario
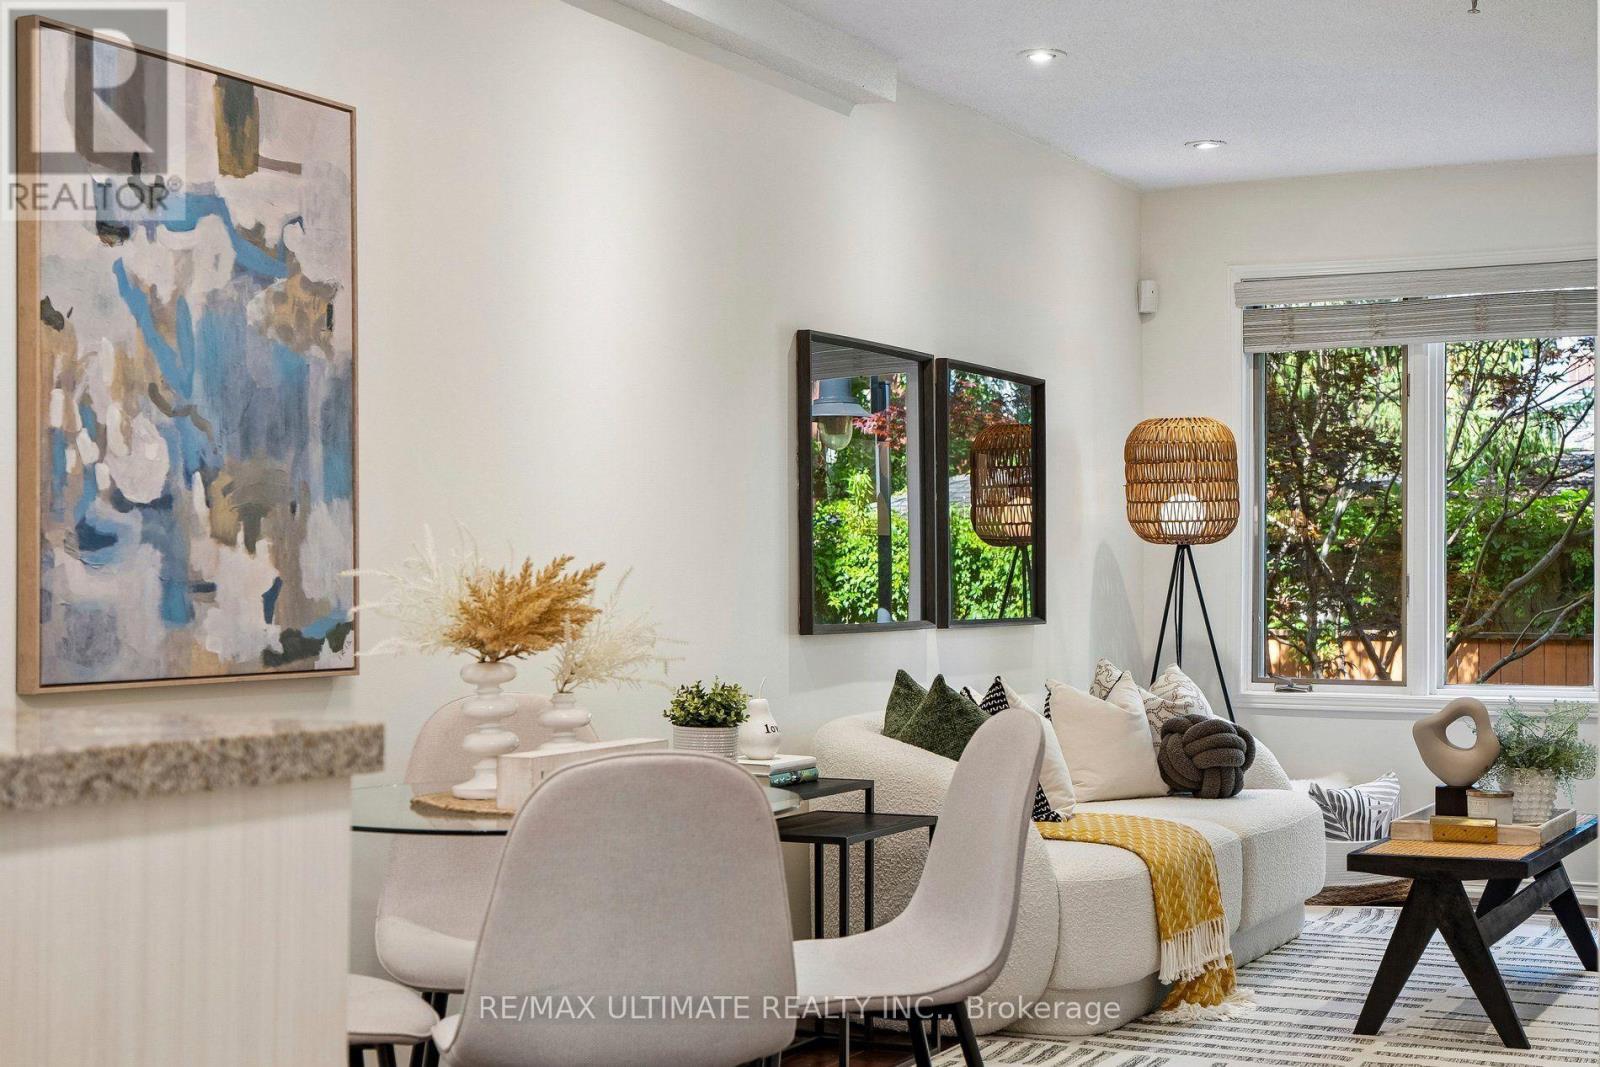
Rarely offered at Sloane Square, this beautifully maintained boutique condo townhouse at 217 St. George Street includes one underground parking space. This renovated, move-in-ready 2 bedroom, 1 bath home offers 823 sq. ft. of thoughtfully designed living space with an updated kitchen, renovated bathroom, stainless steel appliances, granite countertops, and engineered hardwood flooring throughout. Custom built-ins provide exceptional storage, maximizing every inch of the home. The lower level features two spacious bedrooms. The primary bedroom offers a large built-in closet, additional storage, and a versatile den or reading nook with a walkout to the private patio, while the second bedroom includes a window and closet. Enjoy your own outdoor retreat, perfect for relaxing or entertaining. Heat and water are included in the reasonable maintenance fees, offering excellent value. Ideally located in the heart of the Annex with a Walk Score of 97, Transit Score of 94, and Bike Score of 100, you're just steps to U of T, St. George Station, cafés, restaurants, parks, and everything this vibrant neighbourhood has to offer. (id:62104)
115 Pinewood Boulevard
Kawartha Lakes, Ontario
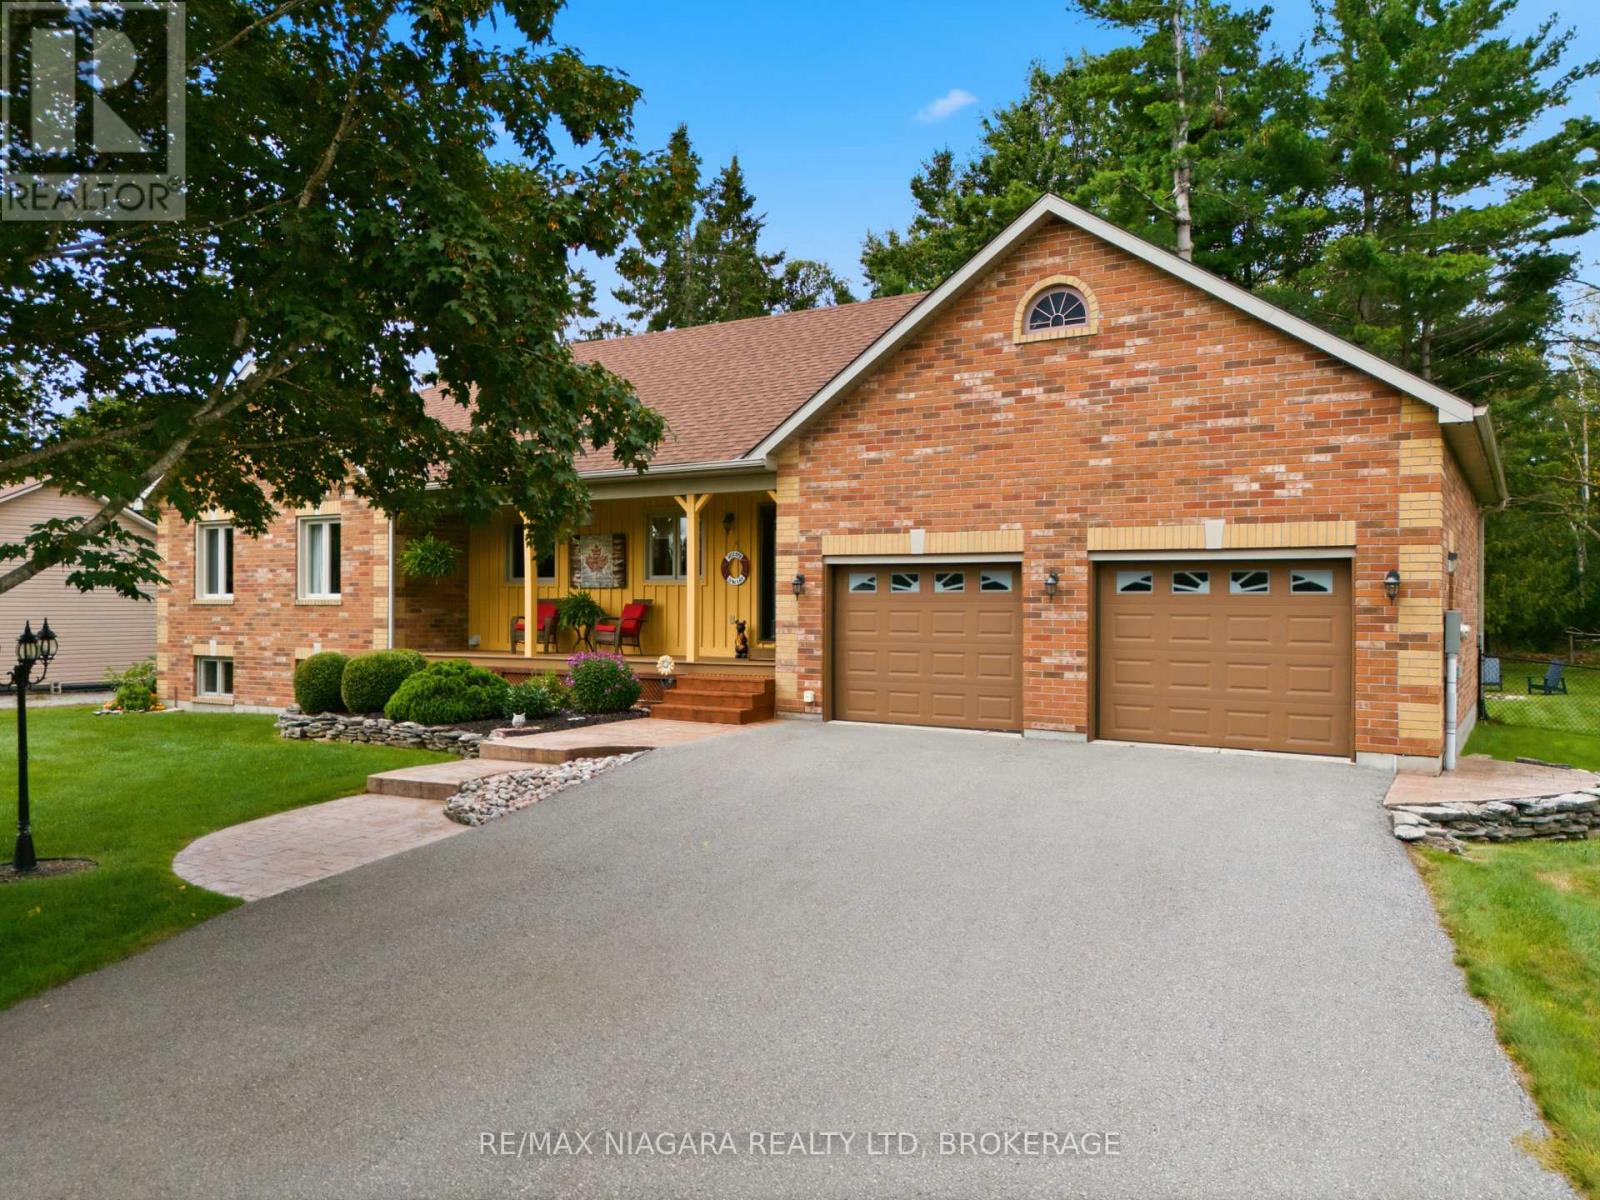
Welcome to this beautifully updated custom-built home, offering the perfect blend of space, comfort and the relaxed Kawartha lifestyle. Built in 2000, this impressive property features 3 bedrooms, a fully finished basement and an attached double-car garage, all set on a stunning lot just steps from public access to beautiful Canal Lake, conveniently located across the street. The heart of the home is the custom kitchen, beautifully updated in 2024 and designed with both everyday living and entertaining in mind. The main-floor bathroom was updated in 2025 and offers ensuite privilege to the primary bedroom. Additional updates include: Furnace 2017, Roof 2015, and Generac system. The fully finished basement provides plenty of additional living space, while outside, the beautiful yard offers room to relax, entertain and enjoy the peaceful surroundings. Located in the welcoming Western Trent community, with the local golf course just minutes away and easy access to Beaverton, Orillia and Lindsay. Enjoy the charm of lakeside living without the waterfront price tag, with Canal Lake access right across the street. A wonderful opportunity to enjoy everything the Kawarthas have to offer! (id:62104)

4123 Dorchester Road
Niagara Falls, Ontario
A once in a lifetime opportunity to own a classic styled large two storey family home that provides all of the spaces required to be the home of your dreams. The spacious rooms provide a grand feel that everyone wishes for, and the layout provides simple yet refined spaces that will receive wonderfully your personal touch. The main floor living room is incredibly well sized with a gas fireplace to warm you and bring a coziness to the space. The four bedrooms are upstairs providing the privacy preferred by many families, separating the living spaces from the more private sleeping area of the home. The large main floor has all the space for the entertaining and family gatherings that you've been longing for. A finished basement with family room includes the warmth and flicker of the fireplace. Updates: Roof 2019, Furnace/AC 2023, Garage Door Opener 2025. (id:62104)

1 Anchor Road
Thorold, Ontario
Imagine being able to build your custom dream home in a quaint and quiet community on the edge of town, but with all of the amenities and services of being in the city. This is Allanburg Estates and this is your opportunity to build the custom home of your dreams. This master planned community is now building Phase One. With 17 of 22 lots remaining you are sure to be able to find your preferred view of the canal and ships as they pass by. All home are constructed by highly regarded luxury home builder Eric Wiens Construction Ltd. and built to your specific needs and tastes. The model home (as seen) is open weekly to show off the quality and fit you can expect from these expert craftsmen. The model is also for sale and comes with a finished basement. We encourage you to reach out to our sales team and book your private walk through to get all of your questions answered. Please see the attached media and links to view the project a little deeper. (id:62104)
204 Manchester Road
Kitchener, Ontario
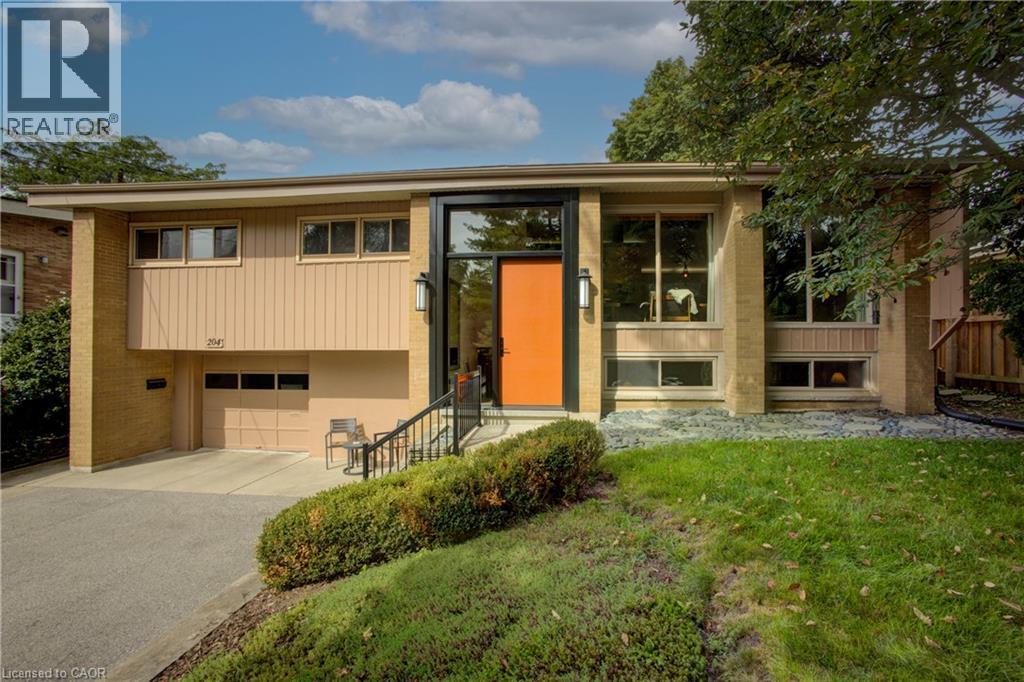
Welcome to 204 Manchester Road, ideally situated in Kitchener’s sought-after Rosemount neighbourhood, directly across from Stanley Park Conservation Area, its beautiful walking trails and green space. This well-maintained mid-century home makes a memorable first impression with a newer front door by Bavarian Windows and an inviting entry featuring Art Deco-inspired details and mood lighting inside the foyer. Inside, the spacious living and dining area showcases a vaulted ceiling, distinctive illuminated valances and views of the beautifully landscaped yard. The heart of the home is the open-concept kitchen and sitting area, designed for comfortable everyday living and effortless entertaining. A bright three-season sunroom provides the perfect place to relax while overlooking the pool. The main level offers three spacious bedrooms and a spacious 5pc. bathroom. Downstairs, you’ll find another comfortable sitting area, a second full bathroom and another gas fireplace to enjoy. Step outside and discover your own private backyard oasis, complete with an in ground heated pool, mature landscaping and a generous, covered patio with room for both outdoor dining and lounging. The pool house offers an additional washroom and convenient change area for family and guests. With a six-car driveway and parking for seven vehicles total, this distinctive property offers exceptional space inside and out. Book your private showing today and move in with plenty of time to enjoy the pool, patio and everything this remarkable backyard has to offer! (id:62104)
84 Westmeadow Drive Unit# 1
Kitchener, Ontario
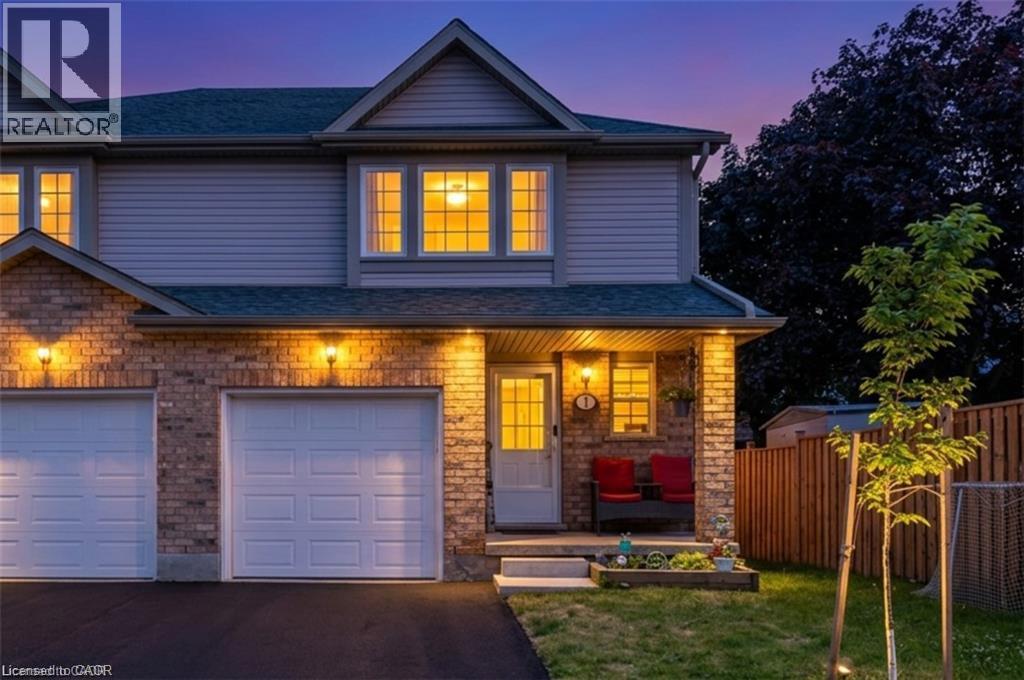
Welcome to this warm and inviting family home, ideally situated close to shopping, public transit, schools, places of worship, walking trails, and easy highway access. Step inside through the welcoming foyer, a convenient 2-piece powder room. The bright, updated kitchen features modern countertops, a stylish backsplash, an island, newer appliances, and updated light fixtures (2021). The kitchen flows seamlessly into the dining area and spacious living room. Sliding doors lead to a private deck, ideal for enjoying your morning coffee or summer barbecues. Upstairs, the spacious primary bedroom offers a private retreat complete with a 4-piece ensuite bathroom and walk-in closet. Two additional bedrooms and another full 4-piece bathroom provide plenty of room for a growing family, guests, or a home office. The finished basement, fully renovated in 2025, adds valuable living space with a large recreation room currently being used as a bedroom, a beautifully finished 3-piece bathroom, a completed laundry area, a utility room, and new carpeting. Additional updates include new carpeting on the upper-level stairs (2025), a new water heater, and a new water softener. This home has been extensively updated over the years, including pot lights, kitchen renovations, appliances, light fixtures, and high-efficiency toilets in 2021. In 2022, the windows and garage door were replaced through the condo corporation. Additional updates in 2024 include new flooring in the bathrooms, kitchen, and hallway. Complete with a one-car garage and located in a convenient, family-friendly neighbourhood. (id:62104)
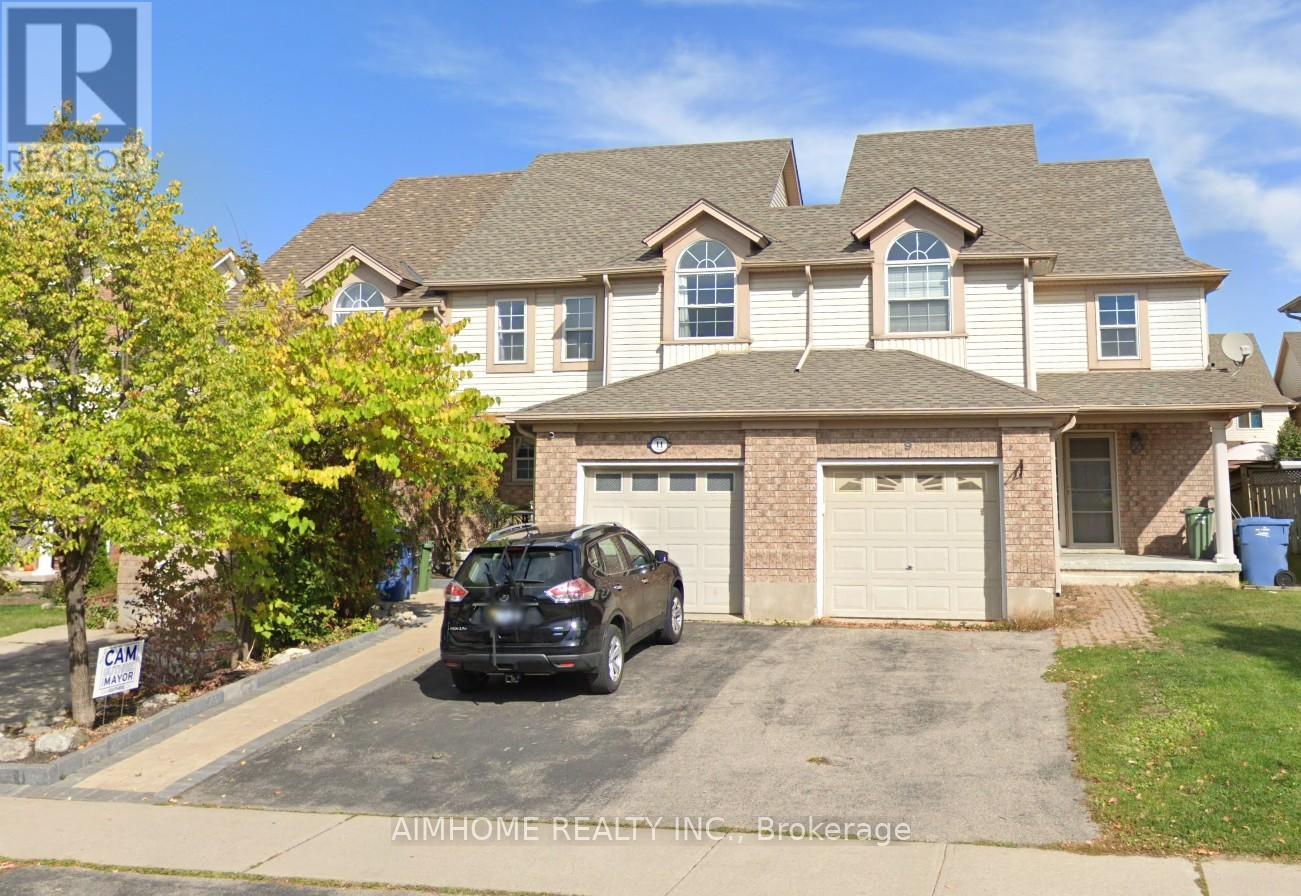
11 Kearney Street
Guelph, Ontario
Beautiful freehold, carpet-free 3-bedroom, 4-bathroom townhouse located in a quiet, family-friendly neighborhood! This move-in-ready home features a bright open-concept main floor with decorative columns, an art niche, and a walkout to a large paved patio and private backyard-perfect for entertaining. The spacious kitchen offers ceramic flooring, a stylish backsplash, gas stove, breakfast bar, and an outdoor gas BBQ hookup. Upstairs you'll find three generous bedrooms and multiple bathrooms, providing plenty of space for growing families. The fully finished basement offers additional living space, ideal for a recreation room, home office, gym, or extended family. Additional upgrades include a new water softener (2025), new A/C (2026), owned water heater, garage with convenient walk-through access to the backyard, and no carpet throughout the home. Fantastic location within walking distance to St. James Catholic High School, William C. Winegard Public School, Holy Trinity Catholic School, Ken Danby Public School, parks, community center, and fitness facilities. Just minutes to the University of Guelph, Costco, Stone Road Mall, restaurants, shopping, and easy access to Hwy 401. An exceptional opportunity to own a well-maintained freehold home offering space, comfort, modern updates, and an unbeatable location. Simply move in and enjoy!Property video: https://www.youtube.com/watch?v=aGLtsK9Ueyc (id:62104)

292 Lisa Marie Drive
Orangeville, Ontario
Welcome to this updated and well maintained all-brick, two-storey detached home, located in Orangeville's most sought-after, family-friendly neighbourhood. Main level features an updated family-sized eat-in kitchen with a walk-out to a large size deck, overlooking the scenic greenery and beautifully landscaped backyard. Step outside to your own private summer oasis, complete with a stunning inground salt-water pool and generous lounging area, perfect for relaxing, sunbathing, entertaining and creating lasting memories with family and friends. The main floor of this beautiful home also offers spacious living and dining rooms, a comfortable family room with fireplace, convenient main-floor laundry and a 2-piece powder room. Upstairs, the very spacious primary suite features a walk-in closet and a 4-piece ensuite with a freestanding tub. Three additional well-sized bedrooms all come with large size windows and closets; Basement: The finished walk-out lower level features two generous-sized rooms plus a third versatile room ideal for a bedroom or home office. A full-size kitchen and walk-out access make the basement particularly appealing with excellent potential for an income generating, in-law suite or nanny suite. Ideally located close to schools, parks, shopping, restaurants, trails and everyday amenities, with convenient access to Highways 9 & 10. This is the home with the complete package awaiting you: a beautiful 4bed, move-in-ready home, featuring an incredible backyard retreat and a finished basement with rental potential in a great neighbourhood. *photos are virtually staged to show the home's full potential and beauty.* (id:62104)
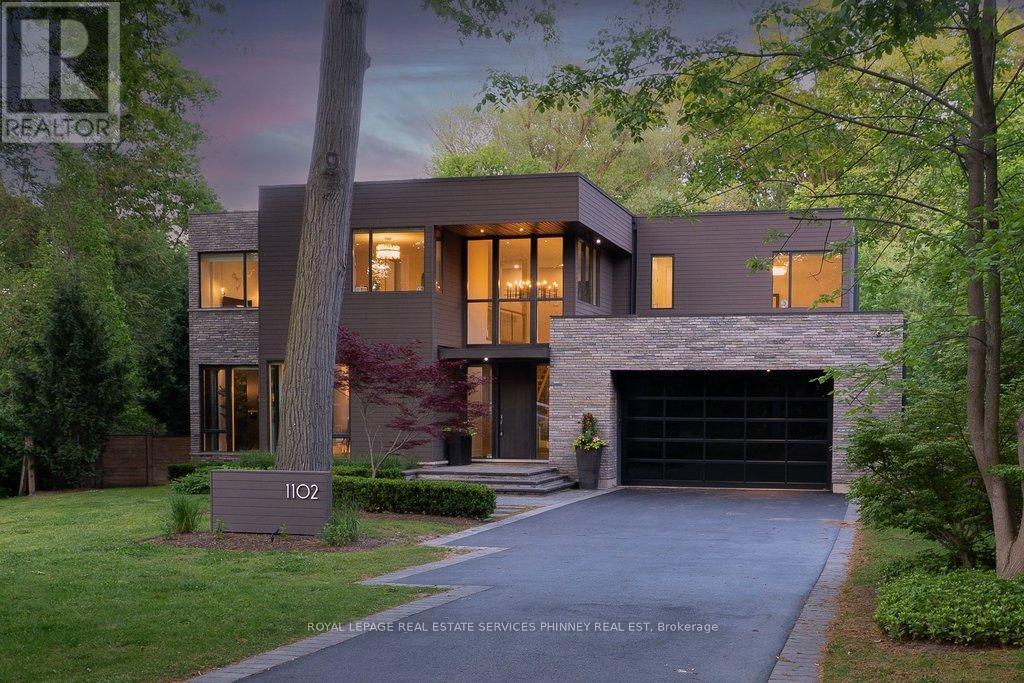
1102 Crestview Street
Oakville, Ontario
This is not your average home-it's a statement.Set on a premium, near half-acre lot, this custom masterpiece brings together the vision of Gren Weis, the craftsmanship of Bachly Construction, and the landscape artistry of Mark Pettes-creating a residence that feels as elevated as it is effortless.From the moment you step inside, the energy shifts. Soaring 10-ft ceilings and a stunning 17-ft sun-drenched family room set the tone-open, airy, and designed to impress. A dedicated main floor office offers the perfect balance of productivity and privacy, ideal for today's work-from-home lifestyle. Whether it's an intimate night in or a full house of guests, the flow is seamless. A prep kitchen keeps everything behind the scenes running smoothly, while the newly added main-floor bar invites you to pour a drink and stay awhile. The glass-encased wine room? Pure drama-in the best way.Every bedroom is its own private retreat, complete with a luxe ensuite-because comfort should never be compromised.Downstairs, the vibe continues. Think late nights at the wet bar, morning workouts in your private gym, spa-level relaxation, and a fully equipped nanny suite. A walk-out lower level leads directly to the hot tub-blurring the line between indoor comfort and outdoor indulgence. This level isn't just extra space, it's a lifestyle.And then there's the backyard. Tiered, curated, and designed to be lived in. A newly added pool sets the scene, while the covered cabana lounge and outdoor kitchen make entertaining feel like a vacation. There's even a dedicated dog run-because every detail has been considered.Sleek, bold, and undeniably fun-this is a home that doesn't just look good, it lives beautifully. (id:62104)
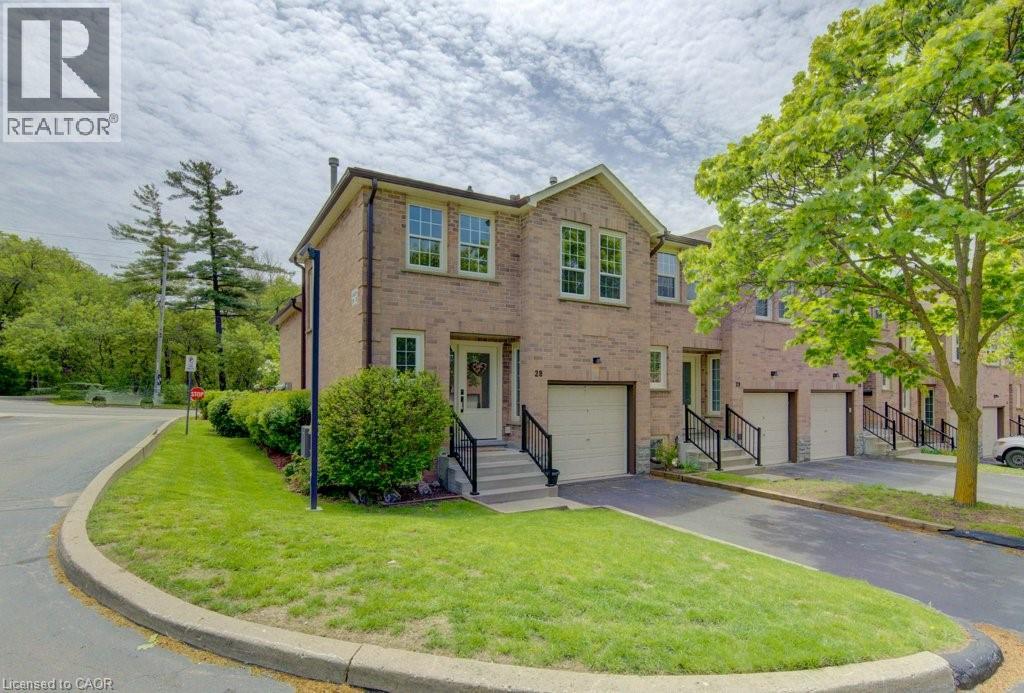
375 Holiday Inn Drive Unit# 28
Cambridge, Ontario
Welcome to this well-maintained end-unit backsplit townhome in a desirable Cambridge location which offers four levels of living space, thoughtful updates, and unbeatable convenience just minutes from Highway 401, shopping, schools, and everyday amenities. This functional layout features 2+1 bedrooms and a single-car garage, making it ideal for families, downsizers, or professionals alike. The bright main level showcases a beautifully updated kitchen complete with quartz countertops, pull-out cabinetry, lazy Susan corner cupboard, and soft-close drawers, with all appliances included. The dining area offers a seamless walkout to a private deck, perfect for morning coffee or summer entertaining. The living room features warm hardwood flooring, while the kitchen is finished in durable tile, and the upper-level bedrooms offer cozy carpeting. The updated main bathroom adds a fresh, modern touch to the upper level. The lower level provides a comfortable family room with a gas fireplace, a third bedroom with large egress windows, and convenient inside access from the garage—a practical feature for everyday living. The basement level offers excellent storage space, along with a dedicated laundry area and mechanicals. Added value includes owned hot water heater and water softener, as well as a central vacuum rough-in. Situated in a well-managed complex in a prime Hespeler location, this home combines space, functionality, and location, this is an opportunity not to be missed. Some photos are virtually staged. (id:62104)
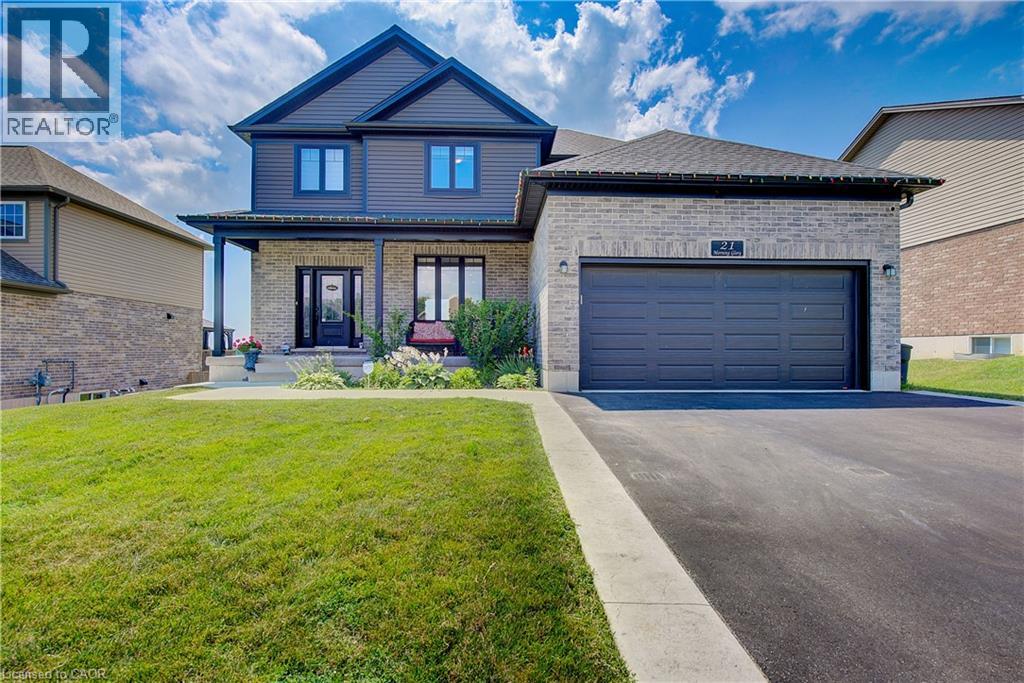
21 Morning Glory Drive
Tillsonburg, Ontario
Welcome to Elegant Premium 4+1 Bedrooms & 4.5 Baths , Double car Garage ,Carpet Free Detached House with Walk Out Finished Basement ,Sitting on large lot. The open concept main floor includes 9' ceilings, luxury vinyl flooring, designer kitchen with island with Breakfast Bar , pantry, and large great room and patio door to good size wood deck & Backyard. Upgraded light Fixtures. The second floor features 4 bedrooms and 3 Full washrooms (2 Ensuite washrooms +1 common). The spacious Primary bedroom offers a walk-in closet and 5-piece ensuite. The finished Walk out basement includes a large family room,1 bedroom and 3 pcs bathroom. Close to all Amenities. Sure to Impress Your Clients !! (id:62104)
1821 Biscayne Drive
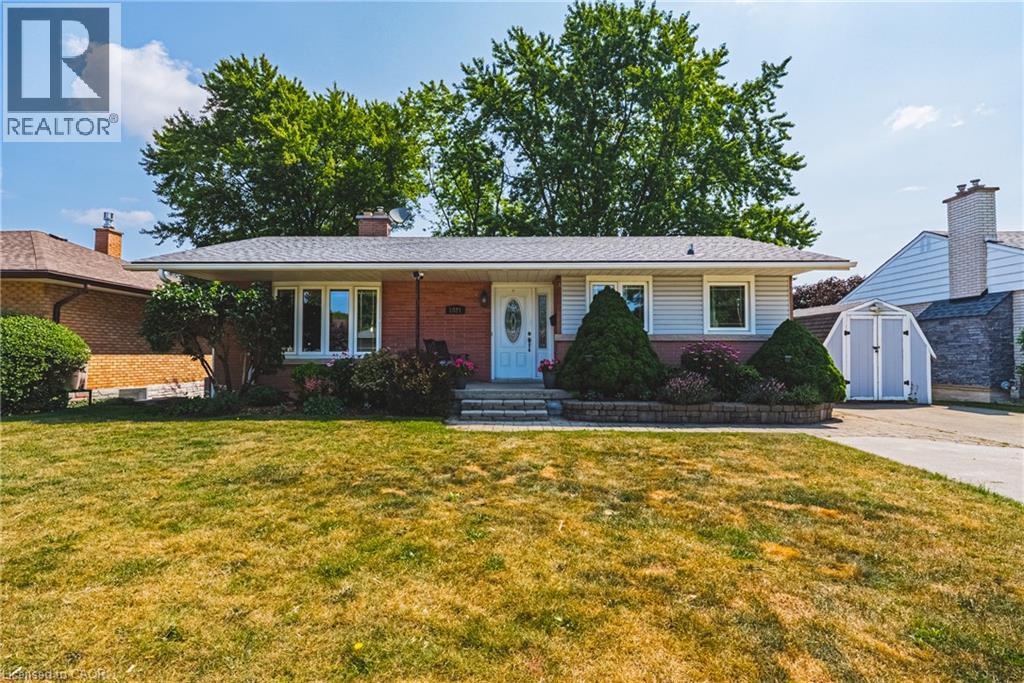
Cambridge, Ontario
Welcome to a home where pride of ownership is immediately apparent. Meticulously maintained and thoughtfully updated throughout, this move-in-ready bungalow offers the rare opportunity to simply unpack and enjoy without the worry of major future expenses. Nestled in one of the area's most sought-after neighbourhoods, you'll love the friendly community atmosphere, oversized lots, beautifully maintained homes, and direct access to a stunning conservation area with scenic walking trails just steps away. Plus convenient access to hwy 401 for commuters. Inside, you'll find a beautifully renovated kitchen and updated bathrooms, complemented by extensive improvements to the home's major mechanical components. The carpet-free interior offers four spacious bedrooms and two full bathrooms, providing comfortable living for families of all sizes. The walkout basement is truly exceptional. Bright and inviting, it features large full-size windows and double glass doors that showcase the picturesque, park-like backyard while flooding the space with natural light. The separate entrance creates outstanding potential for an in-law suite or multigenerational living, offering flexibility to suit your family's needs. Step outside to your private backyard retreat, complete with an 8-person hot tub—the perfect place to relax or entertain year-round. Additional updates include a high-efficiency furnace and central air conditioner (approximately 3 years old) and an owned hot water heater replaced just 6 months ago, providing valuable peace of mind. A home that combines exceptional maintenance, quality updates in a great location. This is one you won't want to miss. (id:62104)
21 Tinatawa Court
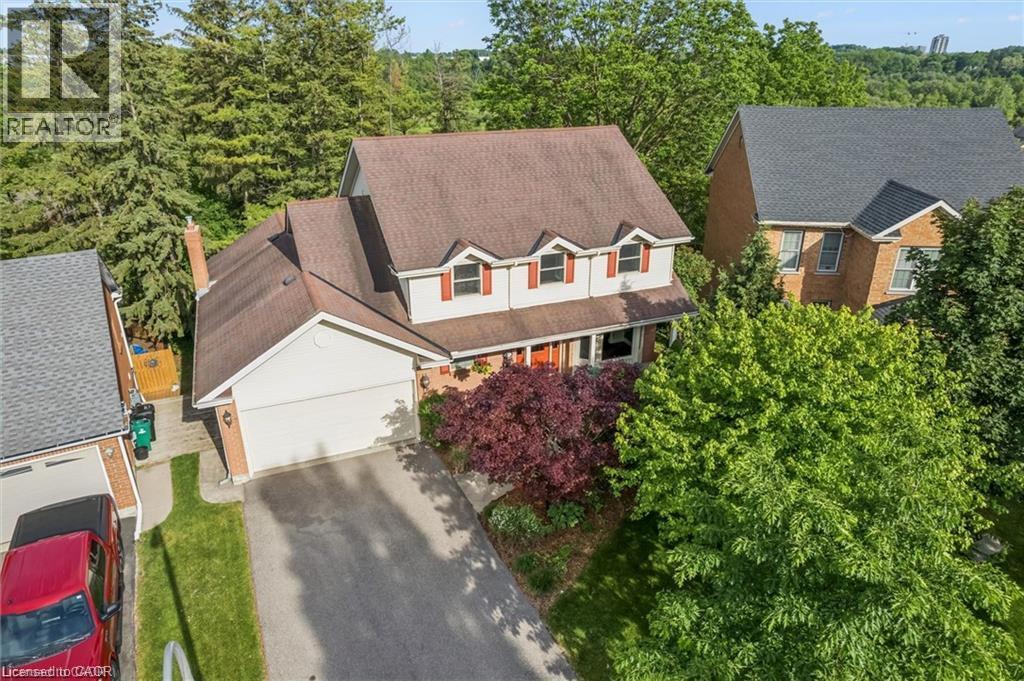
Kitchener, Ontario
Welcome to 21 Tinatawa Court, a rare opportunity to own a beautifully appointed home on a quiet cul-de-sac in one of Kitchener-Waterloo's most sought-after neighbourhoods. Set on an expansive pie-shaped lot, this property offers exceptional privacy, stunning views of the Grand River, and the kind of peaceful setting that's hard to find. Inside, the main floor showcases gleaming hardwood floors and an updated chef-inspired kitchen complete with built-in appliances, generous storage, and a walkout to a private deck - the perfect place to relax or entertain while taking in the scenic river views. Upstairs, you'll find spacious bedrooms designed for comfortable family living, including a beautifully finished primary suite featuring abundant closet space and a luxurious ensuite bath with an oversized shower. The walkout basement adds even more versatility with a bright, airy in-law setup with separate entrance, offering a large living area, upgraded bathroom, kitchen, and direct access to the main deck - ideal for extended family or multi-generational living. Surrounded by low-maintenance perennial gardens and framed by picturesque views of the river, this home combines natural beauty with everyday convenience. This lovingly maintained home features many updates including newer furnace, air and bay windows. Located close to shopping, schools, and with easy highway access, 21 Tinatawa Court is a truly special place to call home. Don't miss the chance to make this exceptional property yours. (id:62104)
1078 Berlett's Road
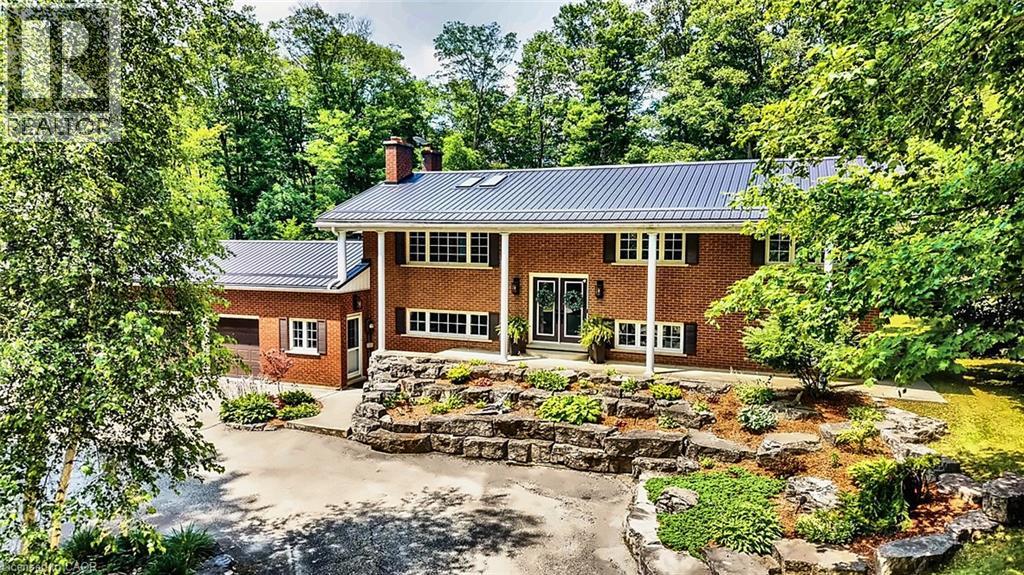
St. Agatha, Ontario
WELCOME TO 1078 BERLETT'S ROAD, ST. AGATHA 6.3 ACRES in Wilmot Township, backing directly onto Schneider's Bush Conservation Area — pure privacy with cross-country ski trails and woodland walks right at your back door. A large part of the property is treed, landscape-lit, and left naturally serene. A triple-wide asphalt drive winds through the trees with parking for nineteen vehicles, setting an impressive tone on approach. Inside, this custom raised-bungalow offers over 3,360 sq. ft. of finished living space across two levels. Nine-foot ceilings and paired skylights fill the main floor with light over hardwood floors, anchored by a striking river-rock fireplace. The Acorn kitchen features granite surfaces and quality built-ins, while the adjoining sunroom is ideal for morning coffee. Three bedrooms and a full bath complete the level. The walkout lower level opens directly to the grounds, featuring an expansive recreation room, sunlit family room with large windows and a walkout to the grounds, fourth bedroom with a large walk-in closet, a den, a second full bath, and a laundry/mud room — ample room to entertain or unwind. Outside, two concrete patios (one covered), raised decking with glass railing, a gazebo, and a storage shed maximize outdoor living. The standout detached shop offers a two-storey layout with 11-foot ceilings, twin overhead doors, in-floor heat, wood and pellet stoves, cabinetry, and finished upper space accessed by a custom staircase milled from on-site timber (permitted as a garage). Mechanically robust throughout: forced-air propane heat, central air, metal roof, drilled well with RO water treatment, septic, fibre-optic internet, and underground wiring — country living without compromise. All of this sits just five minutes from Waterloo's west end, including Costco, The Boardwalk, medical clinics, and top-tier schools. Acreage this private and convenient is truly rare. (some images have been enhanced with AI) (id:62104)
413 Indian Road
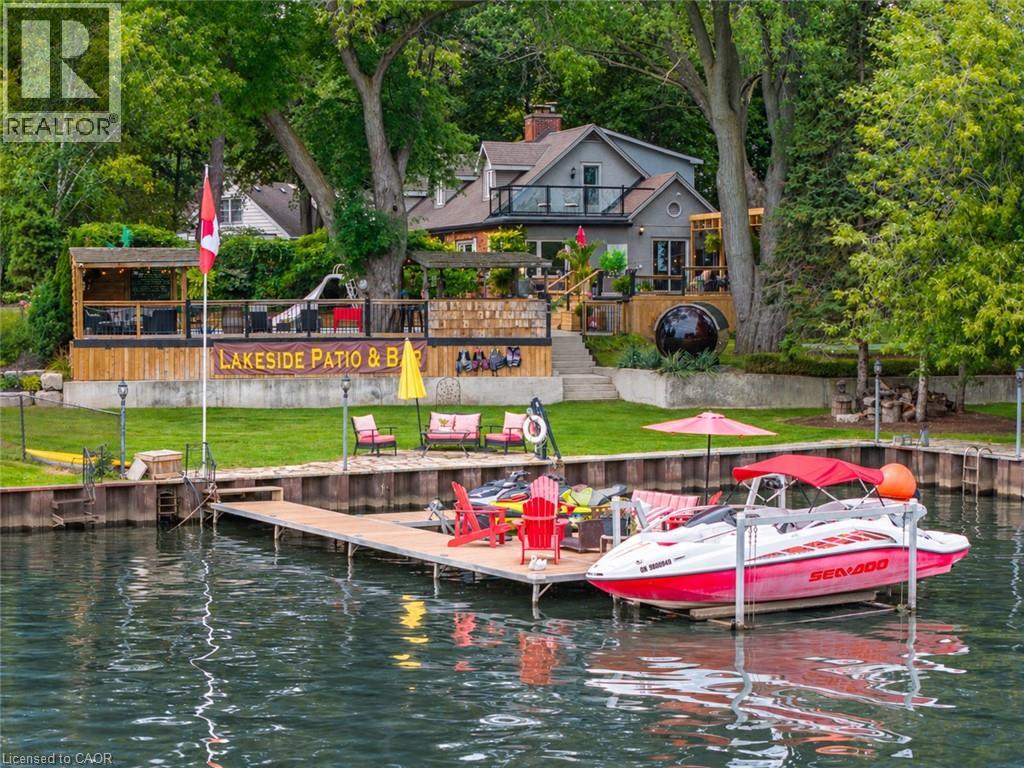
Burlington, Ontario
A rare Burlington waterfront property that feels more like a private cottage than a city home. Set on a generous, severable lot in Aldershot South with an impressive 250’ of shoreline, 413 Indian Road offers 5+1 bedrooms, 3.5 baths, a main floor office, 4 fireplaces and a flexible lower level with in-law potential. The home offers plenty of space for family, guests and everyday living, but the setting is what makes this property truly special. Step outside to a backyard built around the water, with a 30’ x 15’ dock, 4 lifts, a double Sea-Doo/kayak float dock, pool, sauna, firepit and multiple waterfront sitting and entertaining areas. Spend summer days boating, swimming or relaxing poolside, then unwind in the sauna or settle in around the fire as the sun goes down. Morning coffee by the water, afternoons on the dock and evenings with friends around the fire all feel completely natural here. The generous shoreline gives the property a true cottage feel, while the severable lot adds another layer of future flexibility. Inside, the main floor office makes working from home easy, the fireplaces add warmth throughout the seasons, and the lower level creates options for extended family, guests or additional living space. This is a home designed to be enjoyed, with room to entertain and direct access to a waterfront lifestyle that is increasingly hard to find. A unique opportunity to own a substantial piece of Burlington waterfront while staying close to the city, amenities and everyday convenience. (id:62104)
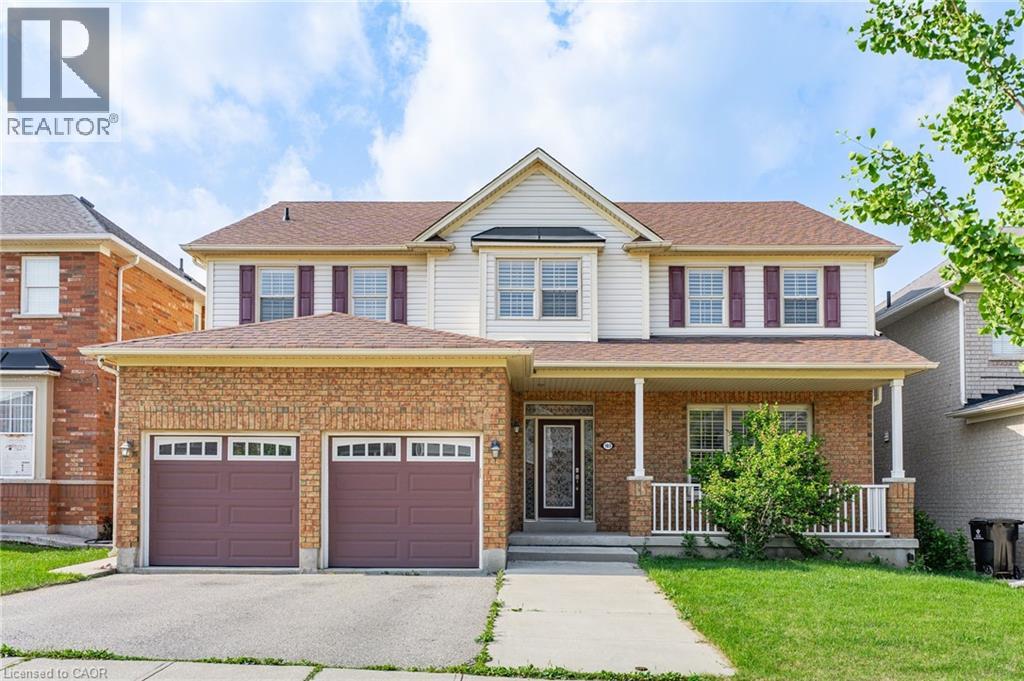
103 Swift Crescent
Cambridge, Ontario
Welcome to 103 Swift Crescent, a well-maintained detached home available for lease in a desirable Cambridge neighbourhood. Offering the main and second levels of the home (basement not included), this property provides spacious living, a fully fenced backyard, a double-car garage, and parking for up to four vehicles (2 garage, 2 driveway). Pride of ownership is evident throughout, with numerous recent updates including a new roof (2017), central air conditioning (2022), water heater (2023), garage doors (2023), and all three toilets replaced in 2026, Insulation upgrade to R60 to be completed August 18th. this will reduce heating/and cooling cost substantially. The home has also been professionally duct cleaned and recently deep cleaned, including all appliances, providing a clean, move-in-ready space. The lease includes full access to the backyard and garage. A selection of garage equipment, including lawn mowers, snow blower, shovels, and hoses, is available for the tenant's use and must be returned in the same condition at the end of the tenancy. The basement and house ventilation system have been professionally soundproofed for added privacy. (id:62104)
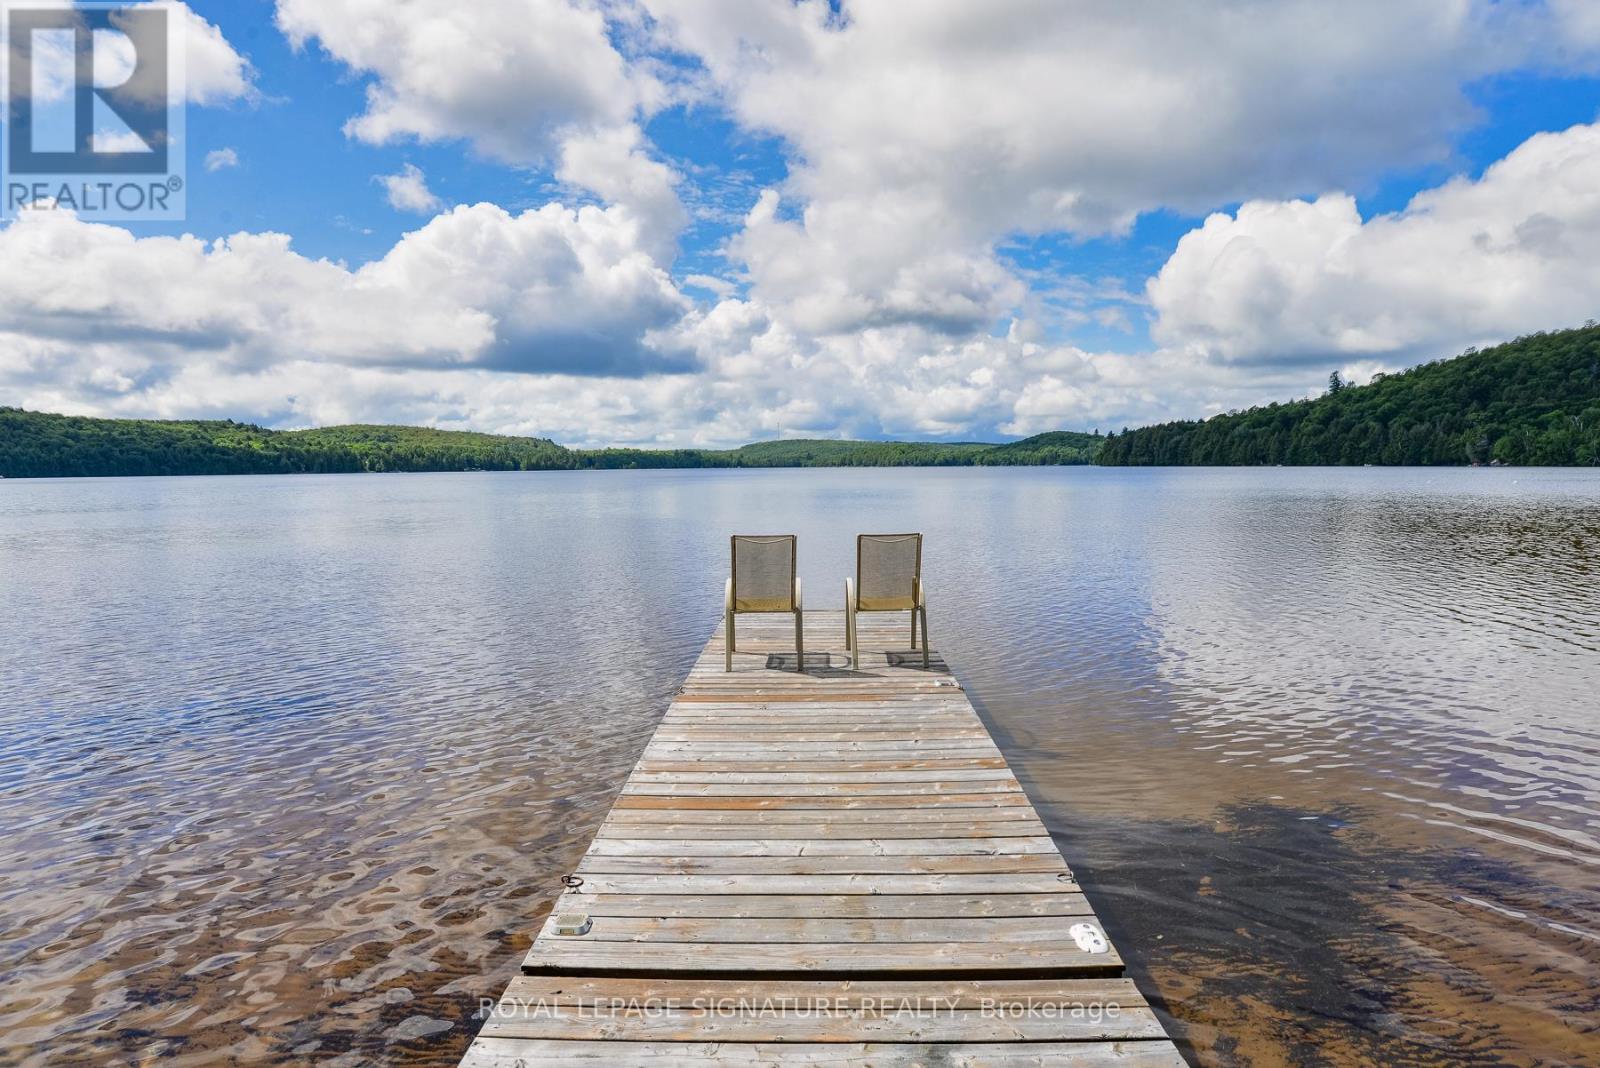
1070 Grass Lake Road
Kearney, Ontario
The summer may be coming to an end, but the fun at the lake doesn't have to! As the days of summer fade, Grass Lake comes alive in a spectacular display of autumn colour. Imagine waking up to breathtaking lake views surrounded by brilliant reds, oranges, and golden yellows as the leaves change-making every morning feel like a postcard. Fall brings its own special kind of magic to the waterfront, with crisp mornings, peaceful evenings, and the beauty of nature right outside your door. And when winter arrives, the adventure continues with snow-covered landscapes, snowmobiling, and cozy evenings by the lake. Offered by the original owner, this meticulously maintained 4-bedroom, 3-bath year-round home sits on a private 1+ acre lot with 150 feet of south-facing shoreline and a sandy, child-friendly beach-perfect for swimming, boating, fishing and relaxing by the water. Tucked near the end of a quiet municipally maintained road, the property offers privacy with convenient year-round access. Grass Lake connects directly to Loon Lake, providing miles of boating, exploration and outdoor adventure throughout the beautiful Almaguin Highlands. With over 2,200 sq. ft. of finished living space, this bright and spacious home features expansive windows with stunning lake views, open-concept living and dining areas, and a large eat-in kitchen ideal for family gatherings. Hardwood and ceramic flooring add warmth and timeless appeal.The primary suite features a private 3-piece ensuite, while three additional bedrooms provide plenty of space for family and guests. The finished lower level offers additional living space, storage and laundry. Enjoy the outdoors from the expansive lakeside deck spanning the home, complete with a hot tub overlooking the peaceful waterfront. A detached two-bay garage offers excellent storage for vehicles, boats and recreational equipment, while the charming bunkie provides additional accommodations for family and friends.Nearby ATV and snowmobile trails (id:62104)
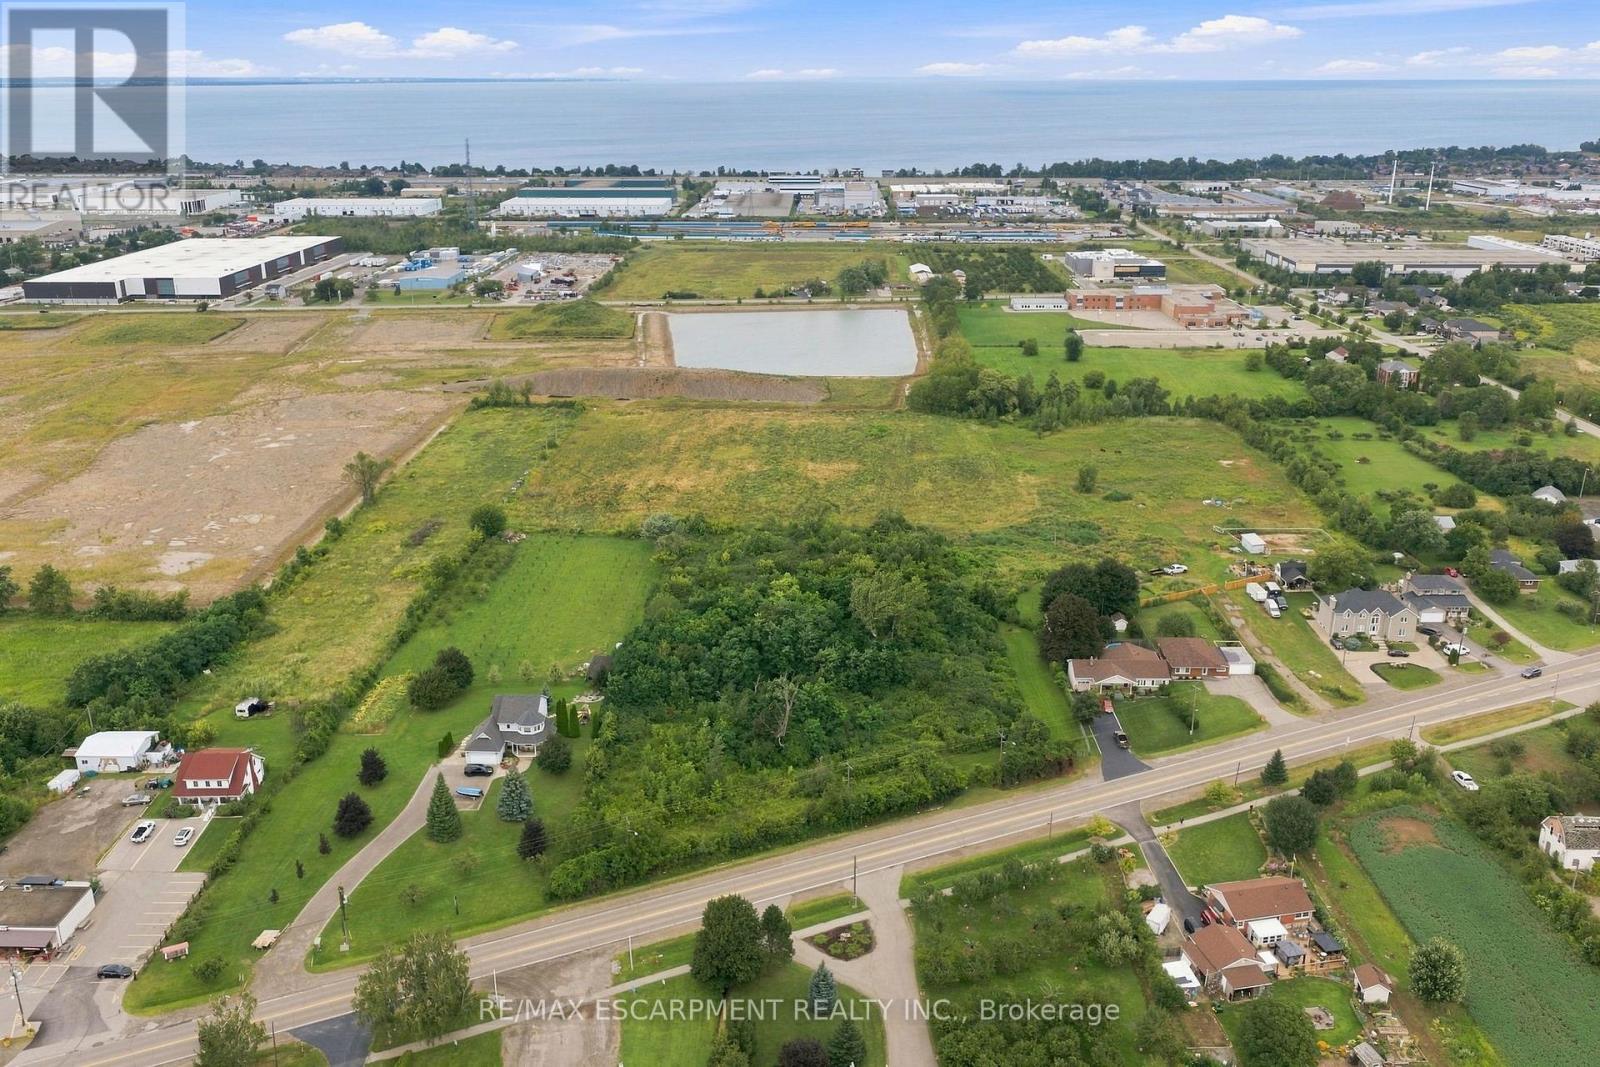
1109 Highway 8
Hamilton, Ontario
3.03 Acres of Future Residential Development Potential - A Rare Opportunity!!Secure a premium 3.03-acre parcel along Stoney Creek's rapidly developing Highway 8 corridor. Enjoy close proximity to everyday conveniences and schools, with quick, convenient access to the highway-just minutes to the QEW and GO Transit.Offering an impressive 336 ft. of frontage and approximately 565 ft. of depth, this well-proportioned property provides the scale and configuration developers seek for a future residential community or plan of subdivision.Currently carrying AS - Agricultural Specialty zoning, the property is designated R1 - Medium Density Residential, with net residential density of up to 60 Units per Hectare, subject to municipal planning and approvals. Potential residential forms include Single-detached, Semi-detached, Duplex, Triplex, Fourplex and street Townhouse dwellings.With the official zoning change anticipated for the second half of 2027, this is an opportunity to secure a substantial development parcel today and position for the growth of tomorrow.3.03 acres * Exceptional frontage * Strategic location * Future residential potential.Your next development opportunity starts at 1109 Highway 8 in Stoney Creek. (id:62104)
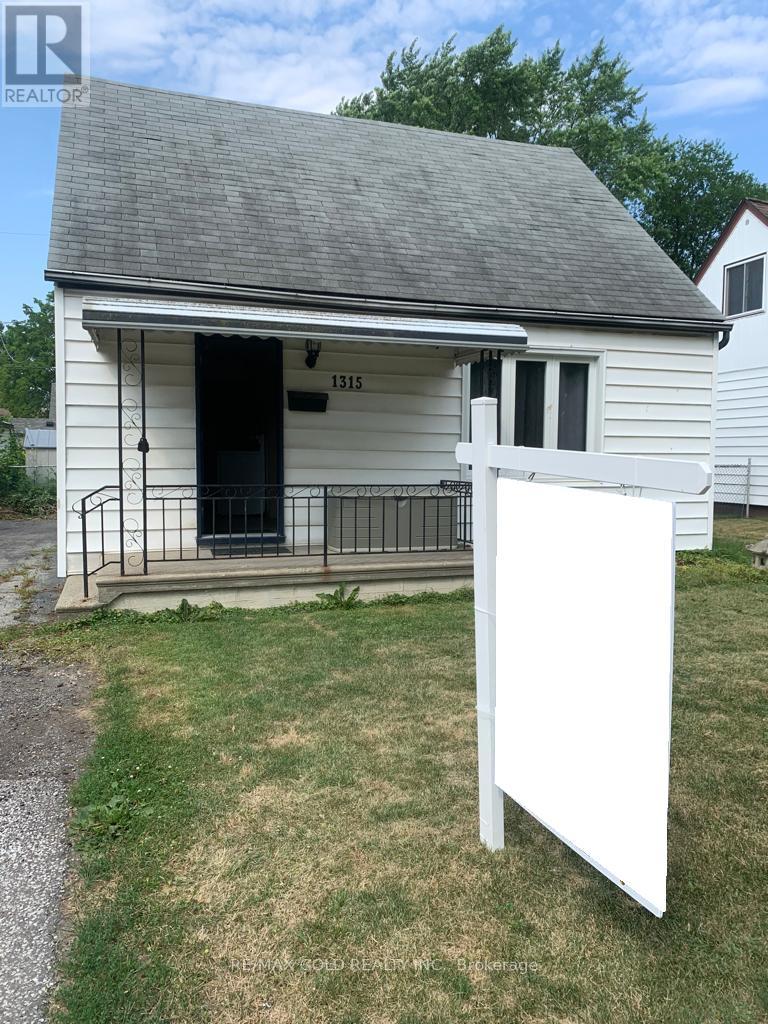
1315 Partington Avenue
Windsor, Ontario
This charming 3-bedroom, 1-bathroom home in a family-friendly neighborhood offers comfort, style, and convenience. The bright, spacious living room features large windows, while the open-concept layout connects to the dining area and well-equipped kitchen with ample cabinetry and counter space. Each of the three bedrooms is generously sized with plenty of closet space and natural light. The modern bathroom is functional and inviting. The large backyard provides a private space for outdoor activities, and the long driveway offers parking for three vehicles. Located in Windsor's desirable west end, this home is close to Tim Hortons, Dollarama, Canadian Tire, Pizza stores, gas stations, parks, schools, shopping, dining, highways, and public transit, with easy access to major roads. The Detroit-Windsor border is just a short drive away, making commuting convenient. Don't miss this opportunity, schedule your viewing of 1315Partington Avenue today! (id:62104)
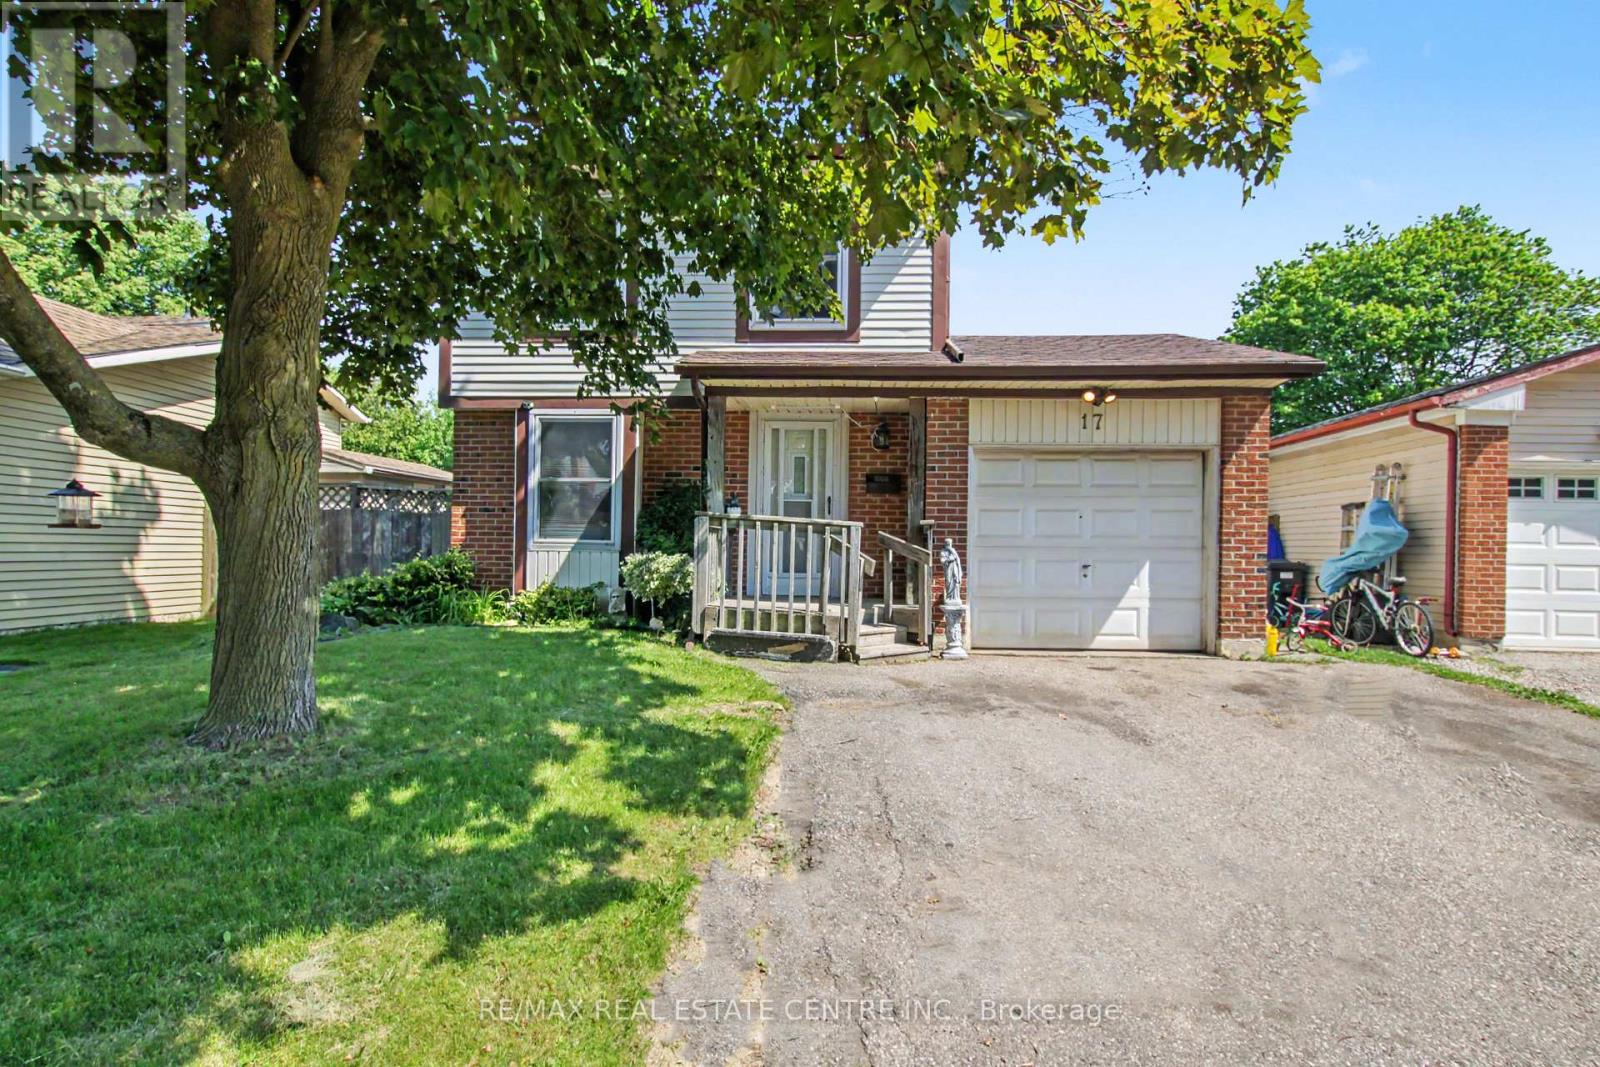
17 Hallmark Street
Brantford, Ontario
Spacious 4 bedroom home in sought after family neighbourhood. Eat-in Kitchen with ceramic flooring. Open living/dining area withhardwoodlooring. Huge backyard is all fenced, perfect for children to play safely as well as pets. (id:62104)
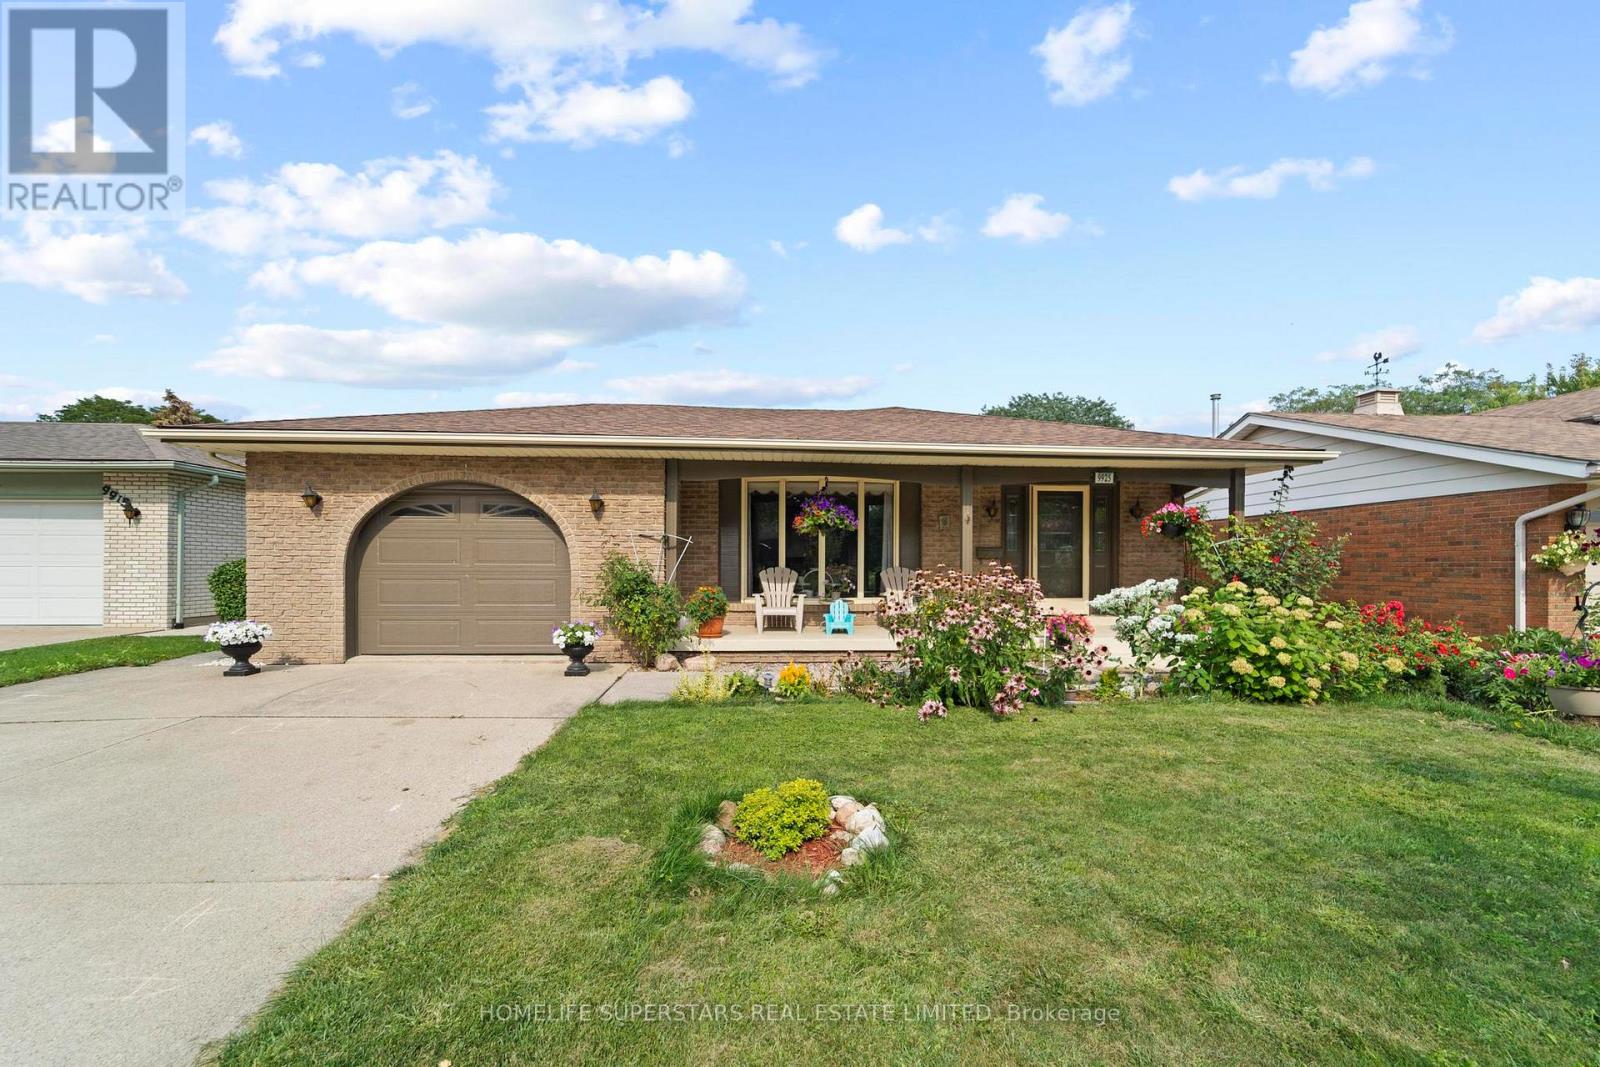
9925 Holly Crescent
Windsor, Ontario
Welcome home to this well-maintained 3+1 bedroom, 2.5 bathroom back-split, nestled in Windsor's Forest Glade neighbourhood. Thoughtfully laid out across its split levels. No carpet throughout. The lower level adds excellent flexibility, with in-law suite potential ideal for extended family or extra living space. Step outside to a huge, private backyard. Set in a warm, family-friendly community close to top schools, parks, and everyday amenities, this is a fantastic opportunity to own a spacious, versatile home in one of Windsor's most established neighbourhoods! All offers will be reviewed on September 21, 2026, at 5:00 PM. Seller reserves the right to accept or decline any and all offers, including pre-emptive offers, prior to this date, without notice. Offers to emailed to ameenshaikh786@live.ca Attach sch b, & 801 to all offers. Lockbox for easy showing. Showing VIA LB 416-357-8686 (id:62104)
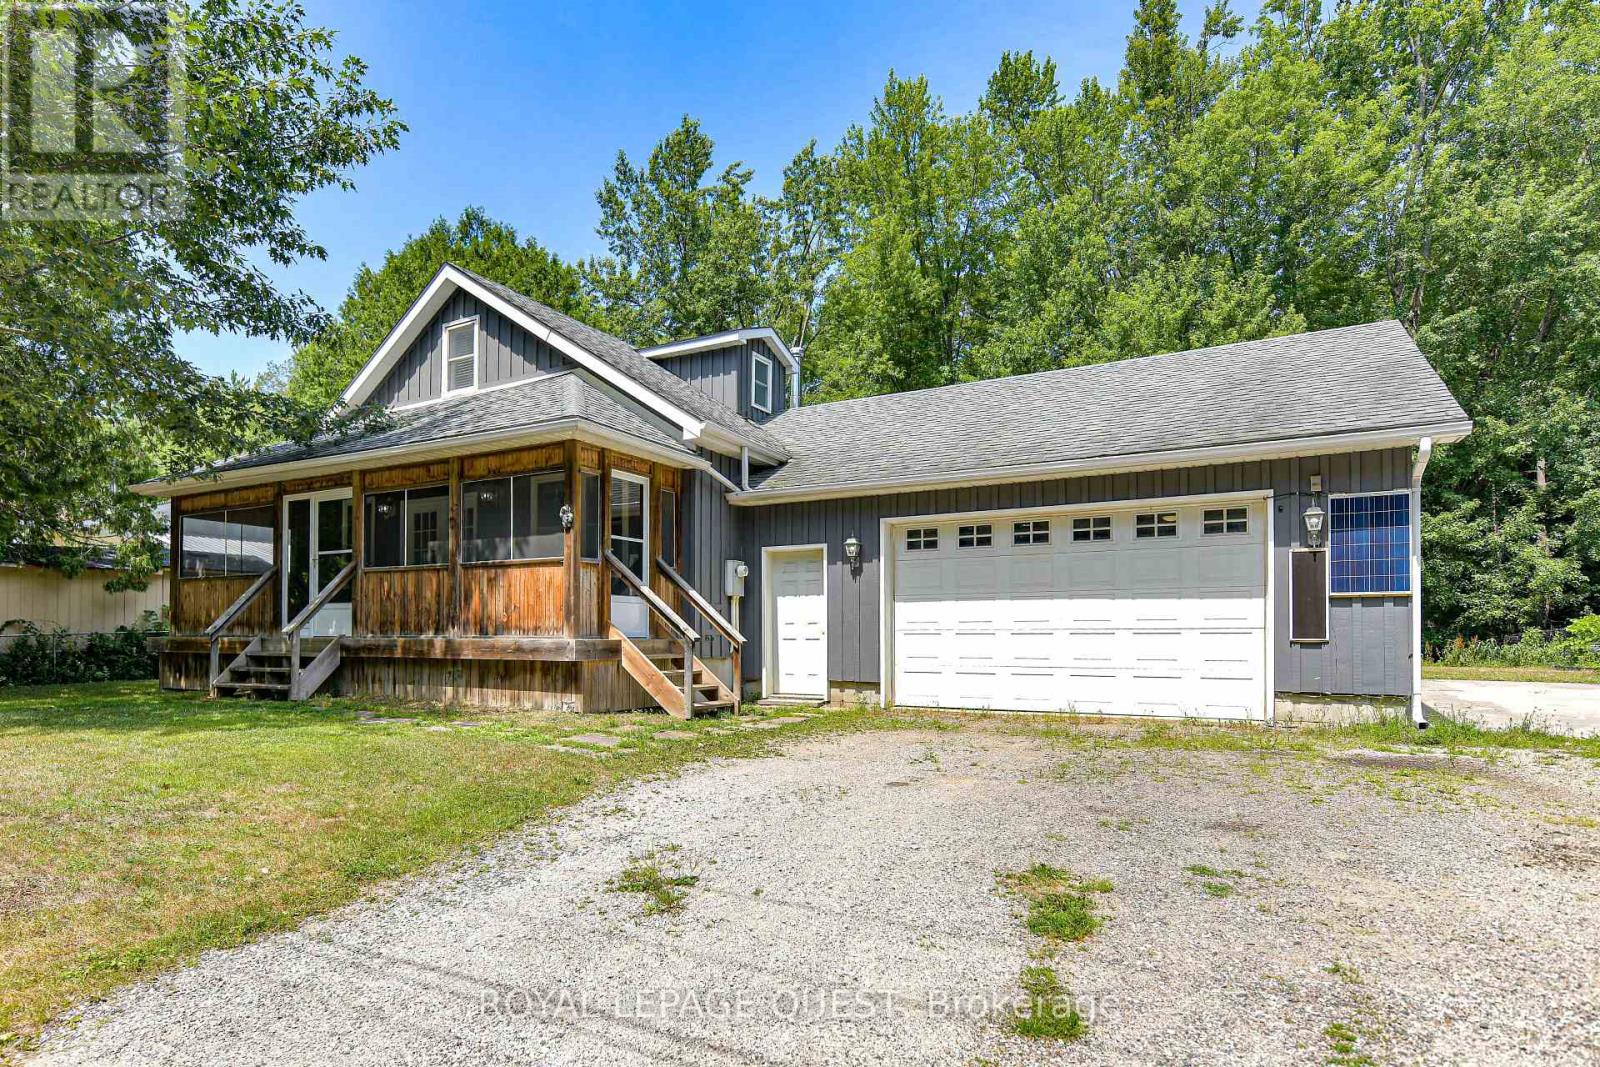
1046 Southwood Road
Gravenhurst, Ontario
Top 5 Reasons You'll Love This Home: 1) Spacious Living -This large family home offers 5 bedrooms and 1.5 bathrooms, providing plenty of space for everyone.2) Convenient Main Floor Living - Enjoy the ease of a main floor primary bedroom and main floor laundry.3) Well-Equipped Kitchen- A generous kitchen with a pantry and ample storage makes meal prep and organization a breeze. 4) Entertainment Ready - The upper-level recreation room comes complete with a pool table and accessories, perfect for hosting family and friends. 5) Outdoor Enjoyment & Practicality - Relax in your private backyard backing onto peaceful green space, plus take advantage of a double car garage with a basement walk-up for added convenience. With easy access to HWY 11, this home combines comfort, functionality, and location. Don't miss your chance to make it yours, book your showing today! New Eavestroughs & Downspouts installed May 2026 (id:62104)

190 Margaret Street
West Lincoln, Ontario
This rarely offered corner lot with a spectacular wrap-around entertainer's yard is nestled within a highly sought-after, family-friendly enclave. This stunning one-of-a-kind ranch-style side-split has been fully renovated top to bottom with exceptional quality finishes and thoughtful design throughout. Generous living spaces are enhanced by high-end custom cabinetry, custom wall mouldings, and stylish details for the discerning buyer.The fully remodelled kitchen spares no detail, featuring solid wood cabinetry, a vaulted shiplap ceiling, quartz backsplash/countertops, a large servery with built-in wine-rack and bar fridge, custom-built coffee nook, upgraded stainless appliances and integrated dishwasher.The showstopper backyard is an entertainer's dream, centred around an oversized 18'x 32' pool and surrounded by beautifully landscaped grounds, interlocked patio, separate pergola retreat and generous storage with 3 sheds. Exterior upgrades include a new fence, custom wood pool deck and paved driveway(2024), new garage door(2025), and integrated year-round string lights, creating the perfect ambiance for entertaining on summer evenings.The primary bedroom offers a convenient semi-ensuite with built-in storage and laundry. The second bedroom features wall-to-wall closets for exceptional storage, while the versatile third bedroom includes a fold-up Murphy bed with built-in cabinetry on either side.Ideal for guests, a home office or flexible family living.The beautifully finished lower level offers a versatile in-law suite with its own private gate, separate back entrance and dedicated yard space. An ideal setup for multi-family living while maintaining privacy and independence. The suite features two bright bedrooms, an open-concept office, large custom kitchen, separate laundry area and 3pc bath.A truly exceptional opportunity offering turnkey living, incredible indoor/outdoor spaces, extensive upgrades, and a rare combination of style and functionality! (id:62104)

9043 Ridge Road
Niagara Falls, Ontario
Country living meets income-producing opportunity on this picturesque 54-acre property ideally located just a short drive to town amenities, schools, and everyday conveniences. The well-maintained 1.5-storey home offers 4 generous bedrooms, updated kitchen finishes, comfortable living spaces, and a welcoming family room designed for everyday living and entertaining alike. New carpeting on the upper level adds a fresh, modern touch. Step outside and enjoy your own private backyard retreat featuring an on-ground pool and a covered concrete patio - the perfect setting for summer gatherings, outdoor dining, and entertaining family and friends. The productive farmland is currently leased to a local farmer who is interested in continuing the arrangement, providing added flexibility and potential supplemental income for the new owner. The acreage is well suited for agricultural use, investment, or simply enjoying the open rural landscape. An added bonus - there are no conservation restrictions affecting the property, offering greater freedom and future potential for use and enjoyment. A rare opportunity to own a sizeable rural property that combines comfortable family living, workable farmland, and long-term versatility in a highly desirable location. (id:62104)
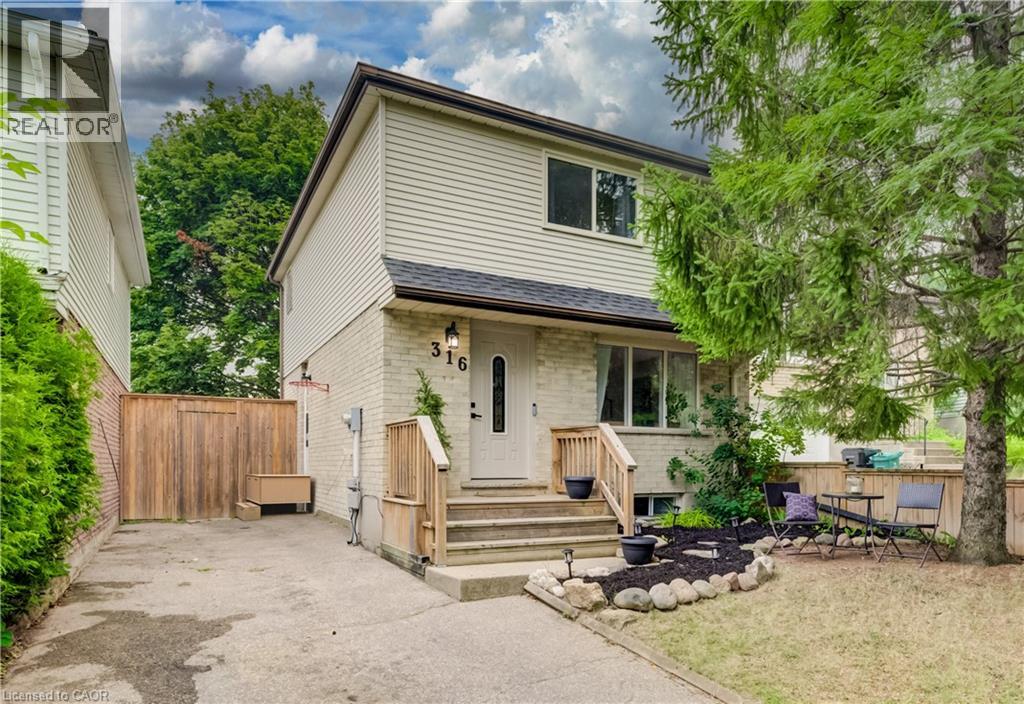
316 Ristau Place S
Kitchener, Ontario
Welcome to this beautifully maintained 3-bedroom, 2-bathroom detached two-storey home located in one of Kitchener's most desirable family-friendly neighbourhoods. Offering a perfect blend of comfort and functionality, this home features spacious principal rooms, a bright and inviting layout, and a fully finished basement providing additional living space for the whole family. Step outside to enjoy the impressive backyard retreat, complete with a large deck that's perfect for entertaining, summer barbecues, or simply relaxing outdoors. With parking for up to three vehicles, there's plenty of room for family and guests alike. Conveniently situated close to schools, parks, shopping, and major commuter routes, this property offers the ideal combination of neighbourhood charm and everyday convenience. Whether you're a growing family, first-time buyer, or looking for more space, this home is one you won't want to miss. (id:62104)
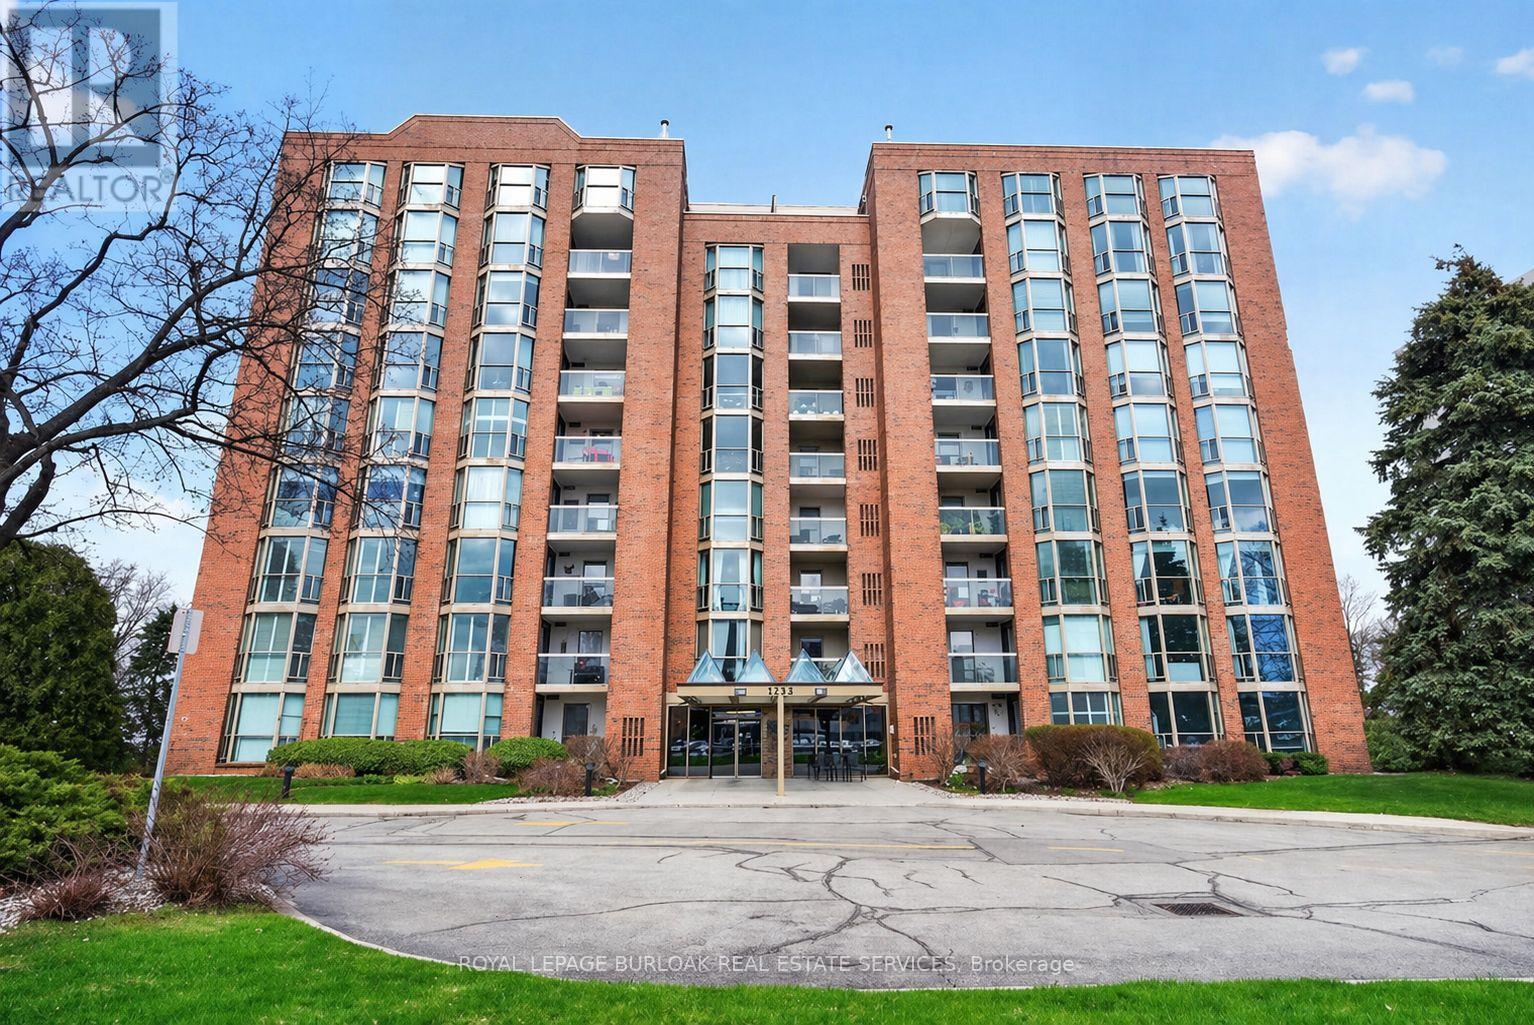
710 - 1225 North Shore Boulevard E
Burlington, Ontario
Experience the best of Burlington's waterfront lifestyle from this bright, spacious suite in The Sands, perfectly positioned steps from the lake, Spencer Smith Park, the Waterfront Trail, restaurants, boutiques & all the amenities of Downtown Burlington. With over 1,240 sq ft of thoughtfully designed living space, this west facing residence enjoys lake views from the private balcony, creating the perfect setting to unwind with evening sunsets. A double door entry opens to a welcoming foyer with a double closet, leading to expansive living & dining areas ideal for everyday comfort or hosting guests. The functional layout includes 2 generous bedrooms, 2 bathrooms, an in suite storage closet & abundant space rarely found in condominium living. The primary retreat features a walk in closet & private ensuite, while large windows throughout fill the home with natural light. Residents enjoy updated building hallways, underground parking, a storage locker & an impressive collection of amenities including a fitness centre, sauna, party room, billiards room & visitor parking. Whether enjoying a morning walk along the lake, meeting friends downtown for dinner or taking advantage of nearby parks, shops & cultural attractions, this address delivers a truly walkable lifestyle in one of Burlington's most desirable waterfront communities. A wonderful opportunity to enjoy carefree living in an exceptional location. (id:62104)
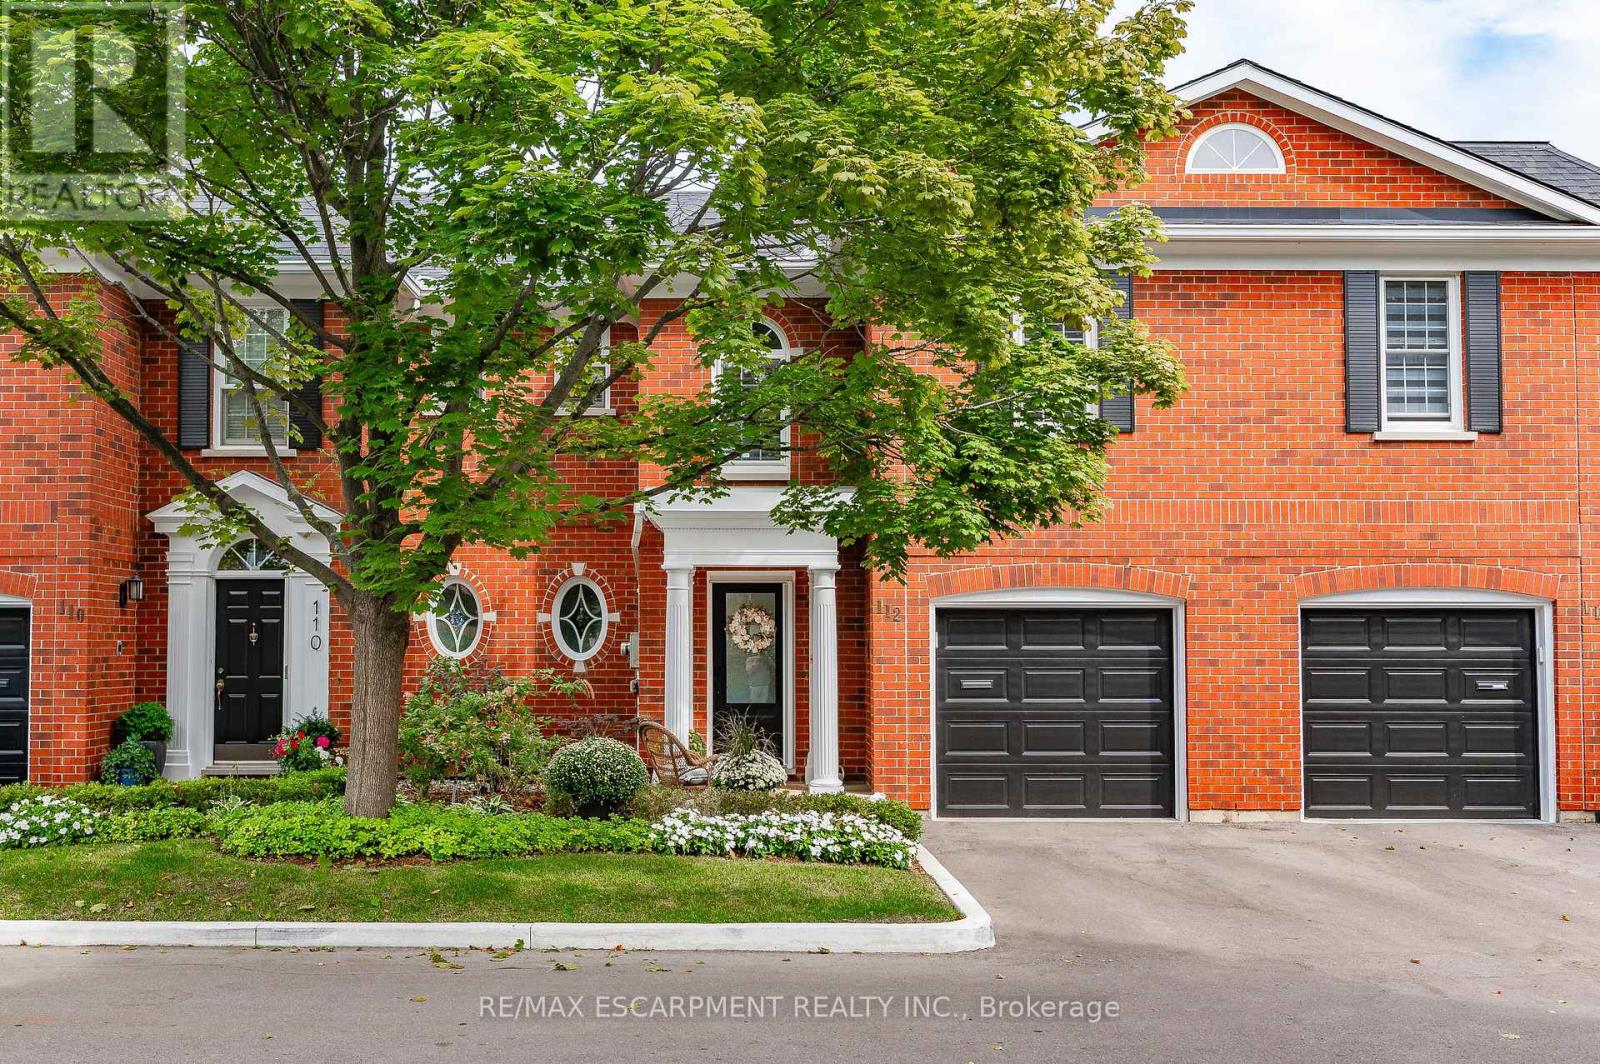
112 Fairwood Place W
Burlington, Ontario
Executive Freehold Townhome in Aldershot South! A beautifully maintained and well manicured private community backing on to nearly 4-acres of privately owned green space. The HOA fee ensures the grounds, parking, and gardens are taken care of, your grass is watered, your snow shovelled, everything is cohesive and clean, it's easy living in a peaceful, and tranquil setting. The all brick exterior and front porch are a welcome sight. The floor plan flows nicely through the bright living space, kitchen, dining and out to the balcony. Relax and enjoy the ravine view. Walk down to the garden and enjoy the manicured pathways winding through the forestry. The upper level features two suites. Both with walk-in closets and ensuite bathrooms. The primary shares the brilliant view of the green space. With an over-sized linen closet and laundry room adding to the ease of accessibility. The basement has the extra bedroom perfect for guests, grandkids, or an office, full bathroom, living space with nearly 11' ceilings and a walk-out to the patio and yard, a storage/utility room and the additional 20x10 storage room making downsizing that much easier. Equipped with shelving for your convenience. Notable upgrades; refinished hardwood floors, new broadloom, replaced main stairs, added Ductless AC/heat, windows/door in kitchen/living room, front door and screen, front patio stones, replaced fire place, built-in shelving, decorative beams in kitchen, deck railings and landscaping, dining chandelier, entire house painted, and more; all within the last 2 years. It's a quick 2 minutes to BG&CC, La Salle Park and the marina, 5 minutes to RBG. Waterdown Rd and North Shore provide great access to all highway routes, close to Joesph Brant and everything downtown Burlington has to offer. Walk the grandkids to the splash pad and park, or take them tobogganing at Aldershot High. Everything is at your fingertips. It's time to relax. Welcome to the simple life in South Burlington. (id:62104)
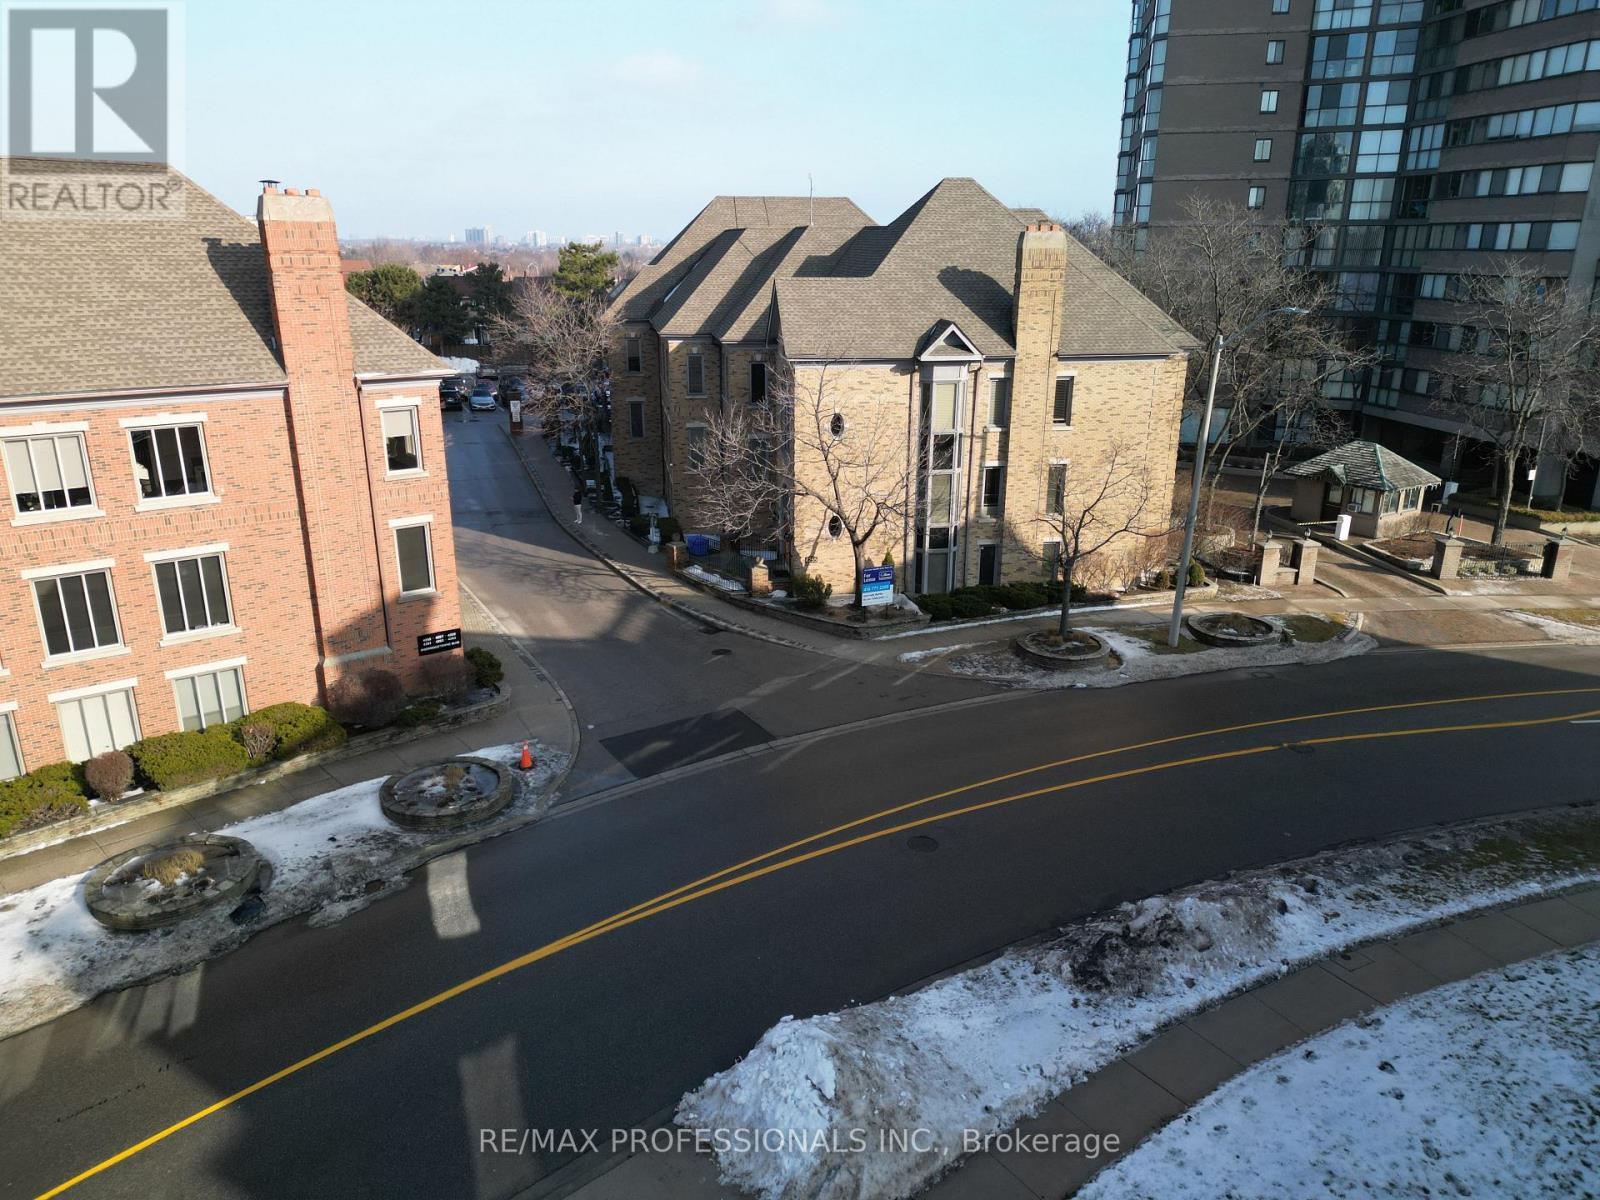
200 - 4255 Sherwoodtowne Boulevard
Mississauga, Ontario
Professional office space available in the highly sought-after Premier Offices, conveniently located near Mississauga City Centre, major highways, and public transit. Minimum 6-month lease term. Each fully furnished office includes high-speed internet, access to a shared kitchen, two meeting rooms, a private mailbox, secure fob access, and ample on-site parking. Additional office suites are available starting from just $650/month. Please note that some office photos have been virtually staged to illustrate the potential use of the space. (id:62104)
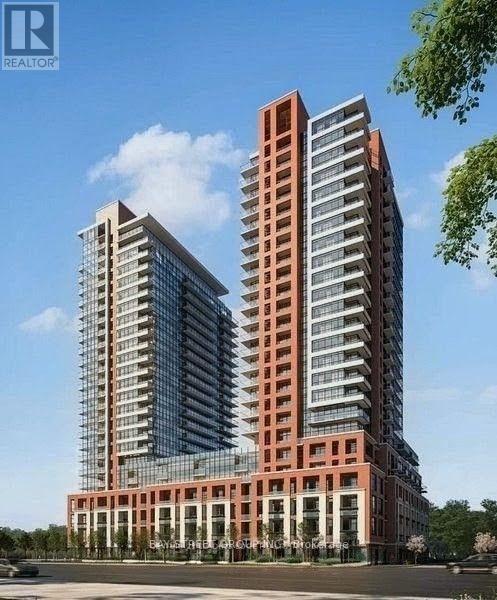
2022 - 4010 Eglinton Avenue W
Toronto, Ontario
Welcome To Notting Hill Condominiums, Where Modern Comfort Meets Everyday Convenience. This Brand-New 1-Bedroom Suite Features A Bright Eastern Exposure, A Functional Open Layout, And Floor-To-Ceiling Windows That Fill The Space With Natural Light. Ideally Located Near Excellent Restaurants, Shopping, Parks, And Green Spaces, It Offers The Perfect Balance Of Urban Living And Relaxation. Enjoy Quick Access To Highway 401, The Gardiner Expressway, And Toronto Pearson International Airport, With Reputable Schools Nearby. Experience Stylish, Connected City Living In A Vibrant And Growing Community. 1 Parking and 1 Locker Included! (id:62104)
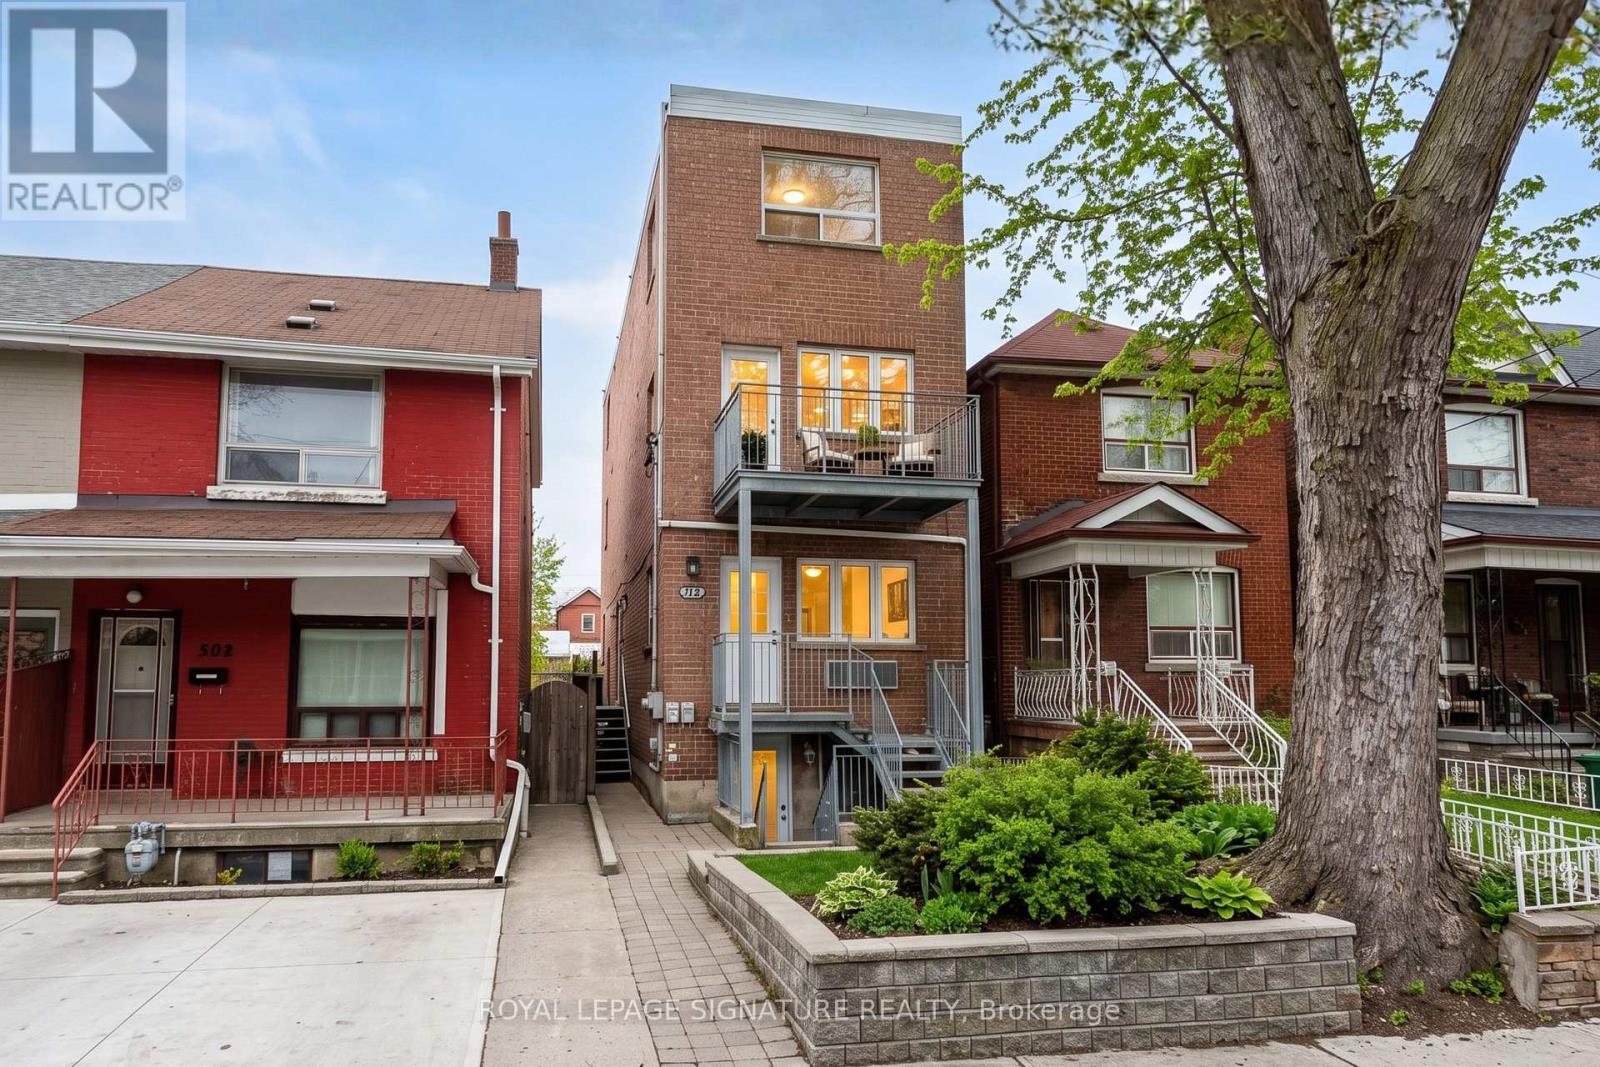
Lower - 512 Concord Avenue
Toronto, Ontario
Be the first to live in this freshly renovated, never before offered 1 bedroom, 1 bathroombasement suite featuring roughly 850 square feet of bright, modern living space located at 512Concord Ave. This private entry unit includes a full kitchen, an oversized bedroom, in suiteprivate laundry, and one dedicated parking space. Nestled in a vibrant, highly walkableneighborhood, you are steps away from public transit, local cafes, grocery stores, and greenparks, offering seamless access to downtown and essential amenities. (id:62104)
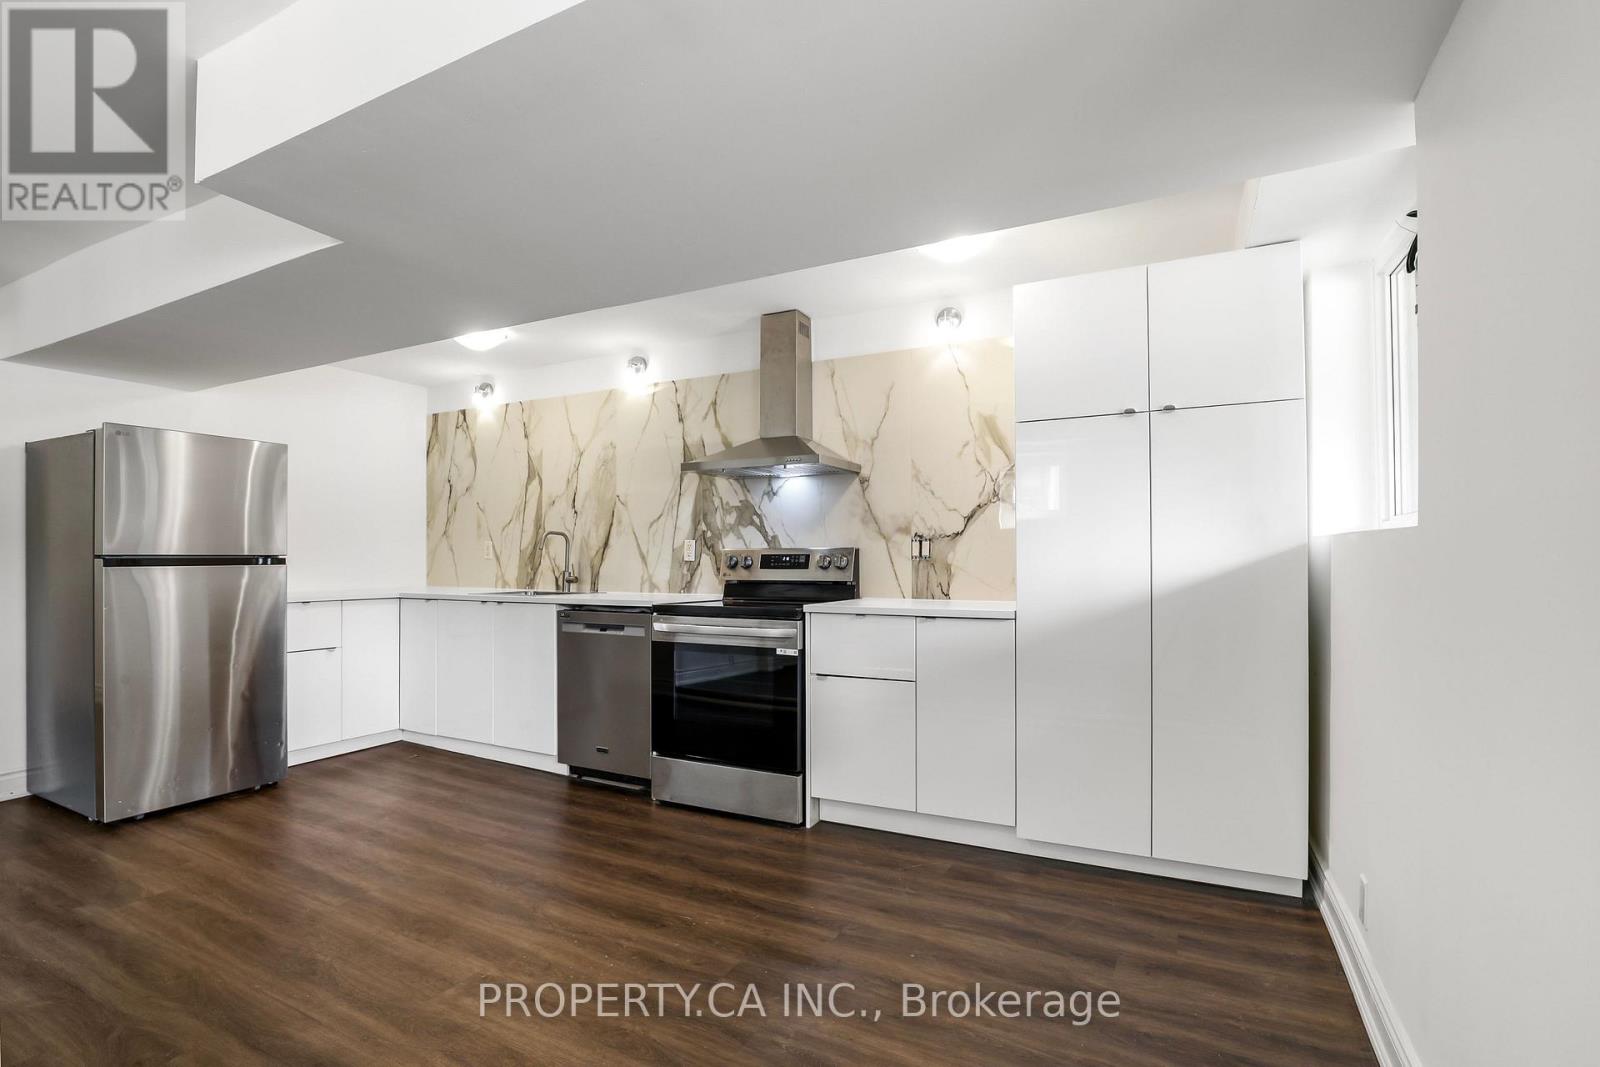
2 - 121 Melrose Street
Toronto, Ontario
Welcome to 121 Melrose St #2 - A Beautifully Updated Move-In Ready Residence Ideally Located In Highly Sought After Mimico. Offering A Perfect Blend Of Comfort, Style, And Convenience, This Spacious 2 Bedroom Suite Features A Functional Layout With Generous Principal Rooms, Large Above Ground Windows That Fill The Space With Natural Light, And A Brand New Chef's Kitchen, Complete With New Appliances And Stunning Custom Backsplash. An Open Concept Living / Dining Room Provides A Flexible Layout For Easy Everyday Living And Entertaining, Plus Spacious Bedrooms And Storage. Situated On A Quiet, Tree-Lined Street, Just Steps To TTC Stops, Schools, Shopping, Dining And Everyday Amenities Including Groceries, Parks, And More. Complete With 1 Surface Level Parking Spot. (id:62104)
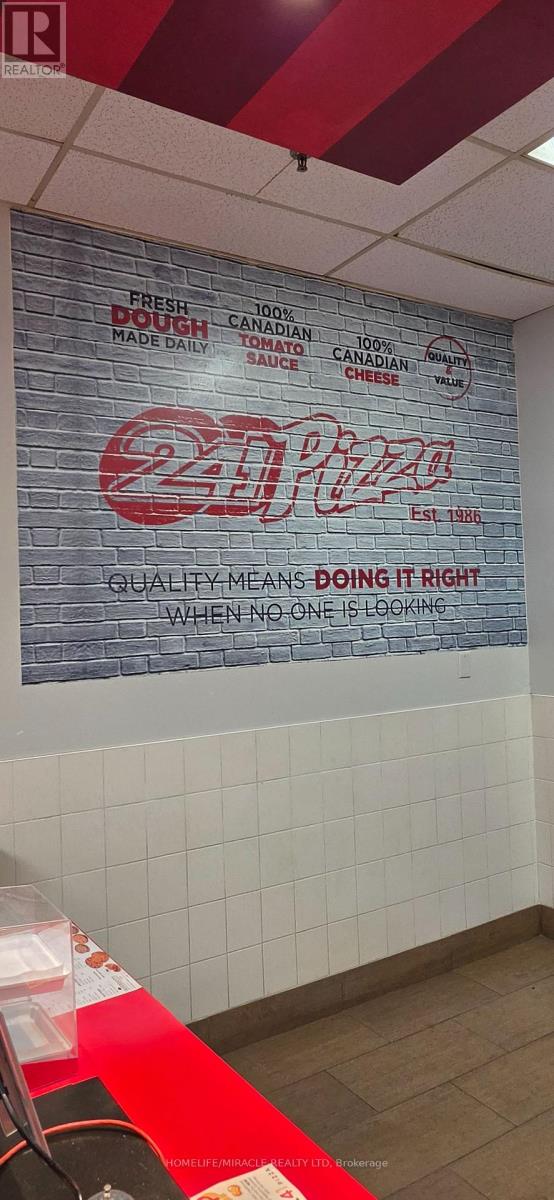
9 - 2980 Crosscurrent Drive
Mississauga, Ontario
Established & Profitable Pizza Business in a prime Mississauga location. Surrounded by quite Residential neighborhoods, Schools, industrial buildings, and major national retailers, this well-positioned store offers excellent Visibility, Steady foot traffic and Strong community presence. The operation features Gourmet Meat, Veggie, Vegan & Gluten-free pizzas made with fresh, hand-stretched dough and premium ingredients. Strong monthly sales revenue, low rent, and a long-term lease offering stability. The facility is exceptionally neat and clean with all the equipment's are running smoothly without any hassle. Turnkey operation with room for further growth. Franchise model with full head-office training and ongoing support. Plenty of plaza parking with easy in and out access. Family orient business model, A rare chance to step into a reputable, fully supported franchise with significant upside potential. Buyers to perform their own due diligence. (id:62104)

1654 Birchwood Drive
Mississauga, Ontario
Exceptional custom residence with a masterful fusion of contemporary design with serene zen influences. Approx 7,000+ sq. ft. of finished living space, carefully crafted over four years. Dramatic 20-foot foyer with its illuminated glass pivot door, with expansive light-filled spaces highlighted by a floating staircase, architectural feature panel walls, and custom millwork. On the main level, a modern family room with a striking two-sided linear fireplace provides both comfort and sophistication, while the bespoke executive office offers custom millwork and gorgeous treetop views. The chefs kitchen is a true showpiece, featuring Miele appliances, a PITT gas counter range, and a separate catering kitchen. A stylish powder room, skylights, heated floors, and refined cabinetry complete the main level. The primary suite is your private retreat with a spa-inspired ensuite, custom walnut and glass walk-in closets, and a cozy lounge complete with 3-sided fireplace ambiance. Additional bedrooms feature ensuite baths and built-in cabinetry, with a flexible fifth bedroom suite office / den options. Your laundry room with full custom millwork completes the upper level. The lower level is an entertainment and wellness oasis ... 15-seat soundproof theatre, glass-walled temperature-controlled wine cantina, open-concept gym, and a sleek wet bar create the ultimate space for relaxation and hosting. A sixth bedroom with a spa-like ensuite and direct walkout to the landscaped grounds with thick metal privacy fencing on pool sized rear yard. The exterior showcases modern brick and aluminum cladding, beautifully landscaped grounds with irrigation, and architectural lighting. Technology is seamlessly integrated with a Control4 smart home automation system, delivering comfort, convenience, and efficiency at your fingertips. More than a home. 1654 Birchwood is a contemporary zen oasis, where design, technology, and tranquility meet to create a sanctuary for elegant refined modern living. (id:62104)
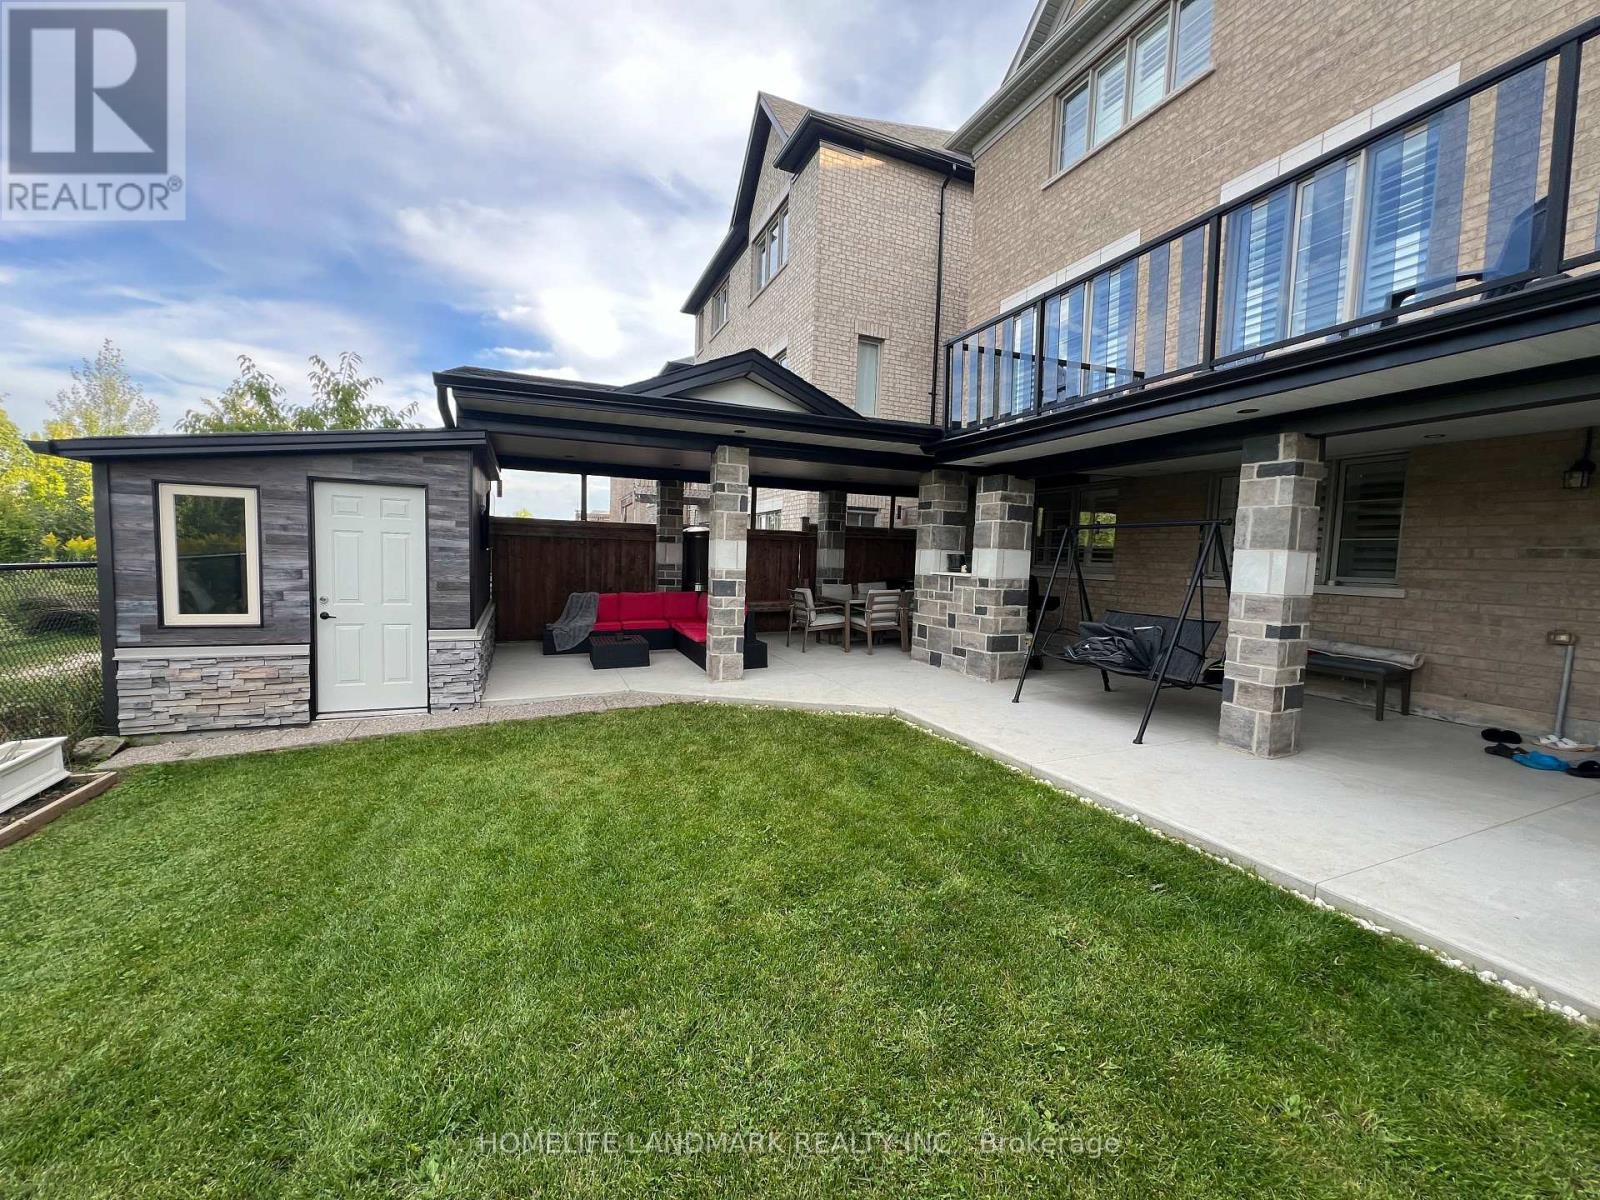
563 Beam Court
Milton, Ontario
Stunning 4-bedroom detached home set in a beautiful, private ravine-like setting, backing onto a peaceful creek, mature trees and a scenic trail. The main floor features soaring 10-ft ceilings, spacious principal rooms and a spectacular oversized balcony overlooking the creek and lush greenery. The upper level offers 4 spacious bedrooms. The walk-out lower level includes a large family room, versatile den and second kitchen, ideal for extended family or additional living space. The beautifully landscaped backyard is an entertainer's dream, featuring an expansive patio, outdoor breakfast area, comfortable lounge seating and TV. A rare opportunity to enjoy privacy, nature and exceptional indoor and outdoor living! (id:62104)
Room L2 - 1186 Shadeland Drive
Mississauga, Ontario
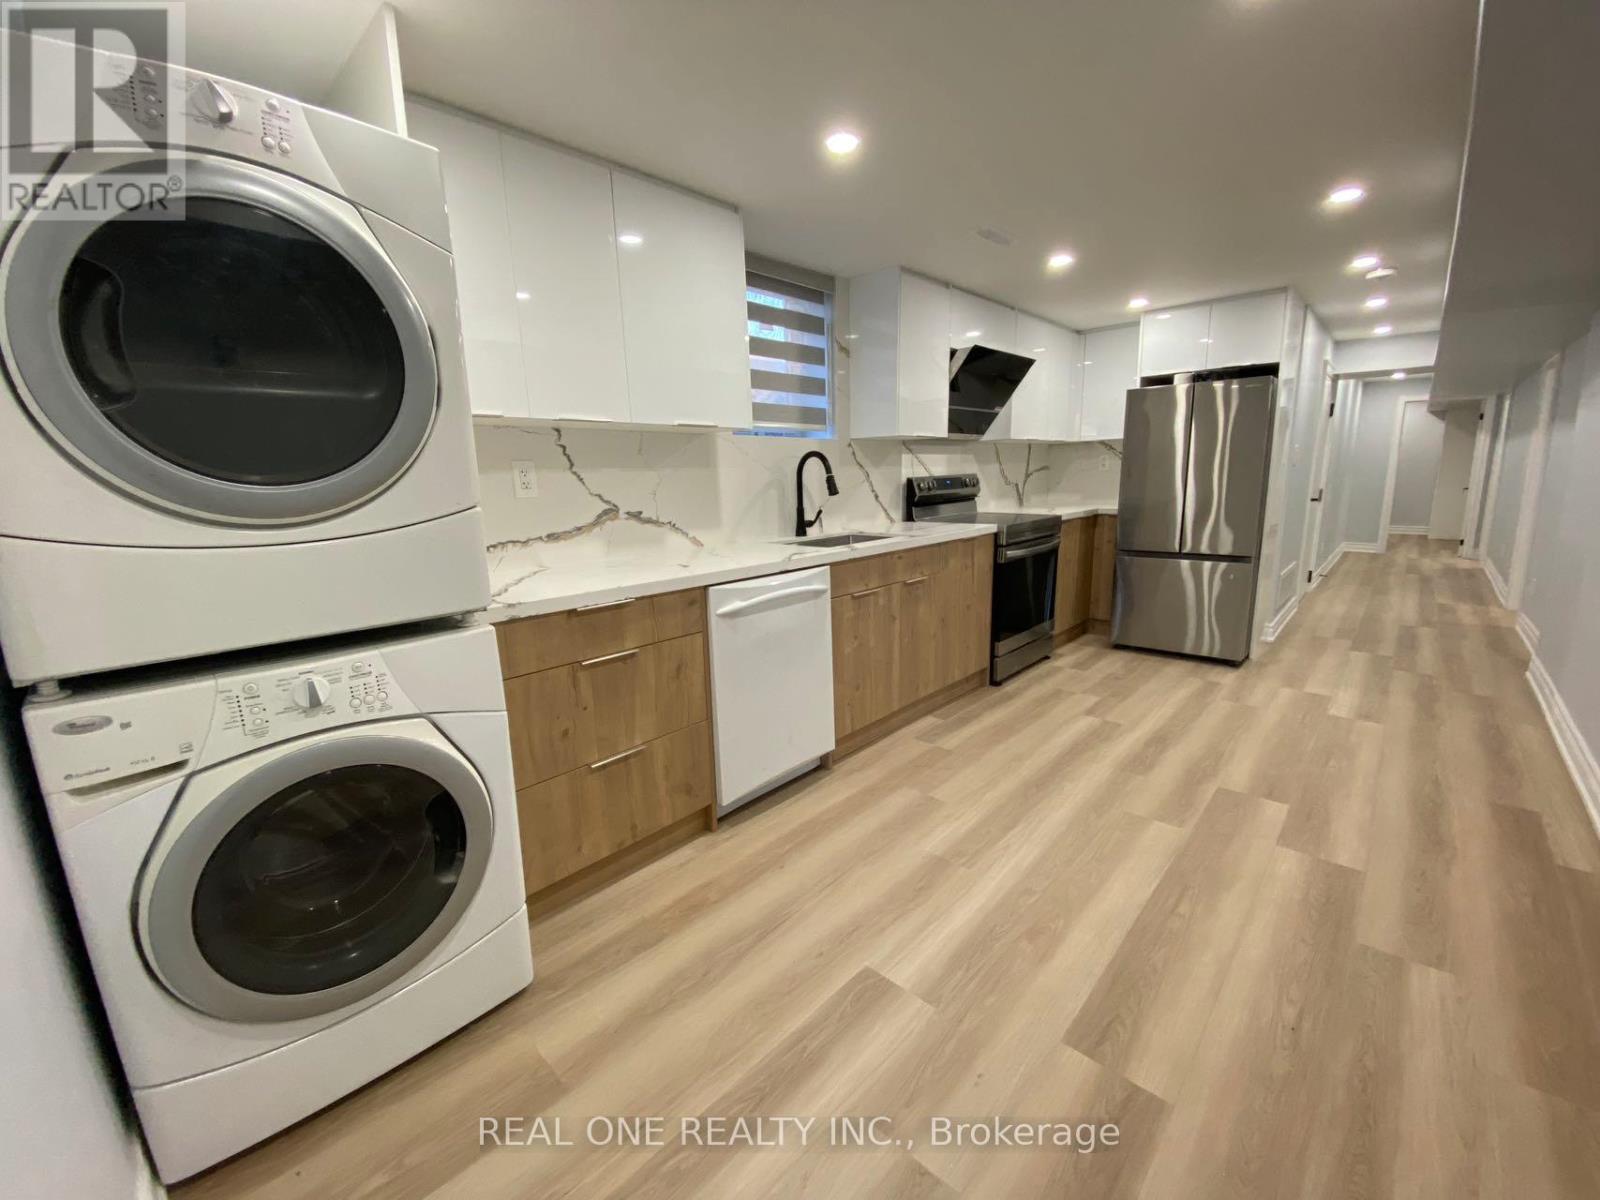
Room with your own washroom in newly fully renovated semi in Popular Erindale community (Lower Level ROOM# L2). Close to square one, UTM, Golden Square, Go train station. Note this listing price is just for one bedroom. The kitchen and Living/dinning area will be shared with tenants in the other bedrooms. Landlord will manage the cleaning of the shared space. Parking is first come first serve. (id:62104)
29 Roslo Court
Oakville, Ontario
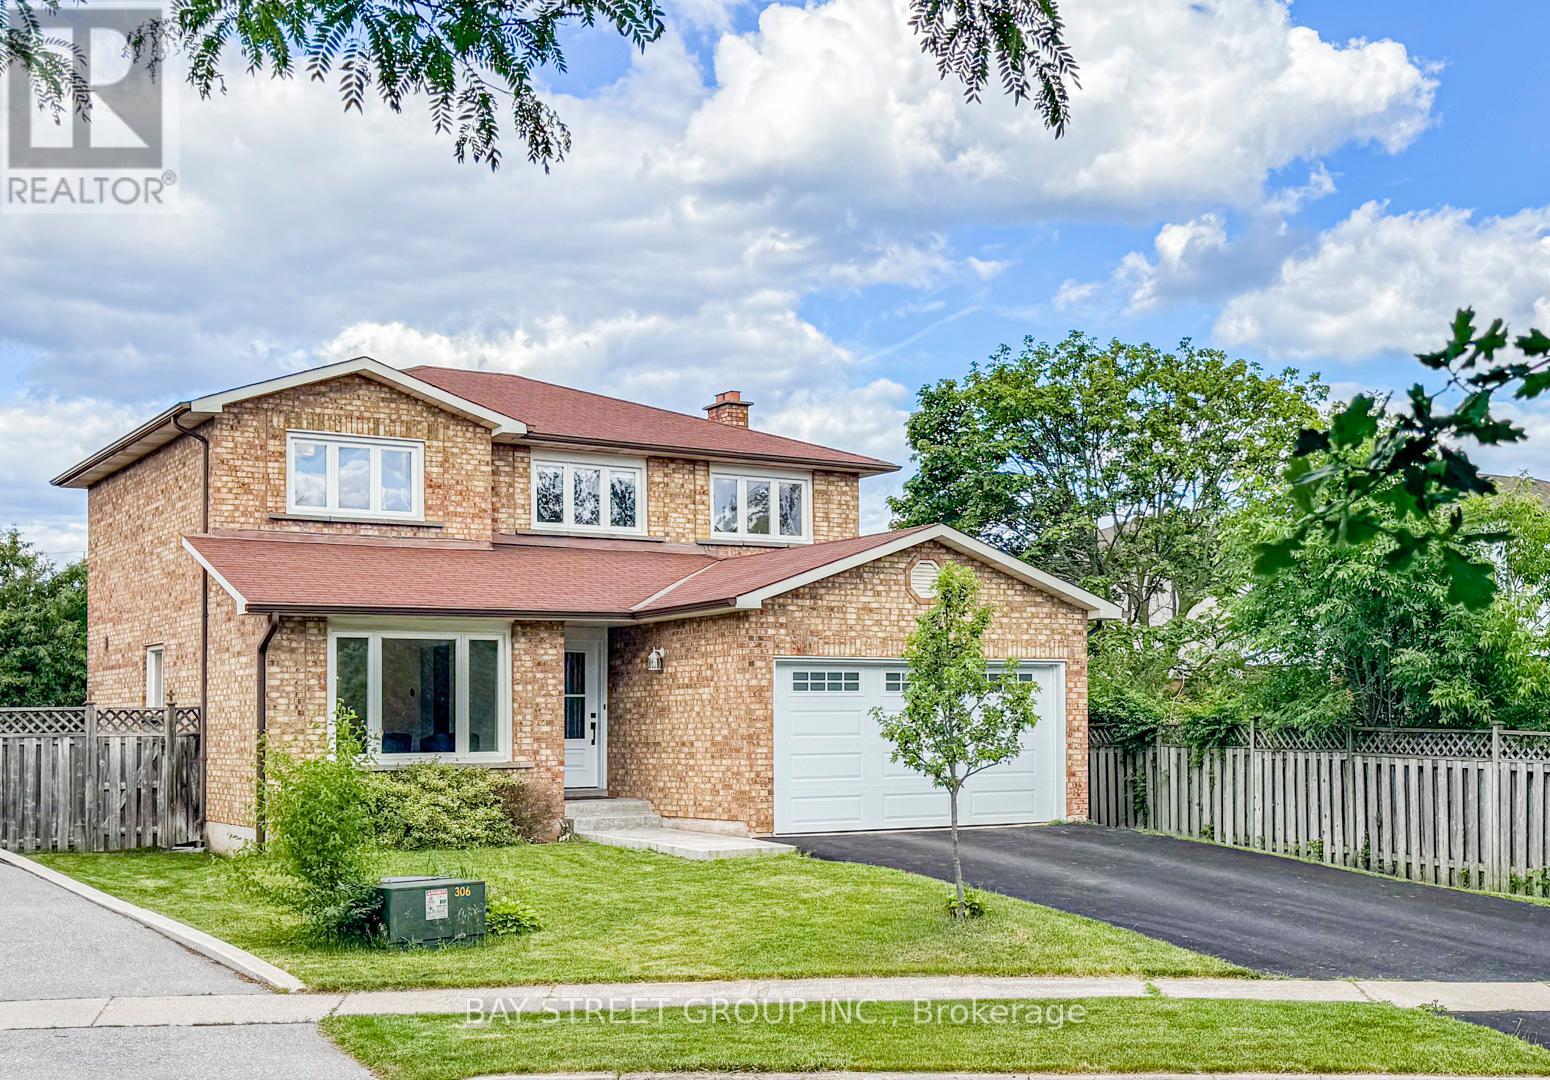
Stunning Updated 4-Bedroom Detached Home on a Quiet Oakville Court! Nestled on a premium pie-shaped lot in a highly desirable Oakville neighbourhood, this beautifully updated 4-bedroom, double-car garage home combines exceptional space, style, and convenience, just steps from Sheridan College and White Oaks Secondary School. The thoughtfully designed open-concept main floor showcases hardwood flooring throughout and features spacious principal rooms perfect for both everyday living and entertaining. The bright, renovated eat-in kitchen is appointed with quartz countertops, a stylish backsplash, centre island, and quality finishes. Overlooking the inviting family room, it offers a seamless walkout to a newly installed patterned concrete patio and a private, fully fenced backyard-an ideal setting for outdoor entertaining, relaxation, and family enjoyment. The main level also features separate living and dining areas, a convenient 2-piece powder room, and a functional laundry/mudroom with direct access to the double-car garage. A graceful curved hardwood staircase leads to the upper level, where you'll find an oversized primary retreat complete with a walk-in closet and a 3-piece ensuite. Three additional bedrooms and a full bathroom provide plenty of space for family, guests, or work-from-home flexibility, with one bedroom currently configured as a home office. The basement presents excellent future potential and is nearing completion, with flooring, framing, drywall, and electrical already in place, along with a rough-in for a future 4-piece bathroom. An outstanding opportunity to own a move-in-ready family home on a premium lot in one of Oakville's most sought-after communities. (id:62104)
50 Northampton Drive
Toronto, Ontario
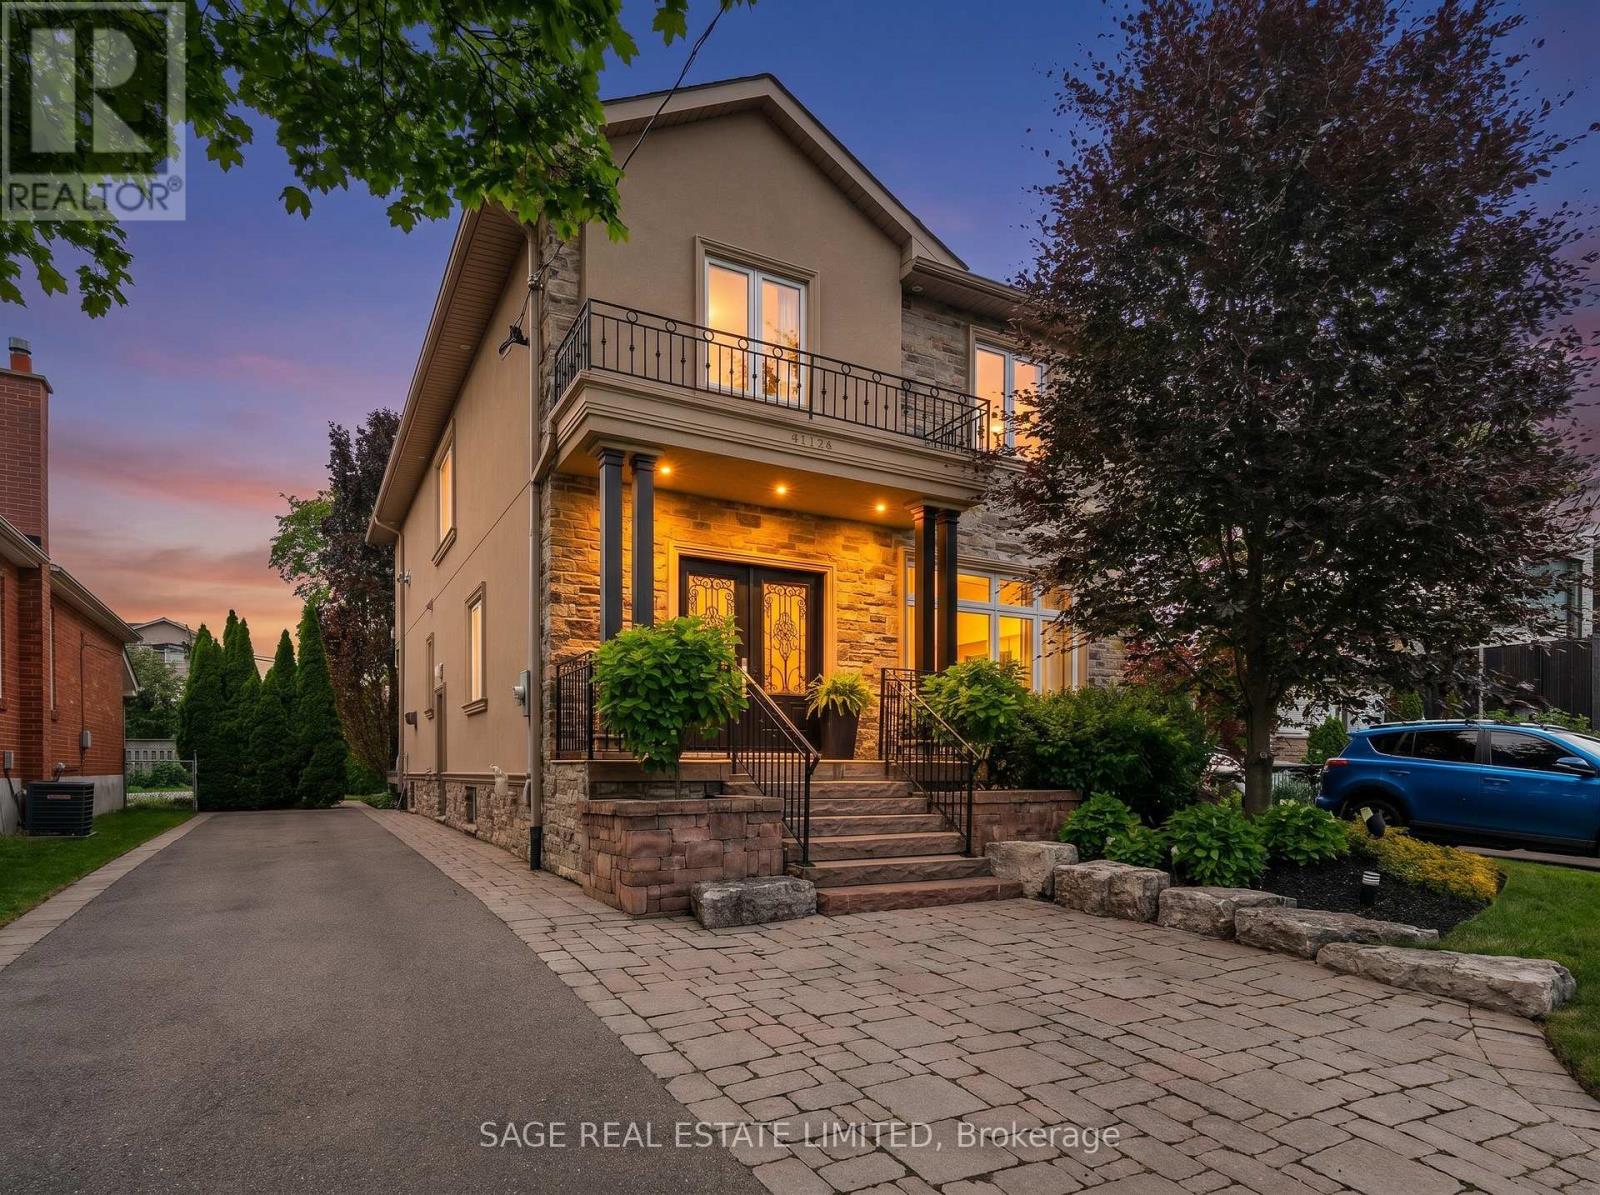
Welcome to 50 Northampton Drive, 2475 sqft of a beautiful detached home where the airy, coastal elegance of Hamptons style perfectly meets modern urban convenience. Situated on a safe, tree-lined street in a highly sought-after Etobicoke neighbourhood, this exceptional 3+1 bedroom, 4-bathroom residence delivers the ultimate layout for a growing family seeking space, comfort, and premium upgrades. Sun-Drenched Living: Bright, open-concept principal rooms with large windows that evoke a relaxed, luxurious coastal vibe. Chef's Dream Kitchen: Fully renovated kitchen boasting premium finishes, excellent storage, and a seamless setup for family dinners and entertaining. Primary Retreat: A spectacular primary bedroom featuring a spacious walk-in closet and a private ensuite washroom for your ultimate comfort. Finished Basement: Expansive lower level featuring a versatile +1 bedroom and its own full bathroom-perfect for a nanny suite, playroom, or home office. Outdoor Oasis: Walk out to a gorgeous deck overlooking a beautifully manicured, private backyard-your ultimate summer retreat for kids and pets. Spacious Parking: A rare, large 4-car driveway that effortlessly accommodates busy family schedules and weekend guests. THE ULTIMATE FAMILY LOCATION: Excellent Schools (Our Lady OF Peace and Wedgewood) & Parks: Steps from prestigious local schools offering specialized programs and exceptional green spaces with playgrounds and sports facilities. Commuter's Paradise: Minutes from the Kipling Transit Hub (TTC Subway Line 2, GO Transit, MiWay) and quick access to Highways 427, 401, and the QEW. Walkable Lifestyle: Enjoy the charm of a mature, established community while being minutes from fine dining, cafes, boutique shopping, and everyday conveniences. This property seamlessly combines functional design with the timeless elegance your family deserves. Give your kids a picture-perfect childhood in one of Toronto's premier pockets. (id:62104)
178 - 180 Mississauga Valley Boulevard
Mississauga, Ontario
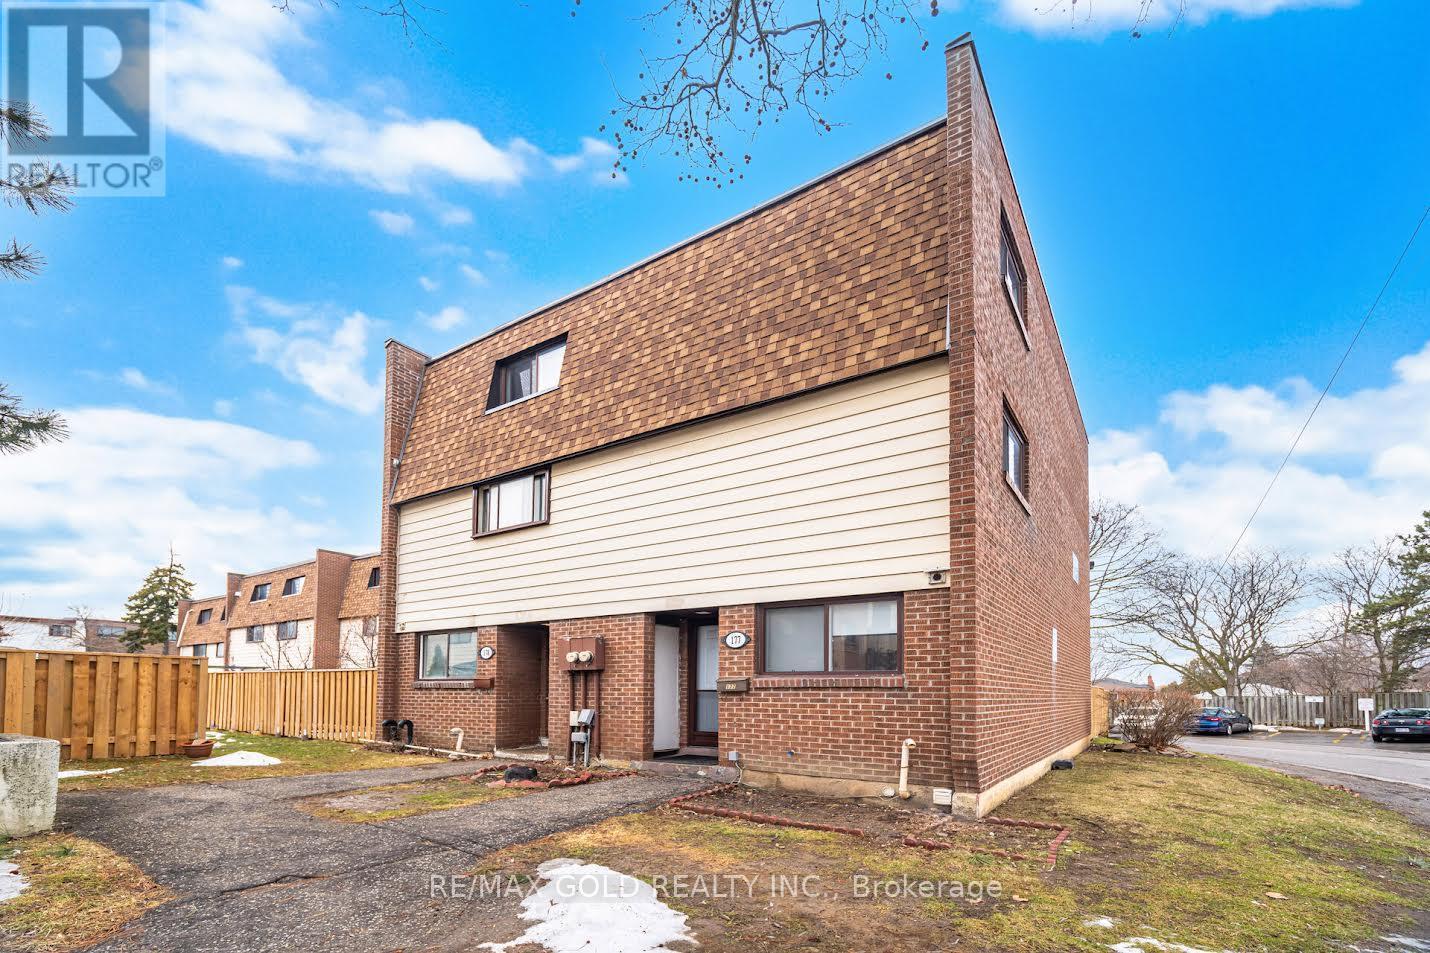
PRIME LOCATION! Golden Opportunity for you to call home. A Large 4 + 1 bedrooms, 3 washrooms Townhouse for lease. This spacious 1600SQFT townhouse boasts a Laminate Floor throughout. Kitchen has been Beautifully Renovated with tons of counter space of Quartz Counter Tops, and freshly painted cabinets, with Brand New Stainless Steel Appliances: Stove, Microwave Hood, Dishwasher, Fridge. The Eat-in kitchen with breakfast area , comes with a bright window. Huge size living/family room over looks the large backyard. Primary Bedroom comes With His & Her closets, Over looking backyard. The Finished Separate Entrance Basement provides EXTRA LIVING space for the In-Laws. Enjoy your private fenced Backyard- enjoy your morning coffee or bask in the afternoon sun or set up your BBQ. Many convenient visitor's parking spots. Close to highways, walking distance to public transport, minutes to Square One city center. Don't Miss This opportunity! (id:62104)
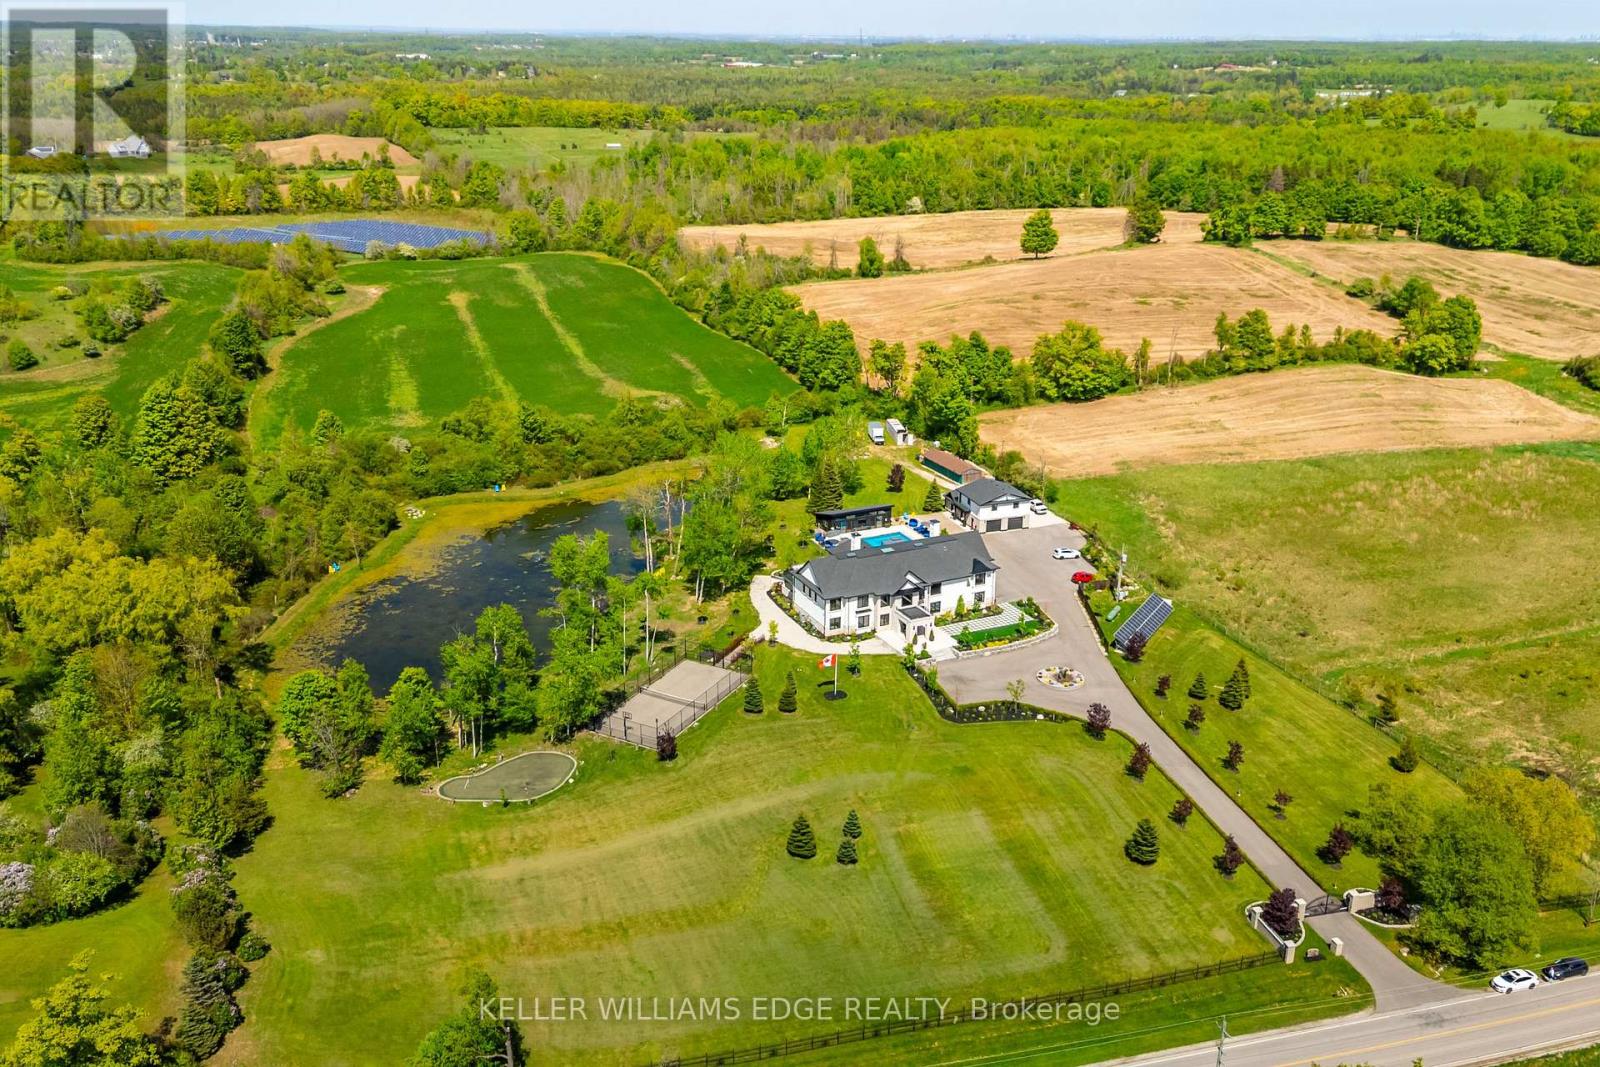
13311 Sixth Line
Milton, Ontario
A PRIVATE RESORT BUILT FOR GENERATIONS. Set on 5.76 secluded, tree lined acres, this custom estate combines privacy, scale and resort style living within easy reach of the GTA. The main residence offers approx. 6,595 sq. ft. above grade plus a 3,193 sq. ft. lower level. A separate 897 sq. ft. 3 bedroom apartment brings the combined interior space to approx. 10,685 sq. ft., plus a 635 sq. ft. pool house. Meticulously built by its original owners, the home was designed for entertaining, family life and multigenerational flexibility. A dramatic 22 ft. foyer with floating staircase and floor to ceiling windows creates an unforgettable arrival. The 527 sq. ft. chef's kitchen features 2 oversized islands with seating for up to 14, premium appliances and seamless flow to the sunroom and outdoor kitchen. A main floor bedroom with ensuite, office, mudroom and second floor laundry add everyday function. The indoor spa offers a 10 person hot tub, sauna and steam room. The lower level rivals a private club with a home theatre, gym, games area, full bar, pool table, foosball and Pac-Man arcade. An elevator connects all levels. The apartment above the detached garage is ideal for extended family, older children, live in support or guests. The pool house offers its own kitchen and rec room. Outdoors, enjoy a heated saltwater pool, tennis and basketball courts, 2 fire pit areas, multiple terraces, and a private pond, all surrounded by mature trees. Solar and geothermal systems, smart home integration, security equipment and dual septic systems add efficiency and peace of mind. Exceptional inclusions include theatre seating and equipment, gym equipment, games tables, arcade machine, custom dining set, piano, office furnishings, island stools, select TVs, select BBQ equipment, pool equipment and specified appliances. More than a luxury home, this is a private family compound whose land, amenities and versatility would be nearly impossible to recreate today. (id:62104)