
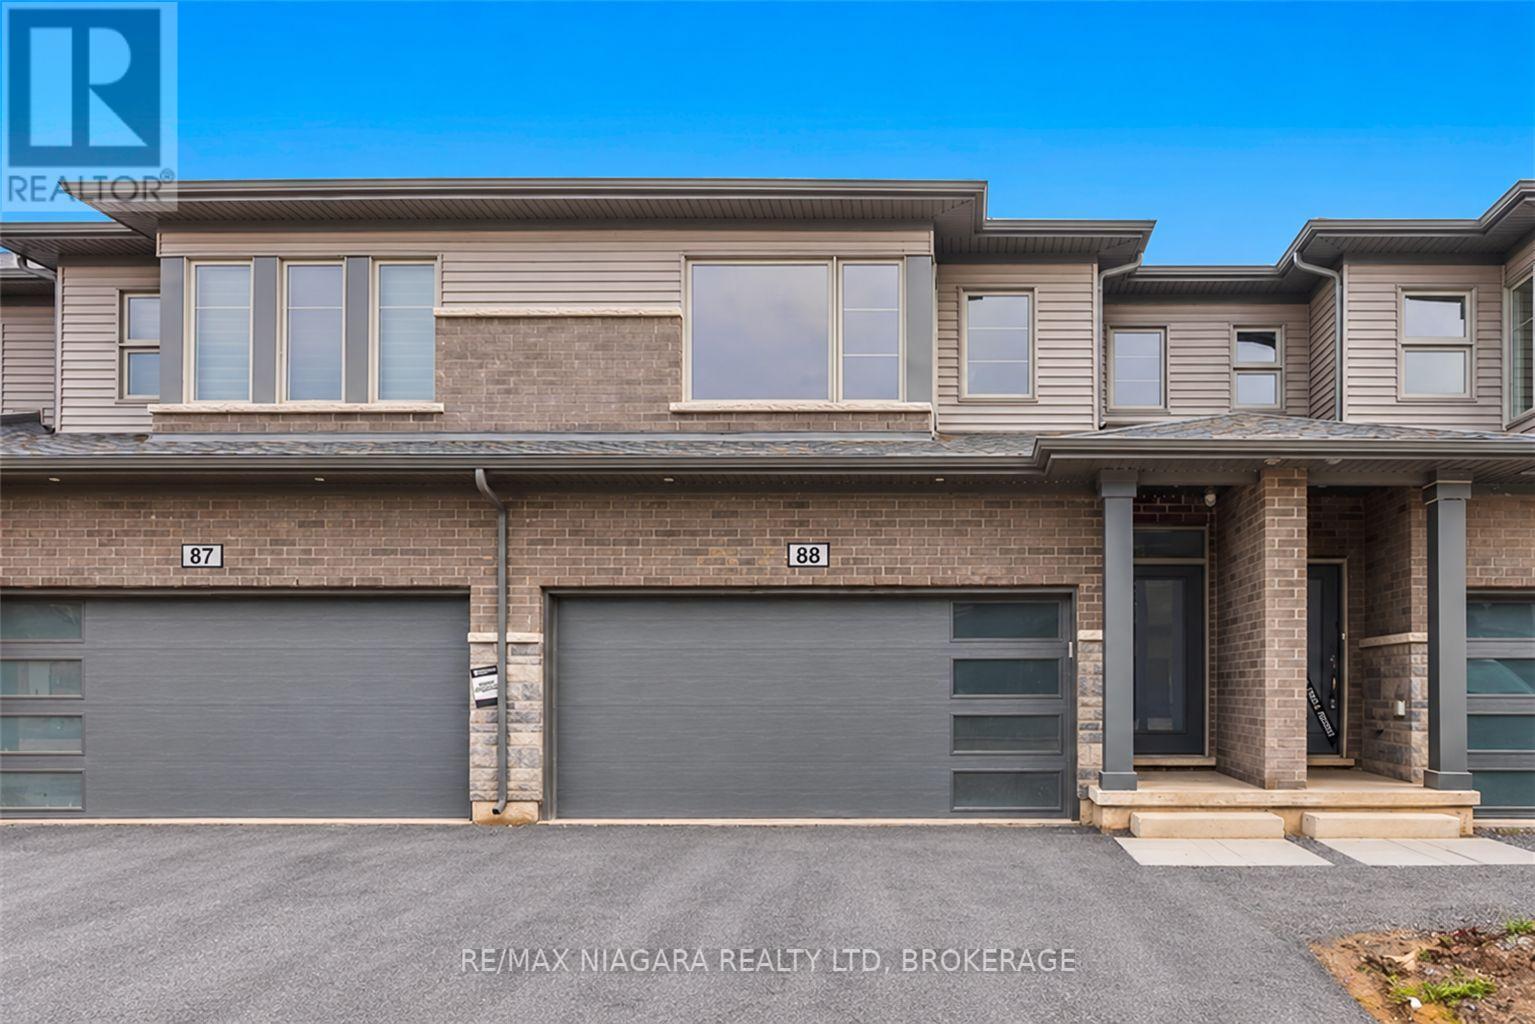
88 - 4552 Portage Road
Niagara Falls, Ontario
Offering 3 bedrooms, 2.5 bathrooms, and a double-car garage, this spacious home is ideal for those seeking comfort, privacy, and modern living. Enjoy the covered rear deck with no rear neighbours. The primary bedroom features a private ensuite along with two large walk-in closets, offering exceptional storage. Unfinished basement. Seeking A++ tenants. Available FEB 1st. (id:62104)
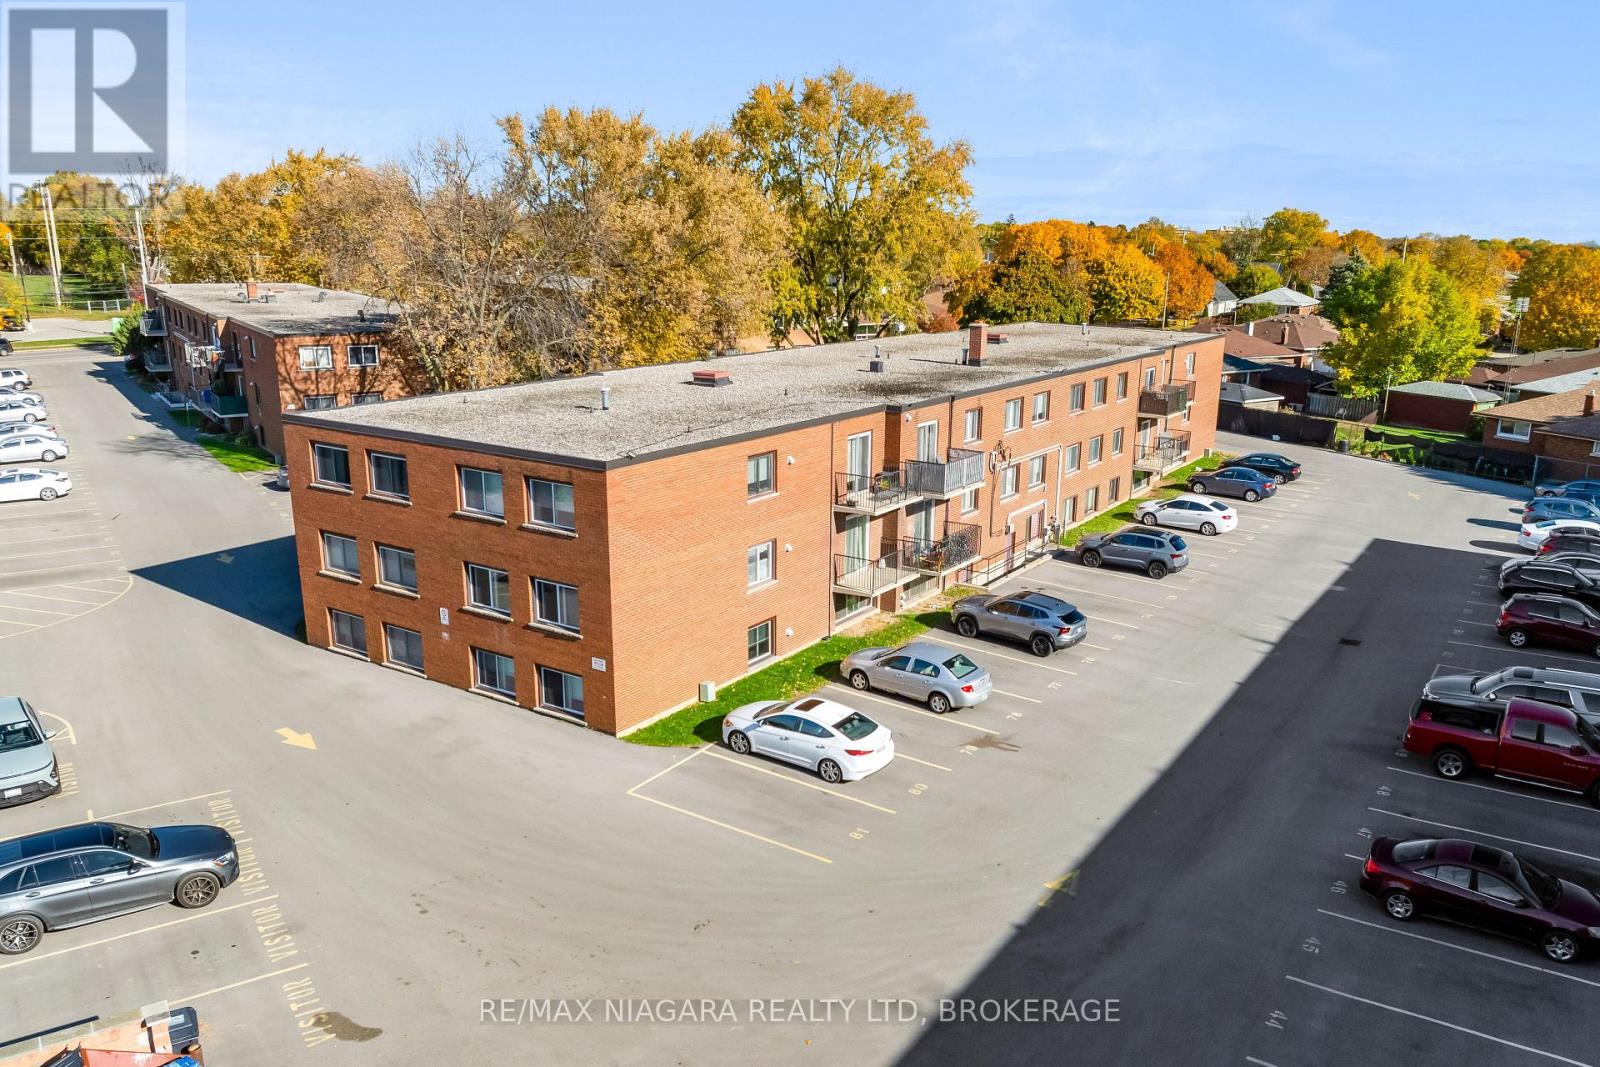
25 - 452 Carlton Street
St. Catharines, Ontario
Renovated and fresh! This 2 bedroom condo apartment has had a total makeover! Sparkling new kitchen with updated appliances can be found in this lovely galley style kitchen. New floors and baseboards throughout the entire apartment. New blinds compliment the space adding a fresh new touch. This building is very well maintained and features laundry facilities and extra storage. Nestled in an area of St Catharine's that is close to all shopping, bus routes and amenities. (id:62104)
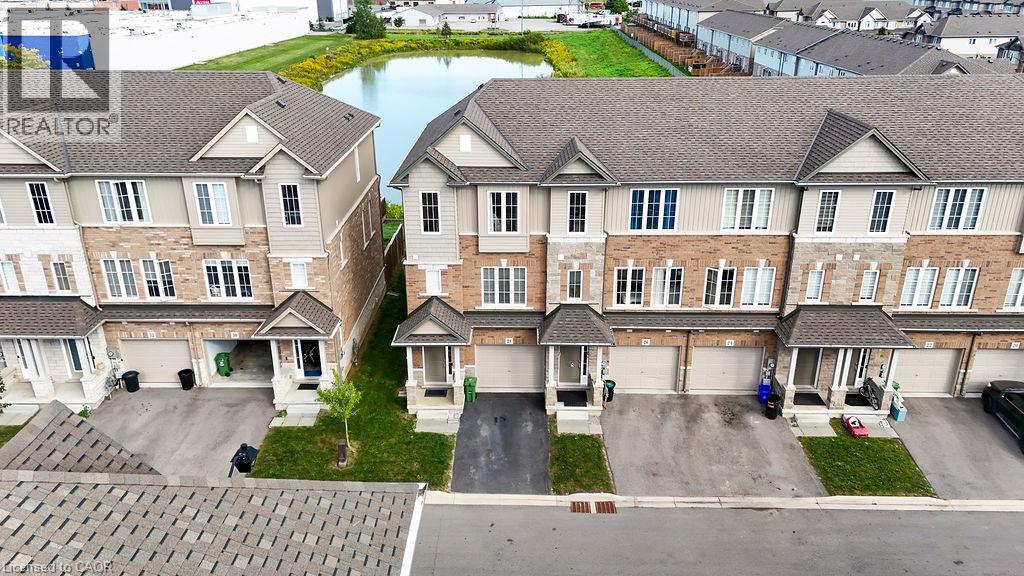
28 Canary Grass Boulevard
Hannon, Ontario
Pond views, abundant natural light and a versatile three-storey layout set 28 Canary Grass Boulevard apart. This three-bedroom freehold end-unit townhome offers approximately 1,746 sq. ft. above grade in a convenient Stoney Creek Mountain location. Extra end-unit windows brighten every level. The ground floor welcomes you with a nine-foot foyer, contemporary oak staircase and a flexible bonus room ideal for a home office, media room, playroom or guest space, complete with a walkout to the backyard. Upstairs, nine-foot ceilings and luxury vinyl plank flooring create an airy, open-concept setting for everyday living and entertaining. The timeless white kitchen features quartz countertops, an undermount sink with pull-out faucet, deep pots-and-pans drawers, pull-out waste and recycling bins, and a movable centre island. The adjoining breakfast area opens onto a private balcony overlooking the pond—the perfect place for morning coffee or relaxing at the end of the day. The upper level offers a spacious primary bedroom with a walk-in closet and four-piece ensuite, two additional bedrooms and convenient bedroom-level laundry. An attached garage, private driveway and unfinished basement with a bathroom rough-in provide added functionality and future potential.The low monthly common-element fee includes lawn care and snow removal. Conveniently located near parks, schools, trails, shopping, transit and major commuter routes. (id:62104)
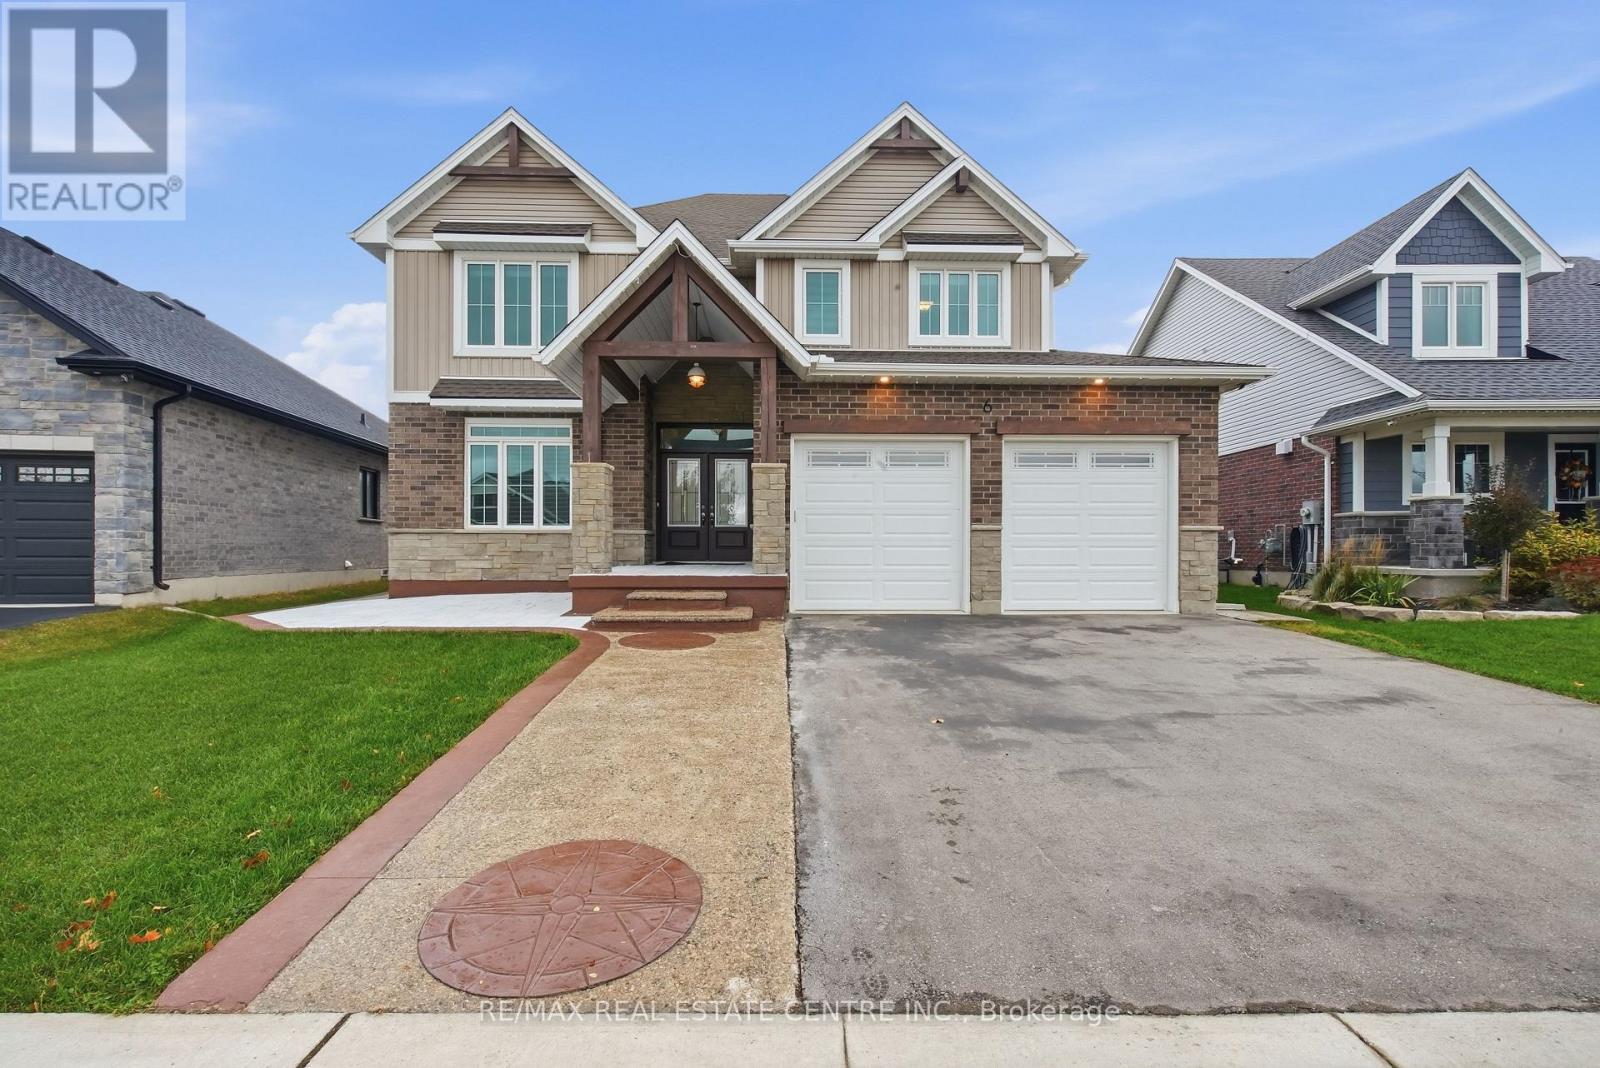
6 Feathers Crossing
St. Thomas, Ontario
Welcome to this beautiful, fully upgraded detached home in St. Thomas, offering the perfect blend of modern elegance, spacious living, and exceptional comfort. Featuring a double-car garage, impressive curb appeal, and a thoughtfully designed open-concept layout, this remarkable home is ideal for families seeking both luxury and functionality.Boasting four generous bedrooms, a luxurious primary bedroom with a spa-inspired ensuite, and 9-foot ceilings on the main floor, this home is designed to impress. Enjoy separate living, family, and dining rooms, providing plenty of space for everyday living, family gatherings, and entertaining guests. The upgraded kitchen is a true highlight, featuring high-end stainless steel appliances, a stylish breakfast counter, and ample space for meal preparation and casual dining. Elegant hardwood flooring, beautiful oak stairs, upgraded light fixtures, and a stunning chandelier add a sophisticated touch throughout the home. Step outside to discover a premium oversized pool-sized lot with a spacious backyard and inviting patio, perfect for summer barbecues, outdoor dining, and entertaining family and friends. Enjoy the added privacy of having no neighbours directly behind, with a beautiful park nestled behind the property, creating a peaceful and picturesque backdrop for your everyday living. The home also offers a bright and welcoming living area, a modern eat-in kitchen with a built-in microwave, a generously sized bedroom with an oversized double closet, a four-piece bathroom, and convenient main floor laundry. Impeccably detailed and thoughtfully upgraded, this exceptional property offers the space, style, and comfort today's families desire. With its premium lot, beautiful park views, elegant finishes, and versatile living spaces, this is a wonderful opportunity to enjoy an elevated lifestyle in St. Thomas. A home where luxury meets comfort, space meets style Don't miss your opportunity to make this stunning property yours (id:62104)
361 Lee Circle
Waterloo, Ontario
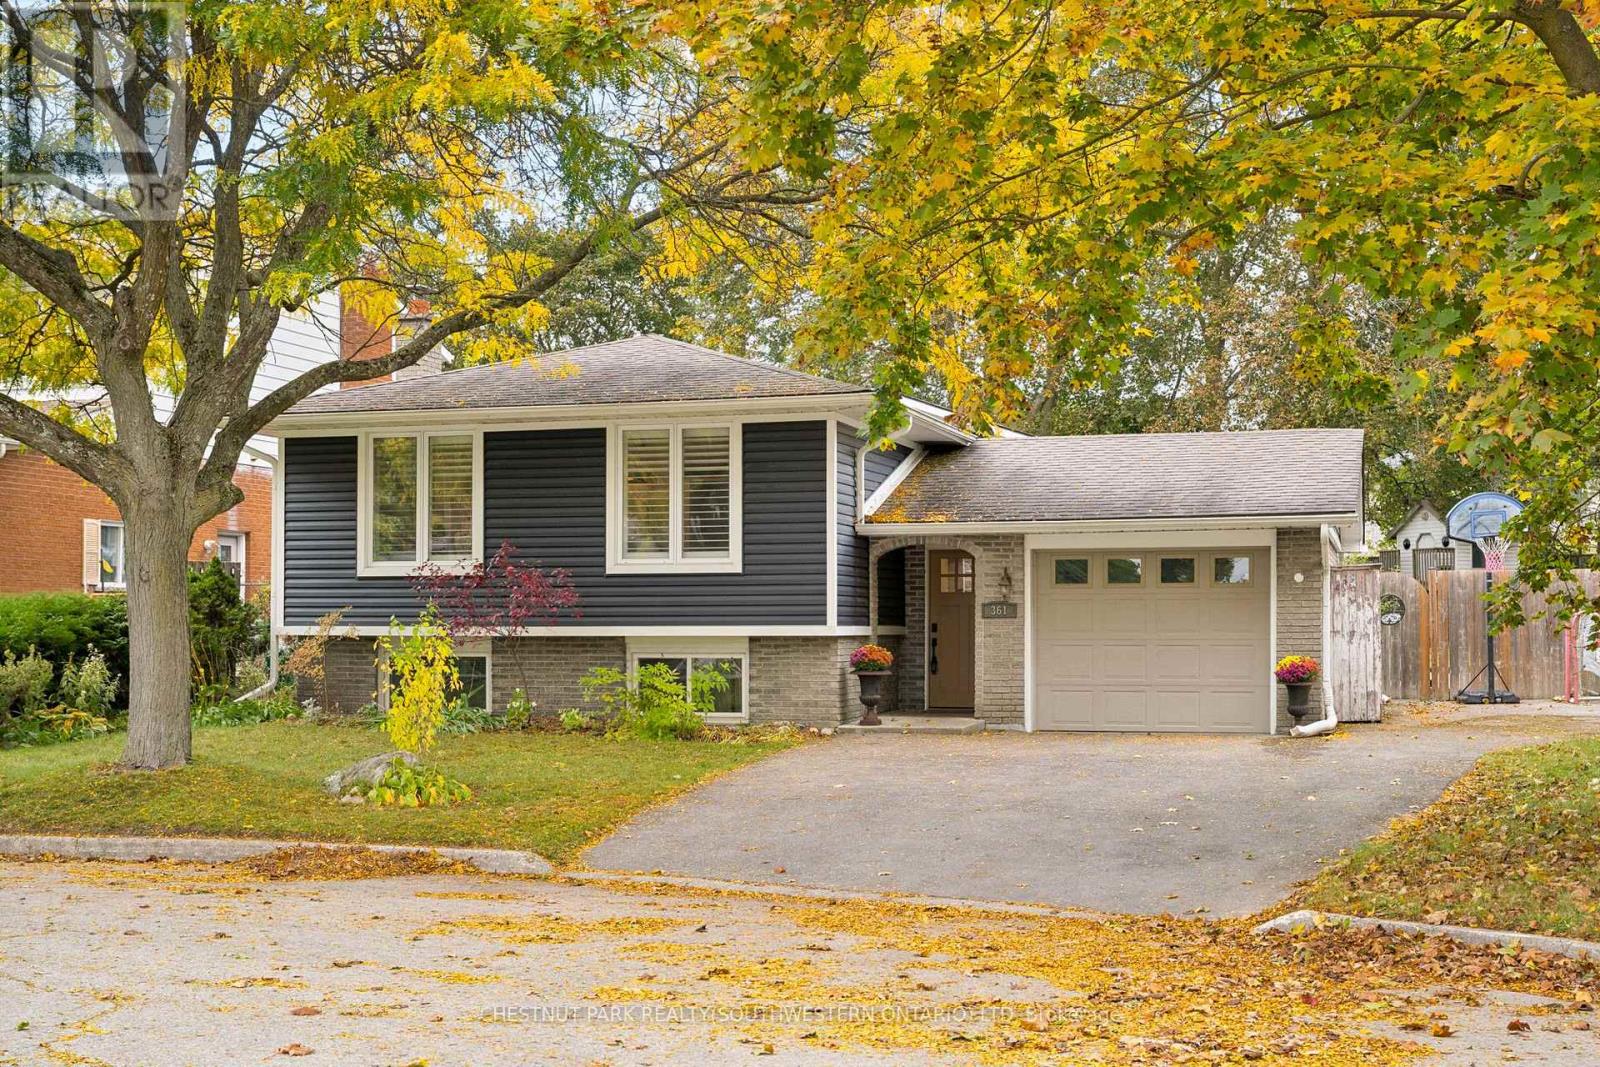
Welcome to 361 Lee Circle, Waterloo, a thoughtfully renovated home designed for comfortable everyday living, entertaining, and flexibility for the future. Set on an oversized pie-shaped lot in a sought-after East Waterloo neighbourhood, the backyard offers an in-ground pool, large fenced yard, and plenty of space for kids, pets, gardens, or simply enjoying summer at home. Pool updates include the liner in 2019, sand filter and chlorinator in 2020, pump in 2022, and skimmer and pool lines in 2024. The home underwent a substantial renovation in 2020, including the addition of a beautiful primary suite with 9' ceilings, an oversized walk-in closet, and luxurious ensuite with heated floors. A full basement beneath the addition offers large windows and additional unfinished space for future possibilities. At the heart of the home is the bright, open-concept kitchen, dining, and living area. The custom kitchen, completed in 2020, features stainless steel appliances, a gas stove, extra-large island, generous cabinetry, and a walk-in pantry, ideal for busy mornings and hosting family and friends. All three bathrooms have been renovated, with additional 2020 improvements including new siding and a 200-amp electrical panel. Downstairs, the spacious finished recreation room offers updated flooring and a renovated bathroom, while unfinished areas provide room for future living space, a home office, gym, in-law setup, or workspace. Close to RIM Park, Bechtel Park, schools, shopping, highway access, trails, and everyday amenities, this home offers the lifestyle and flexibility so many buyers are looking for. Whether raising a family, downsizing without giving up space, or simply looking for a home to move into and enjoy, 361 Lee Circle offers thoughtful updates, outdoor living, and room for the future. (id:62104)
595362 Blind Line
Mono, Ontario
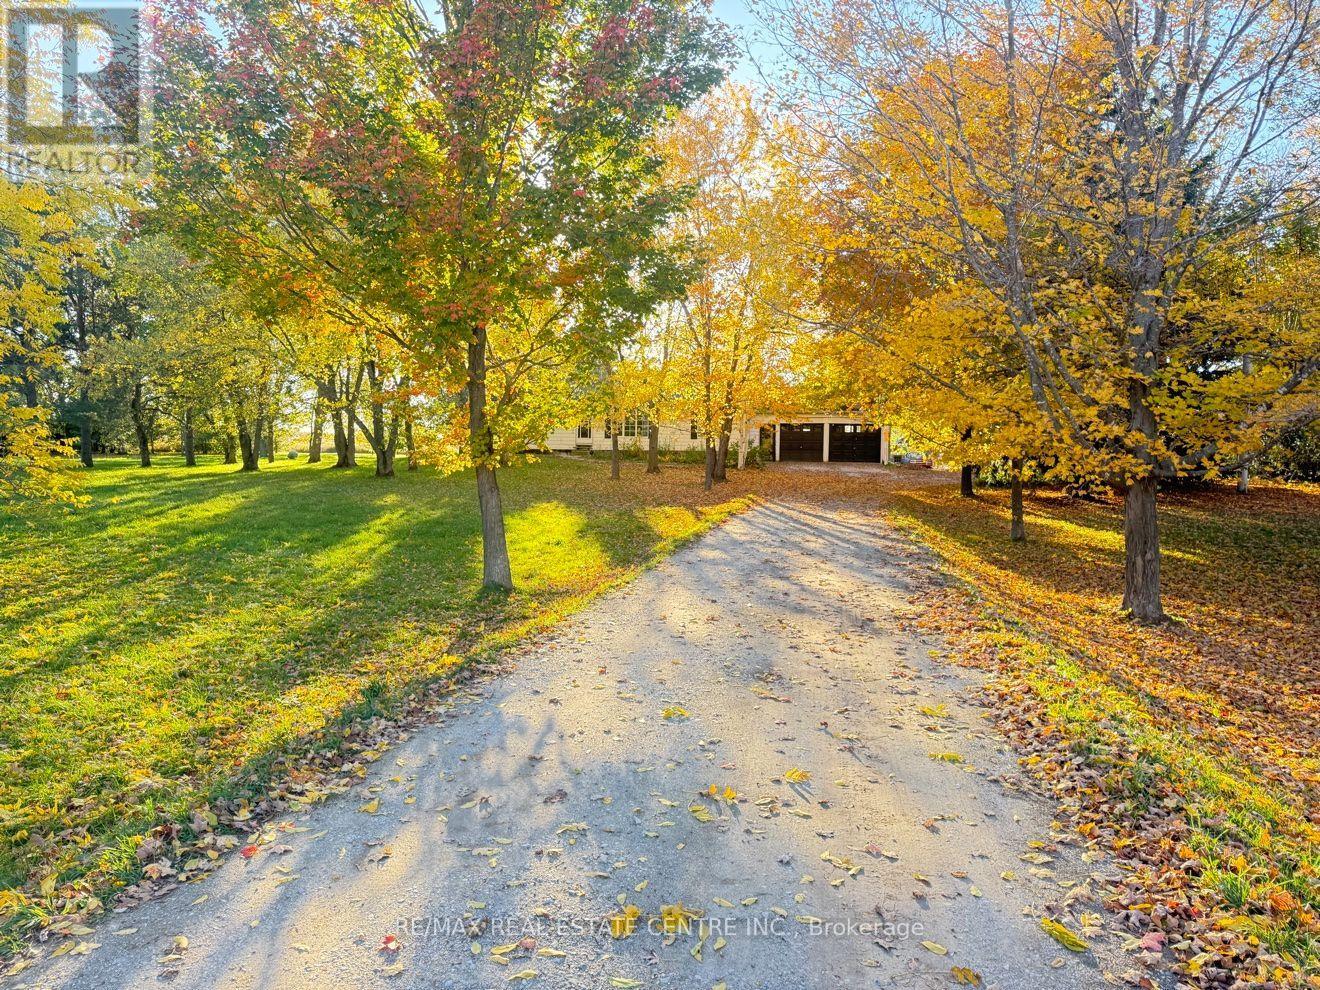
A great opportunity to secure a beautiful 10 acre piece of real estate in mono. This welcoming 3+1 bedroom bungalow is set on a private, picturesque property surrounded with mature trees, rolling hills, and views of the countryside. Inside, the bright eat-in kitchen over looks the patio, while the large combined living and dining room offer plenty of room for daily life and entertaining. The lower level features rec room with fireplace and separate sitting area along with an additional bedroom. Outside, a large 35x50 workshop provides more space for hobbies, equipment, toys, and storage. With lots of property to enjoy this a great place for a hobby farm, country retreat or simply something for those looking for a bungalow with space and privacy. Enjoy country living while remaining within easy reach of major commuter routes. A wonderful opportunity to enjoy everything rural mono has to offer. (id:62104)

937082 Airport Road W
Mulmur, Ontario
Engaging 86.67-acre vacant parcel in Mulmur Township. A mix of breathtaking views, hills to climb, green wooded valley with groomed trails, fields separated by mature tree lines. A timeless stream with countless waterfalls as it runs down the full southern length of the property. Apple trees. Ideal for a long, tree-lined driveway leading to peace and quiet at the rear for a four season home or retreat. Yes!You could own all that! One minute to the Mansfield Ski Club, 15 minutes to Alliston, 40 minutes to Barrie/Orangeville, and 75 minutes to the GTA. Please stay to the edges of the crop and avoid walking on the canola when possible. Prospective buyers are welcome to walk this land without an appointment. All visitors enter at their own risk. Owner and agents assume no liability for injury or damage. (id:62104)
5312 - 3883 Quartz Road
Mississauga, Ontario
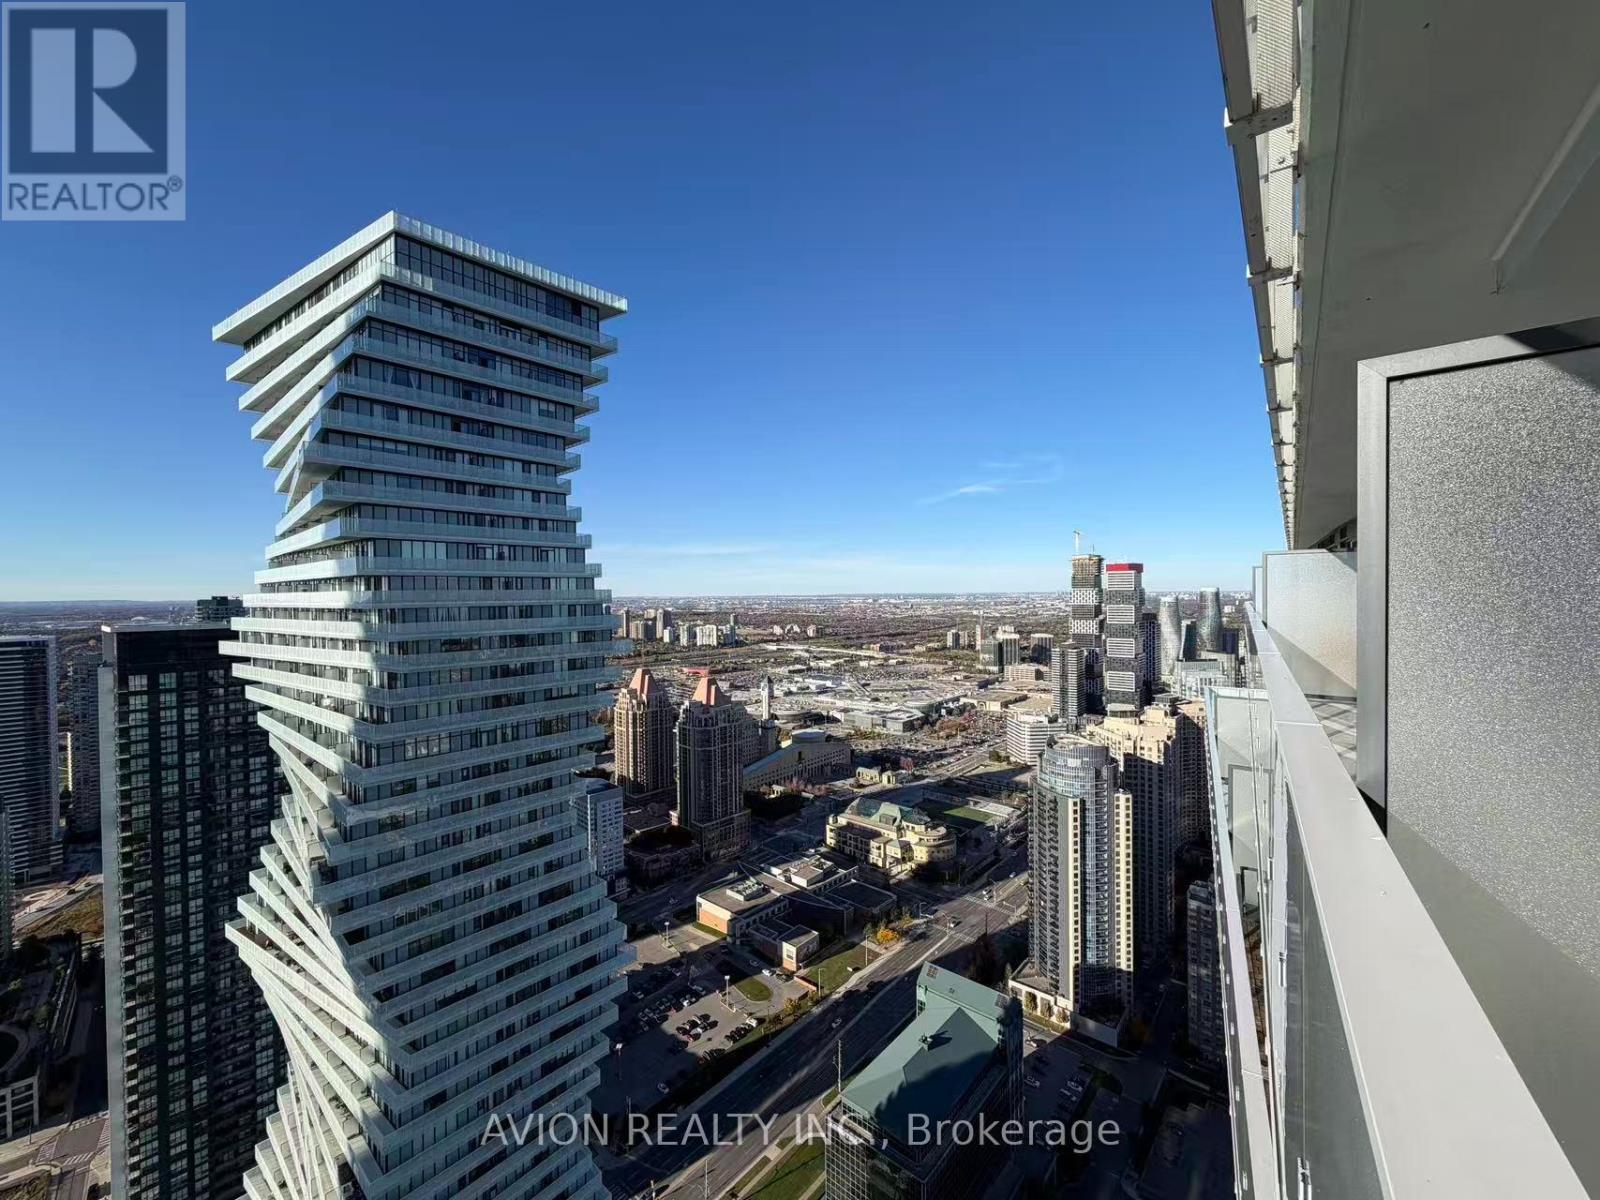
Experience contemporary condo living at M City 2, ideally situated in the vibrant core of Mississauga. Take in impressive city views and spectacular evening sunsets, with Celebration Square right outside your doorstep. The thoughtfully designed suite features 9-foot ceilings, smart home features, keyless access, modern quartz finishes, a stylish backsplash, an integrated refrigerator and dishwasher, and convenient in-suite laundry. One underground parking space is included.Residents enjoy an outstanding selection of lifestyle amenities, including an outdoor saltwater swimming pool, rooftop skating rink, fitness centre, yoga and spin studios, BBQ area, private theatre, party room, sports lounge, children's play area, steam room, guest suites for visiting family and friends, and 24-hour concierge service.Enjoy an unbeatable location close to Square One, Sheridan College, restaurants, cafés, shopping, and year-round events at Celebration Square. With MiWay and GO Transit nearby, the future Hurontario LRT, and easy access to major highways, getting around the GTA is simple and convenient. Experience the perfect blend of style, comfort, and vibrant city living. !!High Speed Internet included!! (id:62104)
626 - 270 Dufferin Street
Toronto, Ontario
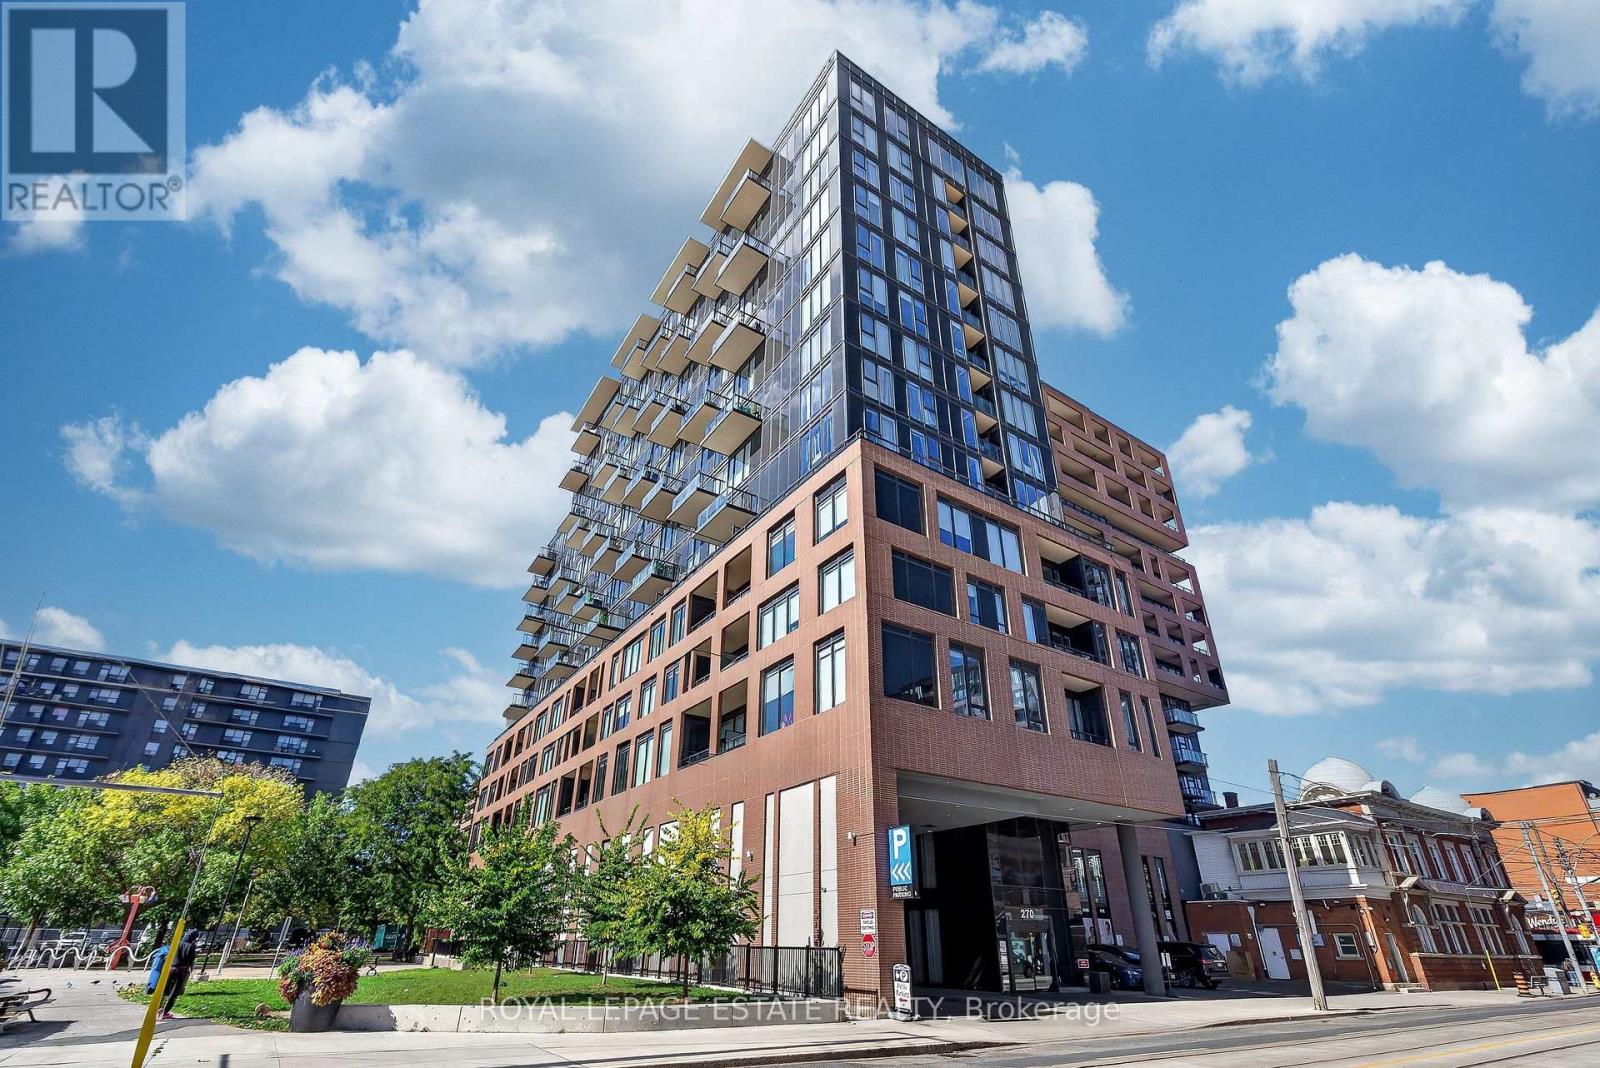
This bright, stylish 1+1 at the XO Condos offers effortless downtown living with an incredible unobstructed east-facing view of the Toronto skyline & CN Tower. The fully enclosed separate flex room functions beautifully as a 2nd bedroom, complete with a full-size Murphy bed & desk - perfect for guests, working from home or a small family.The modern kitchen features integrated appliances, quartz counters, a large island with plenty of storage & an open-concept living space that walks out to a large private balcony. Morning coffee with the sunrise, wine with the city lights - this is a view you'll never tire of!Steps to King West, Liberty Village, Queen West, TTC, GO, restaurants, cafes, groceries, waterfront trails, BMO Field, Budweiser Stage, St. Joseph's Hospital & the future Ontario Line. With a Walk Score of 96 & Transit Score of 90, a car is completely optional.Fantastic building amenities include 24-hr concierge, gym & boxing gym, rooftop terrace w/BBQs, golf simulator, bocce court, party & rec rooms, workspace, kids' room & outdoor playground, plus visitor parking .Pet friendly & completely TURNKEY Street permit parking may be available through the City; underground parking may be available separately at tenant's expense. Maintenance fees includes WIFI, and fee was just reduced by 7.5%!!! (id:62104)
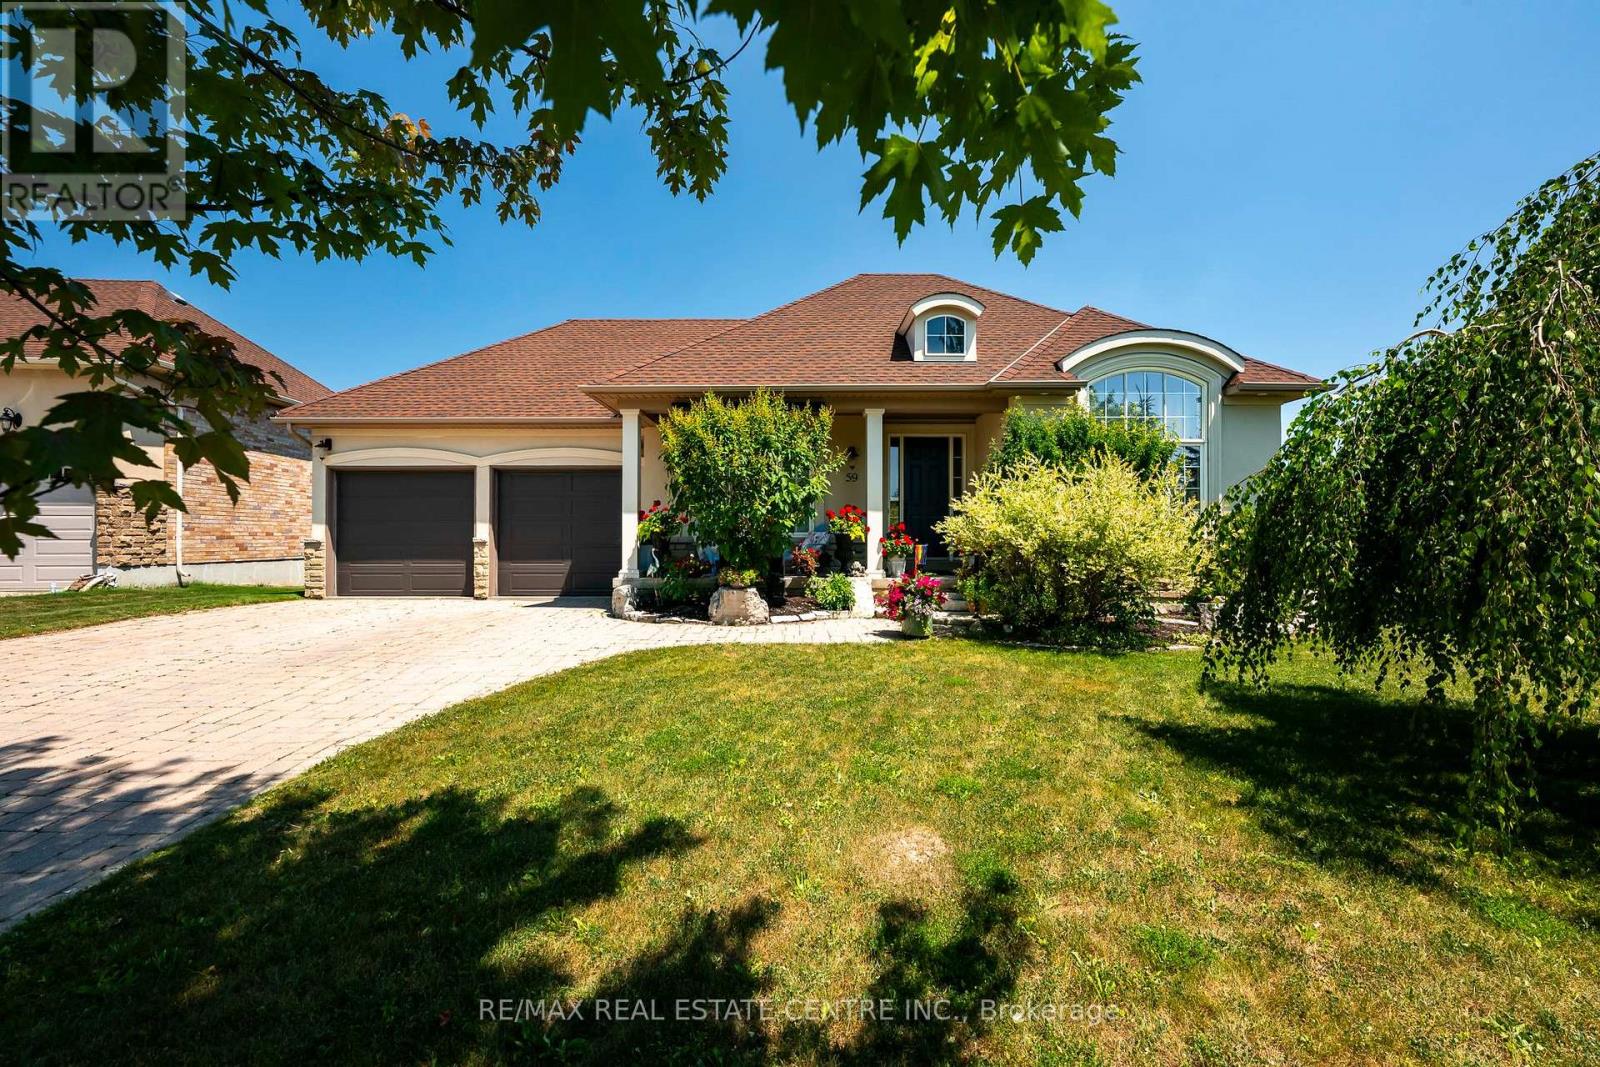
59 Young Court
Orangeville, Ontario
Set on a quiet cul-de-sac in Orangeville's Credit Springs Estates, 59 Young Court pairs the ease of bungalow living with a setting that feels private, established, and hard to replicate. Backing onto conservation and mature trees, this 2+2 bedroom, 3 bathroom home offers over 2,500 square feet of finished living space (MPAC), with a layout that works just as well for downsizers as it does for families who want room to spread out.The main level is bright, open, and well proportioned, with large windows that pull in natural light and frame uninterrupted views of the surrounding greenery. Vaulted ceilings in the living room, formal dining room, and primary bedroom add height and presence, giving the home a more expansive feel. The kitchen is designed for both daily use and entertaining, with granite countertops, a large island, generous prep space, and a butler's pantry that adds valuable storage and function. The formal dining room is ready for holidays, dinner parties, or family gatherings, while the main living area feels comfortable and connected to the outdoors. A standout feature is the reading room, where additional windows and soft natural light create a quiet space to unwind while overlooking the trees and conservation beyond. With direct access to the deck and gazebo, it is an easy place to enjoy morning coffee, a book, or a slower evening at home. The primary suite offers privacy, vaulted ceilings, and a spacious ensuite. Main-floor laundry adds convenience, and the oversized 2-car garage gives you extra room for storage, hobbies, or seasonal gear. Downstairs, the finished walk-out basement adds two more bedrooms, a full bathroom, a large open living area for guests, teens, or a home office, plus generous storage and potential for additional finished space. All of this is just minutes from Orangeville's shops, restaurants, and amenities, with easy access to the bypass and Highways 9 and 10. (id:62104)
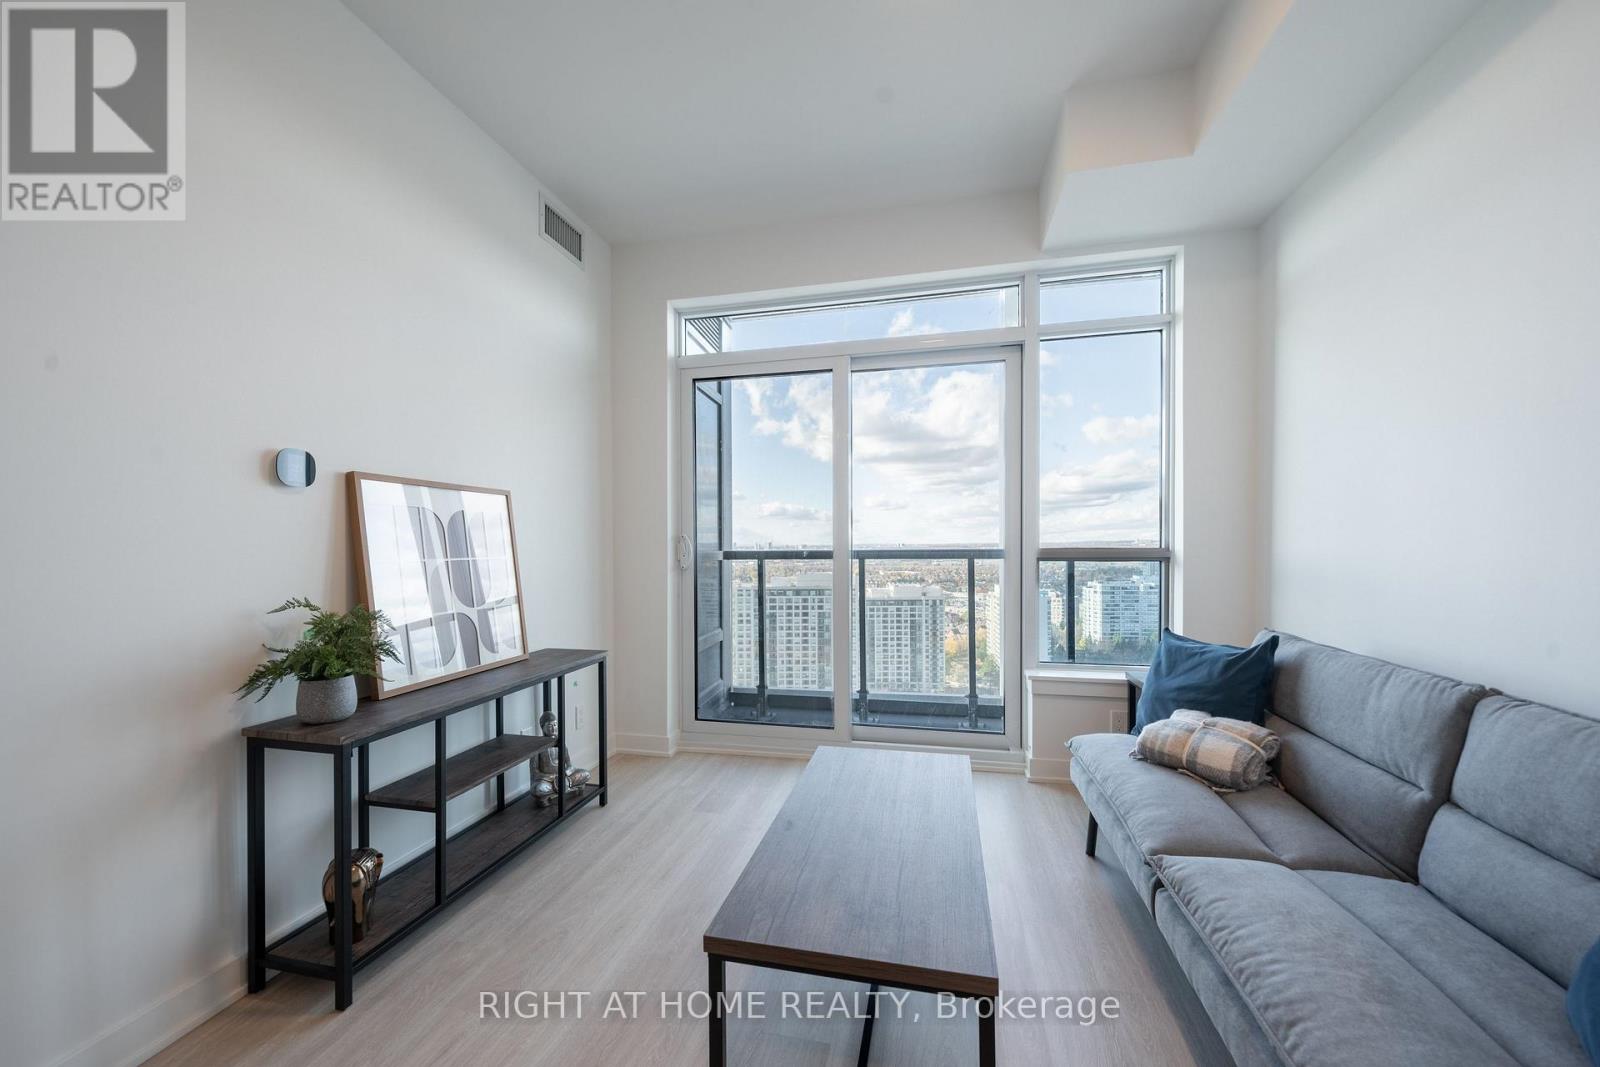
2406 - 50 Upper Mall Way
Vaughan, Ontario
Fully Furnished and Ready To Move Into. Also includes FREE Internet! Sunny And Bright 1-Bedroom,1-Bathroom Condo At Promenade Park Towers In Thornhill. The Unit Features Large Windows And Modern Stainless Steel Built-In Appliances. Walking Distance To The VIVA Bus Terminal, Restaurants, Parks, Schools And Direct Access To The Promenade Shopping Mall. Furniture For The Tenant's Use: Queen Bed Frame, Queen Mattress, 2 Night Stands, Couch, Side Table, Coffee Table, TV Stand, Dining Table & 4 Chairs. Photos reflect the unit prior to current occupancy. Also Available Without Parking for $2,250/Month. (id:62104)
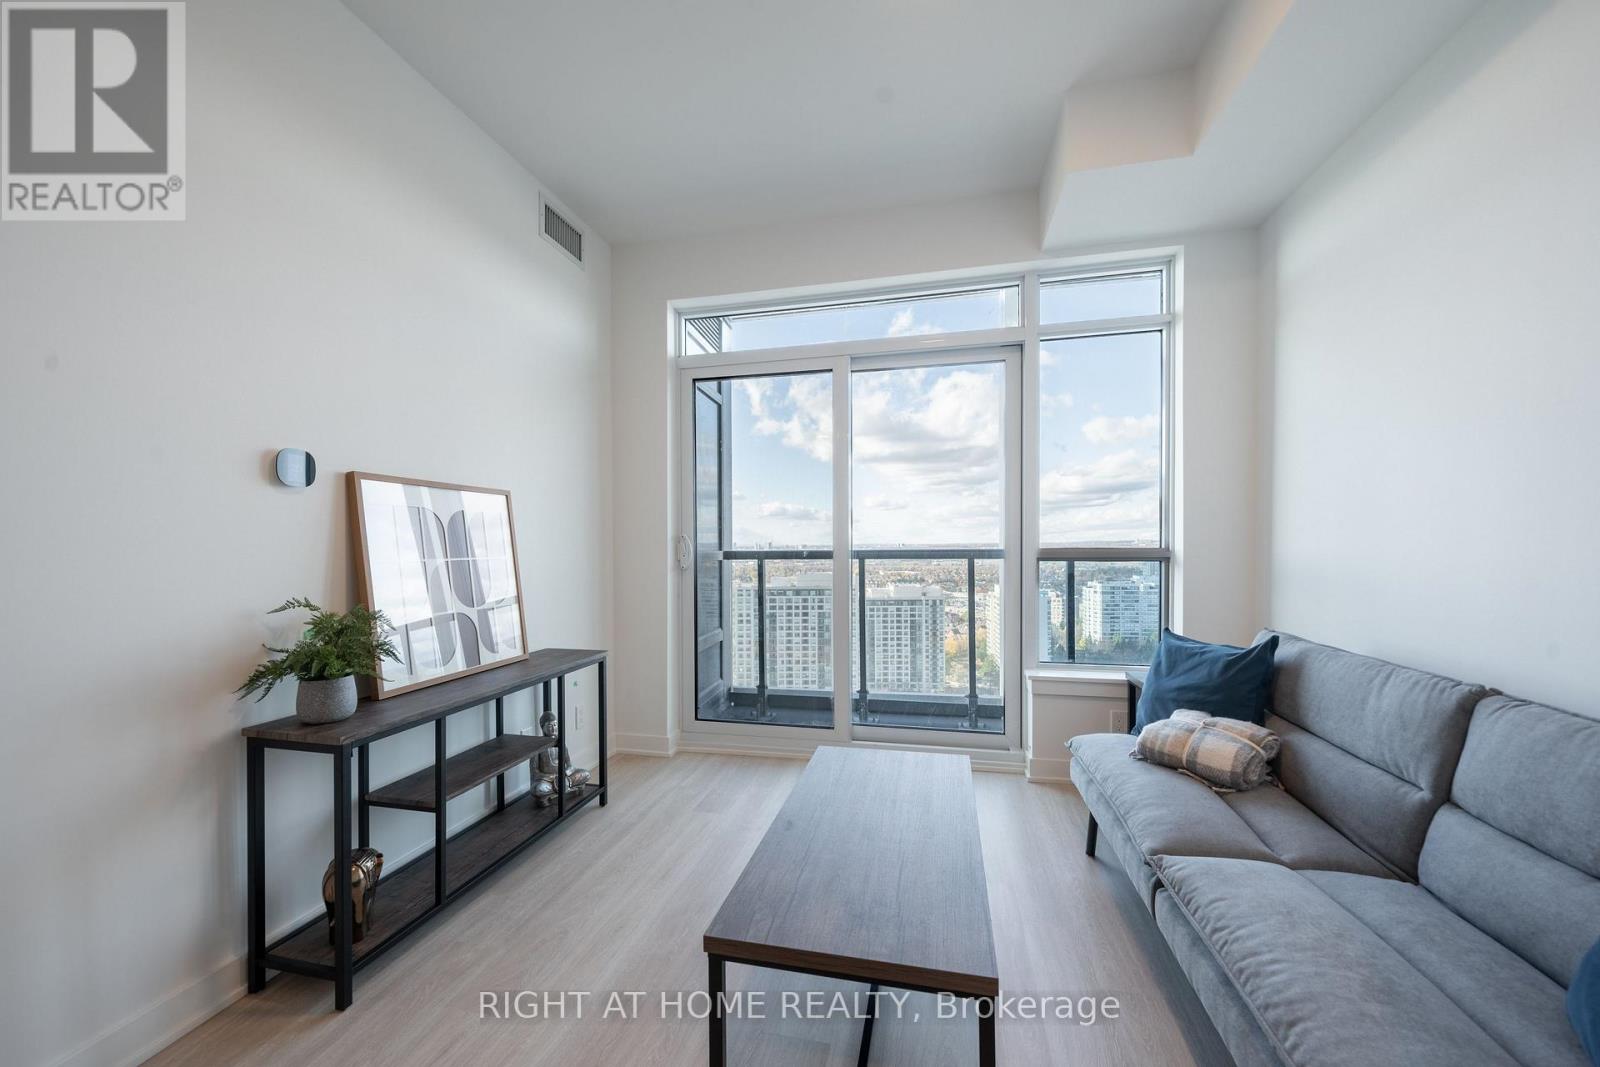
2406 - 50 Upper Mall Way
Vaughan, Ontario
Fully Furnished and Ready To Move Into. Also includes FREE Internet! Sunny And Bright 1-Bedroom, 1-Bathroom Condo At Promenade Park Towers In Thornhill. The Unit Features Large Windows And Modern Stainless Steel Built-In Appliances. Walking Distance To The VIVA Bus Terminal, Restaurants, Parks, Schools And Direct Access To The Promenade Shopping Mall. Furniture For The Tenant's Use: Queen Bed Frame, Queen Mattress, 2 Night Stands, Couch, Side Table, Coffee Table, TV Stand, Dining Table & 4 Chairs. Photos reflect the unit prior to current occupancy. Also Available With Underground Parking for $2,450/Month. (id:62104)