
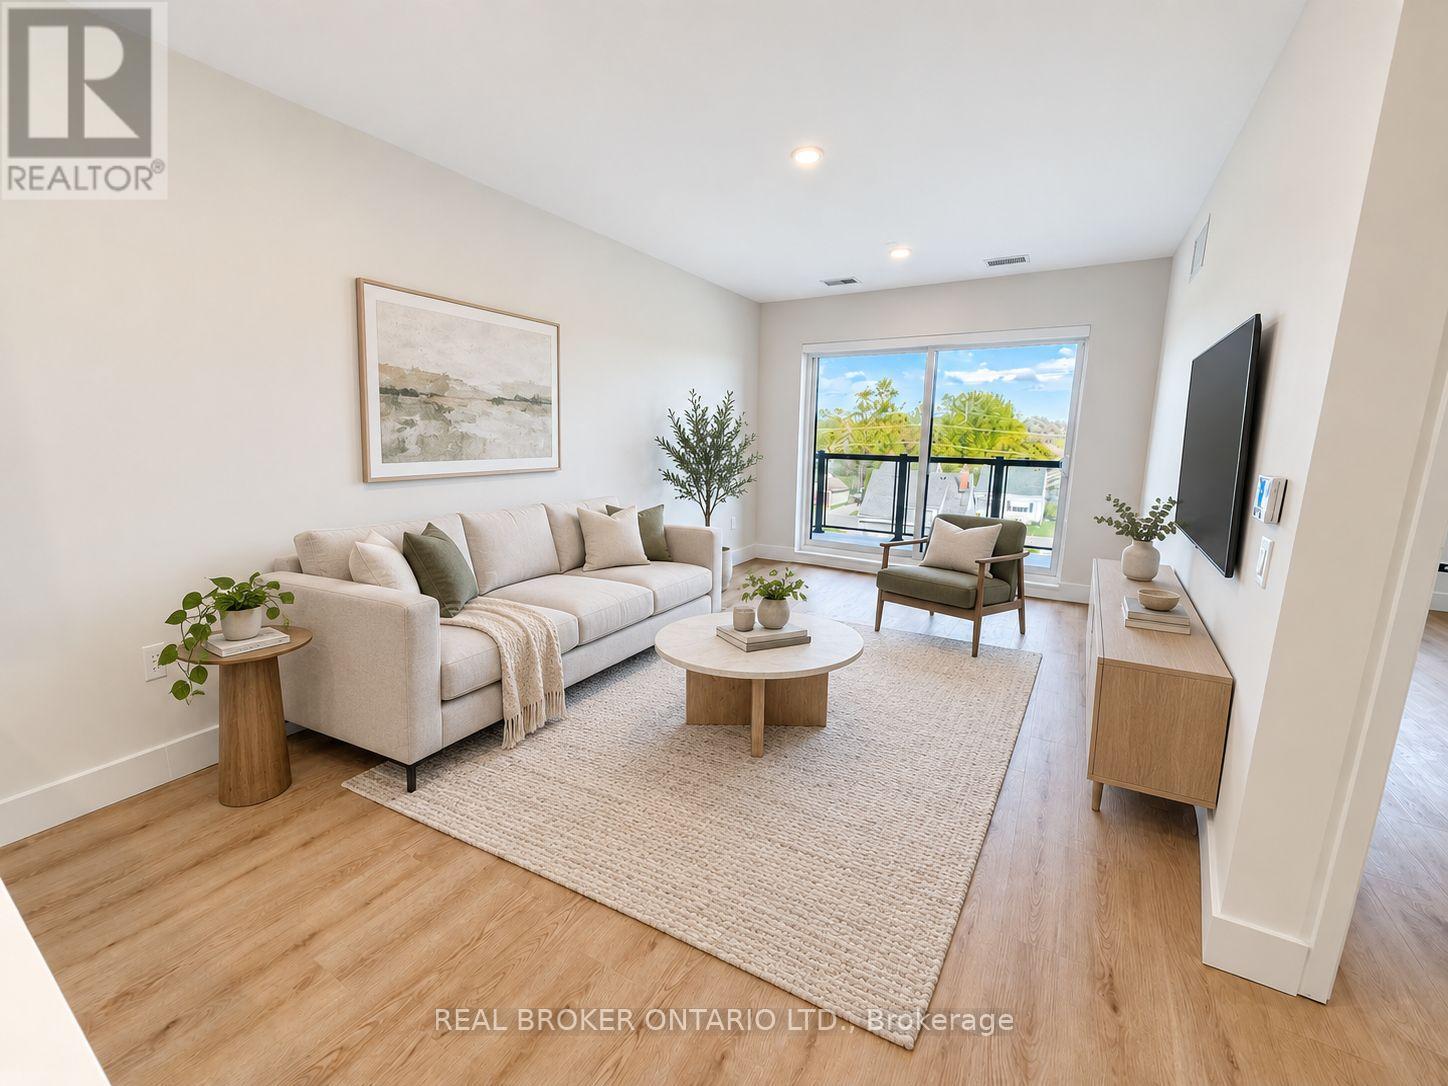
405 - 8 Hutt Lane
Thorold, Ontario
Welcome to this brand-new, accessible 2-bedroom, 1-bathroom suite in the heart of Thorold. Offering approximately 942 sq. ft. of bright, thoughtfully designed living space, this modern apartment features an open-concept layout, wider hallways, a spacious bathroom, large windows, contemporary finishes, and a private balcony.The suite includes in-suite laundry, a full-size dishwasher, central air conditioning, and individual temperature control for year-round comfort. One parking space is available for an additional $50 per month. Tenant is responsible for hydro and water.Conveniently located minutes from Downtown Thorold, parks, schools, shopping, public transit, Brock University, and surrounding Niagara amenities. An excellent opportunity to enjoy a spacious, accessible home in a brand-new building. (id:62104)
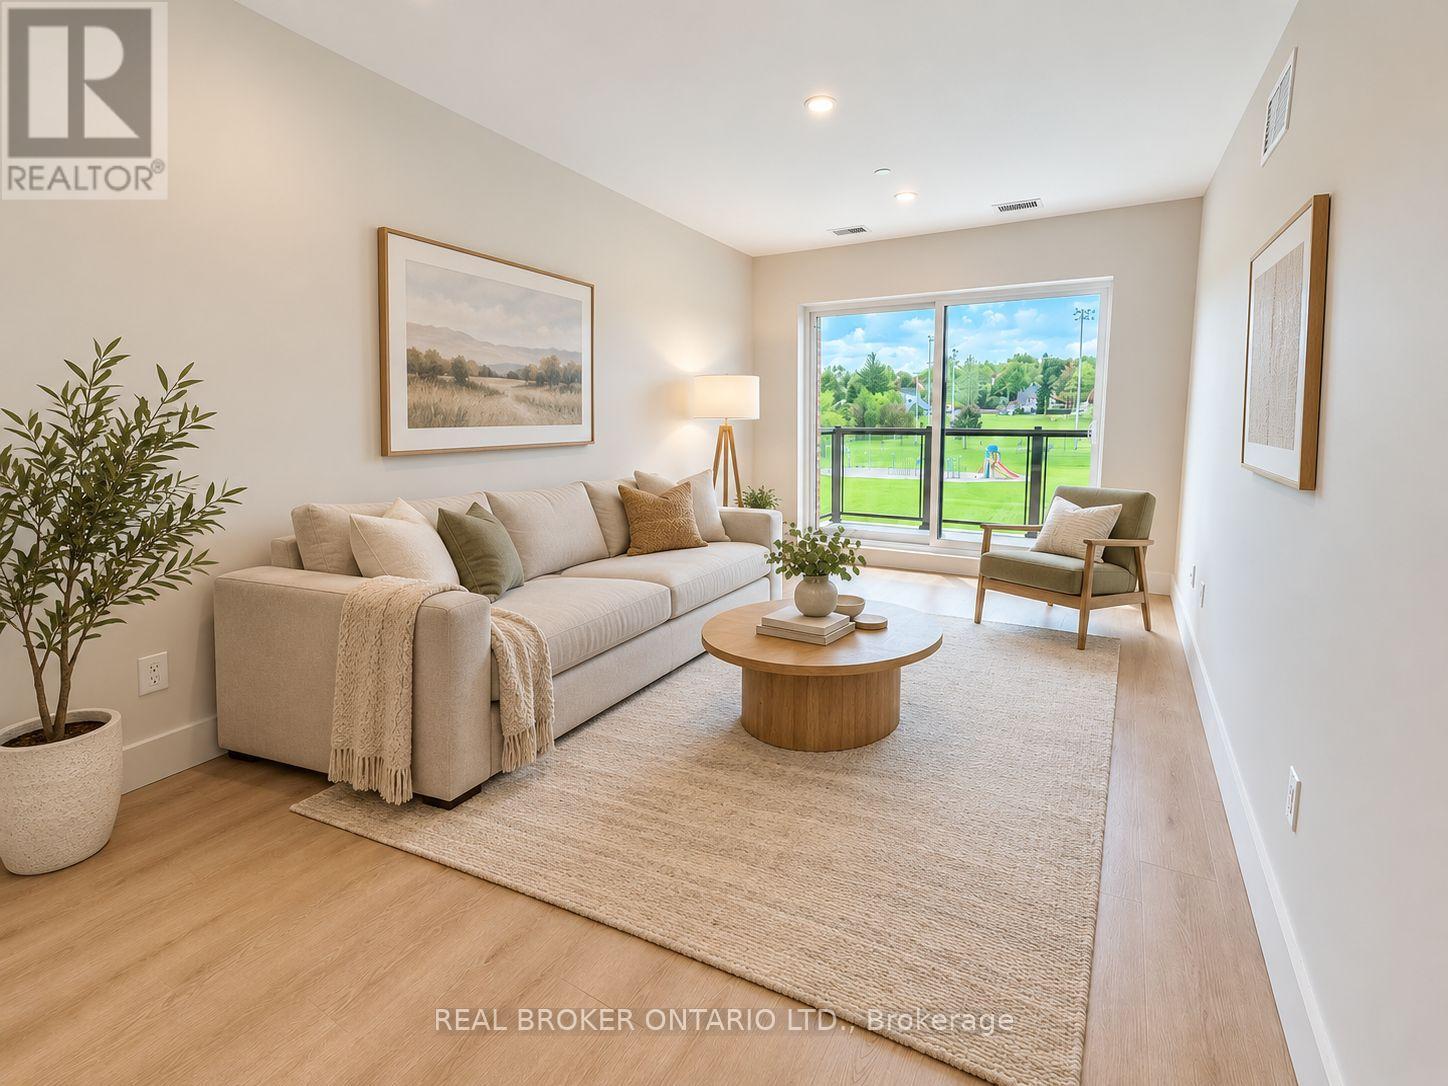
504 - 8 Hutt Lane
Thorold, Ontario
Welcome to this brand-new 2-bedroom, 2-bathroom interior suite in the heart of Thorold. Offering approximately 942 sq. ft. of bright, thoughtfully designed living space, this modern apartment features an open-concept layout, large windows, contemporary finishes, and a private balcony.The suite includes in-suite laundry, a full-size dishwasher, central air conditioning, and individual temperature control for year-round comfort. One parking space is available for an additional $50 per month. Tenant is responsible for hydro and water.Conveniently located just minutes from Downtown Thorold, parks, schools, shopping, public transit, Brock University, and surrounding Niagara amenities. An excellent opportunity to enjoy a clean, modern home in a brand-new building. (id:62104)
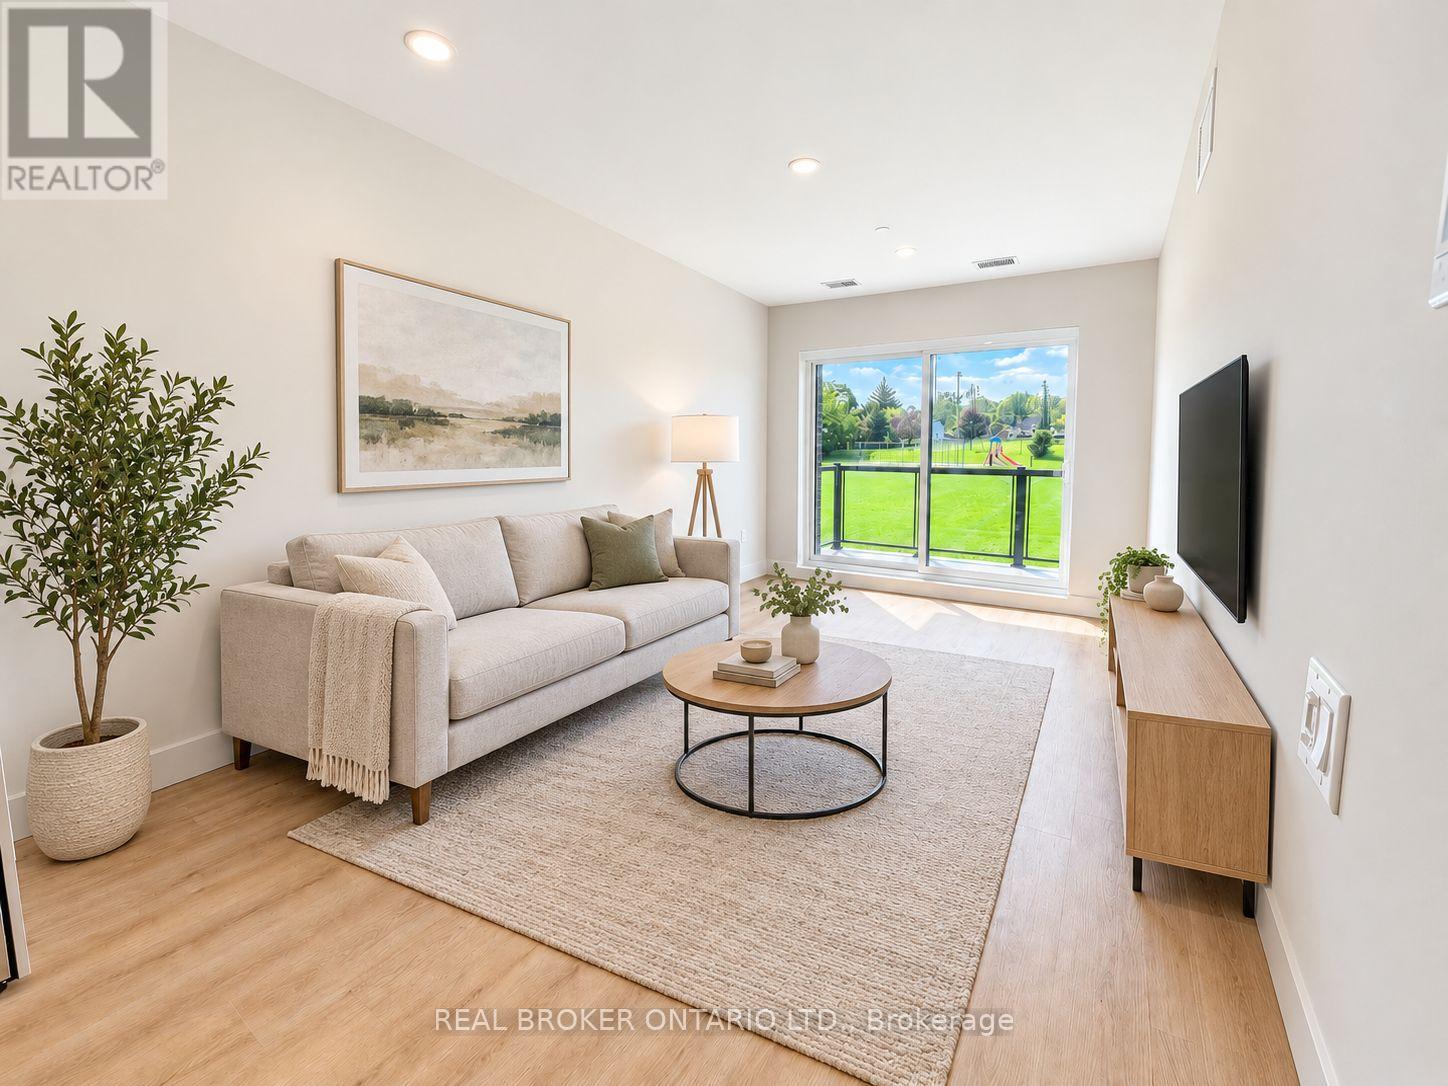
304 - 8 Hutt Lane
Thorold, Ontario
Welcome to this brand-new 2-bedroom, 2-bathroom interior suite in the heart of Thorold. Offering approximately 942 sq. ft. of bright, thoughtfully designed living space, this modern apartment features an open-concept layout, large windows, contemporary finishes, and a private balcony.The suite includes in-suite laundry, a full-size dishwasher, central air conditioning, and individual temperature control for year-round comfort. One parking space is available. Tenant is responsible for hydro and water. Conveniently located just minutes from Downtown Thorold, parks, schools, shopping, public transit, Brock University, and surrounding Niagara amenities. An excellent opportunity to enjoy a clean, modern home in a brand-new building. (id:62104)
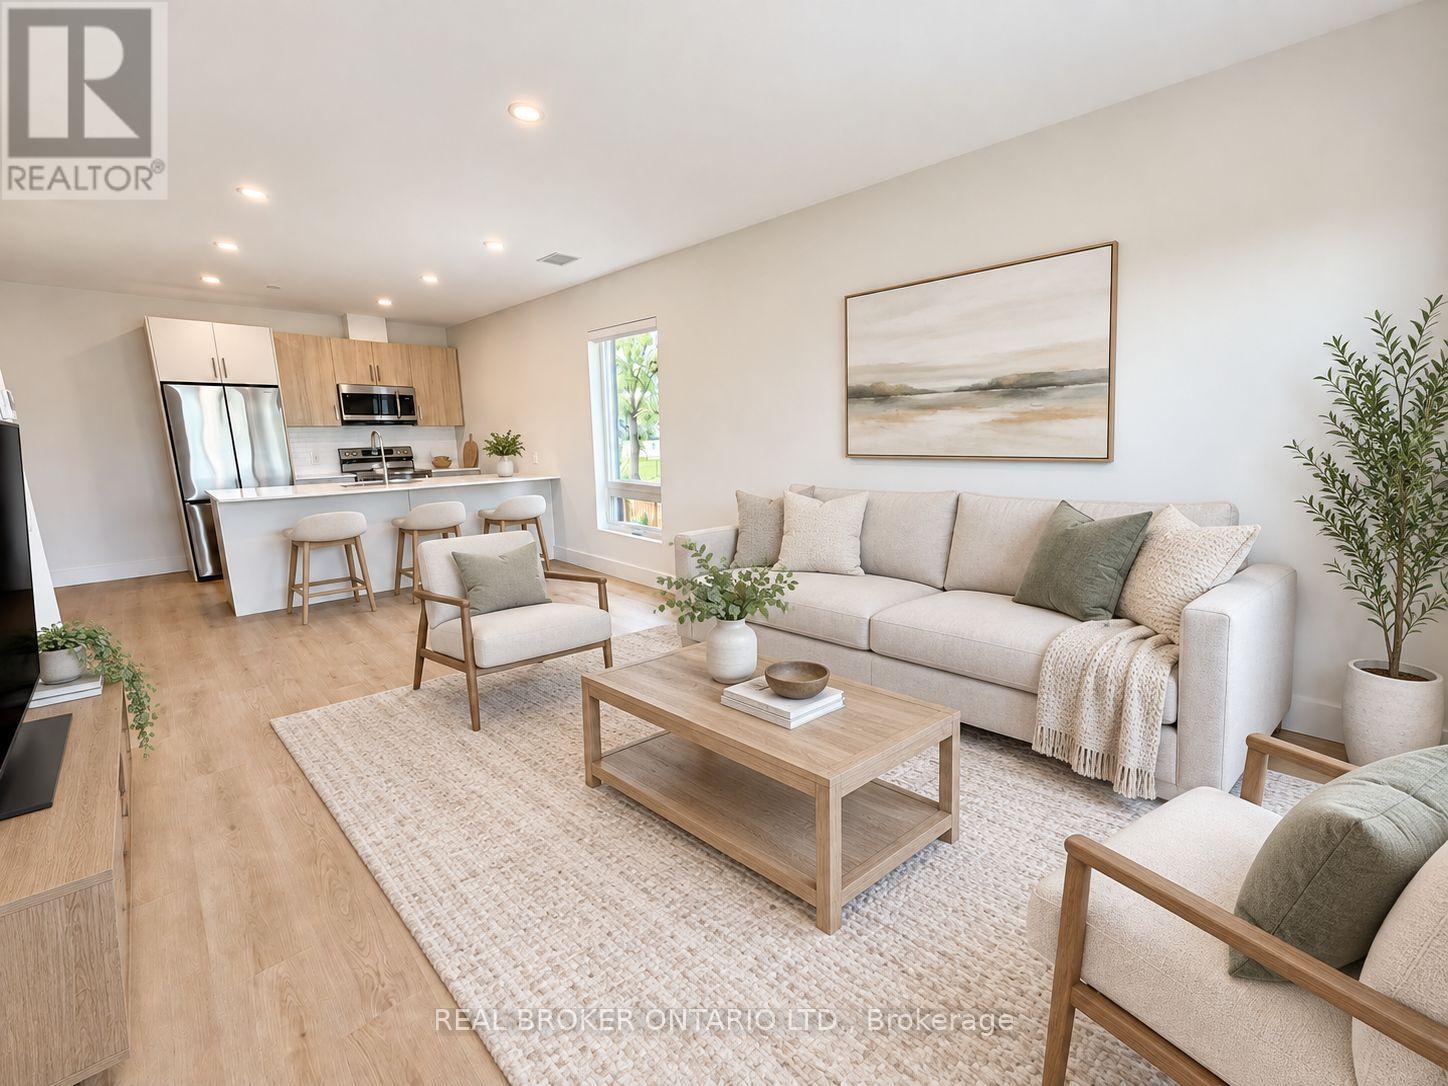
307 - 8 Hutt Lane
Thorold, Ontario
Welcome to this brand-new 2-bedroom, 2-bathroom corner suite in the heart of Thorold. Offering approximately 942 sq. ft. of bright, thoughtfully designed living space, this modern apartment features an open-concept layout, large windows, contemporary finishes, and a private balcony.The suite includes in-suite laundry, a full-size dishwasher, central air conditioning, and individual temperature control for year-round comfort. One parking space is available for an additional $50 per month. Tenant is responsible for hydro and water.Conveniently located just minutes from Downtown Thorold, parks, schools, shopping, public transit, Brock University, and surrounding Niagara amenities. An excellent opportunity to enjoy a clean, modern home in a brand-new building. (id:62104)
300 Hutton Street E
North Perth, Ontario
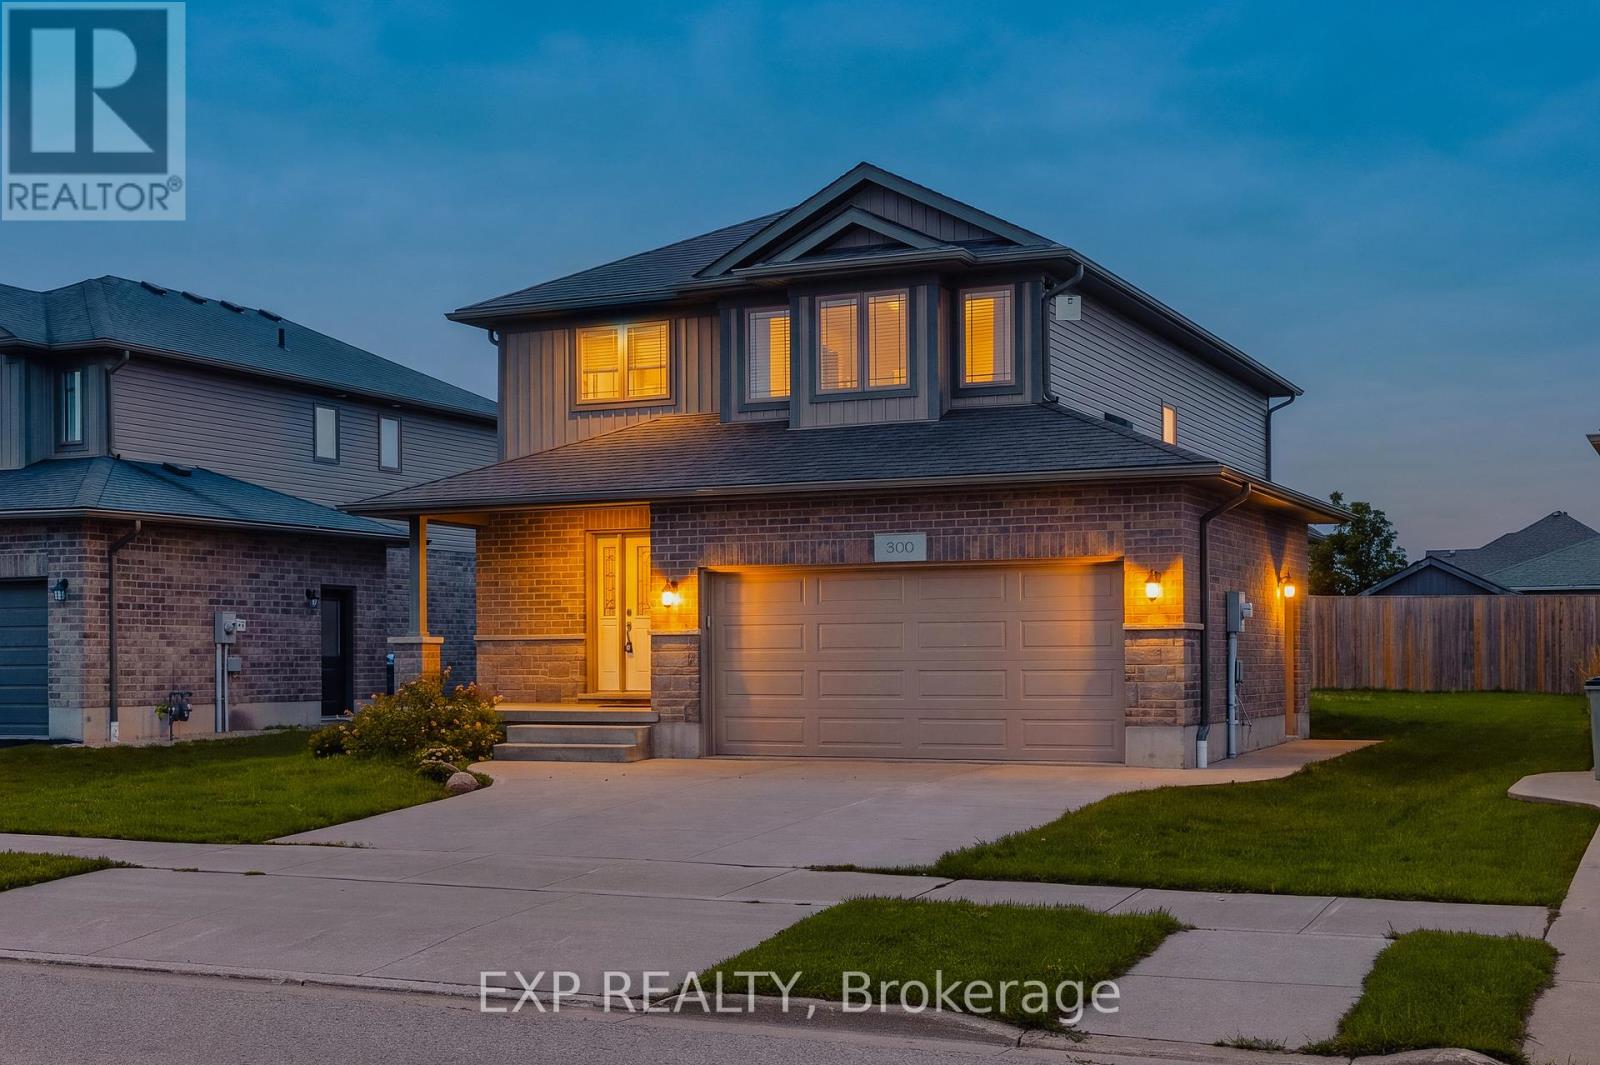
Nestled in a vibrant and growing subdivision, this charming two storey home offers the perfect blend of comfort, quality, and family friendly living. Boasting 1,896 sq ft of beautifully designed and highly functional living space, this bright and welcoming residence presents an exceptional opportunity to enjoy a wonderful lifestyle in a family oriented community. The main level features attractive, high-quality flooring throughout, a convenient main floor laundry room, and a spacious open-concept layout ideal for both everyday living and entertaining. The dining area walks out to a backyard deck, creating the perfect setting for summer BBQs, morning coffee, or relaxing evenings outdoors. Upstairs, retreat to the spacious primary bedroom complete with a large walk-in closet and private 3-piece ensuite. Two additional generously sized bedrooms and another full 3-piece bathroom provide plenty of space for family, guests, or a home office setup. An attached double garage, California shutters, and a large backyard further enhance the appeal of this wonderful home. Ideally located close to local schools, parks, and scenic walking trails, this is a fantastic opportunity to enjoy comfort, style, and community all in one beautiful package. (id:62104)
201 - 2 Colonial Drive
Guelph, Ontario
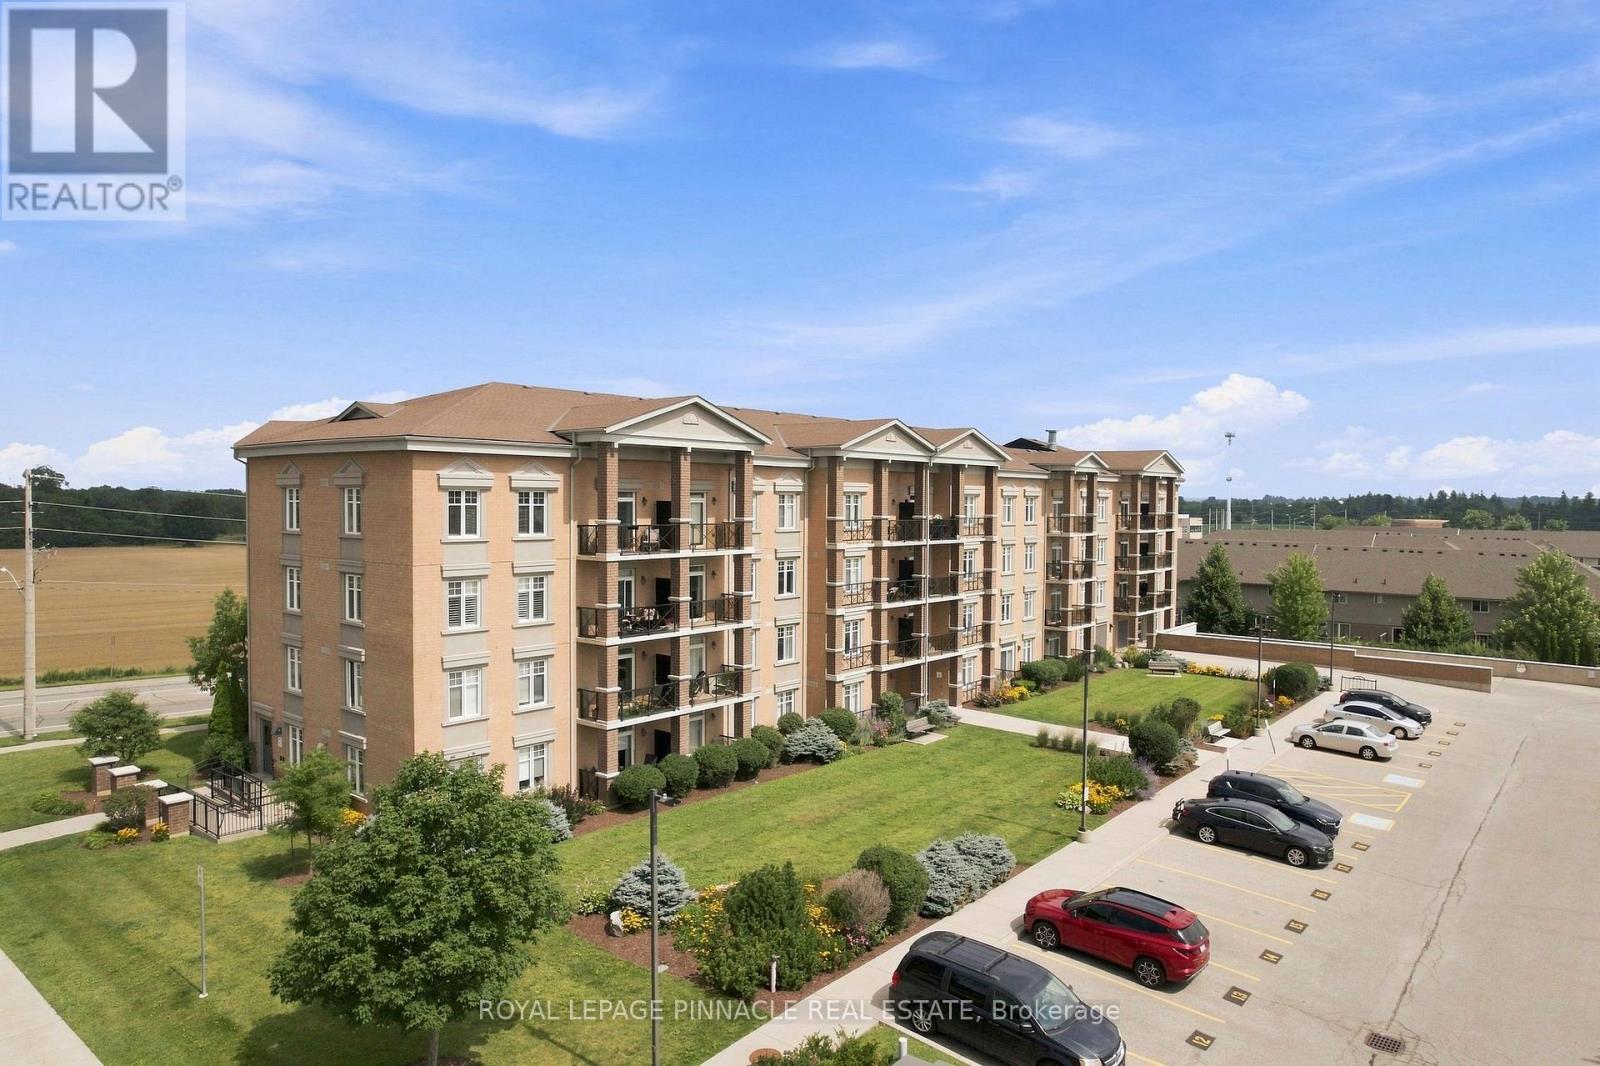
Welcome to this beautifully maintained Apartment in a professionally landscaped building, offering comfort, convenience, and excellent value. This bright open-concept layout features a spacious kitchen, living, and dining area with walk-out access to a private balcony showcasing pleasant views. Enjoy the convenience of two parking spaces-one underground and one surface parking spot-a rare and highly desirable feature. Ideally situated just minutes from the University of Guelph, Highway 401, shopping, schools, restaurants, and everyday amenities. Walmart and major retail stores are only a short drive away, providing exceptional convenience for homeowners, professionals, and investors alike. A fantastic opportunity to own a well-maintained home in a sought-after location. Don't miss out! ****Unit is also Listed for Rent MLS#: X13882620**** (id:62104)
44 Fallstar Crescent
Brampton, Ontario
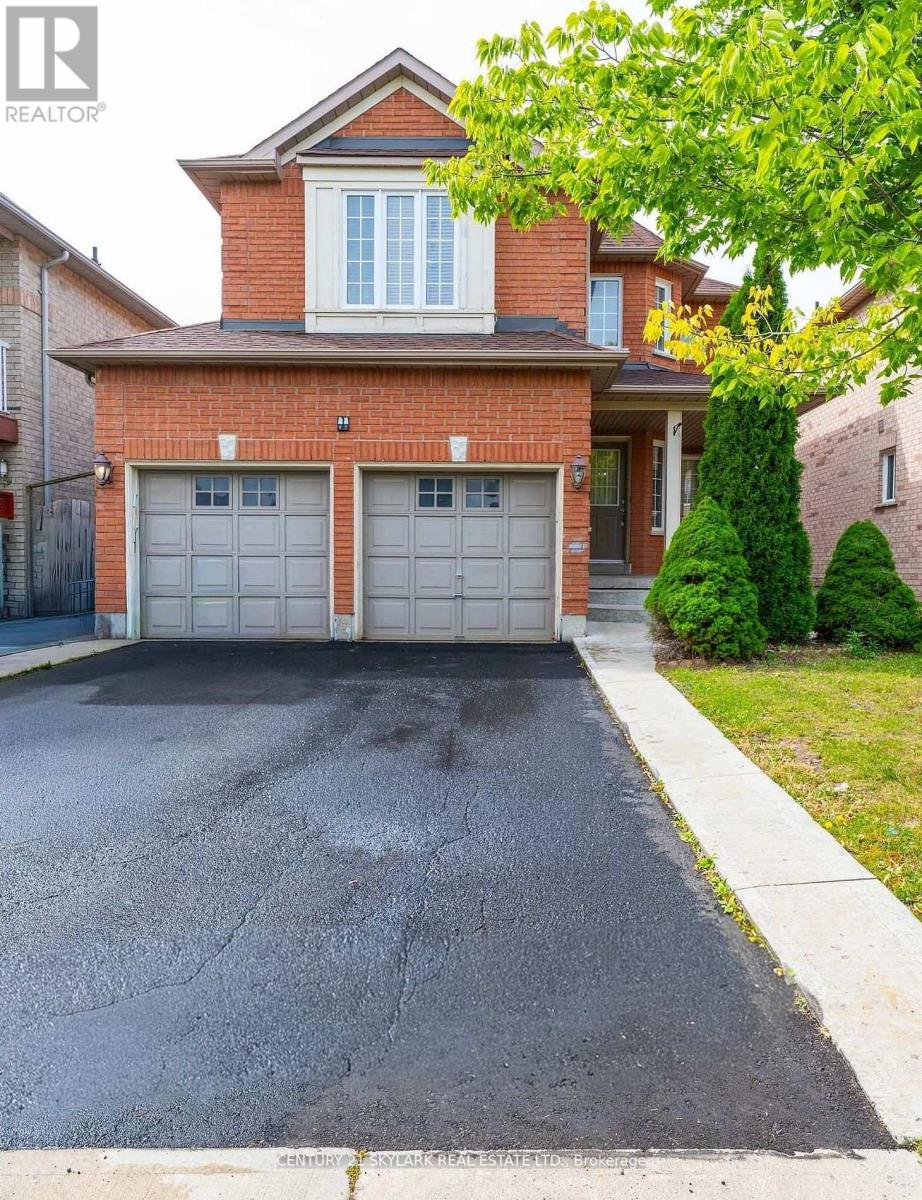
**This Beautifully Updated 3-Bedroom Home Offers Excellent Family Living**Legal 2-Bedroom Basement Apartment Generating $1,700/Month In Rental Income**The Main Home Features A Brand-New Kitchen, Offering A Fresh, Stylish Space For Everyday Living And Entertaining**New Roof (2012)**New Furnace (2014)**Enjoy The Convenience of Direct Garage Access**Don't Miss This Fantastic Opportunity In Brampton**Close To All Amenities Go Train/Bus, Shopping Plazas, Schools, Parks, Trails, Community Center** (id:62104)
76 Tanager Square
Brampton, Ontario
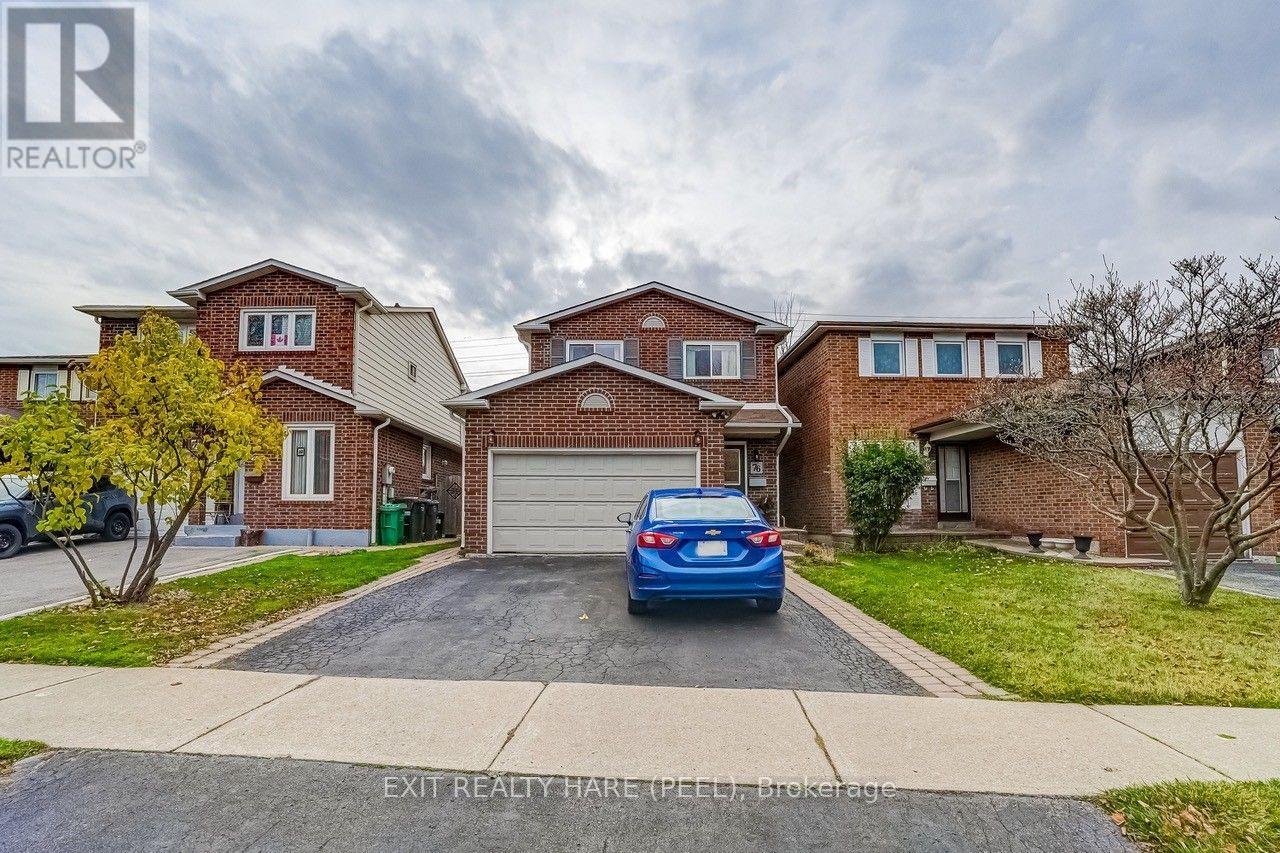
Welcome to 76 Tanager Square! This is a fabulous 4 BR home located in the desirable & family friendly Heart Lake area. Extra long 30' x 150' lot with no rear neighbours provides the privacy you are looking for. Pull up to the double car driveway & instantly notice the great curb appeal. Step inside the spacious foyer & fall in love with the warmth of this perfect family home. To your left you'll find a walk-through coat closet that provides access to the garage as well as a 2pc powder room. Step into the kitchen that comes complete with deep double sinks, custom backsplash, gas stove, a pantry, and plenty of cabinets and countertop space to satisfy all your cooking needs. Next, you'll see the open-concept Living and Dining rooms boasting beautiful gleaming hardwood floors, pot lighting, a corner wood burning fireplace & a decorative glass block window bringing in that natural light while maintaining your privacy. And now for the show stopper...head into the grand family room! This room is certainly where you will entertain for hours. This main floor (and basement) addition was completed in 1993 and simply adds much more space to the home. It comes with a vaulted ceiling, 3 large stylish windows for lots of light, parquet flooring, and a walk out to the deck. Upstairs you'll find 4 spacious bedrooms including a large Primary bedroom with a 4pc semi-ensuite. The basement is fully finished. The rec room has vinyl flooring. The wine room has vinyl flooring, cabinets and countertop space and built-in shelving with wine racks. The basement addition is currently being used as a tv room, but could also be used as an extra bedroom with its' larger window and closet. Out back, you'll find a lovely wrap-around deck, a retractable awning for shade and privacy, and a storage shed. This family home has been well cared for over the years and will be a perfect fit for you. Close to local schools, rec centres, parks and plazas. Shows 10++ You won't want to miss out on this one! ** This is a linked property.** (id:62104)
3581 Ash Row Crescent
Mississauga, Ontario
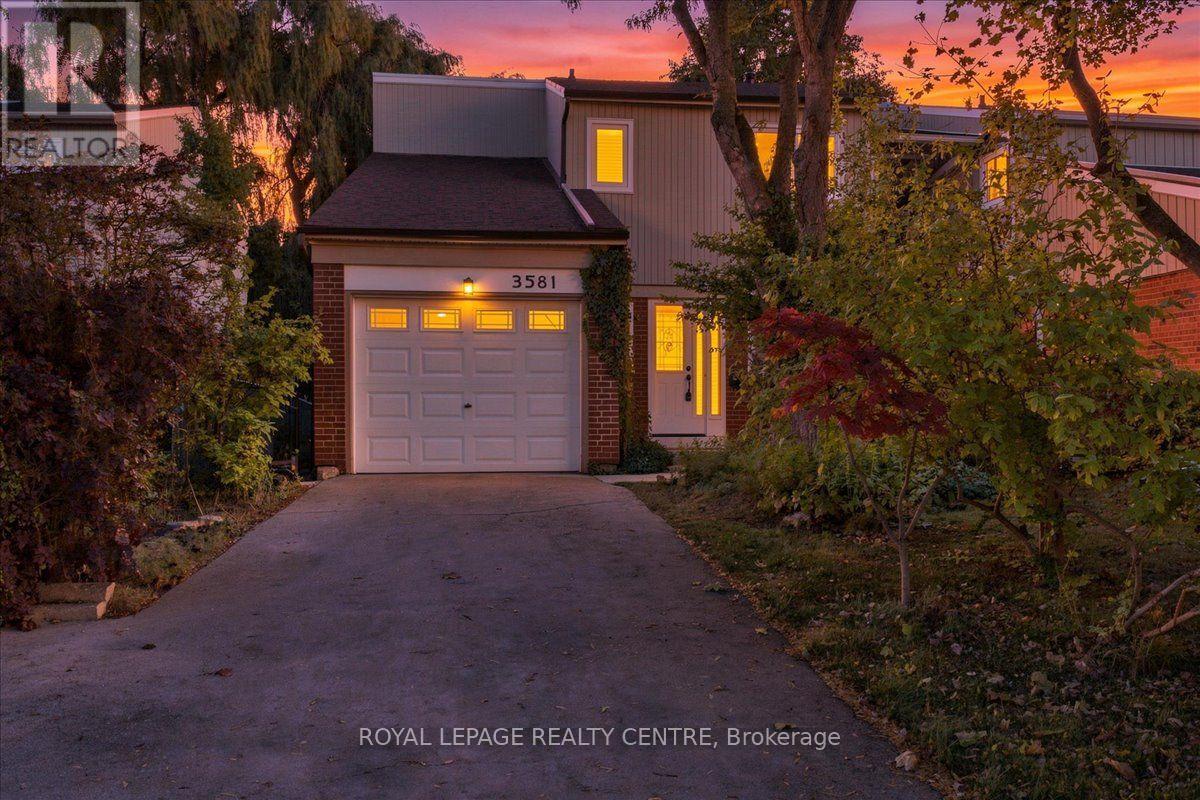
Welcome To This Warm And Inviting Home In A Family-Friendly Erin Mills Neighborhood. Set Back From The Street On A Picturesque, Treed Lot, The Property Features A Long Driveway With Parking For Two Cars And Attractive Curb Appeal. The Interior Offers A Combined Living And Dining Room, An Updated Galley-Style Kitchen With Hardwood Flooring And A Breakfast Area, And Three Generously Sized Bedrooms, Including A Spacious Primary Bedroom With Wall-To-Wall Closets. Enjoy An Updated Main Bathroom, A Second Full Bathroom, And An Additional Two-Piece Powder Room. The Finished Basement Adds Versatile Living Space With A Cozy Recreation Room And Walkout To The Private Backyard, A Separate Office, A Four-Piece Bathroom, And Convenient Laundry Facilities. Backing Onto A Walking And Cycling Path, This Home Offers Added Privacy And A Wonderful Connection To The Outdoors. An Excellent Opportunity To Add Your Personal Touch And Unlock The Full Potential Of This Charming Home In A Desirable Erin Mills Community. (id:62104)
1263 Hop Place
Milton, Ontario
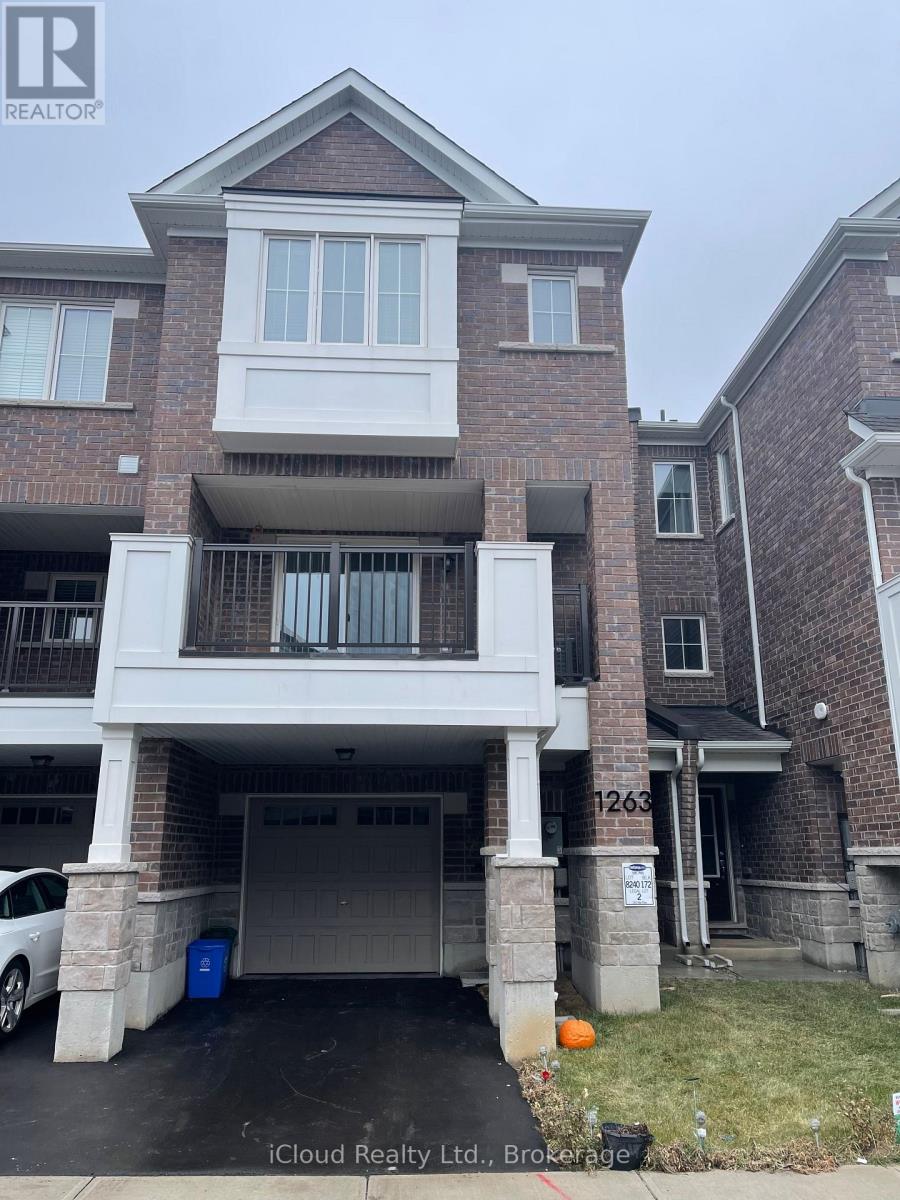
Available for Lease form December 1st, 2026. This Charming 3 Storey, Freehold Townhouse by Mattamy is located in the Sought-After Hawthorne Village Community. Offering 3 Spacious Bedrooms and 3 Baths. The Home features a Master Bedroom complete with a 4pc Ensuite for added convenience. The Open Concept design seamlessly connects the Dining Room to a Large Great Room while the Kitchen boasts a Functional Island, Stainless Steel Appliances and Ample Counter Space. Laminate Flooring throughout adds a Modern Touch and the Second Floor Laundry provides added practicality. Additional Highlights include an access door from the House to the Garage and proximity to Parks, Schools, the GO Station, Shopping and Public Transit. Perfect for Families or Professionals seeking Comfort and Convenience. (id:62104)
2361 Lakeshore Road W
Oakville, Ontario
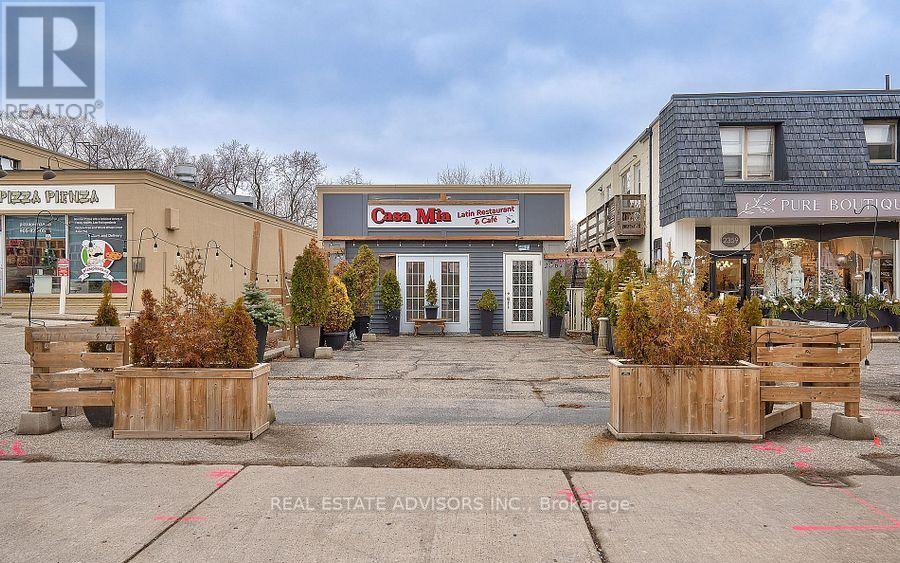
***Excellent Opportunity in the Heart of Bronte Village***. Great Location steps to the Lake & Bronte Harbour Marina, Surrounded by Shops, Restaurants & High End Condo Residences. This beautifully renovated commercial space offers approximately 704 square feet & Two Washrooms. Bright ground-floor Ideal for Retail/Showroom, Offices, Professional Services, Etc. Very Good Exposure on a Busy Area. (id:62104)
6 - 85 Church Street
Mississauga, Ontario
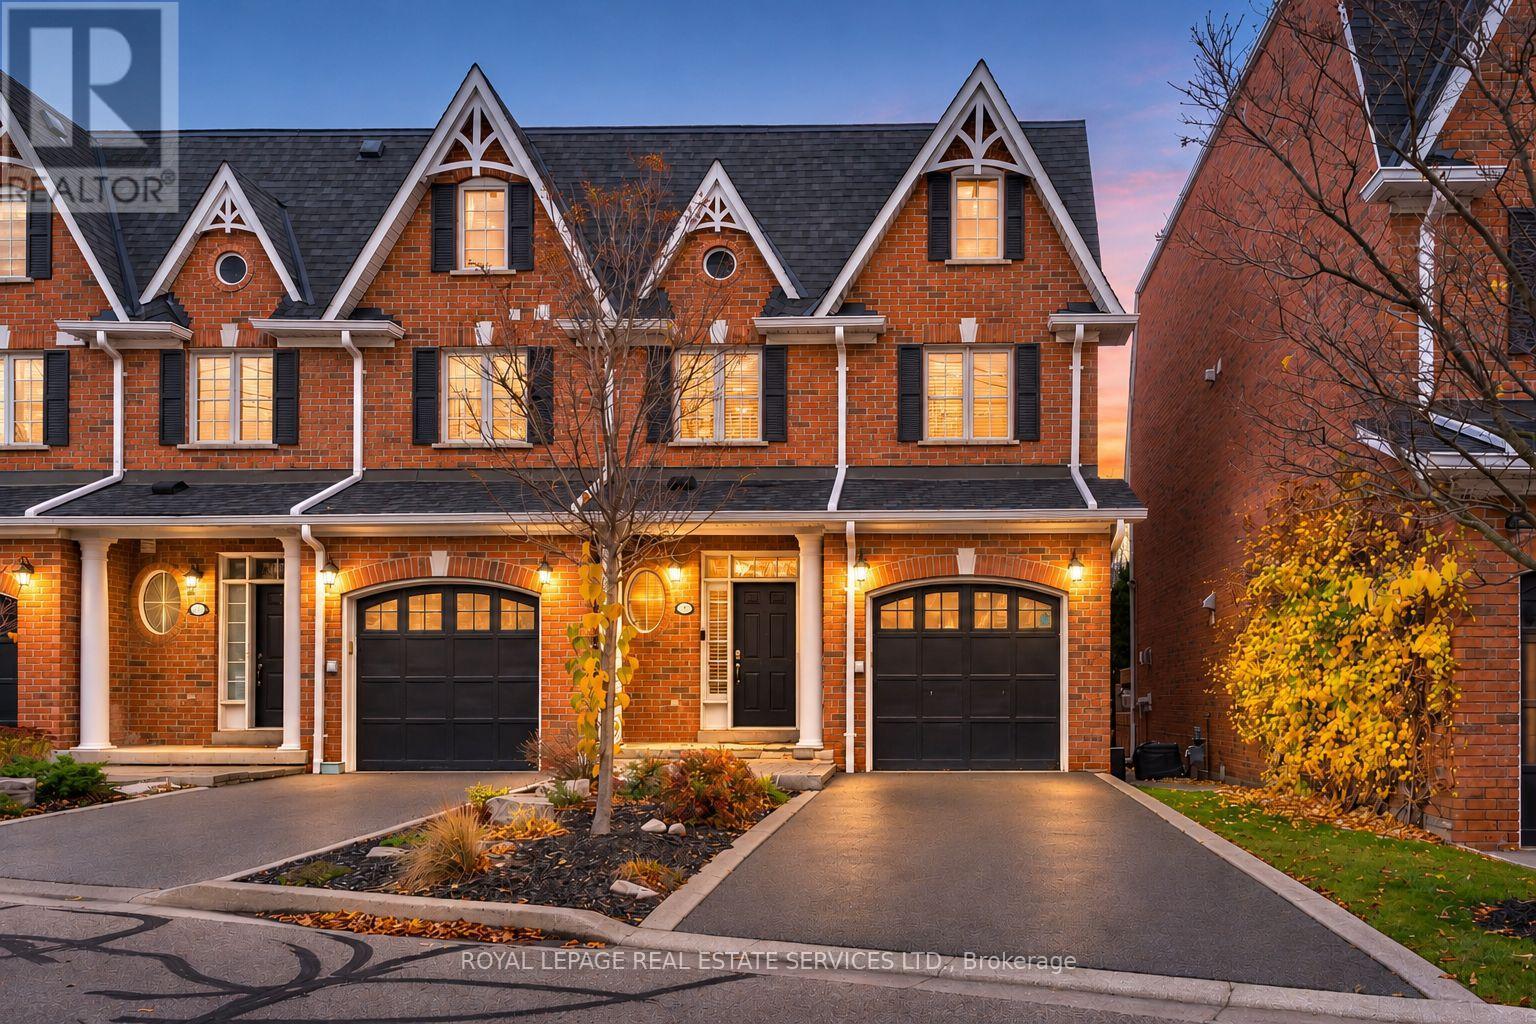
Rarely Offered In The Heart Of Streetsville Spacious 2 Bedroom & 3 Bath Executive Townhome Tucked Away In A Private Enclave! Functional Main Floor With Generous Living And Dining Space And Walk Out To A Private Outdoor Area Backing Onto Green Space. Upstairs Features 2 Well Sized Bedrooms Including A Primary Suite W Private Ensuite. Large Open Space On The Second Floor For A Home Office Or Study. Finished Basement Provides Plenty Of Extra Living Space For A Rec Room, Office, Gym Or Guest Space. Fantastic Streetsville Location Just Steps To Parks, Trails, The Credit River, Shops, Restaurants And The Village. Close & Convenient To Streetsville GO, Transit, Schools And Major Highways. A Rare Combination Of Space, Privacy And Location In One Of Mississauga's Most Sought After Communities. (id:62104)