
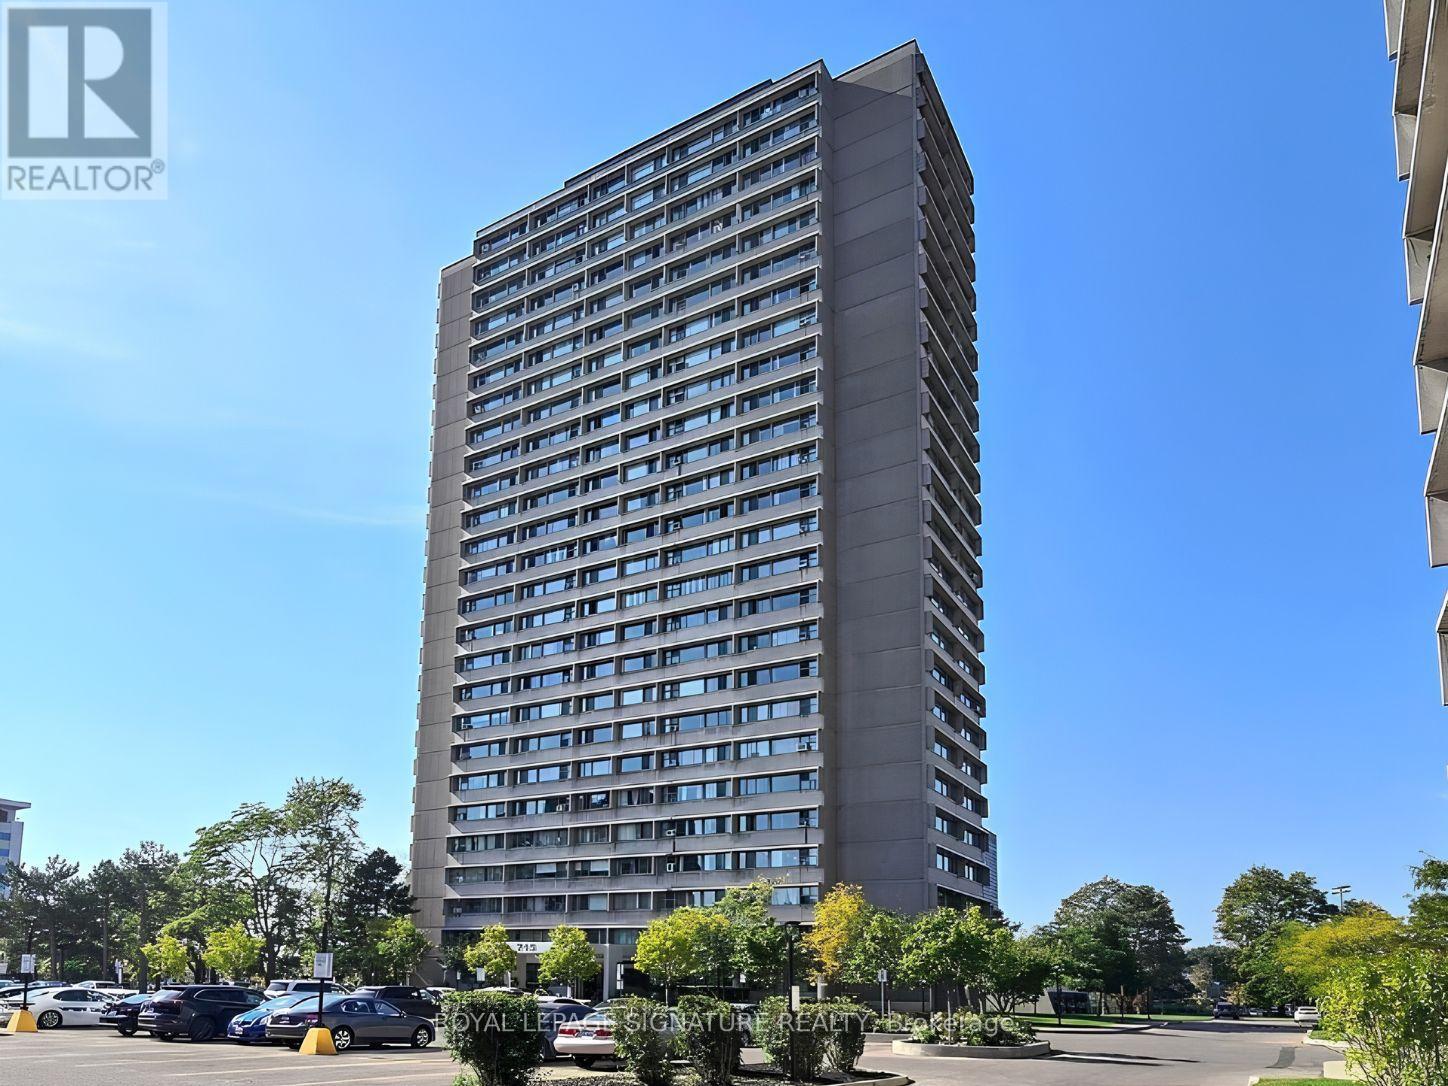
607 - 715 Don Mills Road
Toronto, Ontario
Bright & Spacious 2 Bedroom Corner Unit With S/W Exposure In A Well-Maintained Building. Great Amenities And Ample Visitor's Parking.Steps To Ttc; Close To Dvp, Schools, Parks, Shops And Restaurants. (id:62104)
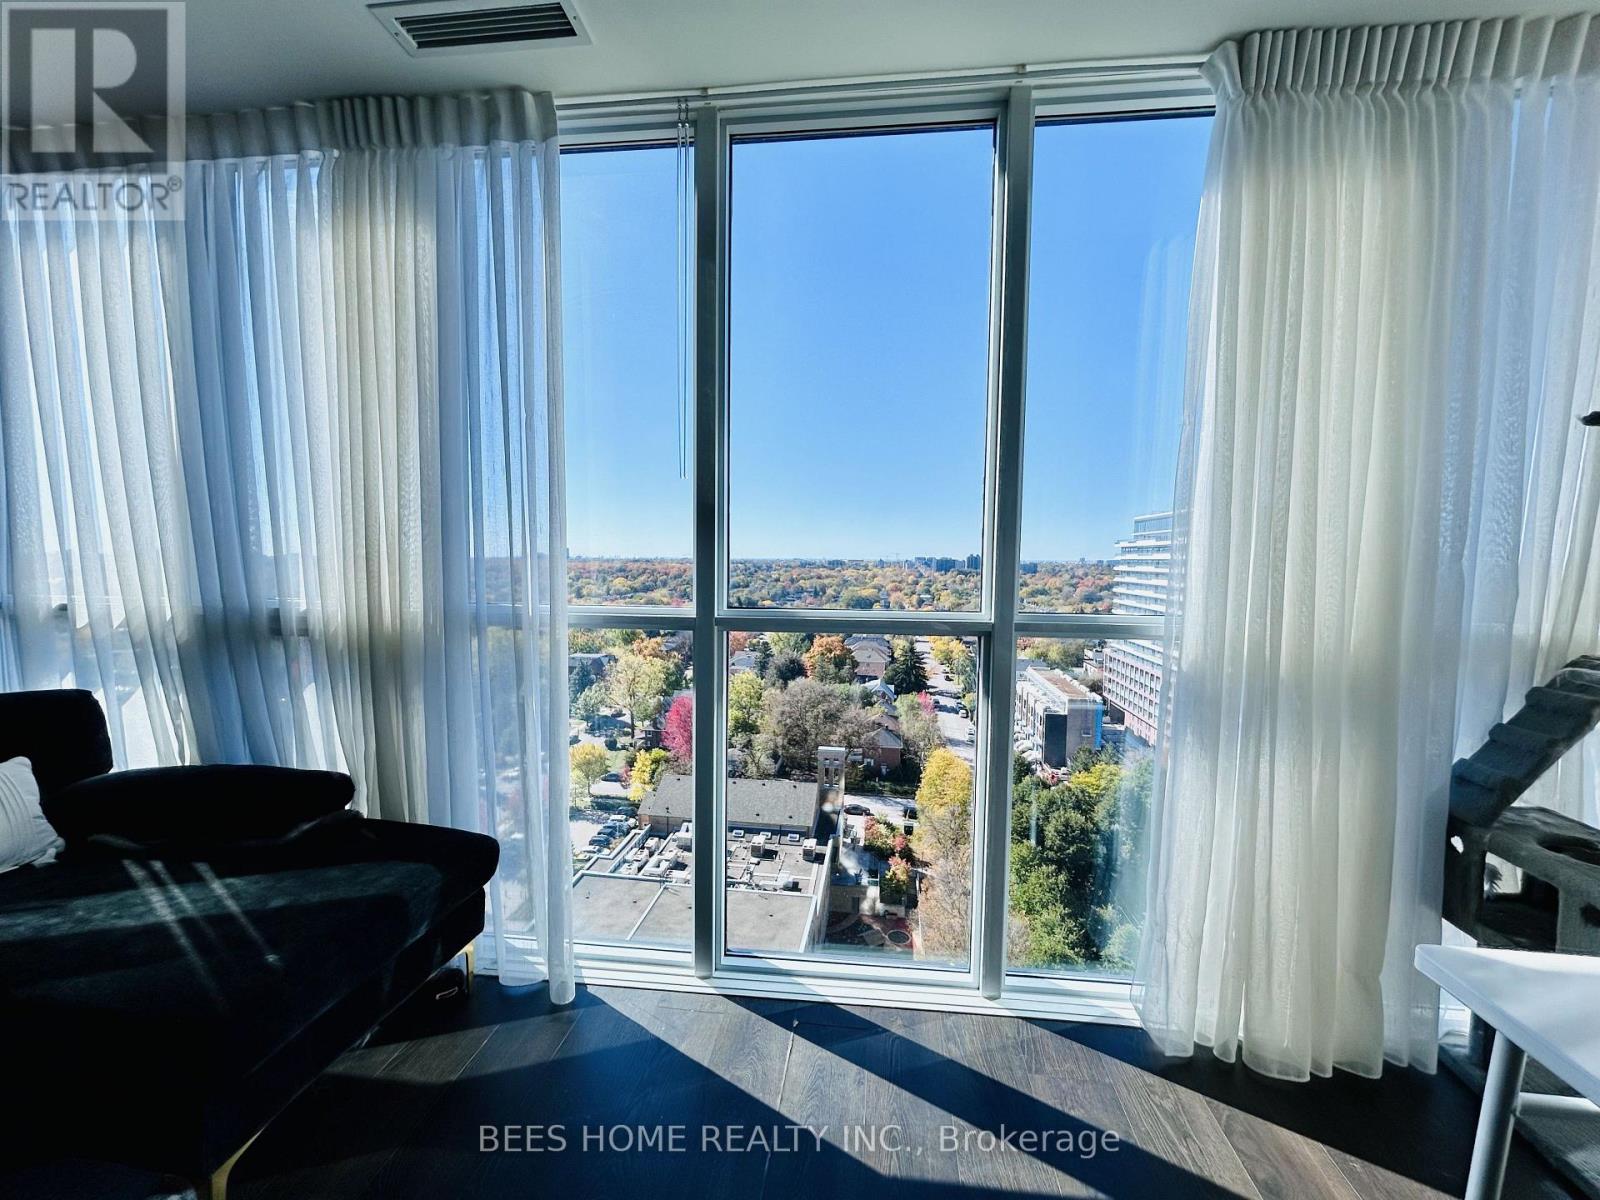
1507 - 11 Bogert Avenue
Toronto, Ontario
Welcome to sophisticated urban living at this stunning NW-facing corner suite at Emerald Park. An exquisite, light-filled 2-bedroom plus den, 2 bathroom corner unit located in one of North York's most desirable pockets. Boasting a highly functional, open-concept layout and breathtaking north-west exposures, this home is designed to impress. Floor-to-ceiling windows wrap around the living and dining spaces. flooding the interior with brilliant natural light all day long and offering stunning, unobstructed sunset views. Modern open-concept living with a seamless flow between the living, dining, and kitchen areas. Ideal for both daily relaxation and effortless entertaining. Outfitted wiht high-end finishes, sleek cabinetry, premium countertops, and top-tier appliances that combine style with everyday functionality. Versatile den space, perfect for a home office, study hook, or a cozy reading lounge to suit your lifestyle needs. Step outside the private open balcony to enjoy your morning coffee or unwind in the evening while taking in the expansive city views. Features two generously proportioned bedrooms, including a primary retreat with its own ensuite bathroom, plus a second well-appointed full bathroom.Comes with 1 parking and 1 storage locker, closed to elevators, for added convenience. Enjoy an impressive luxury resort-style amenities designed for convenience, wellness, and entertainment. Including 24/7 concierge & security, indoor swimming pool, sauna, state-of-the-art fitness centre, and party room etc. Direct underground access to subway station and nearby retail concourses, allowing to commute or shop without ever stepping outside in the winter. Nestled right in the heart of North York, just steps away from public transit, world-class dining, shopping, theatres, parks, groceries, and top-rated schools. Quick access to Highway 401 makes commuting across the GTA a breeze. (id:62104)
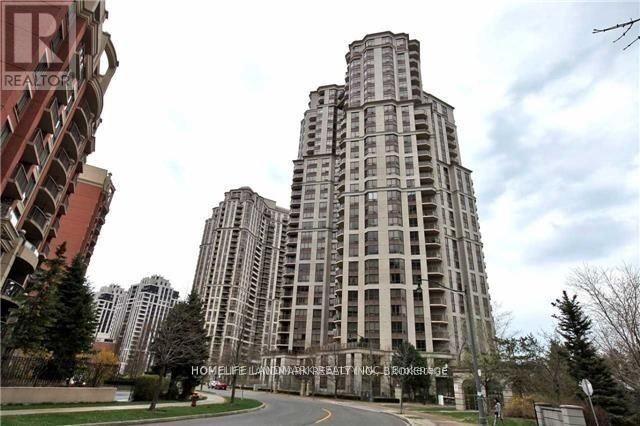
1005 - 78 Harrison Garden Boulevard
Toronto, Ontario
Yonge/Sheppard Location. Luxurious Tridel Built With Hotel-Like Design & Amazing Amenities. Spacious Large 1-Bedroom Unit With Owned Parking & Locker. Cozy Layout With Computer Nook & Open Kitchen. Minutes To Sheppard Subway Station, Shopping, Restaurants &Hwy 401. Extensive Amenities; Bowling Alley, Indoor Pool, Virtual Golf, Tennis Court, Sauna, Hot Tub, Guest Suites, 24-Hr Concierge & Indoor Visitor Parking. (id:62104)
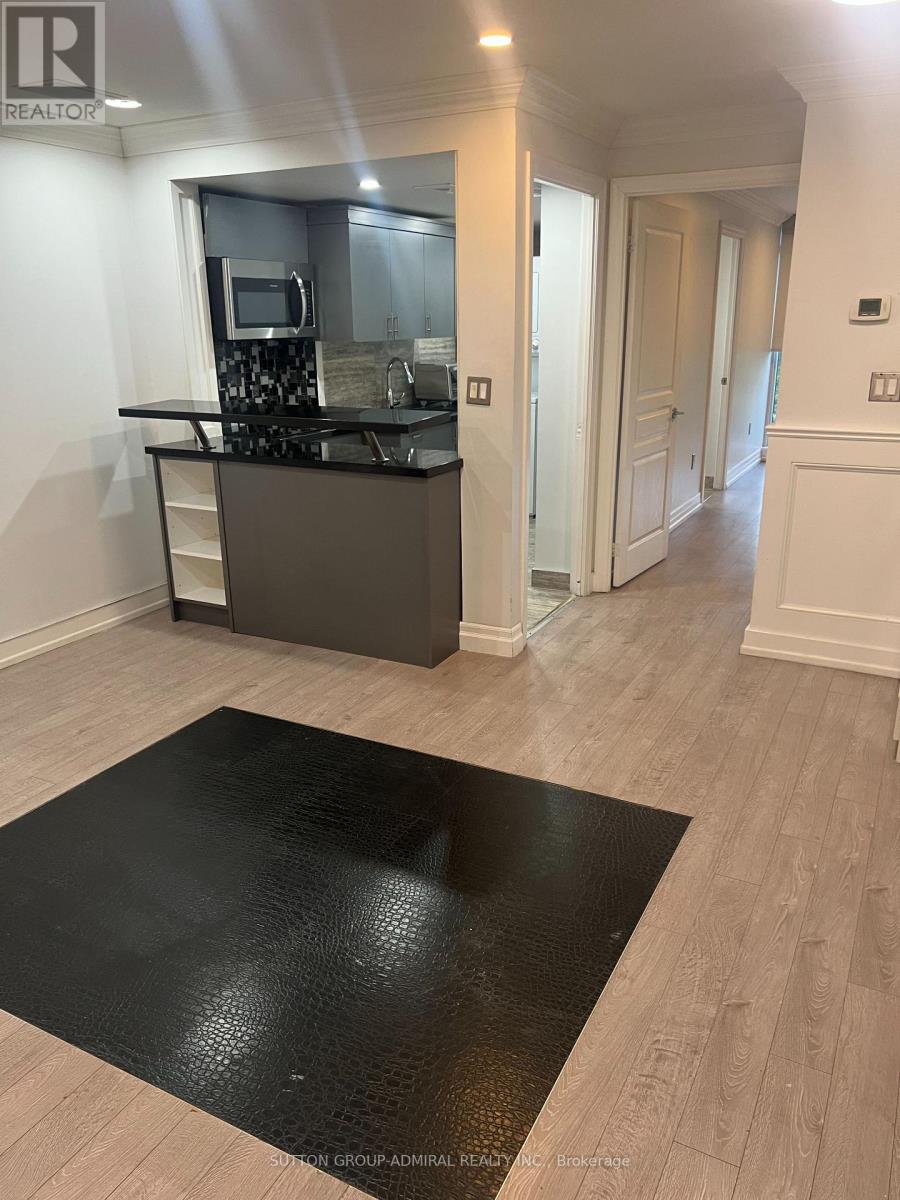
G06 - 10 Capreol Court
Toronto, Ontario
Sun-Filled Upper-Level Residence At 10 Capreol Court! This Fully Independent 2nd-Floor Suite Offers Total Privacy With Its Own Private Entrance. Features A Spacious South-Facing Living/Family Room Overlooking The Park, A Full Kitchen, And A Comfortable Bedroom. All Utilities & Internet Included! Unbeatable Downtown Location-Steps To Sobey's, Banks, TTC Transit, King & Queen West, Rogers Centre, Restaurants & Quick Highway Access. Available November 1st. Move-In Ready! (id:62104)
1608 - 50 O'neill Road
Toronto, Ontario
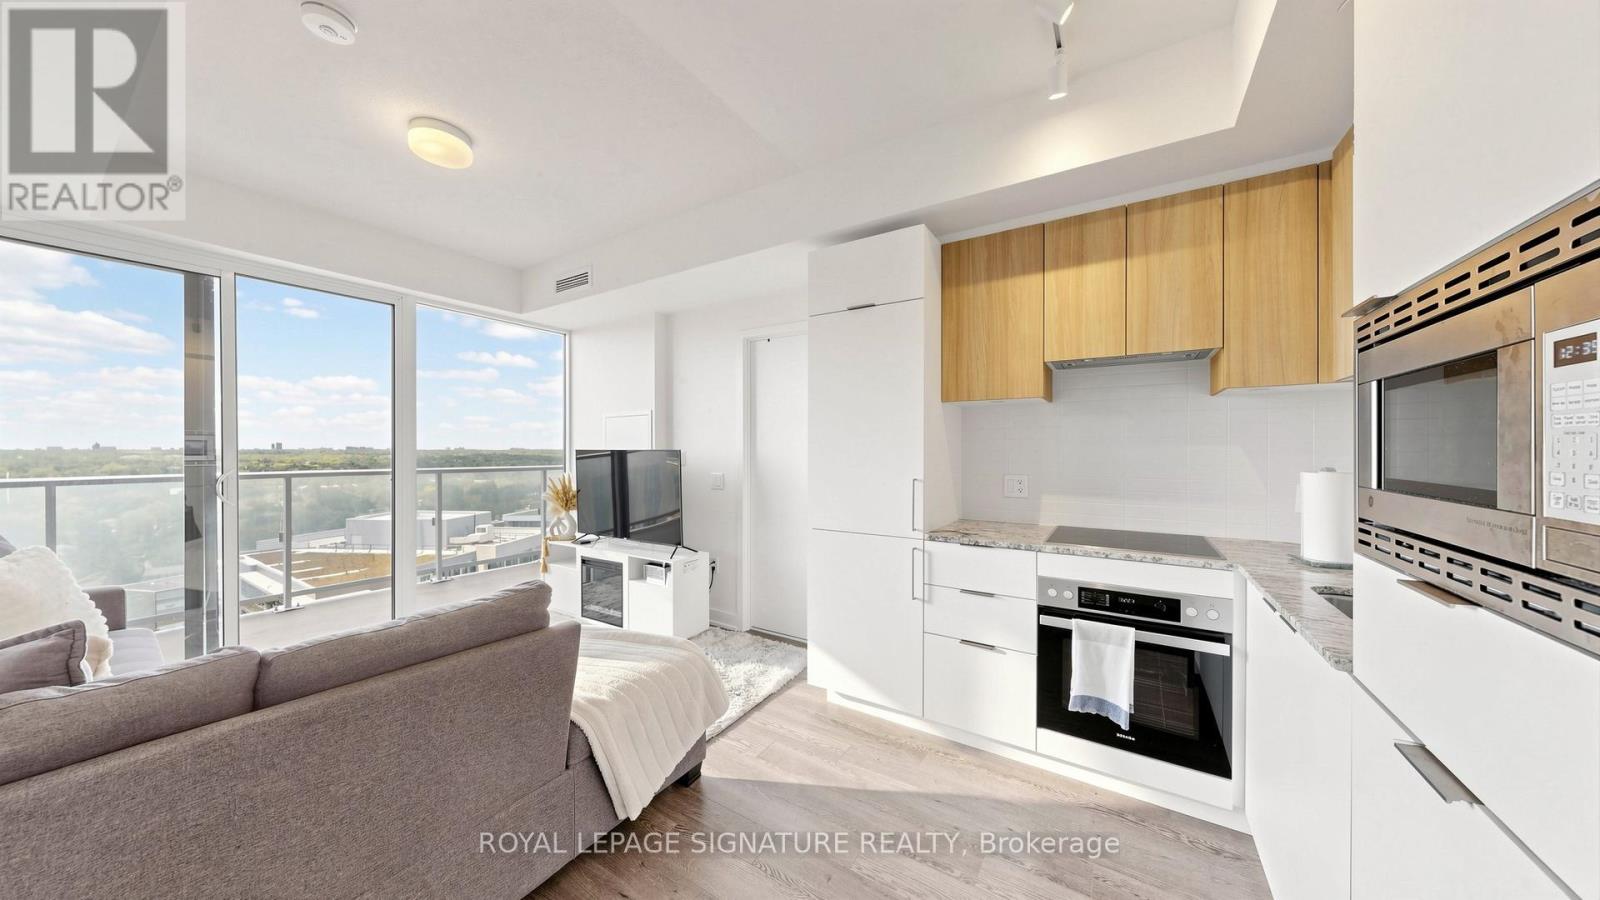
Welcome To Rodeo At Shops At Don Mills, A Stylish And Highly Sought-After Residence In The Heart Of Midtown Toronto, Offering Unmatched Convenience With Premium Shopping, Fine Dining, Parks, Schools, And Community Amenities Just Steps Away. This Beautifully Designed 1 Bedroom + Den Suite Features An Extremely Functional Layout With No Wasted Space. The Den Is Ideal As A Home Office. Enjoy Bright Open-Concept Living With 9-Ft Ceilings And Modern Finishes Throughout. The Unit Is Filled With Abundant Natural Sunlight Throughout The Day And Offers Beautiful Open City Views From The Spacious Private Balcony. The Contemporary Kitchen Features Integrated Miele Appliances, Quartz Countertops, And Sleek Cabinetry. The Spacious Primary Bedroom Offers Excellent Natural Light And Comfortable Living Space. Includes 1 Underground Parking Space And 1 Locker. Enjoy Exceptional Building Amenities Including 24-Hour Concierge, Fitness Centre, Pet Spa, Party Lounge, Outdoor Pool, Hot Tub, Landscaped Terrace With BBQ Areas, And More. Unbeatable Location Steps To Shops At Don Mills And Minutes To DVP, Hwy 401, TTC Transit, And The Upcoming Eglinton Crosstown LRT.A Perfect Opportunity For End Users Or Investors Seeking Modern Urban Living In A Vibrant Lifestyle Community. (id:62104)
2304 - 81 Wellesley St Street E
Toronto, Ontario
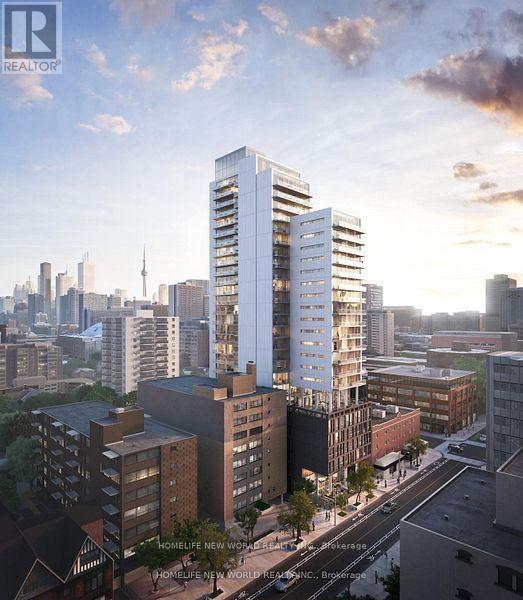
2 Year New Building in heart of Toronto, 1 bedroomwith 644 sqft plus huge Sunny Balcony, Contemporary Kitchen With high-end B/I Appliances, Quartz countertop with back splash, Minutes walk to U of T and subway, Floor to Ceiling Windows, elongated wall-mount toilet, Undermounted Sinks. (id:62104)
4505 - 99 John Street
Toronto, Ontario
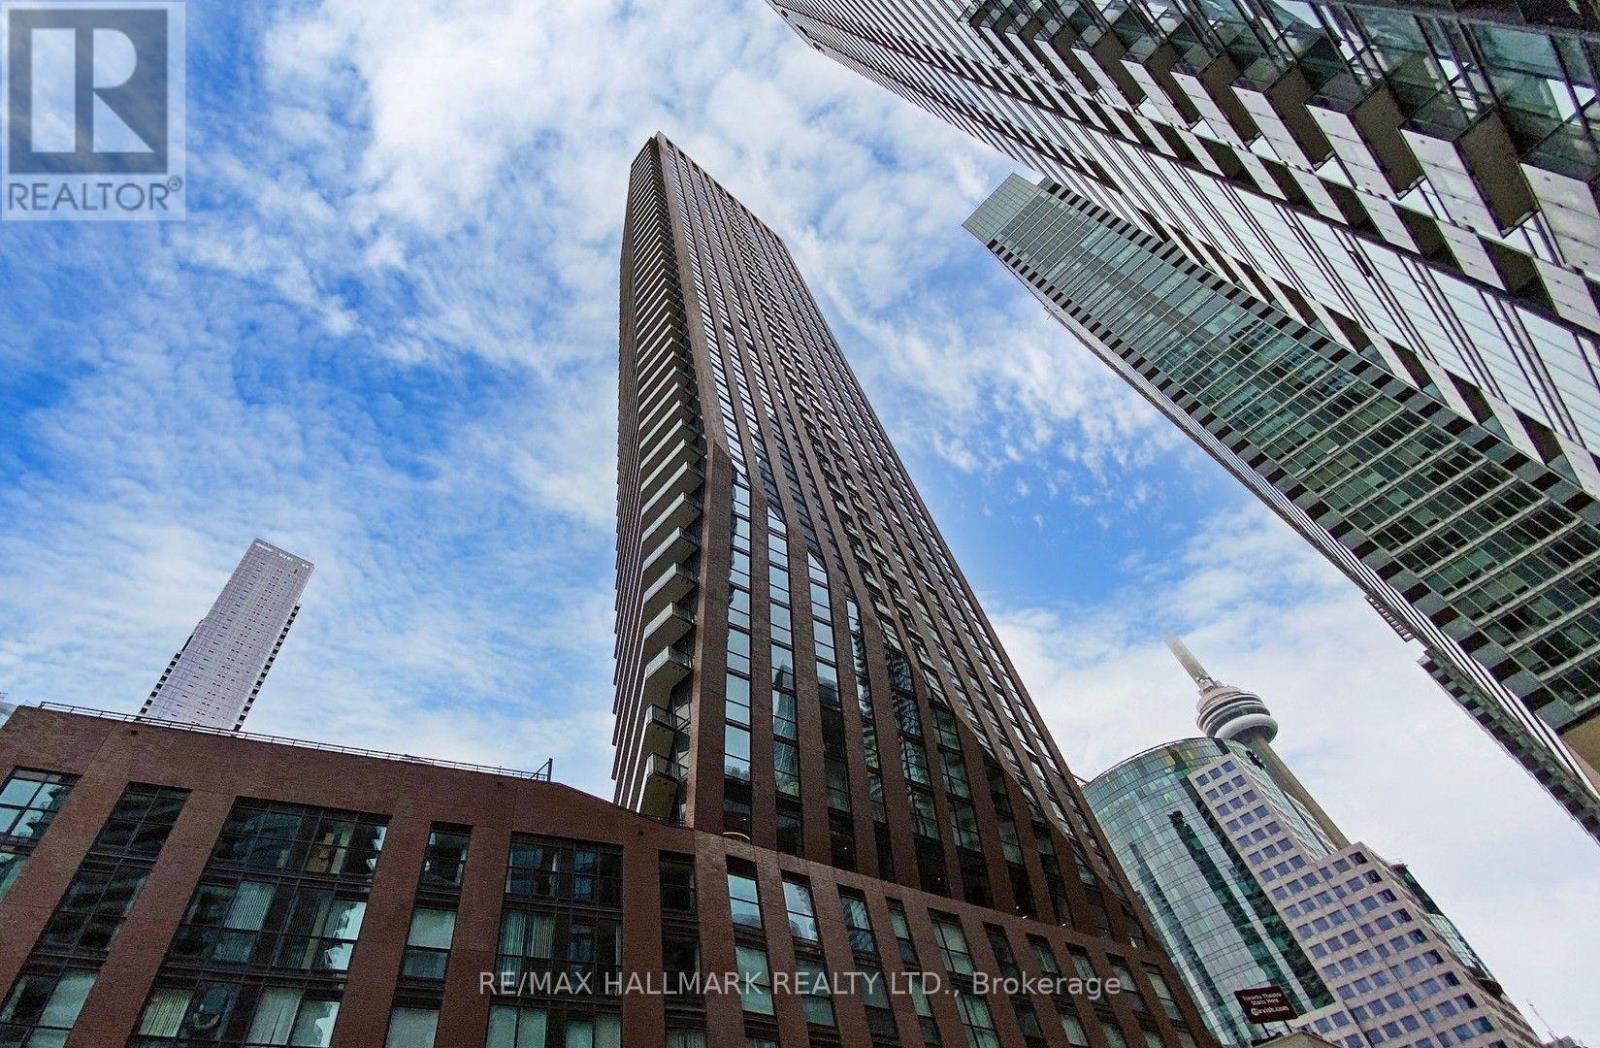
Pinnacle International presents the PJ Condos in the heart of the theatre district, walkable to the Blue Jay games, the Aquarium and all that downtown living has to offer. Never occupied, this home was the Princess Margaret Show Home Prize and comes fully furnished with thoughtful decor and accessories. The open concept kitchen/living/den area is bright and airy with a walk-out to an oversized balcony that overlooks the City and a partial view of the lake. This Zen space will make you want to curl up and relax after a busy day of work. Parking and locker are owned and included. (id:62104)
N122 - 120 Bayview Avenue
Toronto, Ontario
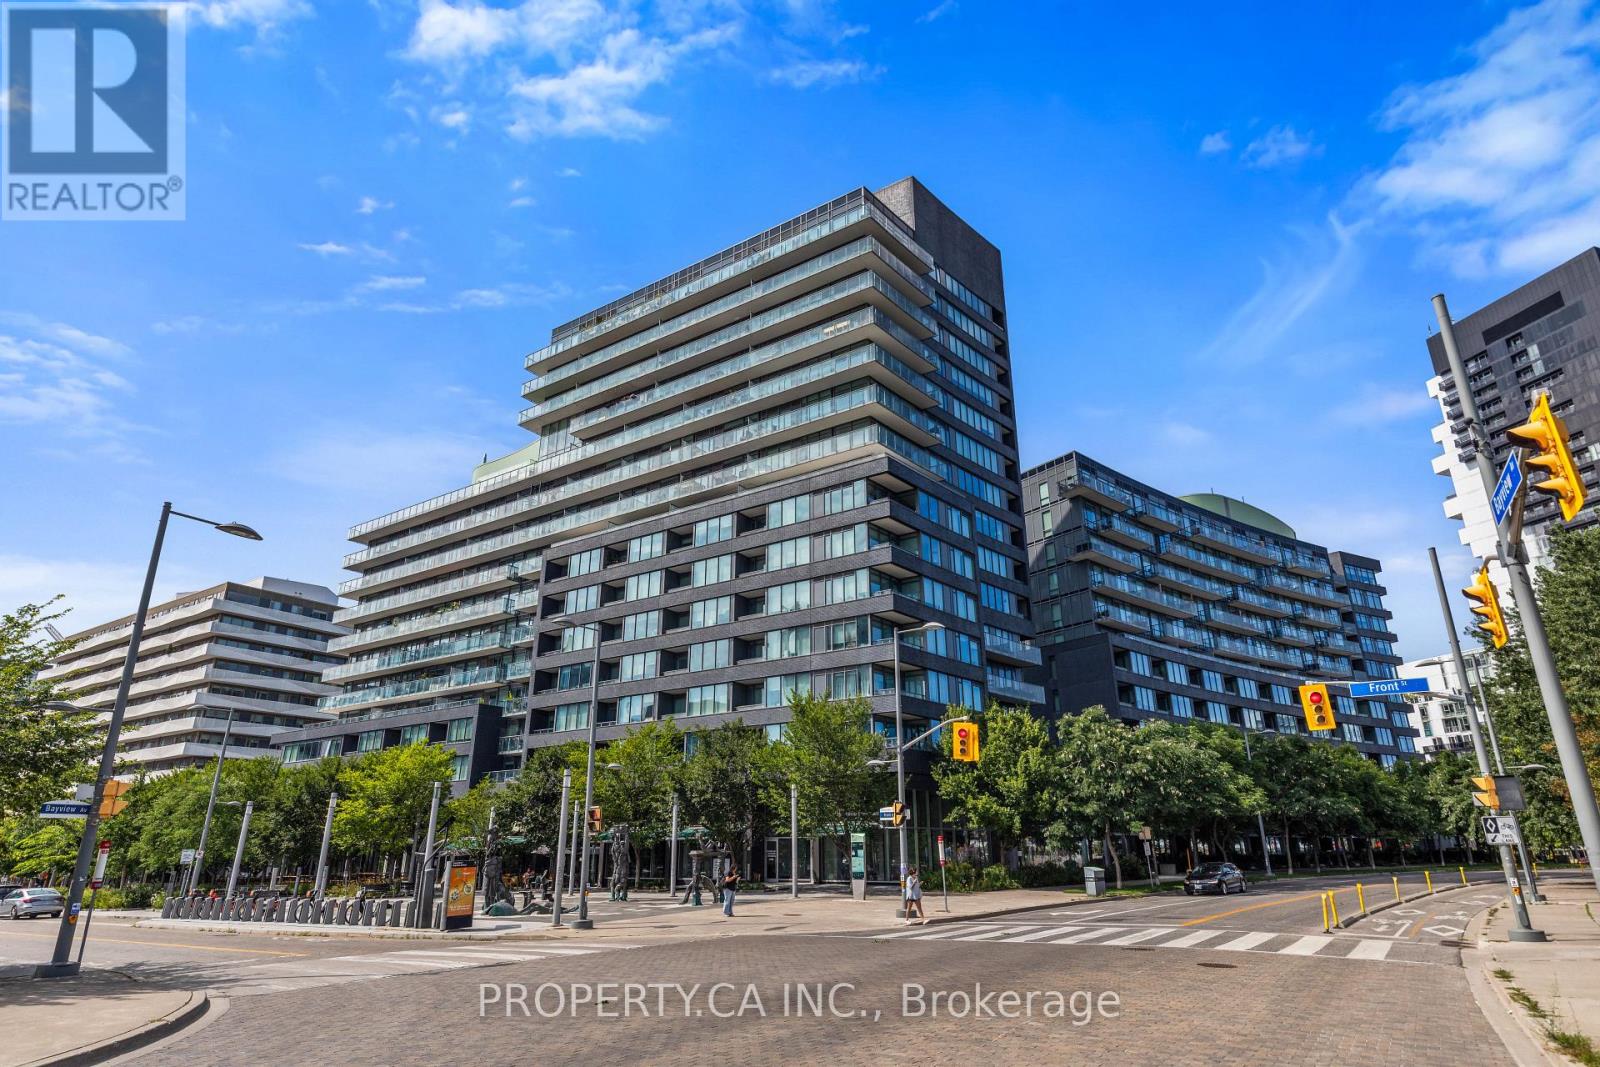
Welcome to Canary Park Condos at 120 Bayview Ave! This rarely offered 1 Bed + Den, 2 Bath corner unit comes with parking and a locker. Meticulously maintained by its original owner, conveniently located just one floor up for quick, effortless access without ever waiting on elevators. Enjoy peace, quiet, and privacy on your balcony with no vehicle traffic below you. The sun-soaked layout boasts floor-to-ceiling windows, a spacious primary bedroom and a versatile den that could be a second bedroom, featuring a custom-built wardrobe included with the unit. Beyond your front door, indulge in resort-style building amenities including a rooftop infinity pool, sauna, fully equipped gym, a lively common BBQ terrace and much more. Steps from the iconic Distillery District, the sprawling 18-acre Corktown Common Park, local cafes, and transit, this property offers an unbeatable lifestyle in one of Toronto's premier master-planned communities. Priced well below the average price per sq foot in the building. The layout is unique and spacious, the building and location are amazing, having parking and a locker is a huge bonus. Come check it out and you'll see for yourself how this could be your new home! High Speed Internet included in Maintenance Fees. (id:62104)
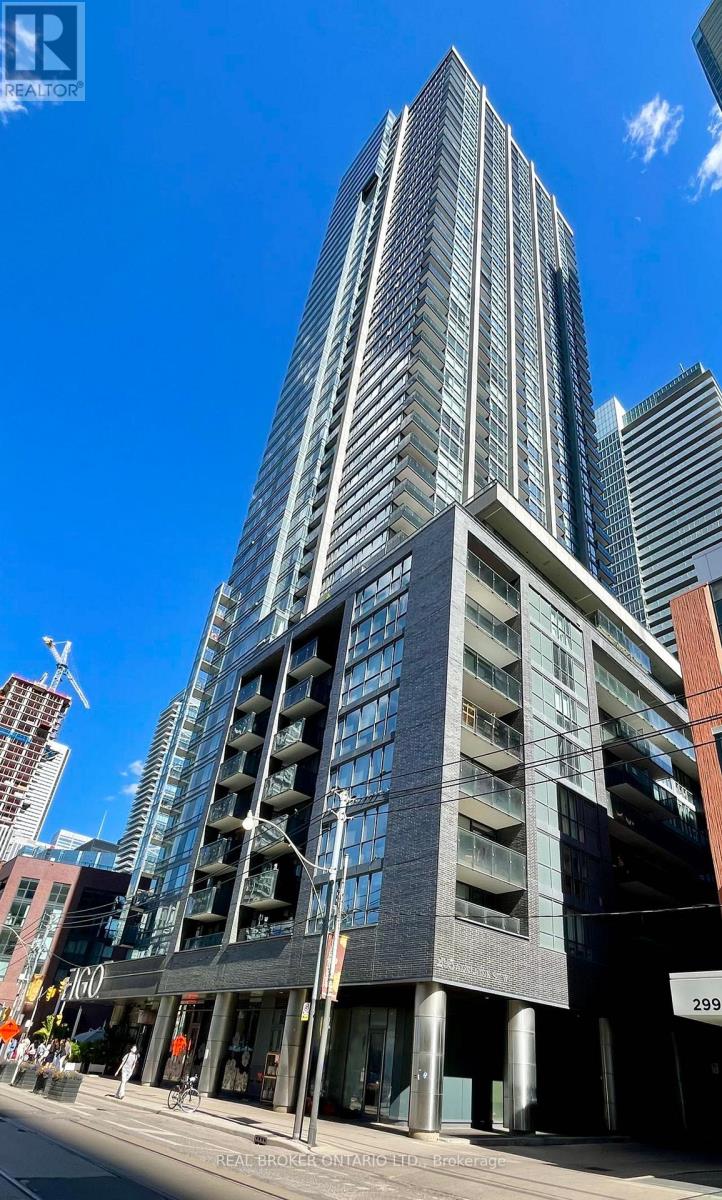
3406 - 295 Adelaide Street
Toronto, Ontario
Live In Luxury Pinnacle On Adelaide In The Heart Of The Entertainment District. Fully Furnished! Practical 1 Bdrm + Den Suite With Open Concept. Fantastic Amenities 24 Hour Concierge, Gym W/Indoor Pool, Theatre, Outdoor Roof Top. Minutes To Restaurants, Shops And Entertainment Options. Just Steps To Financial District, Tiff, Ttc Station. (id:62104)
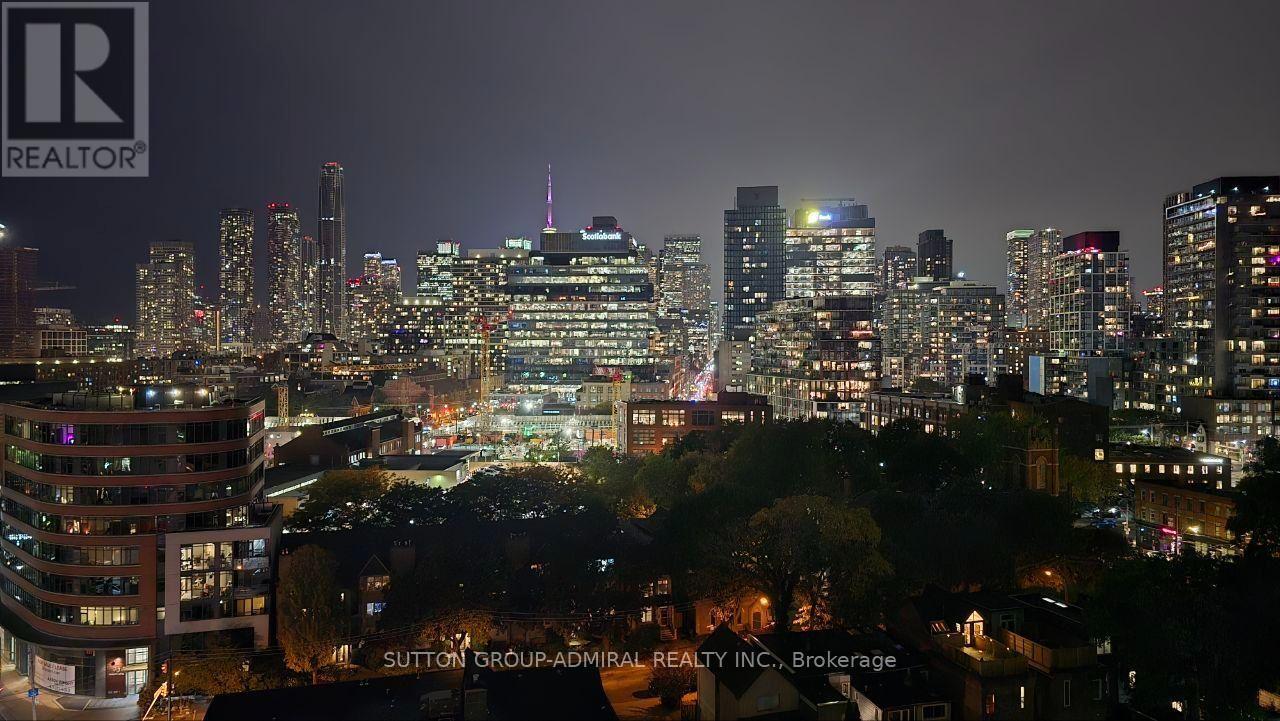
Lph18 - 28 Eastern Avenue
Toronto, Ontario
Welcome home to this stunning 2 Bed + Den, 2 Bath suite at the iconic 28 Eastern, in the vibrant heart of Corktown/Distillery District! Soaring floor-to-ceiling windows and a private south-facing balcony fill the space with light and skyline views. The versatile den is perfect for a home office or guest space. Enjoy a sleek, modern kitchen, spa-inspired baths, and the ease of concierge living. Comes complete with 1 underground parking spot and 1 locker. Steps to parks, transit, cafes, and everything downtown Toronto has to offer. Tenant pays utilities. Available immediately. Don't miss this rare opportunity, A+ tenants only! (id:62104)

411 - 2 Forest Hill Road
Toronto, Ontario
Experience exceptional luxury in this expansive 2 bedroom plus den residence offering over 1,700 sq ft of thoughtfully designed living space in one of Toronto's most prestigious addresses. The open-concept kitchen, dining, and living area creates a sophisticated setting for both entertaining and everyday living, highlighted by a large island, fireplace, and an abundance of natural light. The generous proportions throughout the home provide a sense of comfort and elegance rarely found in condominium living. The primary suite serves as a private retreat, complete with a walk-in closet and a spa-inspired ensuite. A spacious second bedroom, additional full bathroom, and separate den provide exceptional flexibility for guests, a home office, or a quiet reading lounge. A powder room adds convenience for visitors, while the private balcony offers an intimate outdoor space to relax and unwind. Residents enjoy an elevated lifestyle with white glove concierge service, including valet and porter assistance, along with premium amenities designed to complement luxury living. Every detail has been carefully considered to deliver comfort, convenience, and sophistication. Located at 2 Forest Hill Road, this coveted address places you moments from the iconic Casa Loma, the boutiques and cafés of Forest Hill Village, and the vibrant restaurants and shops along St. Clair West. Enjoy nearby parks, walking trails, top-rated schools, and convenient transit access, all within one of Toronto's most distinguished and sought-after neighbourhoods. This is a rare opportunity to experience refined living in the heart of Forest Hill. (id:62104)

301 - 2 Forest Hill Road
Toronto, Ontario
Welcome to Forest Hill Private Residences, where this masterfully designed suite offers 2,134 square feet of total luxury living, featuring an expansive 1,824 square foot interior and a grand 310 square foot private terrace balcony. Experience sophisticated urban living in prestigious Forest Hill. This meticulously planned two-bedroom plus den, 2.5-bathroom corner sanctuary features a vast open-concept living and dining area centered around a cozy fireplace and a gourmet chef's kitchen with a massive center island, making it ideal for large-scale entertaining. A formal private foyer with a discreet powder room sets an impressive tone upon entry, while a dedicated laundry room provides added operational convenience. The primary suite serves as a grand retreat, featuring a walk-in closet, a sumptuous five-piece spa-inspired ensuite bathroom, and walkout access to the expansive outdoor terrace. The generous second bedroom functions as its own private wing, complete with a sprawling dressing area and a full ensuite bathroom. A spacious, enclosed den provides the ultimate setting for an executive home office or private library. Nestled in one of Toronto's most coveted enclaves, residents are just steps from the lush trails of Nordheimer Ravine, Winston Churchill Park, and Sir Winston Churchill Park Tennis Club. The property is surrounded by Canada's most prestigious private institutions, including Upper Canada College and The Bishop Strachan School, while being within easy walking distance to the upscale boutiques, cozy cafes, and fine dining of Forest Hill Village. With St. Clair West station nearby offering swift access to Yorkville and Downtown Toronto, this landmark address combines high-end designer finishes with exceptional full-service building amenities, including a 24-hour concierge, grand lobby lounge, state-of-the-art fitness centre, indoor pool and spa, private dining room, and outdoor garden terrace. (id:62104)