
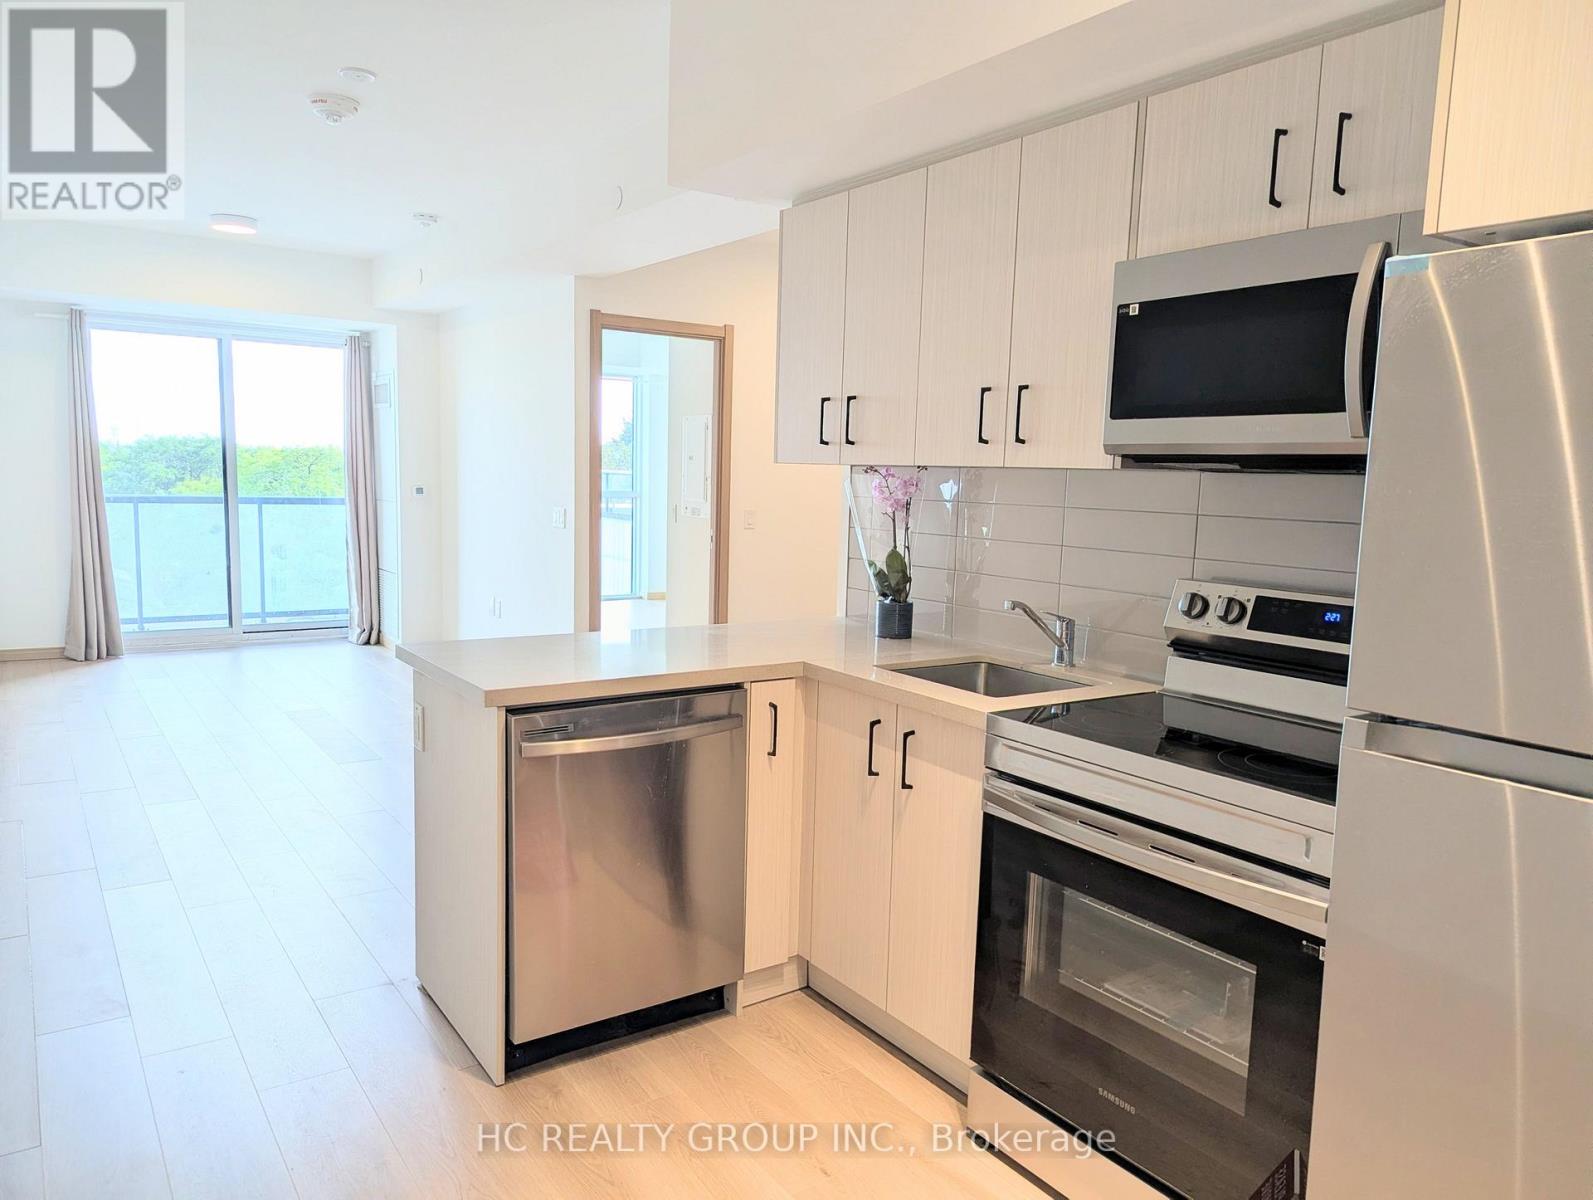
617 - 3421 Sheppard Avenue E
Toronto, Ontario
Beautiful brand new south facing 1+den In The Heart Of Scarborough. A large size den perfect for a home office or guest space. This home offers modern living with an open and spacious floor plan, featuring floor-to-ceiling windows that flood the unit with natural light. The Gourmet kitchen features contemporary cabinetry, premium countertops and stainless steel appliances. Perfect for families or anyone looking for extra space. Steps away from TTC that takes you to Don Mills Station in 10 mins, parks, Seneca College, Restaurants, Shopping and easy access to highway 404 and 401. Enjoy a vibrant neighborhood with endless amenities at your doorstep. (id:62104)

5210 - 1 Concord Cityplace Way
Toronto, Ontario
Welcome to Concord Canada Hous Toronto's iconic waterfront address. Stunning SW-corner 2 Bed + Study on the 52nd floor, 968 sq ft total including a rare 208 sq ft wrap-around balcony with breathtaking lake and skyline views. One parking included. Floor-to-ceiling windows flood the open-concept living space with light. Chef's kitchen with walnut cabinetry, Calacatta marble backsplash, Miele oven & Panasonic microwave. Primary bedroom with spa-inspired ensuite; second bedroom with oversized corner windows; separate study ideal for home office or nursery. Balcony radiant heater for four-season outdoor living. Walk Score 96, Transit Score 100 - steps to Union Station, Financial District, Scotiabank Arena & Waterfront Trail. Amenities include SkyGym (71/F), SkyLounge (82/F) & outdoor reflective pool. Move-in ready, immaculate condition. (id:62104)
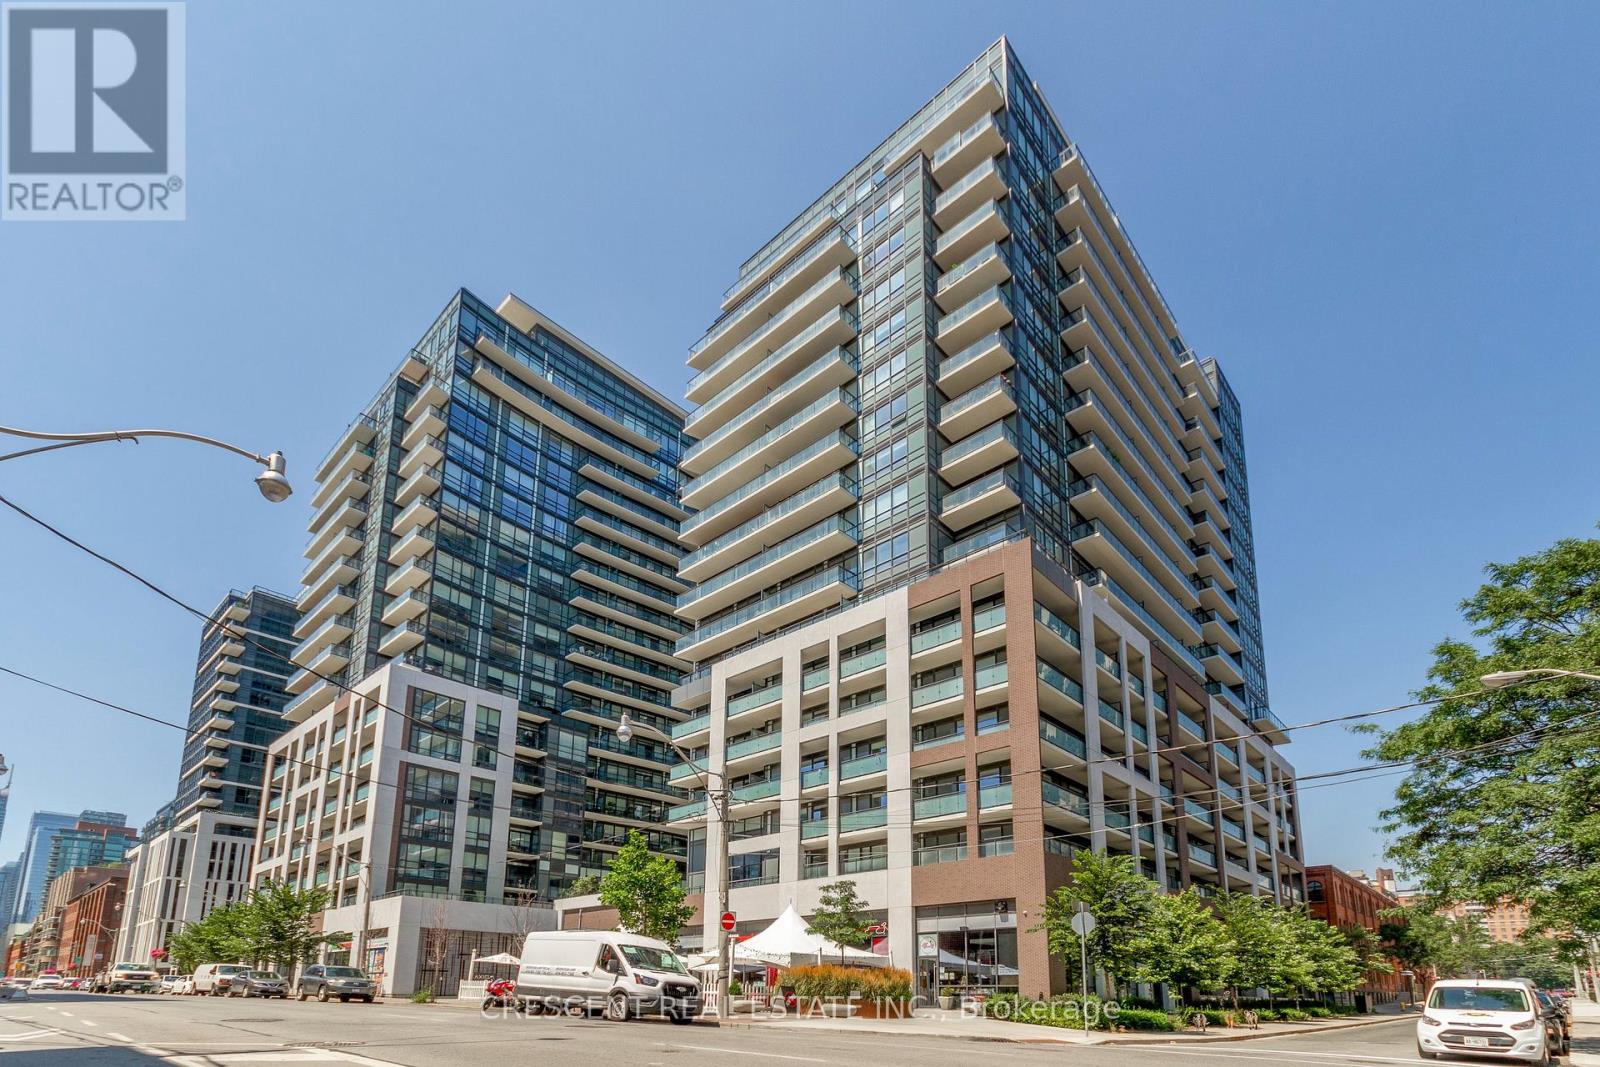
1823 - 460 Adelaide Street E
Toronto, Ontario
Experience elevated urban living at Axiom, ideally located in the heart of downtown Toronto. This stunning 1 Bedroom + Den, 1 Washroom residence offers a bright, sophisticated open-concept layout with an exceptional Walk Score of 99.Soaring 9+ foot ceilings and expansive floor-to-ceiling windows fill the space with natural light, while beautiful hardwood flooring throughout creates a warm, contemporary feel. The stylish European-inspired kitchen features quartz countertops, sleek cabinetry, and a modern backsplash, perfect for both everyday living and entertaining.The spacious living area opens directly onto a large private balcony, creating an inviting extension of your living space with the city right outside your door. Enjoy unparalleled convenience with transit, St. Lawrence Market, Sugar Beach, the Don River, Distillery District, parks, schools, Toronto Metropolitan University, and George Brown College all just steps away. (id:62104)
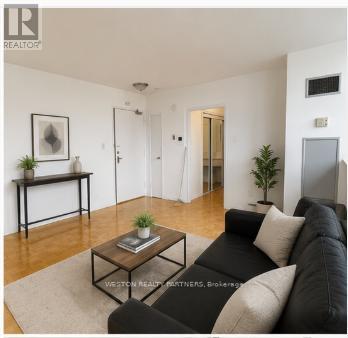
704 - 171 Erskine Avenue
Toronto, Ontario
Welcome to Unit 704 at 171 Erskine Ave, a bright and well-designed bachelor suite in the heart of Midtown Toronto, perfect for single professionals or couples looking for a comfortable and convenient lifestyle. This thoughtfully laid-out unit offers an open-concept design that feels surprisingly spacious, with plenty of room to live, work, and relax. Situated on the 7th floor, enjoy elevated views and great natural light, creating an inviting and airy atmosphere throughout the space. Located in the highly sought-after Yonge & Eglinton area, you're surrounded by endless amenities including grocery stores, cafes, restaurants, gyms, and shopping, all just steps from your door. Commuting is effortless with Eglinton Station and the upcoming LRT nearby, providing quick access across the city. This is a fantastic opportunity to live in one of Toronto's most vibrant and connected neighbourhoods, offering both convenience and lifestyle in one. (id:62104)

Bsmt - 56 Logandale Road
Toronto, Ontario
REDUCED PRICE! WALK TO FINCH SUBWAY! FULLY FURNISHED! RENOVATED! MOVE-IN READY! EARL HAIG SS / McKEE PS / CLAUDE WATSON ARTS SCHOOL CATCHMENT! SEPARATE ENTRANCE! PARKING! ENSUITE LAUNDRY! Bright, spacious private bachelor suite in prestigious Willowdale East. Steps to top-rated schools. Large above-grade window, central A/C, modern kitchen, functional open-concept layout. Quiet family-friendly street. Walk to Yonge St (5 min), Finch Subway Station (10 min), YRT/Viva/GO Transit Terminal (12 min). Steps to T&T, H Mart, Metro, Food Basics, North York Central Library, North York Civic Centre, Service Canada, Cineplex, Mitchell Field Community Centre, GoodLife, Fit4Less, F45 & LA Fitness. Direct transit to U of T, TMU, York, Seneca, ILAC, Downtown Toronto & Pearson Airport. Easy drive to Hwy 401 (6 min), Hwy 404/DVP (10 min), Pearson Airport (18 min). Ideal for professional, couple or small family. Easy commute, no-hassle move. Just bring your suitcase and move in! 1300 first 6 month, 1500 for the rest. Legal rent is 1500. Share one third of utilities. (id:62104)
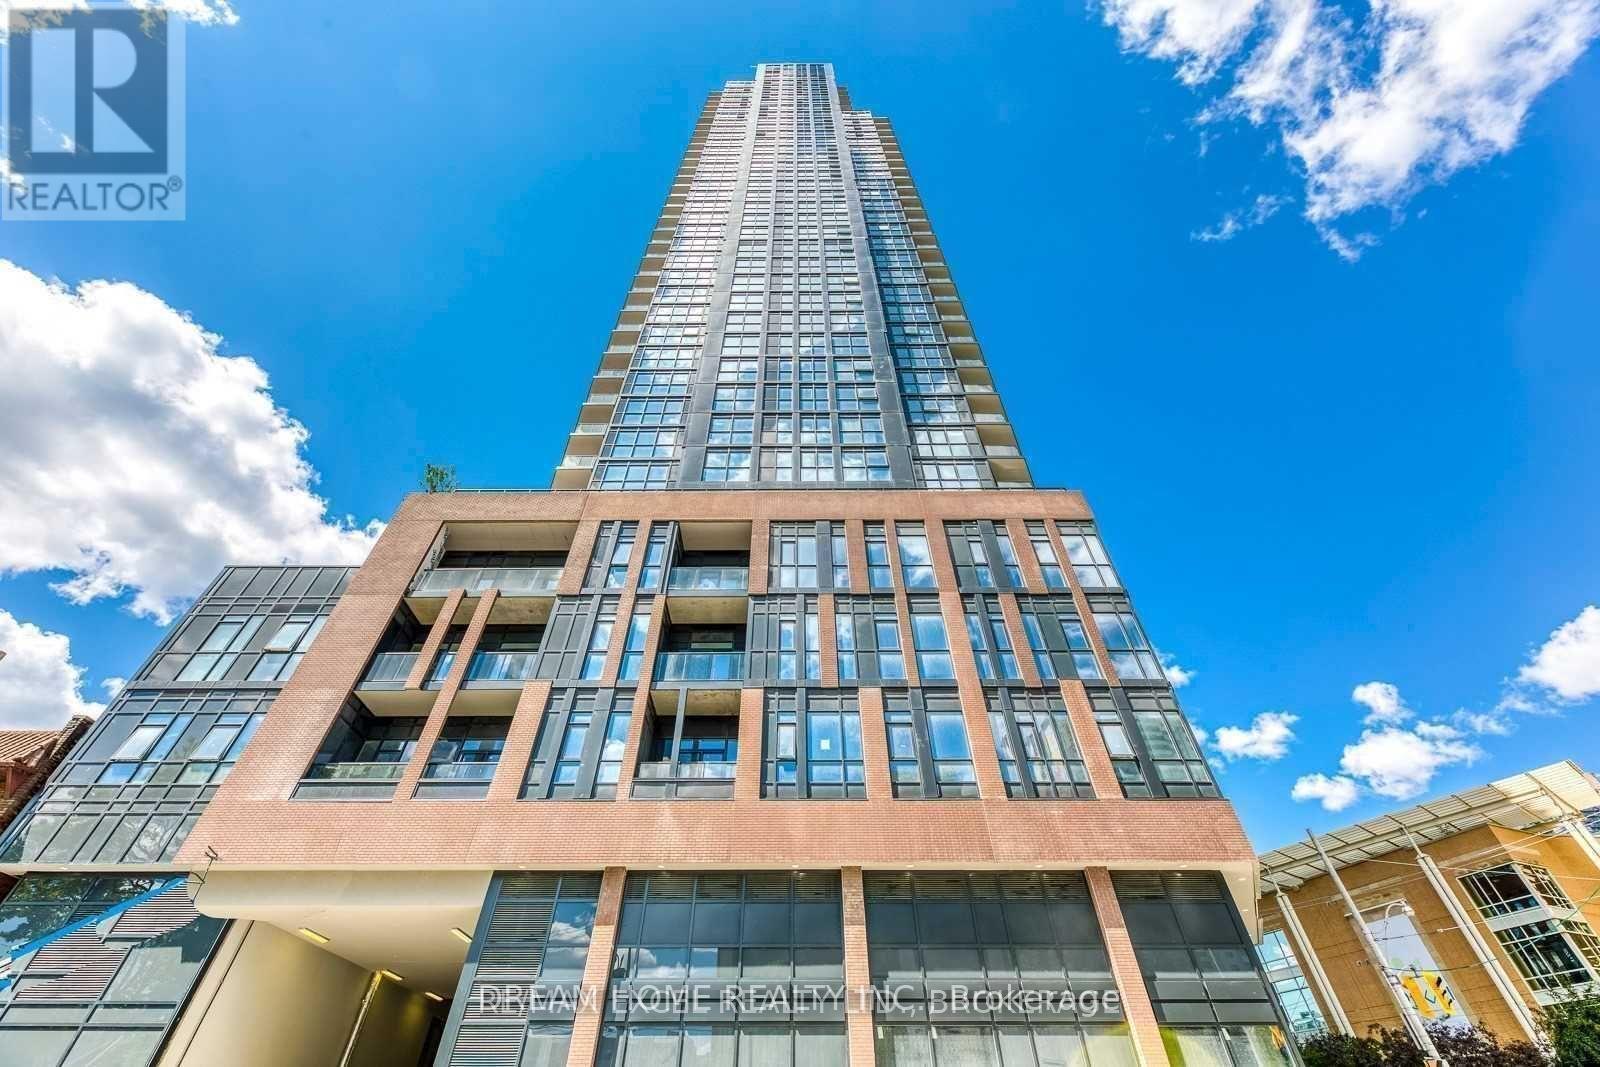
608 - 159 Wellesley Street E
Toronto, Ontario
3 years New 3 Bedrooms With Large Balcony. 5-Star Amenities: 24-Hour Staffed Concierge, Bicycle Room, High-Speed Internet, Fully Appointed Indoor Fitness Studio, Yoga Room, Sauna, 360-Degree Outdoor Running Track & 2 Party Rooms. Steps To: Uoft, Ryerson, Wellesley Station. 2 Subway Lines, The Village, Bloor St. (id:62104)
901 - 297 College Street
Toronto, Ontario
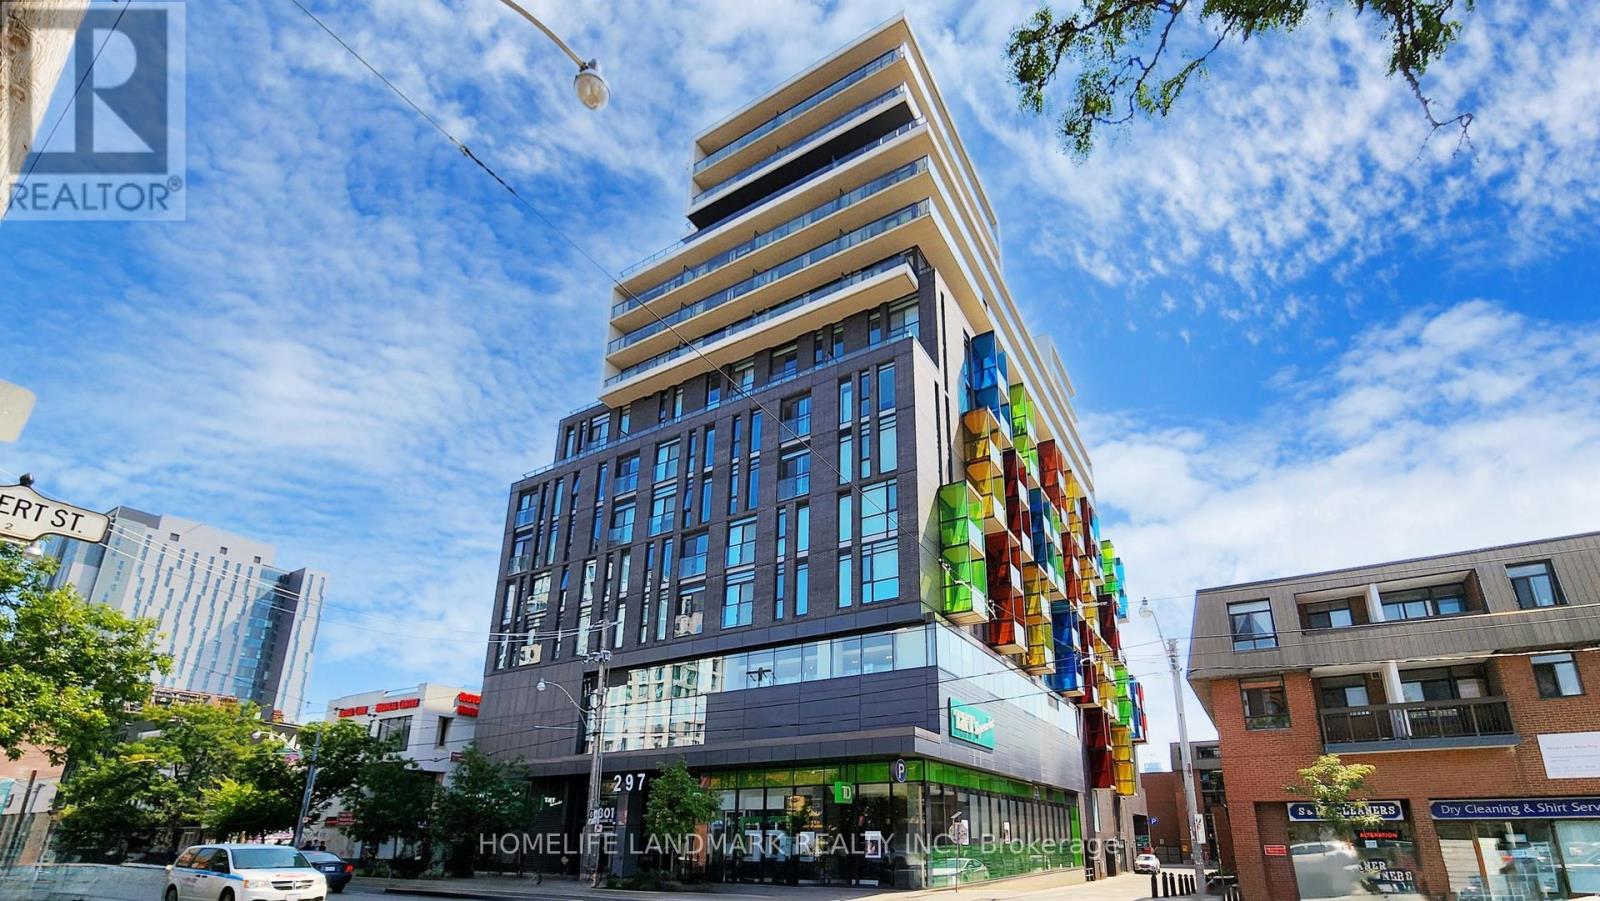
Masterbedroom of Rarely offered bright and spacious 3-bedroom suite offering an exceptional blend of comfort, function, and downtown convenience. This thoughtfully designed home features a highly efficient open-concept layout, expansive floor-to-ceiling windows, and an abundance of natural light throughout. The primary bedroom is a serene retreat, showcasing stunning city skyline views.Ideally situated in the heart of downtown Toronto, perfectly positioned between Kensington Market and Chinatown, this residence places you just steps from the University of Toronto, major hospitals, TTC streetcars, Little Italy, and an endless selection of cafés, restaurants, boutique shops, and vibrant cultural destinations. With T&T Supermarket conveniently located within the building, everyday essentials are truly at your doorstep.Residents enjoy access to premium building amenities, including a 24-hour concierge, fully equipped fitness centre, and comfortable guest suites. A rare opportunity for families, students, or professionals seeking an elevated urban lifestyle in one of Toronto's most dynamic and connected neighbourhoods. (id:62104)
613 Lemay Grove
Peterborough, Ontario
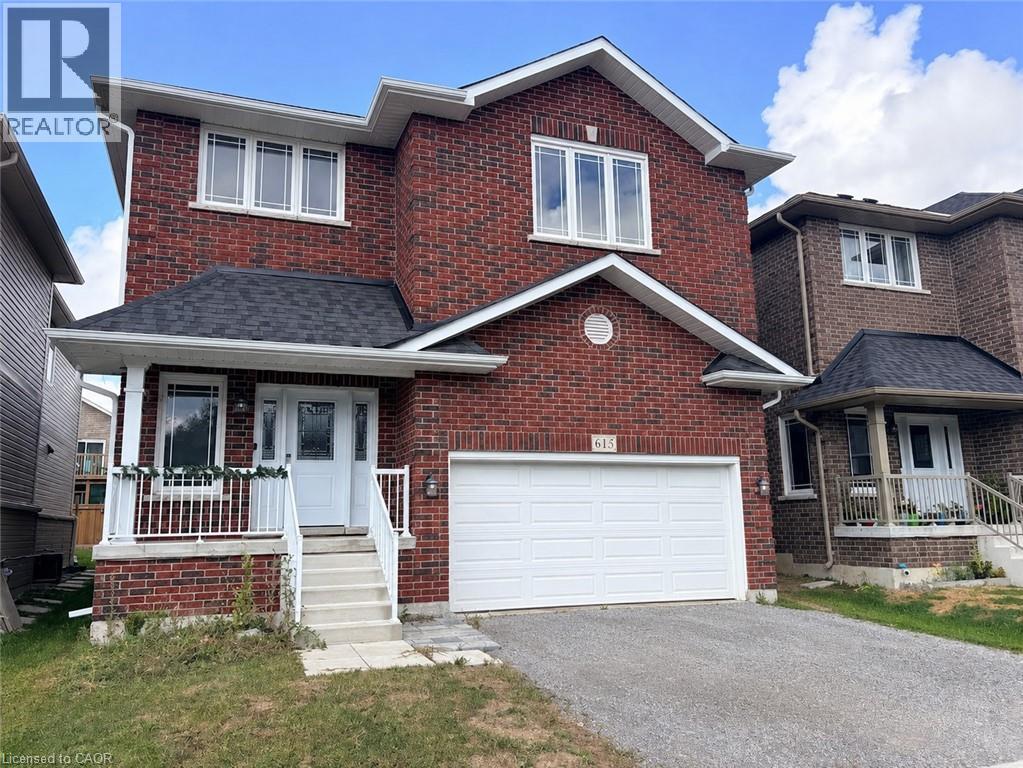
This home is a must see. Lots of space and ready for your family touches. Basement with rec room and 2 more rooms in the basement. (id:62104)
338 Russell Street
Southgate, Ontario
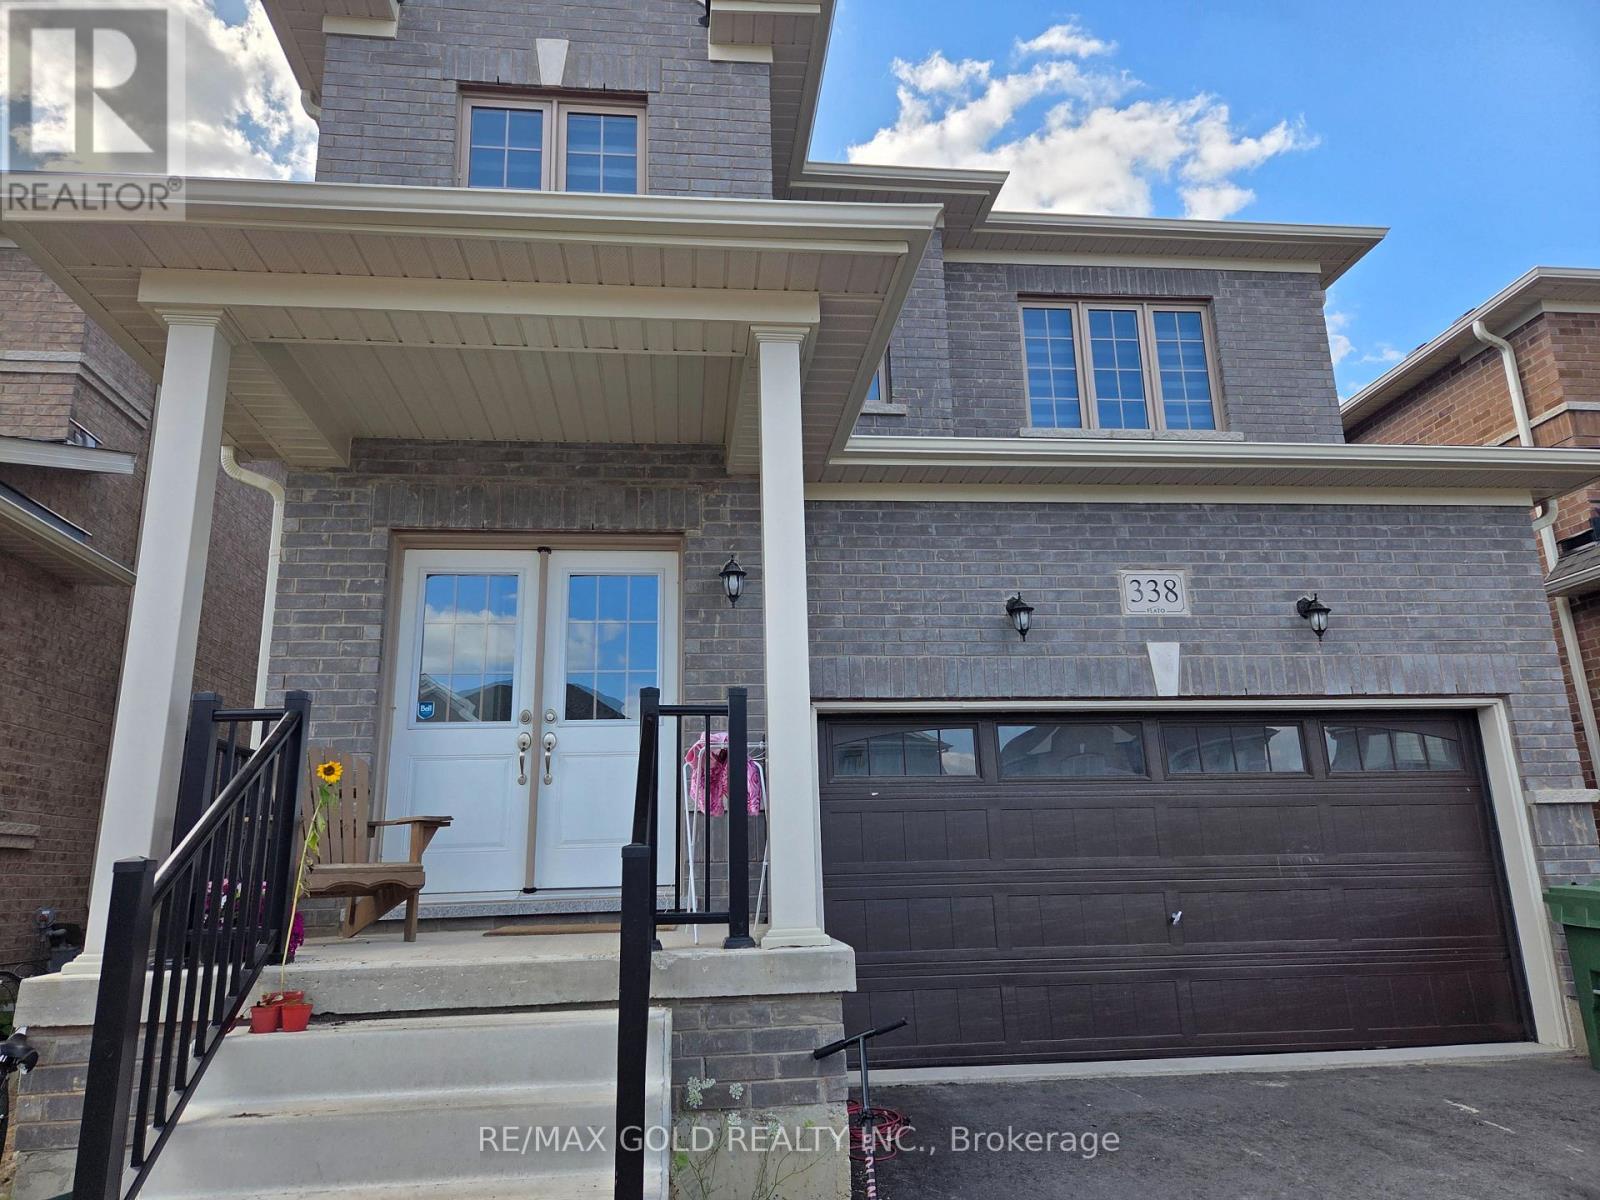
spacious 3-bedroom, 3-bathroom Detached home located in a newly developed subdivision in Southgate . Enjoy a modern community setting with convenient access to major highways and all essential amenities. Ideally located just minutes from Shelburne and approximately 30 minutes from Orangeville, this home offers the perfect blend of comfort, convenience, and accessibility. A great opportunity for families or professionals looking for a modern home in a growing community. (id:62104)
22 Randy Avenue
Mono, Ontario
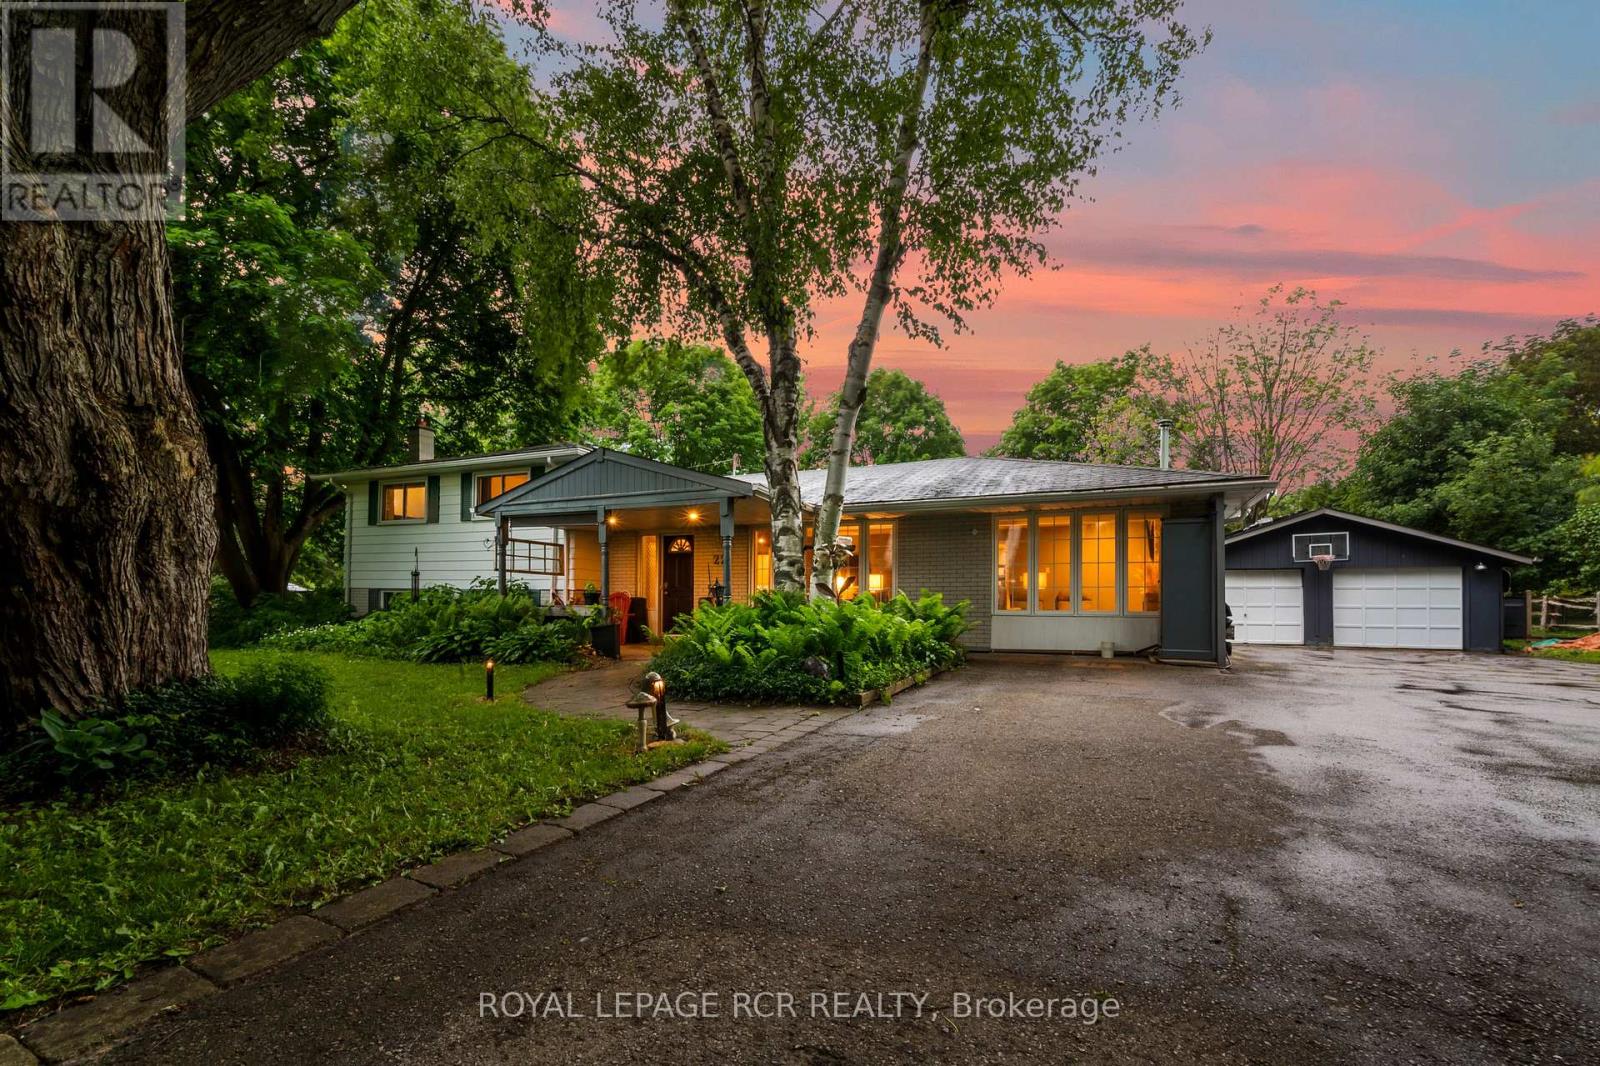
Set on a mature lot in an established Mono neighbourhood, this inviting 3 bedroom, 2 bathroom home offers comfortable living with a unique bonus that's hard to overlook. Natural light pours into the main living areas through large windows, while hardwood floors and a fireplace create a warm, welcoming atmosphere. The updated kitchen features stainless steel appliances, abundant cabinetry, and a practical layout that makes everyday living easy. Thoughtfully maintained and well cared for, the home strikes a balance between functionality and comfort. What truly sets this property apart is the addition to the garage. Bright, spacious, and complete with its own 3 piece bathroom, it's a space that can evolve with your needs. Use it as a studio, lounge, home office, fitness area, guest retreat, or explore the potential for short-term rental income. It's the kind of feature that opens doors to many possibilities. The finished lower level adds a cozy rec room with a wood stove, creating a comfortable place to relax, watch a movie, or gather with friends and family. Outside, mature trees and established landscaping provide an attractive setting in the generous backyard, while outdoor entertaining areas offer plenty of opportunities to enjoy nature. Owned solar panels generate income and add long-term value to the property. With its welcoming atmosphere, mature surroundings, and convenient location, this is the kind of home many families spend years waiting to find. (id:62104)
37 Gilmer Crescent
Listowel, Ontario
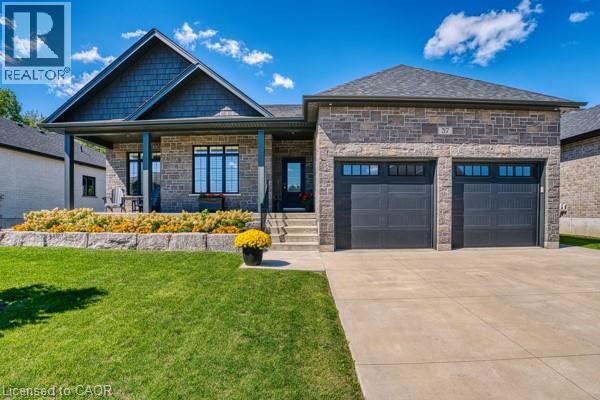
PRESTIGIOUS LIVING, WHERE EXCEPTIONAL DESIGN, REFINED COMFORT AND AN ENVIABLE FAIRWAY ADDRESS COME TOGETHER. Perfectly positioned aside manicured fairways, this exquisite executive bungalow offers more than a home, it offers a lifestyle for those who appreciate the finer things. Established in 1920, Listowel Golf Club brings a century+ of golf tradition to this exceptional setting. Surrounded by beautifully maintained greens and the unmistakable atmosphere of an established golf community, this is an address with a distinctly elevated feel. 3500 sf of beautifully finished living space, the residence makes an immediate impression. Soaring 9' ceilings, elegant ceiling details and expansive windows create an atmosphere of understated luxury while showcasing captivating views. At the heart of the home is a spectacular open-concept kitchen, dining/living area designed equally for elegant entertaining and relaxed everyday living. Granite countertops, quality cabinetry and generous preparation and gathering spaces create a kitchen worthy of hosting unforgettable evenings. The main-floor primary suite provides a private retreat complete with a beautifully appointed ensuite and custom closet organization, while the thoughtful bungalow design delivers the convenience and sophistication of main-level living. The fully finished walkout lower level expands the possibilities with exceptional additional living and entertaining space, a third bedroom and the potential to accommodate extended family or an elegant in-law suite. Outside the setting becomes part of the experience. Morning coffee overlooking the fairways, peaceful evenings surrounded by sweeping greens and the unmistakable atmosphere of living within a prestigious golf community. For the discerning buyer seeking something beyond the ordinary, this remarkable residence offers a rare combination of newer construction, generous living space, exceptional views and an address that celebrates the all of the very best. (id:62104)
#86 - 2605 Woodchester Drive
Mississauga, Ontario
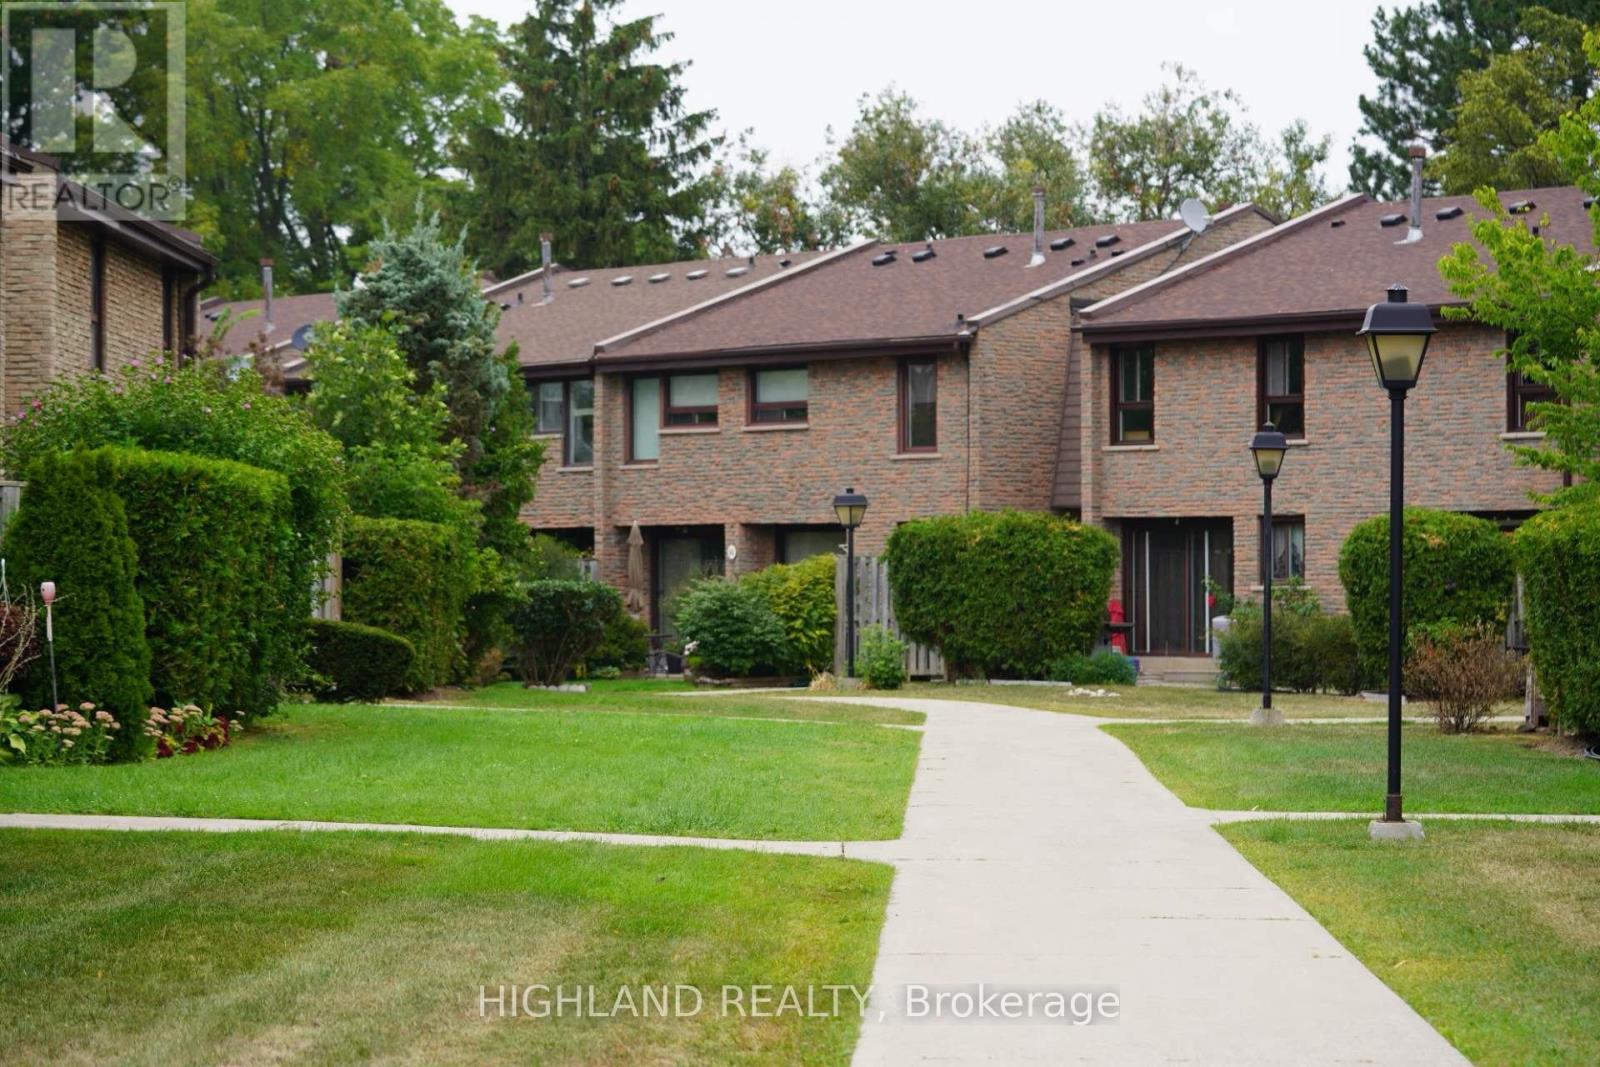
Comfortable Updated 3 Large Bedrooms Townhouse Situated In Sheridan Homelands. Steps Away From Dundas And Major Bus Lines, One Bus To Kipling Station/Square One. Hardwood Throughout. Walking Distance To Transit, Shopping, Grocery Store. Ready To Move In. One Bus To Utm. Students Welcomed. One room in the basement for landlord Storage. (id:62104)