
N817 - 120 Bayview Avenue Toronto, Ontario M5A 0G4

$499,000Maintenance, Heat, Common Area Maintenance, Insurance, Water, Cable TV
$600.36 Monthly
Maintenance, Heat, Common Area Maintenance, Insurance, Water, Cable TV
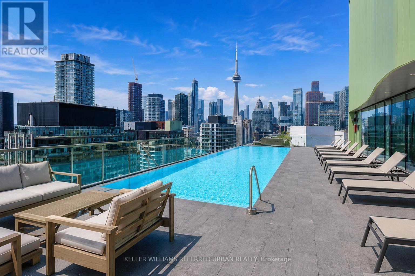
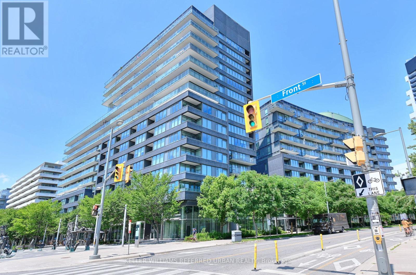
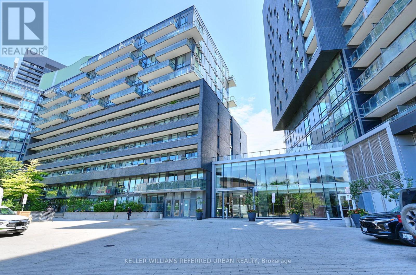
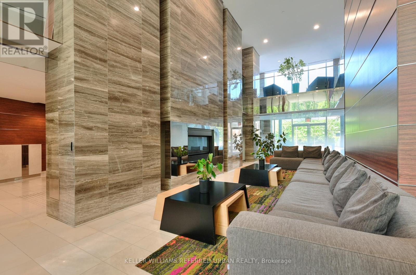
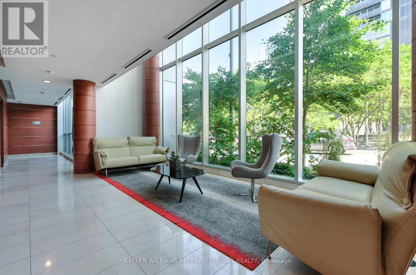
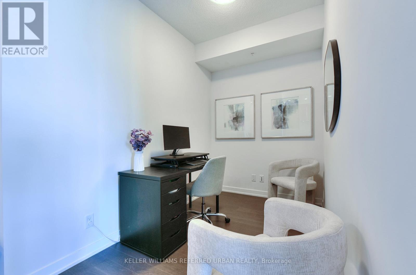
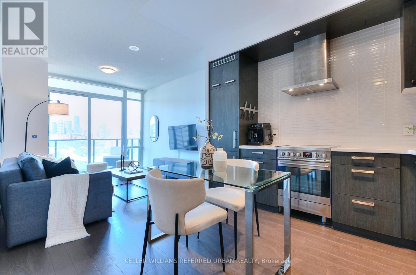
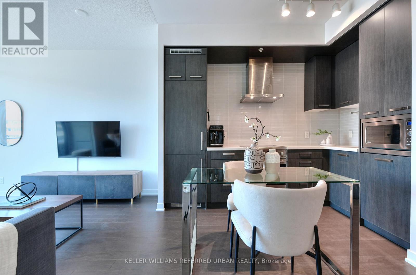
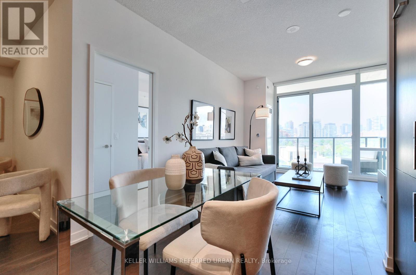
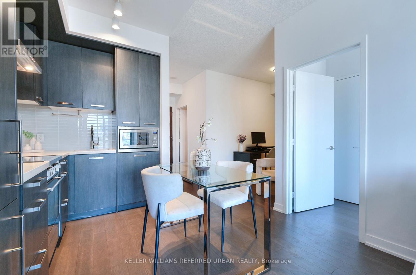
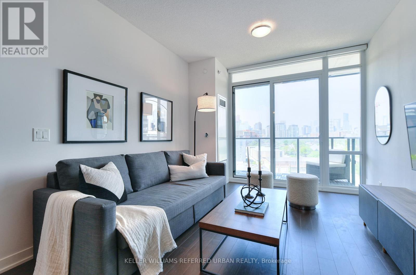
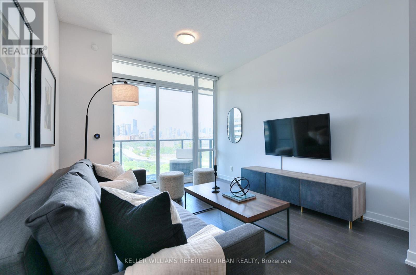
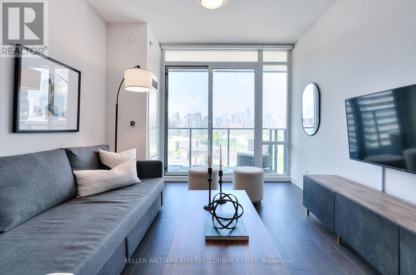
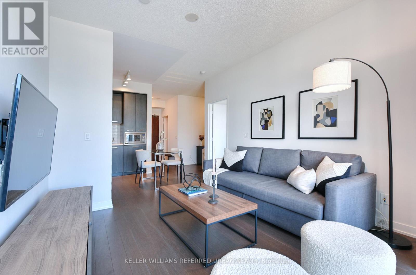
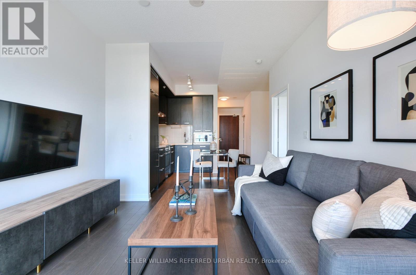
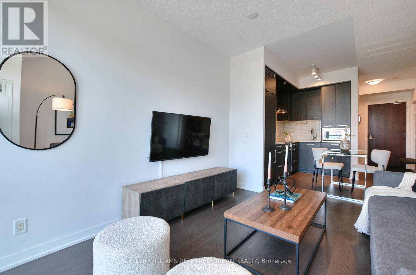
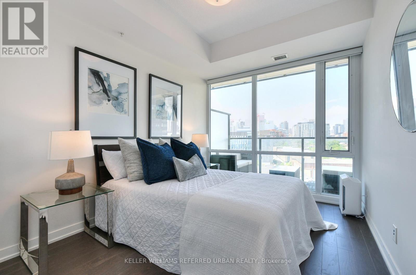
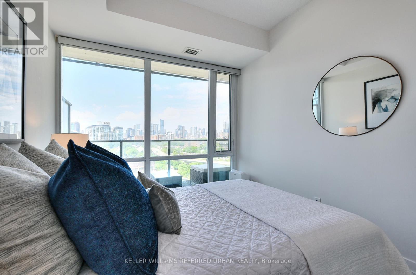
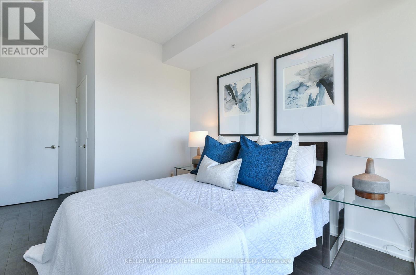
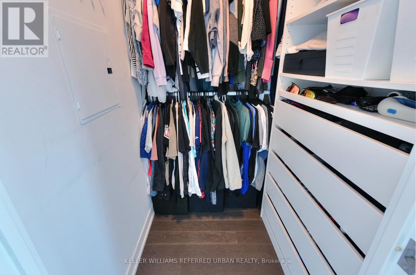
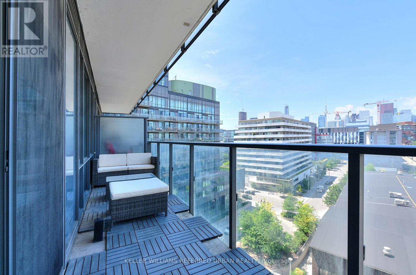
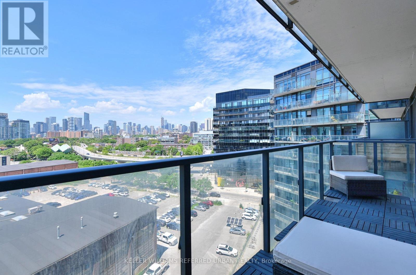
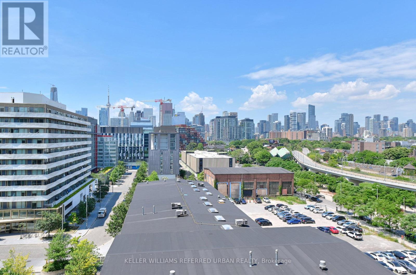
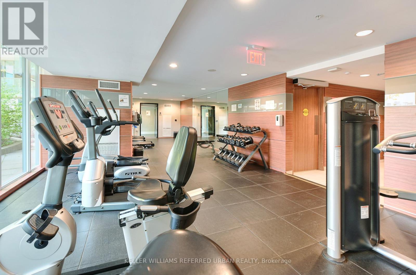
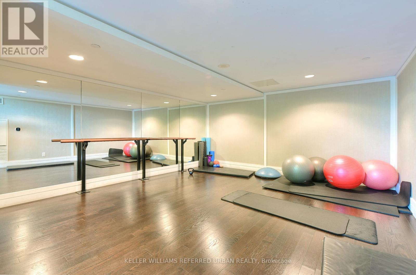
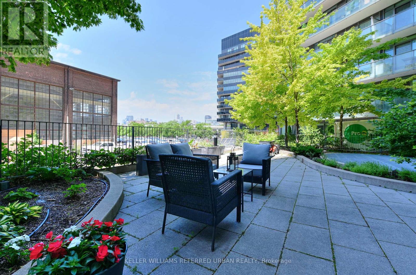
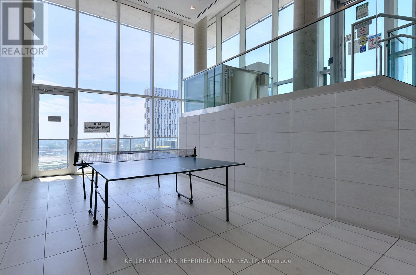
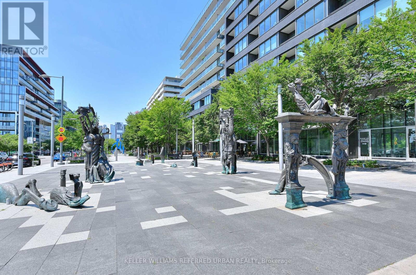
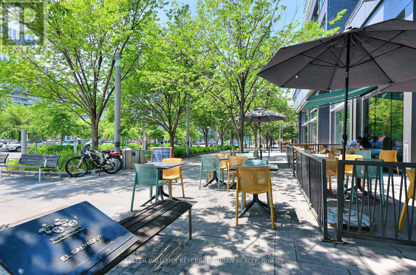
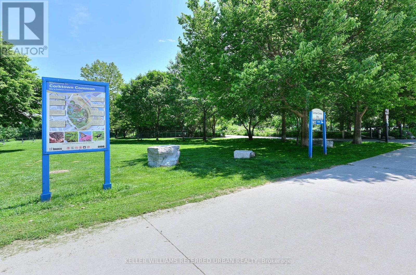
$600.36 MonthlyWelcome to Canary Park, where modern design meets one of Toronto's most vibrant waterfront communities. This bright and spacious 1-bedroom + den suite offers an exceptionally functional 631 sq. ft. layout, thoughtfully designed to maximize every inch of living space. The sperate den is ideal for a home office, guest room or creative workspace. Enjoy spectacular west-facing views stretching toward the CN Tower, downtown skyline, Lake Ontario and the city's beautiful sunset, The oversized private balcony (+93 sq ft) provides the perfect extension of your living space - ideal for morning coffee, entertaining or unwinding at the end of the day. Natural light pours through the floor-to-ceiling window, creating a warm and inviting atmosphere throughout the open concept living, dining and kitchen areas, Maintenance fees include heat, water, and high-speed Beanfield internet providing outstanding value and predictable monthly costs. Residents enjoy exceptional amenities including a rooftop outdoor pool, expansive rooftop terrace, fully equipped fitness center, theatre room, party room, guest suites, concierge and visitor parking. Perfectly situated across from Corktown Common and just steps to the Distillery District, Cooper Koo Family YMCA, Canary Commons, Don River trails. TTC, shops, cafes, and restaurants, this is downtown living with an abundance of green space right outside your door. Move in and enjoy one of Toronto's most desirable waterfront neighborhoods. (id:62104)
Property Details
| MLS® Number | C13528392 |
| Property Type | Single Family |
| Community Name | Waterfront Communities C8 |
| Amenities Near By | Park |
| Community Features | Pets Allowed With Restrictions |
| Features | Ravine, Balcony |
| View Type | View, City View, Lake View |
Building
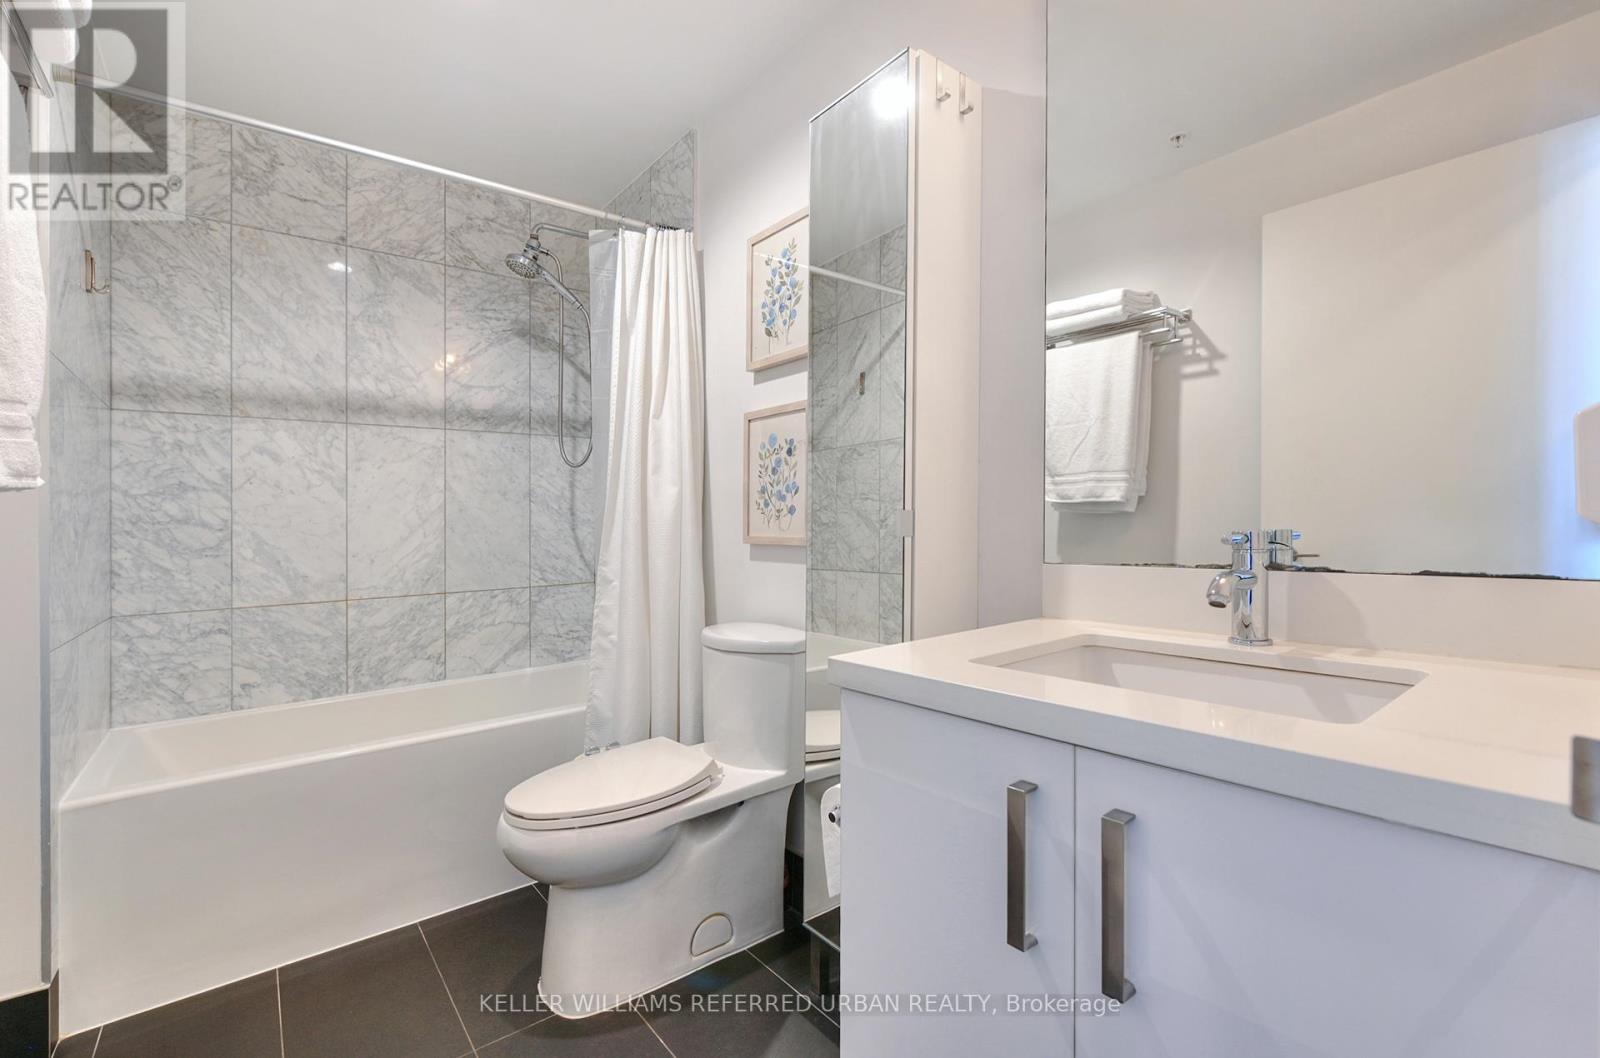
| Bathroom Total | 1 |
| Bedrooms Above Ground | 1 |
| Bedrooms Below Ground | 1 |
| Bedrooms Total | 2 |
| Age | 6 To 10 Years |
| Amenities | Security/concierge, Exercise Centre, Recreation Centre, Storage - Locker |
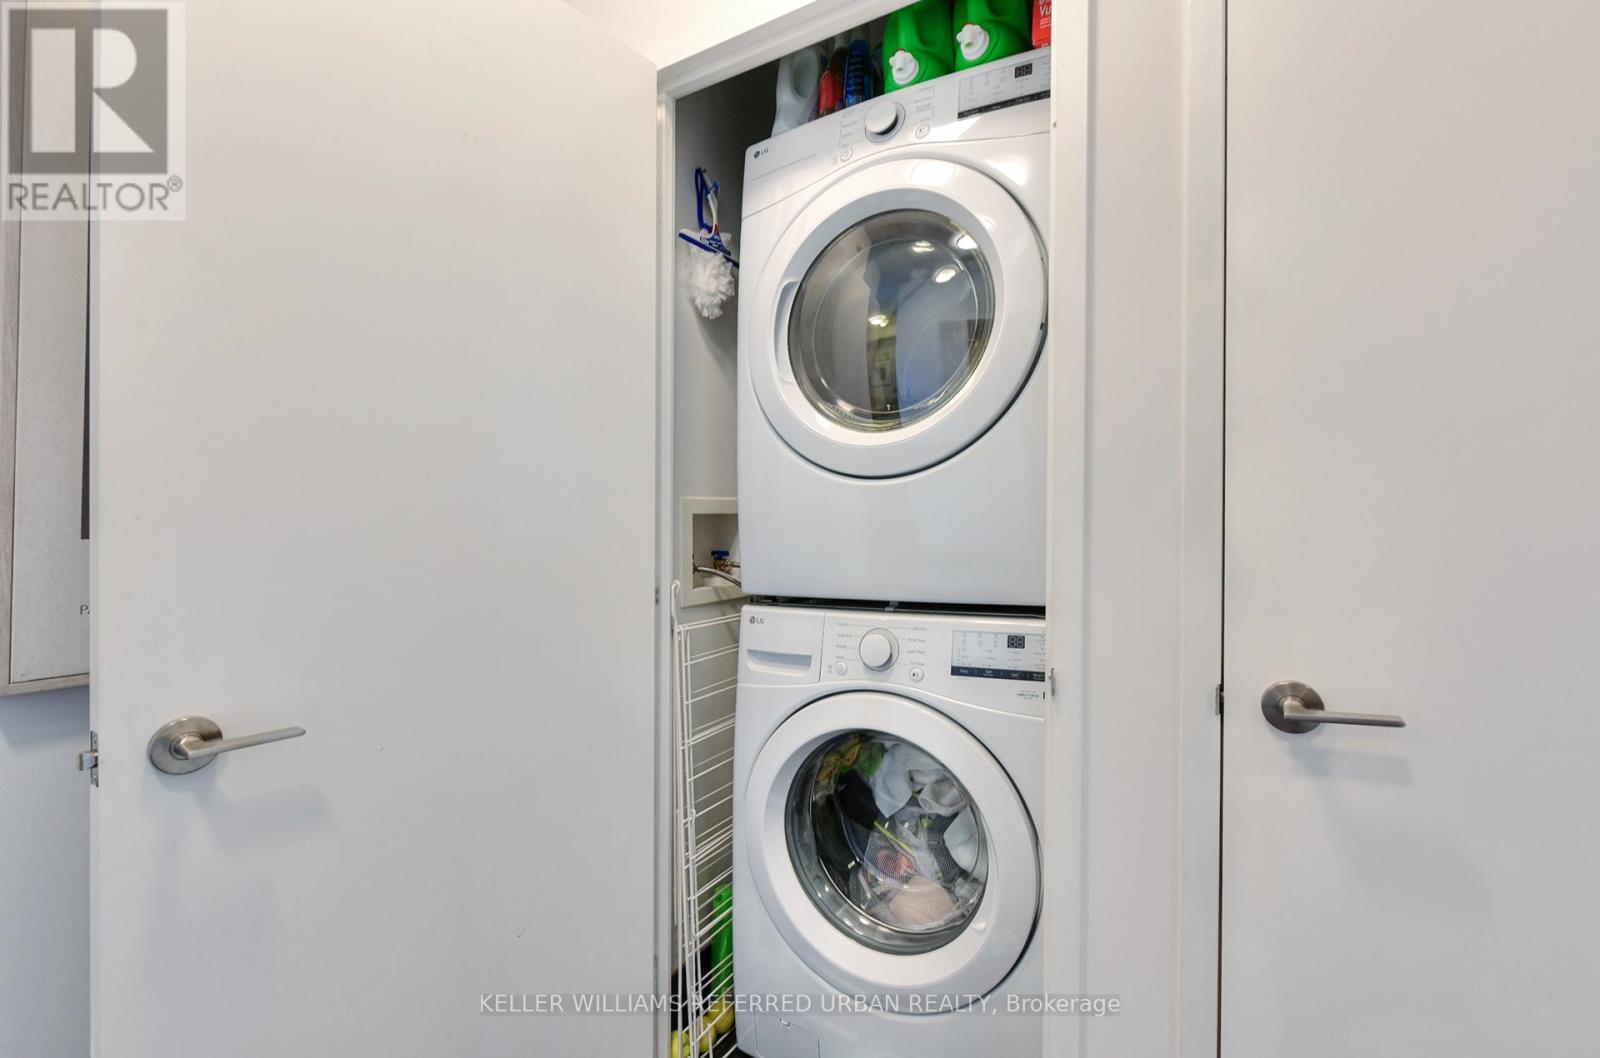
| Appliances | Dishwasher, Dryer, Stove, Washer, Refrigerator |
| Basement Type | None |
| Cooling Type | Central Air Conditioning |
| Exterior Finish | Concrete |
| Fire Protection | Security Guard |
| Flooring Type | Laminate |
| Heating Fuel | Natural Gas |
| Heating Type | Coil Fan |
| Size Interior | 600 - 699 Sqft |
| Type | Apartment |
Parking
| Underground | |
| Garage |
Land
| Acreage | No |
| Land Amenities | Park |
| Surface Water | River/stream |
Rooms
| Level | Type | Length | Width | Dimensions |
|---|---|---|---|---|
| Main Level | Living Room | 3.28 m | 6.27 m | 3.28 m x 6.27 m |
| Main Level | Dining Room | 3.28 m | 6.27 m | 3.28 m x 6.27 m |
| Main Level | Kitchen | 3.28 m | 6.27 m | 3.28 m x 6.27 m |
| Main Level | Bedroom | 2.77 m | 3.35 m | 2.77 m x 3.35 m |
| Main Level | Den | 2.9 m | 2 m | 2.9 m x 2 m |
Contact Us
Contact us for more information

The trademarks REALTOR®, REALTORS®, and the REALTOR® logo are controlled by The Canadian Real Estate Association (CREA) and identify real estate professionals who are members of CREA. The trademarks MLS®, Multiple Listing Service® and the associated logos are owned by The Canadian Real Estate Association (CREA) and identify the quality of services provided by real estate professionals who are members of CREA. The trademark DDF® is owned by The Canadian Real Estate Association (CREA) and identifies CREA's Data Distribution Facility (DDF®)
July 06 2026 08:00:20
Toronto Regional Real Estate Board
Keller Williams Referred Urban Realty