
Main & Second Floor - 10 Moonbeam Grove S Toronto, Ontario M1B 2T5

$3,300 Monthly
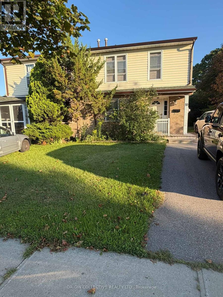
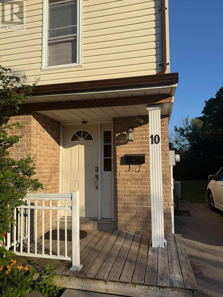
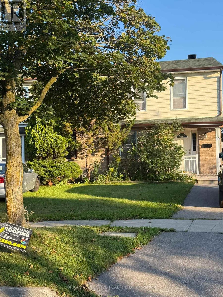
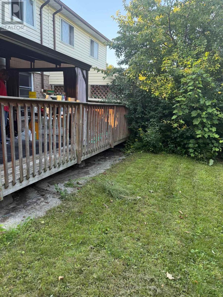
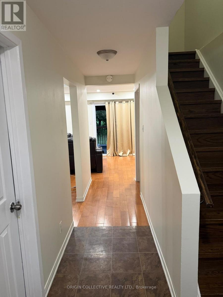
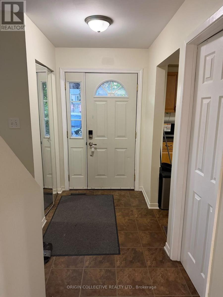
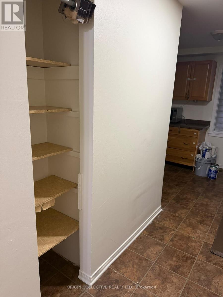
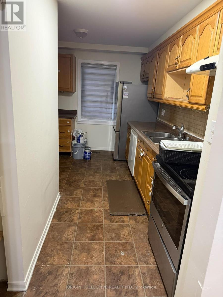
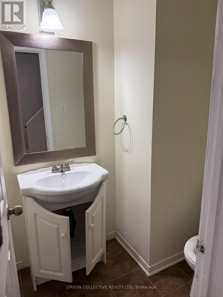
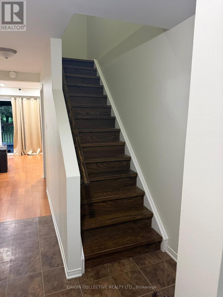
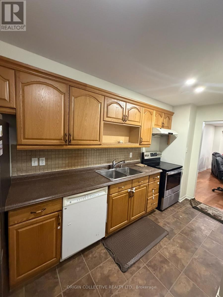
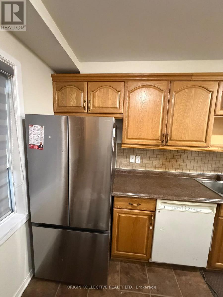
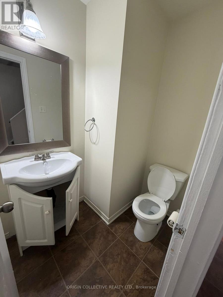
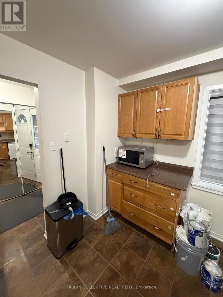
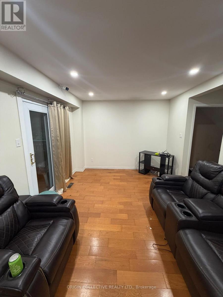
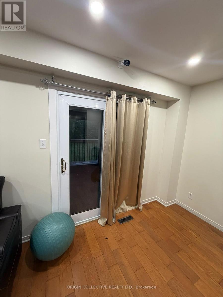
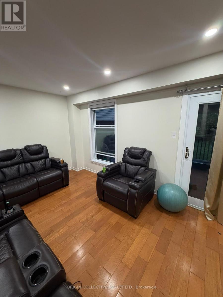
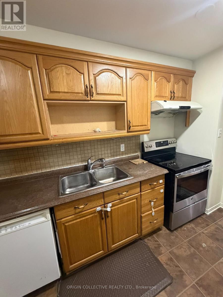
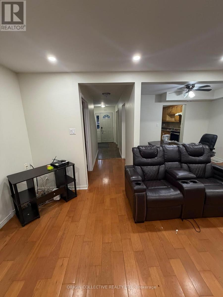
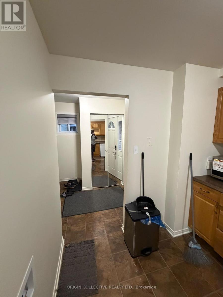
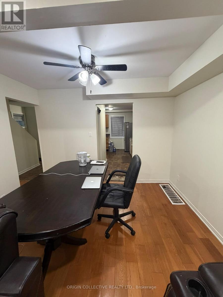
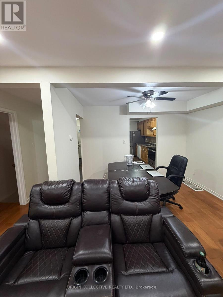
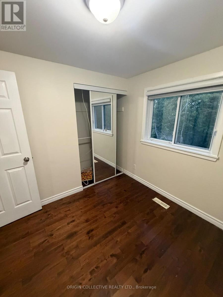
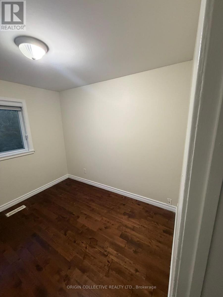
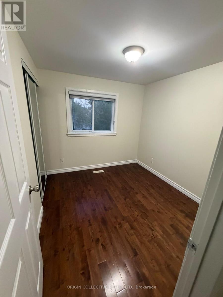
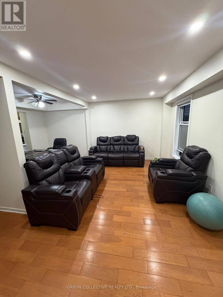
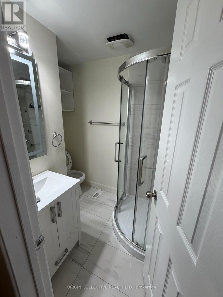
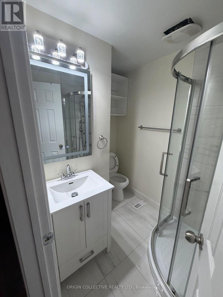
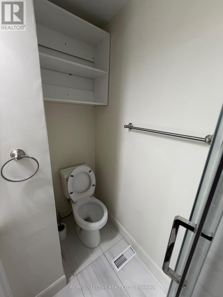
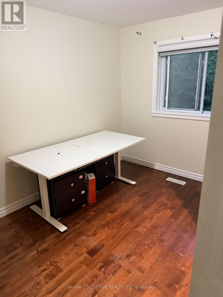
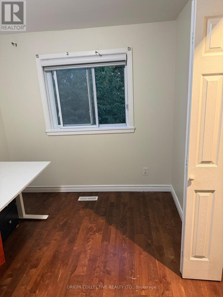
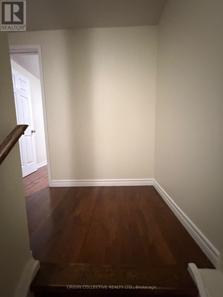
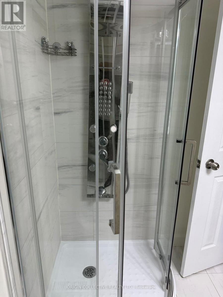
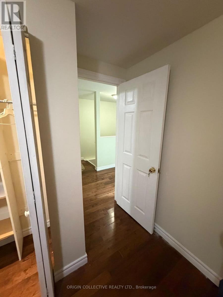
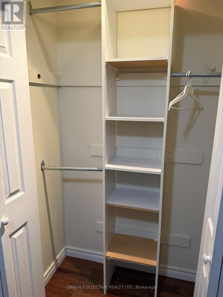
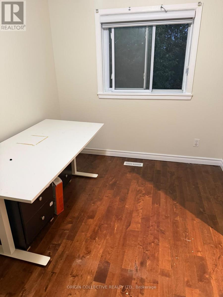
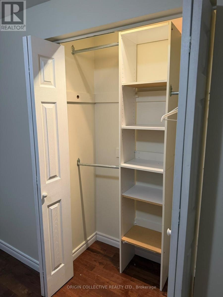
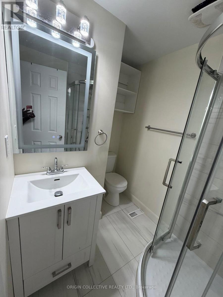
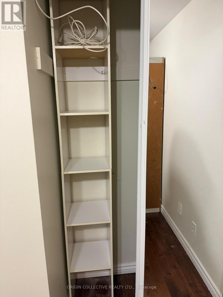
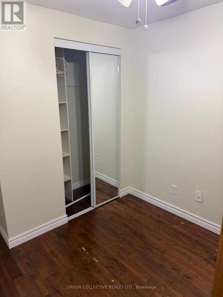
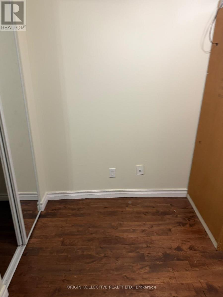
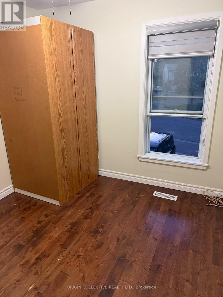
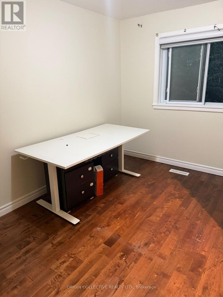
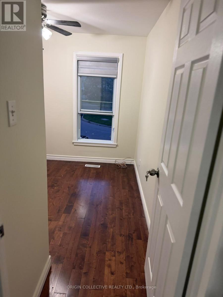
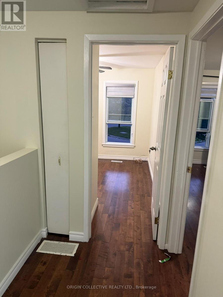
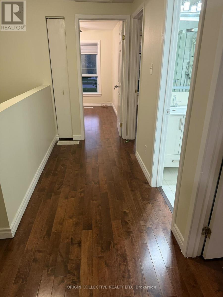
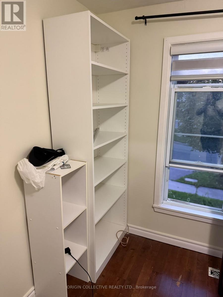
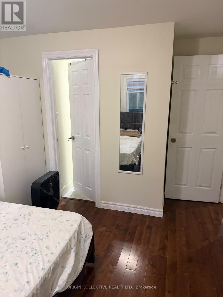
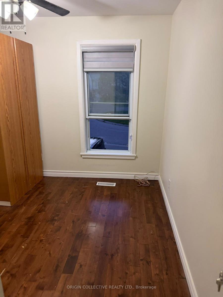
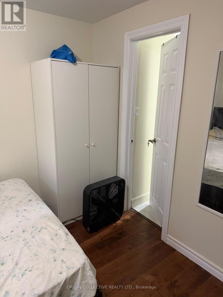
Welcome to 10 Moonbeam Grove (Main & Second Floor Only) - A Spacious 4-Bedroom Family Home in Scarborough! Discover comfortable and convenient family living in this bright and spacious 4-bedroom, 2.5-bathroom home, ideally situated in an established Scarborough neighborhood. This lease includes the MAIN AND SECOND FLOORS ONLY, offering generous living space with a functional layout designed for everyday family living. Step inside to a welcoming main level featuring spacious living and dining areas with plenty of natural light - perfect for relaxing, entertaining or spending time with family. The well-appointed kitchen provides ample space for meal preparation and everyday convenience. Upstairs, you'll find four generously sized bedrooms, providing plenty of room for a growing family, home office or additional living space. With 2.5 bathrooms, the home offers the comfort and functionality today's tenants are looking for. Enjoy the convenience of living close to schools, parks, shopping, groceries, restaurants, TTC transit and everyday amenities, with easy access to major routes for commuting throughout Scarborough and the GTA.A fantastic opportunity for tenants looking for space, comfort and convenience without having to lease an entire house. Don't miss your opportunity to call 10 Moonbeam Grove HOME. Book your private showing today! (id:62104)
Property Details
| MLS® Number | E13828966 |
| Property Type | Single Family |
| Community Name | Malvern |
| Equipment Type | Water Heater |
| Parking Space Total | 2 |
| Rental Equipment Type | Water Heater |
Building
| Bathroom Total | 3 |
| Bedrooms Above Ground | 4 |
| Bedrooms Total | 4 |
| Basement Features | Apartment In Basement, Separate Entrance |
| Basement Type | N/a, N/a |
| Construction Style Attachment | Semi-detached |
| Cooling Type | Central Air Conditioning |
| Exterior Finish | Vinyl Siding, Brick |
| Flooring Type | Ceramic, Vinyl, Laminate |
| Foundation Type | Concrete |
| Half Bath Total | 1 |
| Heating Fuel | Natural Gas |
| Heating Type | Forced Air |
| Stories Total | 2 |
| Size Interior | 1,100 - 1,500 Sqft |
| Type | House |
| Utility Water | Municipal Water |
Parking
| No Garage |
Land
| Acreage | No |
| Sewer | Sanitary Sewer |
| Size Frontage | 25 Ft ,6 In |
| Size Irregular | 25.5 Ft |
| Size Total Text | 25.5 Ft |
Rooms
| Level | Type | Length | Width | Dimensions |
|---|---|---|---|---|
| Second Level | Primary Bedroom | 3.5 m | 3 m | 3.5 m x 3 m |
| Second Level | Bedroom 2 | 3.8 m | 2.4 m | 3.8 m x 2.4 m |
| Second Level | Bedroom 3 | 2.7 m | 2.5 m | 2.7 m x 2.5 m |
| Second Level | Bedroom 4 | 2.65 m | 2.5 m | 2.65 m x 2.5 m |
| Main Level | Kitchen | 4.35 m | 3.15 m | 4.35 m x 3.15 m |
| Main Level | Living Room | 7.8 m | 3.45 m | 7.8 m x 3.45 m |
| Main Level | Dining Room | 7.48 m | 2.81 m | 7.48 m x 2.81 m |
Contact Us
Contact us for more information

The trademarks REALTOR®, REALTORS®, and the REALTOR® logo are controlled by The Canadian Real Estate Association (CREA) and identify real estate professionals who are members of CREA. The trademarks MLS®, Multiple Listing Service® and the associated logos are owned by The Canadian Real Estate Association (CREA) and identify the quality of services provided by real estate professionals who are members of CREA. The trademark DDF® is owned by The Canadian Real Estate Association (CREA) and identifies CREA's Data Distribution Facility (DDF®)
September 25 2026 05:03:46
Toronto Regional Real Estate Board
Origin Collective Realty Ltd.