
Main Floor - 60 Warner Avenue Toronto, Ontario M4A 1Z4







$3,200 Monthly
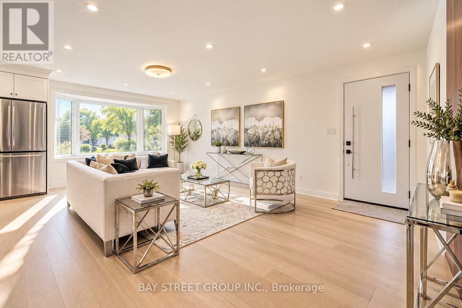
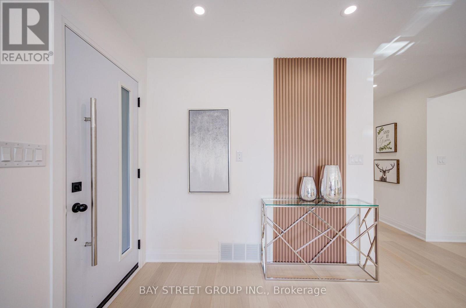
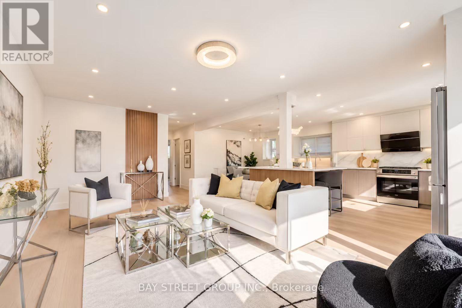
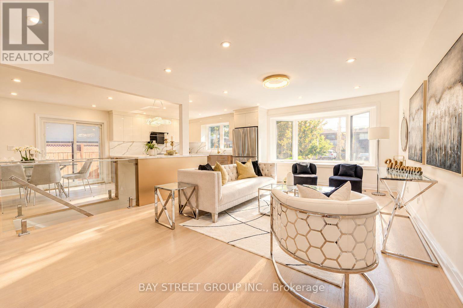
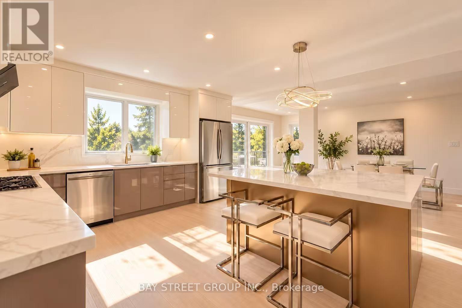
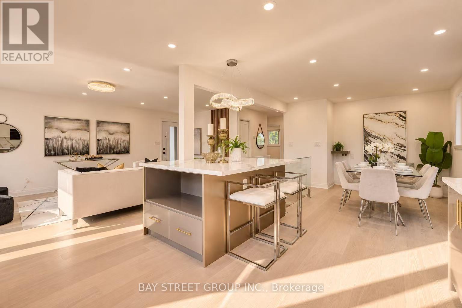
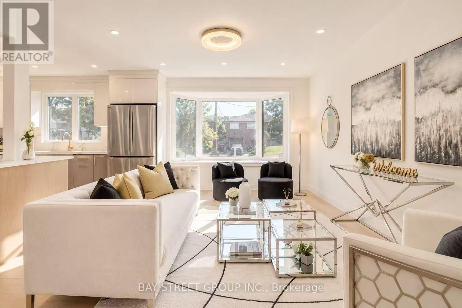
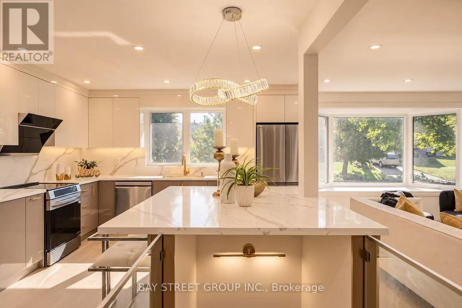
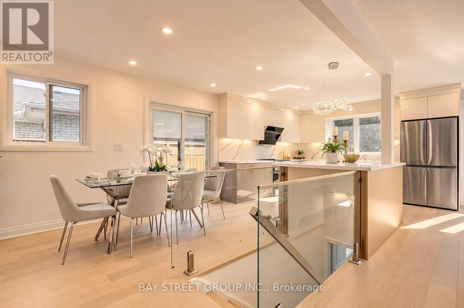
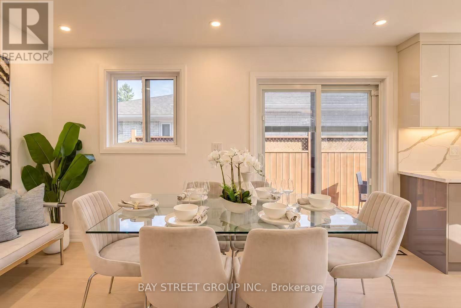
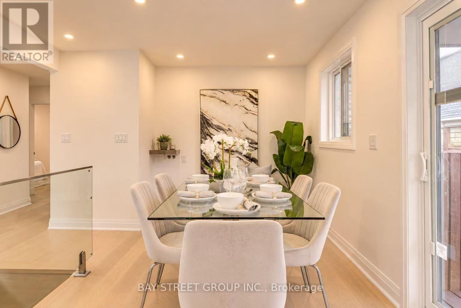
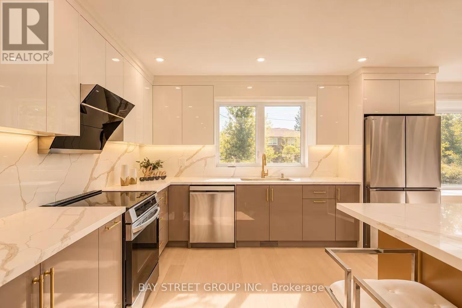
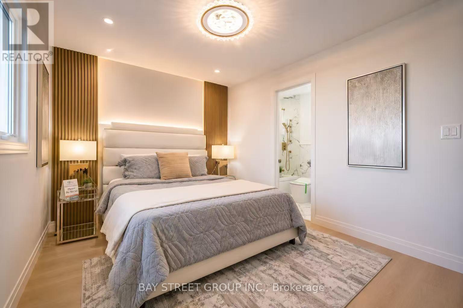
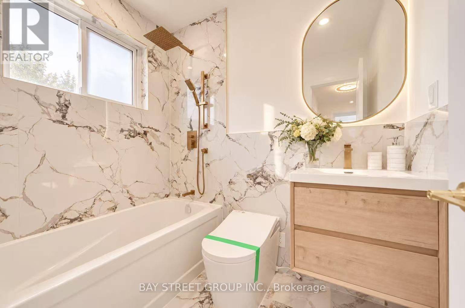
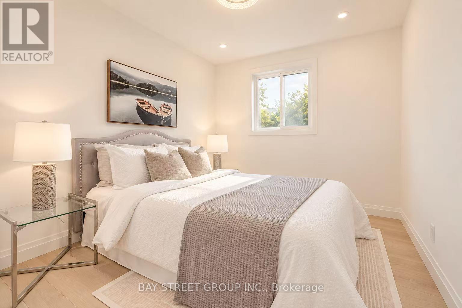
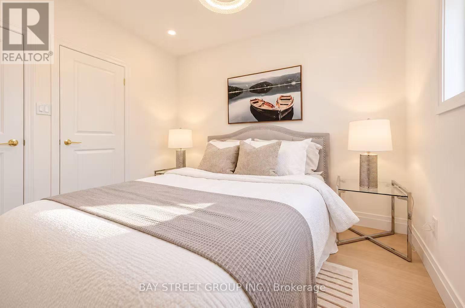
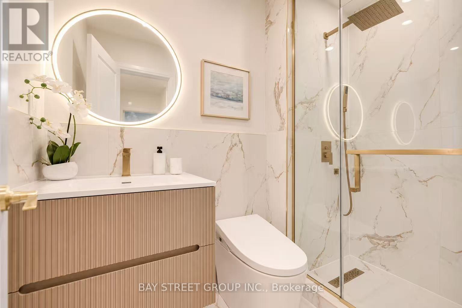
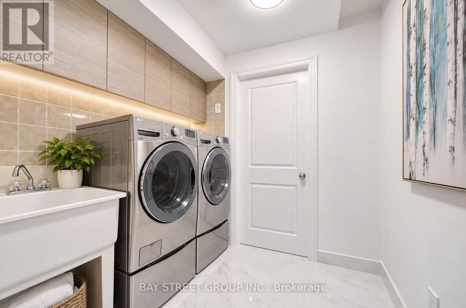
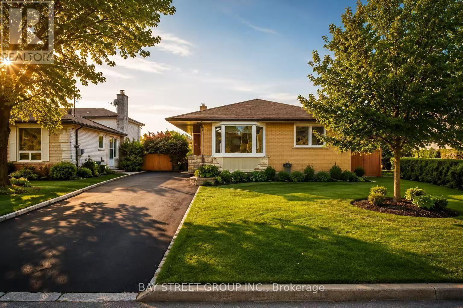
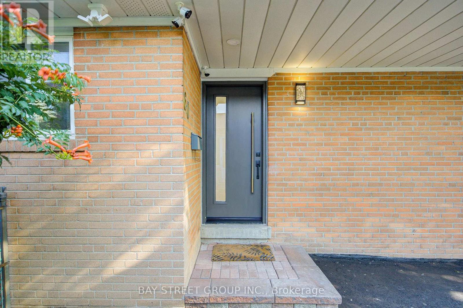
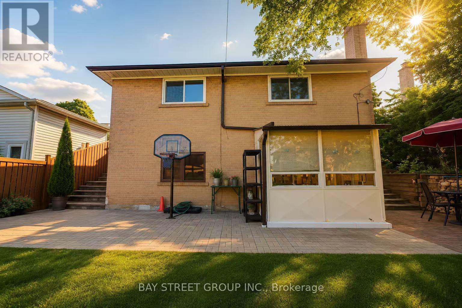
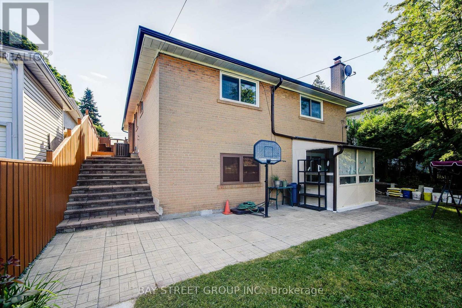
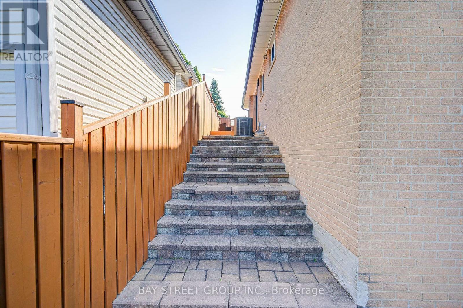
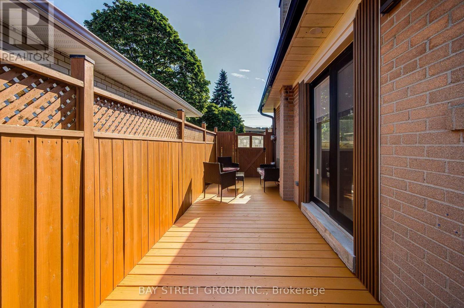
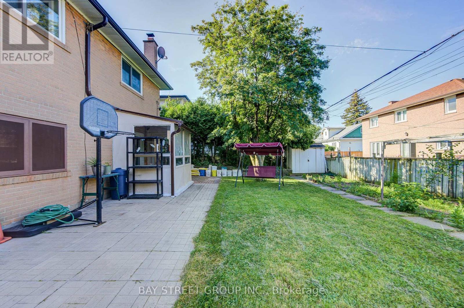
Main floor for Lease! Gorgeous& Bright three bedroom Raised-bungalow features a professionally renovated main floor with significant upgrades and modern finishes throughout. Engineered Floor Throughout, Brand-new Front Entry Door and select Windows, Modern Light Fixtures & Pot Lights, Upgraded Washrooms with Smart Bidet Toilets. Open Concept Kitchen With Breakfast Area, Central Island, Backsplash, Elegant Cabinet, Brand-new Stainless Steel Appliances including an ice-making refrigerator, Range Hood, Stove, Dishwasher and a Water Purification System at main floor kitchen. Excellent location Just a short walk to the Eglinton LRT, shopping, parks, schools, and quick access tomajor highway DVP/ Hwy 401. A perfect place to call Home! Tenant to pay 60% of utilities! Photos are from the previous staging of the property! (id:62104)
Property Details
| MLS® Number | C14194050 |
| Property Type | Single Family |
| Community Name | Victoria Village |
| Features | Carpet Free |
| Parking Space Total | 5 |
Building
| Bathroom Total | 2 |
| Bedrooms Above Ground | 3 |
| Bedrooms Total | 3 |
| Architectural Style | Raised Bungalow |
| Basement Development | Finished |
| Basement Features | Walk Out, Separate Entrance |
| Basement Type | N/a (finished), N/a |
| Construction Style Attachment | Detached |
| Cooling Type | Central Air Conditioning |
| Exterior Finish | Brick |
| Fireplace Present | Yes |
| Flooring Type | Hardwood |
| Foundation Type | Block |
| Heating Fuel | Natural Gas |
| Heating Type | Forced Air |
| Stories Total | 1 |
| Size Interior | 1,100 - 1,500 Sqft |
| Type | House |
| Utility Water | Municipal Water |
Parking
| No Garage |
Land
| Acreage | No |
| Sewer | Sanitary Sewer |
| Size Depth | 100 Ft |
| Size Frontage | 50 Ft |
| Size Irregular | 50 X 100 Ft |
| Size Total Text | 50 X 100 Ft |
Rooms
| Level | Type | Length | Width | Dimensions |
|---|---|---|---|---|
| Basement | Family Room | 4.3 m | 3.85 m | 4.3 m x 3.85 m |
| Basement | Kitchen | 3.7 m | 2.77 m | 3.7 m x 2.77 m |
| Basement | Bedroom | 3.7 m | 3.64 m | 3.7 m x 3.64 m |
| Basement | Bedroom 2 | 3 m | 3.2 m | 3 m x 3.2 m |
| Main Level | Living Room | 5.63 m | 4.09 m | 5.63 m x 4.09 m |
| Main Level | Dining Room | 3.5 m | 3.5 m | 3.5 m x 3.5 m |
| Main Level | Kitchen | 3.5 m | 3.5 m | 3.5 m x 3.5 m |
| Main Level | Primary Bedroom | 4.3 m | 2.6 m | 4.3 m x 2.6 m |
| Main Level | Bedroom 2 | 4.01 m | 2.91 m | 4.01 m x 2.91 m |
| Main Level | Bedroom 3 | 2.9 m | 2.6 m | 2.9 m x 2.6 m |
Contact Us
Contact us for more information

The trademarks REALTOR®, REALTORS®, and the REALTOR® logo are controlled by The Canadian Real Estate Association (CREA) and identify real estate professionals who are members of CREA. The trademarks MLS®, Multiple Listing Service® and the associated logos are owned by The Canadian Real Estate Association (CREA) and identify the quality of services provided by real estate professionals who are members of CREA. The trademark DDF® is owned by The Canadian Real Estate Association (CREA) and identifies CREA's Data Distribution Facility (DDF®)
November 21 2026 01:54:05
Toronto Regional Real Estate Board
Bay Street Group Inc.