
Main - 71 Addington Crescent Brampton, Ontario L6T 2R4

$2,850 Monthly
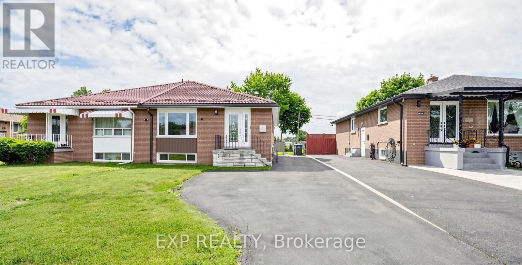
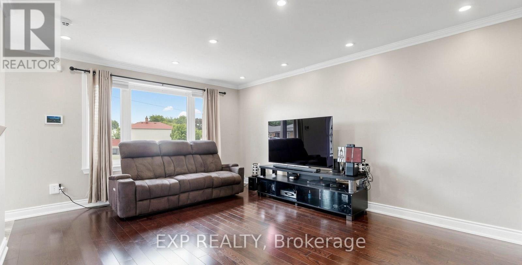
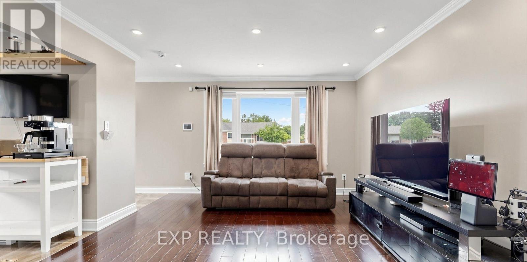
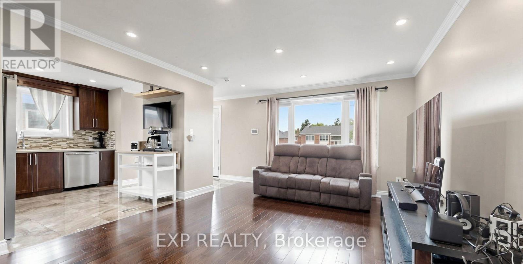
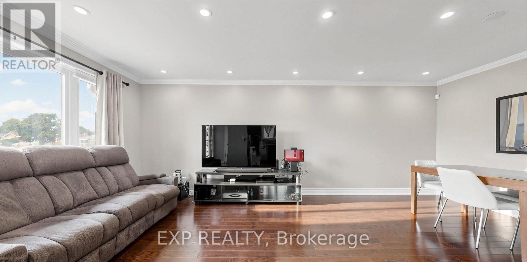
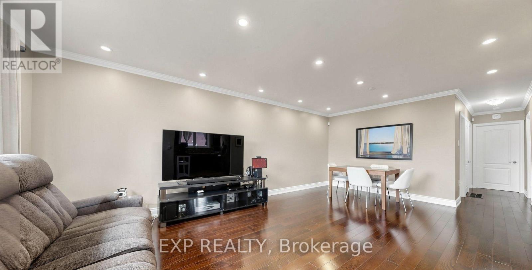
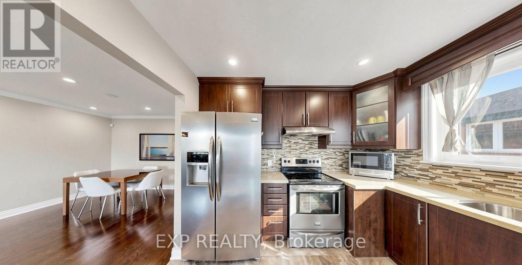
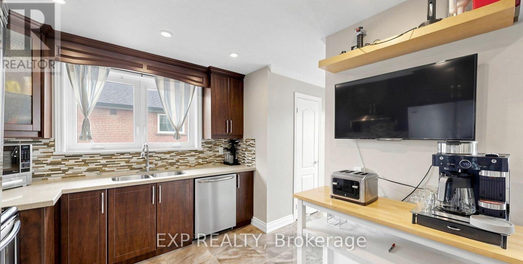
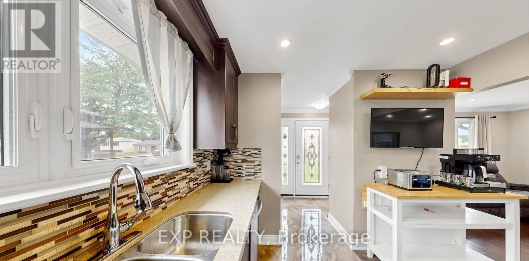
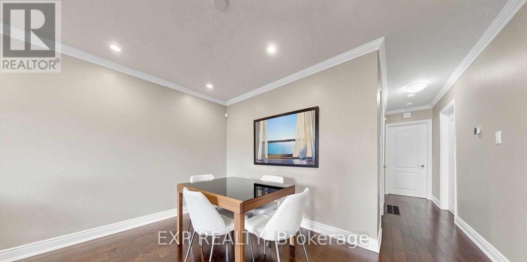
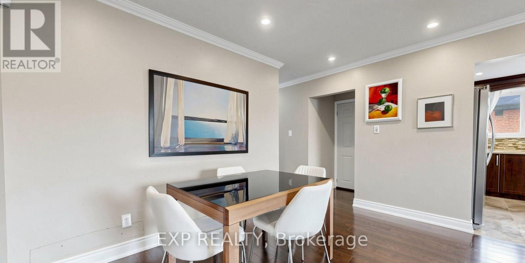
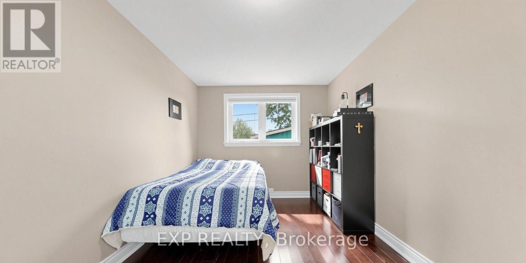
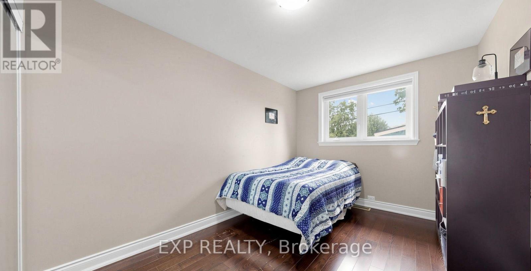
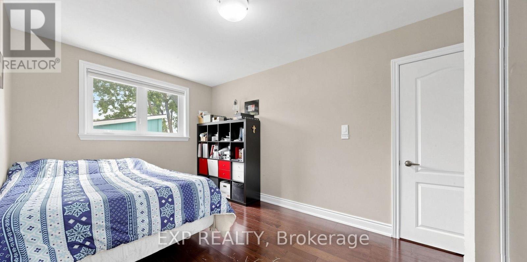
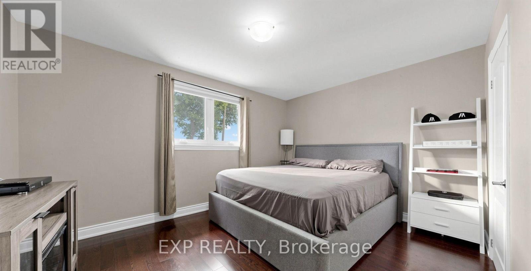
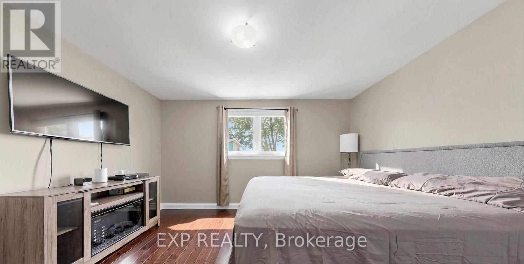
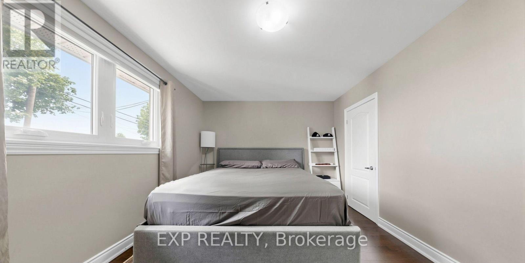
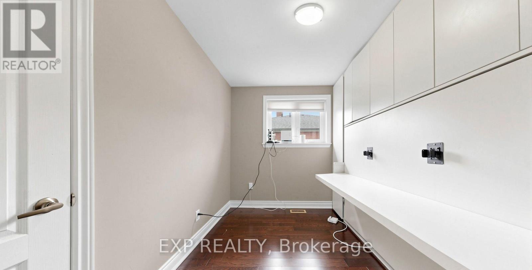
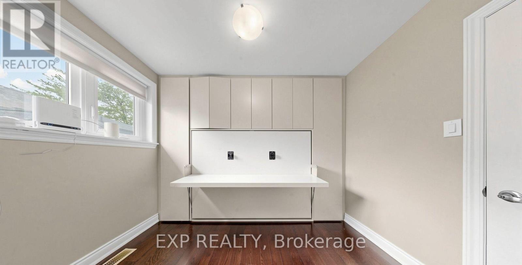
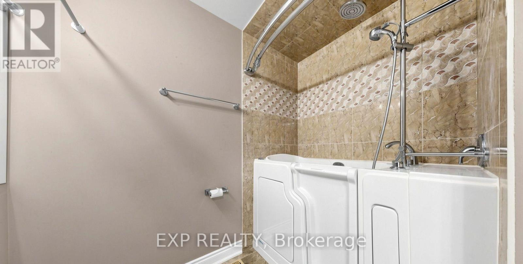
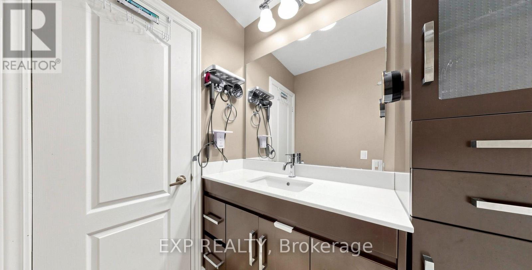
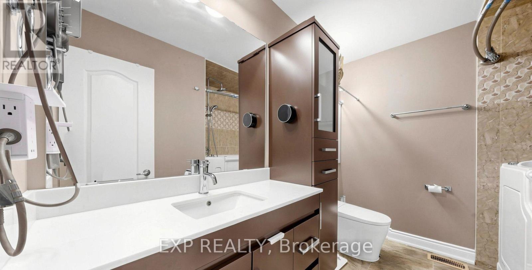
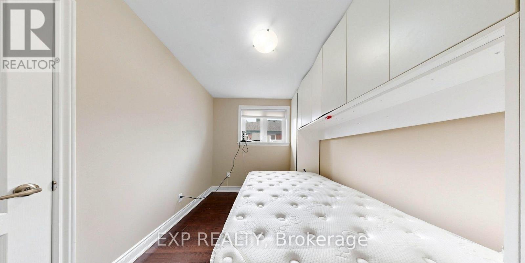
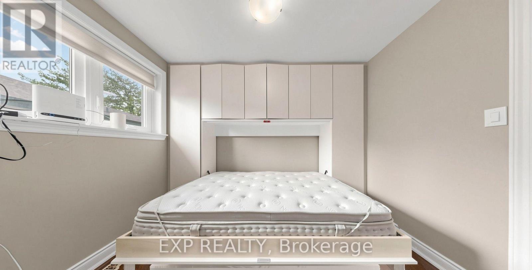
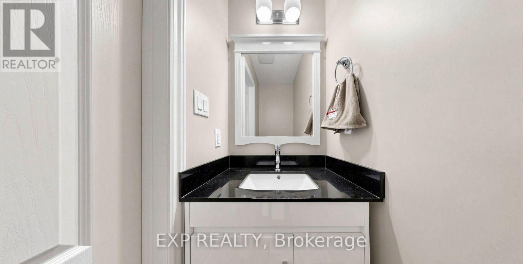
Beautiful and spacious 3-bedroom, 1.5-bathroom main-floor unit in the family-friendly Avondale community! This bright and inviting home features newly updated bedrooms, a large living and dining area with oversized windows providing plenty of natural light, and a versatile bedroom equipped with a Queen-size Murphy bed, built-in desk and storage-perfect for a bedroom, home office or guest space.Enjoy added comfort with a walk-in tub featuring hydrotherapy jets, along with a private main entrance equipped with a built-in security camera and ample driveway parking.Fantastic location for families! Conveniently situated close to Aloma Crescent Public School, Balmoral Drive Senior Public School, St. John Fisher Catholic Elementary School and Bramalea Secondary School, with parks and recreation nearby.Located near Balmoral Drive and Avondale Boulevard, with easy access to public transit, Bramalea Road and Dixie Road, plus a great selection of nearby shopping, groceries, restaurants and everyday amenities.A bright, spacious and well-located home offering the perfect combination of comfort, convenience and accessibility-ideal for families or working professionals! (id:62104)
Property Details
| MLS® Number | W13829784 |
| Property Type | Single Family |
| Community Name | Avondale |
| Features | Carpet Free |
| Parking Space Total | 5 |
Building
| Bathroom Total | 2 |
| Bedrooms Above Ground | 3 |
| Bedrooms Total | 3 |
| Architectural Style | Raised Bungalow |
| Basement Features | Apartment In Basement, Separate Entrance |
| Basement Type | N/a, N/a |
| Construction Style Attachment | Semi-detached |
| Cooling Type | Central Air Conditioning |
| Exterior Finish | Brick |
| Foundation Type | Concrete |
| Half Bath Total | 1 |
| Heating Fuel | Natural Gas |
| Heating Type | Forced Air |
| Stories Total | 1 |
| Size Interior | 1,100 - 1,500 Sqft |
| Type | House |
| Utility Water | Municipal Water |
Parking
| No Garage |
Land
| Acreage | No |
| Sewer | Sanitary Sewer |
| Size Depth | 110 Ft |
| Size Frontage | 33 Ft ,6 In |
| Size Irregular | 33.5 X 110 Ft |
| Size Total Text | 33.5 X 110 Ft |
Rooms
| Level | Type | Length | Width | Dimensions |
|---|---|---|---|---|
| Main Level | Living Room | 3.8 m | 4.4 m | 3.8 m x 4.4 m |
| Main Level | Dining Room | 3.8 m | 4.8 m | 3.8 m x 4.8 m |
| Main Level | Kitchen | 4.8 m | 3 m | 4.8 m x 3 m |
| Main Level | Primary Bedroom | 4.8 m | 3.8 m | 4.8 m x 3.8 m |
| Main Level | Bedroom 2 | 4 m | 3.3 m | 4 m x 3.3 m |
| Main Level | Bedroom 3 | 3.1 m | 2.5 m | 3.1 m x 2.5 m |
https://www.realtor.ca/real-estate/30329442/main-71-addington-crescent-brampton-avondale-avondale
Contact Us
Contact us for more information

The trademarks REALTOR®, REALTORS®, and the REALTOR® logo are controlled by The Canadian Real Estate Association (CREA) and identify real estate professionals who are members of CREA. The trademarks MLS®, Multiple Listing Service® and the associated logos are owned by The Canadian Real Estate Association (CREA) and identify the quality of services provided by real estate professionals who are members of CREA. The trademark DDF® is owned by The Canadian Real Estate Association (CREA) and identifies CREA's Data Distribution Facility (DDF®)
September 26 2026 07:35:39
Toronto Regional Real Estate Board
Exp Realty