
Main - 535 Elgin Street N Cambridge, Ontario N1R 6A2

$2,500 Monthly
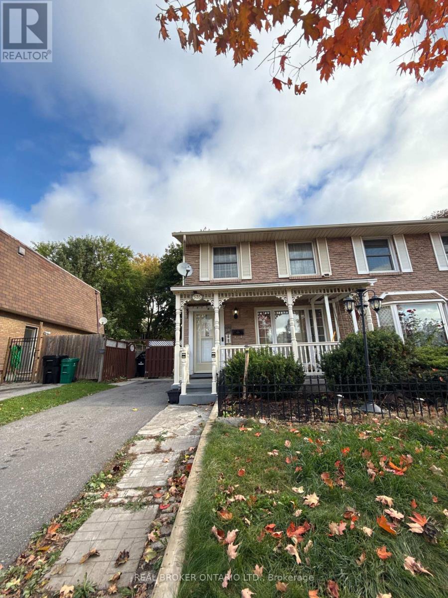
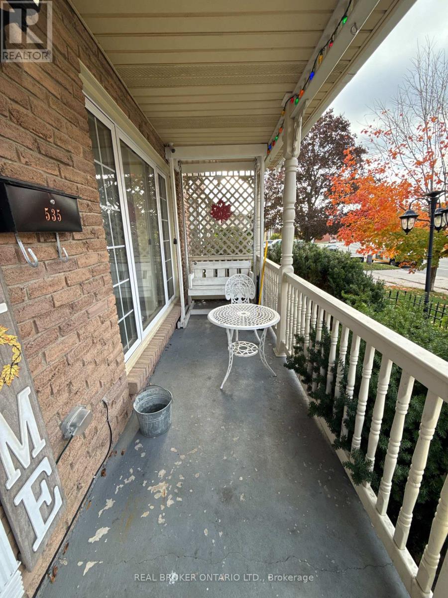
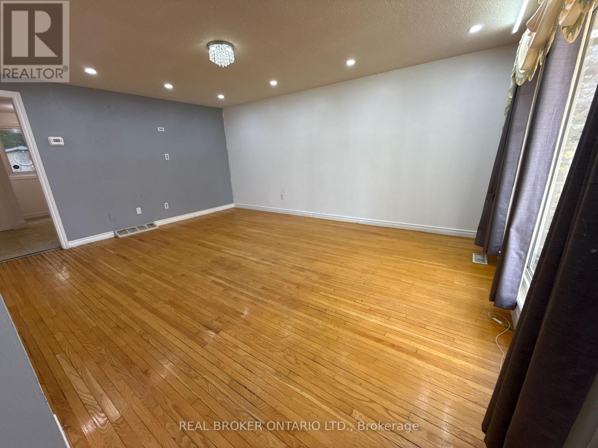
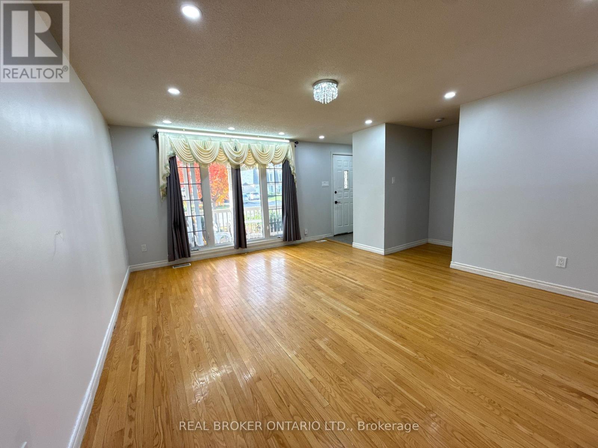
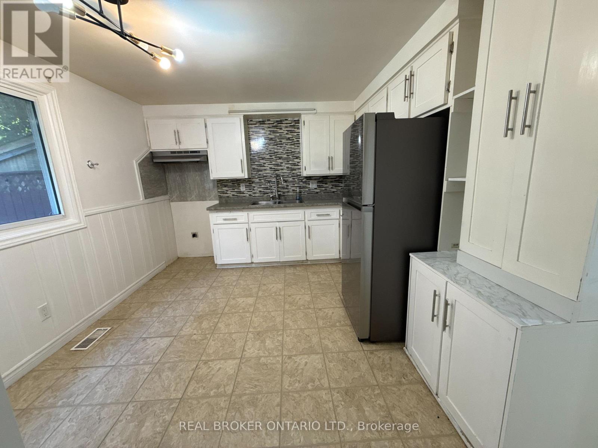
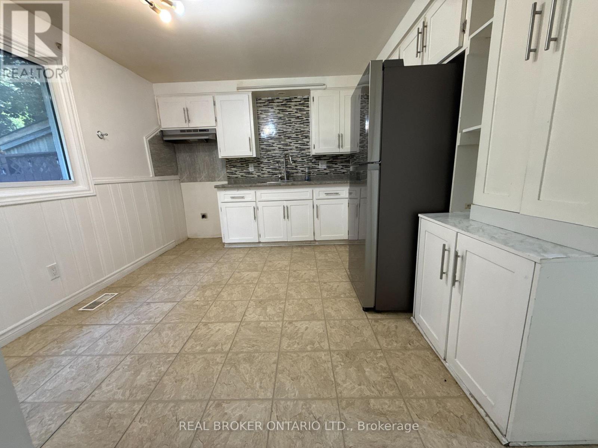
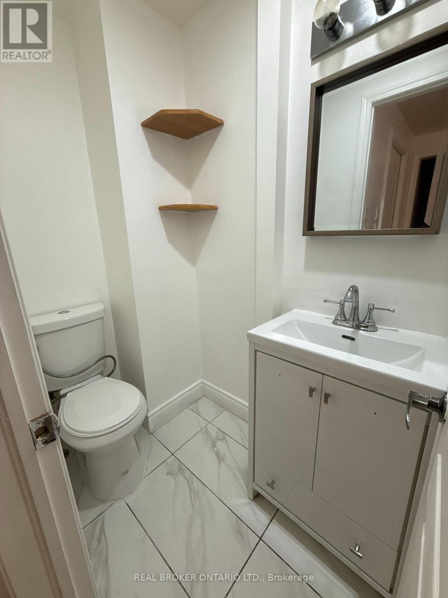
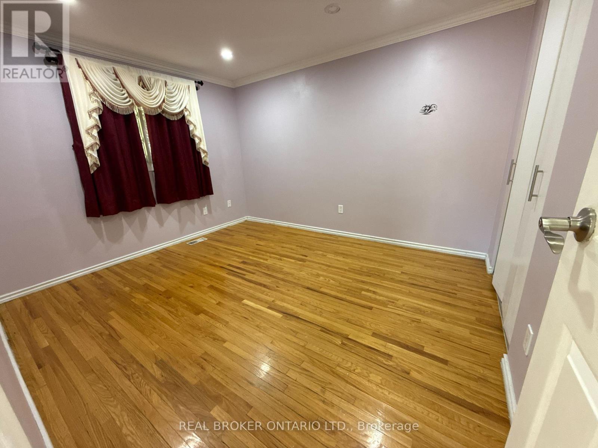
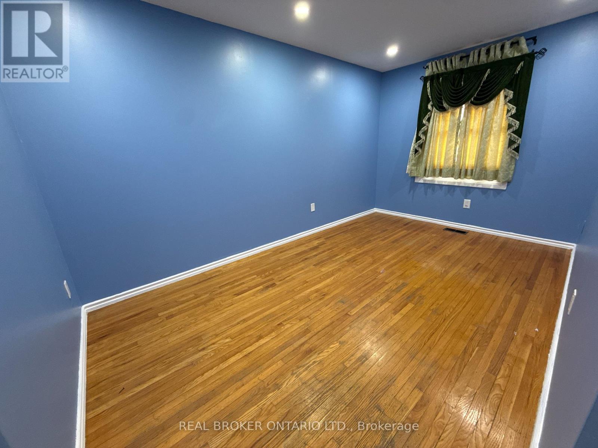
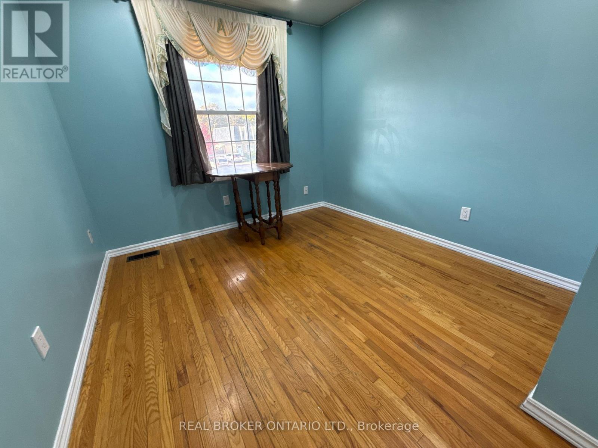
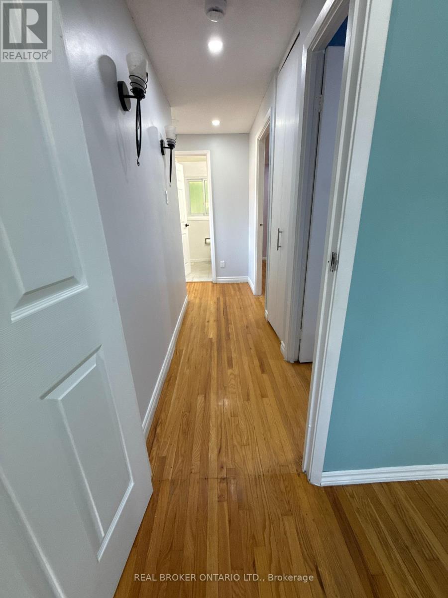
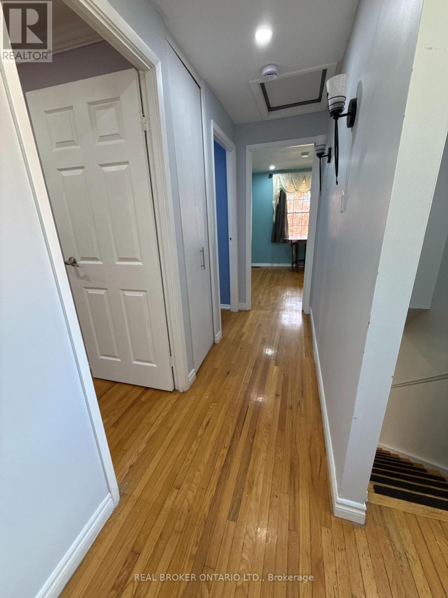
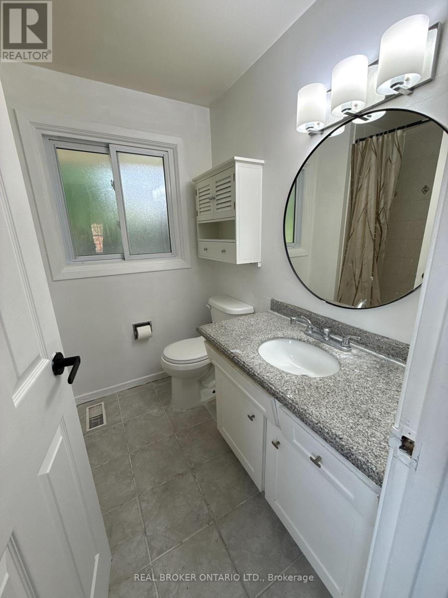
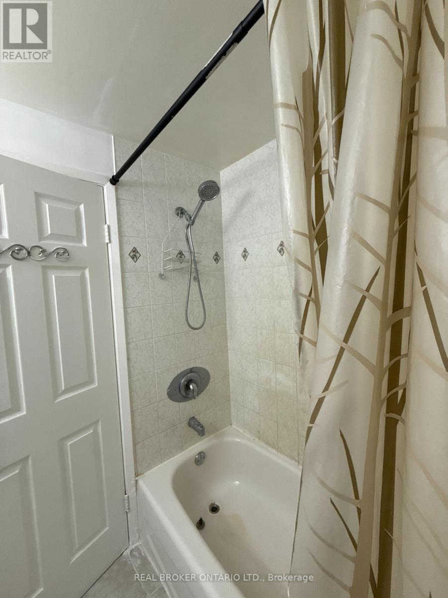
Welcome to 535 Elgin Street North in Cambridge's established North Galt neighbourhood! This bright and inviting 3-bedroom, 1.5-bathroom semi-detached home offers comfortable living across the main and second floors. A welcoming front porch and large picture window complement the spacious living room with hardwood flooring, while the eat-in kitchen features stainless steel appliances and ample space for everyday dining. Upstairs, three well-sized bedrooms and a 4-piece bathroom provide a practical layout. Enjoy backyard access, two driveway parking spaces, and central air conditioning. Conveniently located near schools, parks, shopping, public transit, and places of worship. Main and second floors only; basement excluded. Shared laundry is located in the basement. Tenant responsible for 70% of utilities. (id:62104)
Property Details
| MLS® Number | X14124476 |
| Property Type | Single Family |
| Features | Irregular Lot Size |
| Parking Space Total | 2 |
Building
| Bathroom Total | 2 |
| Bedrooms Above Ground | 3 |
| Bedrooms Total | 3 |
| Age | 51 To 99 Years |
| Appliances | Dryer, Stove, Washer, Refrigerator |
| Basement Development | Finished |
| Basement Features | Walk Out |
| Basement Type | N/a (finished) |
| Construction Style Attachment | Semi-detached |
| Cooling Type | Central Air Conditioning |
| Exterior Finish | Brick Facing |
| Foundation Type | Unknown |
| Half Bath Total | 1 |
| Heating Fuel | Natural Gas |
| Heating Type | Forced Air |
| Stories Total | 2 |
| Size Interior | 0 - 699 Sqft |
| Type | House |
| Utility Water | Municipal Water |
Parking
| No Garage |
Land
| Acreage | No |
| Sewer | Sanitary Sewer |
Utilities
| Electricity | Installed |
| Sewer | Installed |
https://www.realtor.ca/real-estate/30452847/main-535-elgin-street-n-cambridge
Contact Us
Contact us for more information

The trademarks REALTOR®, REALTORS®, and the REALTOR® logo are controlled by The Canadian Real Estate Association (CREA) and identify real estate professionals who are members of CREA. The trademarks MLS®, Multiple Listing Service® and the associated logos are owned by The Canadian Real Estate Association (CREA) and identify the quality of services provided by real estate professionals who are members of CREA. The trademark DDF® is owned by The Canadian Real Estate Association (CREA) and identifies CREA's Data Distribution Facility (DDF®)
October 28 2026 04:38:05
Toronto Regional Real Estate Board
Real Broker Ontario Ltd.