
Main - 260 Ossington Avenue Toronto, Ontario M6J 3A2

$3,500 Monthly
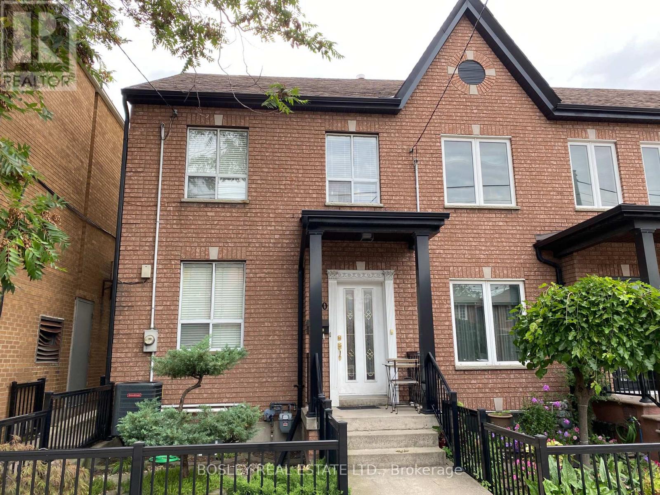
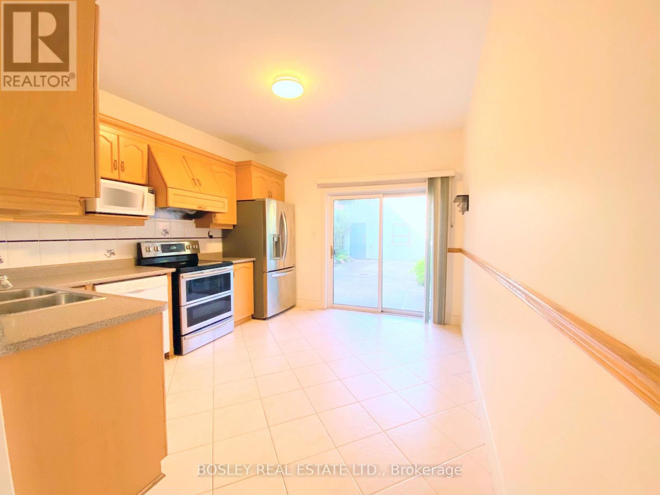
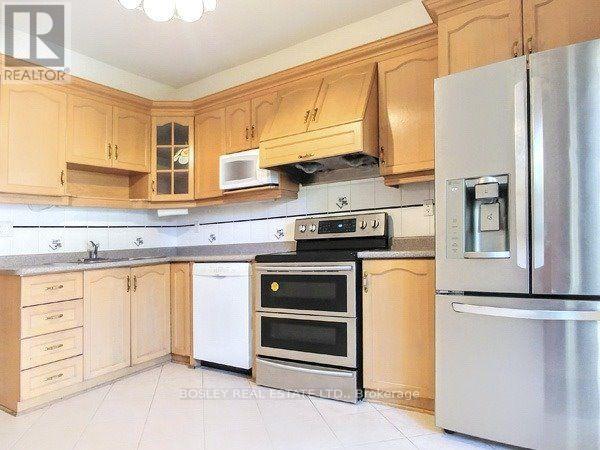
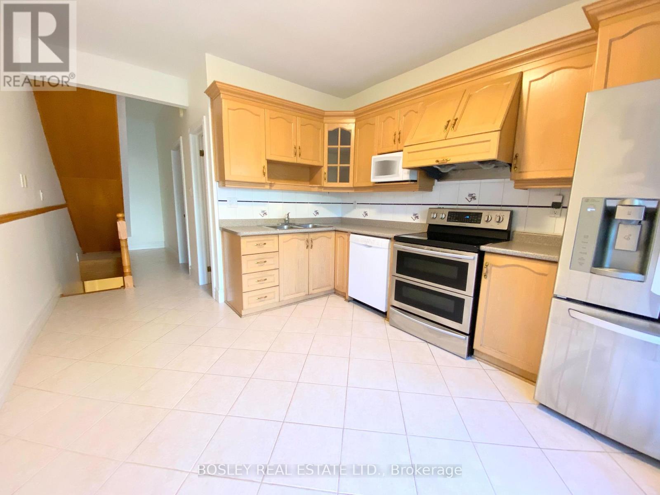
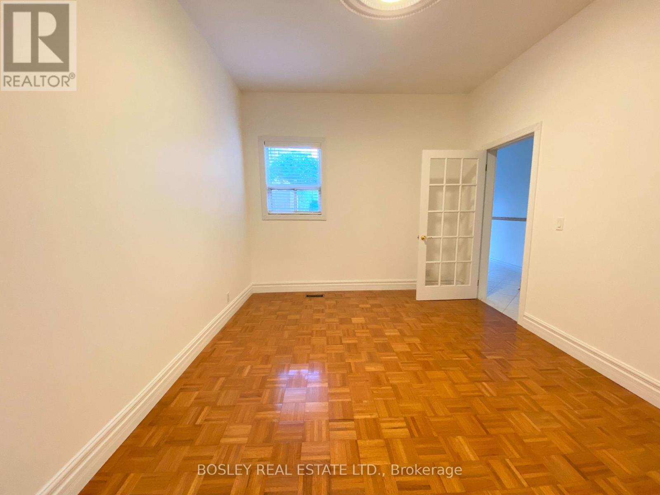
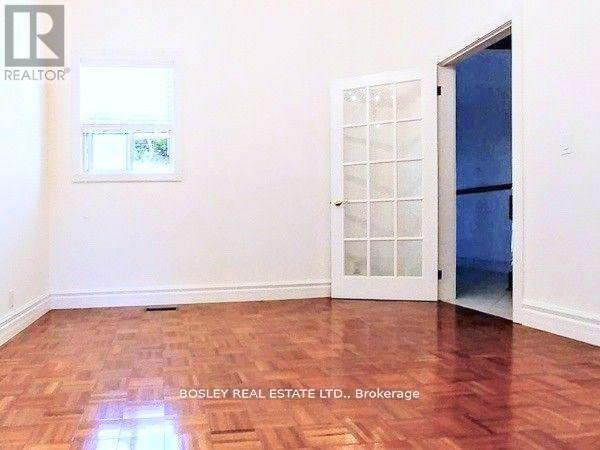
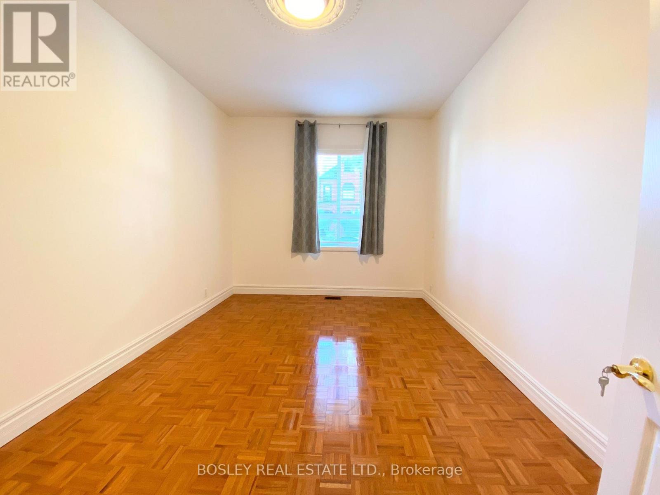
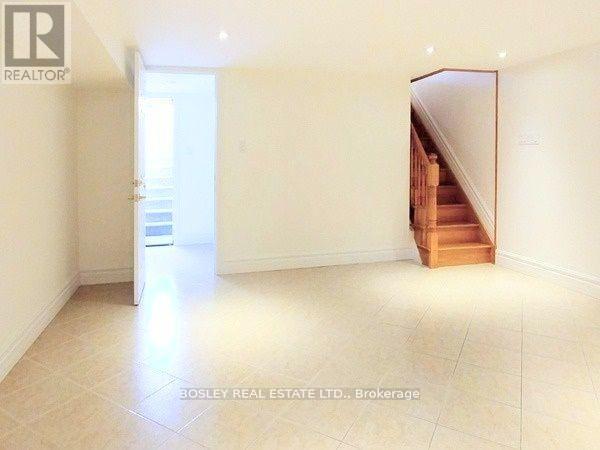
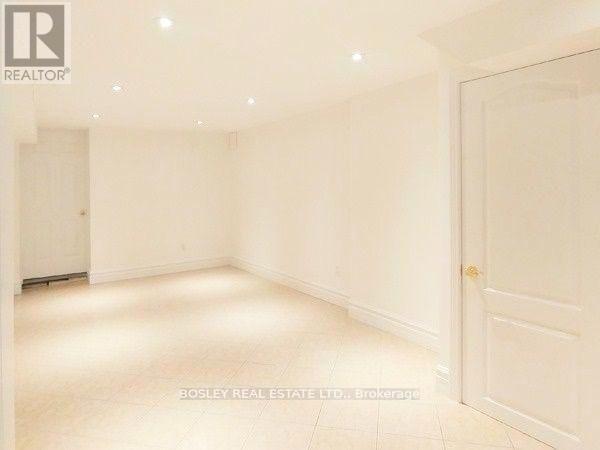
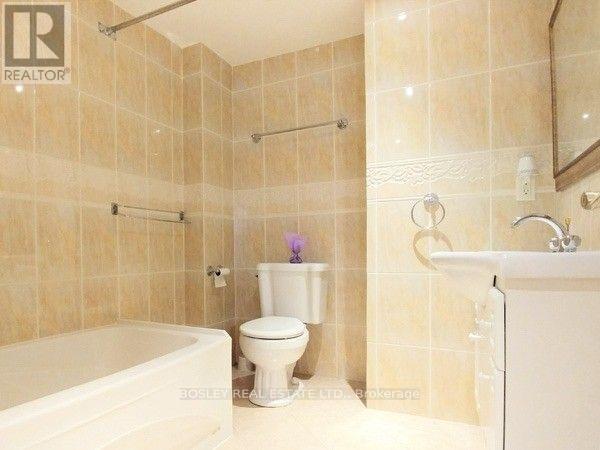
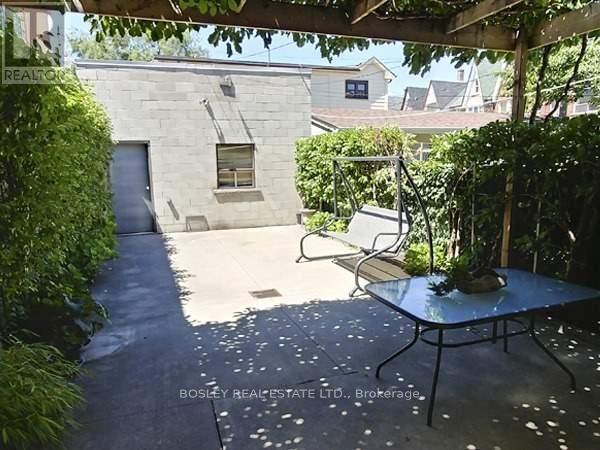
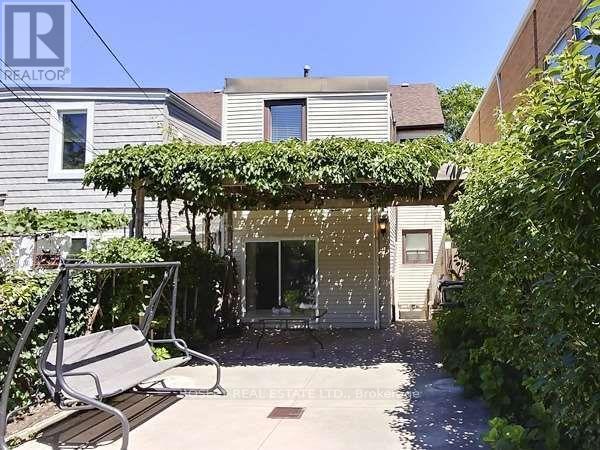
Located in the heart of Toronto's trendiest neighborhoods, Just steps from the iconic Ossington Strip and Trinity Bellwoods Park. This two bedroom freshly painted unit offers approximately1100 Sq/Ft main and lower combined living. Large eat-in kitchen, large private back yard,two bathrooms and a Walking Score of 99, transit score of 89, and bike score of 84, 260 Ossington is perfectly positioned for convenient, car-free living. With top noche dining and cafes to shops, galleries, and green spaces, everything is just steps away (id:62104)
Property Details
| MLS® Number | C13782108 |
| Property Type | Single Family |
| Community Name | Little Portugal |
| Amenities Near By | Hospital, Park, Place Of Worship |
| Features | Paved Yard, Carpet Free, Sump Pump |
Building
| Bathroom Total | 2 |
| Bedrooms Above Ground | 2 |
| Bedrooms Total | 2 |
| Appliances | Water Heater |
| Basement Development | Finished |
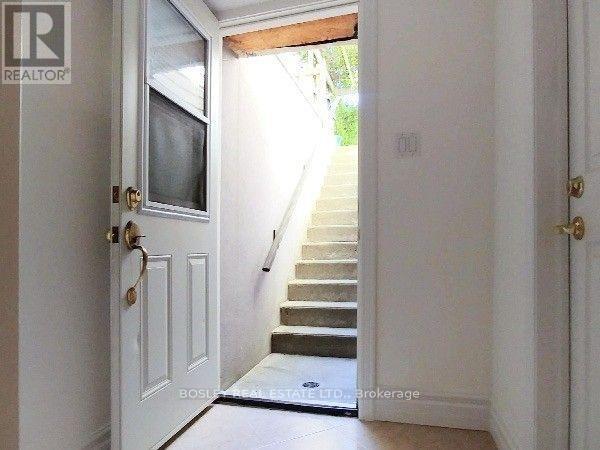
| Basement Features | Walk Out, Separate Entrance |
| Basement Type | N/a (finished), N/a |
| Construction Style Attachment | Attached |
| Cooling Type | Central Air Conditioning |
| Exterior Finish | Brick Veneer |
| Flooring Type | Hardwood, Ceramic |
| Foundation Type | Concrete |
| Half Bath Total | 1 |
| Heating Fuel | Natural Gas |
| Heating Type | Forced Air |
| Stories Total | 2 |
| Size Interior | 0 - 699 Sqft |
| Type | Row / Townhouse |
| Utility Water | Municipal Water |
Parking
| No Garage |
Land
| Acreage | No |
| Fence Type | Fenced Yard |
| Land Amenities | Hospital, Park, Place Of Worship |
| Sewer | Sanitary Sewer |
| Size Depth | 117 Ft |
| Size Frontage | 17 Ft |
| Size Irregular | 17 X 117 Ft |
| Size Total Text | 17 X 117 Ft|under 1/2 Acre |
Rooms
| Level | Type | Length | Width | Dimensions |
|---|---|---|---|---|
| Lower Level | Bedroom 2 | 5.01 m | 3.3 m | 5.01 m x 3.3 m |
| Lower Level | Family Room | 4.19 m | 4.14 m | 4.19 m x 4.14 m |
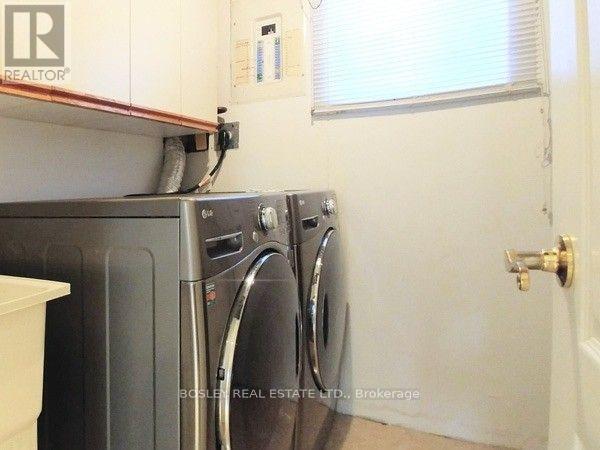
| Lower Level | Laundry Room | 1.52 m | 1.83 m | 1.52 m x 1.83 m |
| Main Level | Kitchen | 4.6 m | 3.41 m | 4.6 m x 3.41 m |
| Main Level | Living Room | 3.93 m | 3.3 m | 3.93 m x 3.3 m |
| Main Level | Primary Bedroom | 4.67 m | 3.3 m | 4.67 m x 3.3 m |
Contact Us
Contact us for more information

The trademarks REALTOR®, REALTORS®, and the REALTOR® logo are controlled by The Canadian Real Estate Association (CREA) and identify real estate professionals who are members of CREA. The trademarks MLS®, Multiple Listing Service® and the associated logos are owned by The Canadian Real Estate Association (CREA) and identify the quality of services provided by real estate professionals who are members of CREA. The trademark DDF® is owned by The Canadian Real Estate Association (CREA) and identifies CREA's Data Distribution Facility (DDF®)
September 14 2026 09:28:20
Toronto Regional Real Estate Board
Bosley Real Estate Ltd.