
Main - 1450 Dundas Street E Toronto, Ontario M4M 1S8

$1,825 Monthly
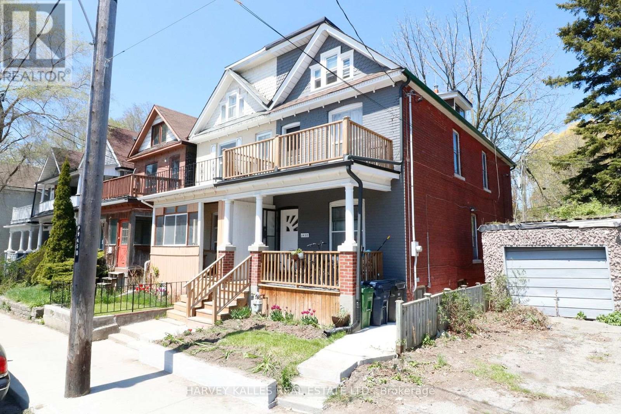
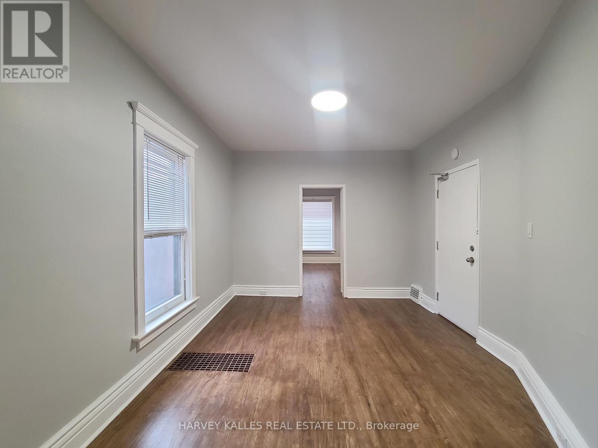
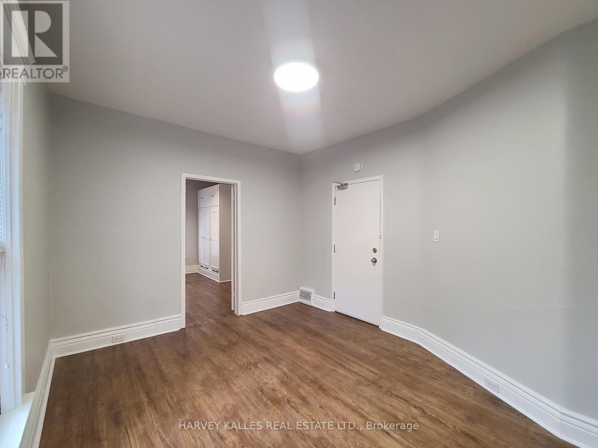
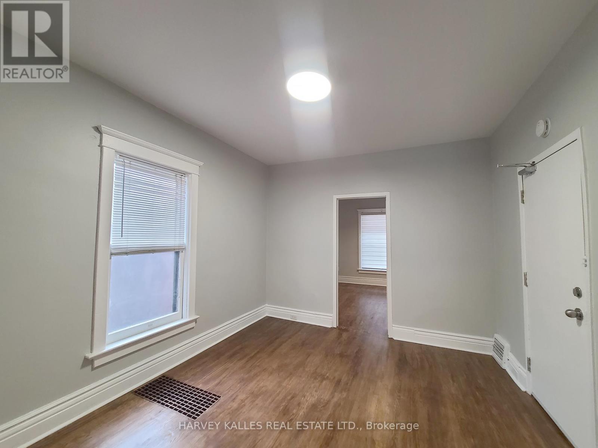
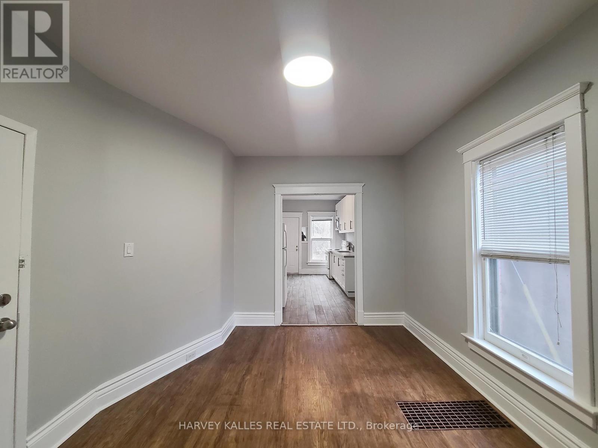
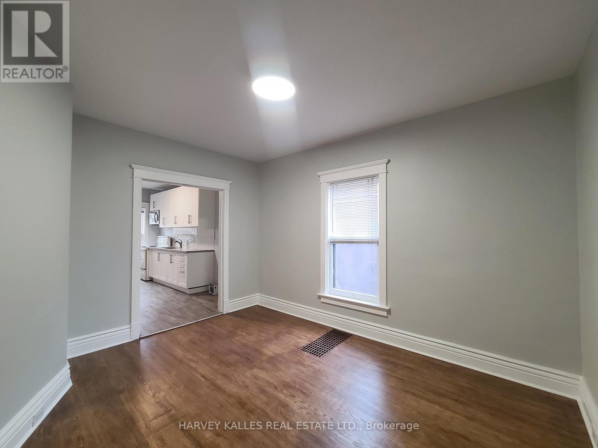
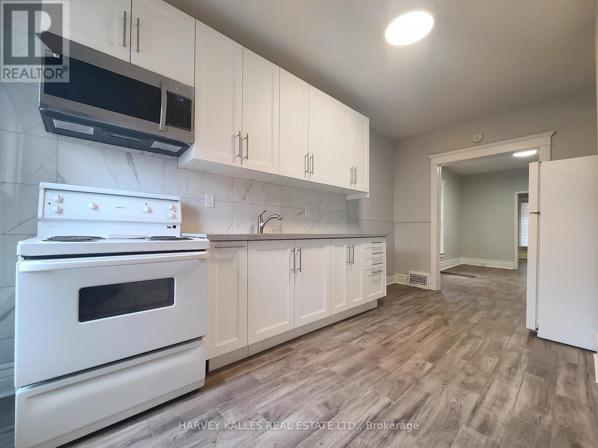
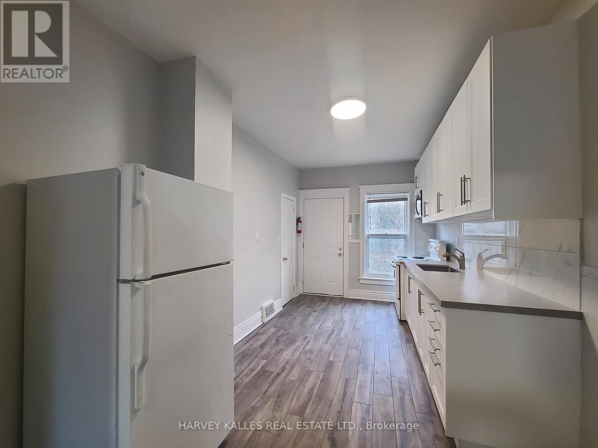
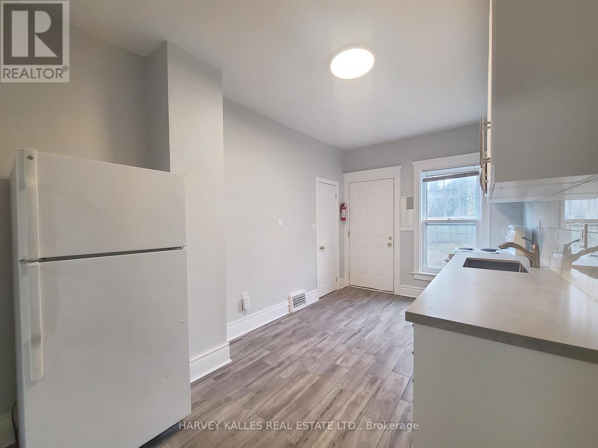
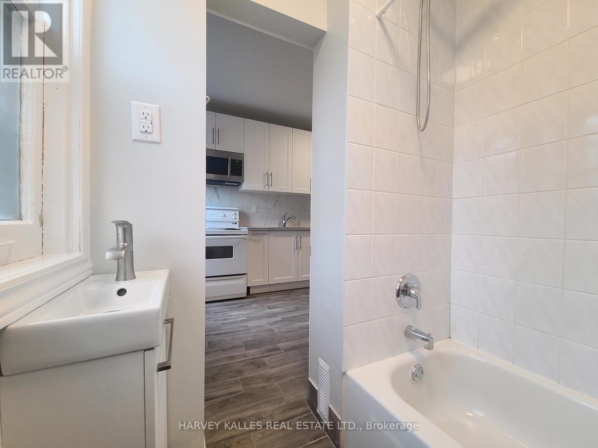
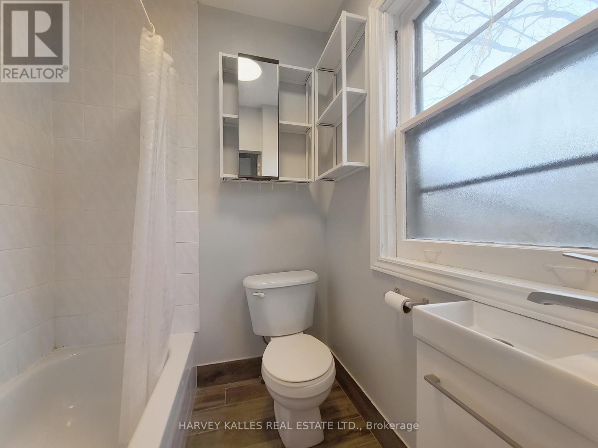
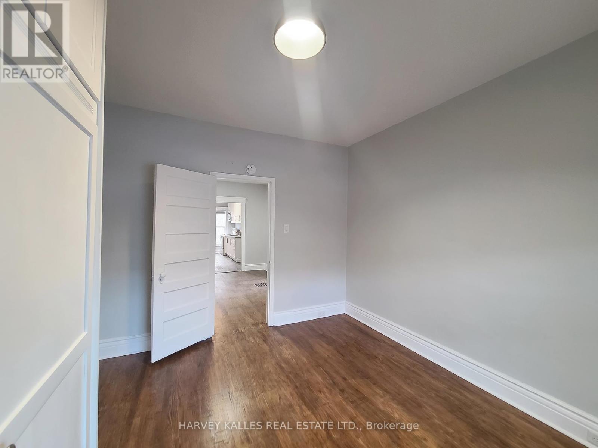
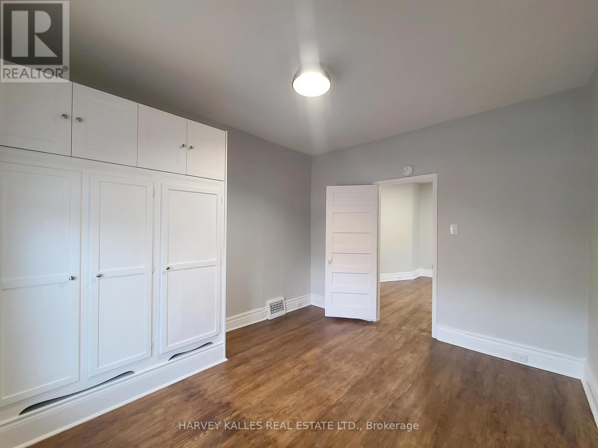
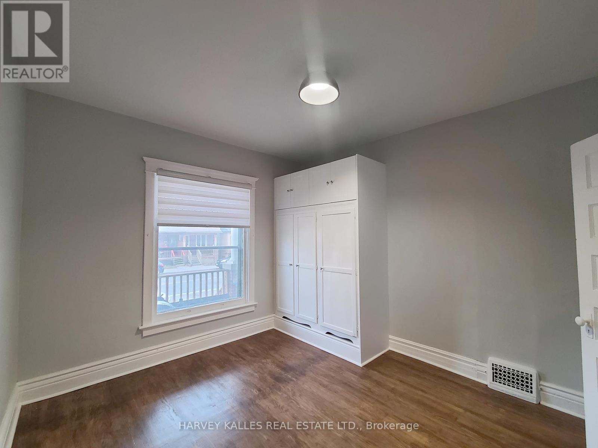
A charming find in the heart of Leslieville, this bright and inviting main floor one bedroom apartment offers a wonderful opportunity to live in one of the Toronto's most vibrant and sought after east and neighborhoods. Located in the professionally managed triplex, this well maintained home combines comfortable living with an excellent location and the rare benefit of your own large private backyard. The sun-filled interior features hardwood floors, an updated 4-piece bathroom, and a spacious bedroom complete with a built-in wardrobe. The updated kitchen offers tile flooring and opens directly onto the private backyard, creating an ideal extension of the living space and a wonderful spot to relax, garden, or entertain. Just steps from the best of Leslieville, you'll be surrounded by an excellent selection of restaurants, cafés, shops, nightlife, and parks. Gerrard Square Shopping Centre is nearby, while two streetcar lines provide convenient access to downtown and beyond. The Studio District is also close by, and the lakefront parks are easily accessible by bike. Enjoy quick access to Woodbine Beach and The Beaches, as well as grocery stores and additional shopping. (id:62104)
Property Details
| MLS® Number | E13871710 |
| Property Type | Multi-family |
| Community Name | South Riverdale |
| Amenities Near By | Park, Public Transit, Schools |
Building
| Bathroom Total | 1 |
| Bedrooms Above Ground | 1 |
| Bedrooms Total | 1 |
| Appliances | Microwave, Stove, Refrigerator |
| Basement Type | None |
| Cooling Type | None |
| Exterior Finish | Brick |
| Flooring Type | Hardwood, Tile |
| Foundation Type | Unknown |
| Heating Fuel | Natural Gas |
| Heating Type | Forced Air |
| Stories Total | 3 |
| Size Interior | 0 - 699 Sqft |
| Type | Other |
| Utility Water | Municipal Water |
Parking
| No Garage |
Land
| Acreage | No |
| Land Amenities | Park, Public Transit, Schools |
| Sewer | Sanitary Sewer |
Rooms
| Level | Type | Length | Width | Dimensions |
|---|---|---|---|---|
| Main Level | Living Room | 4.12 m | 3.31 m | 4.12 m x 3.31 m |
| Main Level | Dining Room | 4.12 m | 3.31 m | 4.12 m x 3.31 m |
| Main Level | Kitchen | 4.81 m | 2.71 m | 4.81 m x 2.71 m |
| Main Level | Bedroom | 3.68 m | 3.33 m | 3.68 m x 3.33 m |
Utilities
| Cable | Available |
| Electricity | Installed |
| Sewer | Installed |
Contact Us
Contact us for more information

The trademarks REALTOR®, REALTORS®, and the REALTOR® logo are controlled by The Canadian Real Estate Association (CREA) and identify real estate professionals who are members of CREA. The trademarks MLS®, Multiple Listing Service® and the associated logos are owned by The Canadian Real Estate Association (CREA) and identify the quality of services provided by real estate professionals who are members of CREA. The trademark DDF® is owned by The Canadian Real Estate Association (CREA) and identifies CREA's Data Distribution Facility (DDF®)
October 07 2026 03:56:37
Toronto Regional Real Estate Board
Harvey Kalles Real Estate Ltd.