
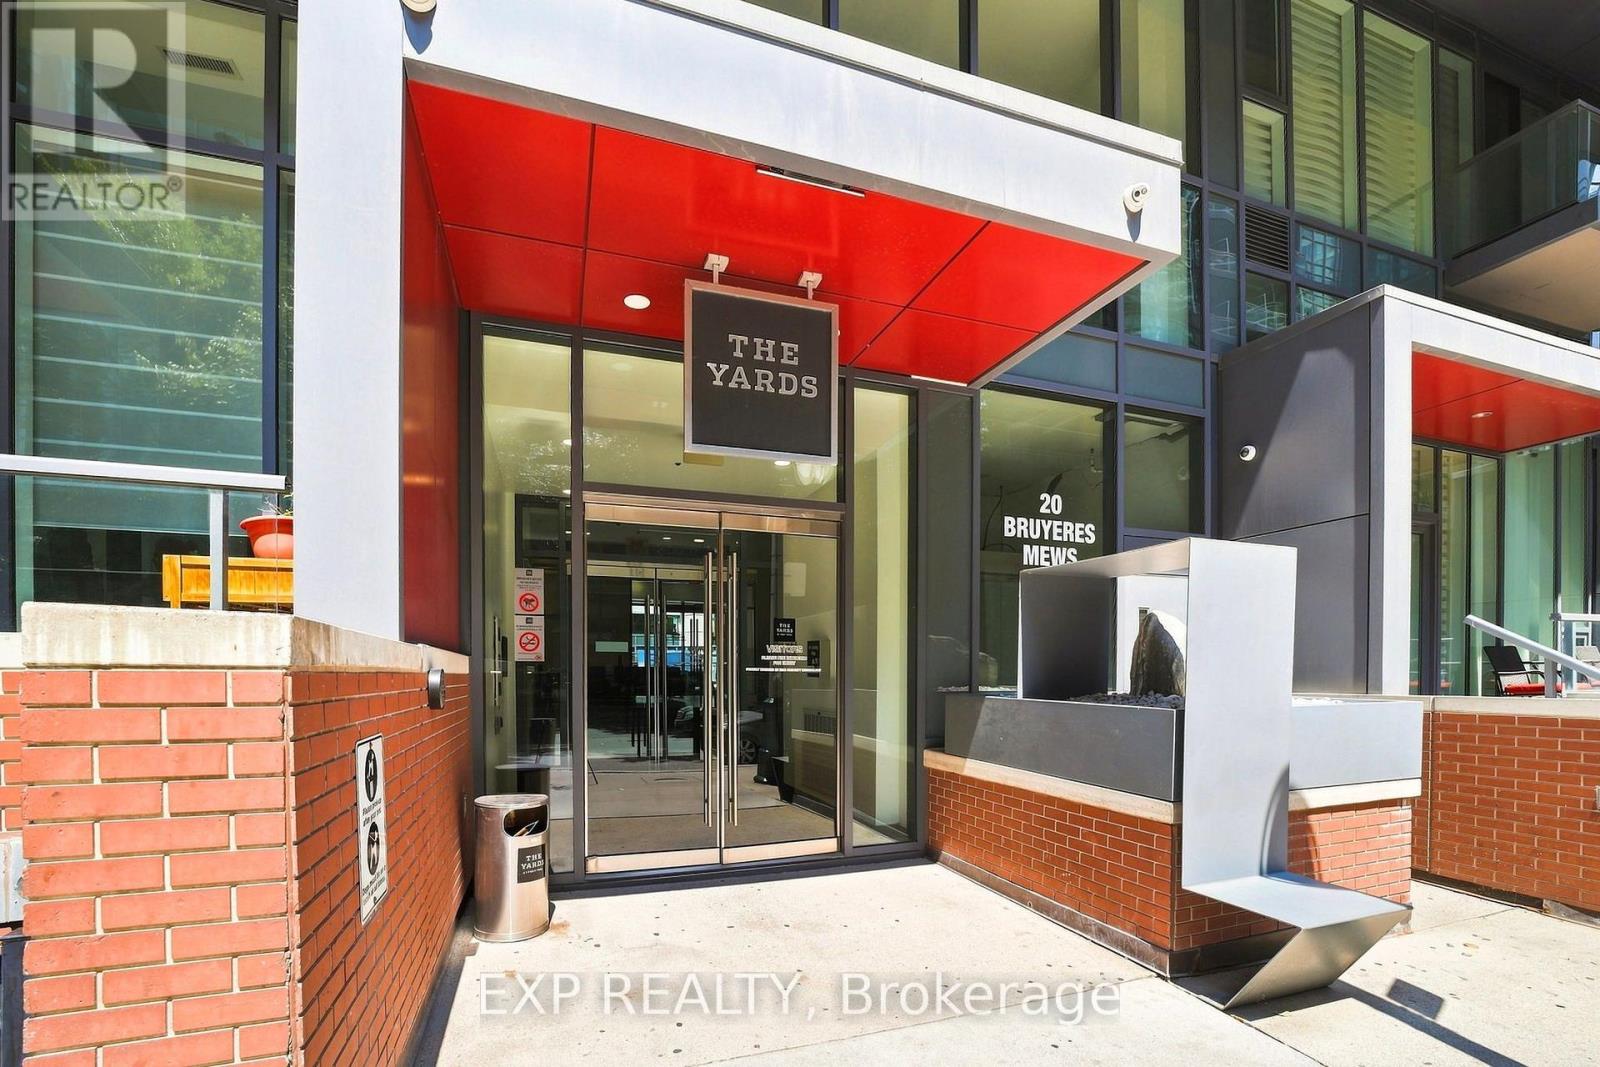
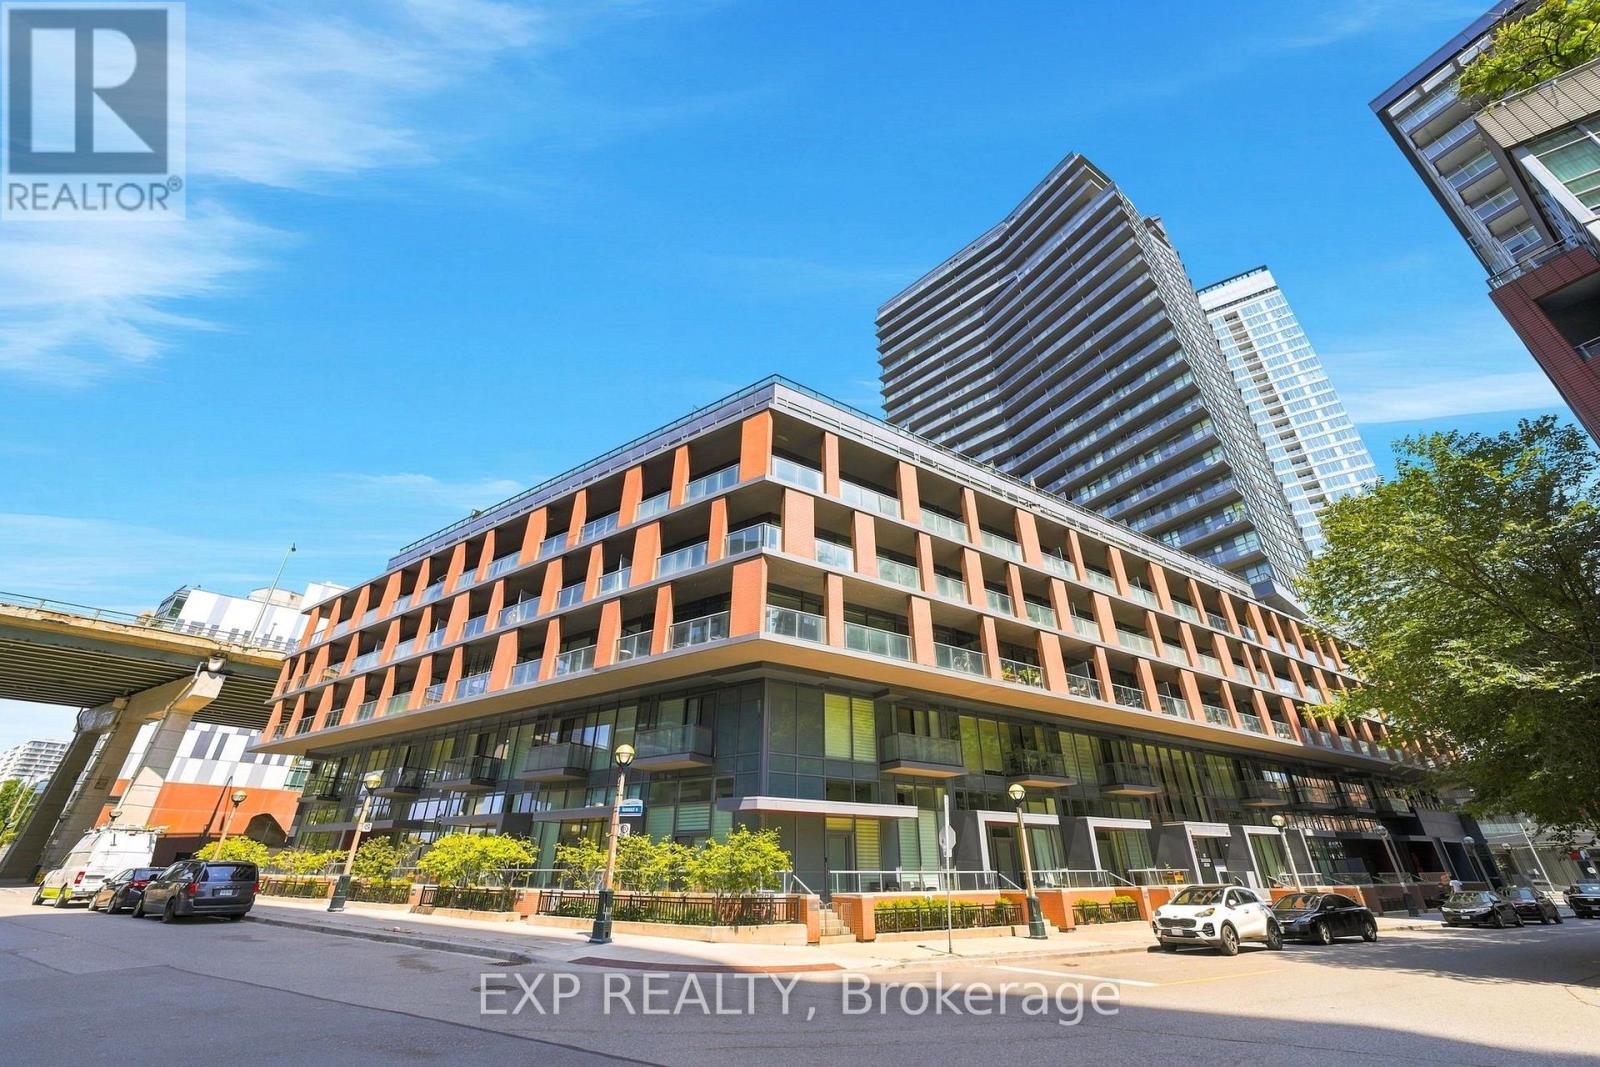
Lph07 - 20 Bruyeres Mews Toronto, Ontario M5V 0G8

$4,250 Monthly
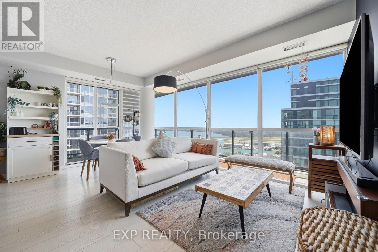
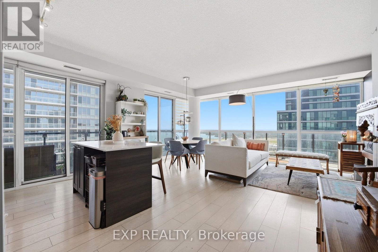
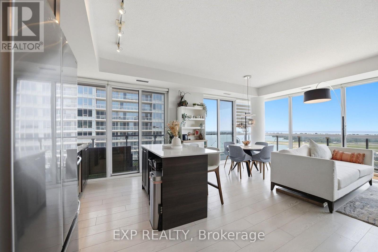
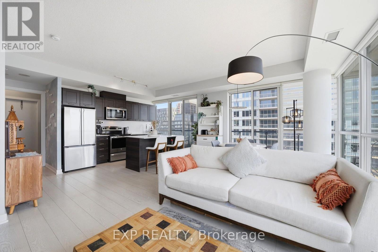
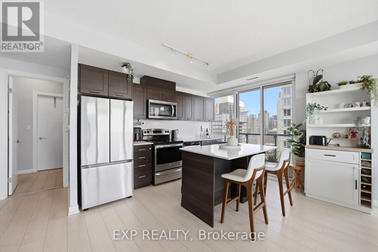
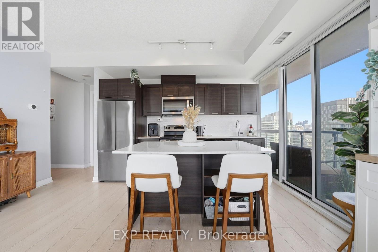
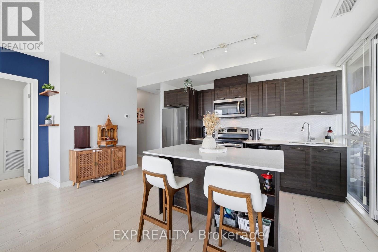
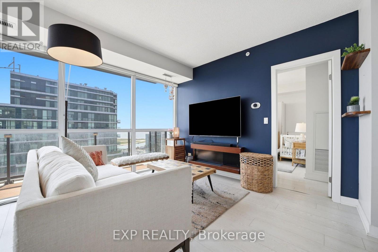
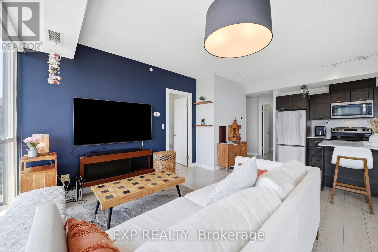
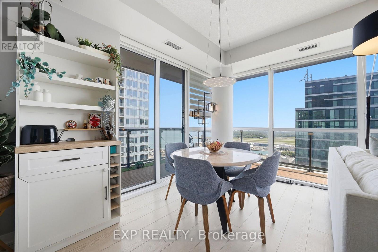
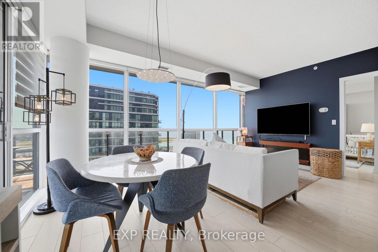
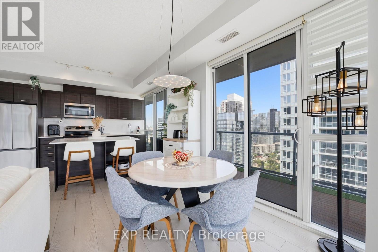
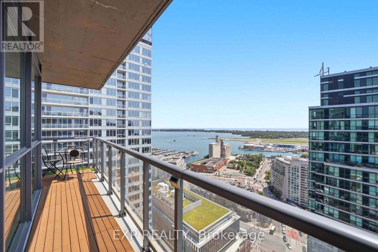
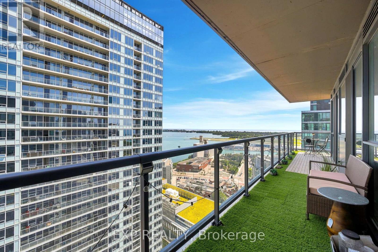
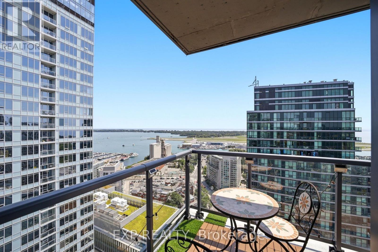
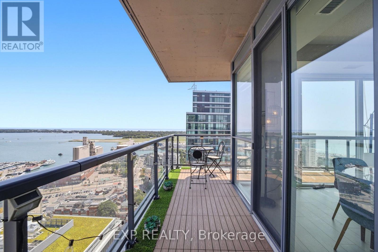
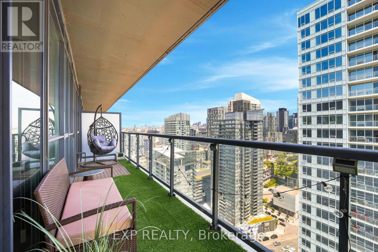
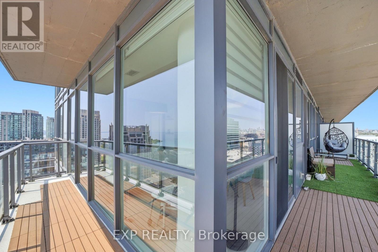
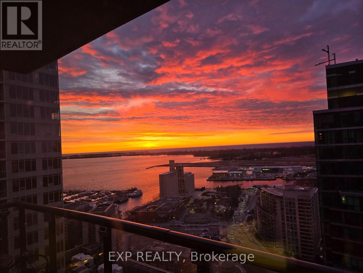
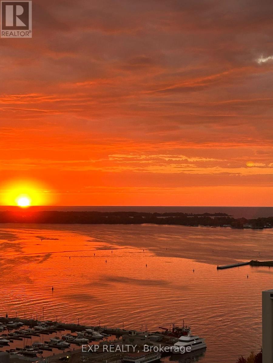
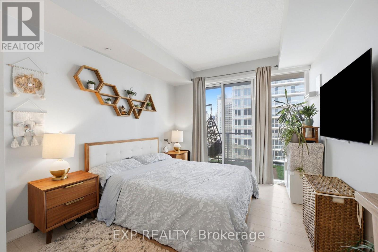
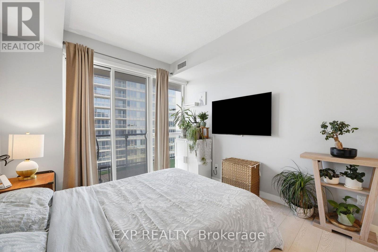
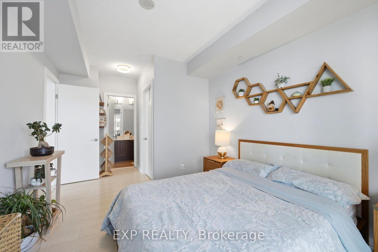
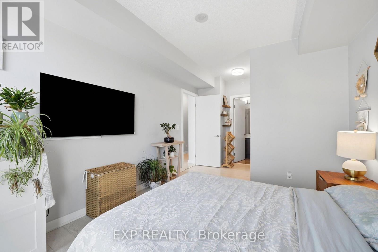
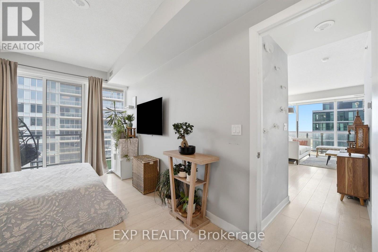
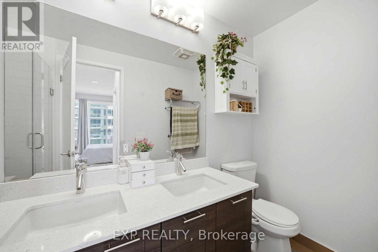
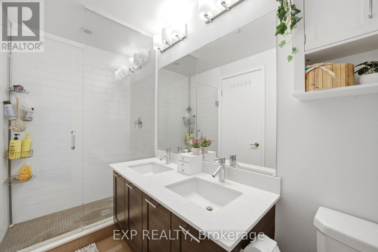
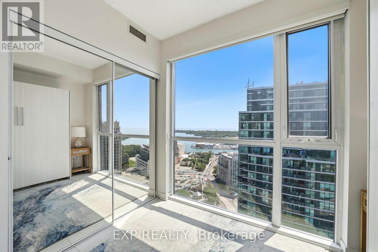
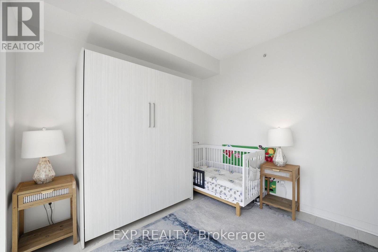
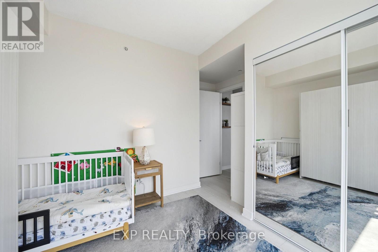
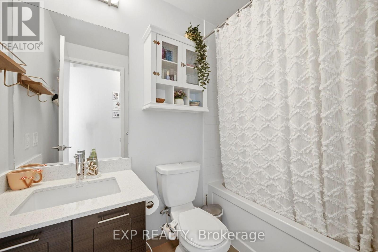
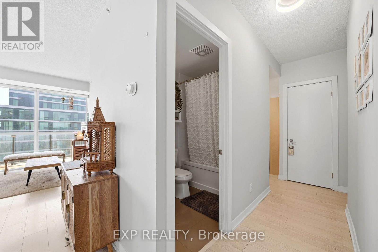
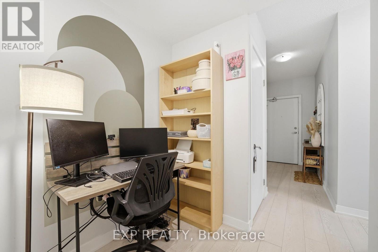
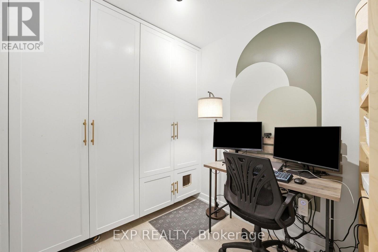
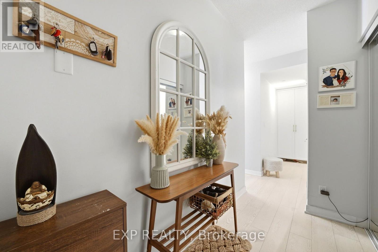
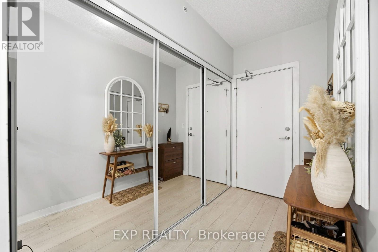
Flooded with natural sunlight, this open-concept, corner-unit, 2-bedroom + den lower penthouse is the exact unit you've been waiting for. It features a great layout with floor-to-ceiling windows and clear views of Lake Ontario. The living and dining area connects right to a modern kitchen that has plenty of storage space. In the primary bedroom, you'll find a custom-built walk-in closet and a private ensuite bathroom, while the second bedroom has stunning views of Lake Ontario. The separate den is the perfect size for a home office or creative studio. The wrap-around balcony is massive and you're at the perfect height to actually enjoy your views and outdoor space. The sunsets here are incredible! The home comes with one underground parking spot and THREE lockers - you won't find another unit with this much long-term storage space! This is the perfect spot to entertain and visitor parking is FREE. Also enjoy great amenities including: 24-hr concierge, gym, party room, BBQs and more! The neighbourhood is also incredibly convenient! You're steps to major retail like Loblaws, LCBO, Shoppers Drug Mart, Navs (Indian grocery), Farm Boy and The Well. Getting around the city is super easy with quick access to the streetcar, the Gardiner Expressway, and Billy Bishop Airport right down the street. If you like spending time outside, you are right next to Garrison Common, Coronation Park, The Bentway, and the waterfront's Martin Goodman Trail. Plus, you are only a few minutes from the vibrancy of King West, games at BMO Field, and everything else downtown has to offer. (id:62104)
Property Details
| MLS® Number | C13632738 |
| Property Type | Single Family |
| Community Name | Niagara |
| Amenities Near By | Park |
| Community Features | Pets Allowed With Restrictions |
| Features | Balcony, Carpet Free |
| Parking Space Total | 1 |
| View Type | View, Lake View |
| Water Front Type | Waterfront |
Building
| Bathroom Total | 2 |
| Bedrooms Above Ground | 2 |
| Bedrooms Below Ground | 1 |
| Bedrooms Total | 3 |
| Age | 11 To 15 Years |
| Amenities | Security/concierge, Exercise Centre, Party Room, Visitor Parking, Storage - Locker |
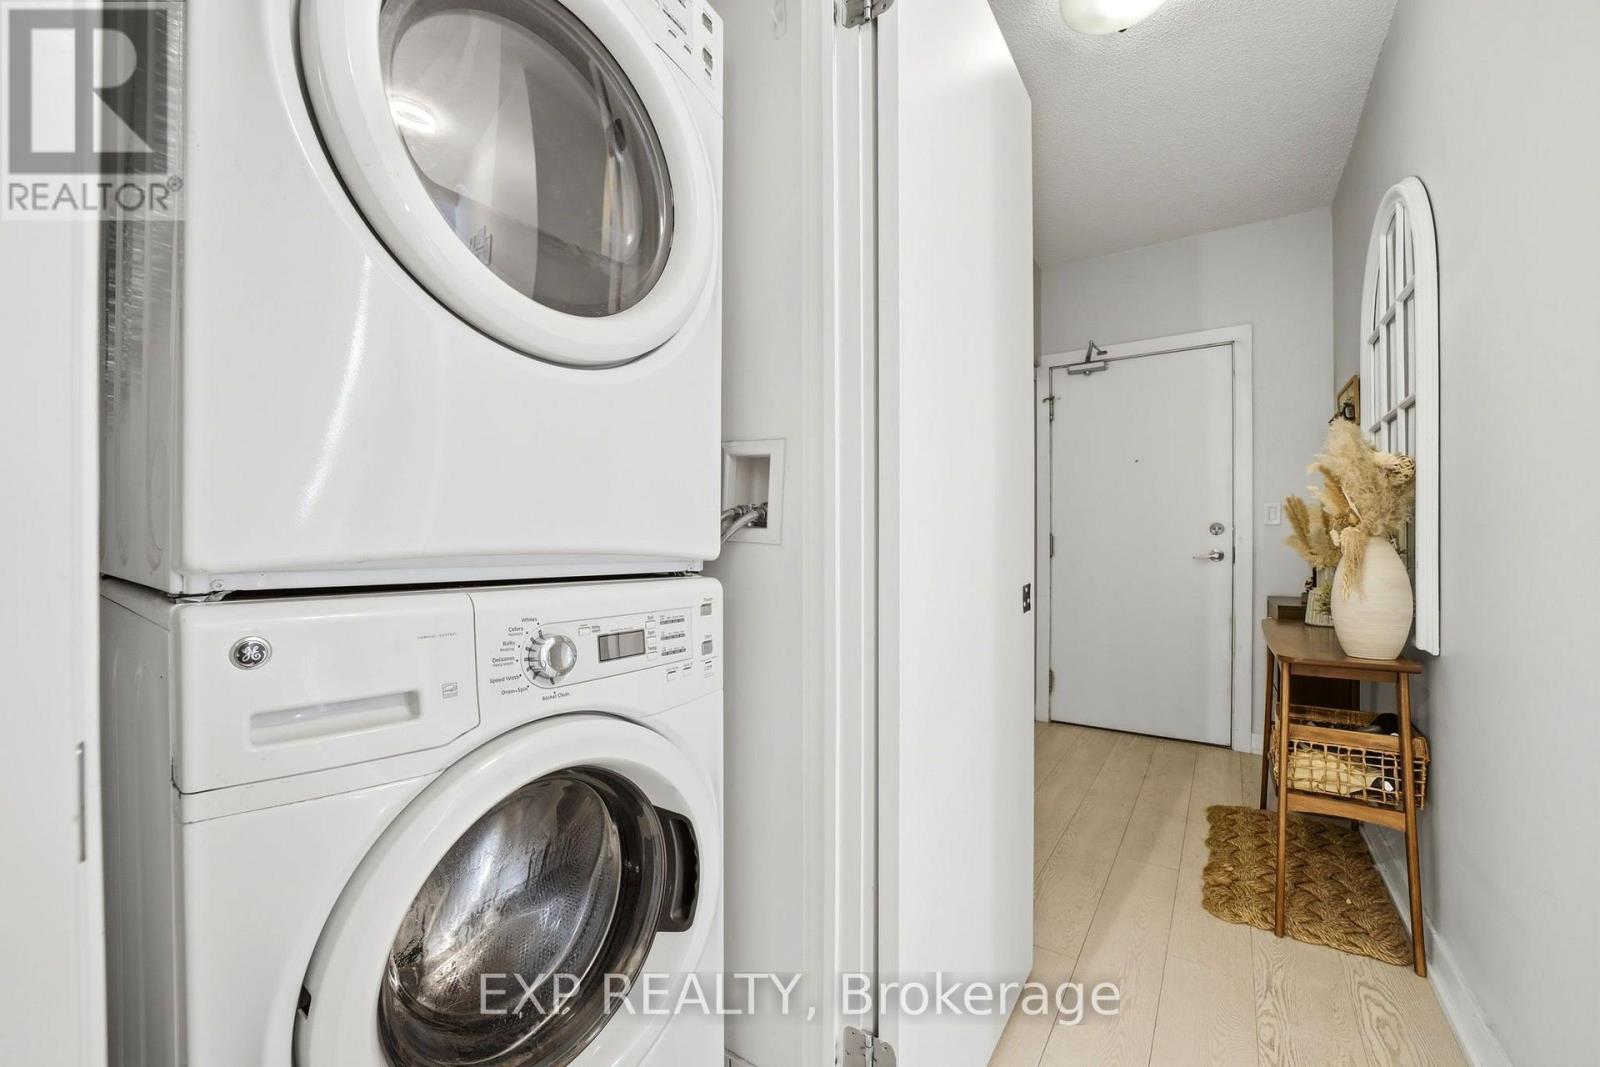
| Appliances | Dishwasher, Dryer, Microwave, Stove, Washer, Window Coverings, Refrigerator |
| Basement Type | None |
| Cooling Type | Central Air Conditioning |
| Exterior Finish | Brick, Concrete |
| Heating Fuel | Natural Gas |
| Heating Type | Forced Air |
| Size Interior | 1,000 - 1,199 Sqft |
| Type | Apartment |
Parking
| Underground | |
| Garage |
Land
| Acreage | No |
| Land Amenities | Park |
Rooms
| Level | Type | Length | Width | Dimensions |
|---|---|---|---|---|
| Flat | Kitchen | 6.52 m | 5.41 m | 6.52 m x 5.41 m |
| Flat | Living Room | 6.52 m | 5.41 m | 6.52 m x 5.41 m |
| Flat | Dining Room | 6.52 m | 5.41 m | 6.52 m x 5.41 m |
| Flat | Primary Bedroom | 4.93 m | 3.26 m | 4.93 m x 3.26 m |
| Flat | Bedroom 2 | 3.31 m | 3.17 m | 3.31 m x 3.17 m |
| Flat | Den | 2.43 m | 2.11 m | 2.43 m x 2.11 m |
https://www.realtor.ca/real-estate/30108910/lph07-20-bruyeres-mews-toronto-niagara-niagara
Contact Us
Contact us for more information

The trademarks REALTOR®, REALTORS®, and the REALTOR® logo are controlled by The Canadian Real Estate Association (CREA) and identify real estate professionals who are members of CREA. The trademarks MLS®, Multiple Listing Service® and the associated logos are owned by The Canadian Real Estate Association (CREA) and identify the quality of services provided by real estate professionals who are members of CREA. The trademark DDF® is owned by The Canadian Real Estate Association (CREA) and identifies CREA's Data Distribution Facility (DDF®)
August 04 2026 03:54:56
Toronto Regional Real Estate Board
Exp Realty