
Lower - 43 Belvidere Avenue Toronto, Ontario M6C 1P7

$1,850 Monthly
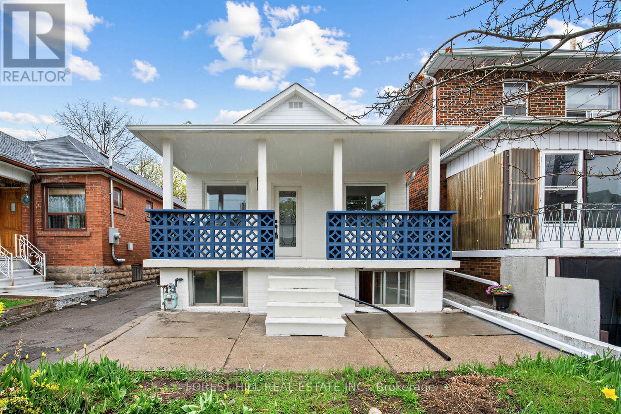
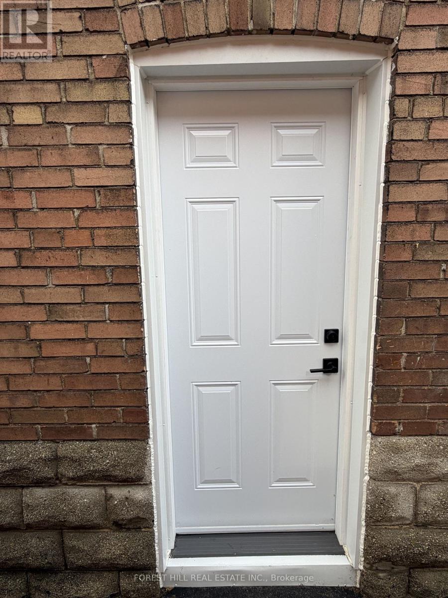
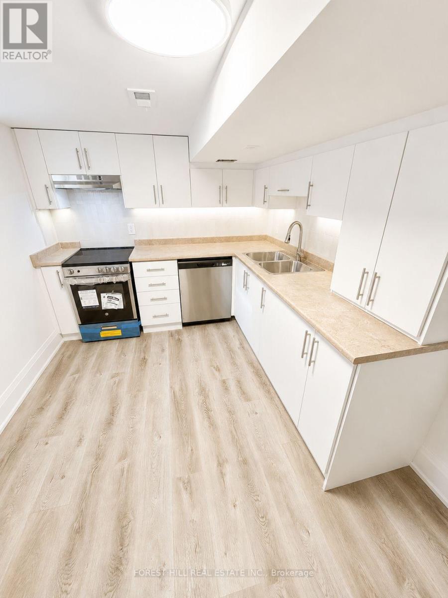
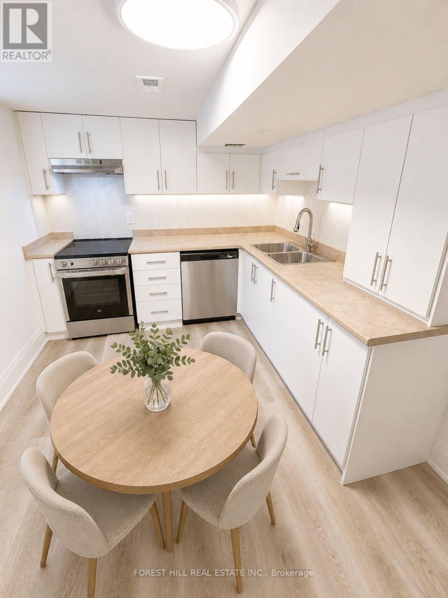
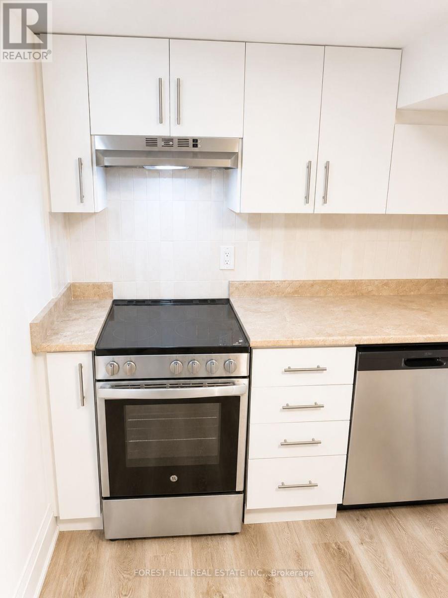
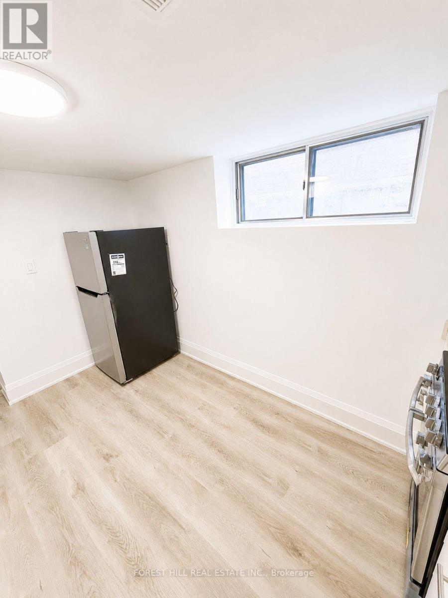
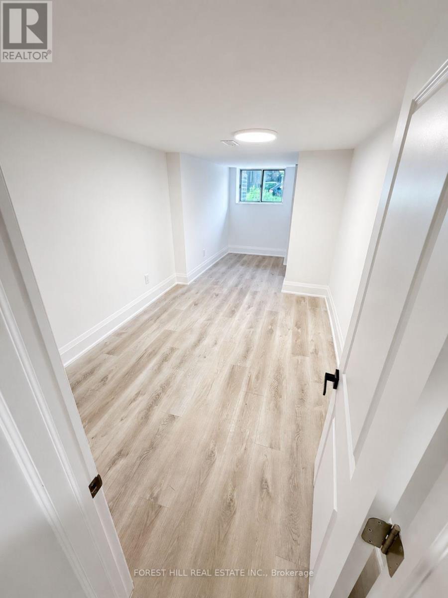
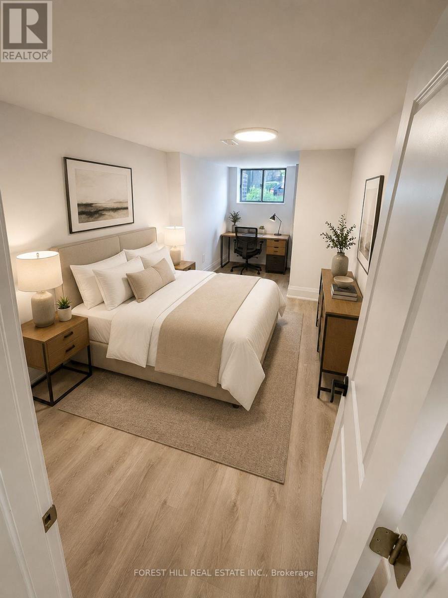
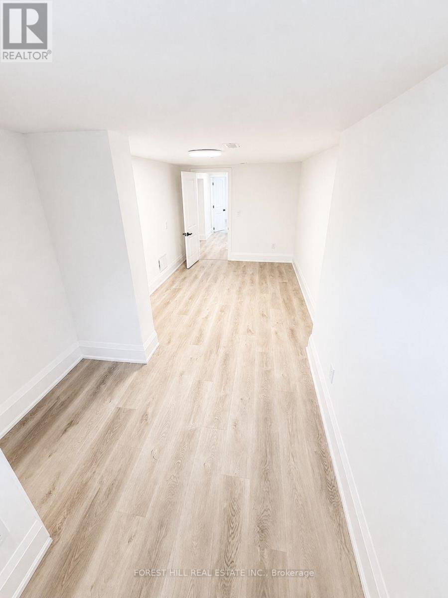
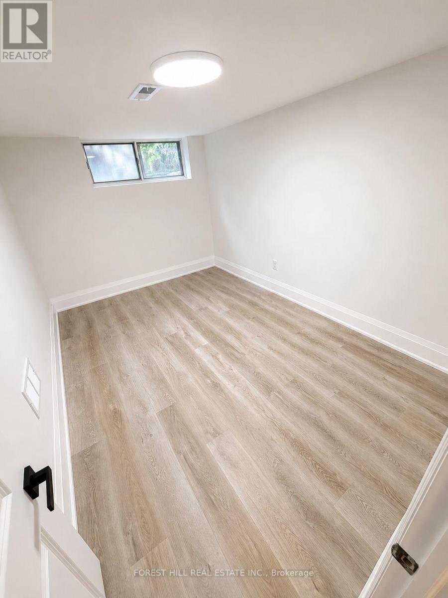
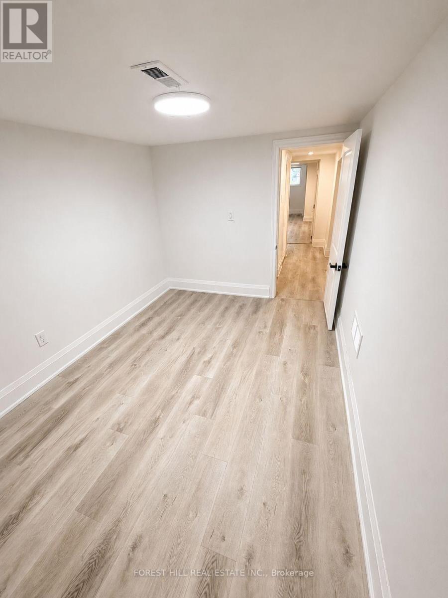
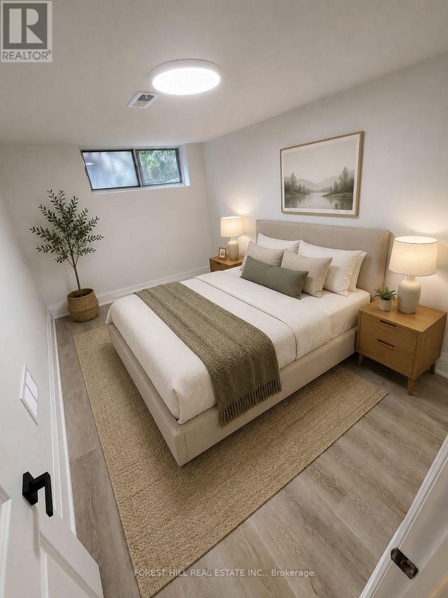
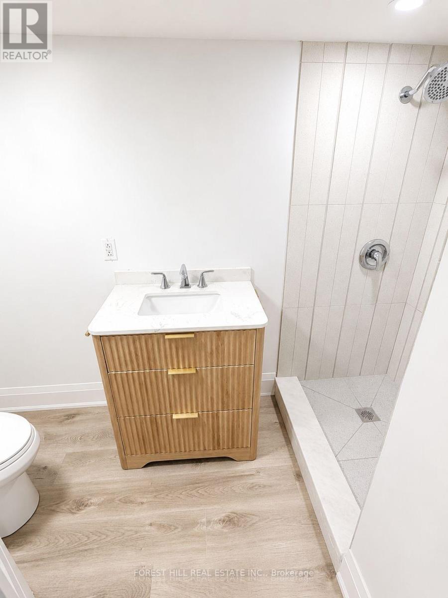
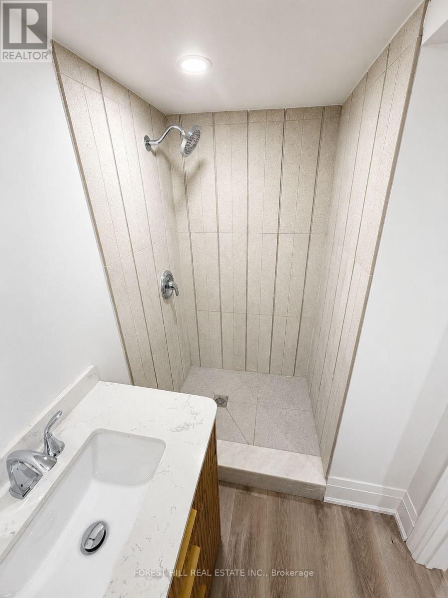
Be the first to live in this fully reimagined lower-level suite, renovated down to the studs and thoughtfully upgraded throughout, just minutes from Cedarvale Subway. Tucked away on a quiet, tree-lined, family-friendly street and within walking distance to local shops, cafes, and the Cedarvale Ravine, this home offers a rare blend of urban convenience and natural surroundings.Thoughtfully designed for modern living, the suite features well-proportioned spaces and large windows that fill the interior with an abundance of natural light. The chef-inspired kitchen is complete with stainless steel appliances and custom cabinetry offering extensive storage. Contemporary fixtures create a bright, cohesive feel throughout, while the spa-inspired bathroom features a premium 30" vanity and a luxurious shower finished with custom tilework. (id:62104)
Property Details
| MLS® Number | C13662844 |
| Property Type | Single Family |
| Community Name | Oakwood Village |
Building
| Bathroom Total | 1 |
| Bedrooms Above Ground | 2 |
| Bedrooms Total | 2 |
| Architectural Style | Bungalow |
| Basement Features | Apartment In Basement |
| Basement Type | N/a |
| Construction Style Attachment | Detached |
| Cooling Type | Central Air Conditioning |
| Exterior Finish | Brick, Concrete Block |
| Foundation Type | Block, Brick |
| Heating Fuel | Natural Gas |
| Heating Type | Forced Air |
| Stories Total | 1 |
| Size Interior | 700 - 1,100 Sqft |
| Type | House |
| Utility Water | Municipal Water |
Parking
| Garage |
Land
| Acreage | No |
| Sewer | Sanitary Sewer |
| Size Depth | 100 Ft |
| Size Frontage | 25 Ft |
| Size Irregular | 25 X 100 Ft |
| Size Total Text | 25 X 100 Ft |
Contact Us
Contact us for more information

The trademarks REALTOR®, REALTORS®, and the REALTOR® logo are controlled by The Canadian Real Estate Association (CREA) and identify real estate professionals who are members of CREA. The trademarks MLS®, Multiple Listing Service® and the associated logos are owned by The Canadian Real Estate Association (CREA) and identify the quality of services provided by real estate professionals who are members of CREA. The trademark DDF® is owned by The Canadian Real Estate Association (CREA) and identifies CREA's Data Distribution Facility (DDF®)
August 11 2026 06:45:57
Toronto Regional Real Estate Board
Forest Hill Real Estate Inc.