
Bsmt - 58 Arthur Griffin Crescent Caledon, Ontario L7C 4E9

$1,550 Monthly
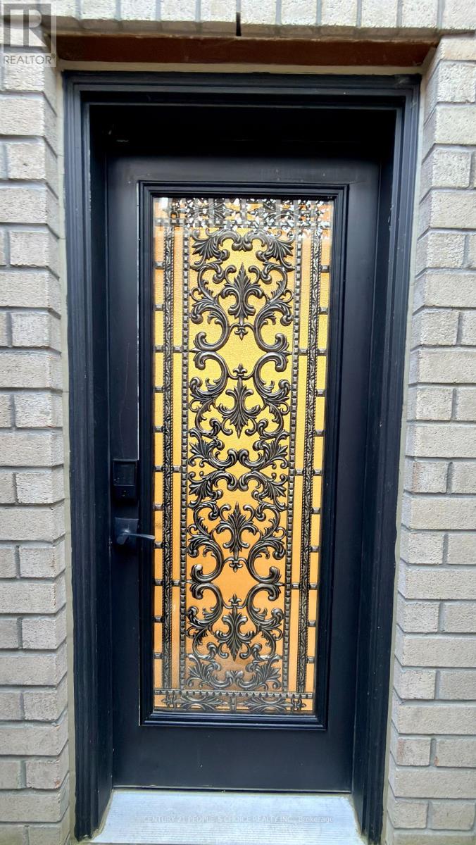
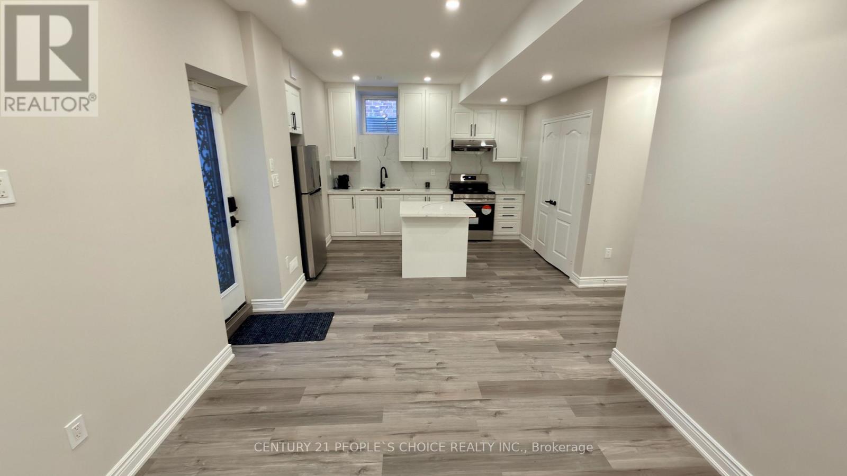
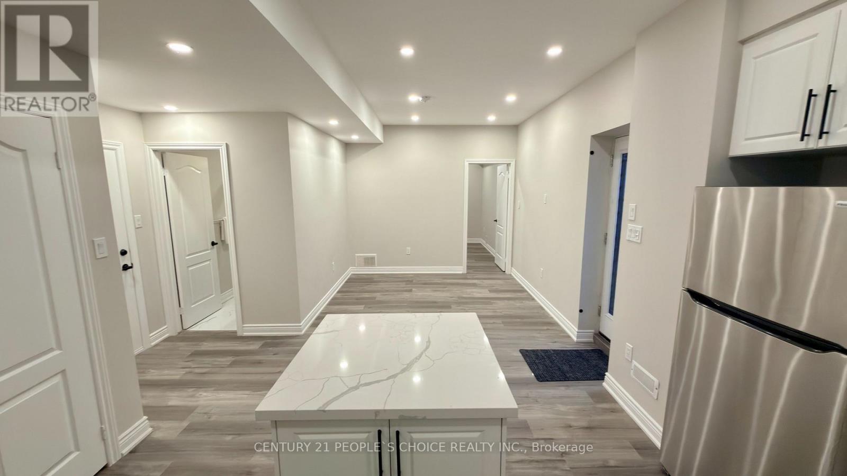
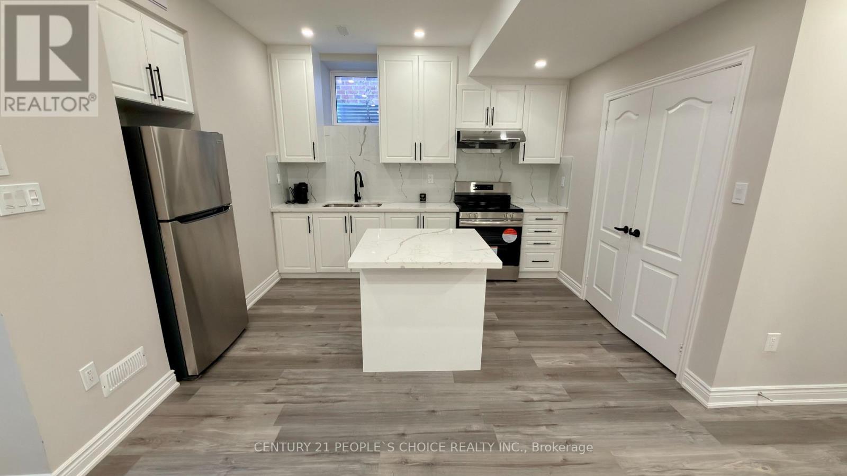
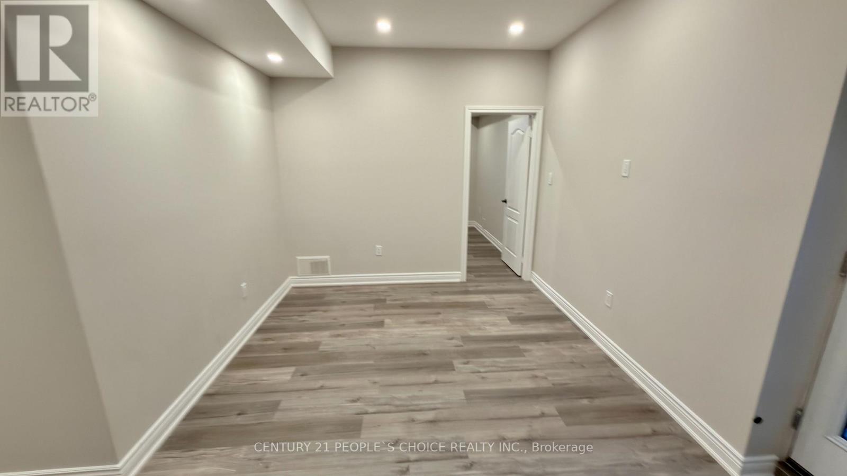
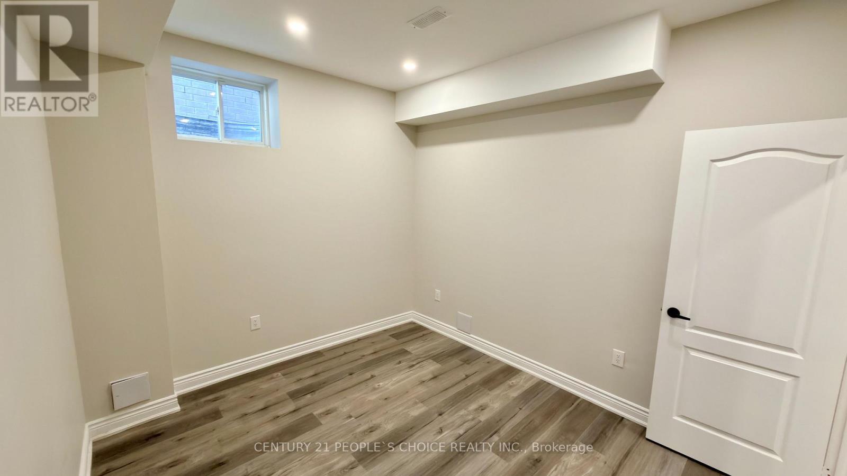
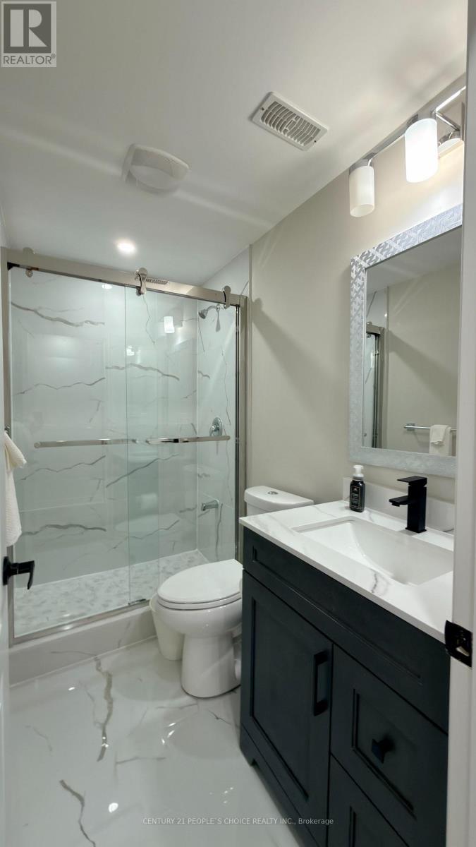
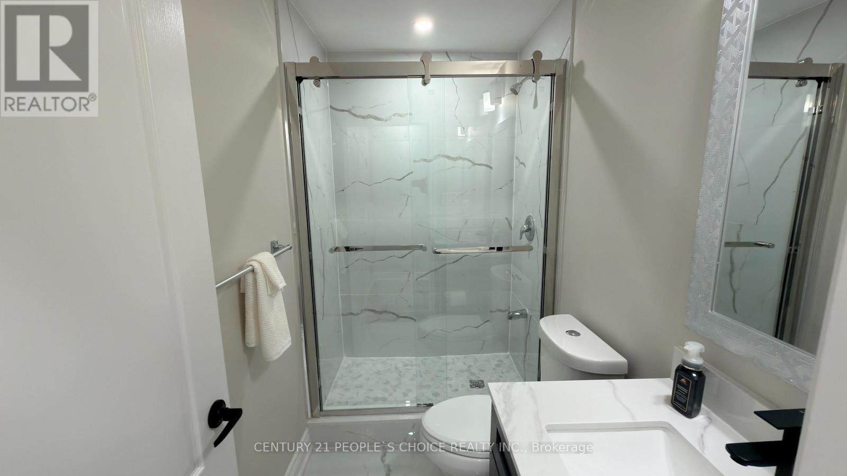
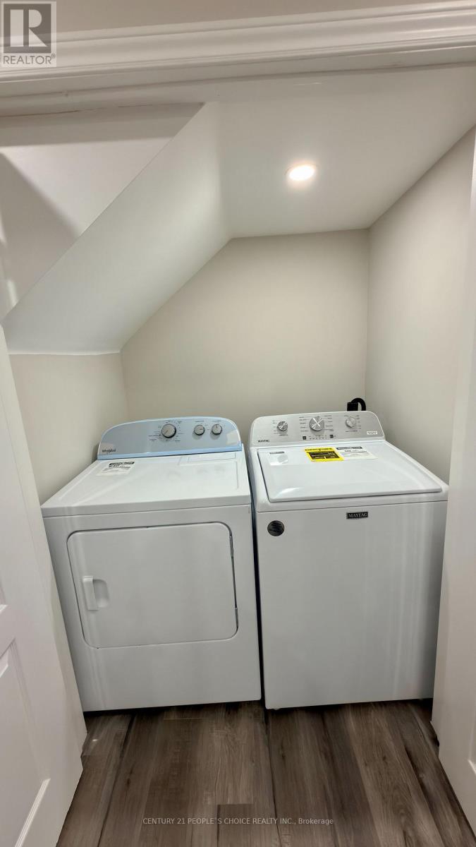
Welcome to 58 Arthur Griffin Crescent (Basement), located in the highly desirable Pathways of Caledon East. This beautifully finished legal basement apartment features a private walk-up entrance, 9-foot ceilings, quartz countertops, ensuite laundry, and a thoughtfully designed open-concept layout with modern finishes throughout. One driveway parking space included. Within walking distance to the Caledon East Community Complex, offering a fitness centre, swimming pool, skating rinks, EV charging stations, and access to the Caledon East ARGO Bus Hub. Nearby amenities include parks, schools, restaurants, and the Caledon Trailway. Convenient access to Highways 50, 10, 410, and 427, with easy connections to Bolton, Vaughan, Brampton, and Orangeville. Approximately 45 minutes to downtown Toronto. Enjoy the balance of peaceful living and everyday convenience. Book your showing today!Restrictions: no pets, and no smoking. (id:62104)
Property Details
| MLS® Number | W14136480 |
| Property Type | Single Family |
| Community Name | Caledon East |
| Features | Carpet Free |
| Parking Space Total | 1 |
Building
| Bathroom Total | 1 |
| Bedrooms Above Ground | 1 |
| Bedrooms Total | 1 |
| Appliances | Water Softener, Water Treatment |
| Basement Features | Apartment In Basement |
| Basement Type | N/a |
| Construction Style Attachment | Detached |
| Cooling Type | Central Air Conditioning |
| Exterior Finish | Brick, Stone |
| Foundation Type | Concrete |
| Heating Fuel | Natural Gas |
| Heating Type | Forced Air |
| Stories Total | 2 |
| Size Interior | 2,500 - 3,000 Sqft |
| Type | House |
| Utility Water | Municipal Water |
Parking
| Attached Garage | |
| Garage |
Land
| Acreage | No |
| Sewer | Sanitary Sewer |
| Size Depth | 36 M |
| Size Frontage | 14 M |
| Size Irregular | 14 X 36 M |
| Size Total Text | 14 X 36 M |
Contact Us
Contact us for more information

The trademarks REALTOR®, REALTORS®, and the REALTOR® logo are controlled by The Canadian Real Estate Association (CREA) and identify real estate professionals who are members of CREA. The trademarks MLS®, Multiple Listing Service® and the associated logos are owned by The Canadian Real Estate Association (CREA) and identify the quality of services provided by real estate professionals who are members of CREA. The trademark DDF® is owned by The Canadian Real Estate Association (CREA) and identifies CREA's Data Distribution Facility (DDF®)
November 01 2026 04:34:29
Toronto Regional Real Estate Board
Century 21 People's Choice Realty Inc.