
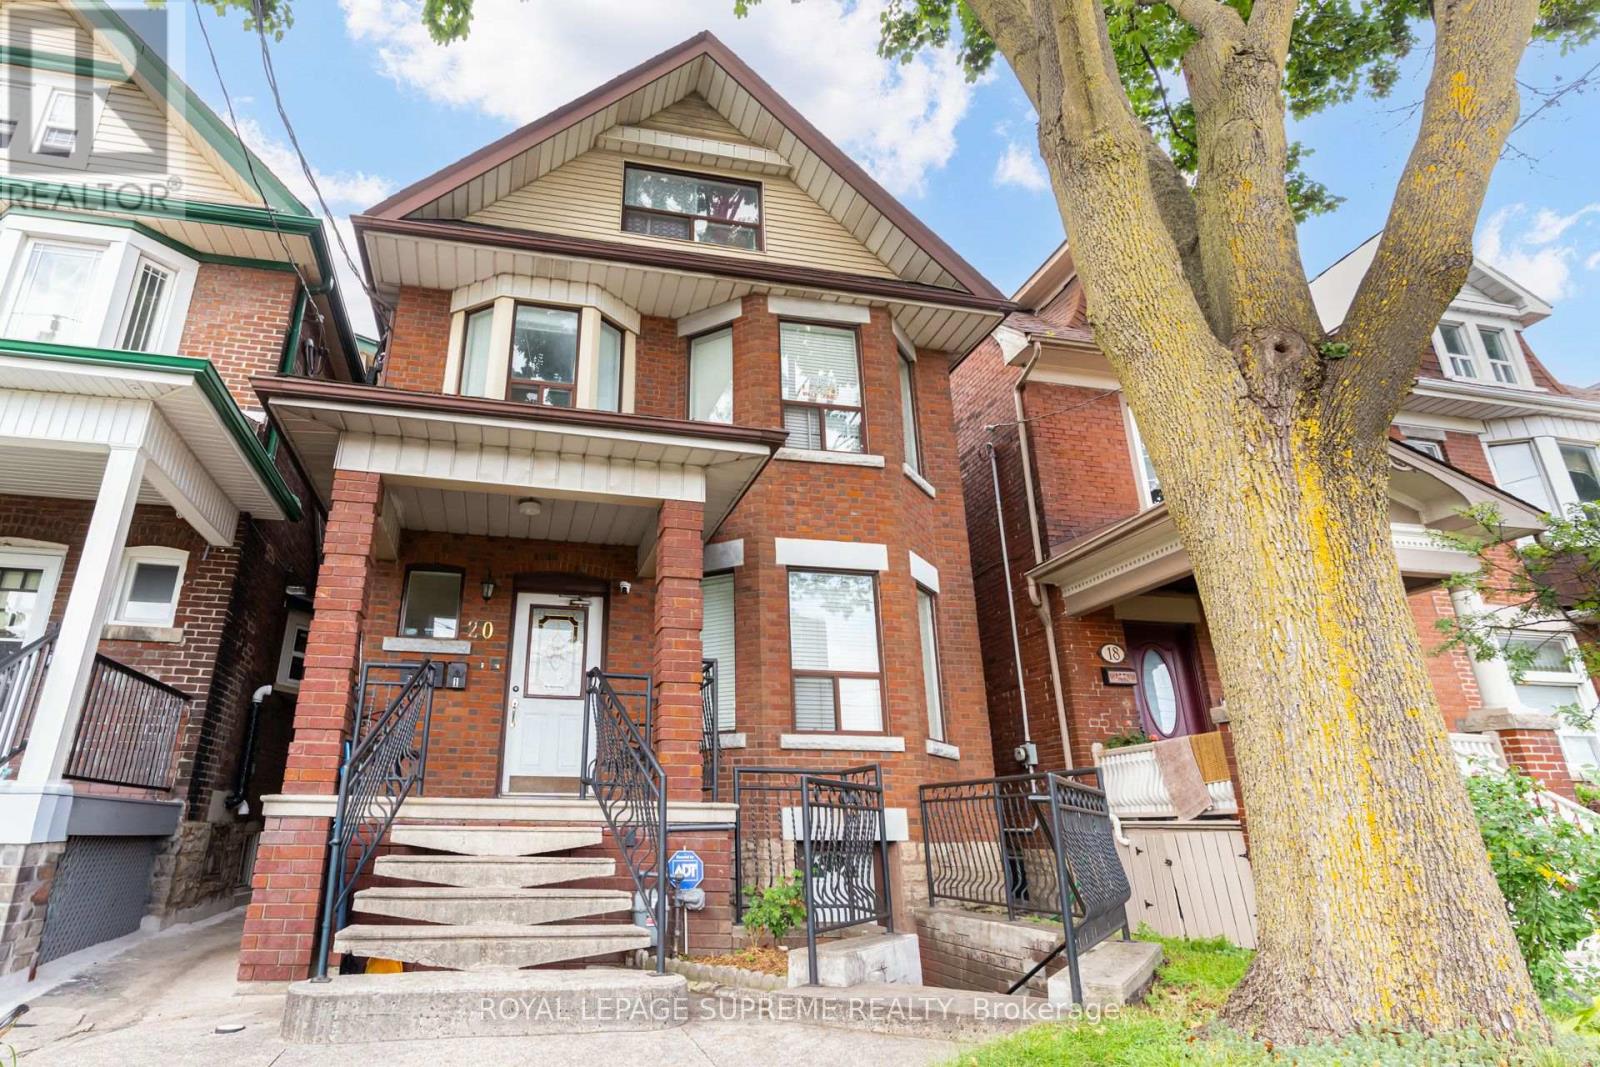
Bsmt - 20 Edna Avenue Toronto, Ontario M6P 1B8

$1,950 Monthly
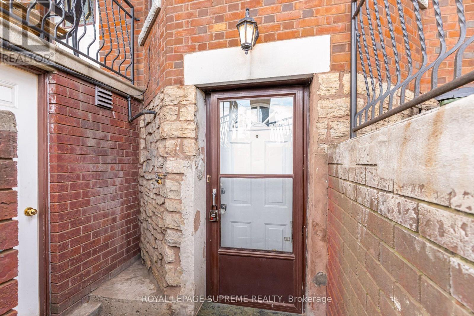
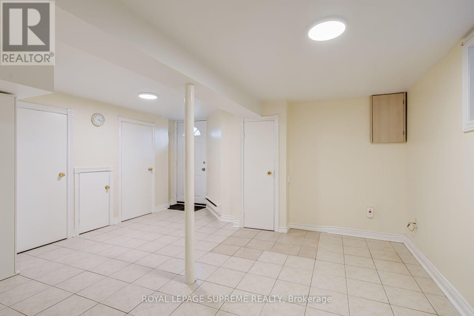
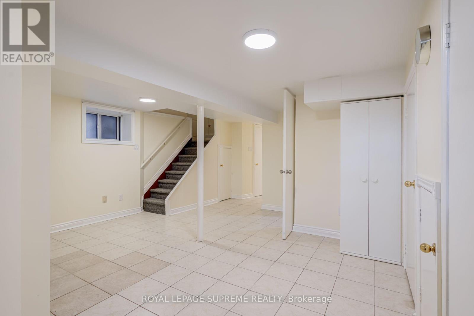
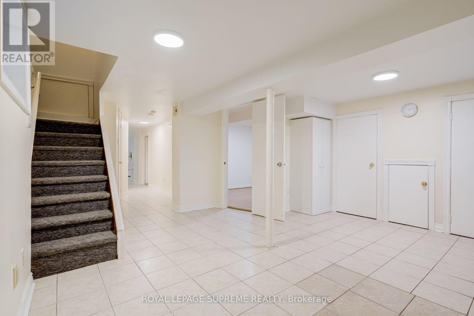
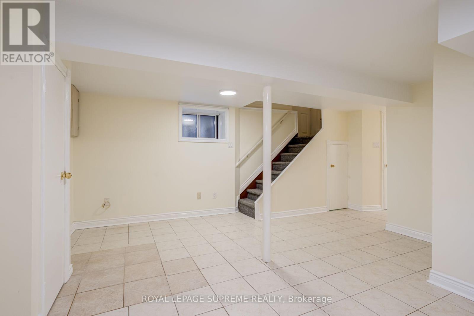
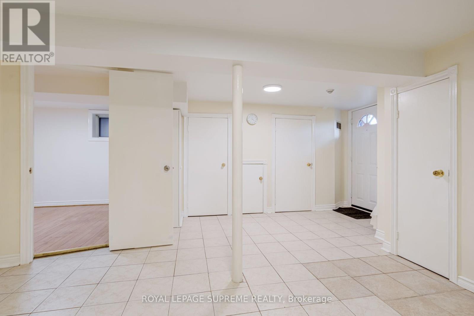
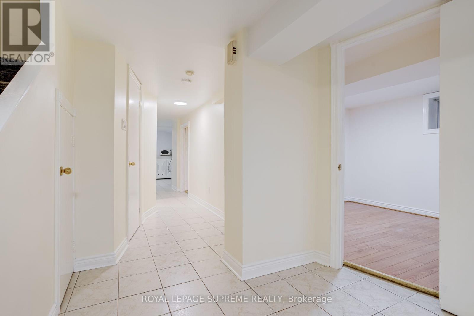
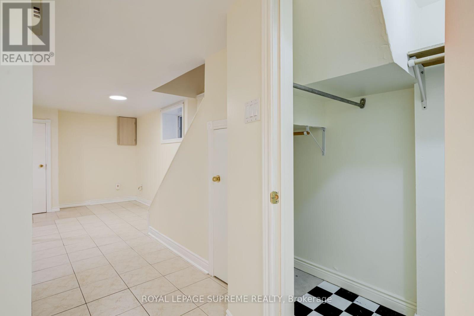
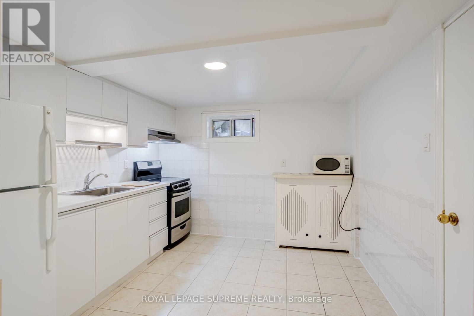
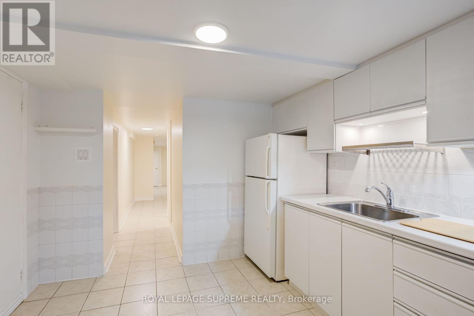
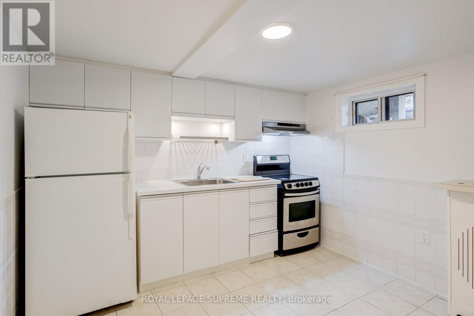
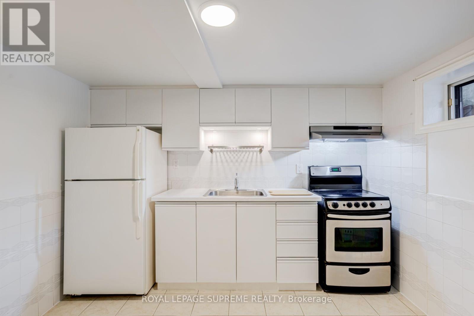
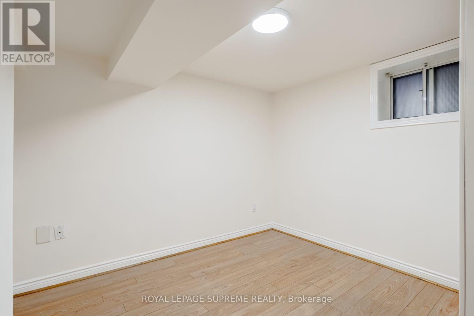
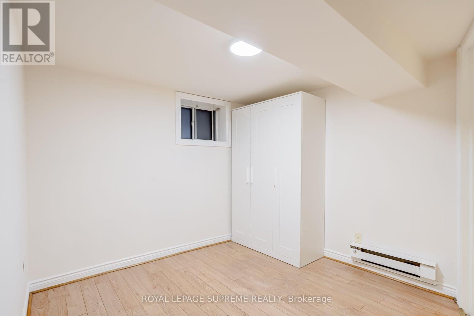
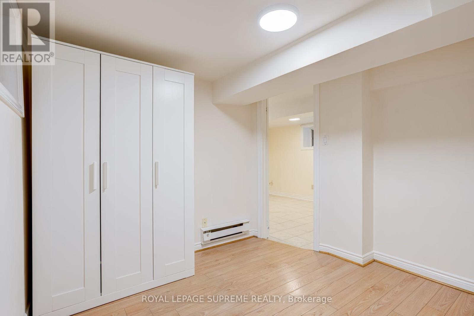
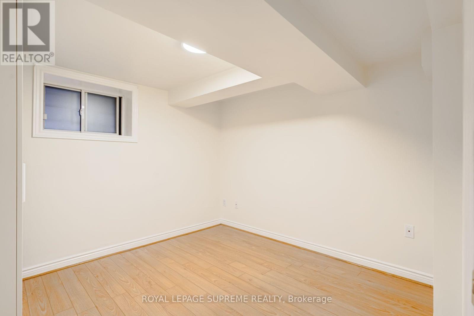
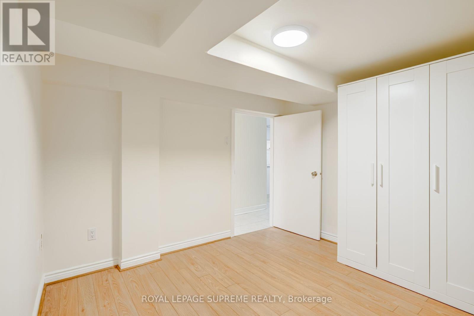
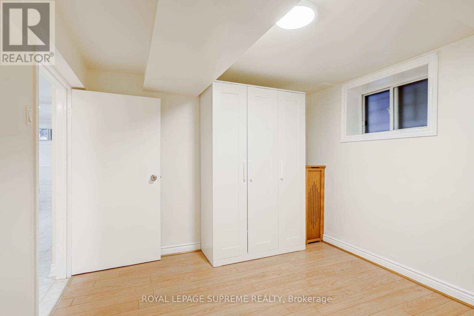
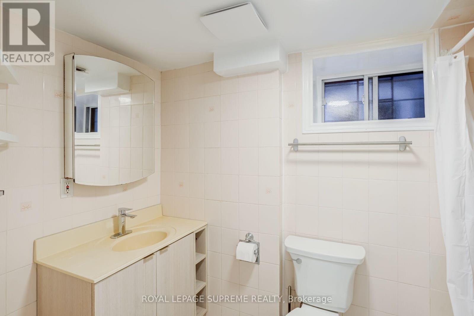
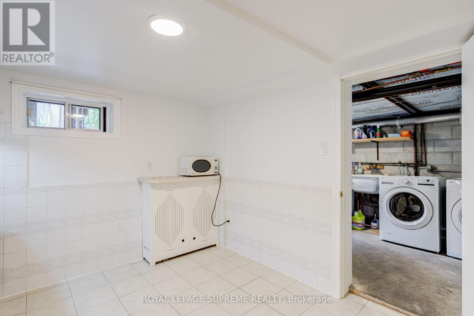
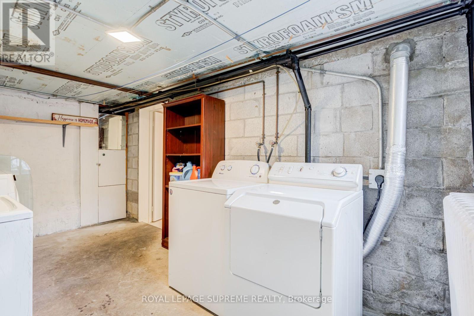
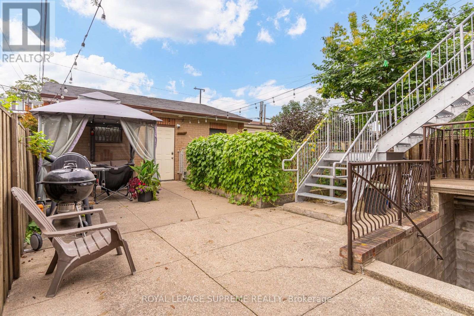
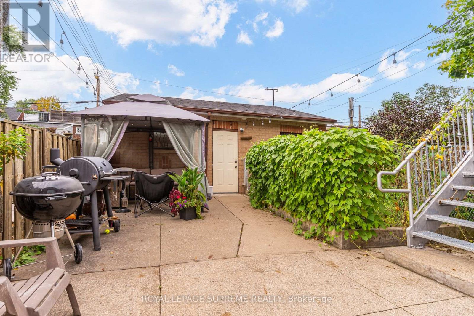
Live in the heart of Bloor & Dundas! This two-bedroom basement unit features generous closet space throughout, a comfortable living room, a 4-piece bathroom, and the convenience of your own laundry machines. Ideal for those looking for a practical home with excellent transit access. Gas and water are included in the rent, while the tenant is responsible for hydro. The landlord is also open to providing one to two portable A/C units, if desired by the tenants. Street permit parking is available. Enjoy shared use of the backyard with space to grow your own vegetables! In an unbeatable location just steps from Dundas West Subway Station and Bloor GO Station, making commuting throughout Toronto and the GTA a breeze. Surrounded by an array of restaurants, cafes, shops, parks, and everyday amenities, this is a fantastic opportunity to enjoy everything the city has to offer right at your doorstep. (id:62104)
Property Details
| MLS® Number | W13774958 |
| Property Type | Single Family |
| Community Name | High Park North |
| Features | Carpet Free, In Suite Laundry |
Building
| Bathroom Total | 1 |
| Bedrooms Above Ground | 2 |
| Bedrooms Total | 2 |
| Appliances | Dryer, Hood Fan, Stove, Washer, Refrigerator |
| Basement Development | Finished |
| Basement Features | Walk Out |
| Basement Type | N/a (finished) |
| Construction Style Attachment | Detached |
| Exterior Finish | Brick |
| Flooring Type | Ceramic, Laminate |
| Foundation Type | Unknown |
| Heating Fuel | Natural Gas |
| Heating Type | Radiant Heat |
| Stories Total | 3 |
| Size Interior | 700 - 1,100 Sqft |
| Type | House |
| Utility Water | Municipal Water |
Parking
| No Garage |
Land
| Acreage | No |
| Sewer | Sanitary Sewer |
Rooms
| Level | Type | Length | Width | Dimensions |
|---|---|---|---|---|
| Basement | Living Room | 4.45 m | 3.02 m | 4.45 m x 3.02 m |
| Basement | Kitchen | 3.18 m | 3.02 m | 3.18 m x 3.02 m |
| Basement | Primary Bedroom | 3.05 m | 2.89 m | 3.05 m x 2.89 m |
| Basement | Bedroom 2 | 2.91 m | 2.8 m | 2.91 m x 2.8 m |
Contact Us
Contact us for more information

The trademarks REALTOR®, REALTORS®, and the REALTOR® logo are controlled by The Canadian Real Estate Association (CREA) and identify real estate professionals who are members of CREA. The trademarks MLS®, Multiple Listing Service® and the associated logos are owned by The Canadian Real Estate Association (CREA) and identify the quality of services provided by real estate professionals who are members of CREA. The trademark DDF® is owned by The Canadian Real Estate Association (CREA) and identifies CREA's Data Distribution Facility (DDF®)
September 11 2026 10:00:39
Toronto Regional Real Estate Board
Royal LePage Supreme Realty