
Br1 - 9031 Sideroad 17 Erin, Ontario N0B 1Z0

$1,500 Monthly
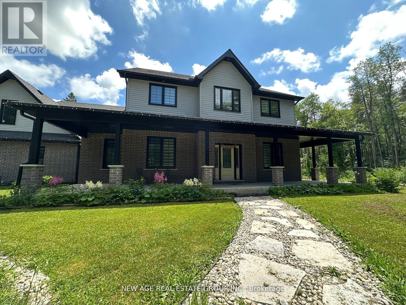
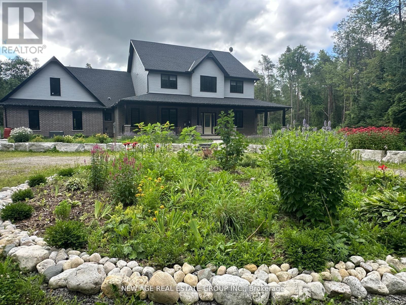
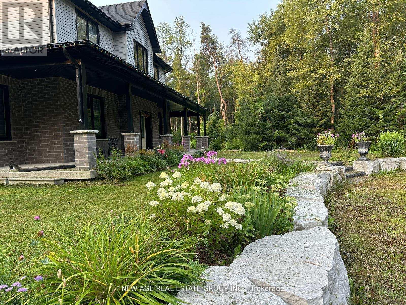
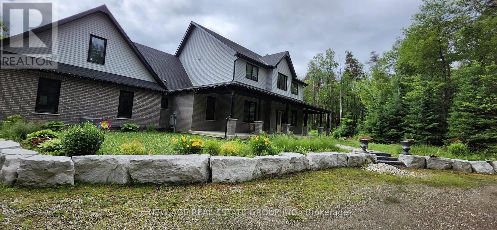
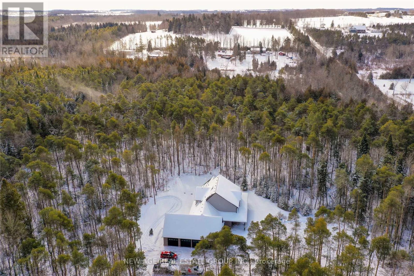
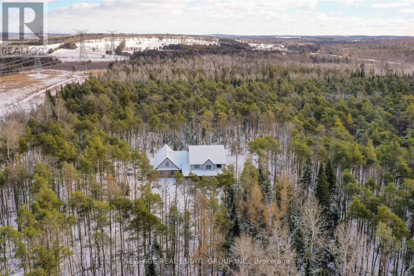
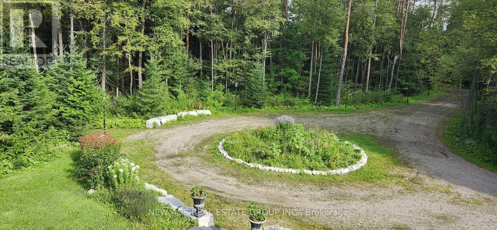
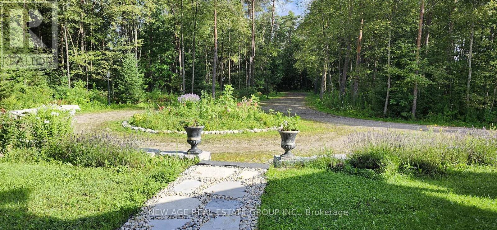
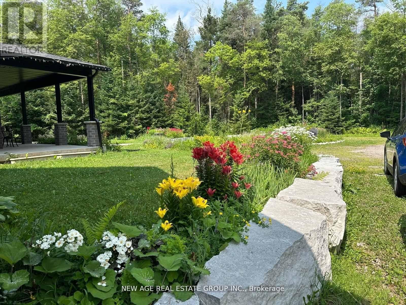
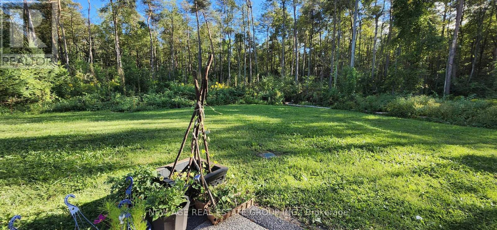
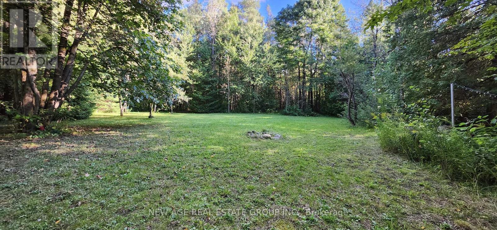
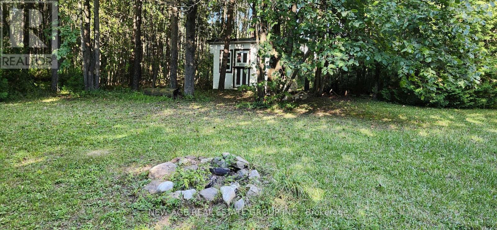
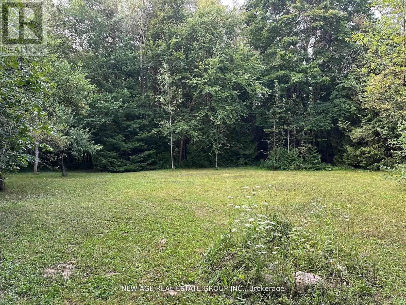
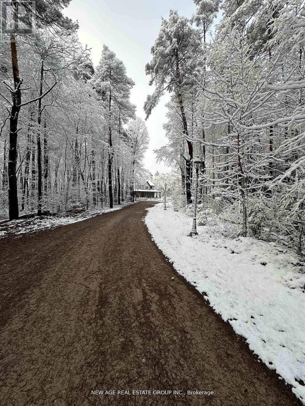
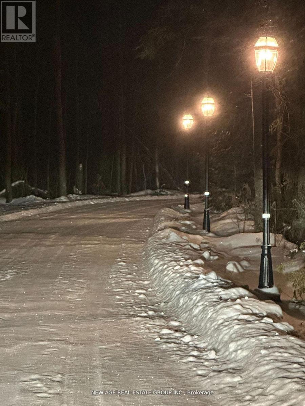
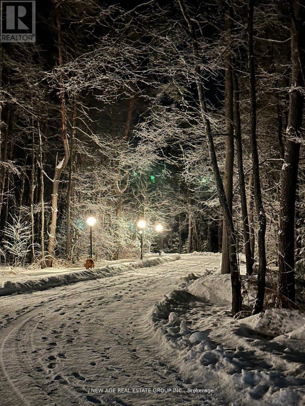
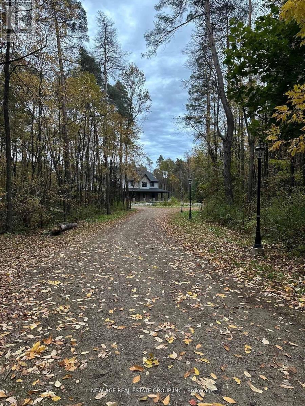
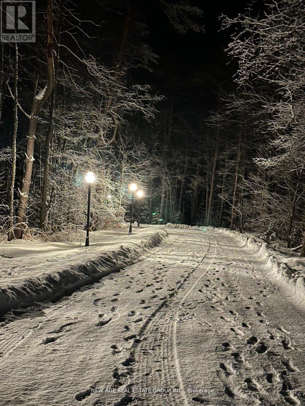
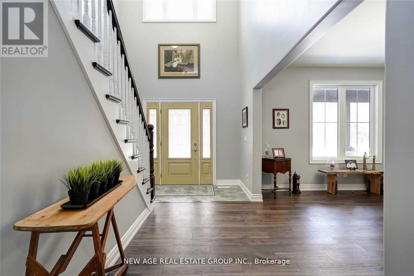
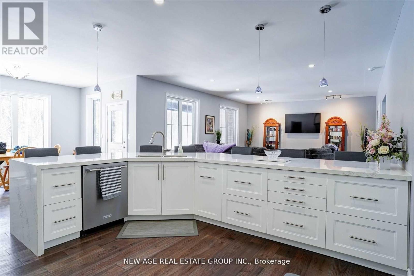
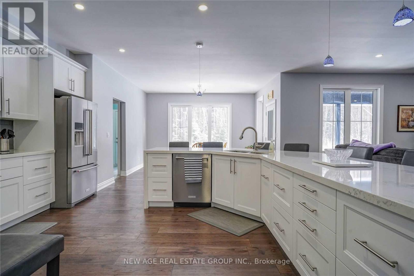
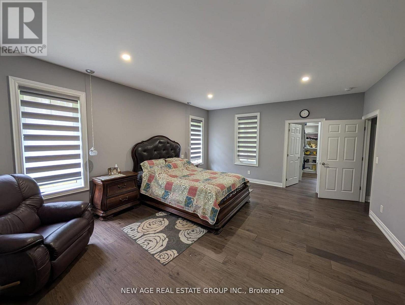
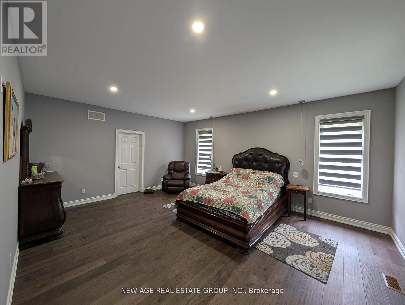
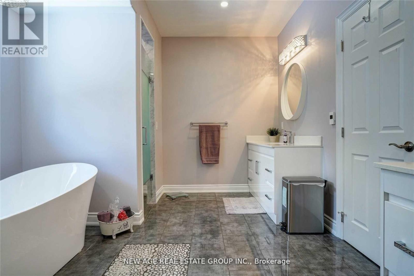
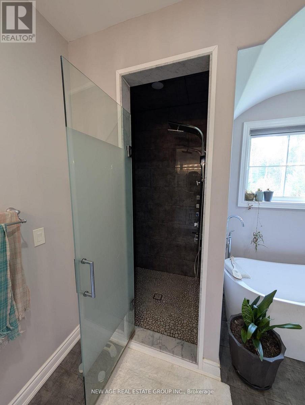
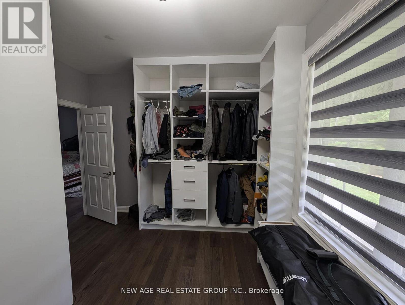
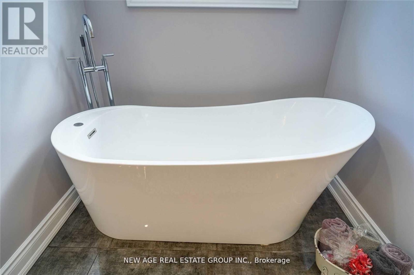
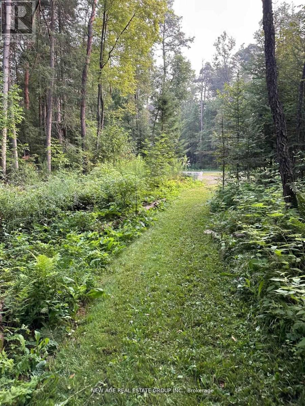
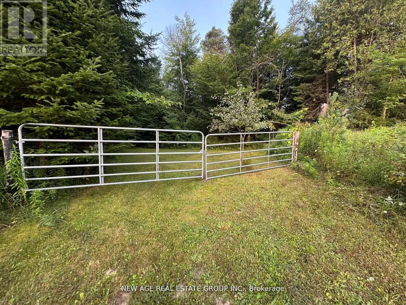
#Discover the idyllic charm of country living without compromising on convenience-just 10 minutes from Erin and 20 minutes from Guelph and Orangeville. #This stunning home is set on a beautiful property surrounded by lush forest, backing onto the serene Eramosa River and featuring a year-round flowing creek. #With approximately 2 km of private manicured trails, this peaceful, friendly neighborhood makes for a true retreat. #Offering over 3,000 sq ft of thoughtfully designed living space, this residence includes: #A spacious main-floor primary bedroom complete with a walk-in closet and ensuite bath for ultimate comfort. #An expansive open-concept living and dining area, perfect for entertaining and family gatherings. #A cozy sitting area featuring a charming wood-burning fireplace, ideal for cozy winter evenings. #A bright, modern kitchen equipped with top-of-the-line KitchenAid stainless steel appliances, a separate pantry, and generous storage.#Convenient main floor laundry with ample storage space. #A sprawling driveway with room for 20+ vehicles and a reliable whole-home #GENERAC generator backup power system, providing peace of mind even during outages/storms. #This unique property seamlessly combines space, privacy, modern amenities & comfort-all within easy reach of cherished local towns. (id:62104)
Property Details
| MLS® Number | X13681158 |
| Property Type | Single Family |
| Community Name | Rural Erin |
| Features | Wooded Area, Ravine, Backs On Greenbelt, Flat Site, Conservation/green Belt |
| Parking Space Total | 1 |
| Structure | Patio(s), Porch, Shed |
| View Type | River View, View Of Water, Valley View |
| Water Front Name | Eramosa River |
Building
| Bathroom Total | 4 |
| Bedrooms Above Ground | 4 |
| Bedrooms Total | 4 |
| Age | 0 To 5 Years |
| Appliances | Oven - Built-in, Range, Water Purifier, Water Softener |
| Basement Type | None |
| Construction Style Attachment | Detached |
| Cooling Type | None |
| Exterior Finish | Brick, Vinyl Siding |
| Fire Protection | Security System, Smoke Detectors |
| Fireplace Present | Yes |
| Fireplace Total | 1 |
| Fireplace Type | Woodstove |
| Flooring Type | Hardwood |
| Foundation Type | Poured Concrete |
| Half Bath Total | 1 |
| Heating Fuel | Propane |
| Heating Type | Forced Air |
| Stories Total | 2 |
| Size Interior | 2,500 - 3,000 Sqft |
| Type | House |
| Utility Power | Generator |
| Utility Water | Drilled Well |
Parking
| Attached Garage | |
| No Garage |
Land
| Acreage | Yes |
| Landscape Features | Landscaped |
| Sewer | Septic System |
| Size Depth | 2042 Ft ,6 In |
| Size Frontage | 636 Ft ,6 In |
| Size Irregular | 636.5 X 2042.5 Ft ; 31.27 Acres With Trails, River & Forest |
| Size Total Text | 636.5 X 2042.5 Ft ; 31.27 Acres With Trails, River & Forest|25 - 50 Acres |
| Surface Water | River/stream |
Rooms
| Level | Type | Length | Width | Dimensions |
|---|---|---|---|---|
| Ground Level | Family Room | 6.9 m | 5.45 m | 6.9 m x 5.45 m |
| Ground Level | Kitchen | 3.99 m | 4.98 m | 3.99 m x 4.98 m |
| Ground Level | Eating Area | 4.51 m | 4.31 m | 4.51 m x 4.31 m |
| Ground Level | Dining Room | 4.93 m | 3.92 m | 4.93 m x 3.92 m |
| Ground Level | Laundry Room | Measurements not available | ||
| Ground Level | Primary Bedroom | 5.62 m | 4.82 m | 5.62 m x 4.82 m |
Utilities
| Electricity | Installed |
https://www.realtor.ca/real-estate/30162106/br1-9031-sideroad-17-erin-rural-erin
Contact Us
Contact us for more information

The trademarks REALTOR®, REALTORS®, and the REALTOR® logo are controlled by The Canadian Real Estate Association (CREA) and identify real estate professionals who are members of CREA. The trademarks MLS®, Multiple Listing Service® and the associated logos are owned by The Canadian Real Estate Association (CREA) and identify the quality of services provided by real estate professionals who are members of CREA. The trademark DDF® is owned by The Canadian Real Estate Association (CREA) and identifies CREA's Data Distribution Facility (DDF®)
August 16 2026 11:37:23
Toronto Regional Real Estate Board
New Age Real Estate Group Inc.