
Basement - 18 Elderslie Crescent Vaughan, Ontario L4H 4L4

$2,000 Monthly
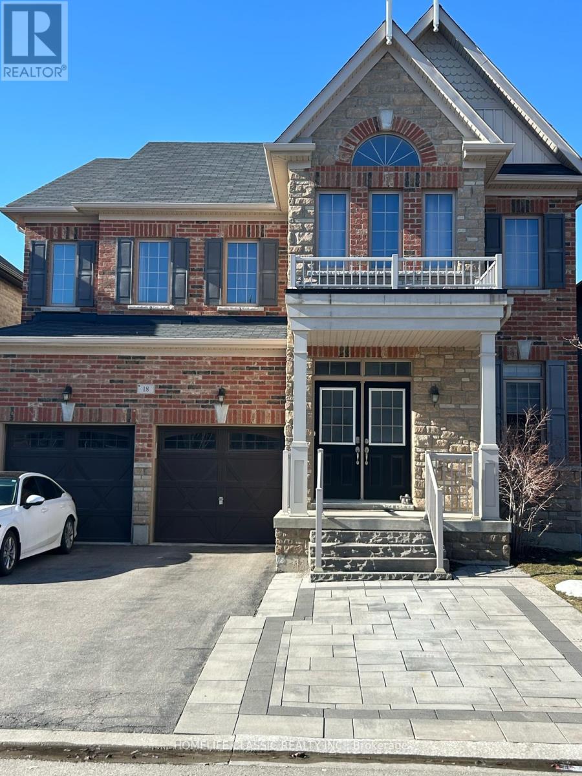
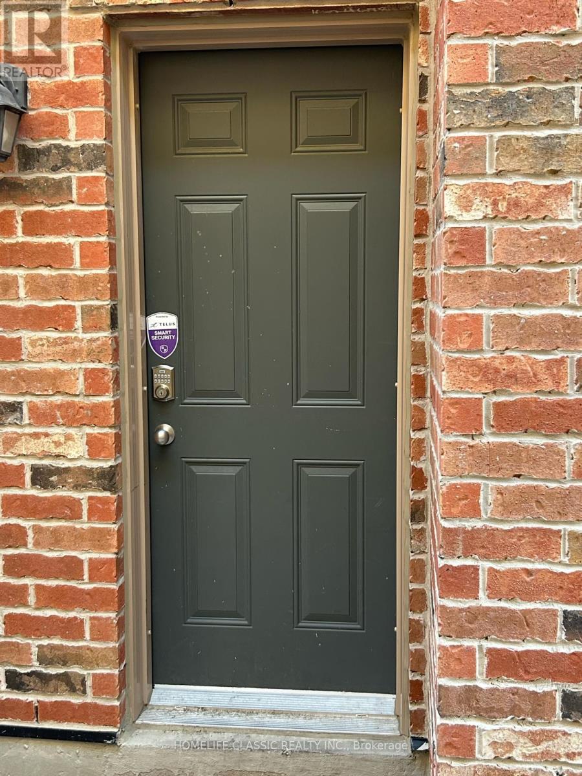
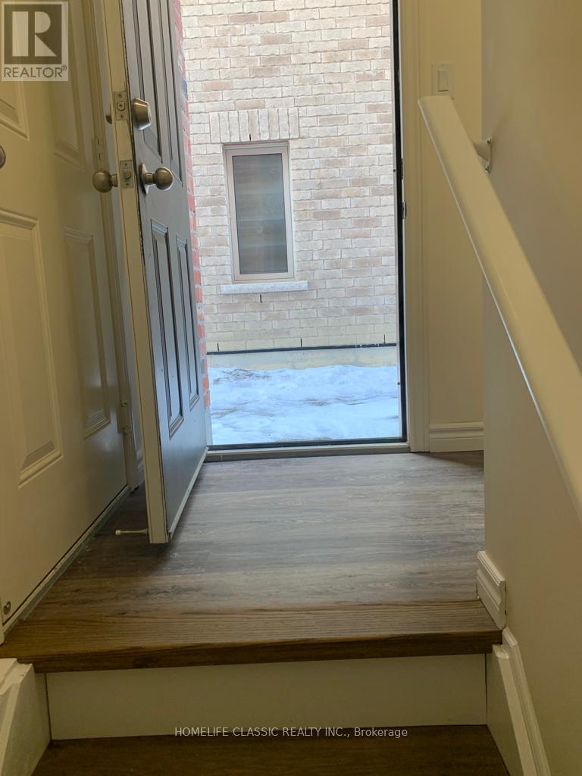
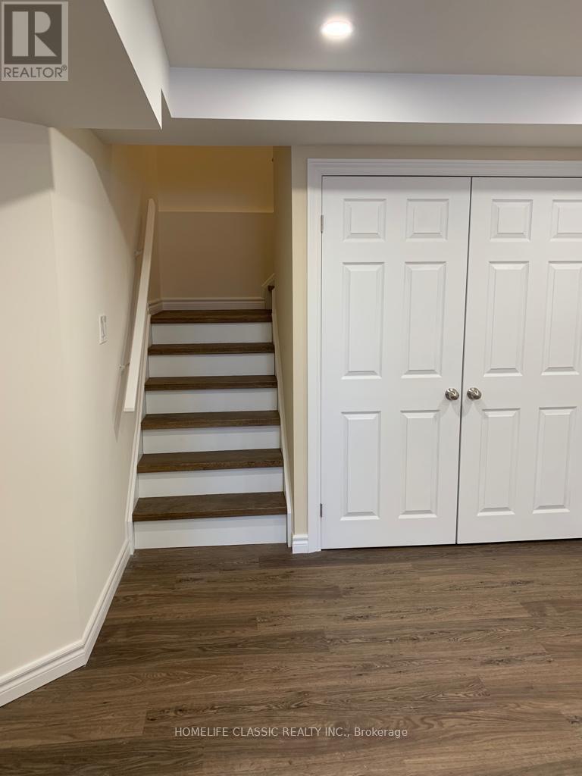
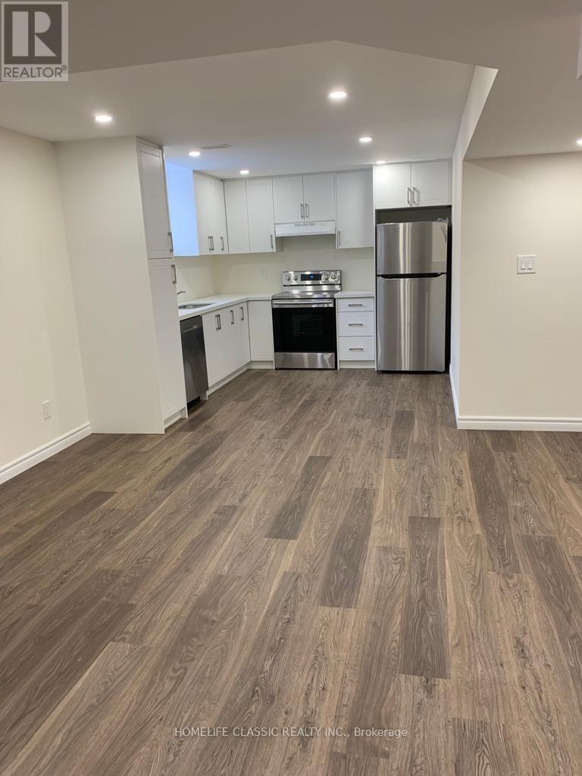
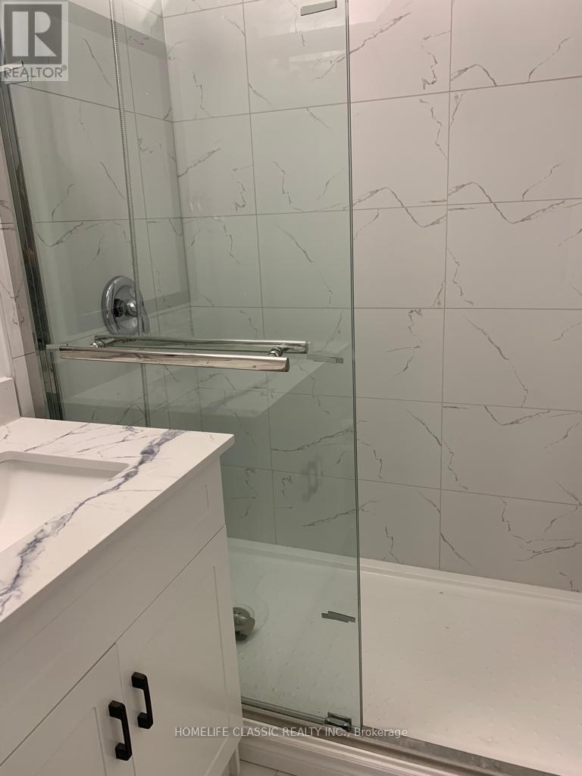
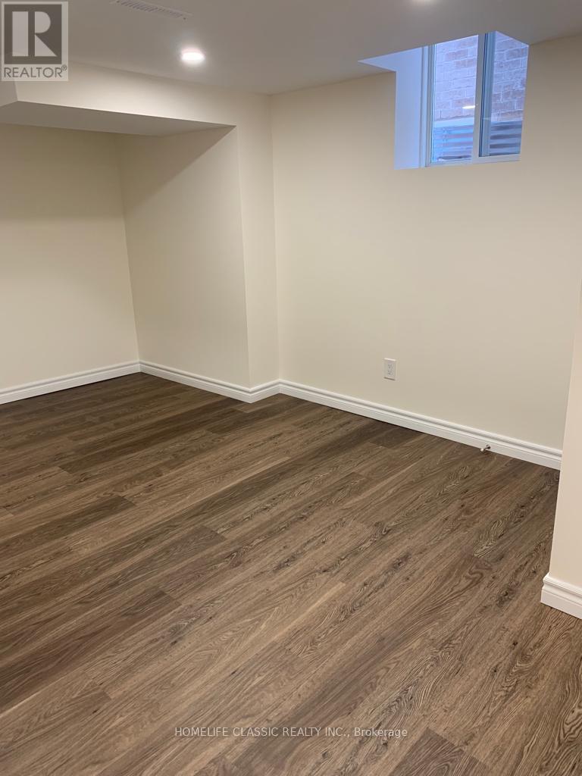
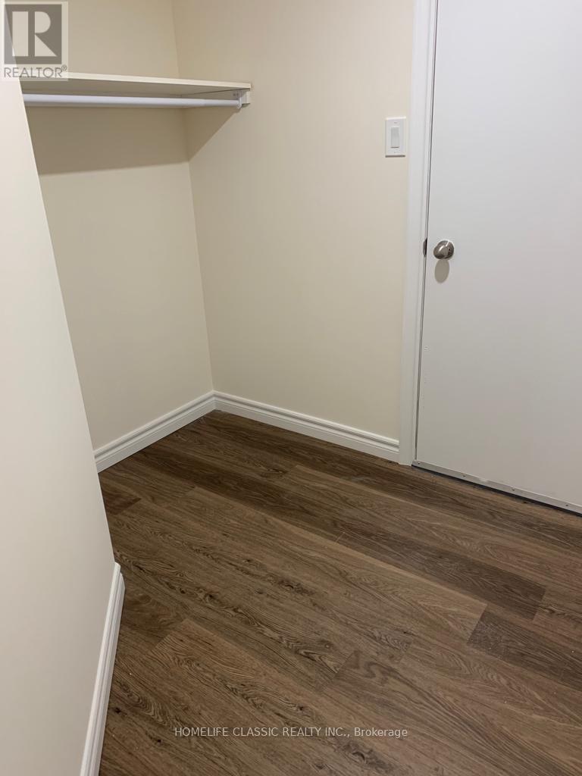
Spacious, bright professionally built basement apartment in single home in Kleinburg, Ontario. Separate and fully private side entrance. Only 2 years old. Rooms are bright with numerous potlights and enlarged windows in every room, including an egress window. Kitchen is professionally designed with large pantry, elegant backsplash and a built in dishwasher. All stainless steel appliances are included. Two spacious bedrooms, both have closet space and large window. The master bedroom has a small walk-in closet. The bathroom has a walk in shower and is modern in design. Extra storage space available in basement. The apartment is within 5 minute walk to local plaza with a Longos, Tim Hortons and McDonalds. It is a 2 minute drive to the 427 Hwy. Public YRT bus service is now available within the neighbourhood. Two elementary schools are within walking distance. As are neighbourhood walking trails and parks. Quiet family oriented community. (id:62104)
Property Details
| MLS® Number | N13869184 |
| Property Type | Single Family |
| Community Name | Kleinburg |
| Amenities Near By | Park, Place Of Worship, Public Transit, Schools, Hospital |
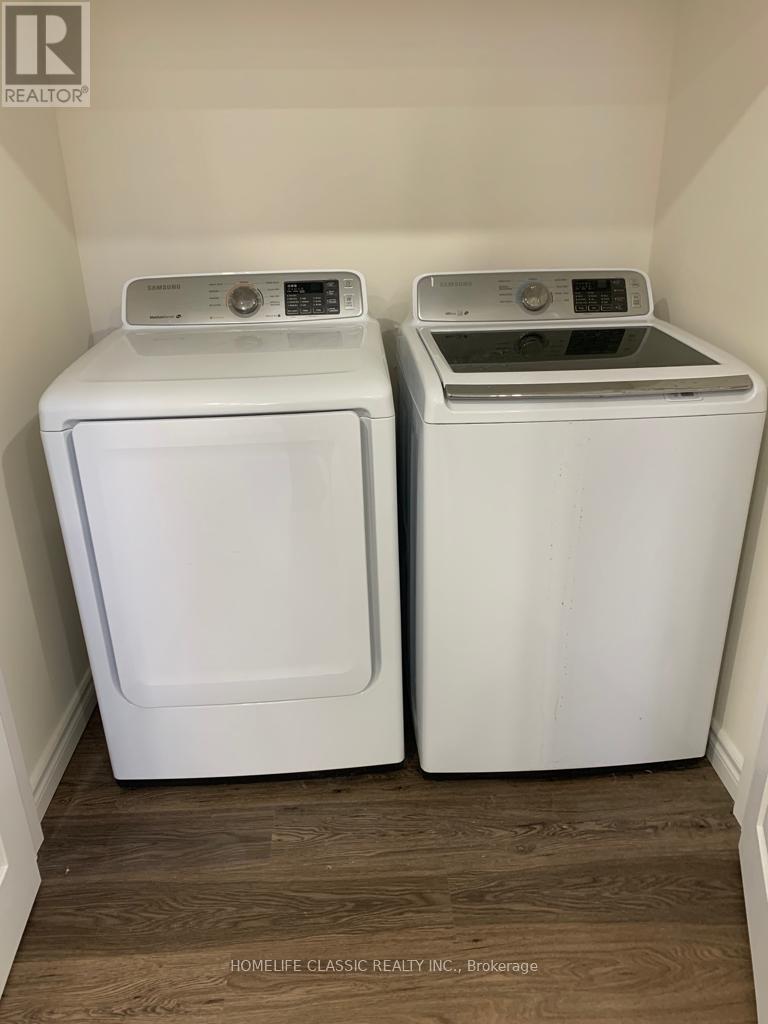
| Features | Carpet Free, In Suite Laundry |
| Parking Space Total | 1 |
| View Type | City View |
Building
| Bathroom Total | 1 |
| Bedrooms Above Ground | 2 |
| Bedrooms Total | 2 |
| Age | 6 To 15 Years |
| Appliances | Dryer, Washer |
| Basement Features | Apartment In Basement, Separate Entrance |
| Basement Type | N/a, N/a |
| Construction Style Attachment | Detached |
| Cooling Type | Central Air Conditioning |
| Exterior Finish | Brick |
| Fire Protection | Smoke Detectors |
| Flooring Type | Laminate |
| Foundation Type | Block |
| Heating Fuel | Natural Gas |
| Heating Type | Forced Air |
| Stories Total | 2 |
| Size Interior | 3,000 - 3,500 Sqft |
| Type | House |
| Utility Water | Municipal Water |
Parking
| No Garage |
Land
| Acreage | No |
| Land Amenities | Park, Place Of Worship, Public Transit, Schools, Hospital |
| Landscape Features | Landscaped |
| Sewer | Sanitary Sewer |
| Size Depth | 31 M |
| Size Frontage | 13.4 M |
| Size Irregular | 13.4 X 31 M |
| Size Total Text | 13.4 X 31 M |
Rooms
| Level | Type | Length | Width | Dimensions |
|---|---|---|---|---|
| Basement | Dining Room | 0.31 m | 0.31 m | 0.31 m x 0.31 m |
| Basement | Family Room | 0.31 m | 0.31 m | 0.31 m x 0.31 m |
| Basement | Kitchen | 0.31 m | 0.31 m | 0.31 m x 0.31 m |
| Basement | Bedroom | 0.31 m | 0.31 m | 0.31 m x 0.31 m |
| Basement | Bedroom 2 | 0.31 m | 0.31 m | 0.31 m x 0.31 m |
Contact Us
Contact us for more information

The trademarks REALTOR®, REALTORS®, and the REALTOR® logo are controlled by The Canadian Real Estate Association (CREA) and identify real estate professionals who are members of CREA. The trademarks MLS®, Multiple Listing Service® and the associated logos are owned by The Canadian Real Estate Association (CREA) and identify the quality of services provided by real estate professionals who are members of CREA. The trademark DDF® is owned by The Canadian Real Estate Association (CREA) and identifies CREA's Data Distribution Facility (DDF®)
October 06 2026 09:30:38
Toronto Regional Real Estate Board
Homelife Classic Realty Inc.