
B5 - 6 Upper Mercer Street E Kitchener, Ontario N2A 0E4

$2,600 Monthly
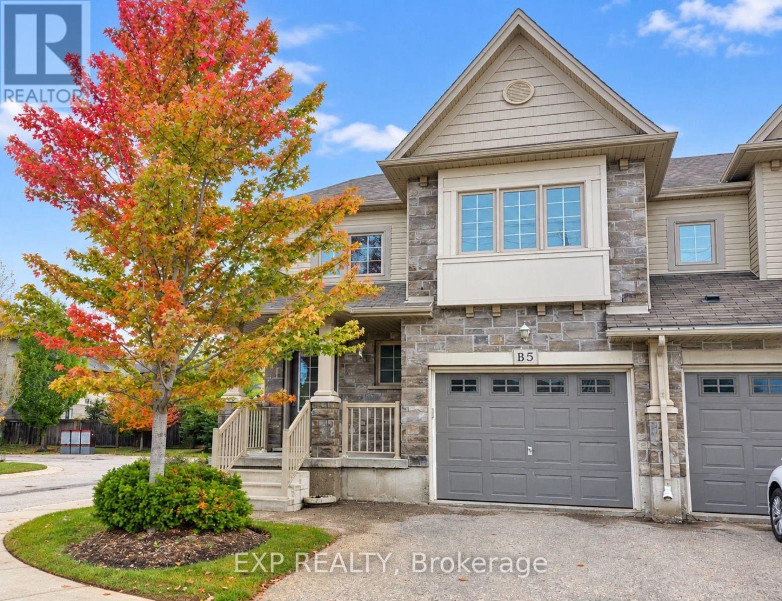
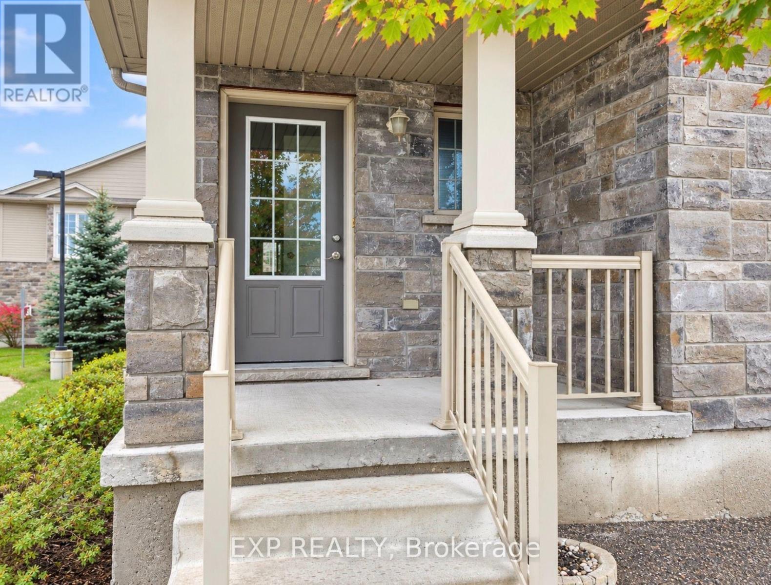
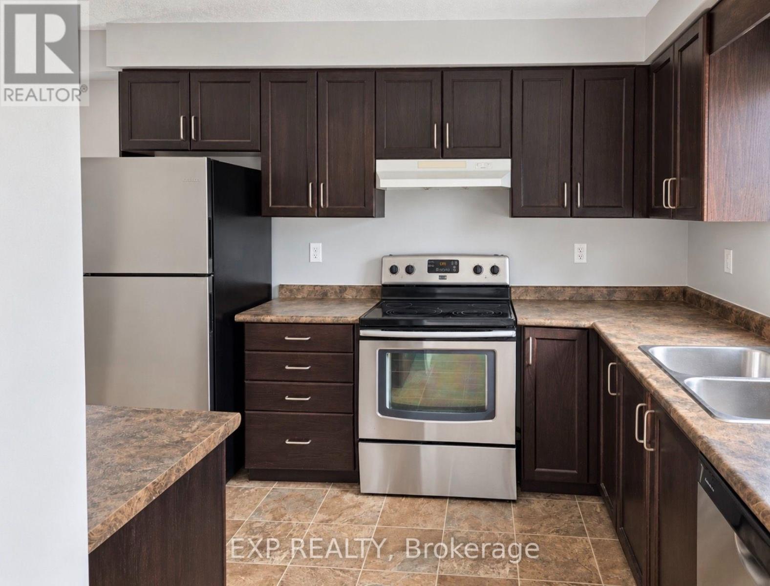
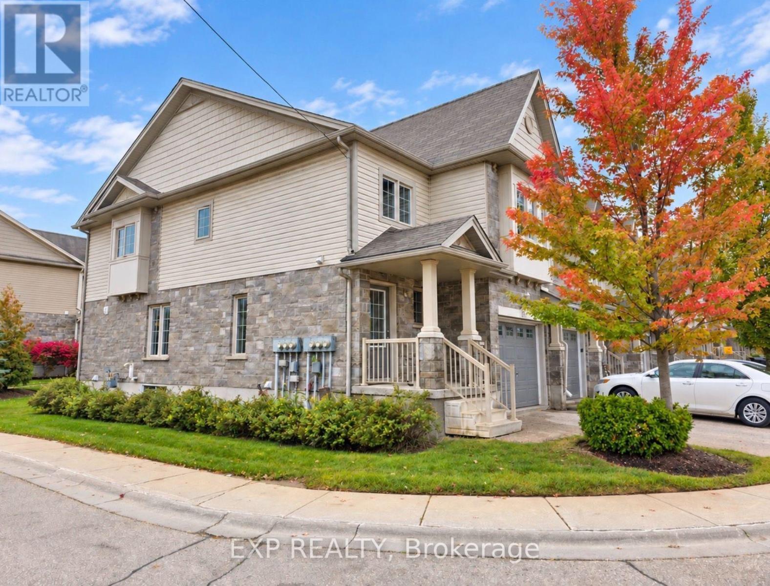
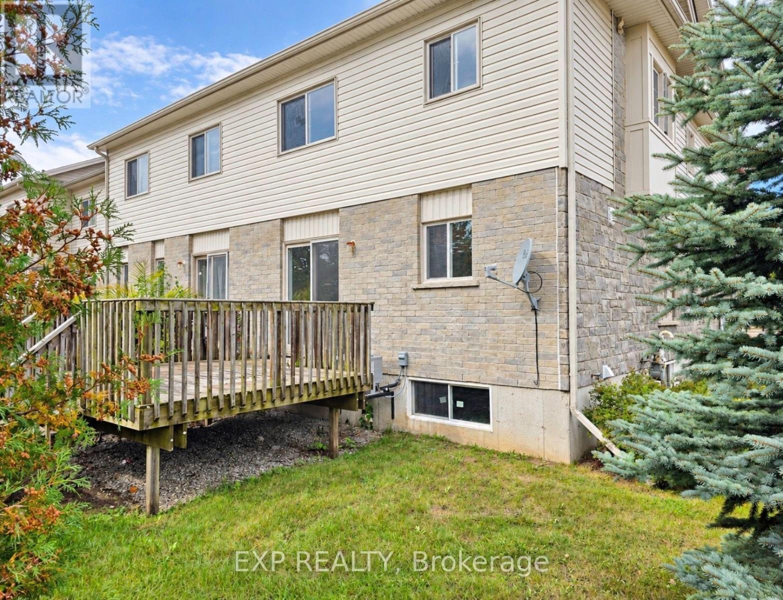
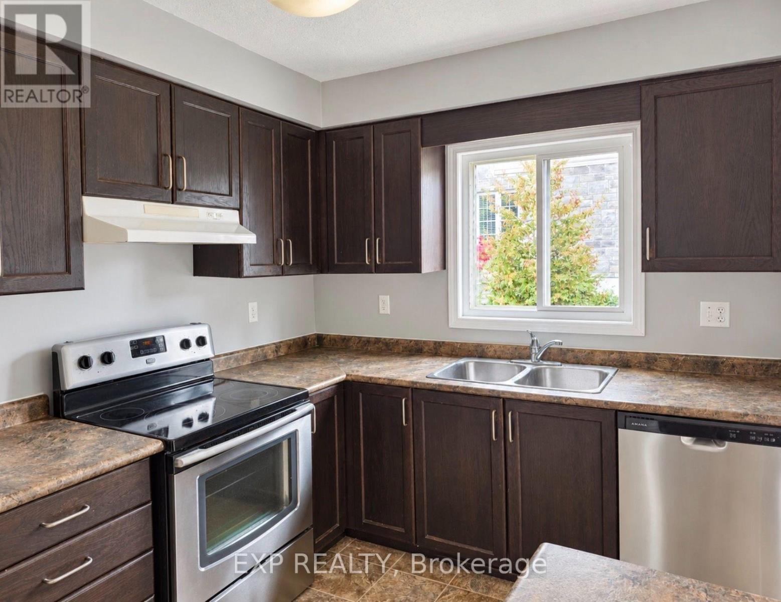
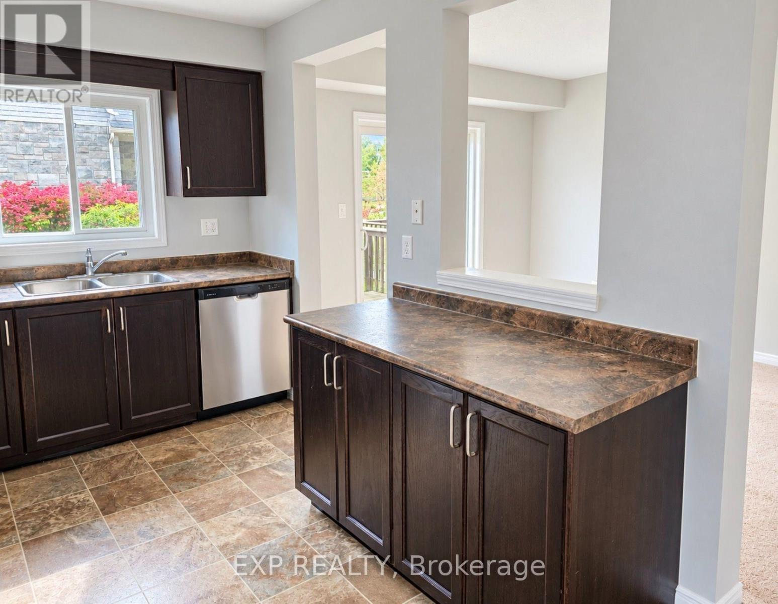
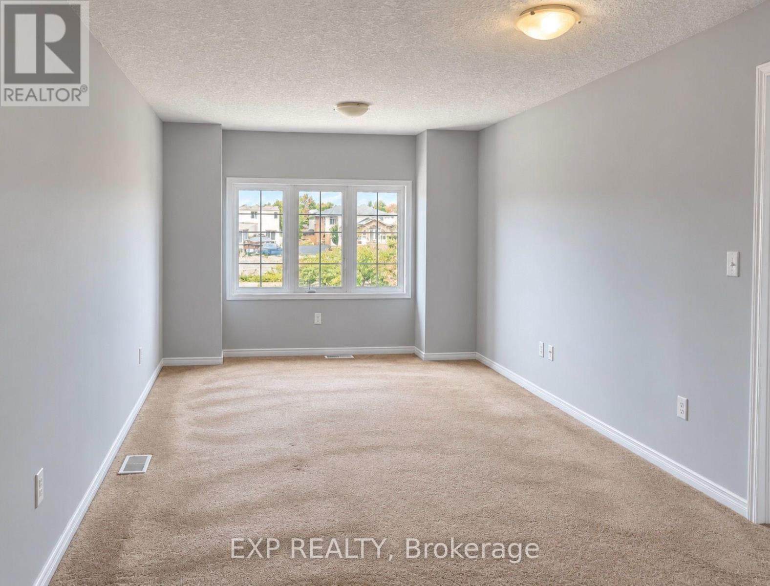
Welcome to this bright and spacious 3-bedroom, 2-bathroom, 2-storey townhouse offerring 1,562 sq. ft. of comfortable living space in Kitchener's sought-after Lackner Woods community! The main floor features a functional layout with a modern kitchen equipped with stainless steel appliances (fridge, stove, dishwasher, range hood), along with in-suite laundry for added convenience. Upstairs, you will find three generous bedrooms and a full bath. Includes an attached 1-car garage plus a private driveway (2 total parking spaces), central air, and an unfinished full basement perfect for extra storage. Ideally situated close to top-rated schools, nature trails, parks, shopping centers, public transit, and major highway routes. Immediate possession available! (id:62104)
Property Details
| MLS® Number | X13865162 |
| Property Type | Single Family |
| Parking Space Total | 2 |
Building
| Bathroom Total | 2 |
| Bedrooms Above Ground | 3 |
| Bedrooms Total | 3 |
| Basement Development | Unfinished |
| Basement Type | Full (unfinished) |
| Construction Style Attachment | Attached |
| Cooling Type | Central Air Conditioning, Ventilation System |
| Exterior Finish | Brick, Vinyl Siding |
| Fireplace Present | Yes |
| Foundation Type | Poured Concrete |
| Half Bath Total | 1 |
| Heating Fuel | Natural Gas |
| Heating Type | Forced Air |
| Stories Total | 2 |
| Size Interior | 1,500 - 2,000 Sqft |
| Type | Row / Townhouse |
| Utility Water | Municipal Water |
Parking
| Attached Garage | |
| Garage |
Land
| Acreage | No |
| Sewer | Sanitary Sewer |
Rooms
| Level | Type | Length | Width | Dimensions |
|---|---|---|---|---|
| Second Level | Primary Bedroom | 4.11 m | 3.89 m | 4.11 m x 3.89 m |
| Second Level | Bedroom | 3.66 m | 2.9 m | 3.66 m x 2.9 m |
| Second Level | Bedroom | 4.04 m | 2.74 m | 4.04 m x 2.74 m |
| Second Level | Bathroom | Measurements not available | ||
| Basement | Laundry Room | Measurements not available | ||
| Ground Level | Bathroom | Measurements not available | ||
| Ground Level | Kitchen | 3.84 m | 2.54 m | 3.84 m x 2.54 m |
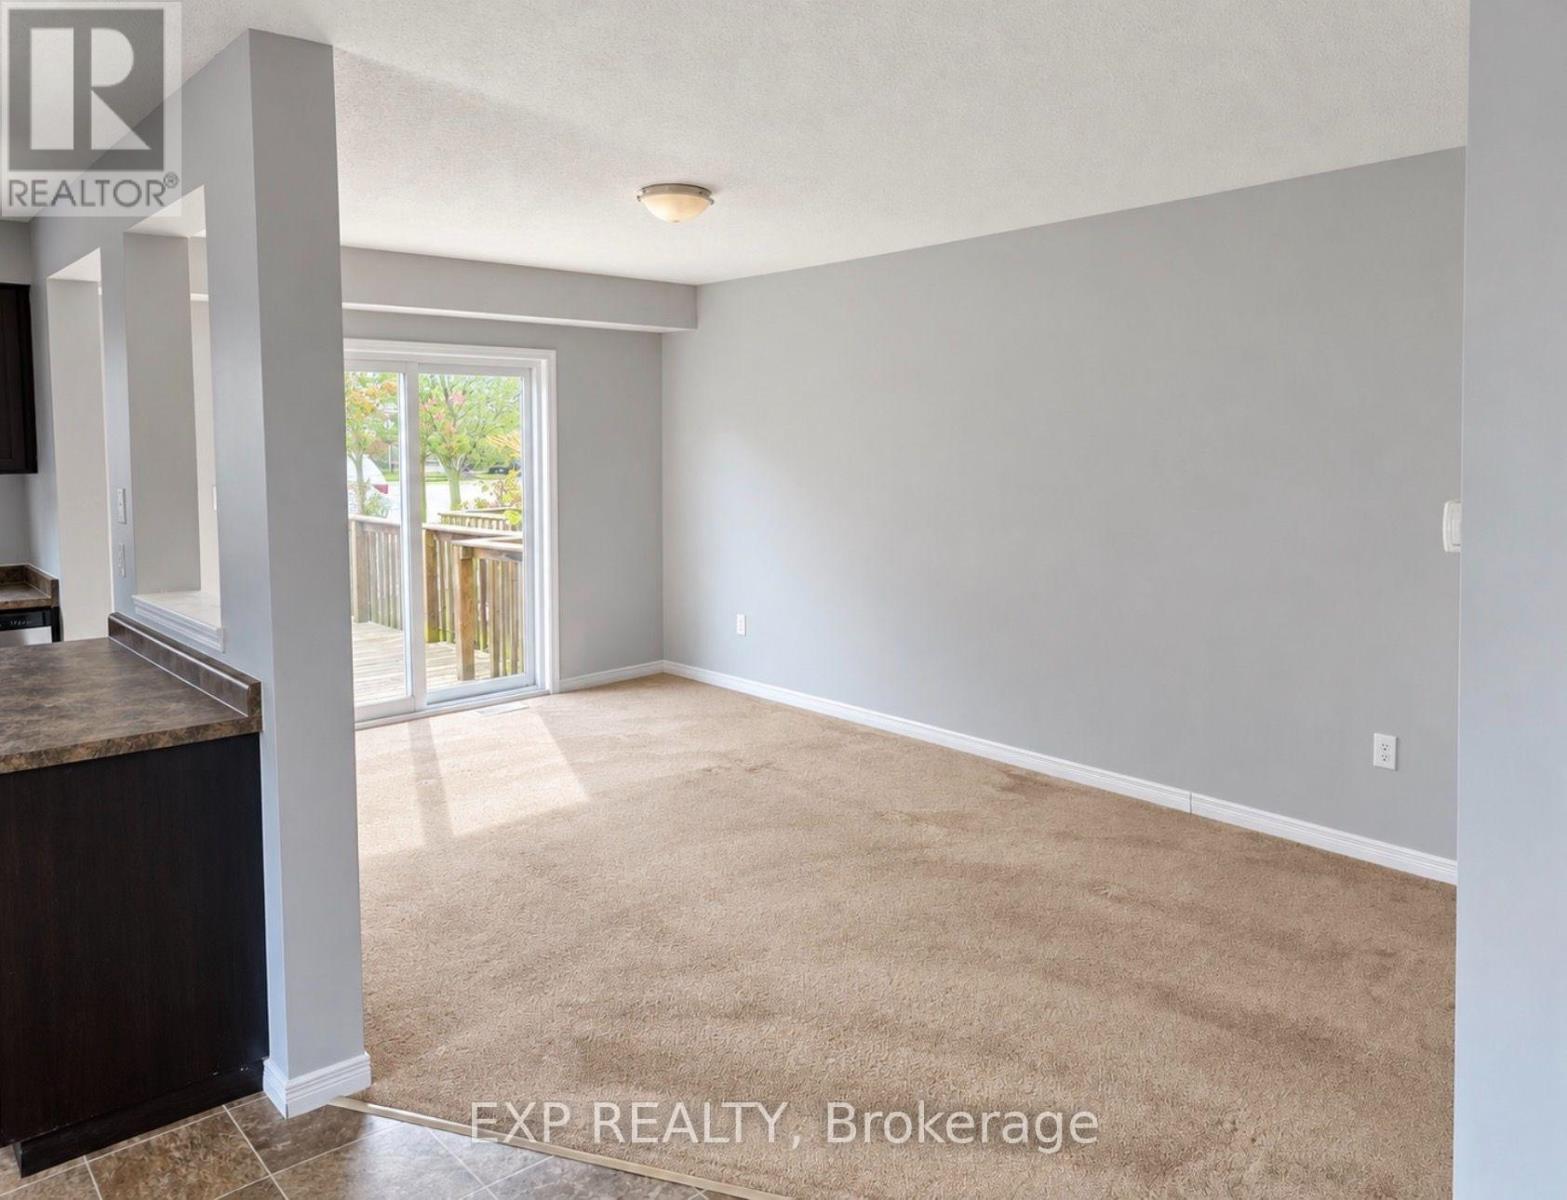
| Ground Level | Dining Room | 3.05 m | 2.54 m | 3.05 m x 2.54 m |
| Ground Level | Living Room | 4.24 m | 3.05 m | 4.24 m x 3.05 m |
https://www.realtor.ca/real-estate/30368343/b5-6-upper-mercer-street-e-kitchener
Contact Us
Contact us for more information

The trademarks REALTOR®, REALTORS®, and the REALTOR® logo are controlled by The Canadian Real Estate Association (CREA) and identify real estate professionals who are members of CREA. The trademarks MLS®, Multiple Listing Service® and the associated logos are owned by The Canadian Real Estate Association (CREA) and identify the quality of services provided by real estate professionals who are members of CREA. The trademark DDF® is owned by The Canadian Real Estate Association (CREA) and identifies CREA's Data Distribution Facility (DDF®)
October 06 2026 03:33:01
Toronto Regional Real Estate Board
Exp Realty