
A802 - 705 Davis Drive Newmarket, Ontario L3Y 0J1

$2,350 Monthly
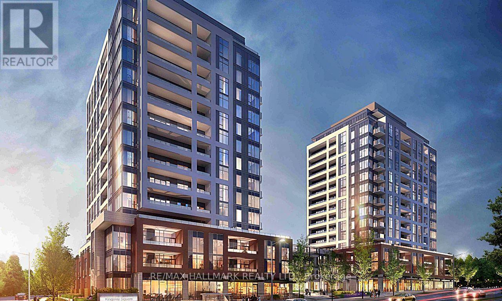
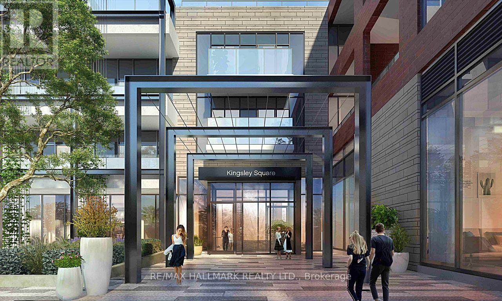
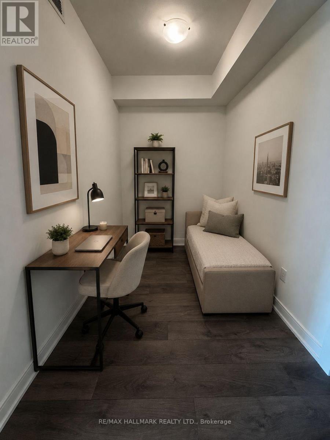
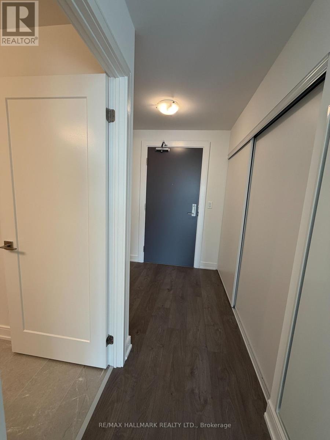
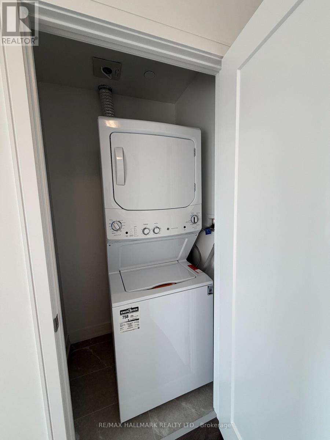
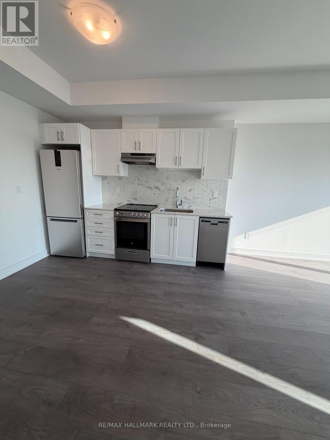
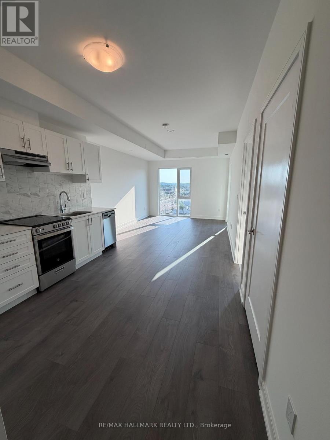
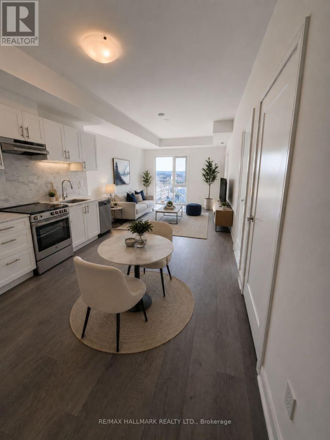
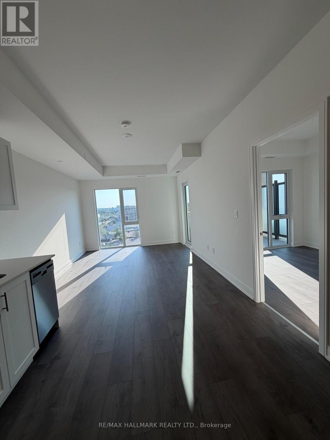
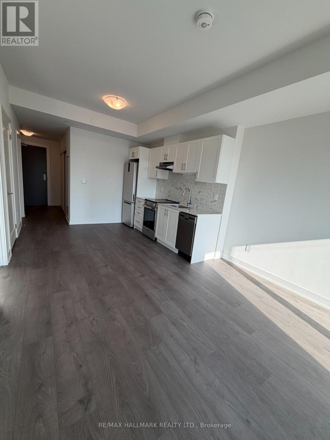
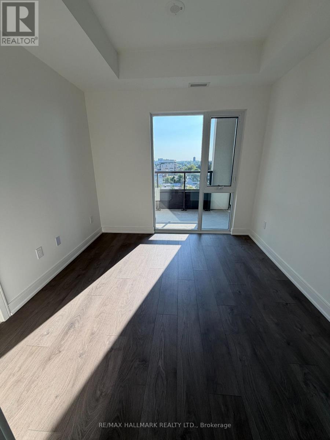
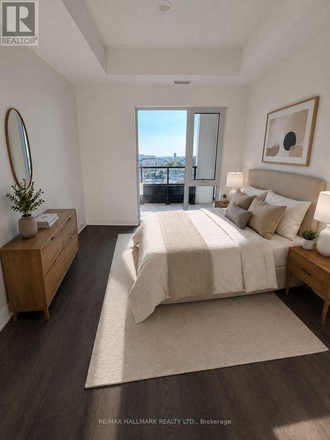
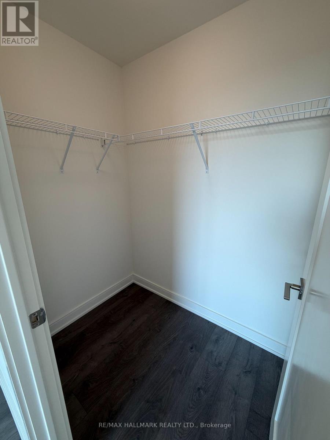
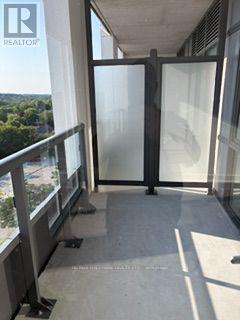
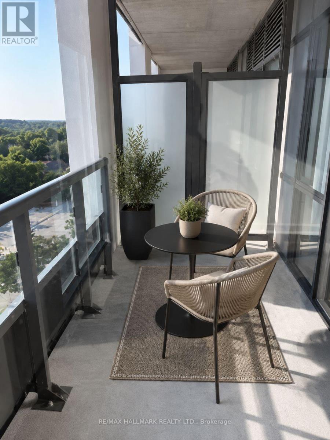
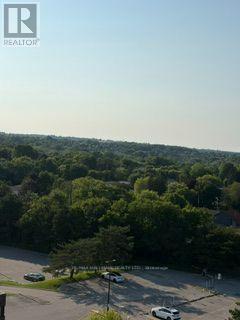
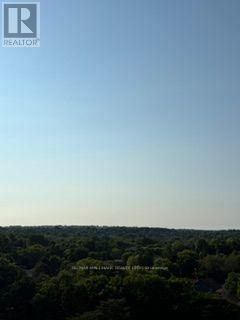
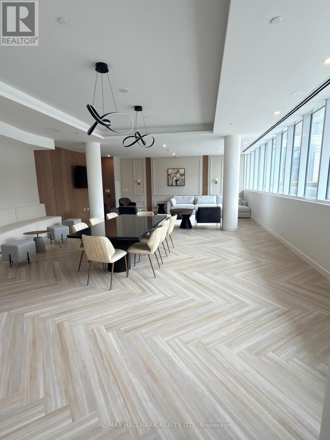
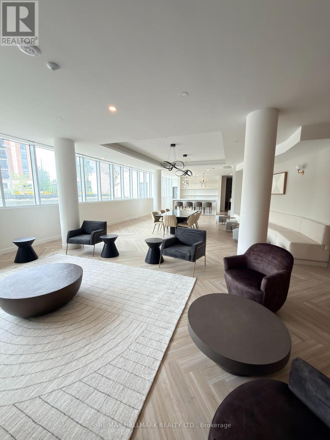
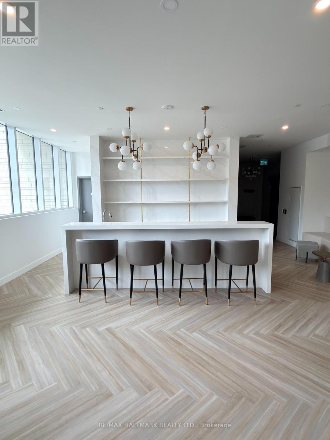
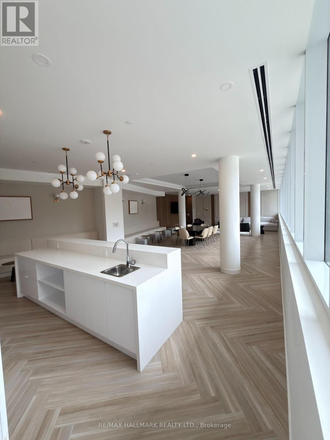
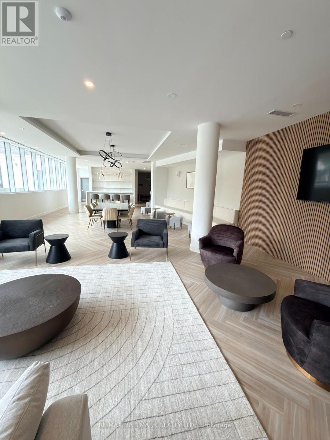
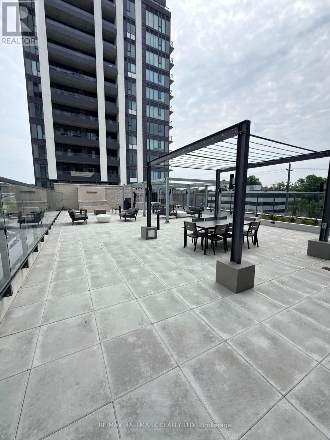
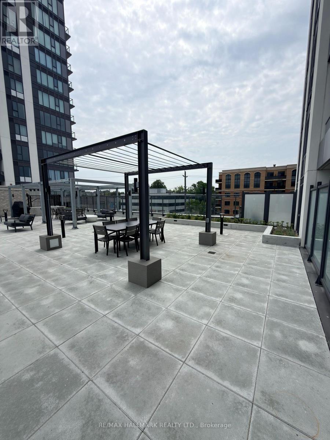
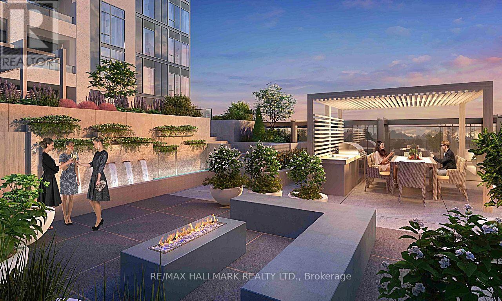
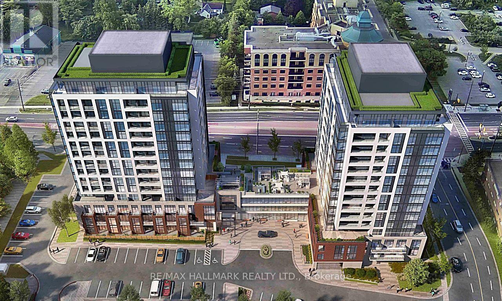
Welcome To Kingsley Square Condos In Newmarket! Presenting This Never Occupied, One Bedroom Plus Den Unit Featuring A Spacious Open Concept Layout With Natural Light, Sleek Kitchen Design, Stainless Steel Kitchen Appliances and Quartz Countertops. Primary Bedroom Is Equipped With A Walk-In Closet And Extra Large Windows Overlooking The Balcony Which Will Provide You With Plenty Of Enjoyment. Building Offers Exceptional Amenities Including Concierge, Fitness Centre, Party/Meeting Room, Rooftop Terrace & Garden, Guest Suites, Visitor Parking And Secure Bike Storage.Located Steps to Southlake Hospital and Minutes to Highway 404, GO Transit, VIVA Terminal, Costco, Upper Canada Mall and Main Street With All It's Shops and Restaurants Providing You With Urban Convenience. Includes: 1 Parking Space & 1 Locker. Note: Rendering Drawings Are Shown For Exterior and Rooftop. (id:62104)
Property Details
| MLS® Number | N13646520 |
| Property Type | Single Family |
| Community Name | Huron Heights-Leslie Valley |
| Amenities Near By | Golf Nearby, Hospital, Park, Place Of Worship, Public Transit, Schools |
| Community Features | Pets Allowed With Restrictions |
| Features | Balcony, Carpet Free, In Suite Laundry |
| Parking Space Total | 1 |
Building
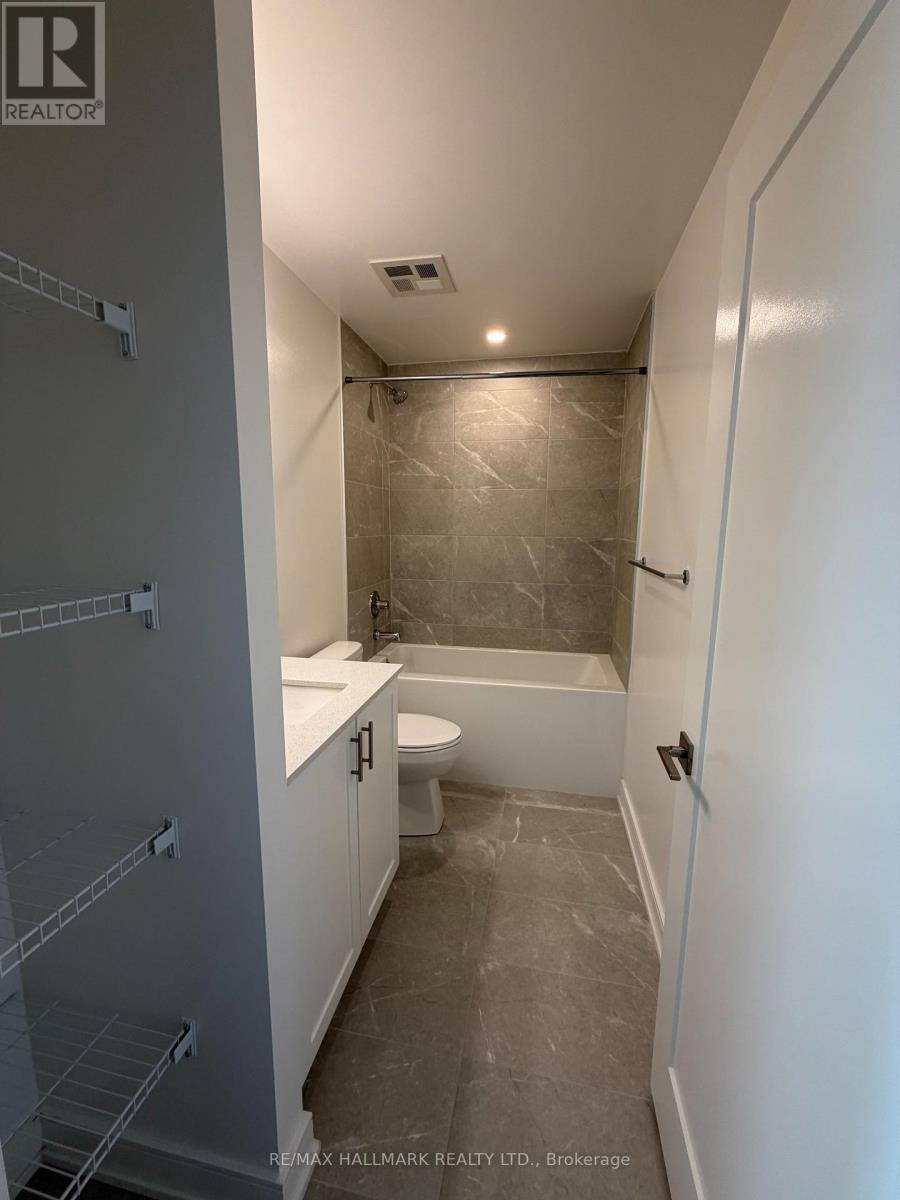
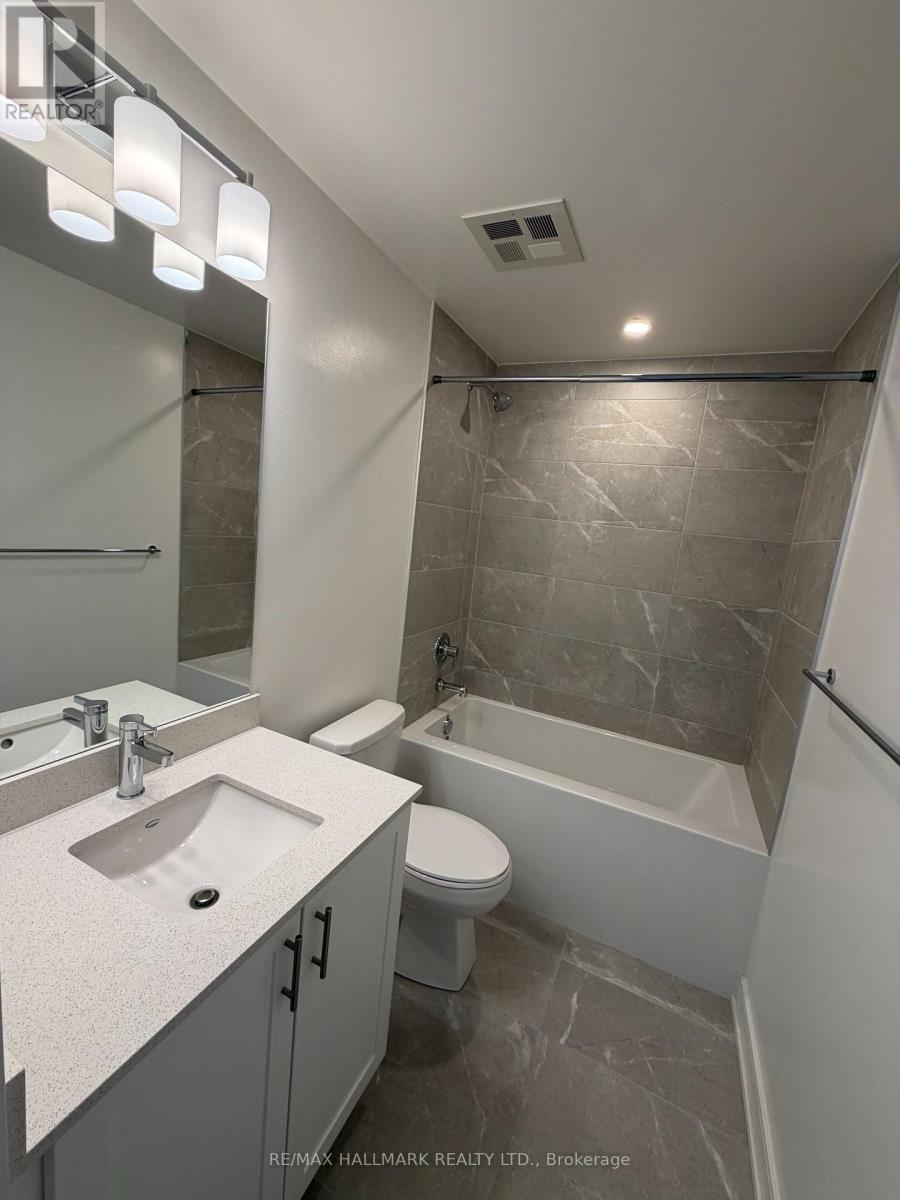
| Bathroom Total | 1 |
| Bedrooms Above Ground | 1 |
| Bedrooms Below Ground | 1 |
| Bedrooms Total | 2 |
| Amenities | Security/concierge, Exercise Centre, Party Room, Visitor Parking, Storage - Locker |
| Appliances | Dishwasher, Dryer, Stove, Washer, Refrigerator |
| Basement Type | None |
| Cooling Type | Central Air Conditioning |
| Exterior Finish | Concrete |
| Flooring Type | Laminate |
| Heating Fuel | Electric |
| Heating Type | Heat Pump |
| Size Interior | 600 - 699 Sqft |
| Type | Apartment |
Parking
| Underground | |
| Garage |
Land
| Acreage | No |
| Land Amenities | Golf Nearby, Hospital, Park, Place Of Worship, Public Transit, Schools |
Rooms
| Level | Type | Length | Width | Dimensions |
|---|---|---|---|---|
| Main Level | Kitchen | 7.264 m | 3.403 m | 7.264 m x 3.403 m |
| Main Level | Dining Room | 7.264 m | 3.403 m | 7.264 m x 3.403 m |
| Main Level | Living Room | 7.264 m | 3.403 m | 7.264 m x 3.403 m |
| Main Level | Primary Bedroom | 3.048 m | 2.921 m | 3.048 m x 2.921 m |
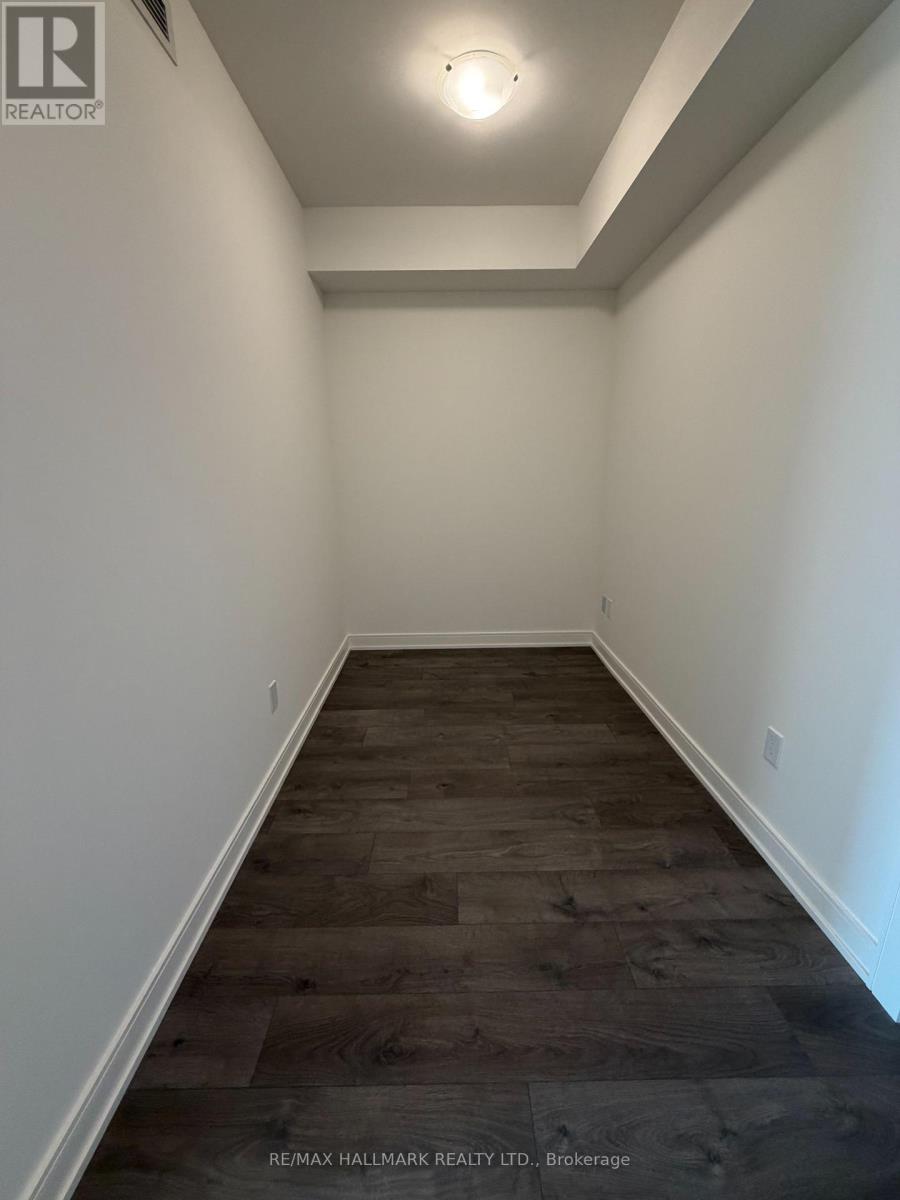
| Main Level | Den | 2.971 m | 1.879 m | 2.971 m x 1.879 m |
Contact Us
Contact us for more information

The trademarks REALTOR®, REALTORS®, and the REALTOR® logo are controlled by The Canadian Real Estate Association (CREA) and identify real estate professionals who are members of CREA. The trademarks MLS®, Multiple Listing Service® and the associated logos are owned by The Canadian Real Estate Association (CREA) and identify the quality of services provided by real estate professionals who are members of CREA. The trademark DDF® is owned by The Canadian Real Estate Association (CREA) and identifies CREA's Data Distribution Facility (DDF®)
August 06 2026 09:16:43
Toronto Regional Real Estate Board
RE/MAX Hallmark Realty Ltd.