
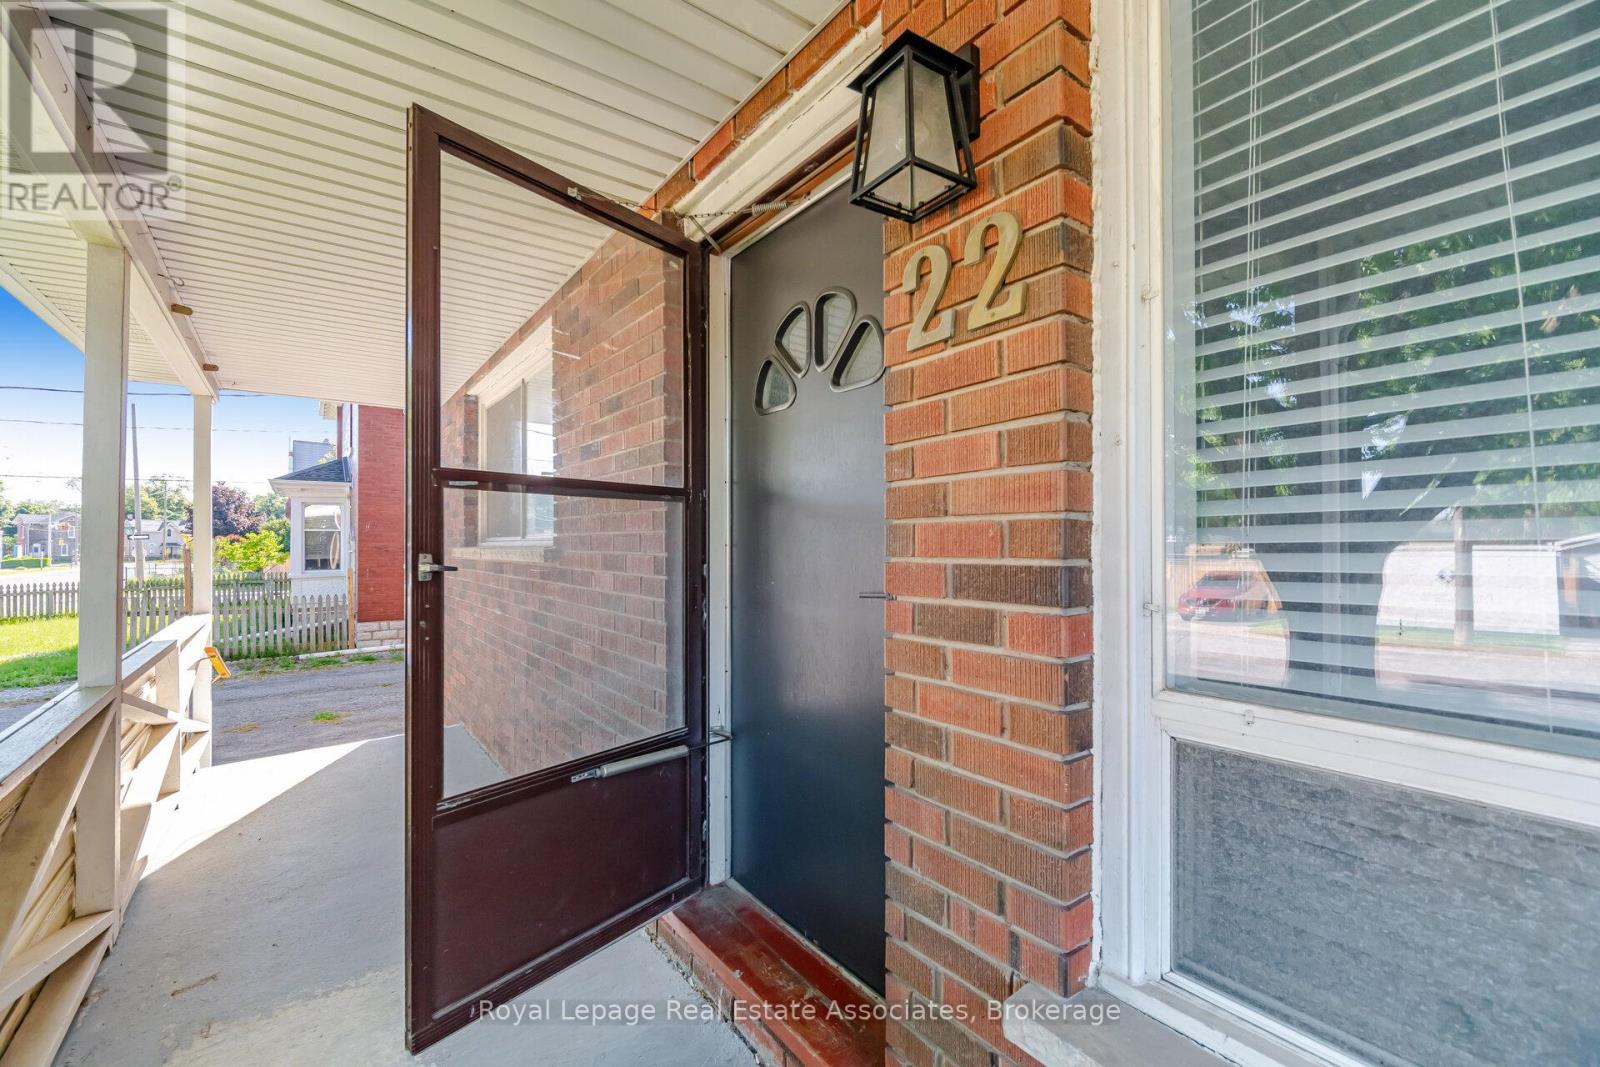
A - 22 St James Street Brantford, Ontario N3T 3Z6

$2,100 Monthly
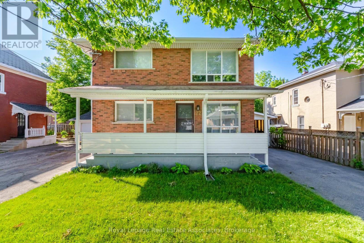
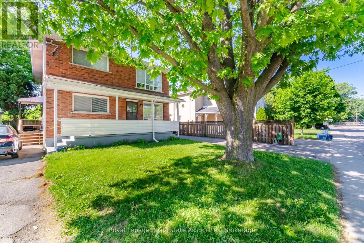
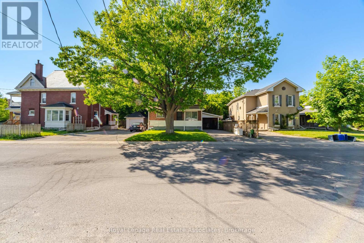
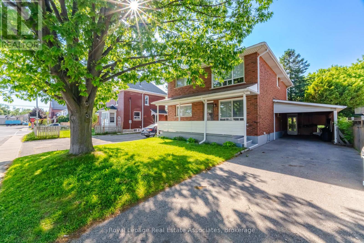
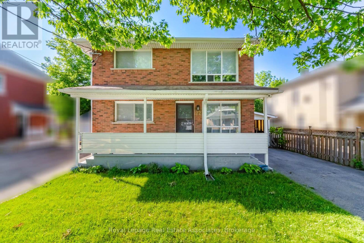
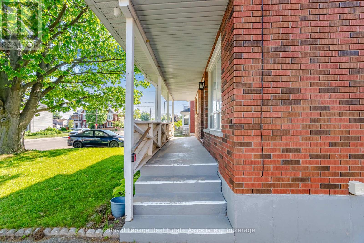
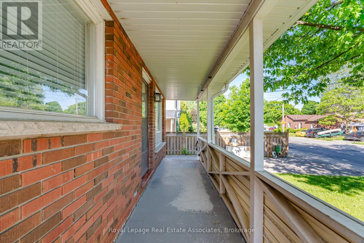
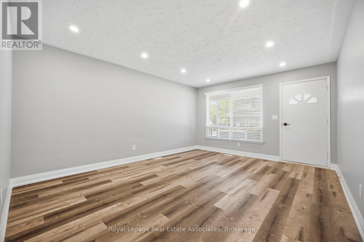
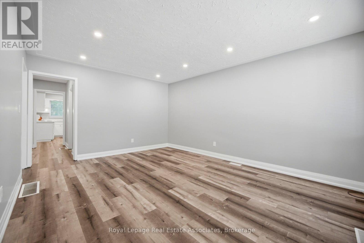
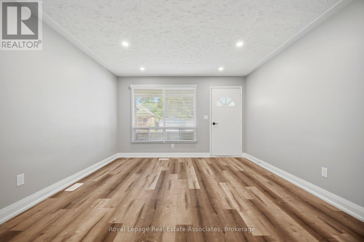
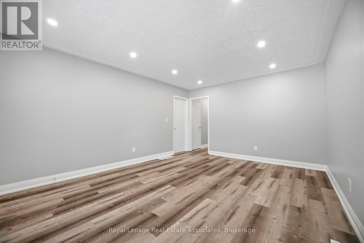
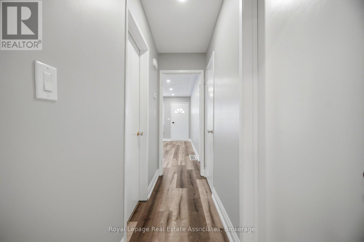
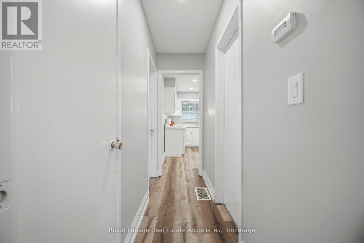
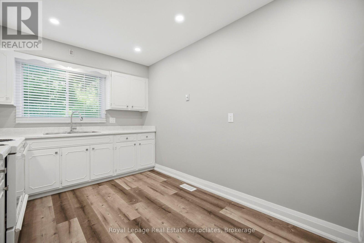
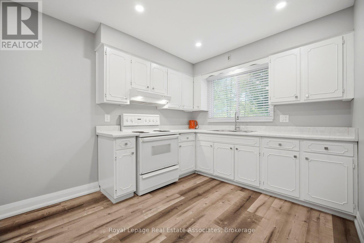
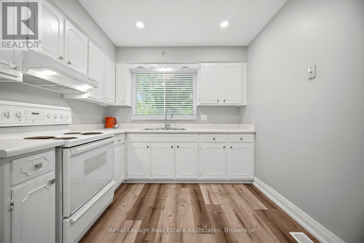
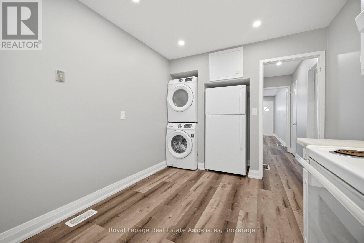
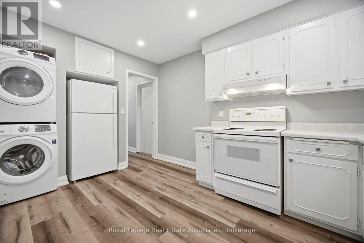
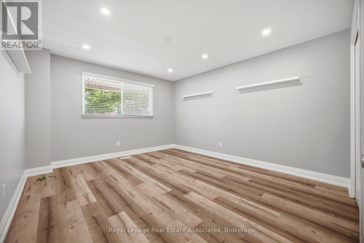
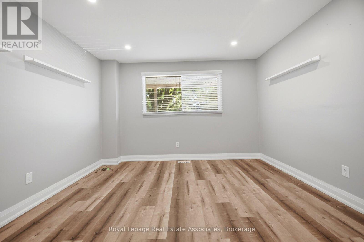
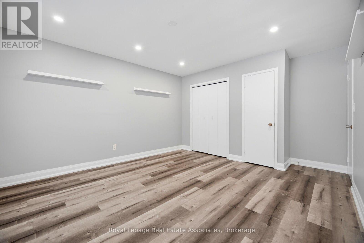
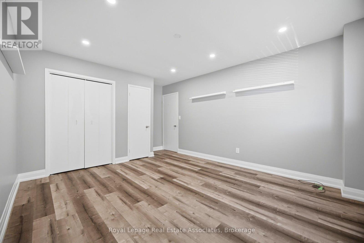
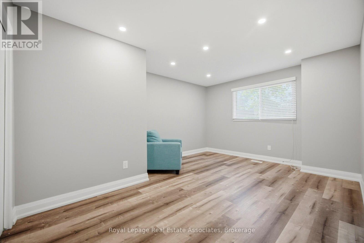
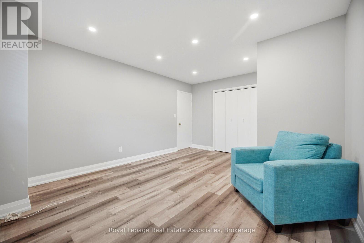
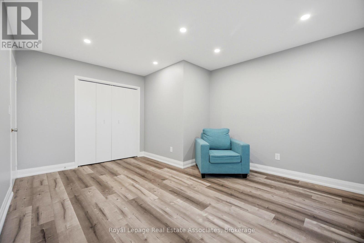
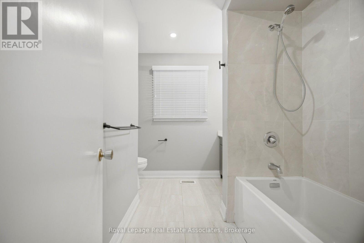
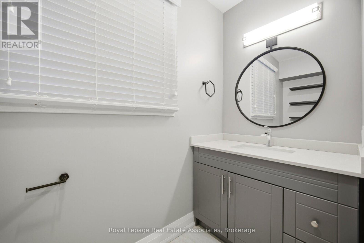
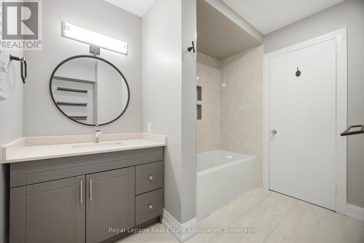
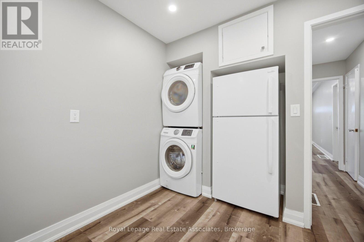
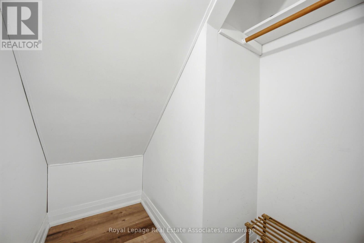
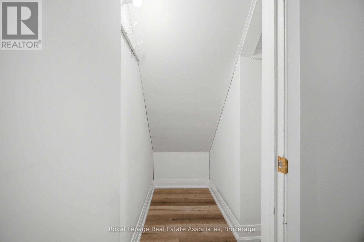
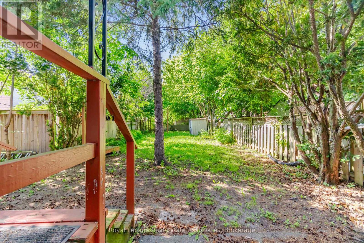
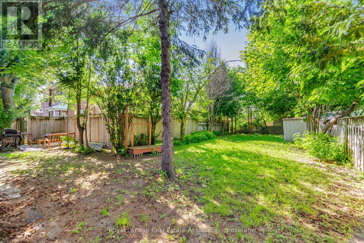
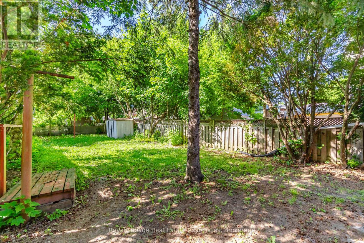
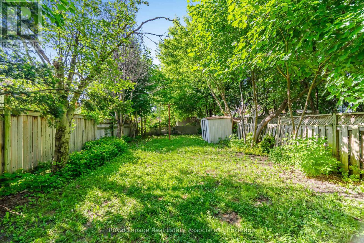
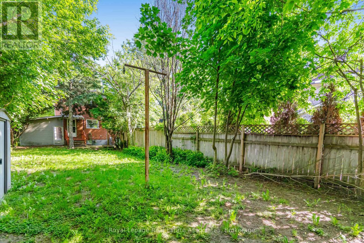
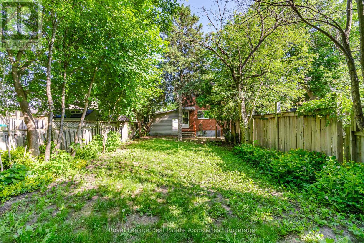
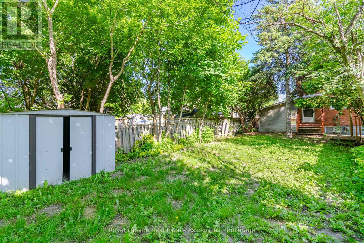
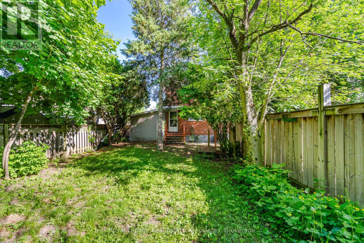
Welcome to this beautifully maintained main-level residence in a well-kept triplex, located in a desirable Brantford neighbourhood-an inviting space you'll be proud to call home.Thoughtfully designed, this spacious unit features an open-concept living and dining area enhanced by pot lights and elegant vinyl flooring throughout. The home offers two generously sized bedrooms and a bright eat-in kitchen equipped with a refrigerator, stove, washer, and dryer, providing both style and functionality for everyday living.Additional highlights include a new furnace, new central air conditioning, all existing light fixtures, and window coverings throughout.The property also offers exclusive use of the backyard, providing a private outdoor space for your enjoyment. The private driveway accommodates up to three (3) vehicles, offering ample off-street parking.Ideally situated within walking distance to public transit, the hospital, places of worship, and everyday conveniences, this home combines comfort, convenience, and exceptional value in a well-maintained triplex setting. (id:62104)
Property Details
| MLS® Number | X13017198 |
| Property Type | Multi-family |
| Parking Space Total | 2 |
Building
| Bathroom Total | 1 |
| Bedrooms Above Ground | 2 |
| Bedrooms Total | 2 |
| Appliances | Dryer, Stove, Washer, Window Coverings, Refrigerator |
| Basement Type | None |
| Cooling Type | None |
| Exterior Finish | Brick |
| Flooring Type | Vinyl |
| Foundation Type | Concrete |
| Heating Fuel | Natural Gas |
| Heating Type | Forced Air |
| Size Interior | 700 - 1,100 Sqft |
| Type | Triplex |
| Utility Water | Municipal Water |
Parking
| Carport | |
| No Garage |
Land
| Acreage | No |
| Sewer | Sanitary Sewer |
Rooms
| Level | Type | Length | Width | Dimensions |
|---|---|---|---|---|
| Main Level | Dining Room | 3.88 m | 4.88 m | 3.88 m x 4.88 m |
| Main Level | Primary Bedroom | 516 m | 5.16 m | 516 m x 5.16 m |
| Main Level | Bedroom 2 | 4.91 m | 4.91 m | 4.91 m x 4.91 m |
| Main Level | Kitchen | 2.75 m | 2.75 m | 2.75 m x 2.75 m |
| Main Level | Bathroom | 2.84 m | 0.46 m | 2.84 m x 0.46 m |
| Main Level | Laundry Room | 1 m | 1 m | 1 m x 1 m |
https://www.realtor.ca/real-estate/29626218/a-22-st-james-street-brantford
Contact Us
Contact us for more information

The trademarks REALTOR®, REALTORS®, and the REALTOR® logo are controlled by The Canadian Real Estate Association (CREA) and identify real estate professionals who are members of CREA. The trademarks MLS®, Multiple Listing Service® and the associated logos are owned by The Canadian Real Estate Association (CREA) and identify the quality of services provided by real estate professionals who are members of CREA. The trademark DDF® is owned by The Canadian Real Estate Association (CREA) and identifies CREA's Data Distribution Facility (DDF®)
July 10 2026 01:02:18
Toronto Regional Real Estate Board
Royal LePage Real Estate Associates