
985 Melville Road Prince Edward County, Ontario K0K 1T0

$1,190,000
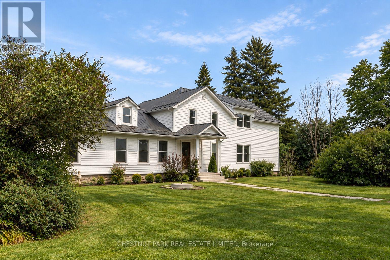
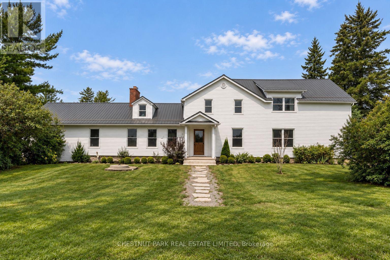
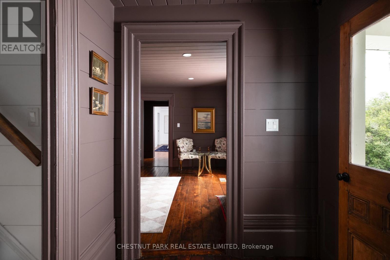
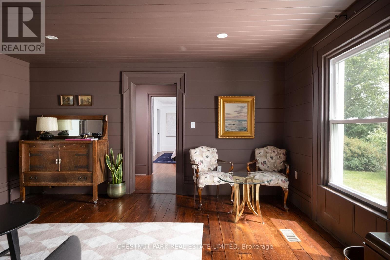
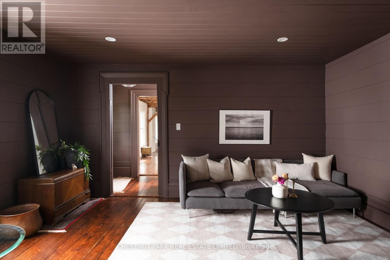
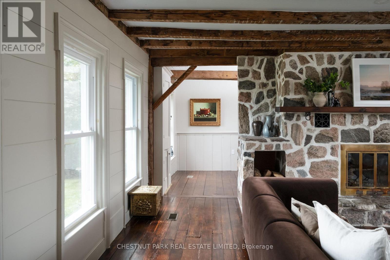
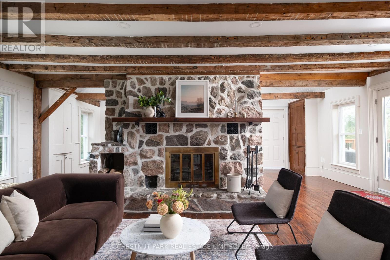
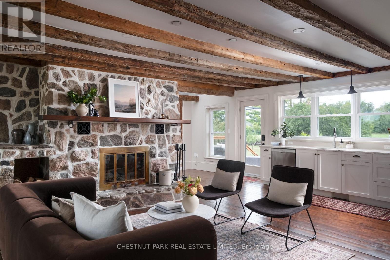
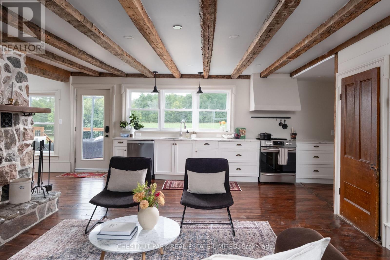
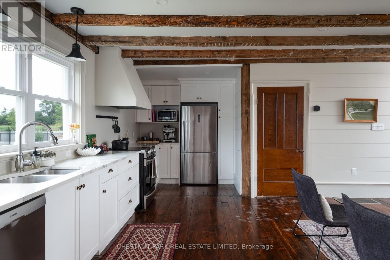
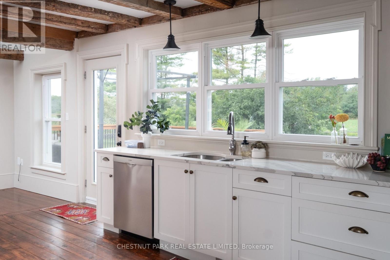
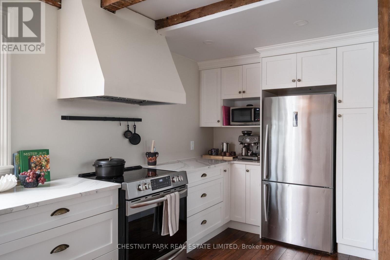
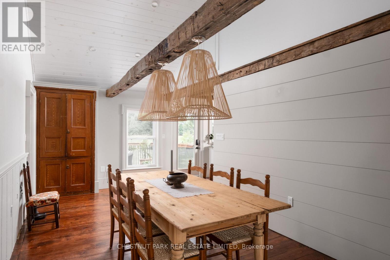
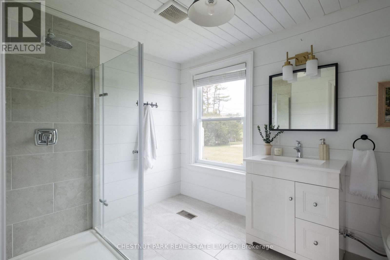
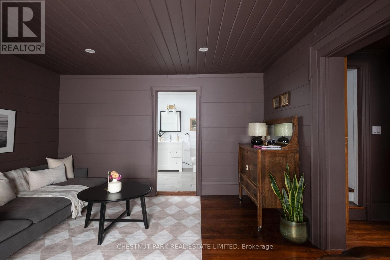
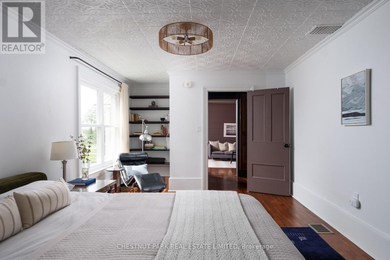
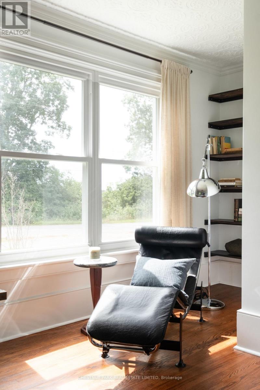
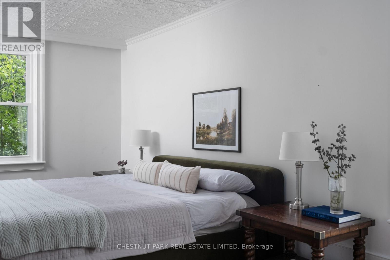
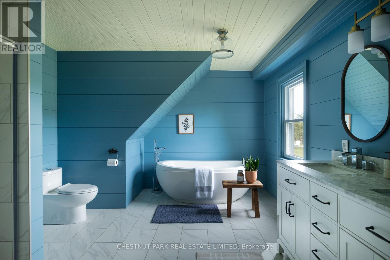
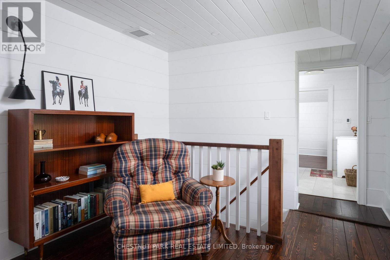
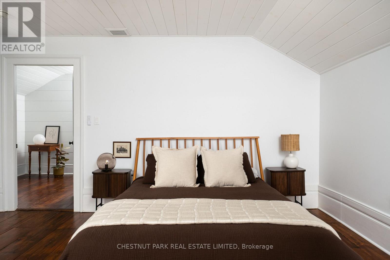
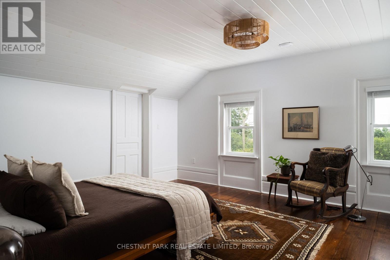
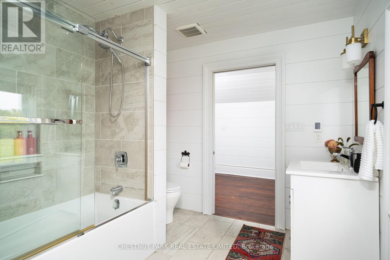
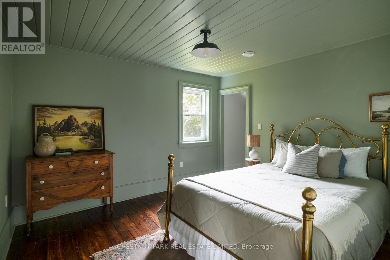
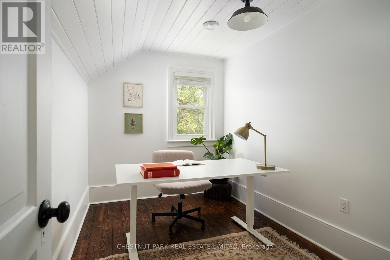
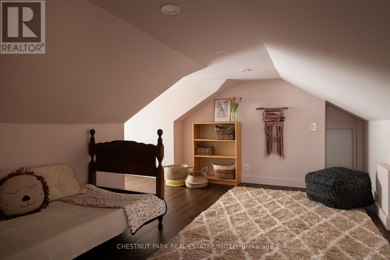
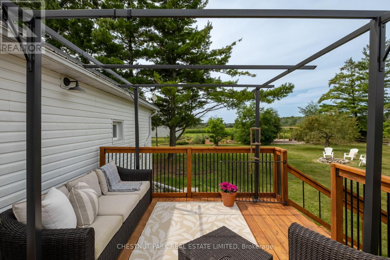
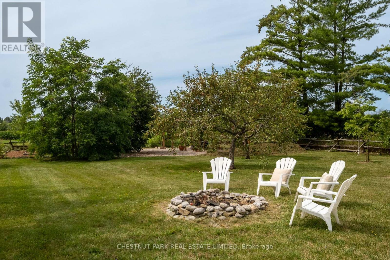
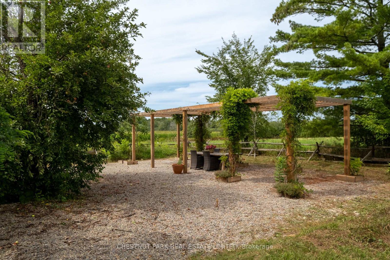
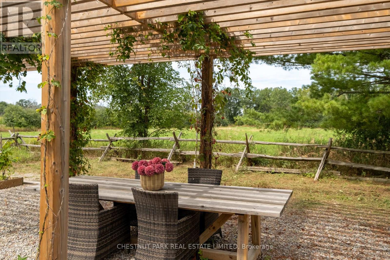
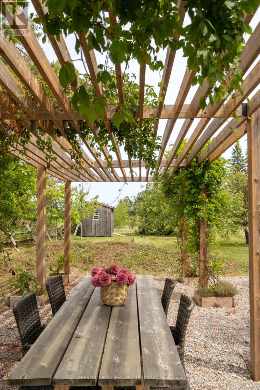
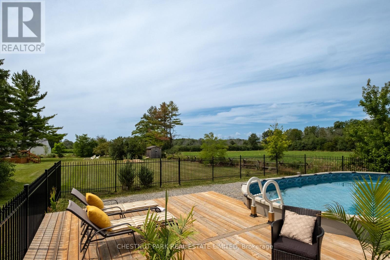
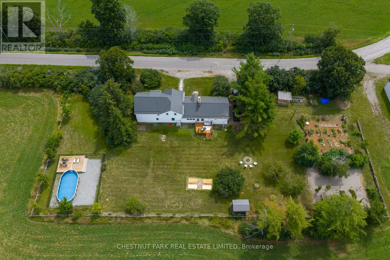
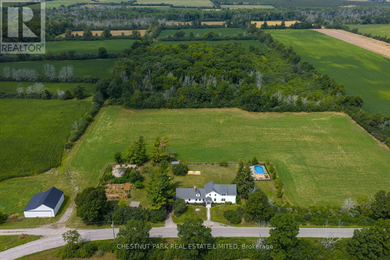
A century-old farmhouse, beautifully evolved for modern County living. Set on over an acre of landscaped grounds, the home has all the character you hope to find in an old farmhouse, layered with contemporary finishes, modern comforts and an effortless sense of style. The main-floor primary suite is its own private retreat, with a spa-like ensuite and oversized walk-in closet bringing a distinctly luxurious note to country living.The real magic continues outside, where the expansive backyard was made for entertaining from morning to night. Coffee on the porch, afternoons by the pool, long dinners beneath the pergola and late nights around the fire pit - all surrounded by mature trees, gardens and multiple places to gather and unwind.And while it feels wonderfully removed, it isn't. Just two hours from Toronto and close to Trenton, North Beach, wineries, restaurants and farm stands, it's perfectly positioned for enjoying the best of Prince Edward County. Historic, stylish and wonderfully livable - this is the kind of country house people come to the County hoping to find. (id:62104)
Property Details
| MLS® Number | X13764400 |
| Property Type | Single Family |
| Community Name | Ameliasburg Ward |
| Equipment Type | Propane Tank |
| Parking Space Total | 6 |
| Pool Type | Above Ground Pool |
| Rental Equipment Type | Propane Tank |
Building
| Bathroom Total | 3 |
| Bedrooms Above Ground | 5 |
| Bedrooms Total | 5 |
| Age | 100+ Years |
| Appliances | Water Treatment, Window Coverings |
| Basement Development | Unfinished |
| Basement Type | N/a (unfinished) |
| Construction Style Attachment | Detached |
| Cooling Type | Central Air Conditioning |
| Exterior Finish | Vinyl Siding |
| Fireplace Present | Yes |
| Fireplace Total | 1 |
| Fireplace Type | Woodstove |
| Foundation Type | Unknown |
| Heating Fuel | Wood |
| Heating Type | Forced Air |
| Stories Total | 2 |
| Size Interior | 3,000 - 3,500 Sqft |
| Type | House |
Parking
| Attached Garage | |
| Garage |
Land
| Acreage | No |
| Sewer | Septic System |
| Size Depth | 146 Ft ,9 In |
| Size Frontage | 283 Ft ,7 In |
| Size Irregular | 283.6 X 146.8 Ft |
| Size Total Text | 283.6 X 146.8 Ft |
Rooms
| Level | Type | Length | Width | Dimensions |
|---|---|---|---|---|
| Second Level | Bedroom 4 | 3.59 m | 3.77 m | 3.59 m x 3.77 m |
| Second Level | Bedroom 5 | 3.59 m | 2.44 m | 3.59 m x 2.44 m |
| Second Level | Bathroom | 2.61 m | 2.7 m | 2.61 m x 2.7 m |
| Second Level | Loft | 5.53 m | 4.62 m | 5.53 m x 4.62 m |
| Second Level | Bedroom 2 | 4.7 m | 4.51 m | 4.7 m x 4.51 m |
| Second Level | Bedroom 3 | 3.54 m | 3.82 m | 3.54 m x 3.82 m |
| Main Level | Dining Room | 3.14 m | 7.32 m | 3.14 m x 7.32 m |
| Main Level | Kitchen | 7.04 m | 2.44 m | 7.04 m x 2.44 m |
| Main Level | Sitting Room | 4.07 m | 4.78 m | 4.07 m x 4.78 m |
| Main Level | Bathroom | 3.05 m | 2.44 m | 3.05 m x 2.44 m |
| Main Level | Primary Bedroom | 4.1 m | 3.68 m | 4.1 m x 3.68 m |
| Main Level | Primary Bedroom | 7.24 m | 3.54 m | 7.24 m x 3.54 m |
Contact Us
Contact us for more information

The trademarks REALTOR®, REALTORS®, and the REALTOR® logo are controlled by The Canadian Real Estate Association (CREA) and identify real estate professionals who are members of CREA. The trademarks MLS®, Multiple Listing Service® and the associated logos are owned by The Canadian Real Estate Association (CREA) and identify the quality of services provided by real estate professionals who are members of CREA. The trademark DDF® is owned by The Canadian Real Estate Association (CREA) and identifies CREA's Data Distribution Facility (DDF®)
September 10 2026 07:46:07
Toronto Regional Real Estate Board
Chestnut Park Real Estate Limited