
982 Glen View Avenue Burlington, Ontario L7T 3Y6

$1,499,000
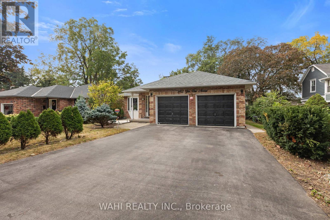
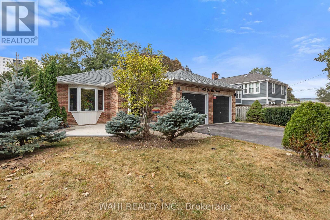
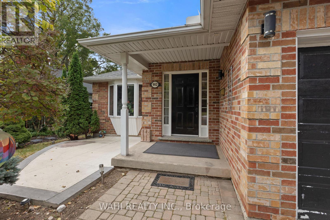
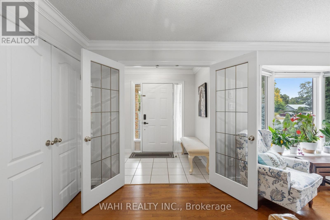
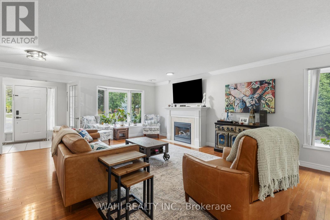
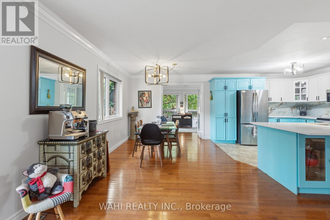
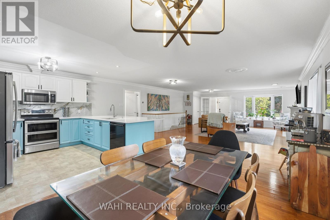
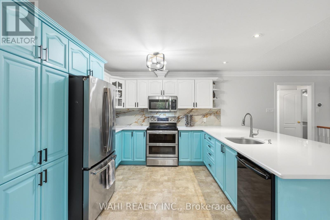
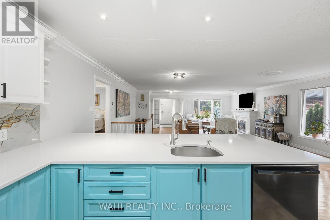
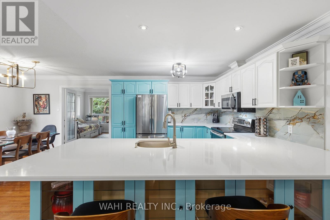
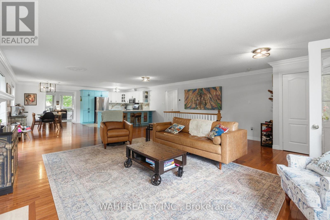
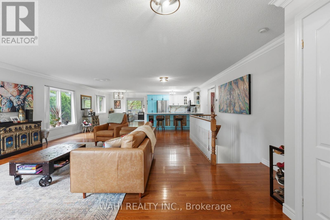
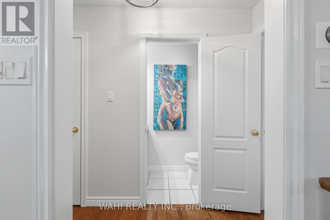
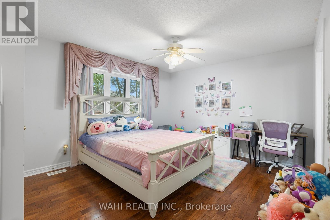
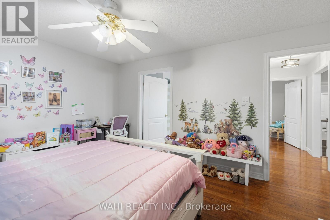
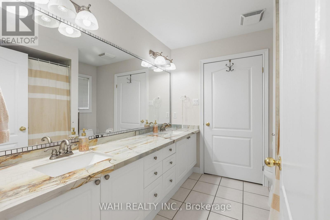
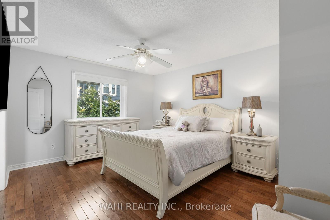
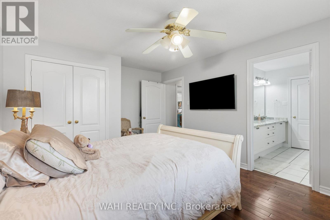
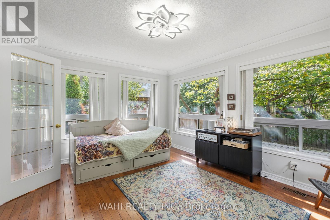
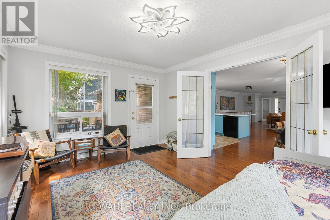
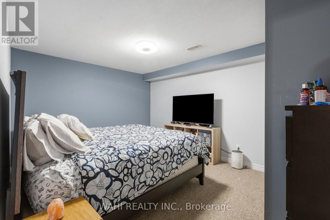
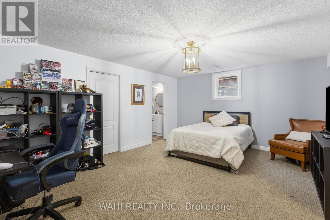
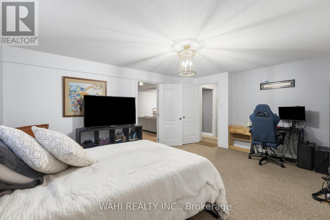
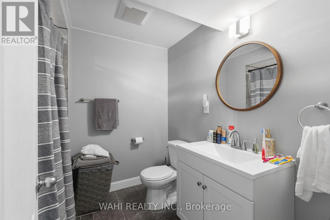
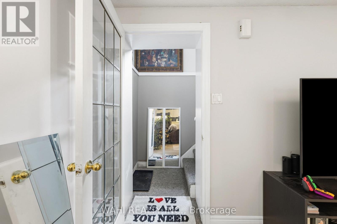
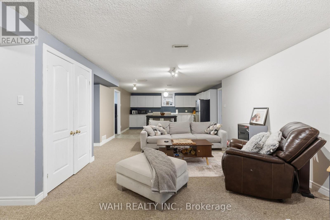
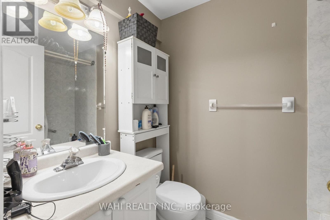
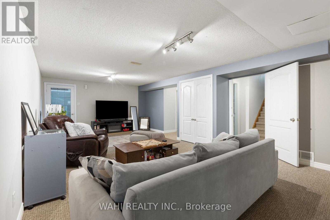
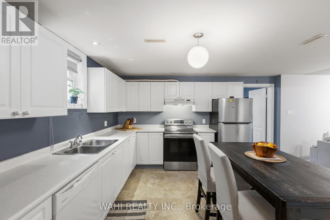
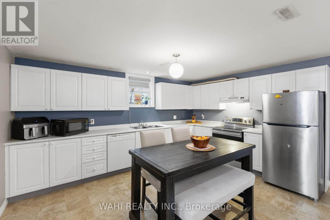
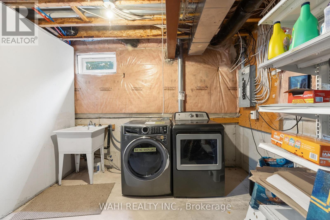
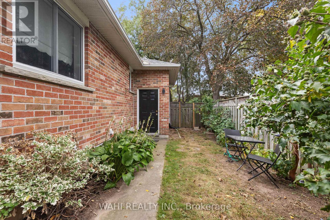
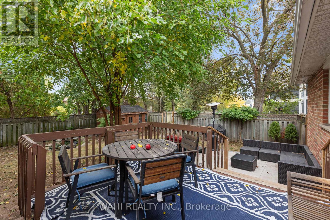
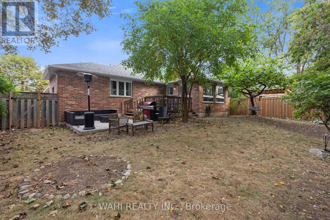
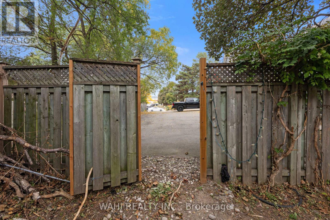
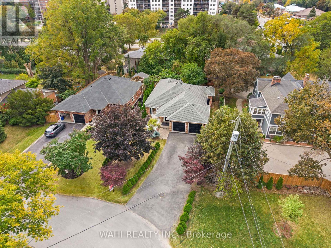
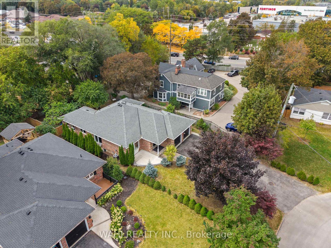
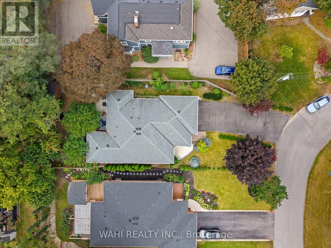
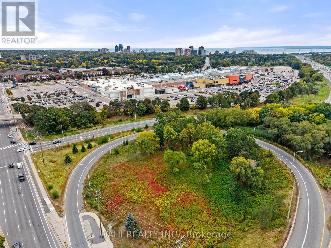
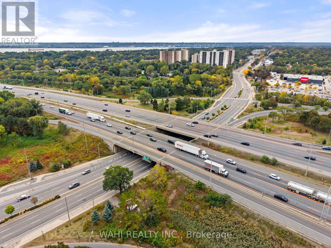
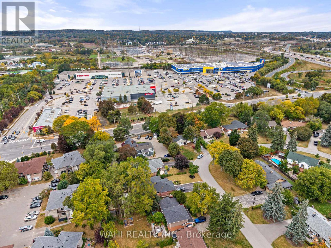
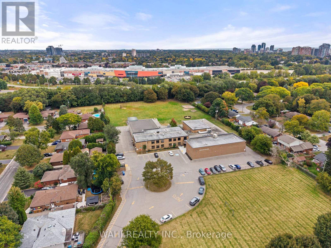
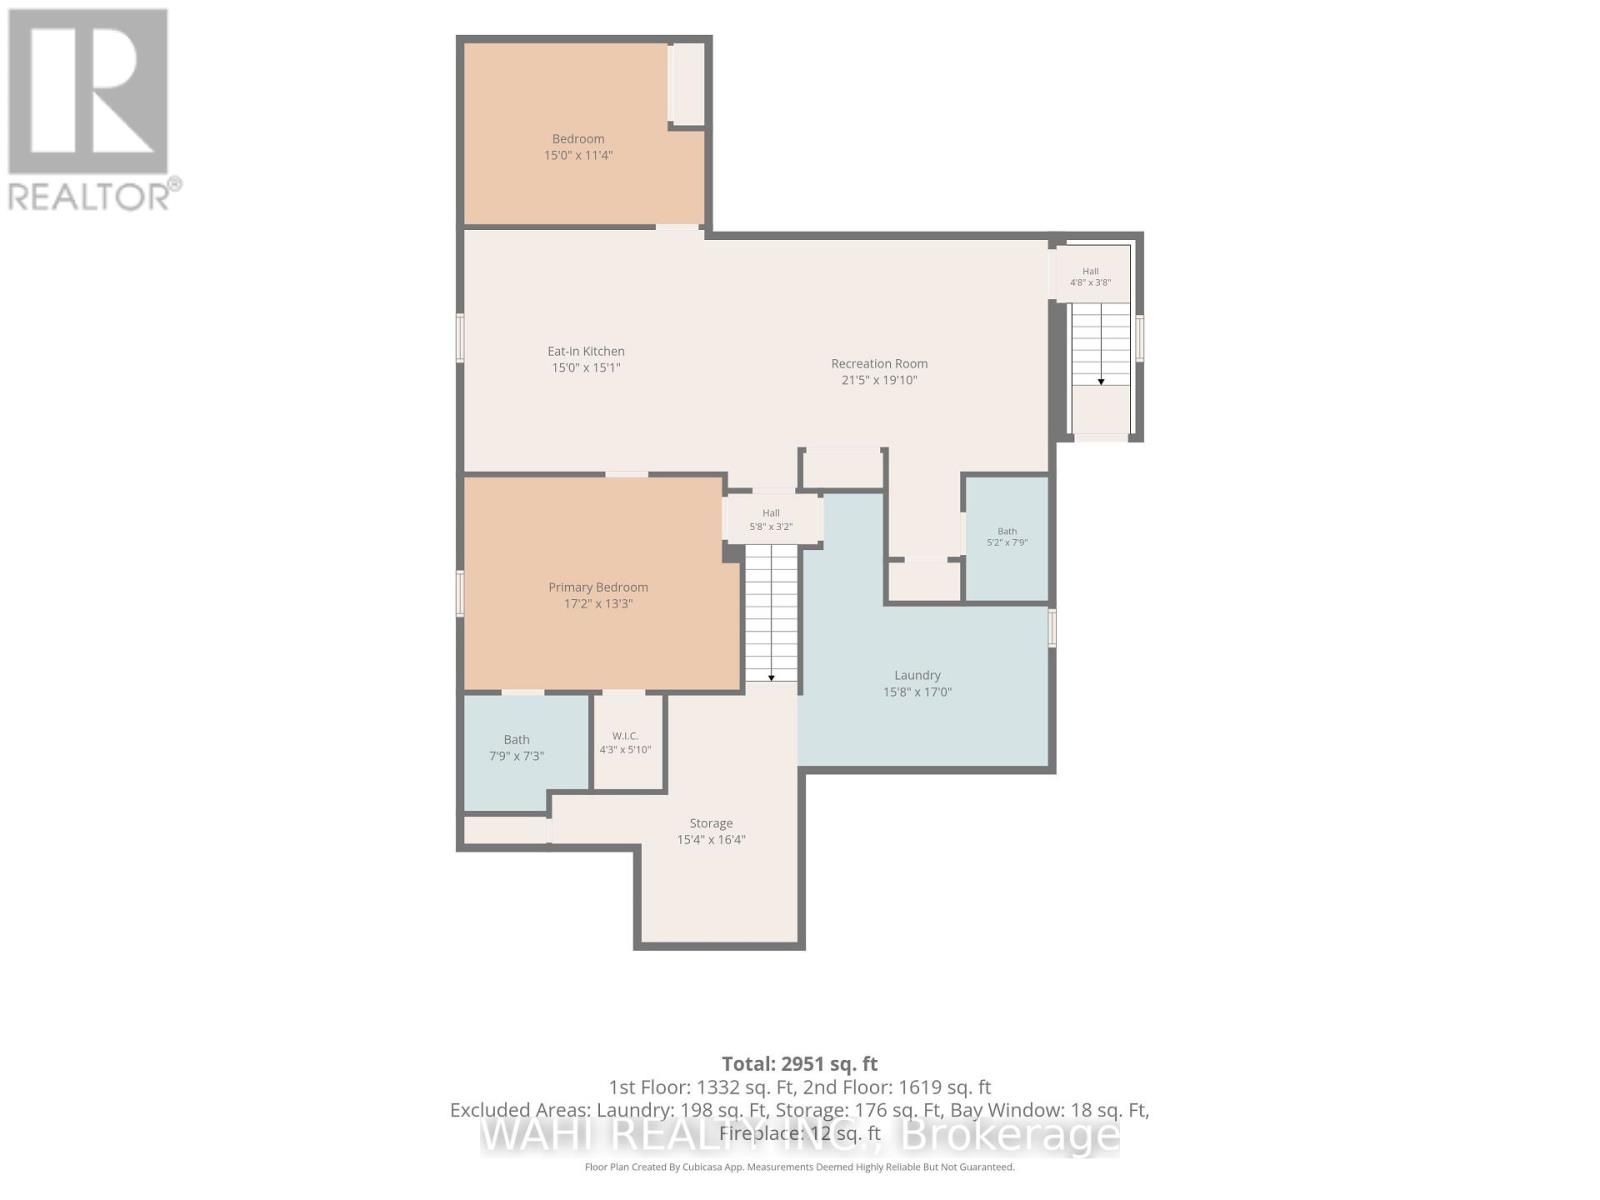
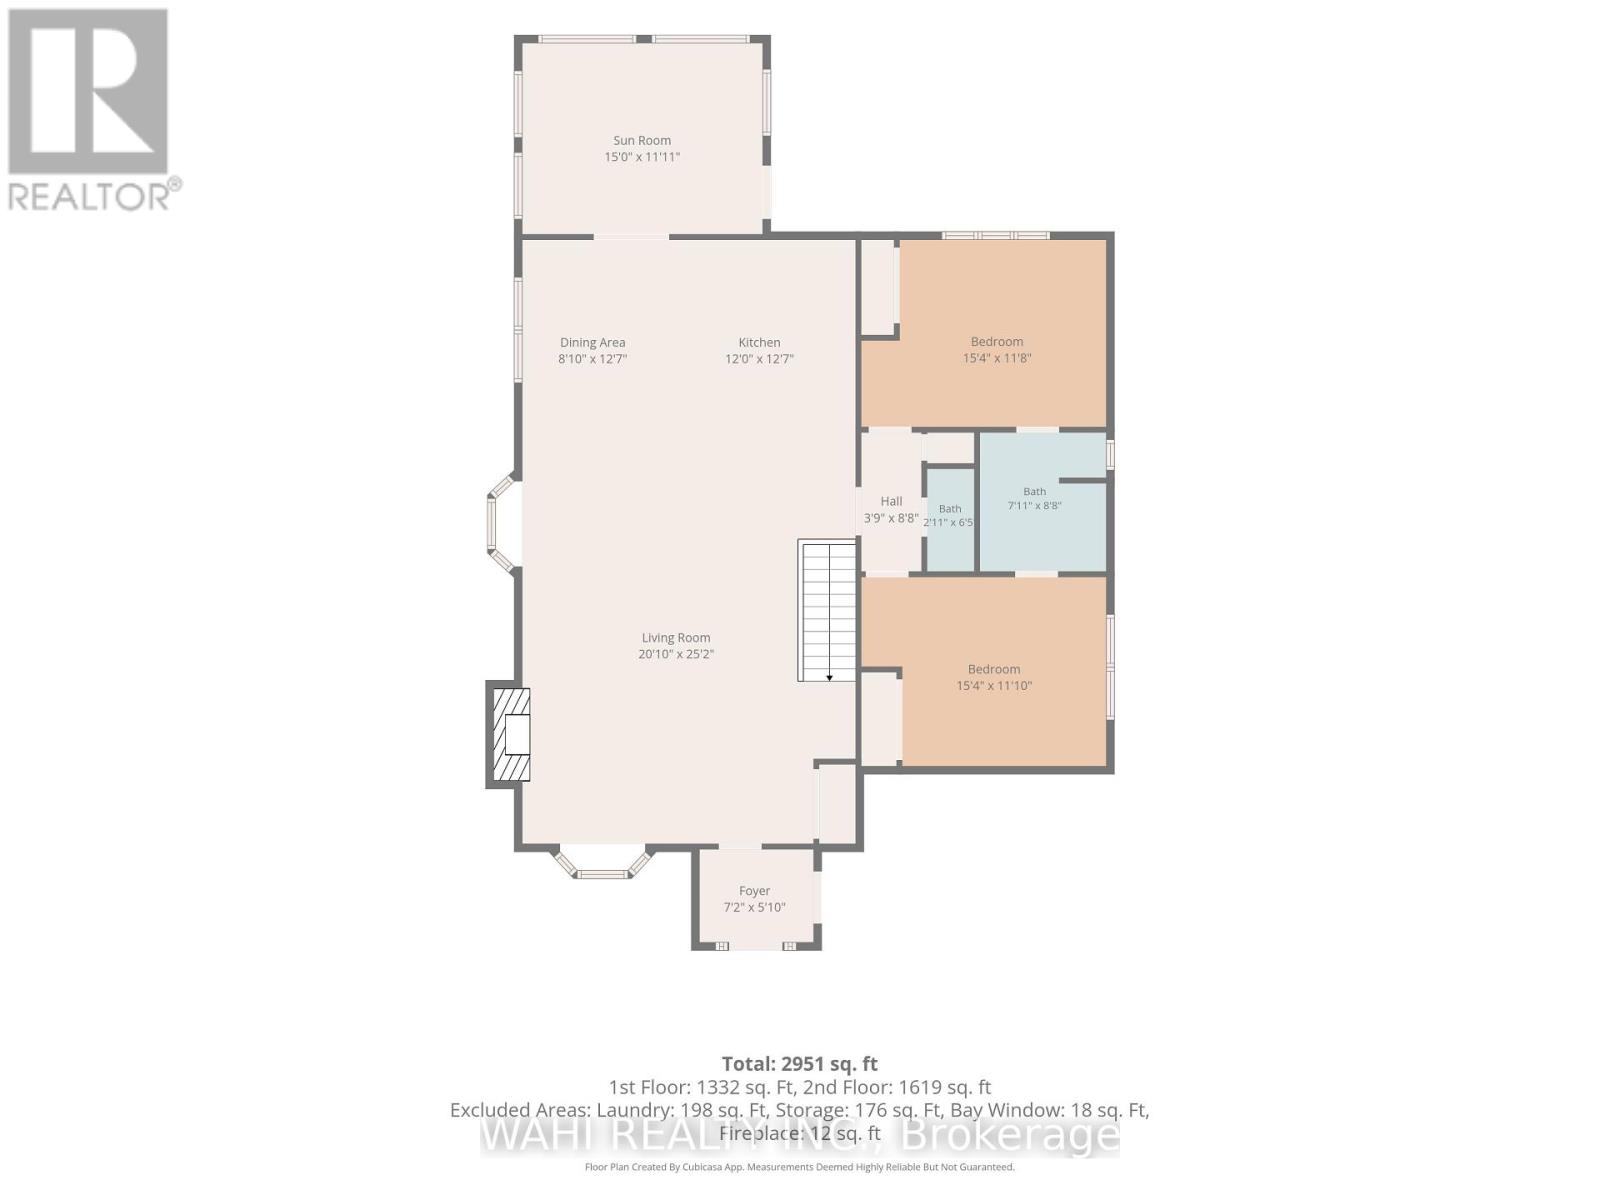
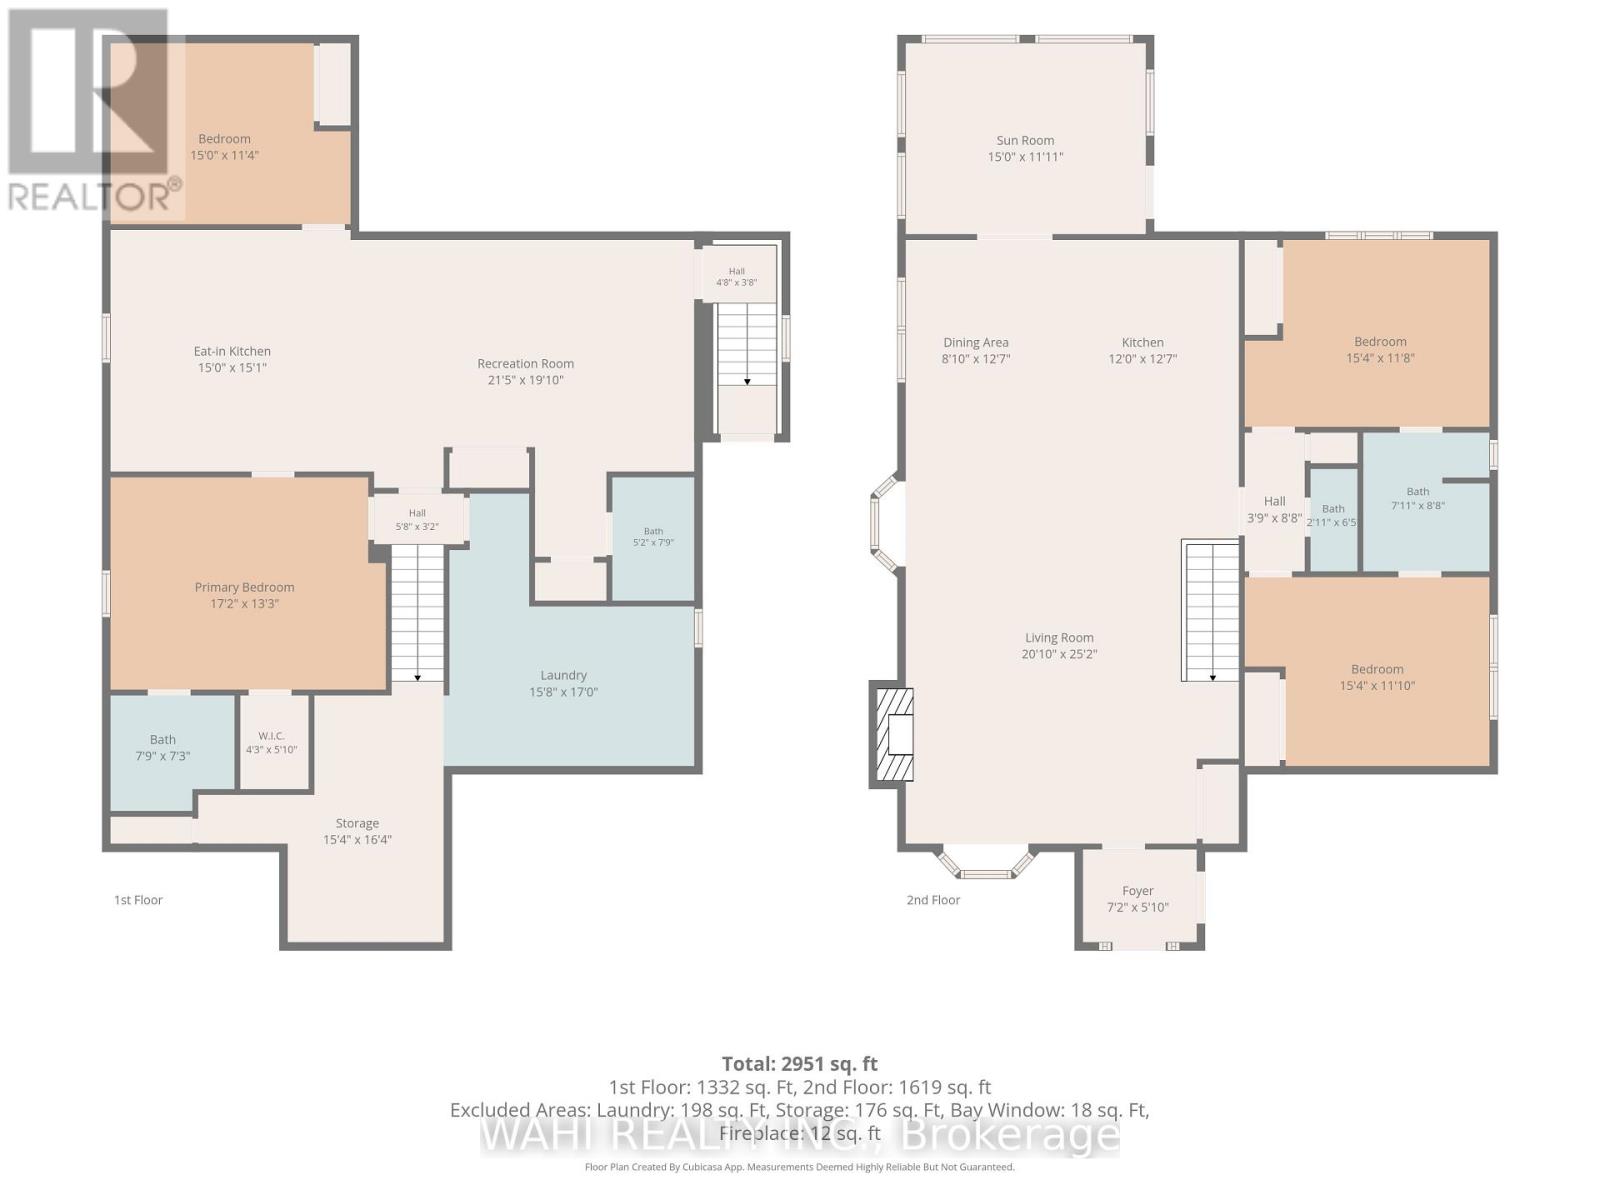
This beautifully appointed home offers approximately 1,755 sq. ft. of sophisticated light-filled living space designed for both your comfort and entertainment, the main level features 3 bedrooms and 1.5 bathrooms. The sun-drenched kitchen boasts a large custom island which is an entertainers dream, and is complemented by refined modern finishes. The fully finished lower level offers a private side entrance, full kitchen,a large size family room with 2 additional bedrooms and 2 full bathrooms; a perfect setup for an in-law suite or great long or short term rental potential. Discover the endless possibilities in your private backyard which features an oversized two-tiered deck and tranquil water feature. An exclusive easement provides you with private access to main road and many amenities at walking distance such as public transit / GO, IKEA, Staples, JYSK, No-frills, Fortinos, Mapleview Mall & Burlington beach (id:62104)
Property Details
| MLS® Number | W13860114 |
| Property Type | Single Family |
| Community Name | LaSalle |
| Equipment Type | Air Conditioner, Water Heater |
| Features | In-law Suite |
| Parking Space Total | 10 |
| Rental Equipment Type | Air Conditioner, Water Heater |
Building
| Bathroom Total | 4 |
| Bedrooms Above Ground | 3 |
| Bedrooms Below Ground | 2 |
| Bedrooms Total | 5 |
| Age | 16 To 30 Years |
| Appliances | Garage Door Opener Remote(s) |
| Basement Development | Finished |
| Basement Features | Walk Out |
| Basement Type | N/a (finished) |
| Construction Style Attachment | Detached |
| Cooling Type | Central Air Conditioning |
| Exterior Finish | Brick, Shingles |
| Flooring Type | Hardwood |
| Foundation Type | Poured Concrete |
| Half Bath Total | 1 |
| Heating Fuel | Electric |
| Heating Type | Forced Air |
| Stories Total | 2 |
| Size Interior | 1,500 - 2,000 Sqft |
| Type | House |
| Utility Water | Municipal Water |
Parking
| Attached Garage | |
| Garage |
Land
| Acreage | No |
| Sewer | Sanitary Sewer |
| Size Depth | 141 Ft ,3 In |
| Size Frontage | 45 Ft ,7 In |
| Size Irregular | 45.6 X 141.3 Ft |
| Size Total Text | 45.6 X 141.3 Ft |
Rooms
| Level | Type | Length | Width | Dimensions |
|---|---|---|---|---|
| Basement | Family Room | 6.66 m | 6.25 m | 6.66 m x 6.25 m |
| Basement | Bathroom | 1.54 m | 2.35 m | 1.54 m x 2.35 m |
| Basement | Kitchen | 4.38 m | 4.55 m | 4.38 m x 4.55 m |
| Main Level | Living Room | 6.41 m | 5.22 m | 6.41 m x 5.22 m |
| Main Level | Dining Room | 5.3 m | 2.85 m | 5.3 m x 2.85 m |
| Main Level | Kitchen | 3.84 m | 3.64 m | 3.84 m x 3.64 m |
| Main Level | Bedroom 3 | 4.49 m | 3.6 m | 4.49 m x 3.6 m |
| Main Level | Bedroom 2 | 4.63 m | 3.62 m | 4.63 m x 3.62 m |
| Main Level | Bathroom | 2.41 m | 2.62 m | 2.41 m x 2.62 m |
| Main Level | Primary Bedroom | 4.63 m | 3.63 m | 4.63 m x 3.63 m |
| Ground Level | Bedroom 4 | 4.38 m | 4.35 m | 4.38 m x 4.35 m |
| Ground Level | Bedroom 5 | 5.19 m | 4.13 m | 5.19 m x 4.13 m |
https://www.realtor.ca/real-estate/30362779/982-glen-view-avenue-burlington-lasalle-lasalle
Contact Us
Contact us for more information

The trademarks REALTOR®, REALTORS®, and the REALTOR® logo are controlled by The Canadian Real Estate Association (CREA) and identify real estate professionals who are members of CREA. The trademarks MLS®, Multiple Listing Service® and the associated logos are owned by The Canadian Real Estate Association (CREA) and identify the quality of services provided by real estate professionals who are members of CREA. The trademark DDF® is owned by The Canadian Real Estate Association (CREA) and identifies CREA's Data Distribution Facility (DDF®)
October 04 2026 09:35:58
Toronto Regional Real Estate Board
Wahi Realty Inc.