
98 Donnenwerth Drive Kitchener, Ontario N2E 4C9

$2,600 Monthly
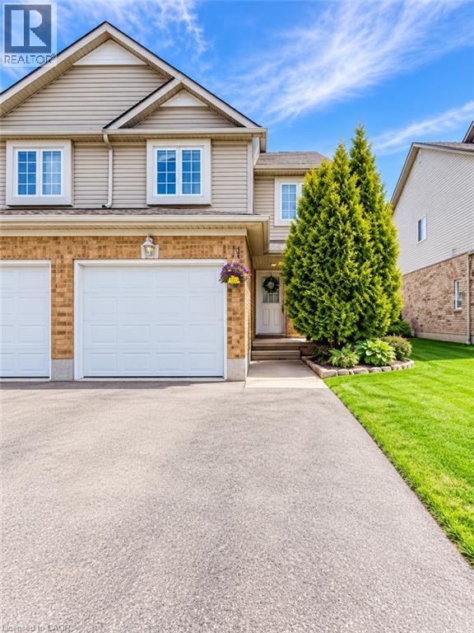
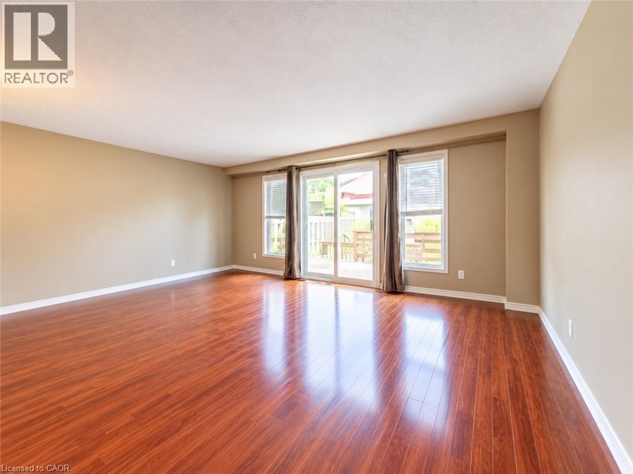
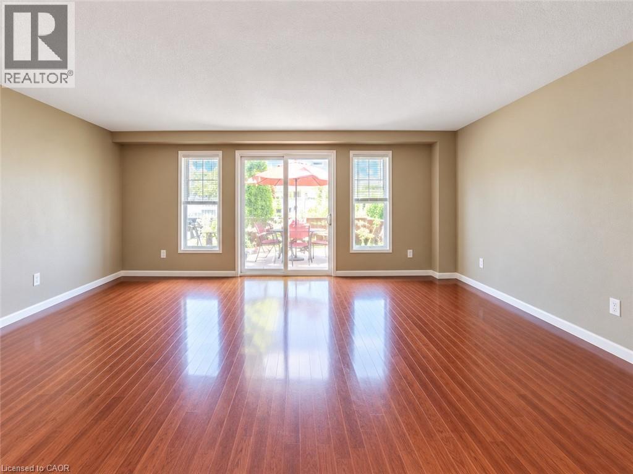
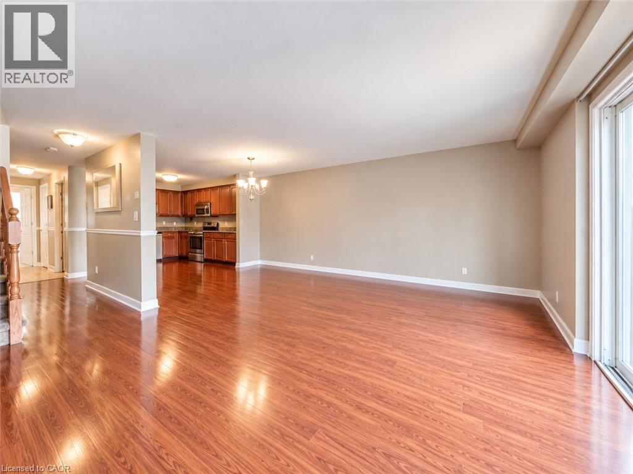
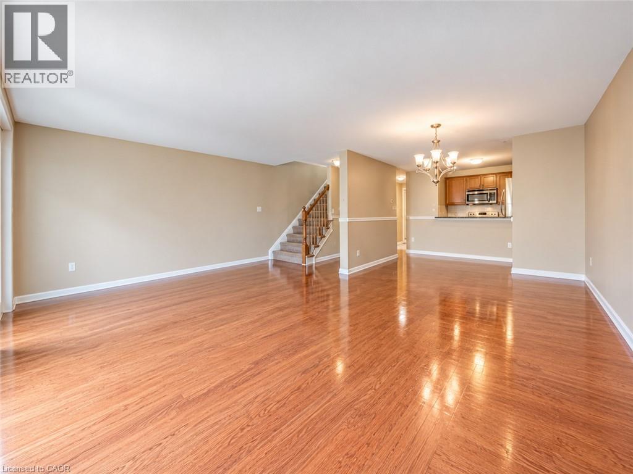
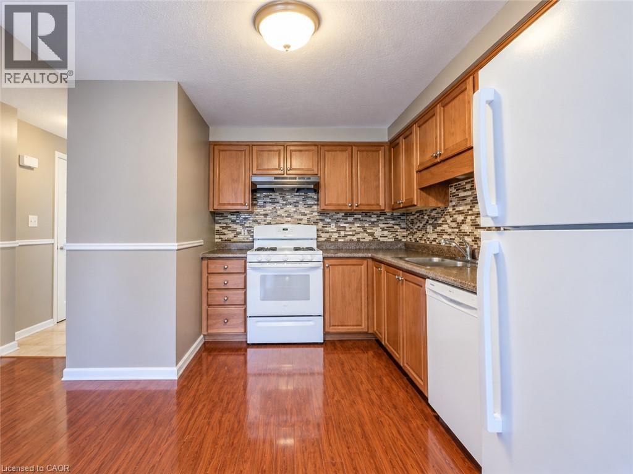
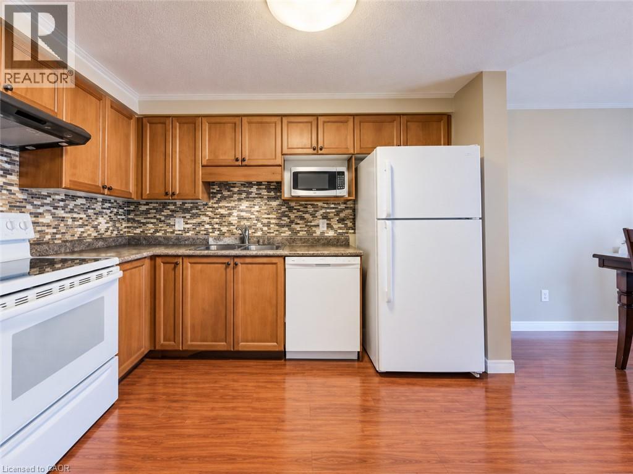
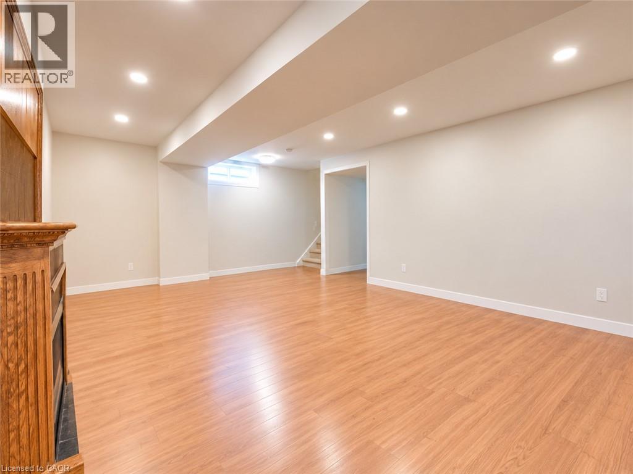
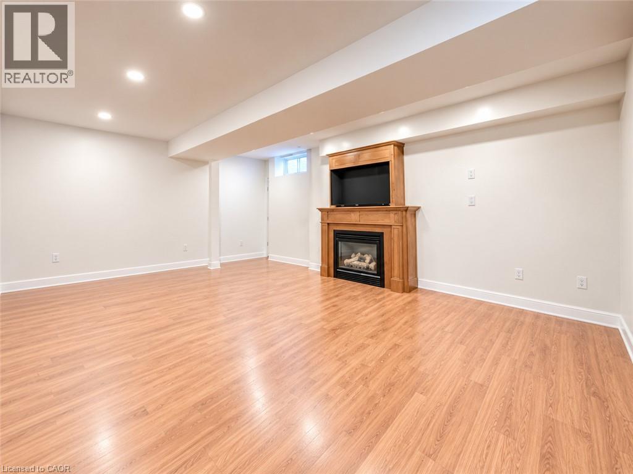
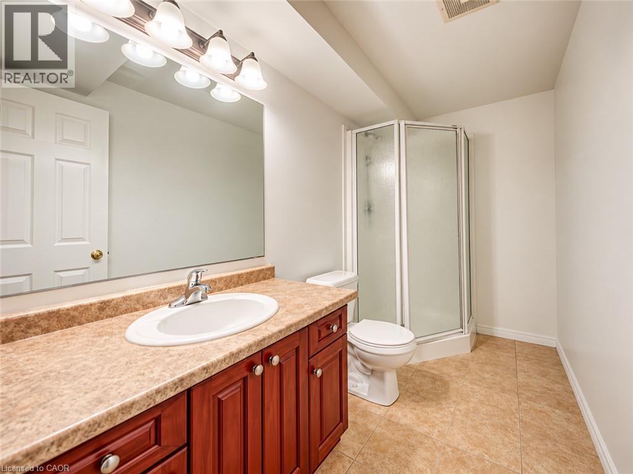
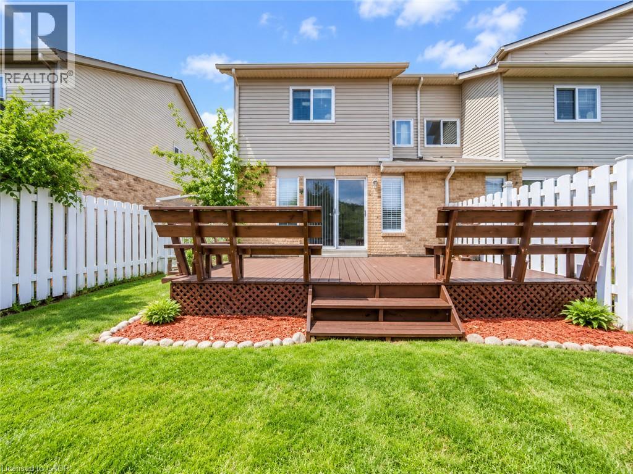
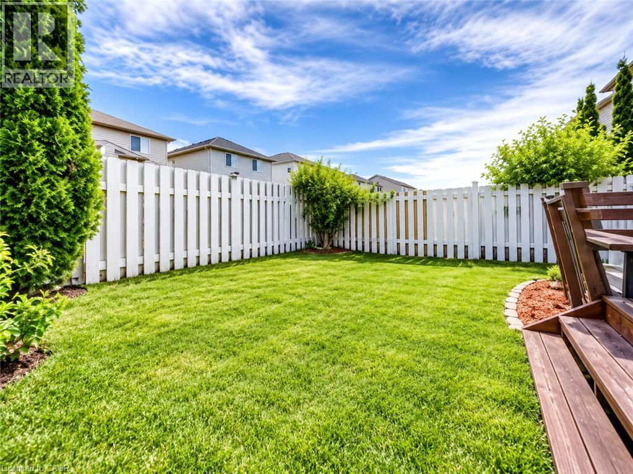
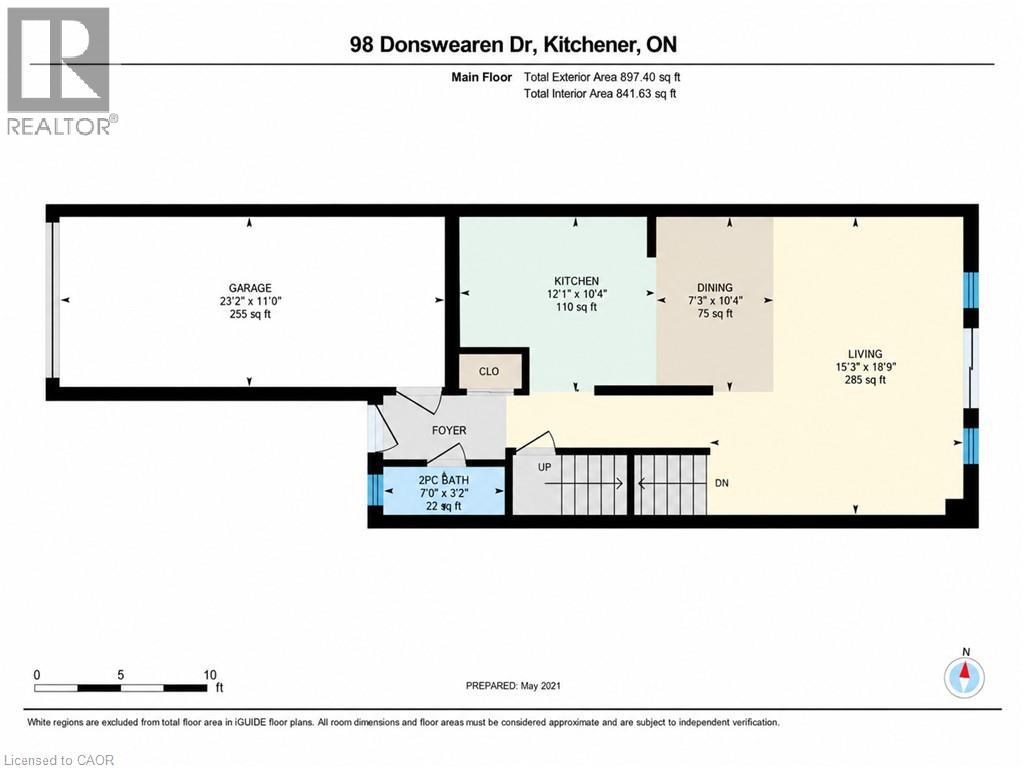
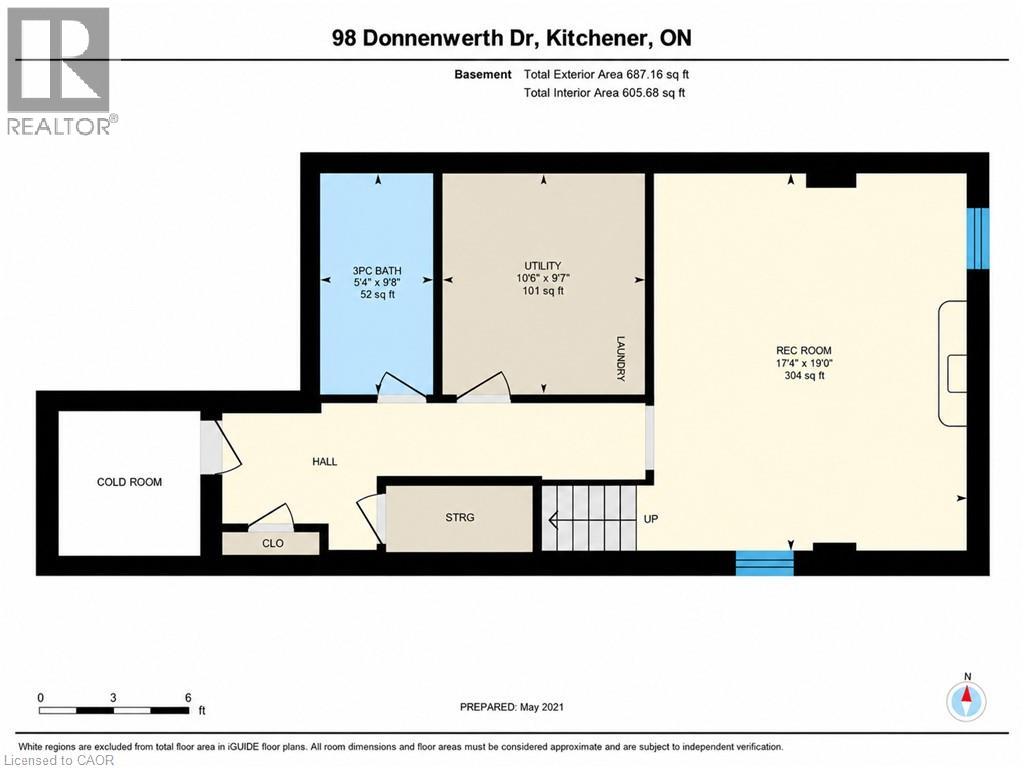
**5 Reasons You’ll Love 98 Donnenwerth Drive** **Prime End-Unit Location** Located in the heart of Williamsburg, this 3-bedroom, 2-storey end unit offers extra privacy with neighbours on only one side. **Bright Open-Concept Main Floor** A carpet-free main level with a bright, open layout connecting the kitchen, dining area, and spacious living room. **Functional Kitchen & Great Natural Light** The corner kitchen features a mosaic tile backsplash and opens to the dining and living areas, with double windows and sliding glass doors bringing in plenty of natural light. **Private Fully Fenced Backyard** A fully fenced backyard offers plenty of space for relaxing, entertaining, or enjoying time outdoors. **Finished Basement with Extra Living Space** The finished basement features pot lights, a gas fireplace, and an additional bathroom with shower, giving you even more flexible living space. (id:62104)
Property Details
| MLS® Number | 40869401 |
| Property Type | Single Family |
| Amenities Near By | Park, Schools, Shopping |
| Equipment Type | Water Heater |
| Features | Paved Driveway |
| Parking Space Total | 2 |
| Rental Equipment Type | Water Heater |
Building
| Bathroom Total | 3 |
| Bedrooms Above Ground | 3 |
| Bedrooms Total | 3 |
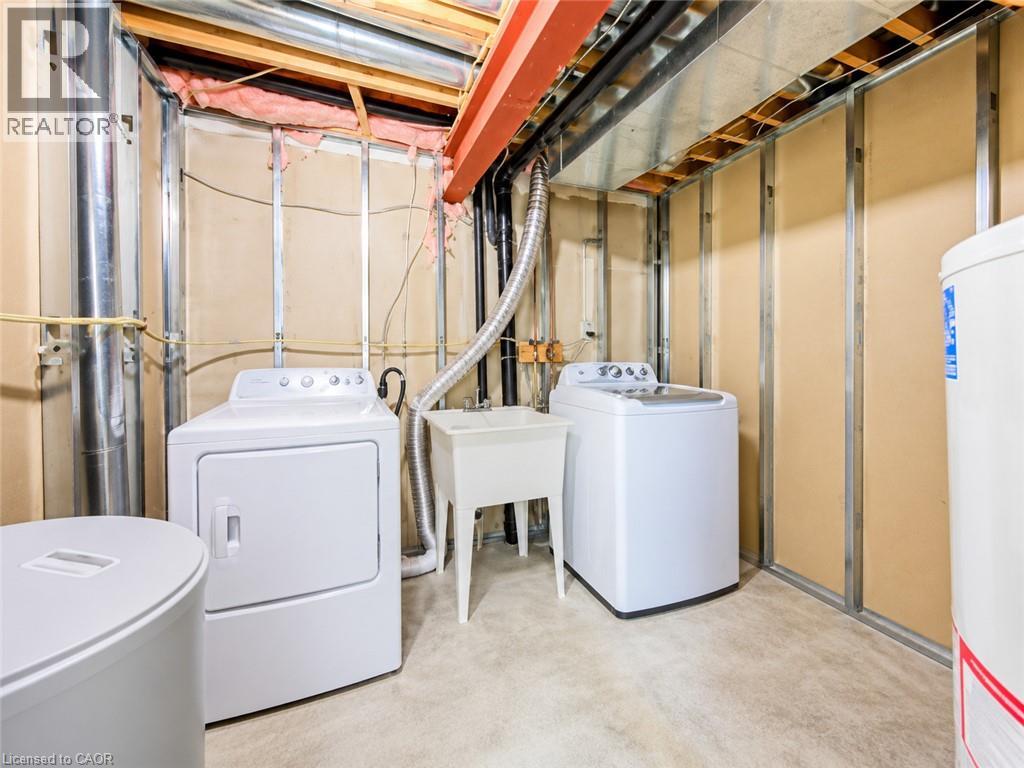
| Appliances | Dishwasher, Dryer, Refrigerator, Stove, Washer, Window Coverings |
| Basement Development | Finished |
| Basement Type | Full (finished) |
| Constructed Date | 2003 |
| Construction Style Attachment | Attached |
| Cooling Type | Central Air Conditioning |
| Exterior Finish | Brick, Vinyl Siding |
| Fireplace Present | Yes |
| Fireplace Total | 1 |
| Foundation Type | Block |
| Half Bath Total | 1 |
| Heating Fuel | Natural Gas |
| Heating Type | Forced Air |
| Stories Total | 2 |
| Size Interior | 1,397 Sqft |
| Type | Row / Townhouse |
| Utility Water | Municipal Water |
Parking
| Attached Garage |
Land
| Access Type | Highway Access, Highway Nearby |
| Acreage | No |
| Land Amenities | Park, Schools, Shopping |
| Sewer | Municipal Sewage System |
| Size Depth | 105 Ft |
| Size Frontage | 27 Ft |
| Size Irregular | 0.064 |
| Size Total | 0.064 Ac|under 1/2 Acre |
| Size Total Text | 0.064 Ac|under 1/2 Acre |
| Zoning Description | N/a |
Rooms
| Level | Type | Length | Width | Dimensions |
|---|---|---|---|---|
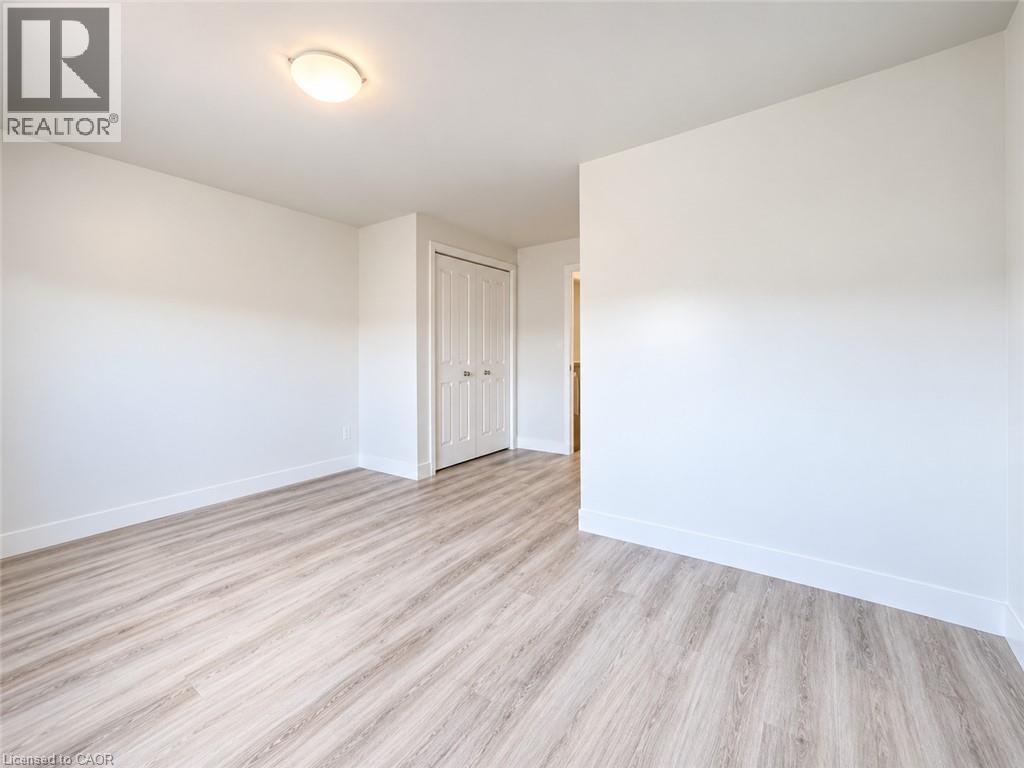
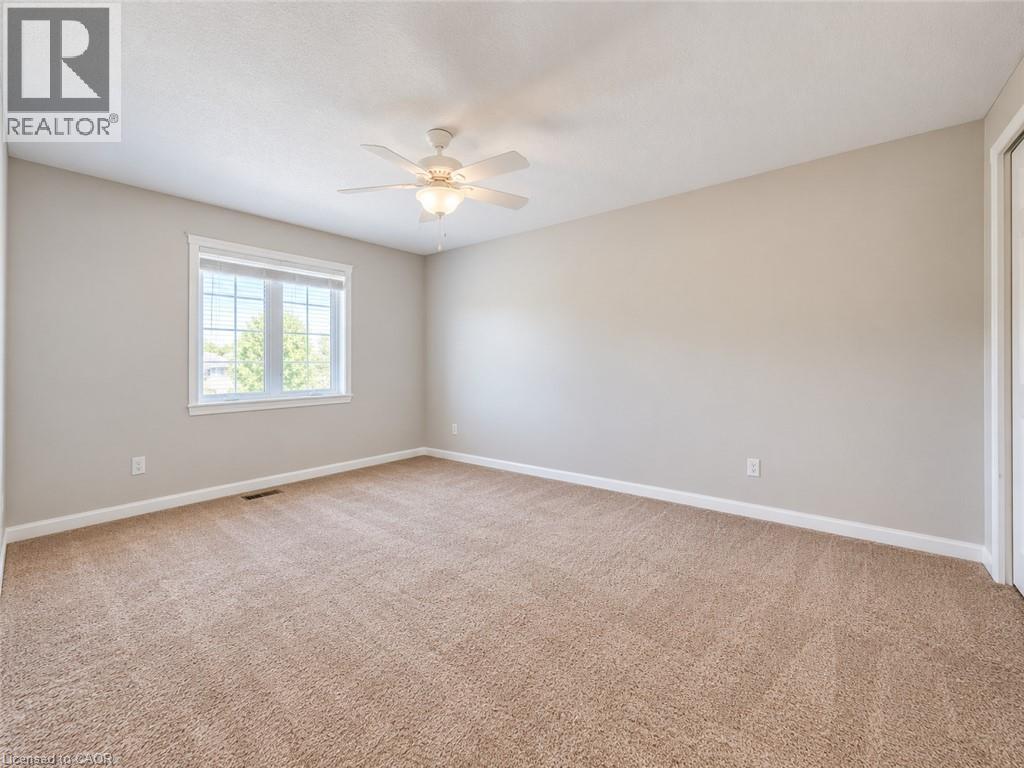
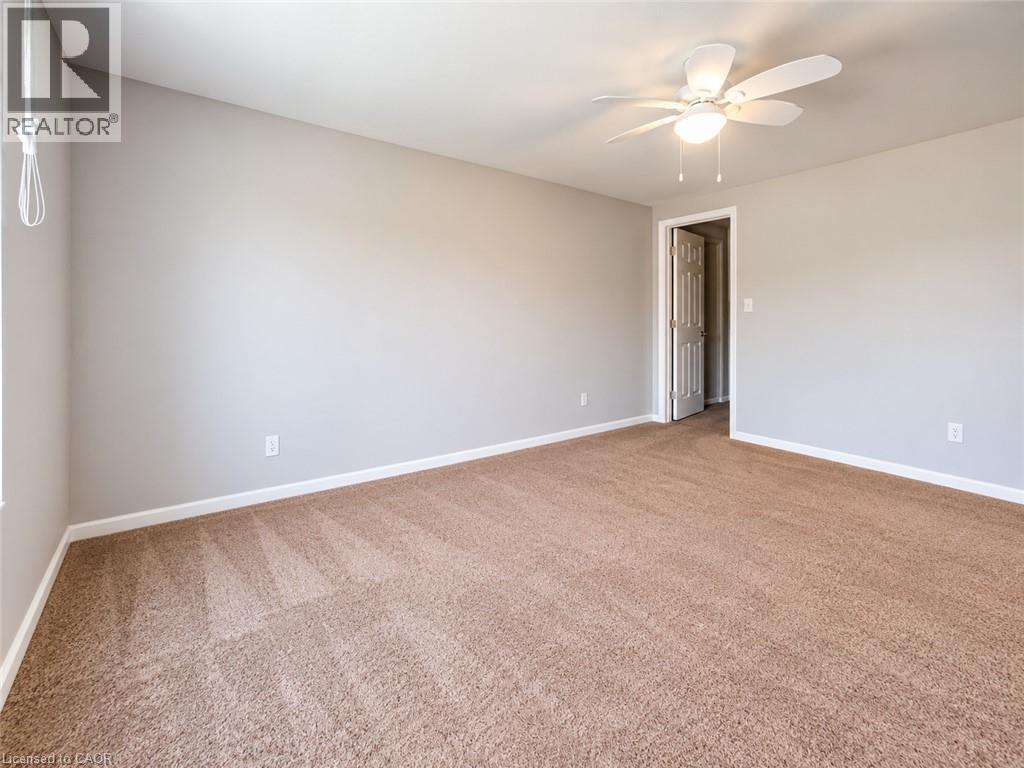
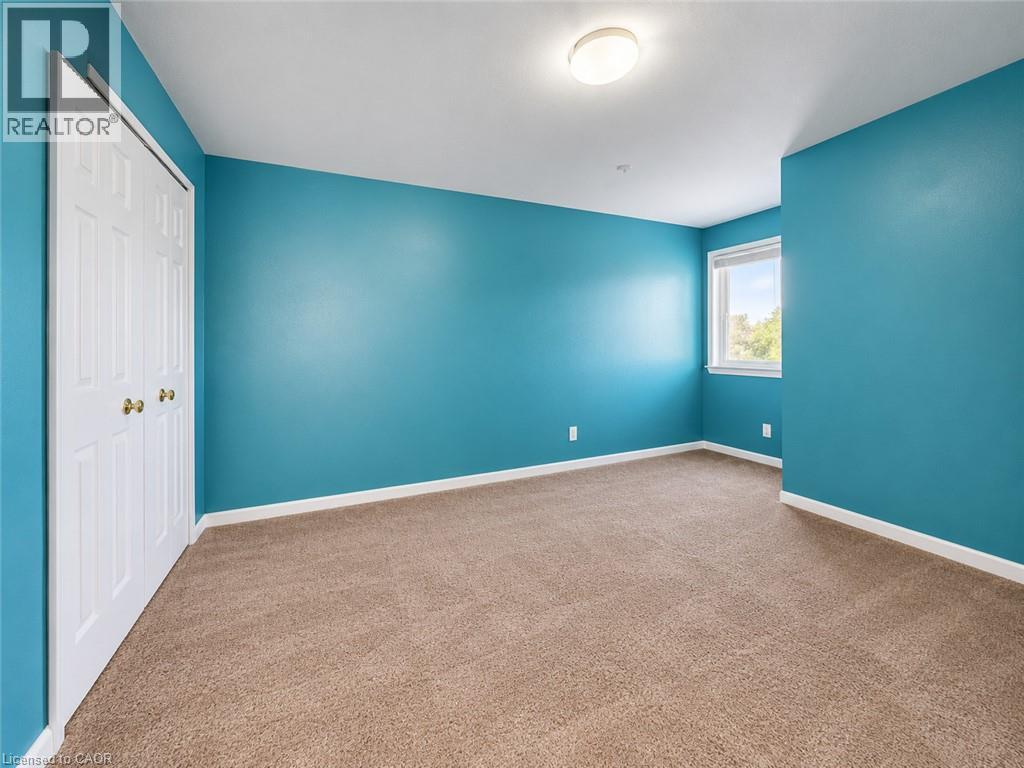
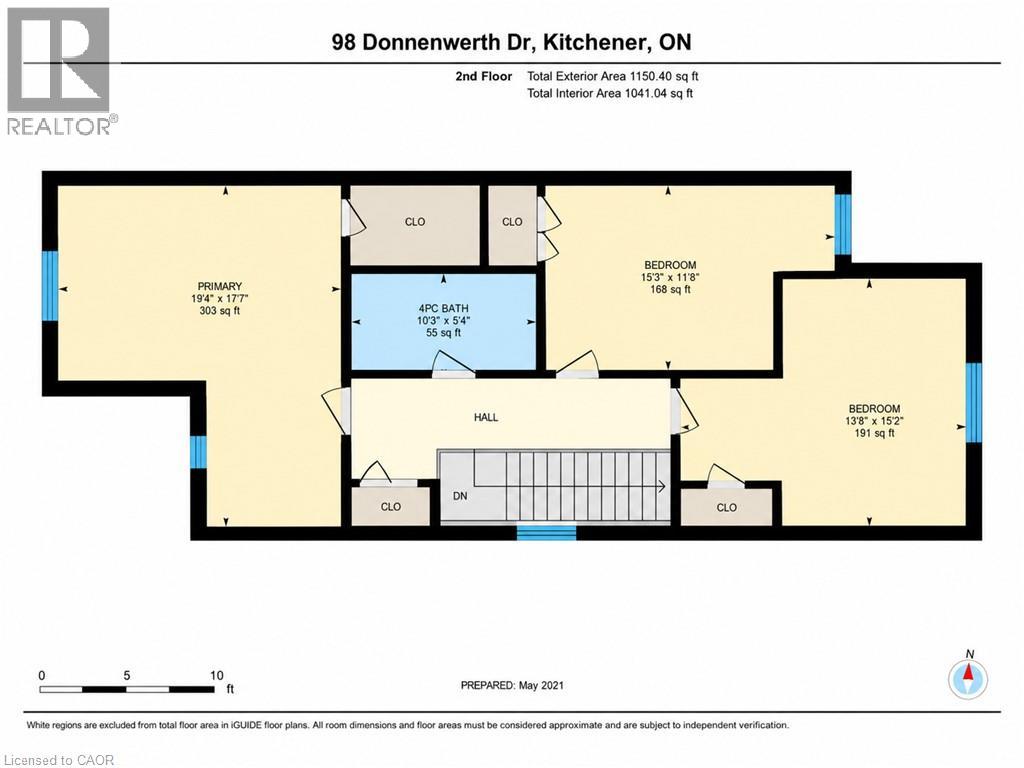
| Second Level | Bedroom | 13'10'' x 12'8'' | ||
| Second Level | Bedroom | 13'10'' x 9'10'' | ||
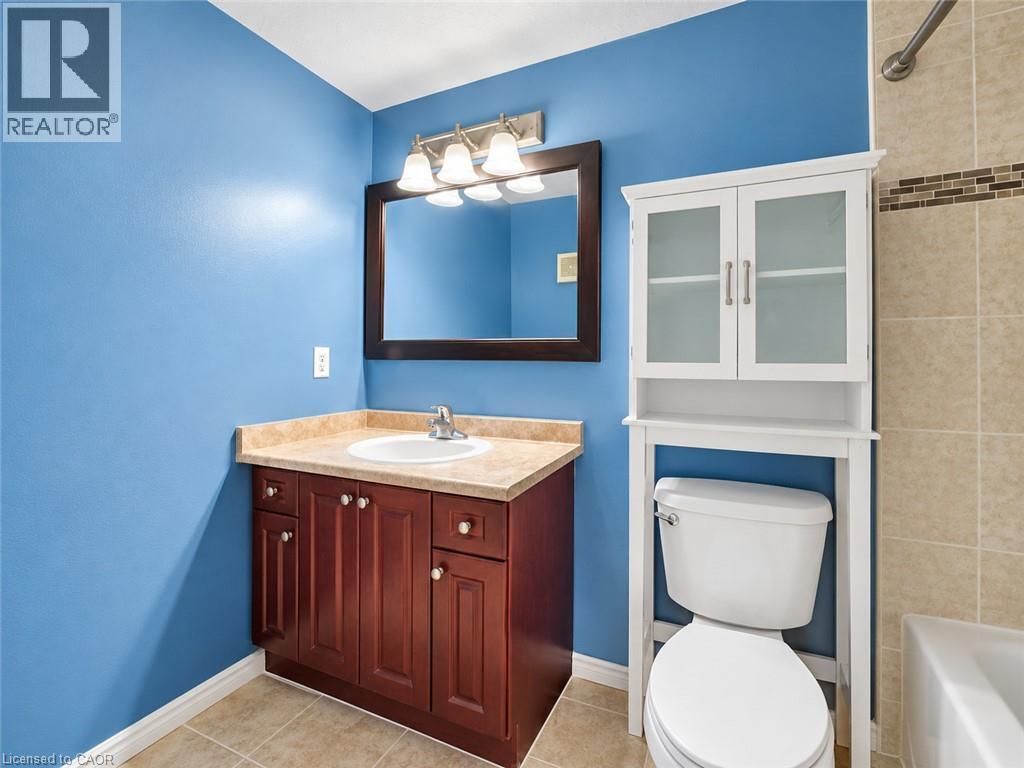
| Second Level | 4pc Bathroom | 8'11'' x 4'11'' | ||
| Second Level | Primary Bedroom | 14'4'' x 17'7'' | ||
| Basement | Recreation Room | 13'7'' x 16'9'' | ||
| Basement | Laundry Room | 8'11'' x 9'11'' | ||
| Basement | 3pc Bathroom | 5'1'' x 9'10'' | ||
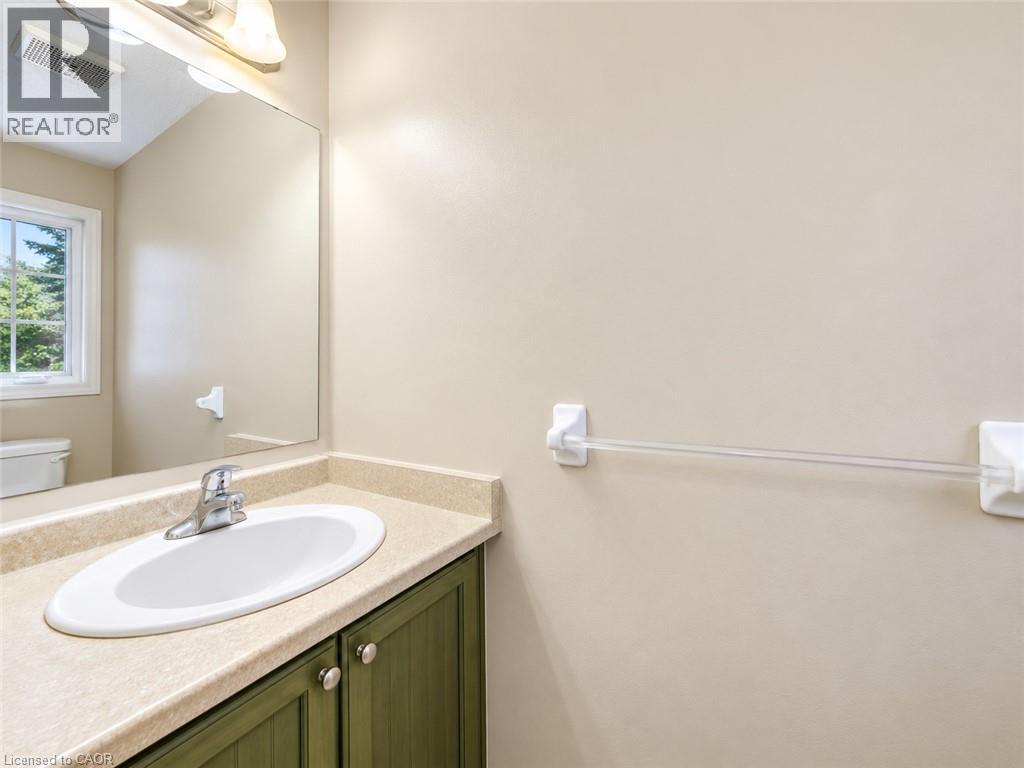
| Main Level | 2pc Bathroom | 7'0'' x 2'6'' | ||
| Main Level | Living Room | 13'10'' x 17'3'' | ||
| Main Level | Dining Room | 6'4'' x 10'5'' | ||
| Main Level | Kitchen | 11'4'' x 10'5'' |
https://www.realtor.ca/real-estate/30373578/98-donnenwerth-drive-kitchener
Contact Us
Contact us for more information

The trademarks REALTOR®, REALTORS®, and the REALTOR® logo are controlled by The Canadian Real Estate Association (CREA) and identify real estate professionals who are members of CREA. The trademarks MLS®, Multiple Listing Service® and the associated logos are owned by The Canadian Real Estate Association (CREA) and identify the quality of services provided by real estate professionals who are members of CREA. The trademark DDF® is owned by The Canadian Real Estate Association (CREA) and identifies CREA's Data Distribution Facility (DDF®)
October 07 2026 03:08:27
REALTORS® Association of Hamilton-Burlington
Homelife Landmark Realty Inc Brokerage 103b