
963 Hampton Crescent Mississauga, Ontario L5G 4G7

$4,900 Monthly
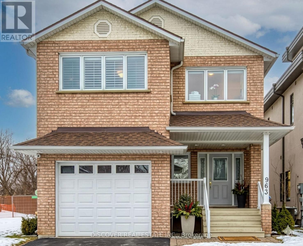
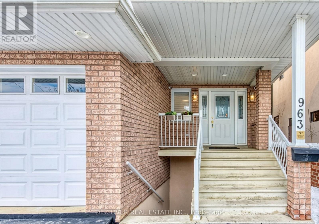
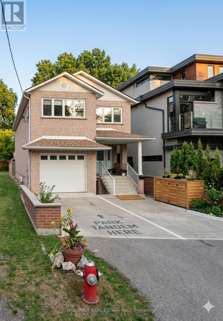
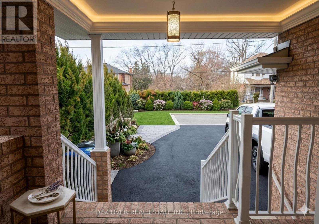
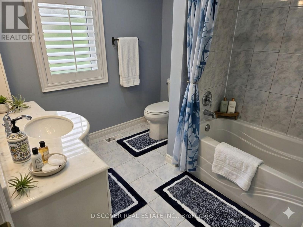
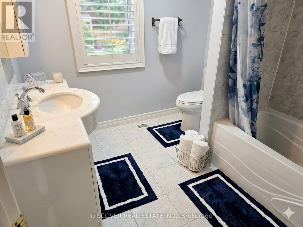
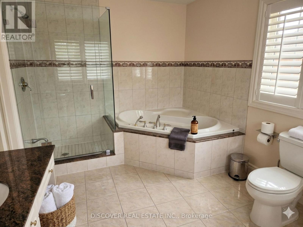
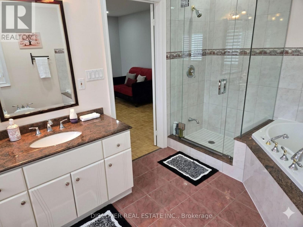
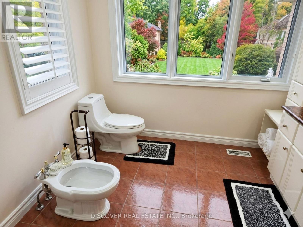
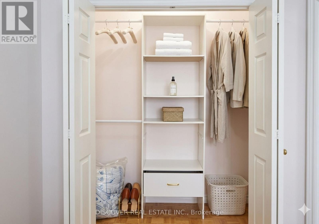
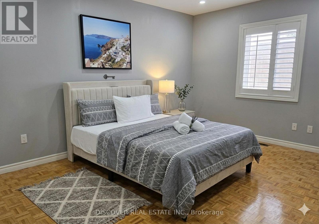
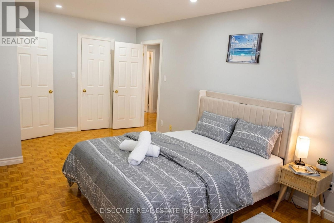
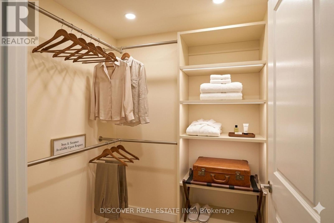
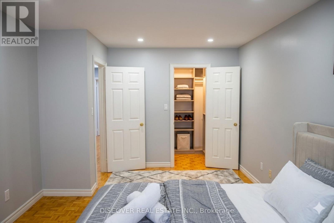
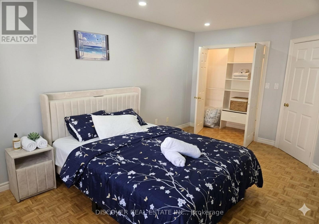
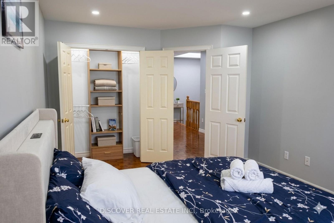
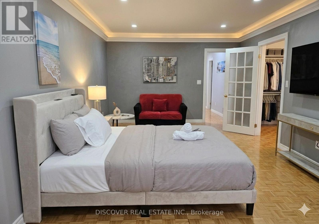
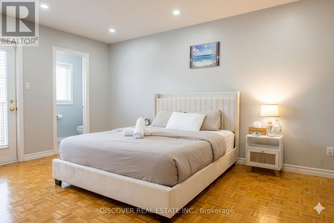
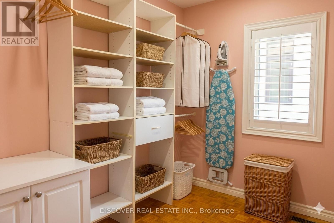
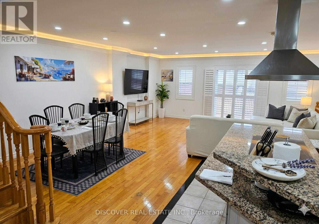
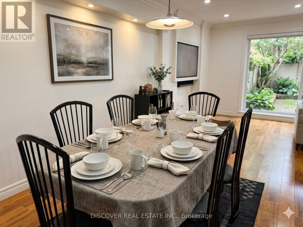
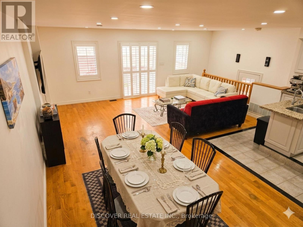
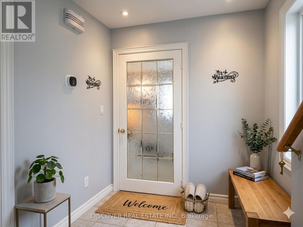
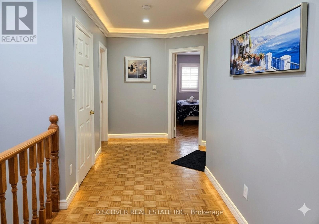
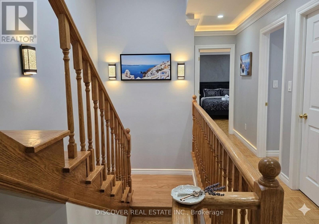
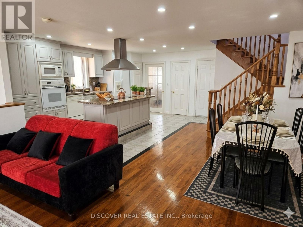
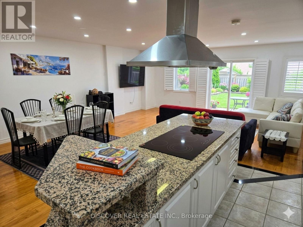
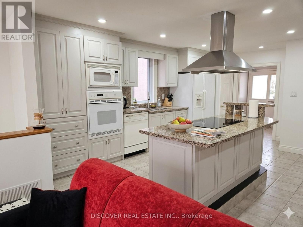
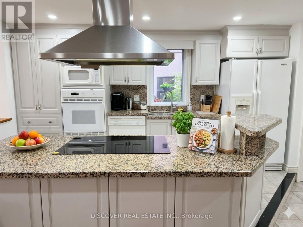
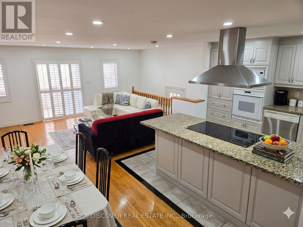
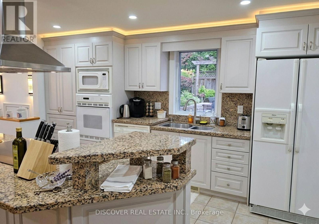
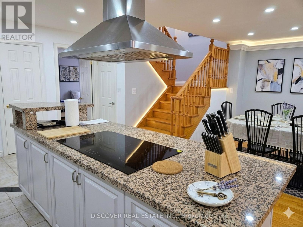
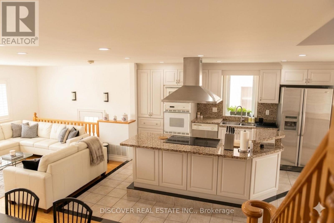
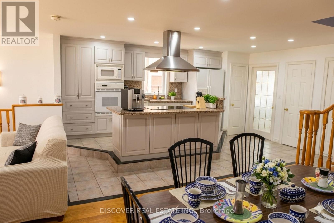
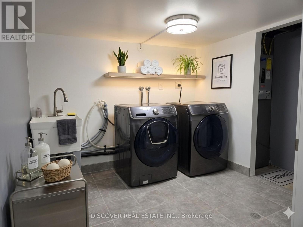
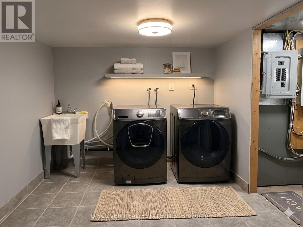
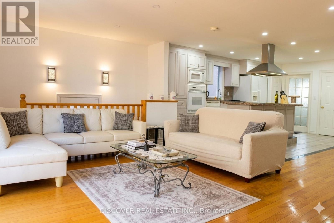
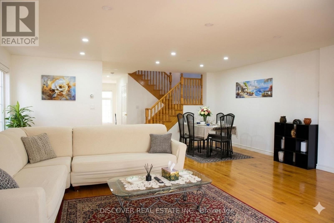
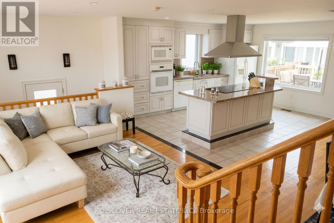
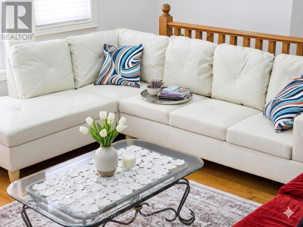
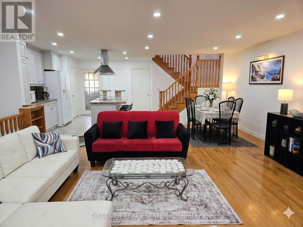
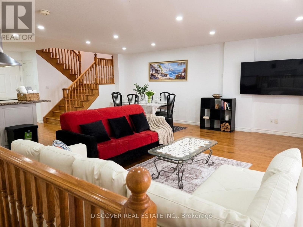
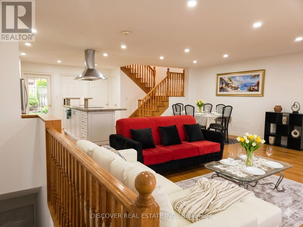
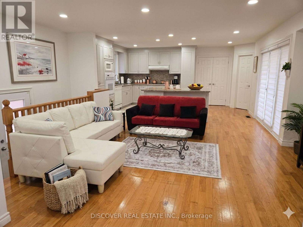
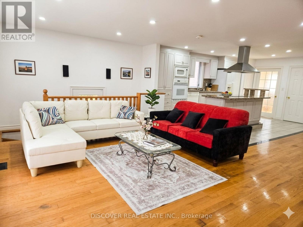
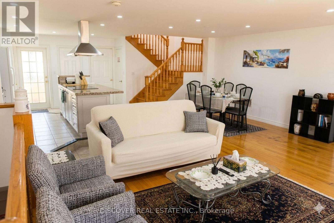
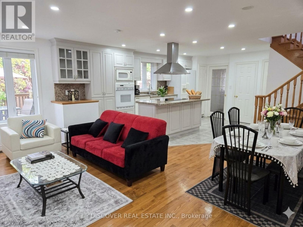
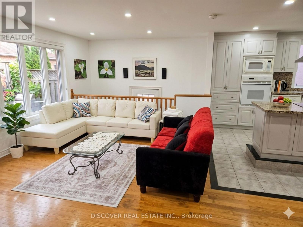
Welcome to Your Lakeside Retreat! Nestled in a tranquil neighborhood right on Toronto's border (conveniently located between Toronto and Mississauga), this custom-built, fully furnished home sleeps up to 6 guests. Designed with specialized soundproofing and luxury upgrades, it is the ideal setup for business travelers, remote workers, or families seeking comfort, relaxation, and easy access to the city. --Property Highlights Bedrooms: 3 oversized bedrooms, including a massive primary suite featuring a luxurious 6-piece ensuite (complete with a bidet) and a spacious walk-in closet. -- Kitchen: A modern, fully equipped culinary space boasting granite countertops, built-in oven and microwave, range hood, and a bright overhead skylight. -- Living & Dining: An inviting open-concept layout enhanced by California shutters, sleek pot lights, and a dining room walk-out leading to an open outdoor deck. -- -Modern Conveniences: High-speed internet, full maintenance, and peaceful sound-proof construction for the ultimate restful stay. -- Prime Location Nature & Recreation: Just a short walk to Lake Ontario, local parks, and scenic walking trails. -- Accessibility: Minutes from local amenities, top-rated schools, and major highways, giving you the best of both worlds: vibrant city energy and calm lakeside living. --Whether you are visiting for a weekend getaway, a family vacation, or an extended corporate stay, unwind and make yourself at home. Book your stay today! (id:62104)
Property Details
| MLS® Number | W14029074 |
| Property Type | Single Family |
| Community Name | Lakeview |
| Features | Carpet Free |
| Parking Space Total | 2 |
| View Type | City View, Lake View |
Building
| Bathroom Total | 3 |
| Bedrooms Above Ground | 3 |
| Bedrooms Total | 3 |
| Appliances | Oven - Built-in, Range, Water Heater |
| Basement Type | None |
| Construction Style Attachment | Detached |
| Cooling Type | Central Air Conditioning |
| Exterior Finish | Brick |
| Flooring Type | Tile, Hardwood, Parquet |
| Foundation Type | Concrete |
| Half Bath Total | 1 |
| Heating Fuel | Natural Gas |
| Heating Type | Forced Air |
| Stories Total | 2 |
| Size Interior | 1,500 - 2,000 Sqft |
| Type | House |
| Utility Water | Municipal Water |
Parking
| Garage |
Land
| Acreage | No |
| Sewer | Sanitary Sewer |
| Size Depth | 102 Ft |
| Size Frontage | 30 Ft |
| Size Irregular | 30 X 102 Ft |
| Size Total Text | 30 X 102 Ft |
Rooms
| Level | Type | Length | Width | Dimensions |
|---|---|---|---|---|
| Second Level | Primary Bedroom | 6.3 m | 4.05 m | 6.3 m x 4.05 m |
| Second Level | Bedroom 2 | 5.55 m | 3.5 m | 5.55 m x 3.5 m |
| Second Level | Bedroom 3 | 4.6 m | 3.5 m | 4.6 m x 3.5 m |
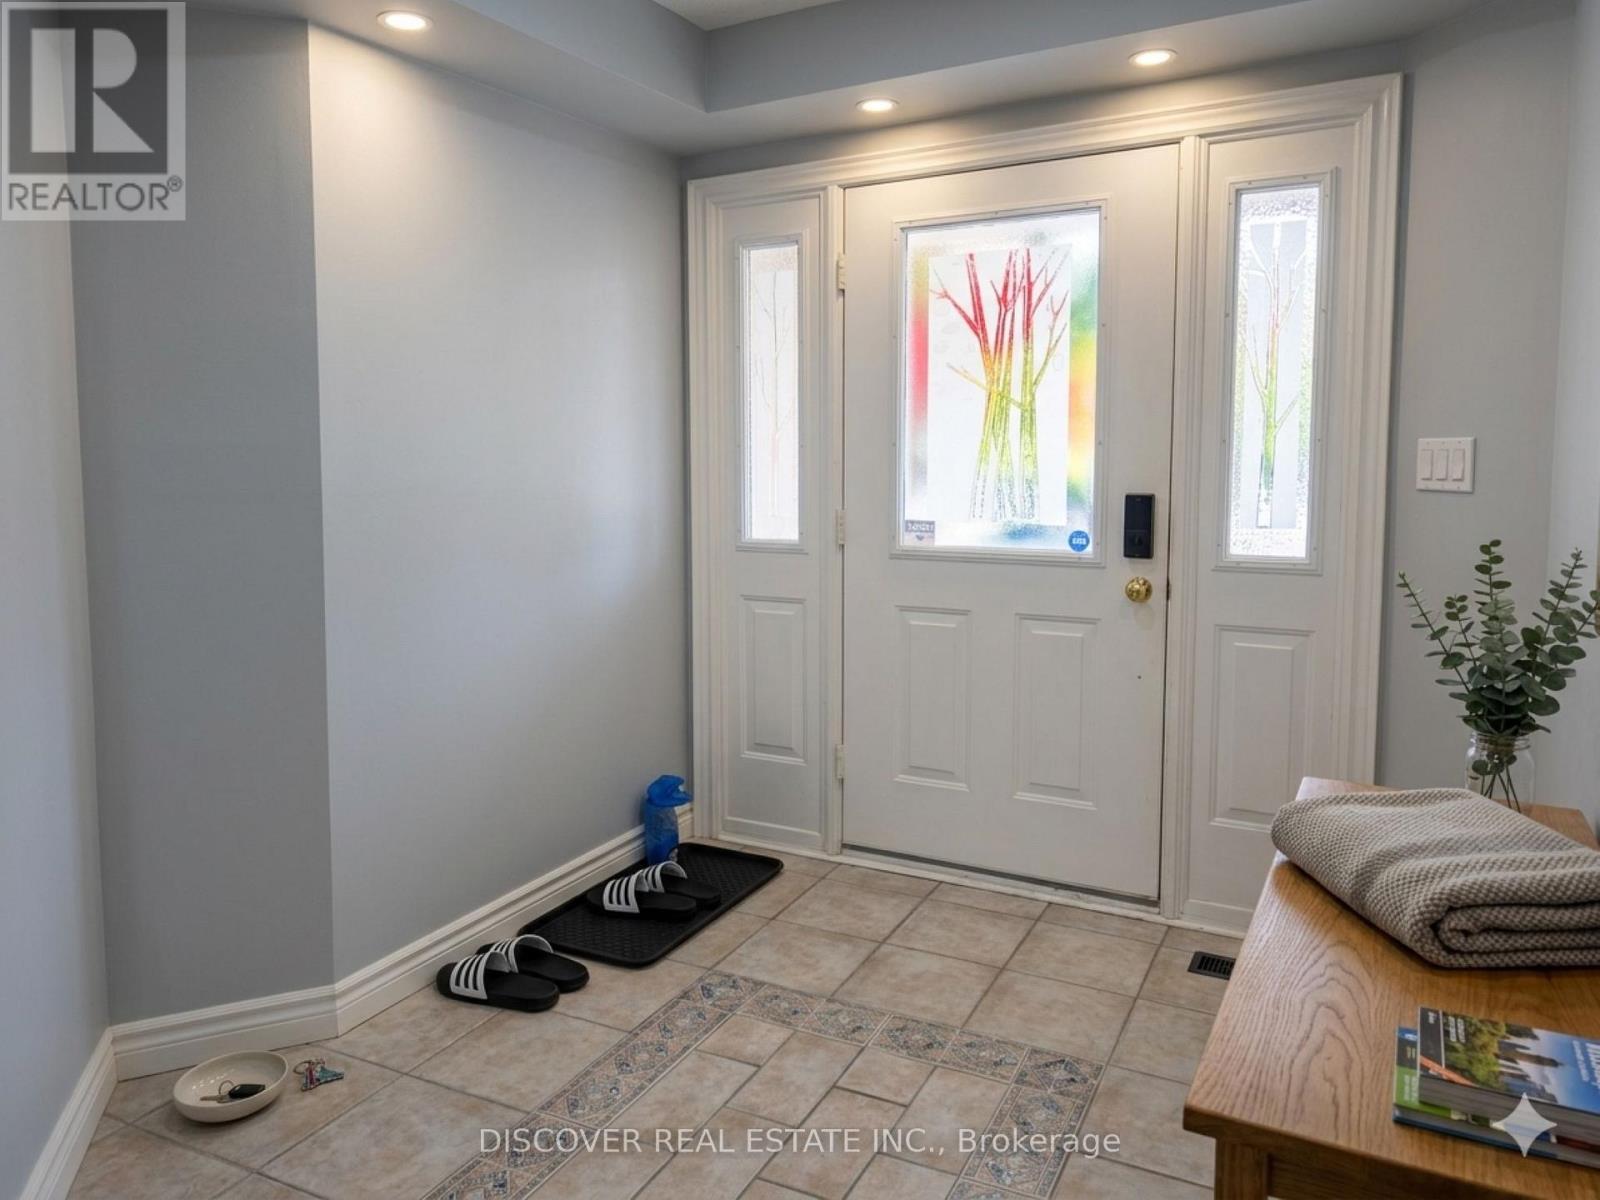
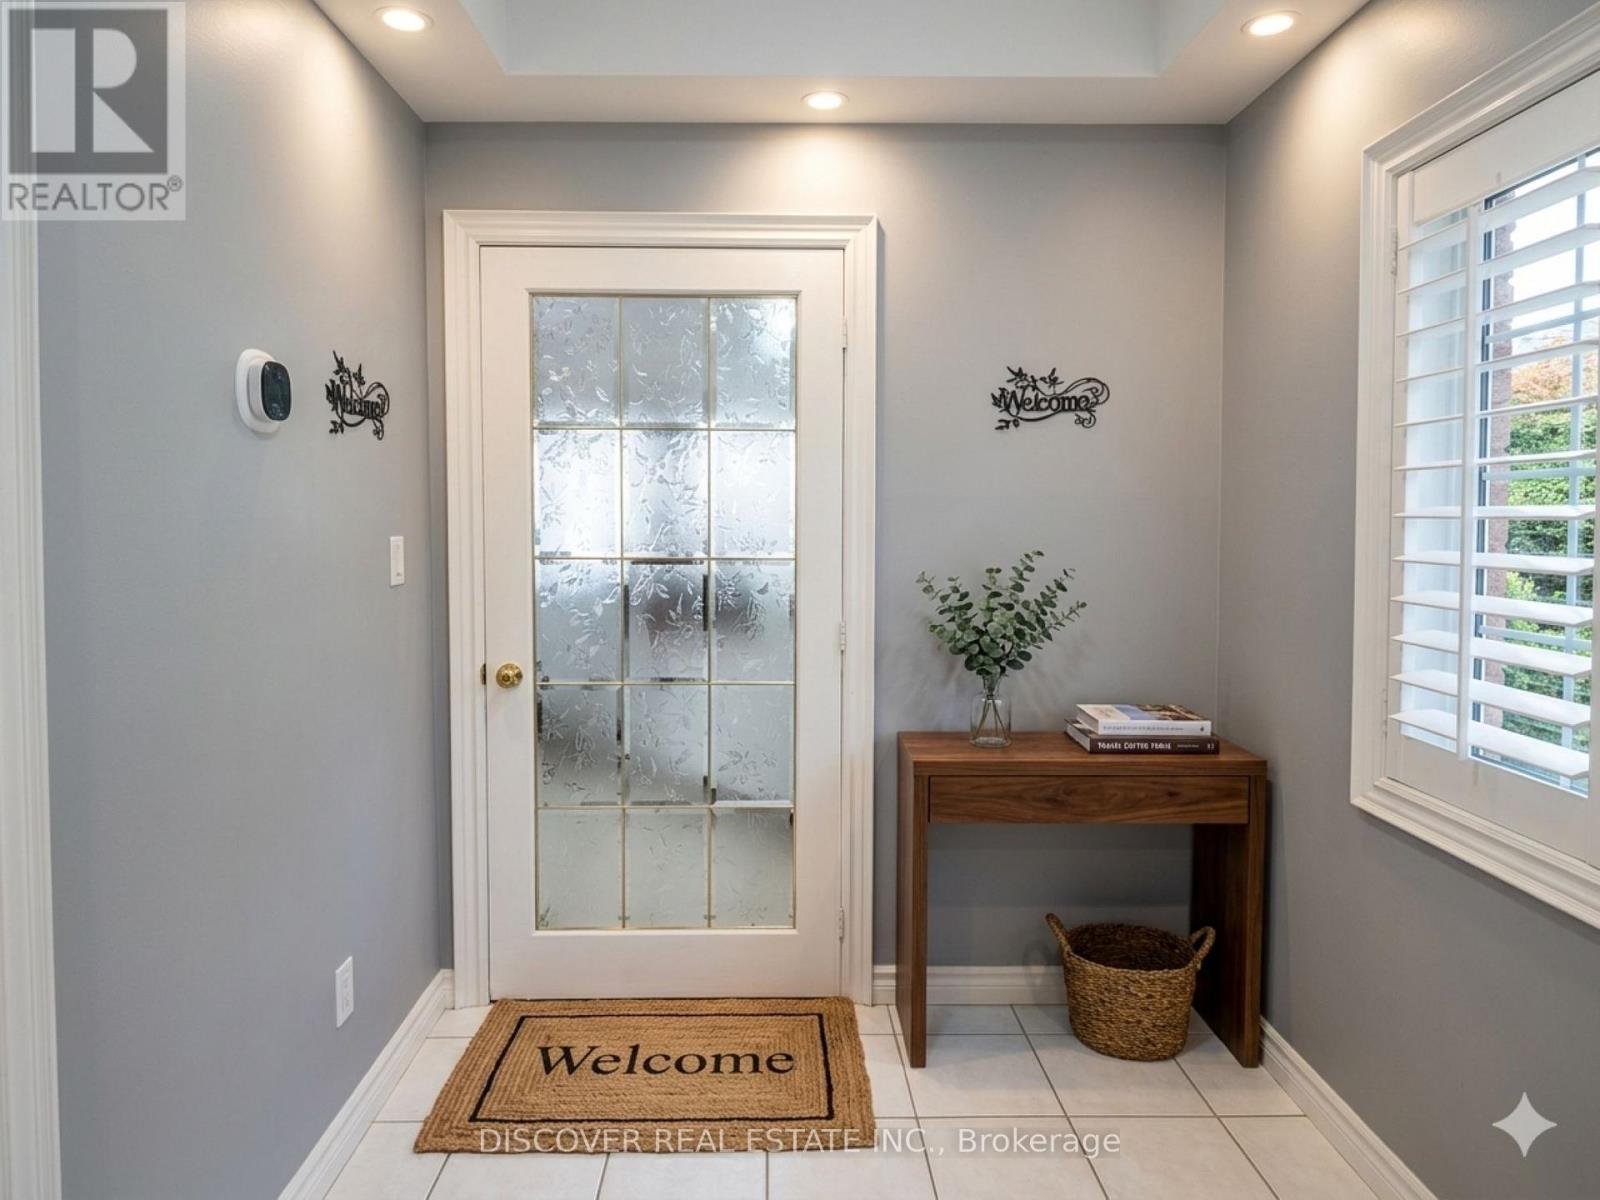
| Ground Level | Foyer | 2.87 m | 2.01 m | 2.87 m x 2.01 m |
| Ground Level | Dining Room | 3.84 m | 5.48 m | 3.84 m x 5.48 m |
| Ground Level | Living Room | 4.24 m | 3.44 m | 4.24 m x 3.44 m |
| Ground Level | Kitchen | 5.18 m | 3.2 m | 5.18 m x 3.2 m |
Utilities
| Cable | Available |
| Electricity | Installed |
| Sewer | Installed |
https://www.realtor.ca/real-estate/30397282/963-hampton-crescent-mississauga-lakeview-lakeview
Contact Us
Contact us for more information

The trademarks REALTOR®, REALTORS®, and the REALTOR® logo are controlled by The Canadian Real Estate Association (CREA) and identify real estate professionals who are members of CREA. The trademarks MLS®, Multiple Listing Service® and the associated logos are owned by The Canadian Real Estate Association (CREA) and identify the quality of services provided by real estate professionals who are members of CREA. The trademark DDF® is owned by The Canadian Real Estate Association (CREA) and identifies CREA's Data Distribution Facility (DDF®)
October 13 2026 10:00:35
Toronto Regional Real Estate Board
Discover Real Estate Inc.