
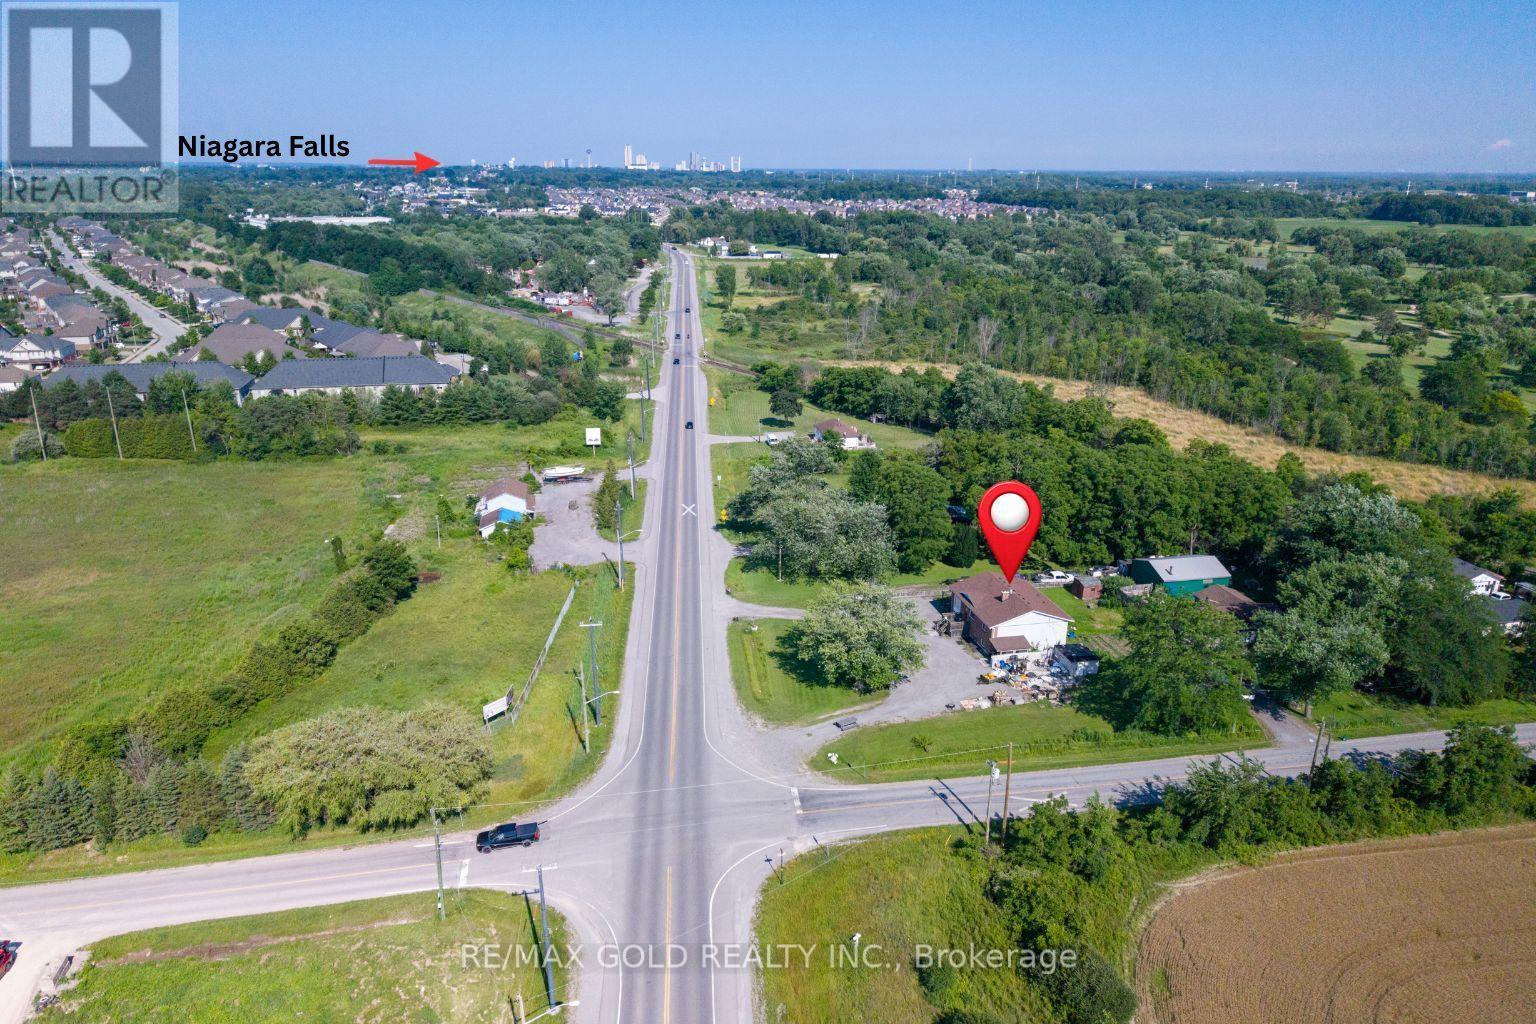
9624 Lundys Lane Niagara Falls, Ontario L2E 6S4

$749,000
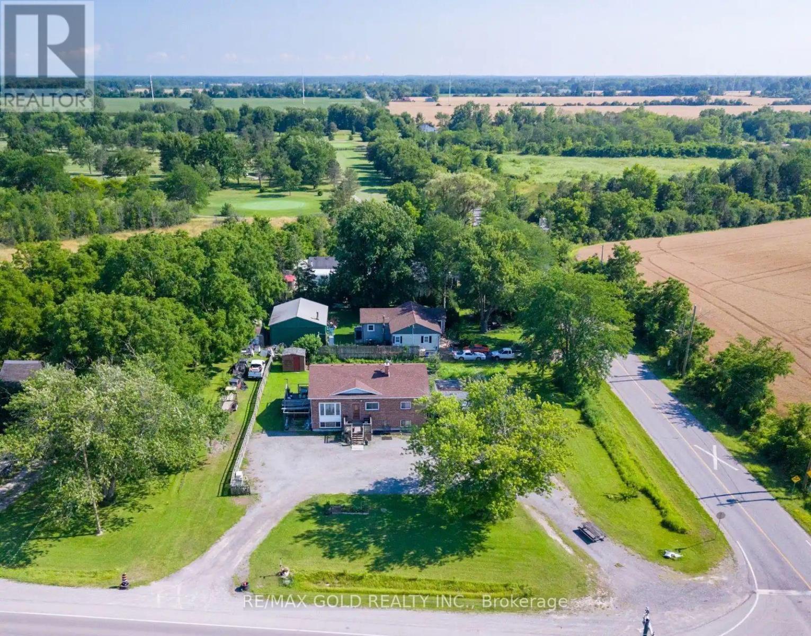
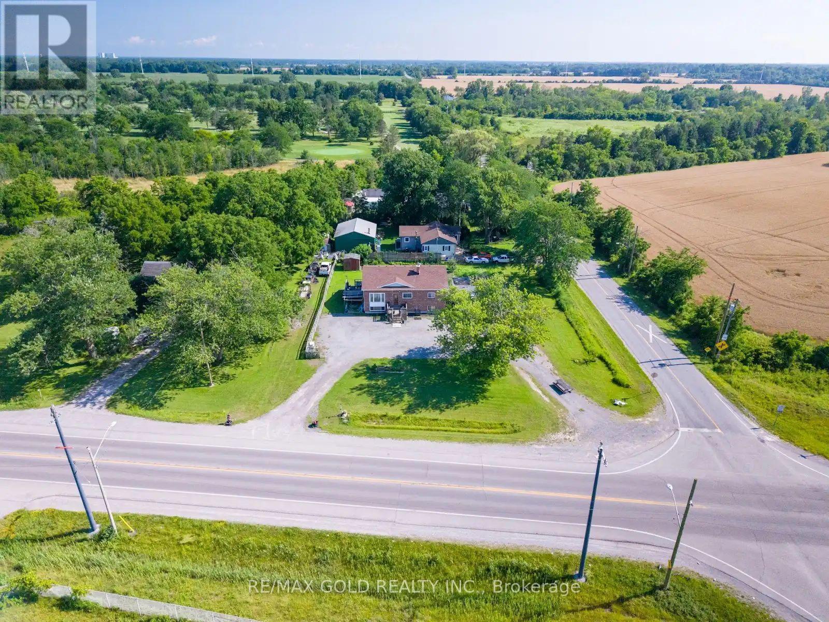
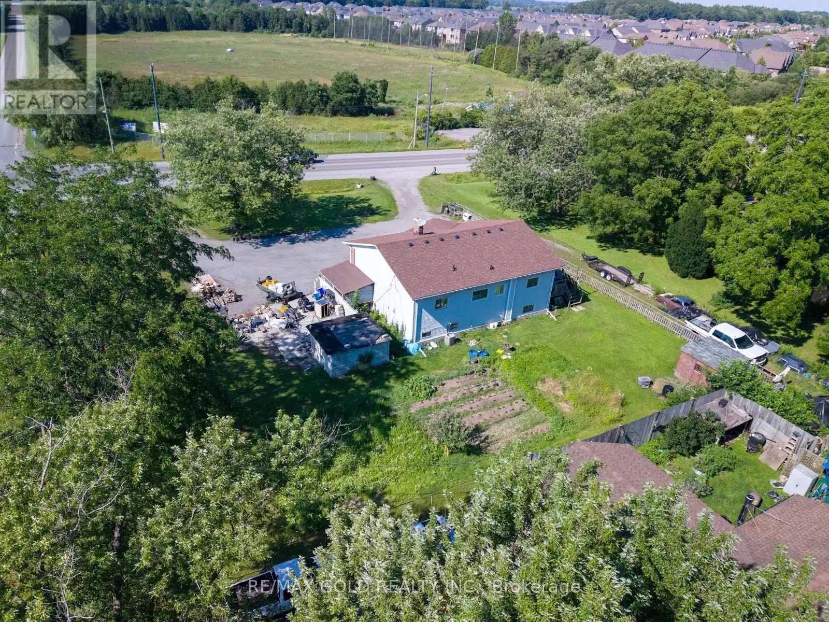
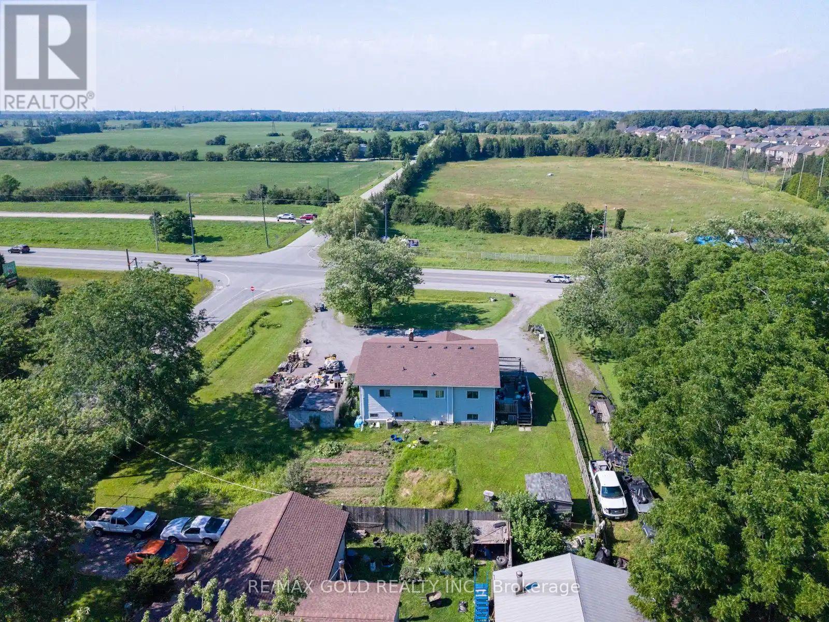
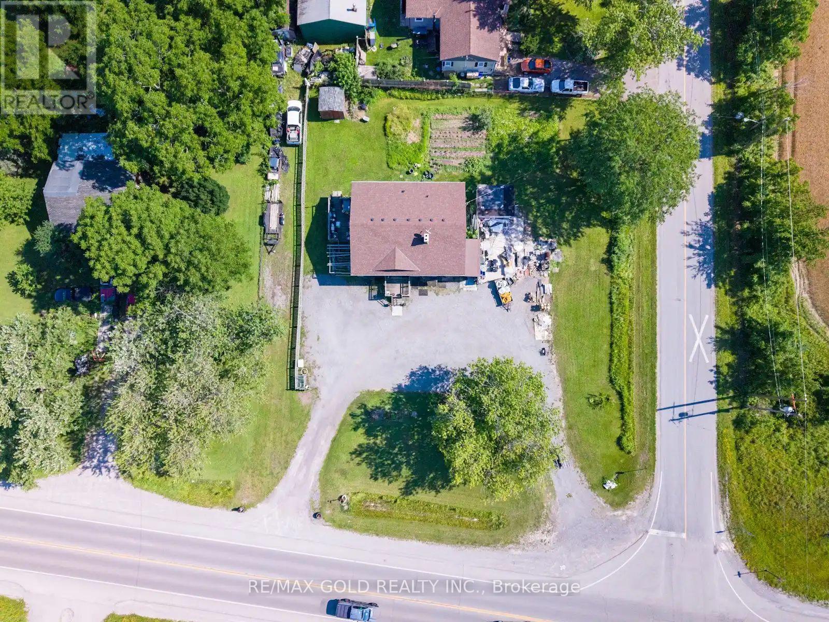
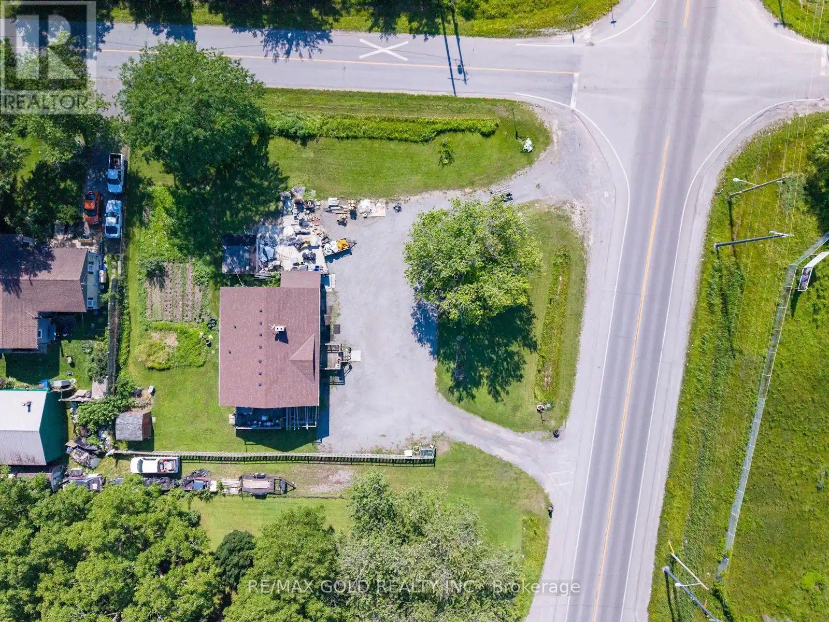
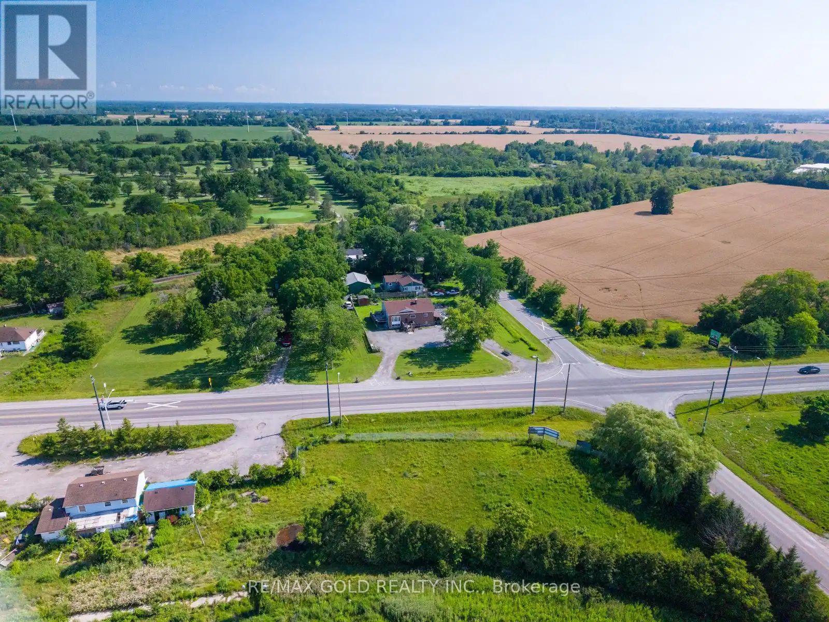
Situated on a generous 135' x 135' corner lot in a quiet area away from the busy parts of the city, this property offers space, privacy, and endless possibilities. The home features a huge finished basement with two bedrooms and a spacious living area, making it an excellent opportunity for in-law living or extended family. With ample parking for multiple vehicles, it's perfect for large families, guests, or anyone needing extra space. Whether you're looking for a comfortable family home or a property with exceptional flexibility, this one offers the ideal combination of location, lot size, and potential. (id:62104)
Property Details
| MLS® Number | X13780612 |
| Property Type | Single Family |
| Community Name | 219 - Forestview |
| Parking Space Total | 8 |
Building
| Bathroom Total | 2 |
| Bedrooms Above Ground | 3 |
| Bedrooms Below Ground | 2 |
| Bedrooms Total | 5 |
| Appliances | Dryer, Stove, Washer |
| Architectural Style | Raised Bungalow |
| Basement Features | Separate Entrance, Walk-up |
| Basement Type | N/a, Full, N/a |
| Construction Style Attachment | Detached |
| Cooling Type | Central Air Conditioning |
| Exterior Finish | Steel |
| Foundation Type | Concrete |
| Heating Fuel | Natural Gas |
| Heating Type | Forced Air |
| Stories Total | 1 |
| Size Interior | 1,500 - 2,000 Sqft |
| Type | House |
Parking
| No Garage |
Land
| Acreage | No |
| Sewer | Septic System |
| Size Depth | 135 Ft |
| Size Frontage | 135 Ft |
| Size Irregular | 135 X 135 Ft |
| Size Total Text | 135 X 135 Ft |
| Zoning Description | A |
Rooms
| Level | Type | Length | Width | Dimensions |
|---|---|---|---|---|
| Basement | Living Room | 2.7 m | 3.1 m | 2.7 m x 3.1 m |
| Basement | Bedroom 4 | 0.87 m | 1.53 m | 0.87 m x 1.53 m |
| Basement | Bedroom 5 | 0.98 m | 0.85 m | 0.98 m x 0.85 m |
| Main Level | Living Room | 1.35 m | 2.1 m | 1.35 m x 2.1 m |
| Main Level | Dining Room | 1.55 m | 0.97 m | 1.55 m x 0.97 m |
| Main Level | Kitchen | 0.97 m | 0.97 m | 0.97 m x 0.97 m |
| Main Level | Bathroom | 1.23 m | 0.7 m | 1.23 m x 0.7 m |
| Main Level | Bedroom | 1.91 m | 1.13 m | 1.91 m x 1.13 m |
| Main Level | Bedroom 2 | 1.61 m | 1.31 m | 1.61 m x 1.31 m |
| Main Level | Bedroom 3 | 0.97 m | 1.08 m | 0.97 m x 1.08 m |
| Main Level | Living Room | 1.65 m | 1.61 m | 1.65 m x 1.61 m |
| Main Level | Kitchen | 1.12 m | 1.14 m | 1.12 m x 1.14 m |
| Main Level | Bathroom | 1.12 m | 0.047 m | 1.12 m x 0.047 m |
https://www.realtor.ca/real-estate/30274909/9624-lundys-lane-niagara-falls-forestview-219-forestview
Contact Us
Contact us for more information

The trademarks REALTOR®, REALTORS®, and the REALTOR® logo are controlled by The Canadian Real Estate Association (CREA) and identify real estate professionals who are members of CREA. The trademarks MLS®, Multiple Listing Service® and the associated logos are owned by The Canadian Real Estate Association (CREA) and identify the quality of services provided by real estate professionals who are members of CREA. The trademark DDF® is owned by The Canadian Real Estate Association (CREA) and identifies CREA's Data Distribution Facility (DDF®)
September 14 2026 05:03:46
Toronto Regional Real Estate Board
RE/MAX Gold Realty Inc.