
961 Dundas Street S Cambridge, Ontario N1R 5S2

$3,200 MonthlyOther, See Remarks
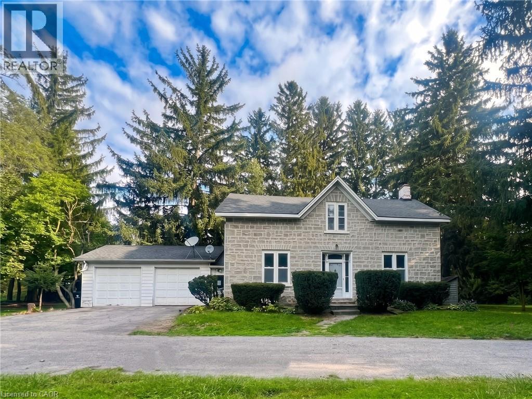
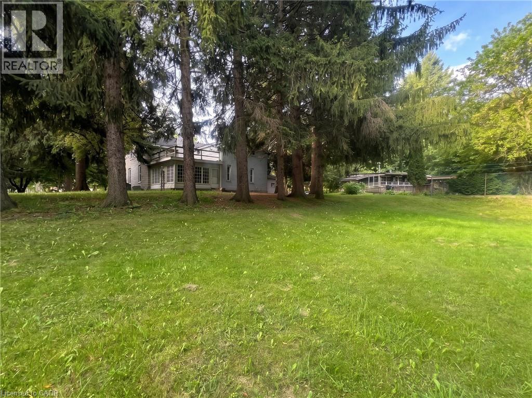
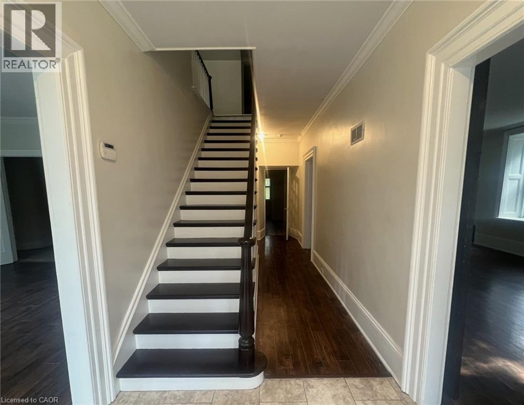
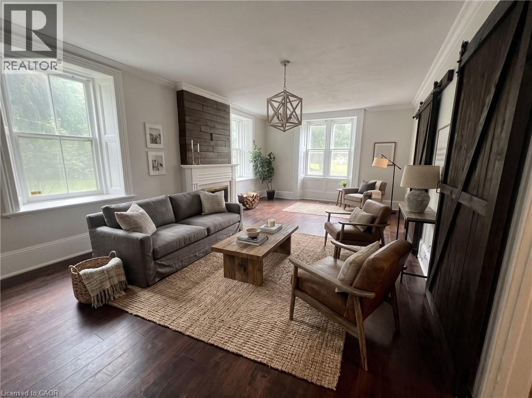
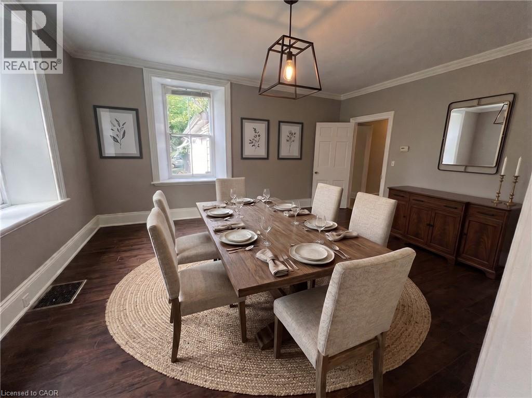
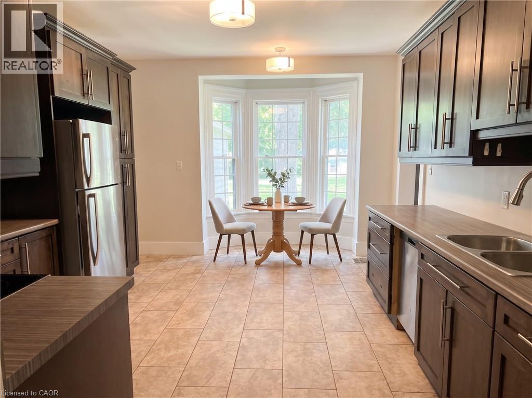
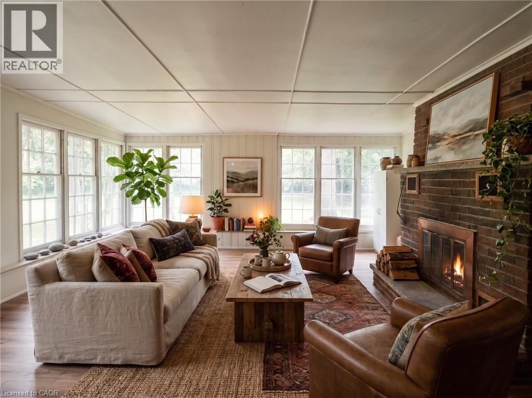
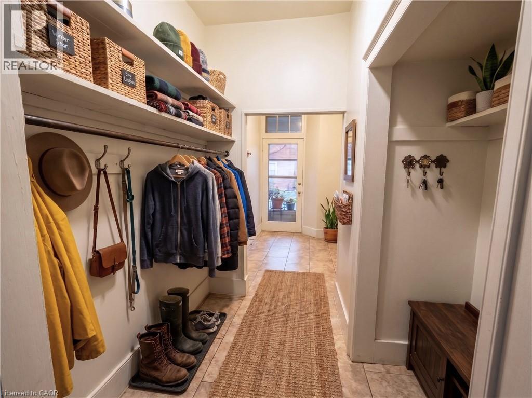
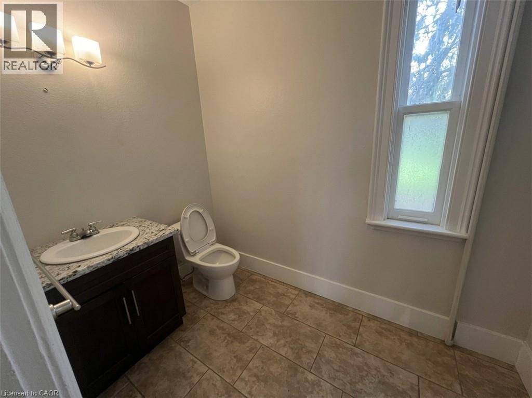
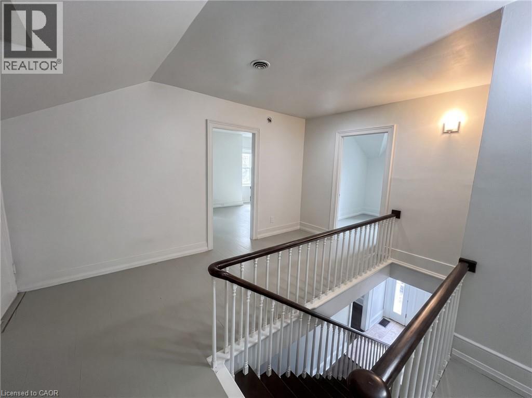
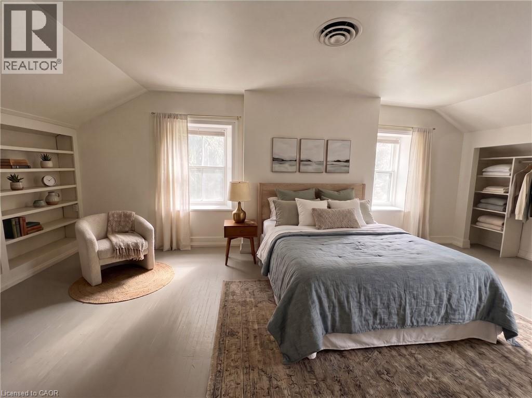
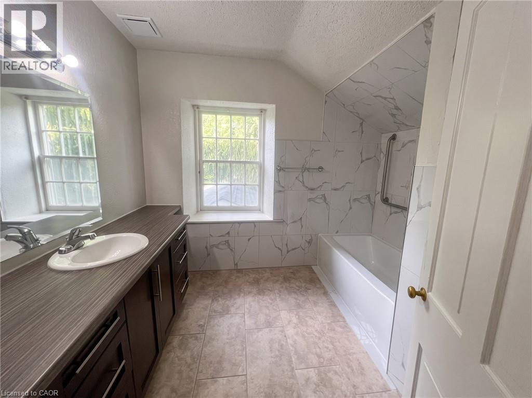
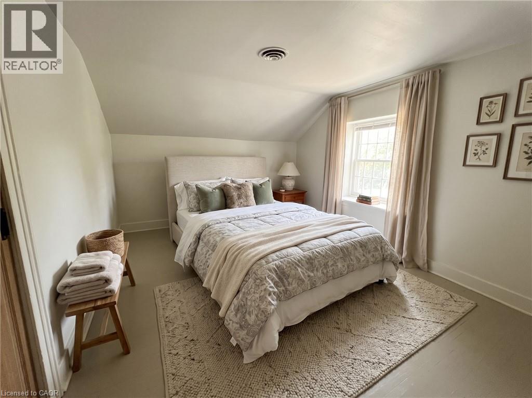
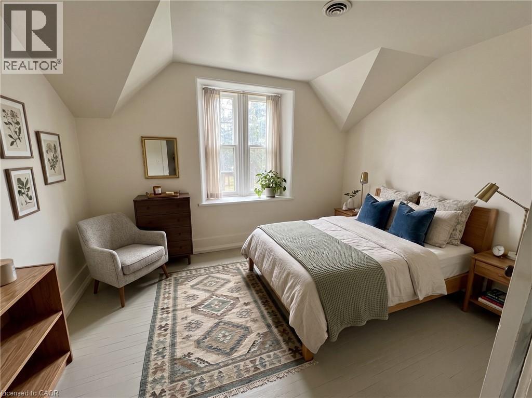
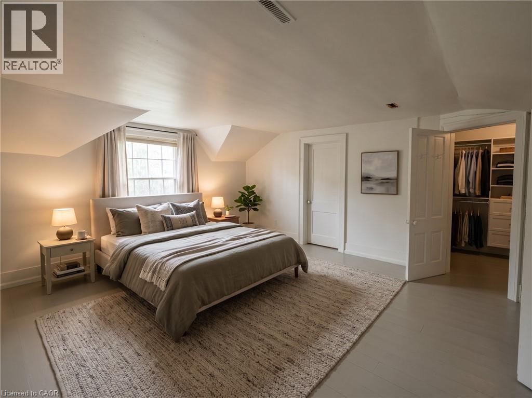
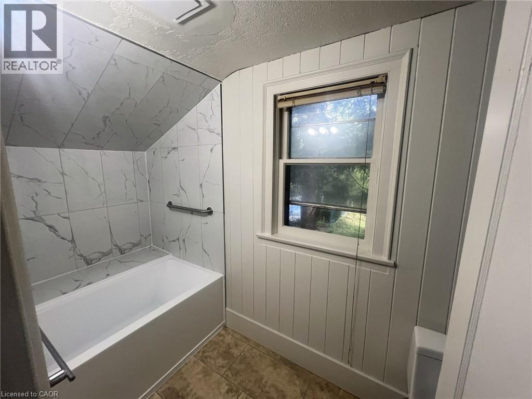
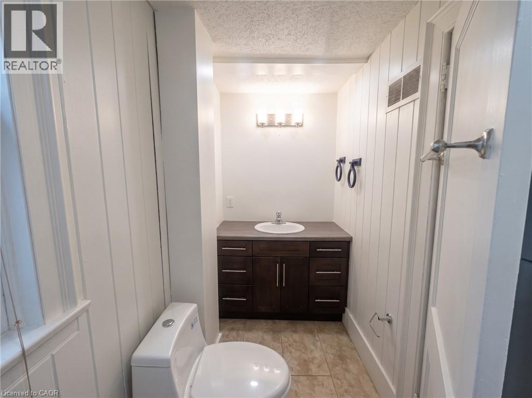
HISTORIC ELEGANCE MEETS COUNTRY LIVING IN THE CITY: CIRCA 1840S STONE FARMHOUSE ON 3.91 ACRES IN EAST GALT. Step into a rare sanctuary where 19th-century charm meets modern comfort. Tucked beneath towering mature evergreens on an expansive 3.91-acre lot, this heritage-designated Gothic stone farmhouse offers tranquil country living right in East Galt. Inside, deep historic window sills and large windows flood the beautifully proportioned rooms with natural light. The main floor features a living room with rustic barn doors, a bright formal dining room and a refreshed kitchen with a sunlit bay-window breakfast nook. A bright sunroom with a brick decorative fireplace offers peaceful views of the sprawling grounds, while the upper level hosts serene 4 bedrooms with built-in storage alongside an updated modern bath. Complete with a double garage, mudroom, and vast open space perfect for avid gardeners, this setting is truly one of a kind. Available immediately. Photos are virtually staged. A full rental application and good credit are required. Heat, hydro, gas, water, hot water heater, and tenant insurance are to be paid by the tenant(s). (id:62104)
Property Details
| MLS® Number | 40859096 |
| Property Type | Single Family |
| Amenities Near By | Schools, Shopping |
| Community Features | Quiet Area |
| Equipment Type | Water Heater |
| Features | Paved Driveway |
| Parking Space Total | 14 |
| Rental Equipment Type | Water Heater |
Building
| Bathroom Total | 3 |
| Bedrooms Above Ground | 4 |
| Bedrooms Total | 4 |
| Appliances | Dishwasher, Refrigerator, Stove, Water Softener, Washer, Hood Fan |
| Architectural Style | Other |
| Basement Development | Unfinished |
| Basement Type | Partial (unfinished) |
| Constructed Date | 1831 |
| Construction Style Attachment | Detached |
| Cooling Type | None |
| Exterior Finish | Stone |
| Fireplace Present | Yes |
| Fireplace Total | 2 |
| Foundation Type | Stone |
| Half Bath Total | 1 |
| Heating Fuel | Natural Gas |
| Heating Type | Forced Air |
| Stories Total | 2 |
| Size Interior | 3,460 Sqft |
| Type | House |
| Utility Water | Drilled Well, Well |
Parking
| Attached Garage | |
| Open |
Land
| Acreage | Yes |
| Land Amenities | Schools, Shopping |
| Sewer | Septic System |
| Size Depth | 267 Ft |
| Size Frontage | 525 Ft |
| Size Irregular | 3.91 |
| Size Total | 3.91 Ac|2 - 4.99 Acres |
| Size Total Text | 3.91 Ac|2 - 4.99 Acres |
| Zoning Description | Hr4 |
Rooms
| Level | Type | Length | Width | Dimensions |
|---|---|---|---|---|
| Second Level | 4pc Bathroom | Measurements not available | ||
| Second Level | Bedroom | 11'6'' x 21'11'' | ||
| Second Level | Bedroom | 12'2'' x 9'6'' | ||
| Second Level | Bedroom | 12'1'' x 14'6'' | ||
| Second Level | 4pc Bathroom | Measurements not available | ||
| Second Level | Primary Bedroom | 20'1'' x 14'0'' | ||
| Main Level | 2pc Bathroom | Measurements not available | ||
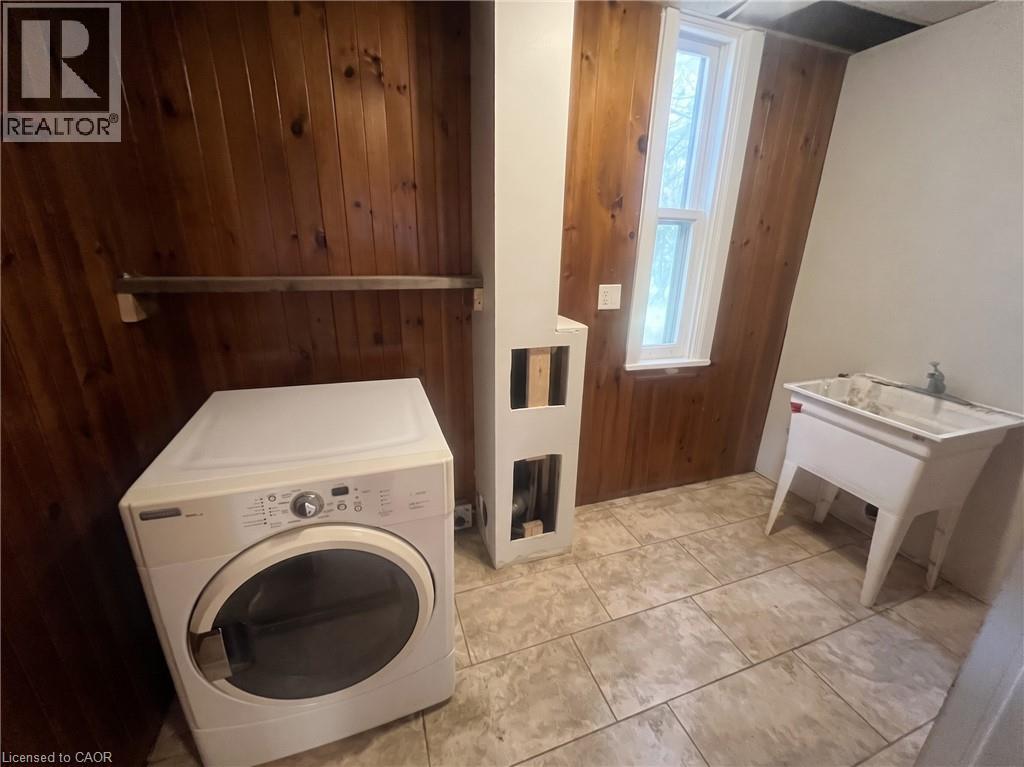
| Main Level | Laundry Room | 11'0'' x 5'5'' | ||
| Main Level | Family Room | 19'2'' x 18'1'' | ||
| Main Level | Living Room | 13'11'' x 24'1'' | ||
| Main Level | Dining Room | 14'0'' x 17'2'' | ||
| Main Level | Kitchen | 17'9'' x 14'9'' |
https://www.realtor.ca/real-estate/30209895/961-dundas-street-s-cambridge
Contact Us
Contact us for more information

The trademarks REALTOR®, REALTORS®, and the REALTOR® logo are controlled by The Canadian Real Estate Association (CREA) and identify real estate professionals who are members of CREA. The trademarks MLS®, Multiple Listing Service® and the associated logos are owned by The Canadian Real Estate Association (CREA) and identify the quality of services provided by real estate professionals who are members of CREA. The trademark DDF® is owned by The Canadian Real Estate Association (CREA) and identifies CREA's Data Distribution Facility (DDF®)
August 31 2026 12:41:18
REALTORS® Association of Hamilton-Burlington
RE/MAX Twin City Faisal Susiwala Realty