
954 Isaac Phillips Way Newmarket, Ontario L3X 2Y8

$899,998
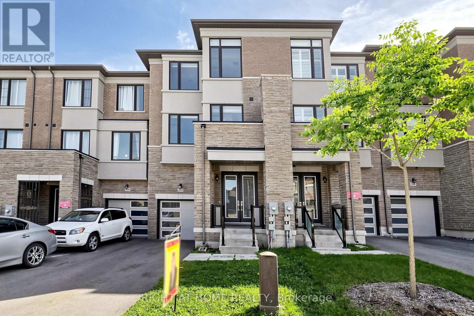
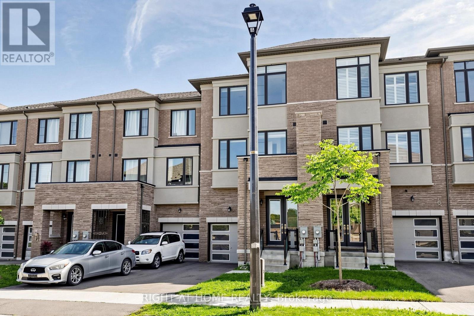
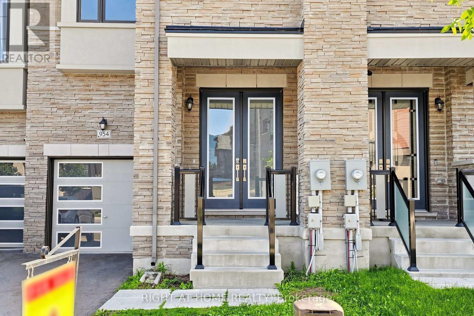
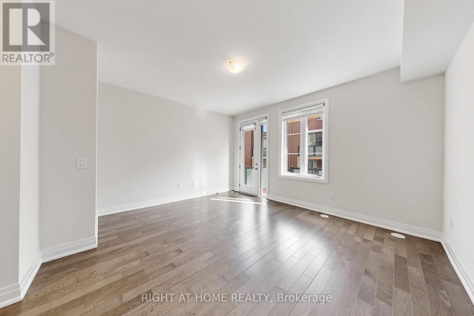
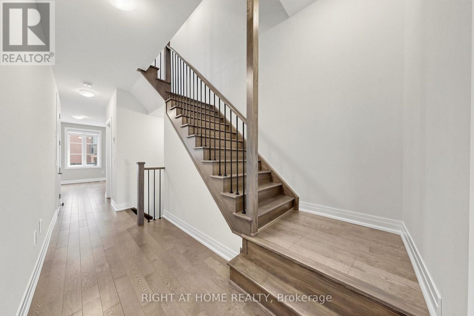
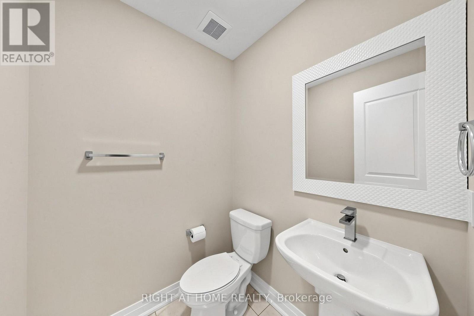
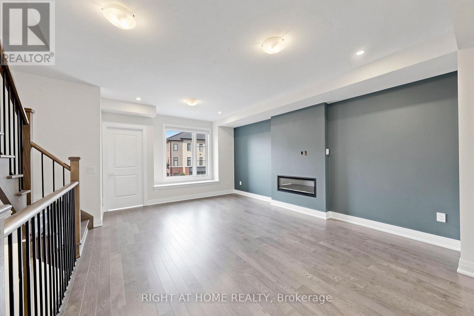
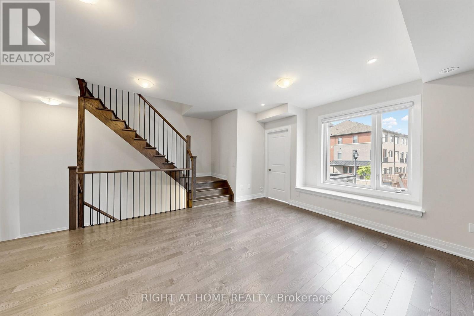
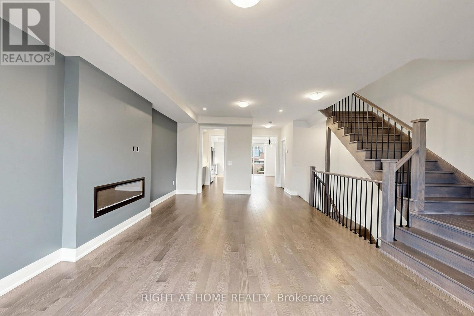
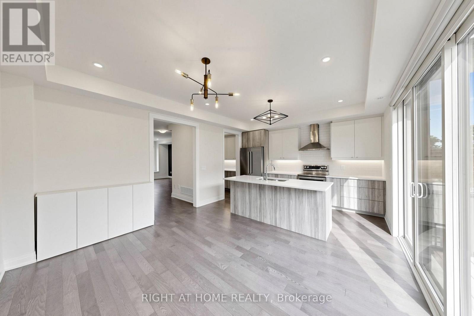
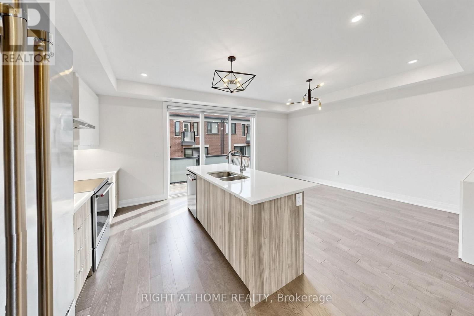
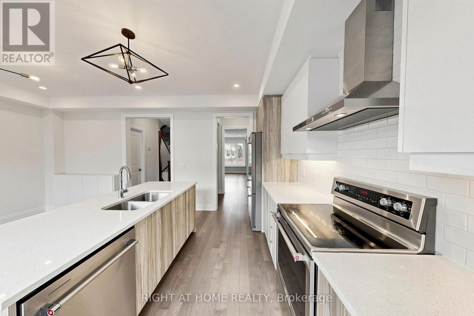
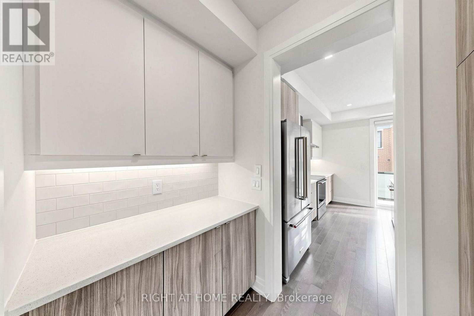
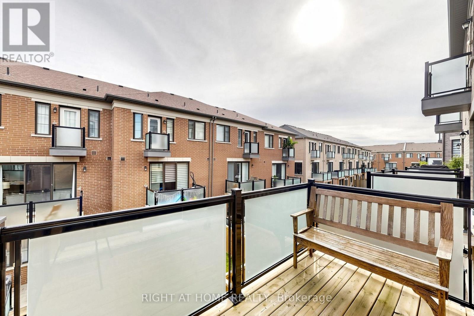
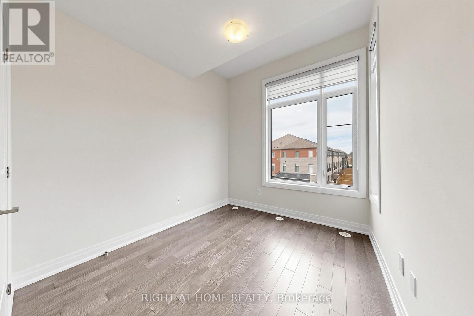
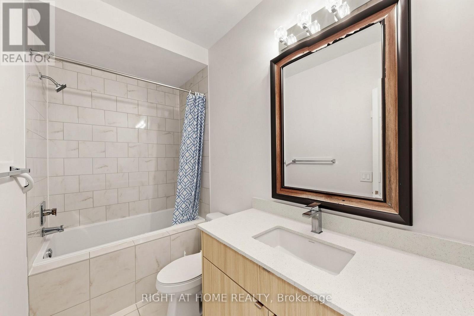
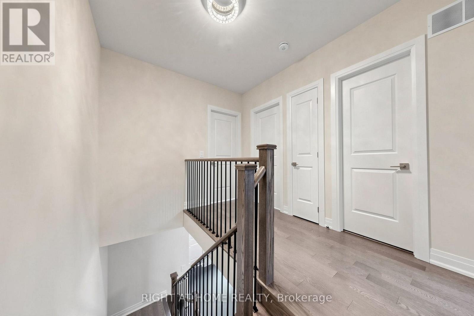
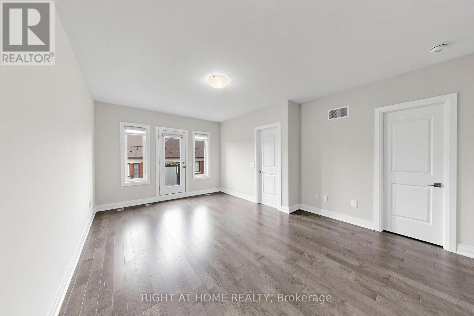
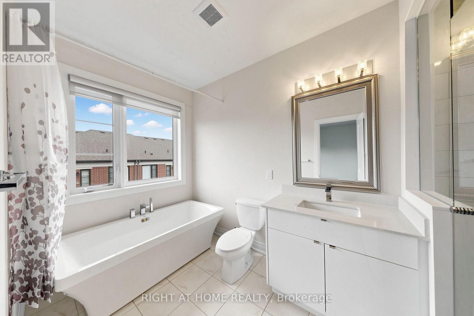
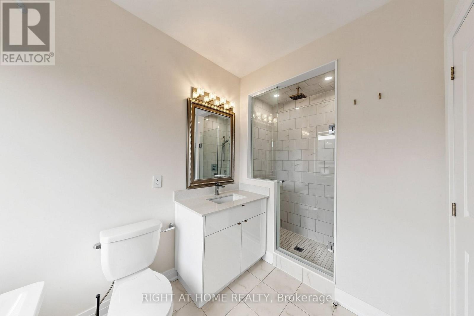
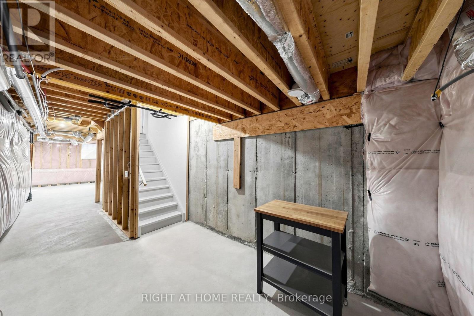
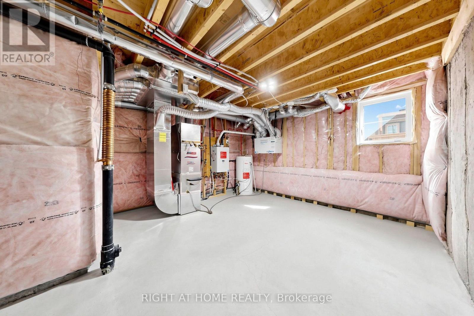
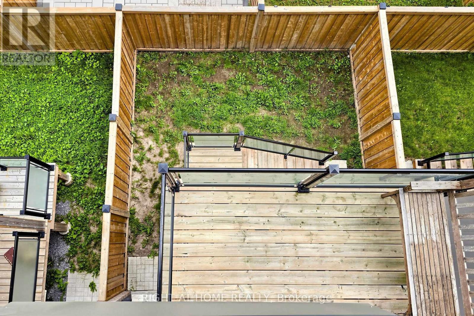
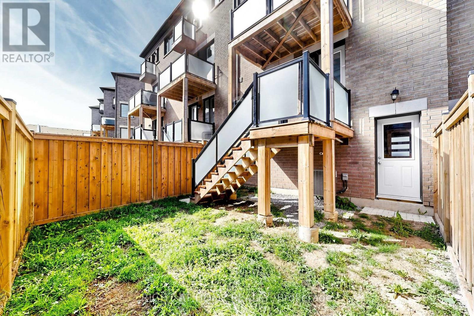
Welcome to the prestigious Summerhill Estates ! This *Country Wide* built 3 bedroom, 4 bathroom townhouse offers a perfect blend of modern luxury and comfort. Boasting an open-concept layout, 9ft smooth ceilings, hardwood flooring and upgraded tile throughout. Bathed in natural light in every corner, the space flows into an upgraded kitchen featuring s/s appliances, quartz countertops, and a large centre island that opens up to a spacious balcony. The primary bedroom features a Juliet balcony, walk-in closet and a roomy 4pc ensuite. Additional bedrooms are generously sized with ample storage and sizeable windows. The unfinished basement offers endless possibilities and is ready to be transformed according to your vision. Experience seamless indoor-outdoor living in the backyard and multiple inviting balconies to relax and entertain. Located in a highly desirable community close to top-rated schools, parks, shopping and transit, this home has everything you need. Don't miss this incredible opportunity to own a home in one of Newmarket's newest and most sought-after communities! (id:62104)
Property Details
| MLS® Number | N13805820 |
| Property Type | Single Family |
| Community Name | Summerhill Estates |
| Amenities Near By | Public Transit, Schools, Hospital, Golf Nearby |
| Community Features | School Bus |
| Equipment Type | Water Heater |
| Features | Irregular Lot Size, Lighting |
| Parking Space Total | 3 |
| Rental Equipment Type | Water Heater |
| Structure | Deck, Porch |
Building
| Bathroom Total | 4 |
| Bedrooms Above Ground | 3 |
| Bedrooms Total | 3 |
| Age | 0 To 5 Years |
| Amenities | Fireplace(s) |
| Appliances | Garage Door Opener Remote(s), Water Heater, Blinds, Dishwasher, Dryer, Garage Door Opener, Hood Fan, Stove, Washer, Window Coverings, Refrigerator |
| Basement Development | Unfinished |
| Basement Type | N/a (unfinished) |
| Construction Style Attachment | Attached |
| Cooling Type | Central Air Conditioning |
| Exterior Finish | Brick |
| Fireplace Present | Yes |
| Fireplace Total | 1 |
| Flooring Type | Tile, Hardwood |
| Foundation Type | Poured Concrete |
| Half Bath Total | 2 |
| Heating Fuel | Natural Gas |
| Heating Type | Forced Air |
| Stories Total | 3 |
| Size Interior | 2,000 - 2,500 Sqft |
| Type | Row / Townhouse |
| Utility Water | Municipal Water |
Parking
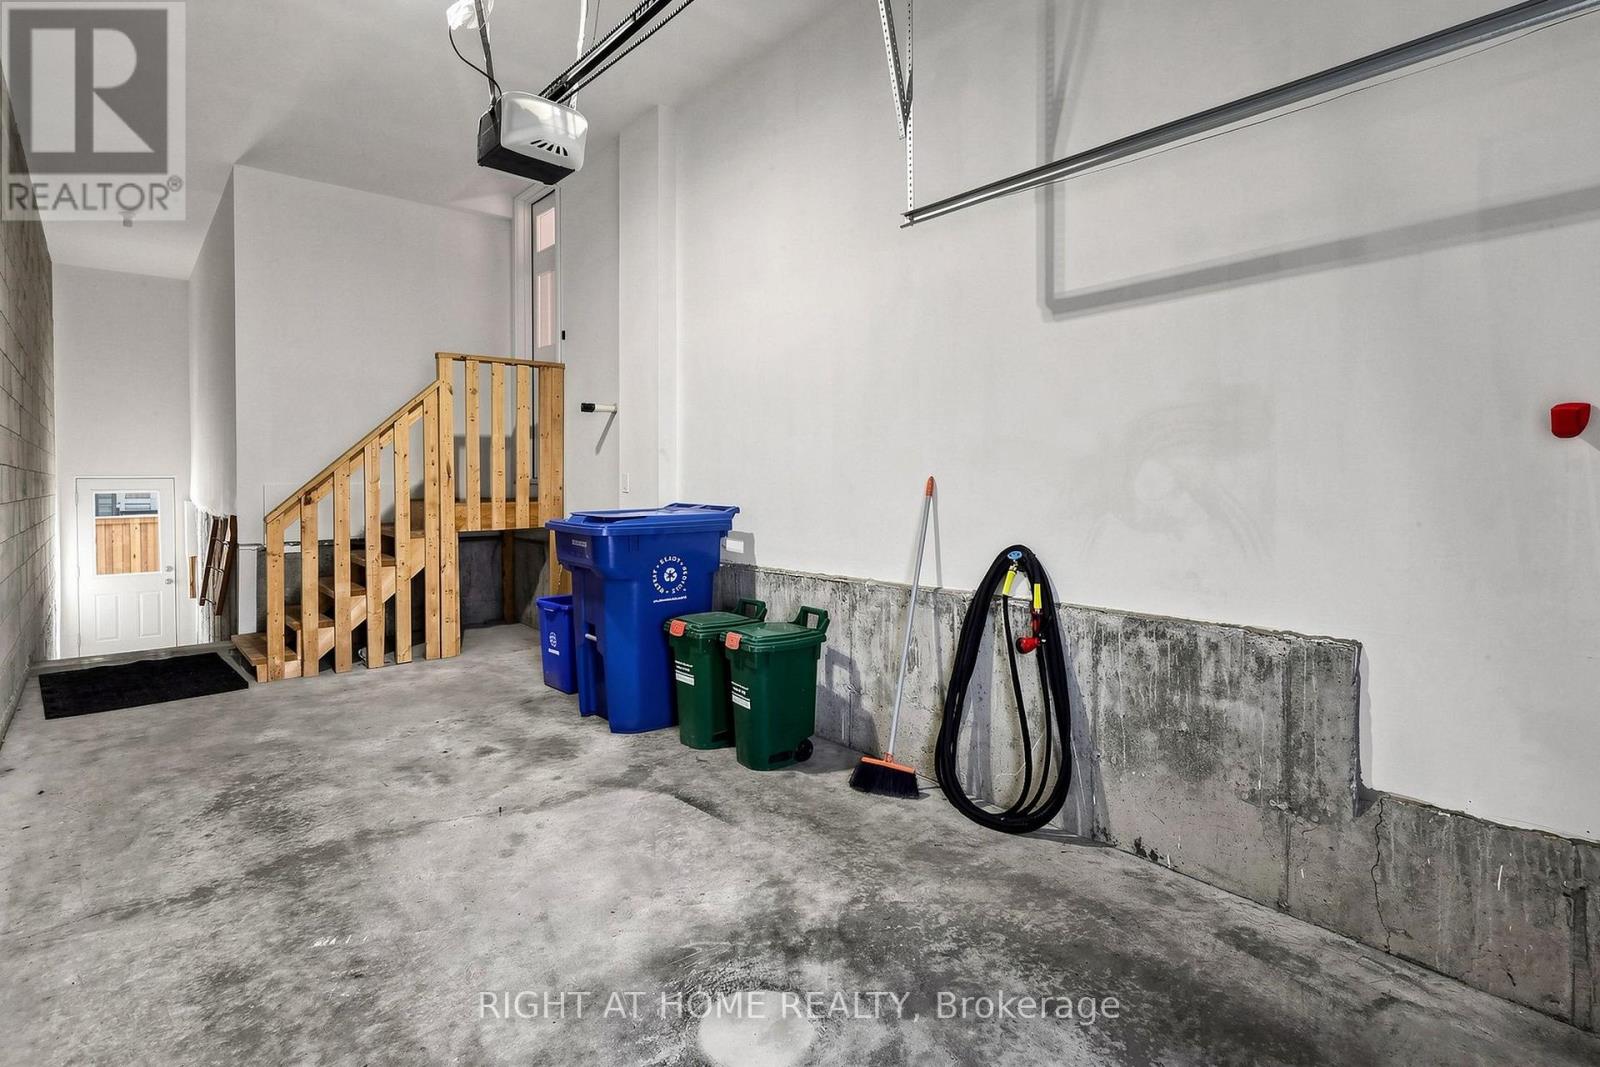
| Garage |
Land
| Acreage | No |
| Land Amenities | Public Transit, Schools, Hospital, Golf Nearby |
| Sewer | Sanitary Sewer |
| Size Depth | 87 Ft ,8 In |
| Size Frontage | 20 Ft ,1 In |
| Size Irregular | 20.1 X 87.7 Ft |
| Size Total Text | 20.1 X 87.7 Ft |
| Zoning Description | R4-r-x1 |
Rooms
| Level | Type | Length | Width | Dimensions |
|---|---|---|---|---|
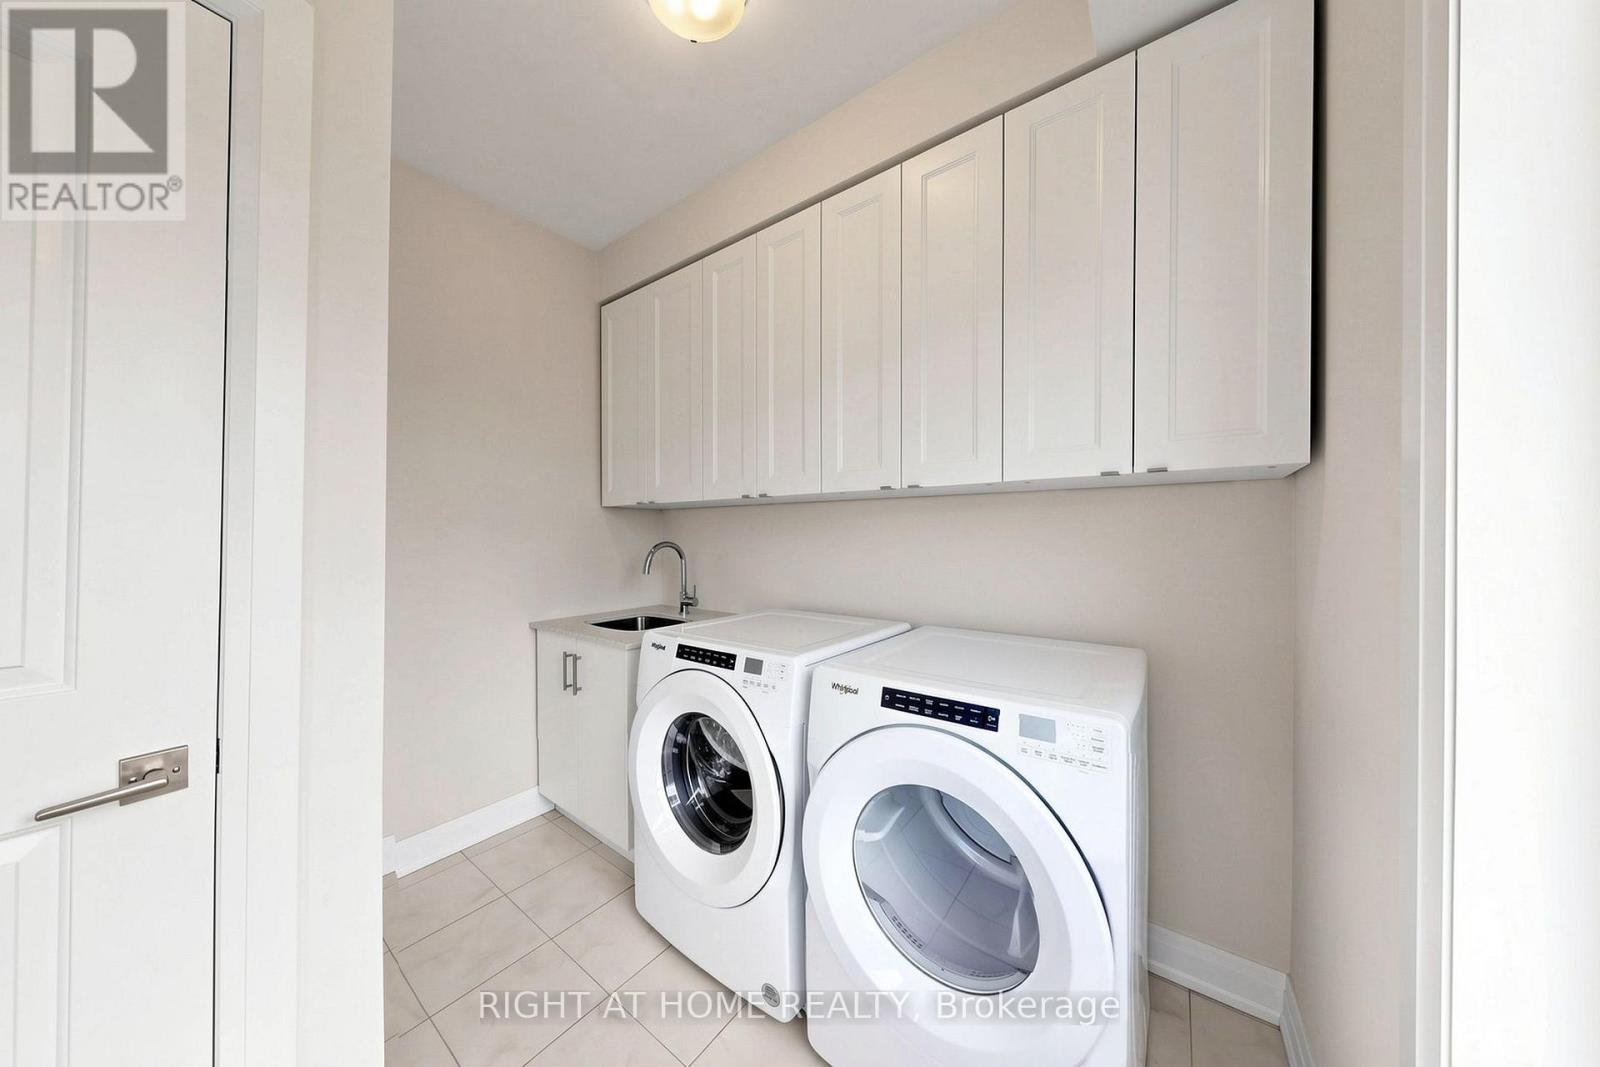
| Second Level | Laundry Room | 2.47 m | 2.74 m | 2.47 m x 2.74 m |
| Second Level | Living Room | 2.83 m | 2.1 m | 2.83 m x 2.1 m |
| Second Level | Dining Room | 2.83 m | 2.1 m | 2.83 m x 2.1 m |
| Second Level | Eating Area | 3.05 m | 4.21 m | 3.05 m x 4.21 m |
| Second Level | Kitchen | 2.74 m | 4.21 m | 2.74 m x 4.21 m |
| Third Level | Primary Bedroom | 3.66 m | 5.49 m | 3.66 m x 5.49 m |
| Third Level | Bedroom 2 | 2.99 m | 3.38 m | 2.99 m x 3.38 m |
| Third Level | Bedroom 3 | 2.74 m | 3.05 m | 2.74 m x 3.05 m |
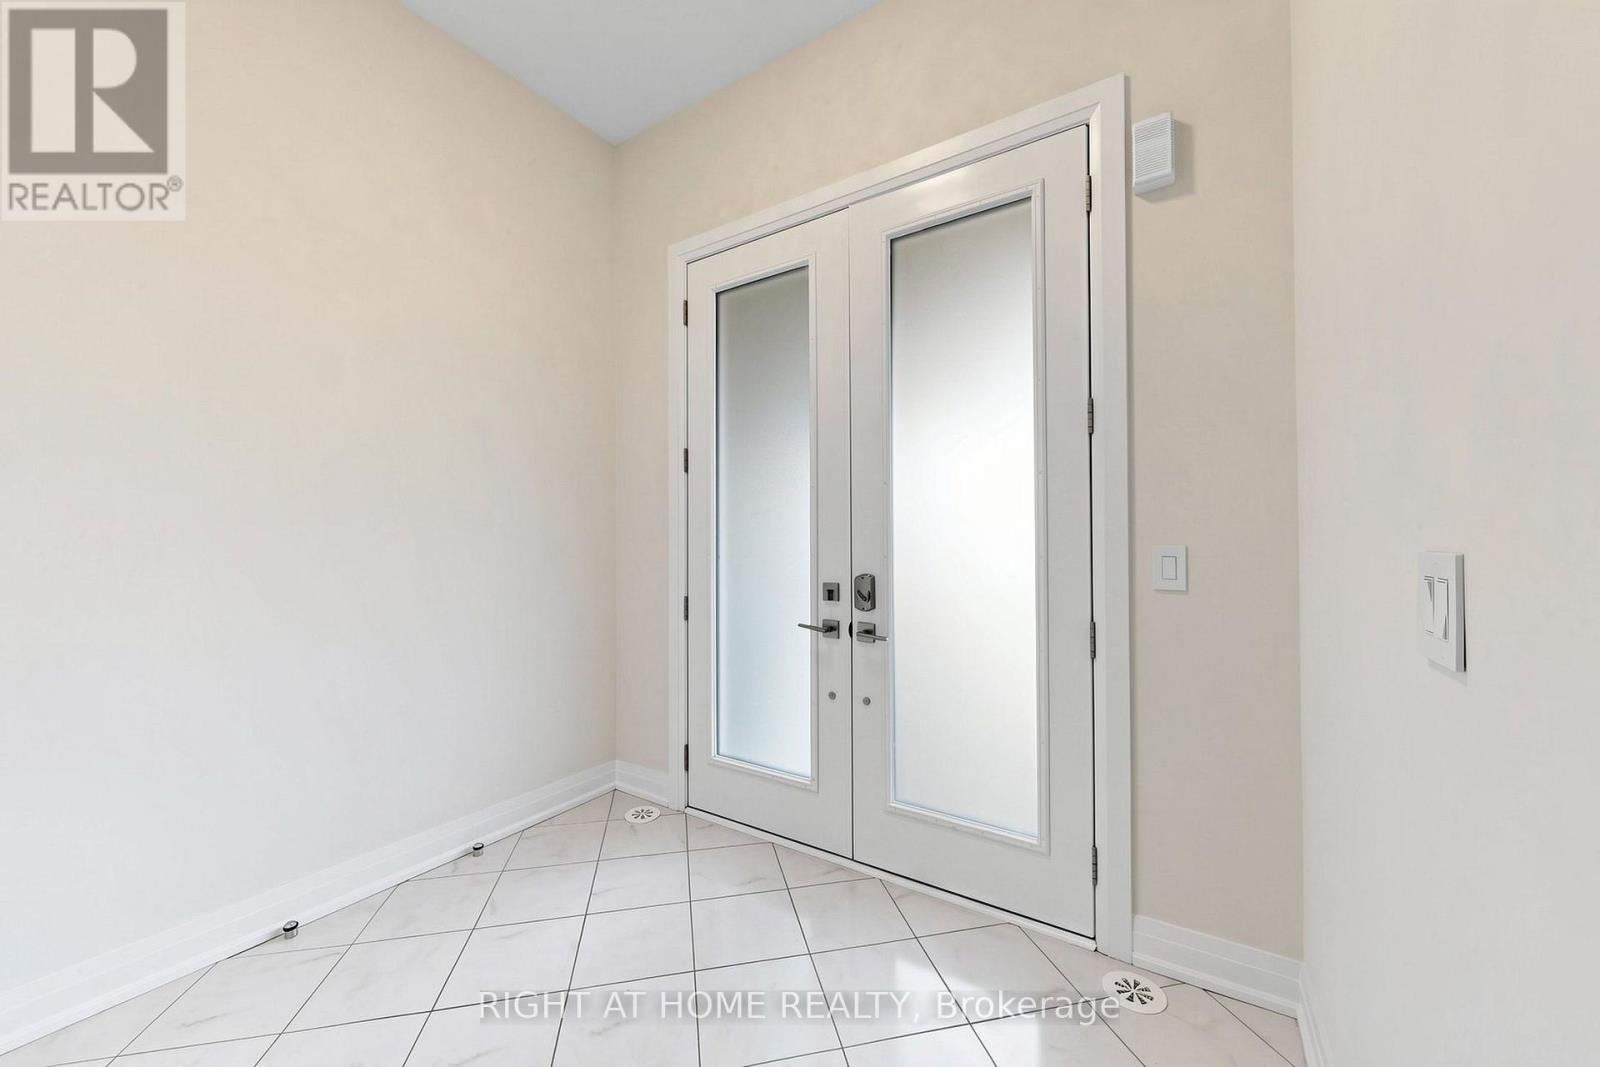
| Ground Level | Foyer | 2.46 m | 1.85 m | 2.46 m x 1.85 m |
| Ground Level | Family Room | 4.57 m | 4.21 m | 4.57 m x 4.21 m |
Utilities
| Cable | Available |
| Electricity | Installed |
| Sewer | Installed |
Contact Us
Contact us for more information

The trademarks REALTOR®, REALTORS®, and the REALTOR® logo are controlled by The Canadian Real Estate Association (CREA) and identify real estate professionals who are members of CREA. The trademarks MLS®, Multiple Listing Service® and the associated logos are owned by The Canadian Real Estate Association (CREA) and identify the quality of services provided by real estate professionals who are members of CREA. The trademark DDF® is owned by The Canadian Real Estate Association (CREA) and identifies CREA's Data Distribution Facility (DDF®)
September 19 2026 03:32:20
Toronto Regional Real Estate Board
Right At Home Realty