
95 River Road Brampton, Ontario L6X 0A9

$3,000 Monthly
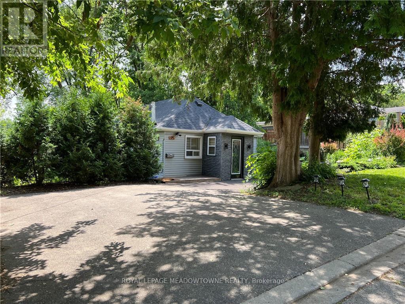
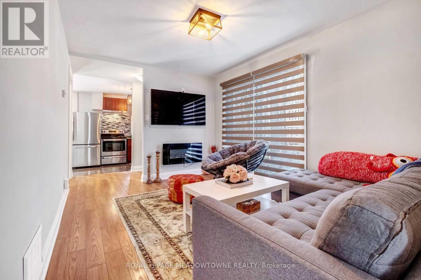
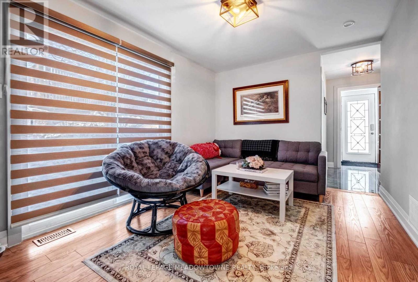
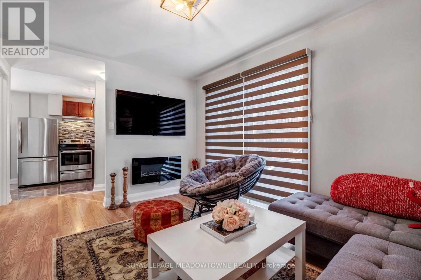
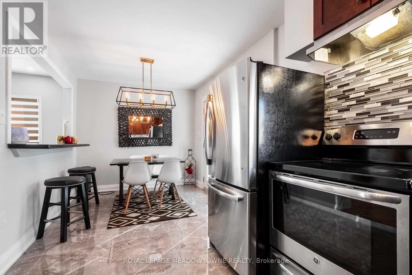
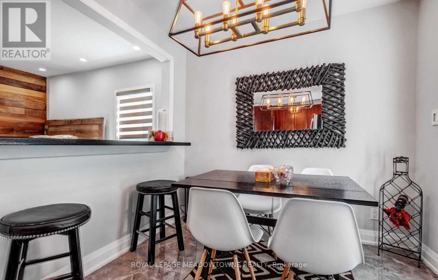
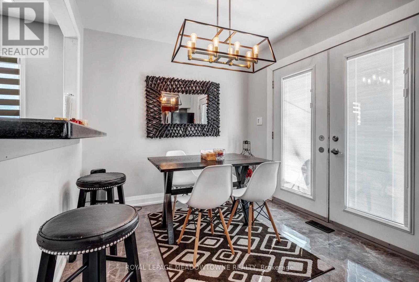
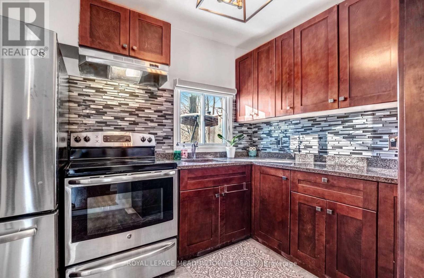
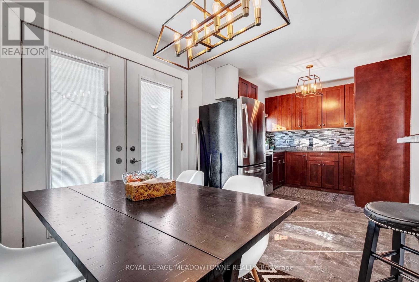
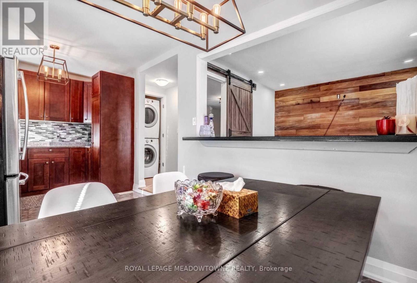
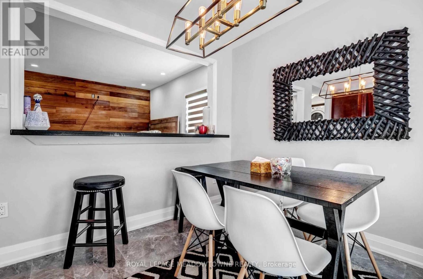
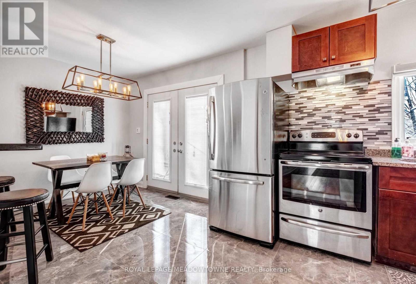
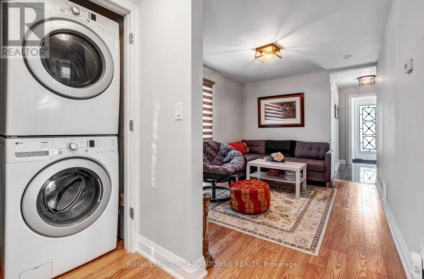
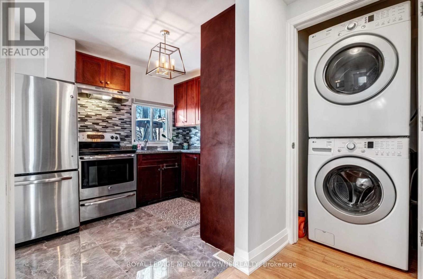
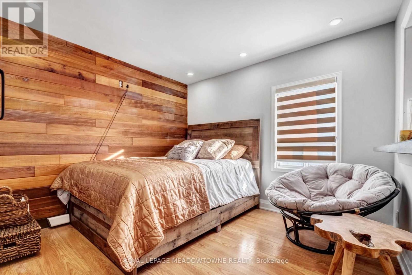
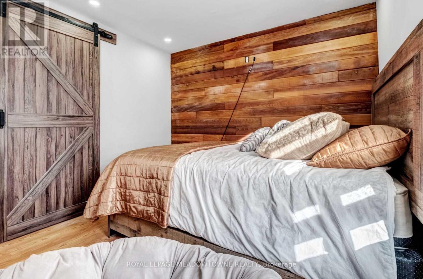
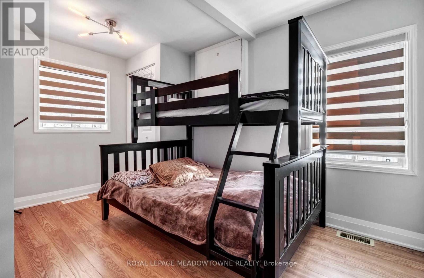
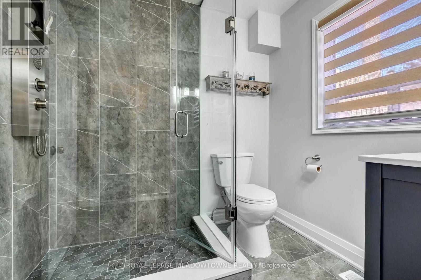
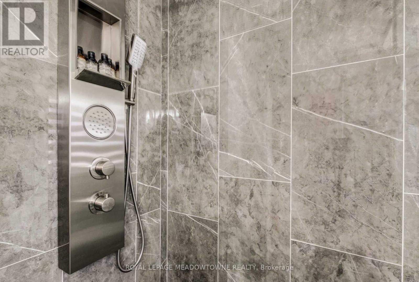
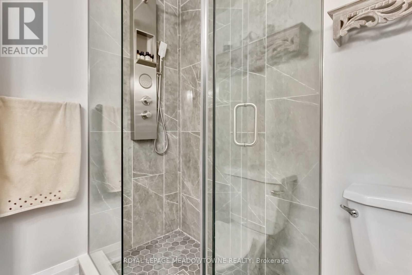
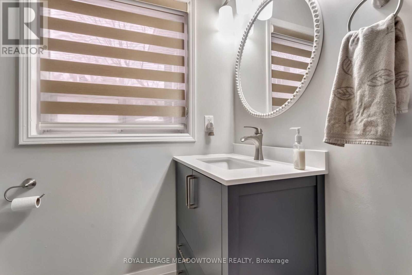
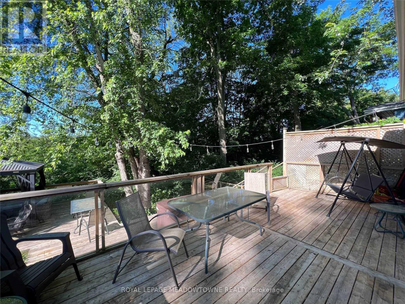
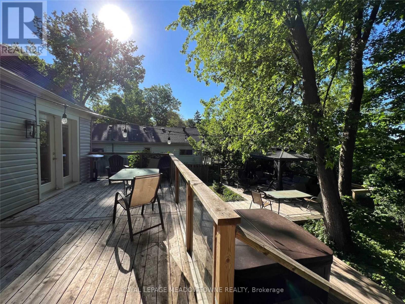
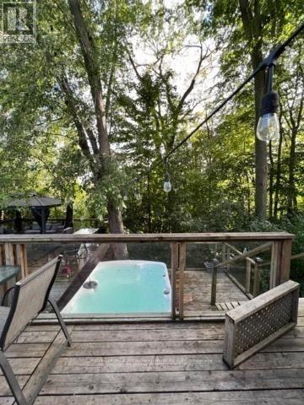
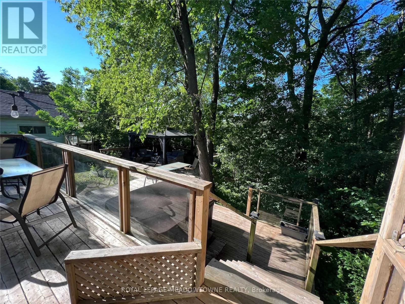
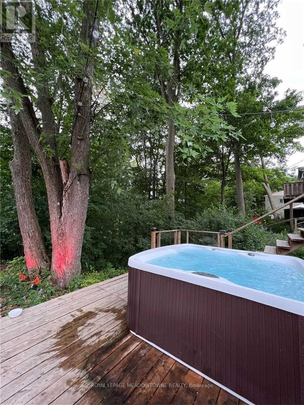
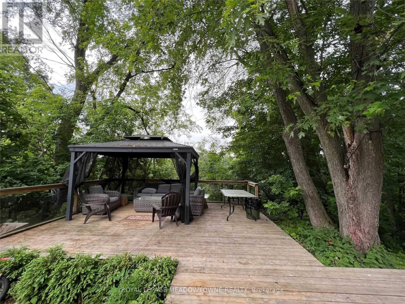
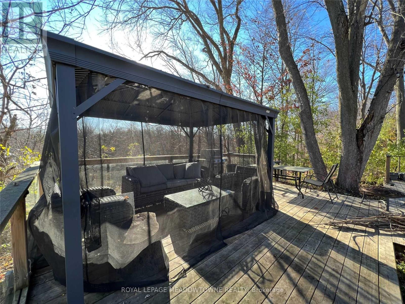
Tucked away on a quiet cul de sac just off Mississauga Road, this fully furnished 2 bedroom bungalow is one of those hidden pockets that feels completely removed from the city. Overlooking the Credit River and surrounded by mature trees, the property offers a cottage like setting while still being minutes from shopping, transit, major highways and everyday amenities. The home has been renovated and freshly painted throughout, featuring an updated kitchen with stainless steel appliances, porcelain flooring and French doors that open onto an expansive double deck. The outdoor space is a standout, with a gazebo, barbecue area and unobstructed views of the Credit River, creating an incredible setting for relaxing or entertaining. Parking for up to 3 vehicles. A unique opportunity to enjoy privacy, nature and riverside living without leaving the city. (id:62104)
Property Details
| MLS® Number | W13815804 |
| Property Type | Single Family |
| Community Name | Huttonville |
| Amenities Near By | Public Transit |
| Easement | Right Of Way, None |
| Features | Cul-de-sac, Wooded Area, Carpet Free, In Suite Laundry |
| Parking Space Total | 2 |
| Structure | Deck, Patio(s) |
| View Type | River View, Direct Water View, Unobstructed Water View |
| Water Front Name | Credit River |
| Water Front Type | Waterfront |
Building
| Bathroom Total | 1 |
| Bedrooms Above Ground | 2 |
| Bedrooms Total | 2 |
| Amenities | Fireplace(s) |
| Appliances | Hot Tub, Water Heater, Dryer, Furniture, Microwave, Stove, Washer, Refrigerator |
| Architectural Style | Bungalow |
| Basement Type | Crawl Space |
| Construction Style Attachment | Detached |
| Cooling Type | Central Air Conditioning |
| Exterior Finish | Aluminum Siding |
| Fireplace Present | Yes |
| Flooring Type | Laminate, Tile |
| Foundation Type | Block |
| Heating Fuel | Natural Gas |
| Heating Type | Forced Air |
| Stories Total | 1 |
| Size Interior | 700 - 1,100 Sqft |
| Type | House |
| Utility Water | Municipal Water |
Parking
| No Garage |
Land
| Access Type | Year-round Access |
| Acreage | No |
| Land Amenities | Public Transit |
| Sewer | Septic System |
| Size Depth | 176 Ft ,7 In |
| Size Frontage | 50 Ft |
| Size Irregular | 50 X 176.6 Ft |
| Size Total Text | 50 X 176.6 Ft |
Rooms
| Level | Type | Length | Width | Dimensions |
|---|---|---|---|---|
| Main Level | Living Room | 4.5 m | 2.8 m | 4.5 m x 2.8 m |
| Main Level | Kitchen | 3.65 m | 2.8 m | 3.65 m x 2.8 m |
| Main Level | Dining Room | 2.2 m | 2.8 m | 2.2 m x 2.8 m |
| Main Level | Primary Bedroom | 3.7 m | 2.8 m | 3.7 m x 2.8 m |
| Main Level | Bedroom 2 | 3.65 m | 2.8 m | 3.65 m x 2.8 m |
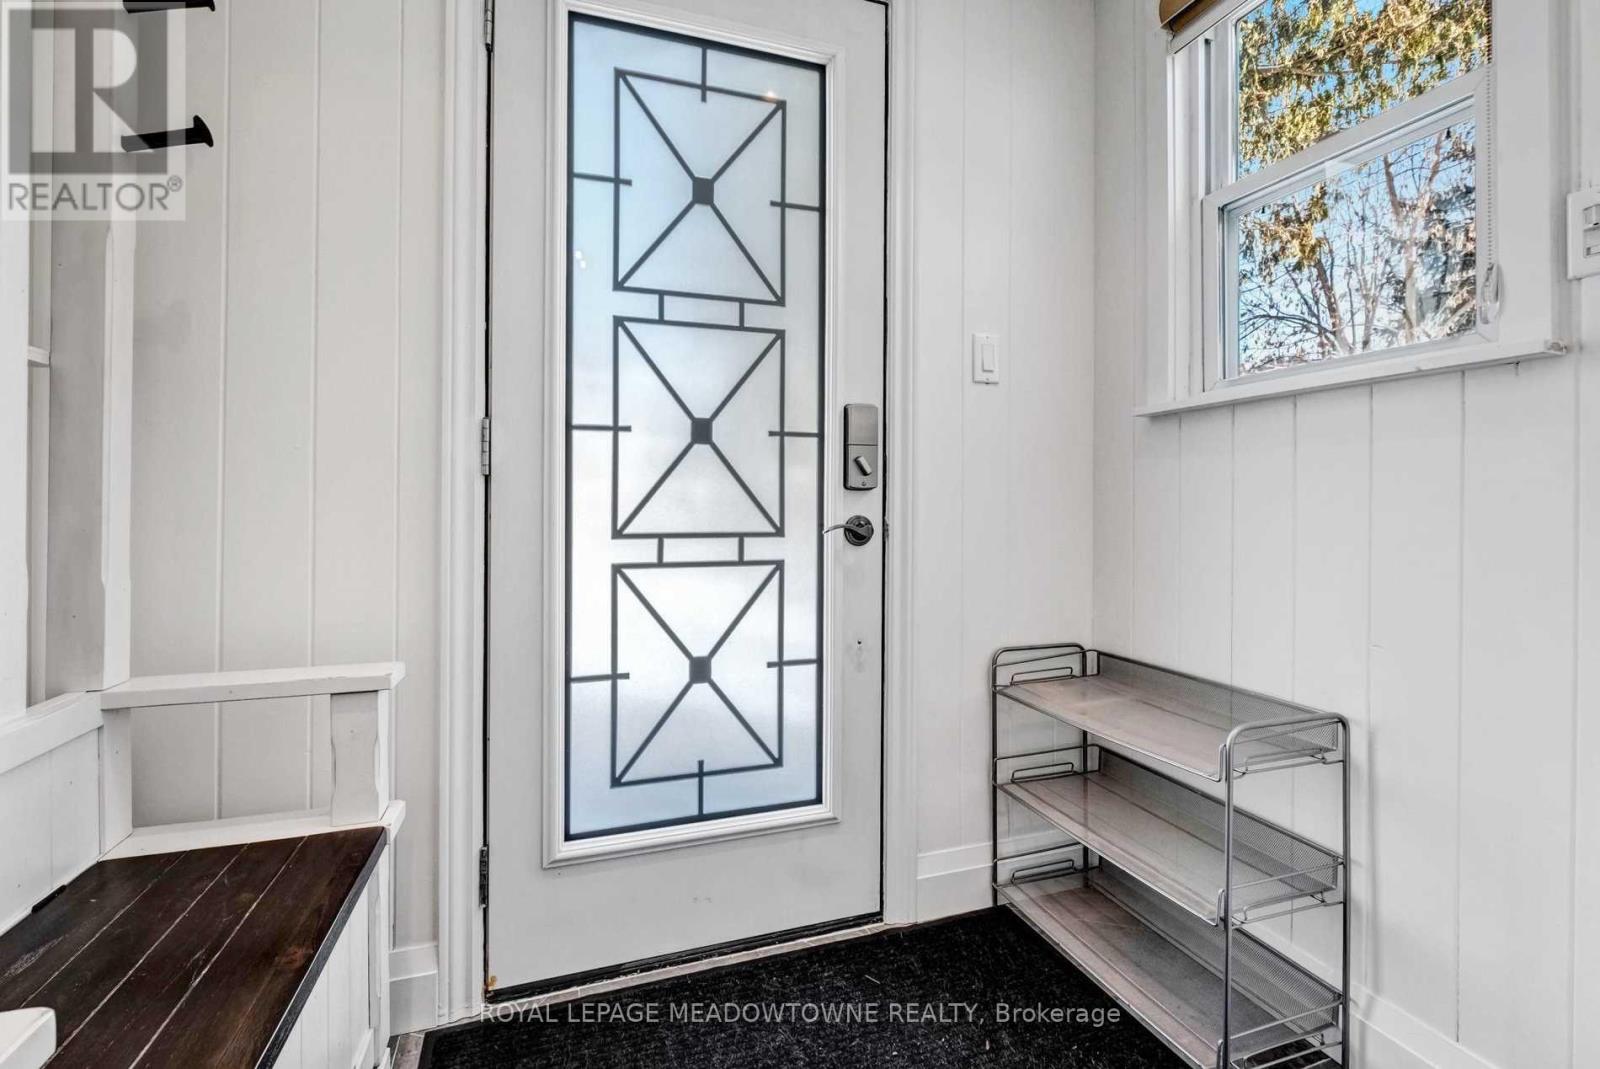
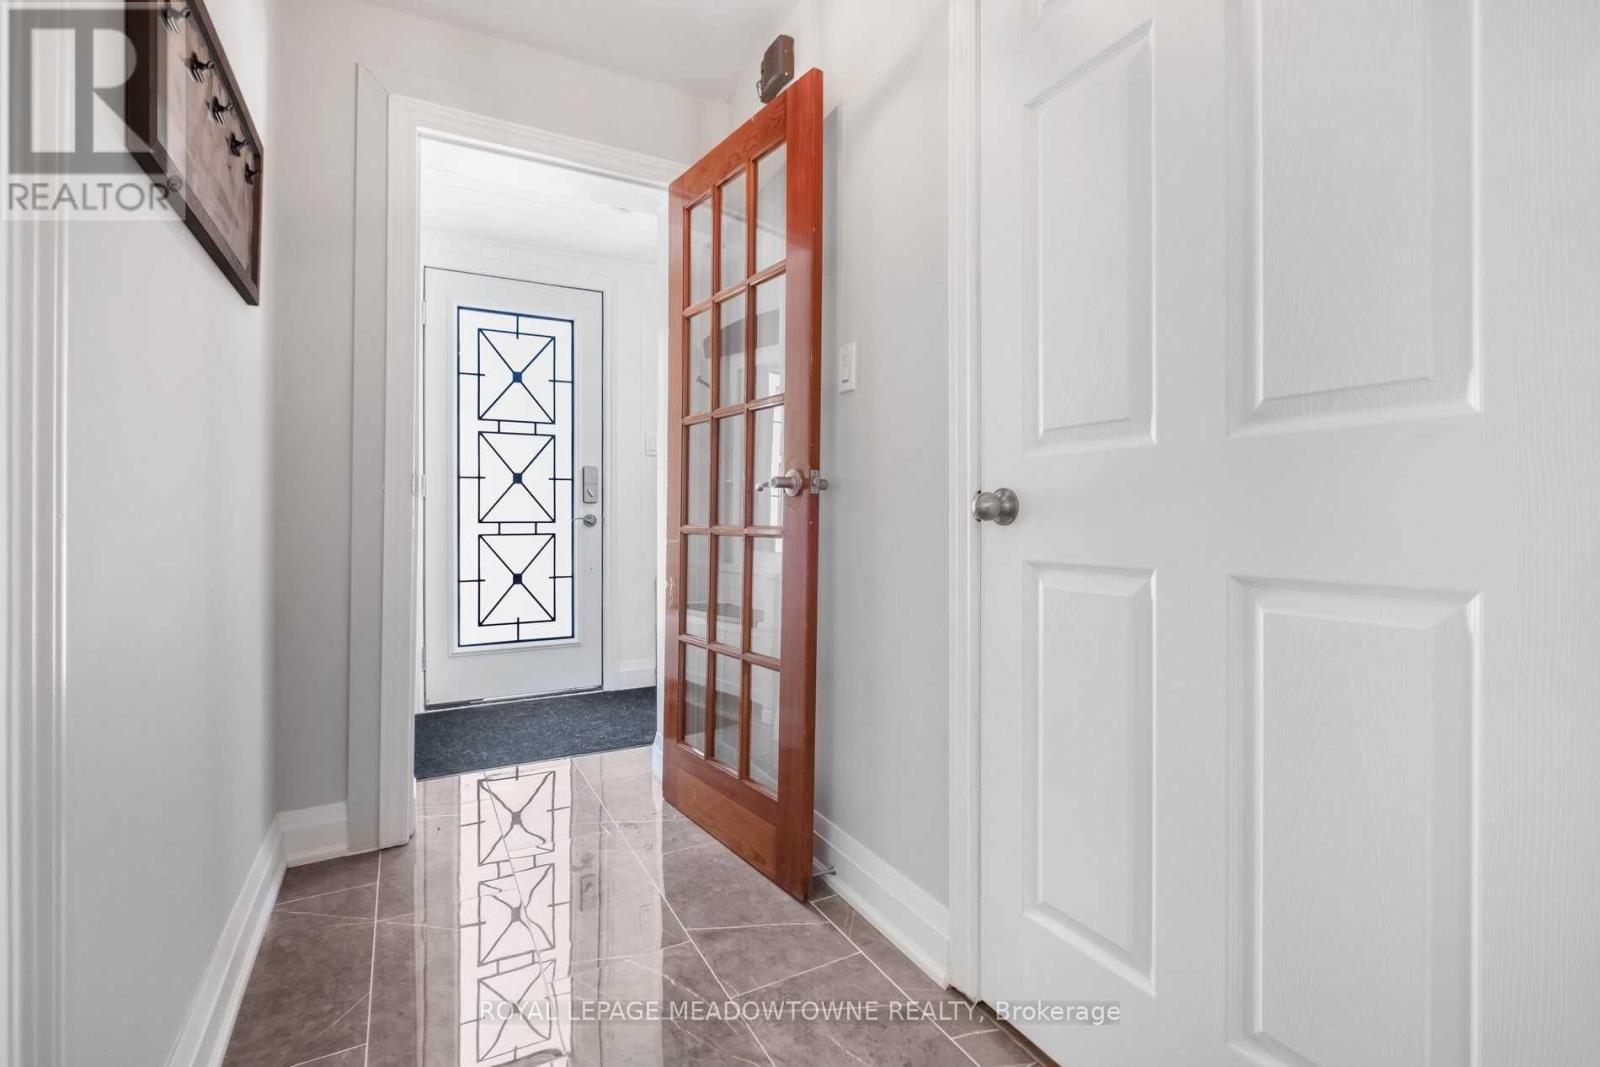
| Main Level | Foyer | 1.9 m | 1 m | 1.9 m x 1 m |
| Main Level | Bathroom | 1.95 m | 1.86 m | 1.95 m x 1.86 m |
https://www.realtor.ca/real-estate/30313483/95-river-road-brampton-huttonville-huttonville
Contact Us
Contact us for more information

The trademarks REALTOR®, REALTORS®, and the REALTOR® logo are controlled by The Canadian Real Estate Association (CREA) and identify real estate professionals who are members of CREA. The trademarks MLS®, Multiple Listing Service® and the associated logos are owned by The Canadian Real Estate Association (CREA) and identify the quality of services provided by real estate professionals who are members of CREA. The trademark DDF® is owned by The Canadian Real Estate Association (CREA) and identifies CREA's Data Distribution Facility (DDF®)
September 22 2026 09:34:52
Toronto Regional Real Estate Board
Royal LePage Meadowtowne Realty