
93 Olivewood Drive Markham, Ontario L3S 3E2

$1,349,900
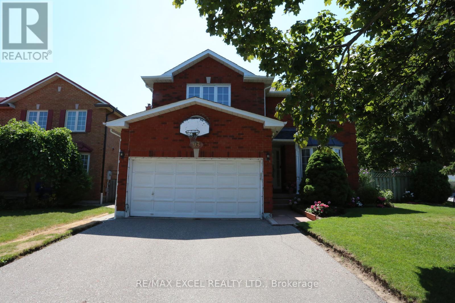
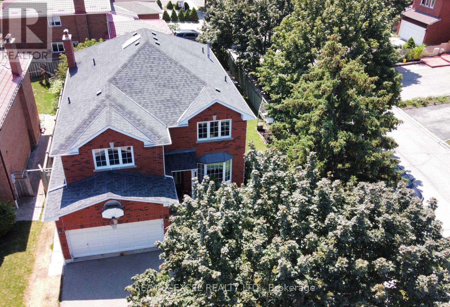
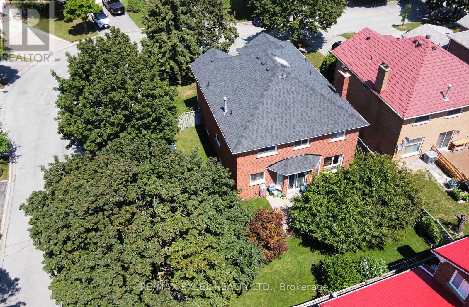
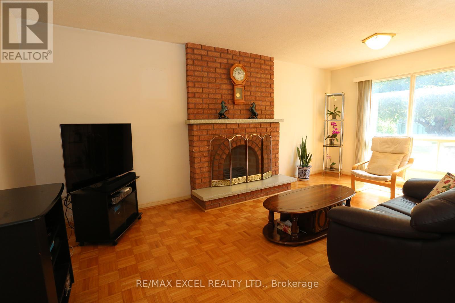
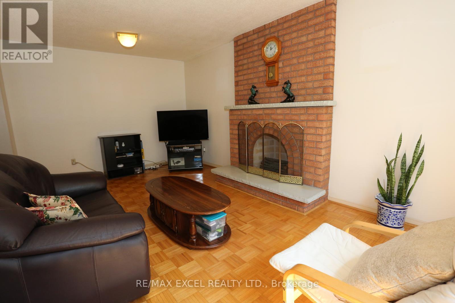
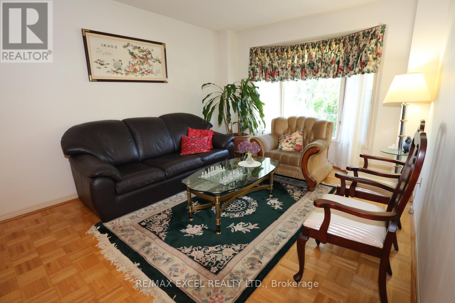
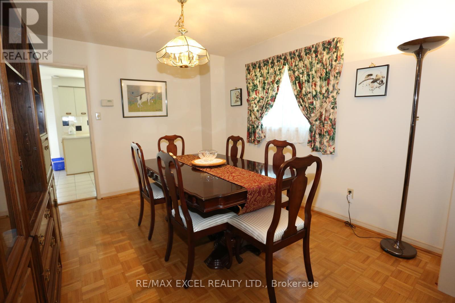
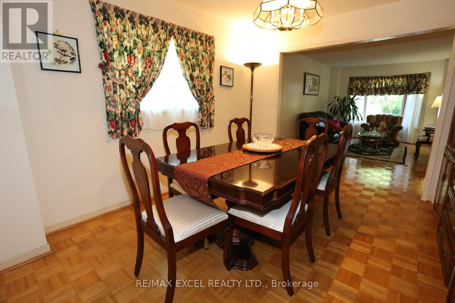
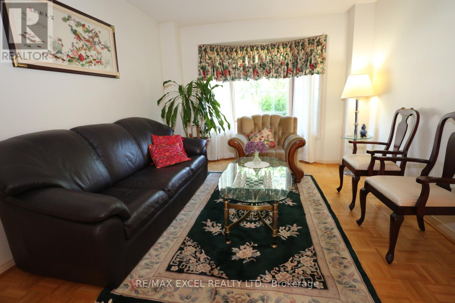
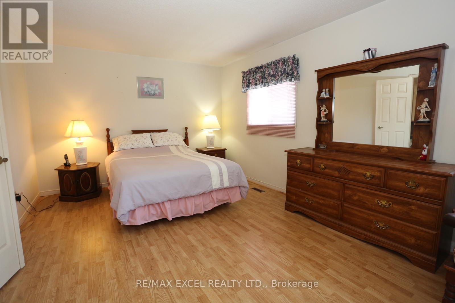
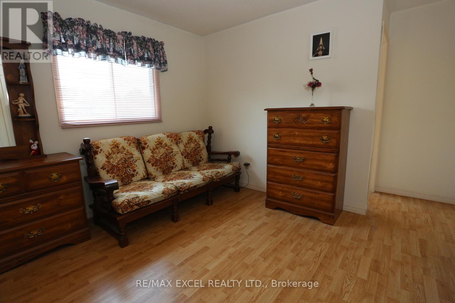
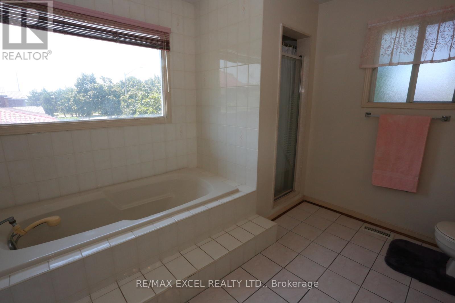
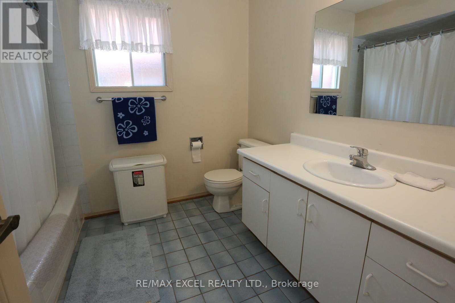
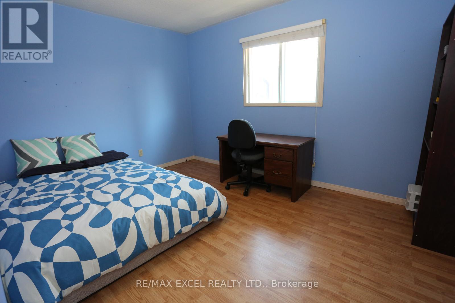
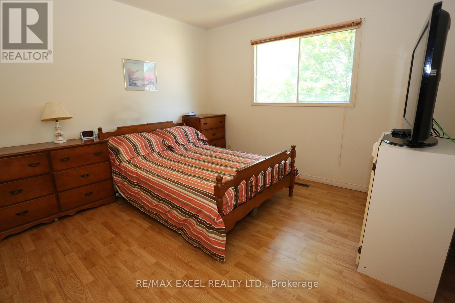
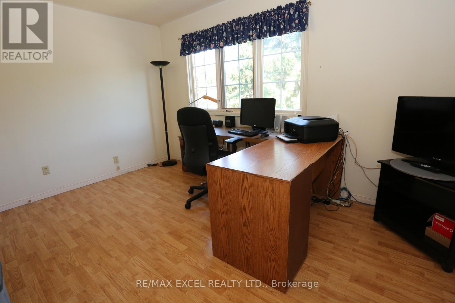
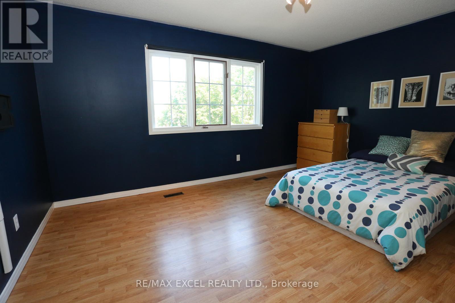
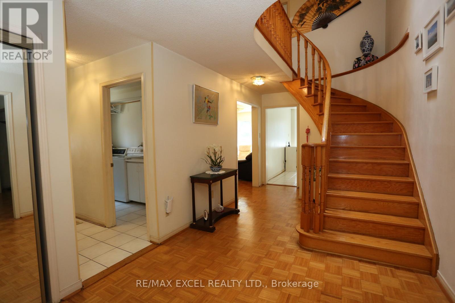
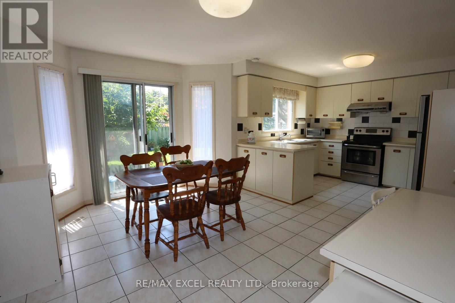
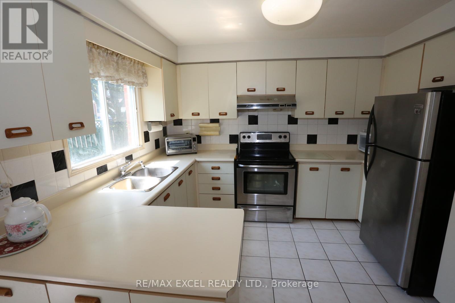
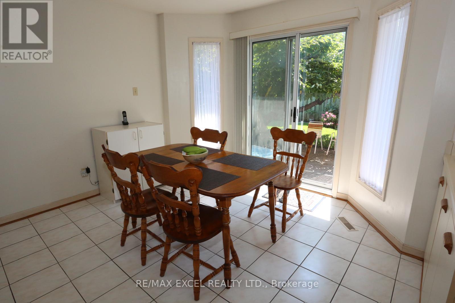
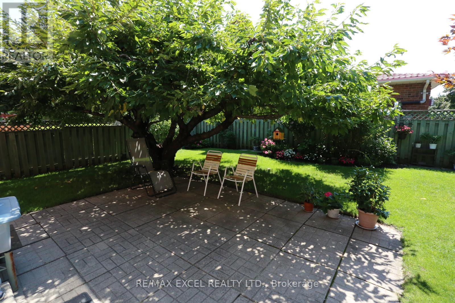
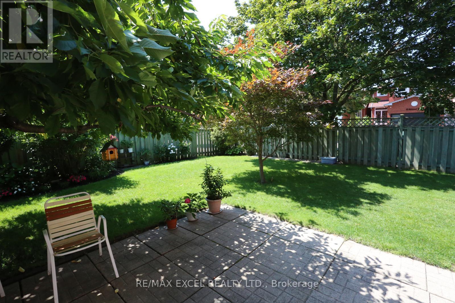
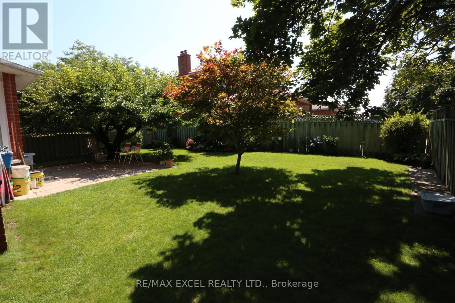
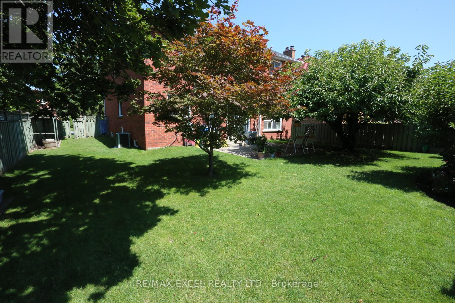
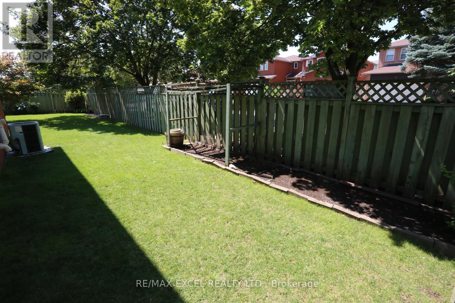
Proudly owned and maintained by the owners since 1989. This rare and spacious 5 bedroom home with skylight over staircase on a premium lot shows pride of ownership bright, clean, and move-in ready with a functional and spacious layout that perfectly suits modern family living. Large Combined Living and Dining Rooms provides ample space for entertaining. The Family sized kitchen can walk out to the large and mature backyard. Family Room overlooks the yard and has a rare fireplace. Newer Roof (24) and newer furnace (09). The large and unspoiled basement is waiting for your special touch. Located in Prime Markham and sought-after neighbourhoods, this home is just a short walk to Steeles Ave, TTC, Shopping, Walmart, Rona, Shoppers parks, schools and much more. Highway 407, Costco, Pacific Mall, Markville Mall and endless options for all types of food is close by. This rare offering combines location, quality, and long-term care from a single proud owner. A perfect opportunity to own a truly well-kept family home in the heart of Markham! Don't miss this one! (id:62104)
Property Details
| MLS® Number | N13641754 |
| Property Type | Single Family |
| Community Name | Middlefield |
| Amenities Near By | Park, Place Of Worship, Public Transit, Schools |
| Community Features | Community Centre |
| Equipment Type | Water Heater |
| Features | Carpet Free |
| Parking Space Total | 6 |
| Rental Equipment Type | Water Heater |
| Structure | Patio(s) |
Building
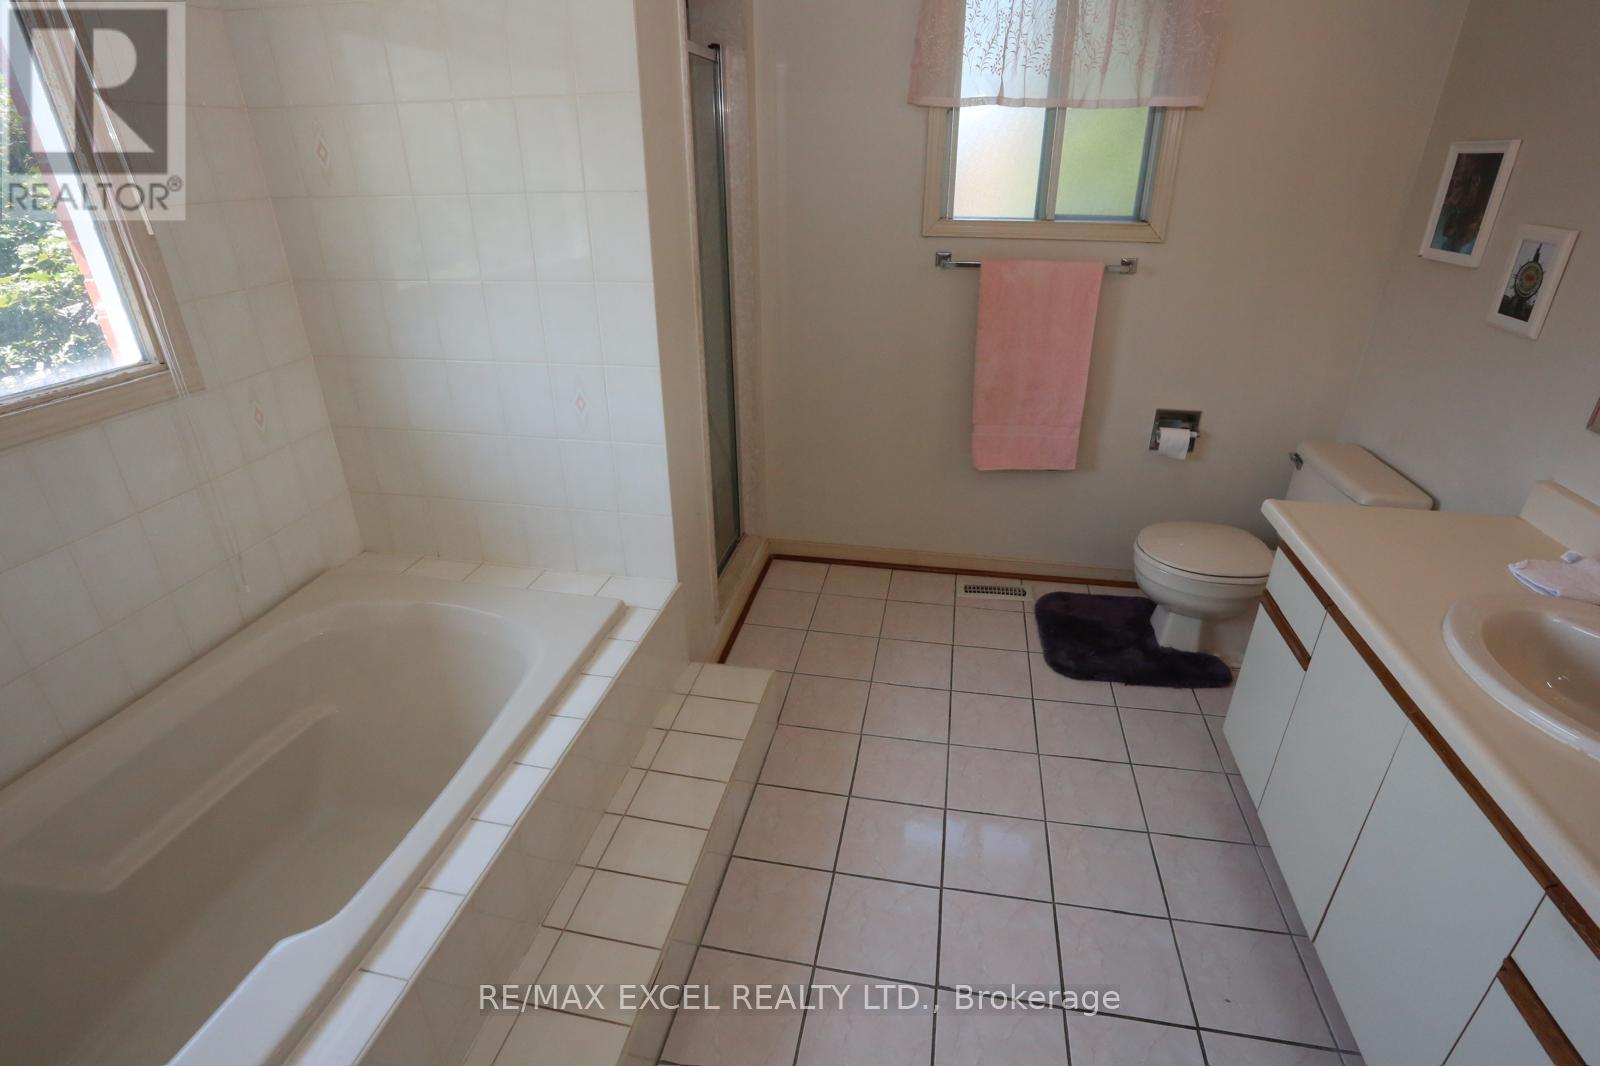
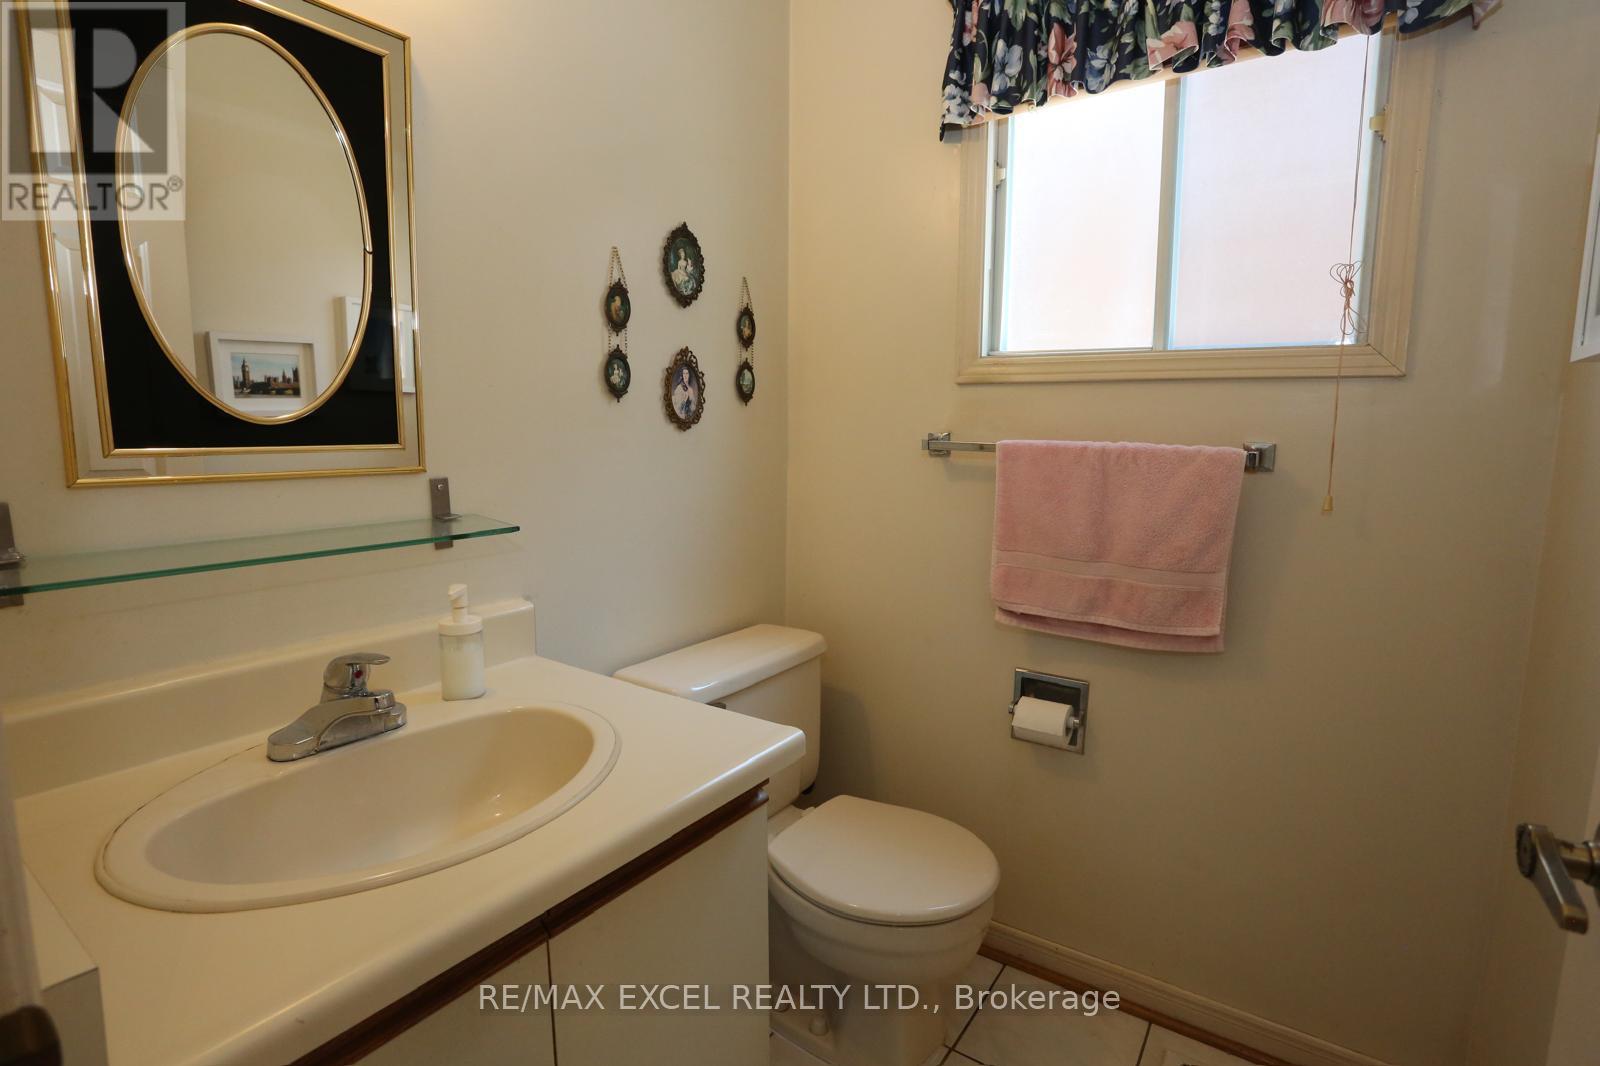
| Bathroom Total | 3 |
| Bedrooms Above Ground | 5 |
| Bedrooms Total | 5 |
| Age | 31 To 50 Years |
| Amenities | Fireplace(s) |
| Appliances | Garage Door Opener Remote(s), Dishwasher, Dryer, Garage Door Opener, Intercom, Stove, Washer, Window Coverings, Refrigerator |
| Basement Development | Unfinished |
| Basement Type | N/a (unfinished) |
| Construction Style Attachment | Detached |
| Cooling Type | Central Air Conditioning |
| Exterior Finish | Brick |
| Fire Protection | Smoke Detectors |
| Fireplace Present | Yes |
| Fireplace Total | 1 |
| Flooring Type | Hardwood, Ceramic, Laminate |
| Foundation Type | Concrete |
| Half Bath Total | 1 |
| Heating Fuel | Natural Gas |
| Heating Type | Forced Air |
| Stories Total | 2 |
| Size Interior | 2,500 - 3,000 Sqft |
| Type | House |
| Utility Water | Municipal Water |
Parking
| Attached Garage | |
| Garage |
Land
| Acreage | No |
| Fence Type | Fenced Yard |
| Land Amenities | Park, Place Of Worship, Public Transit, Schools |
| Landscape Features | Landscaped |
| Sewer | Sanitary Sewer |
| Size Depth | 110 Ft ,7 In |
| Size Frontage | 39 Ft ,3 In |
| Size Irregular | 39.3 X 110.6 Ft |
| Size Total Text | 39.3 X 110.6 Ft |
Rooms
| Level | Type | Length | Width | Dimensions |
|---|---|---|---|---|
| Second Level | Primary Bedroom | 3.5 m | 6.21 m | 3.5 m x 6.21 m |
| Second Level | Bedroom 2 | 3.01 m | 3.98 m | 3.01 m x 3.98 m |
| Second Level | Bedroom 3 | 4.55 m | 3.83 m | 4.55 m x 3.83 m |
| Second Level | Bedroom 4 | 4.22 m | 3.09 m | 4.22 m x 3.09 m |
| Second Level | Bedroom 5 | 3.28 m | 3.45 m | 3.28 m x 3.45 m |
| Main Level | Living Room | 3.26 m | 8.95 m | 3.26 m x 8.95 m |
| Main Level | Dining Room | 3.89 m | 8.95 m | 3.89 m x 8.95 m |
| Main Level | Family Room | 3.26 m | 5.62 m | 3.26 m x 5.62 m |
| Main Level | Kitchen | 3.5 m | 6.17 m | 3.5 m x 6.17 m |
| Main Level | Laundry Room | 1.6 m | 3.32 m | 1.6 m x 3.32 m |
https://www.realtor.ca/real-estate/30118617/93-olivewood-drive-markham-middlefield-middlefield
Contact Us
Contact us for more information

The trademarks REALTOR®, REALTORS®, and the REALTOR® logo are controlled by The Canadian Real Estate Association (CREA) and identify real estate professionals who are members of CREA. The trademarks MLS®, Multiple Listing Service® and the associated logos are owned by The Canadian Real Estate Association (CREA) and identify the quality of services provided by real estate professionals who are members of CREA. The trademark DDF® is owned by The Canadian Real Estate Association (CREA) and identifies CREA's Data Distribution Facility (DDF®)
August 05 2026 10:46:00
Toronto Regional Real Estate Board
RE/MAX Excel Realty Ltd.