
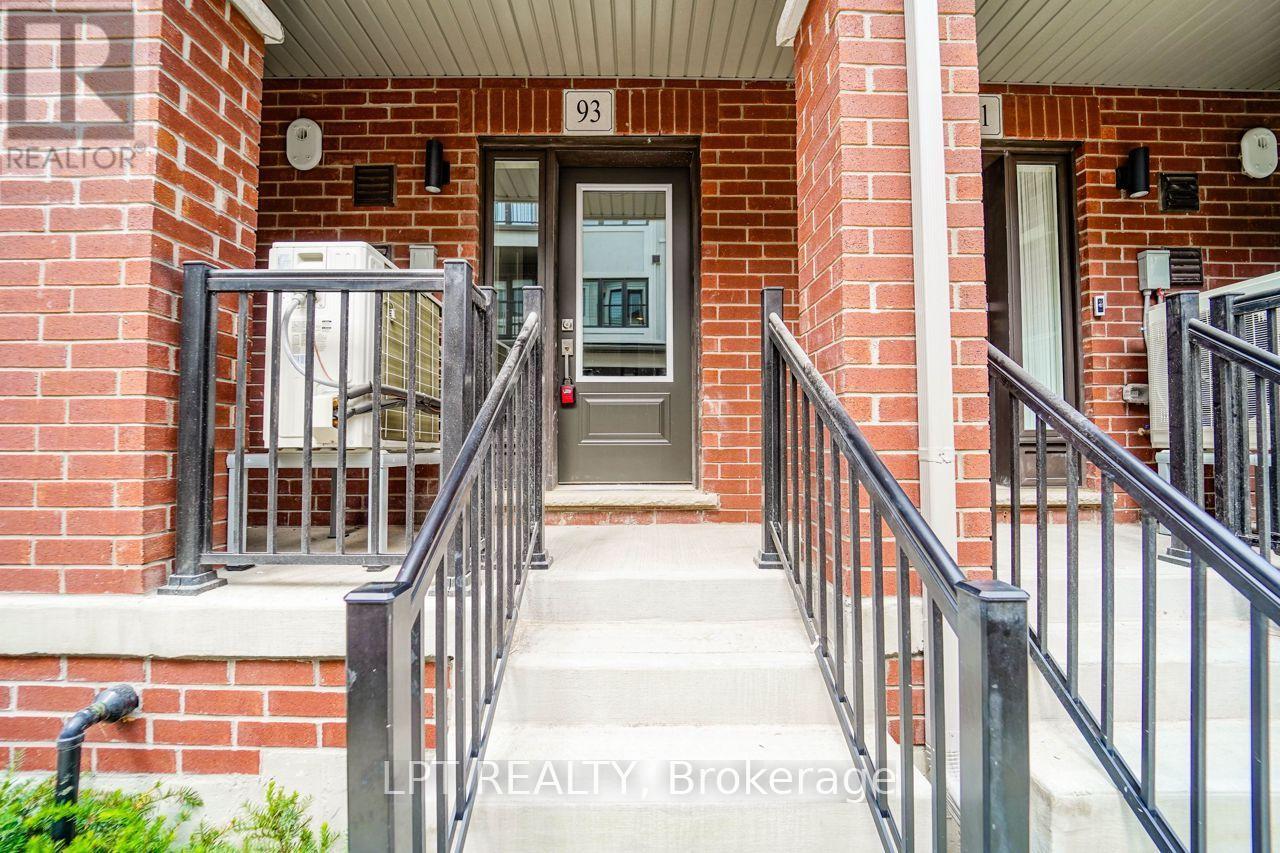
93 Matawin Lane Richmond Hill, Ontario L4B 0H8

$2,900 Monthly
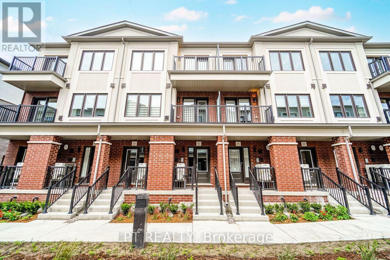
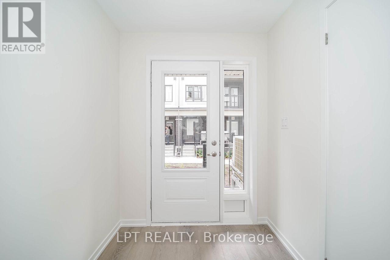
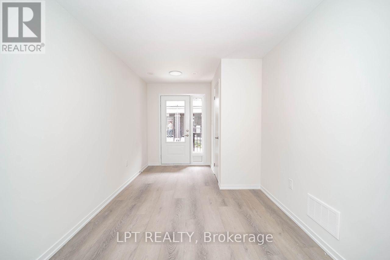
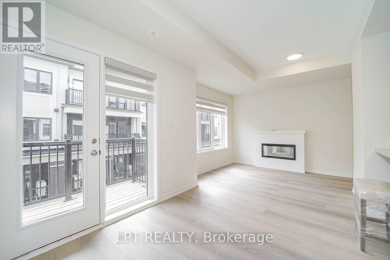
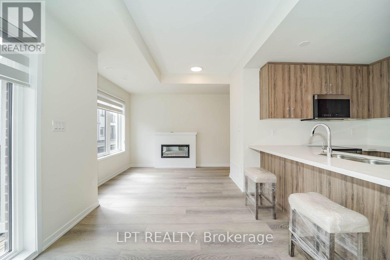
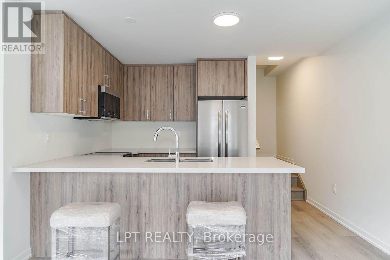
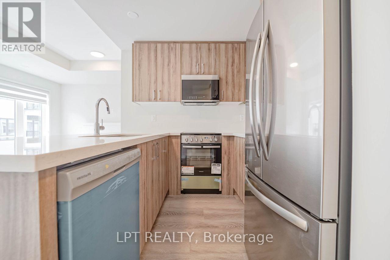
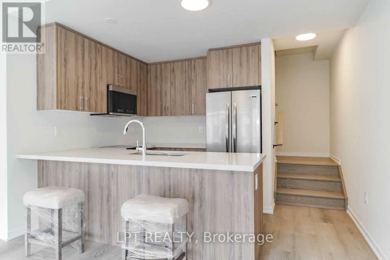
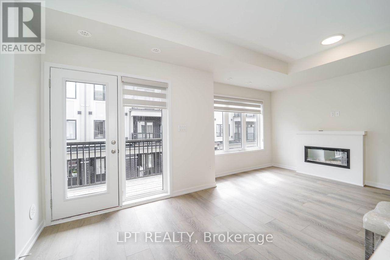
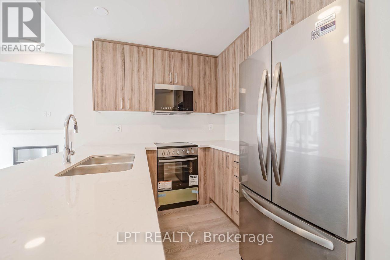
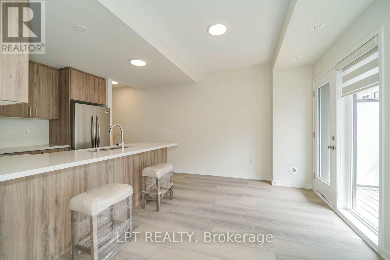
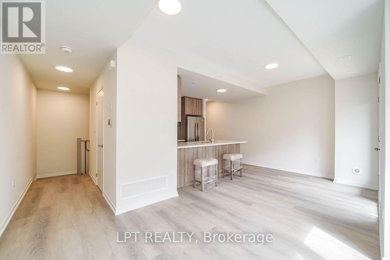
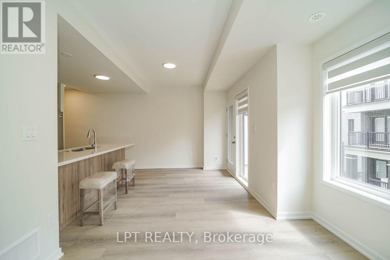
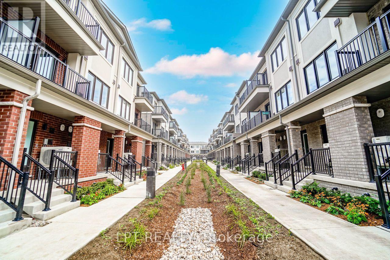
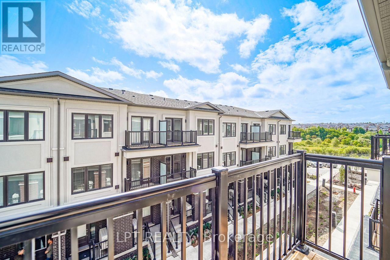
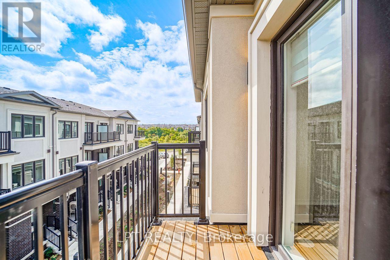
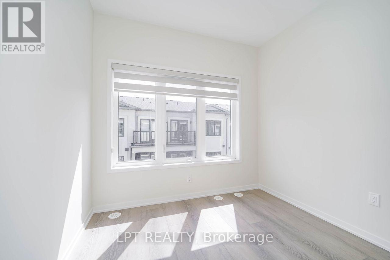
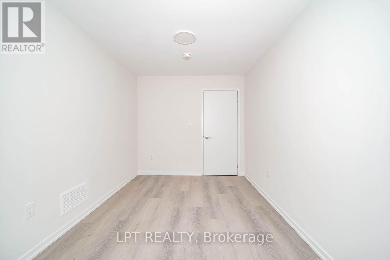
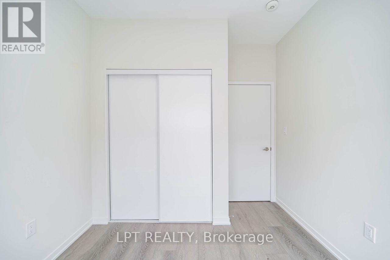
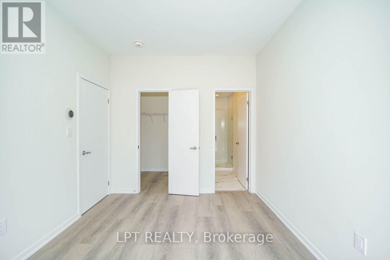
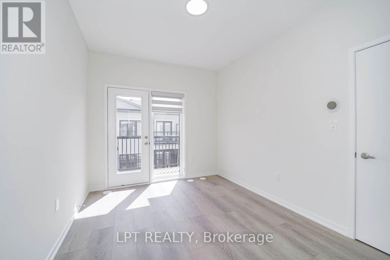
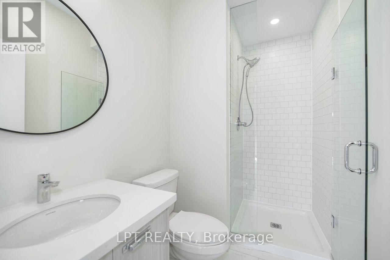
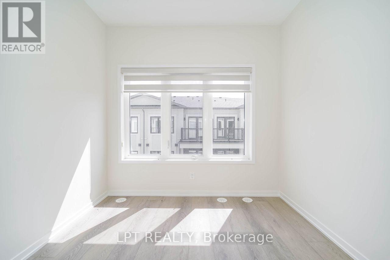
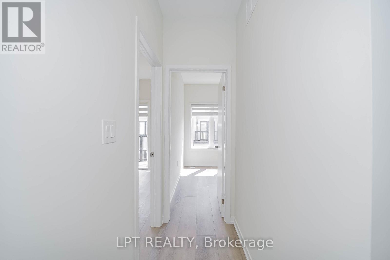
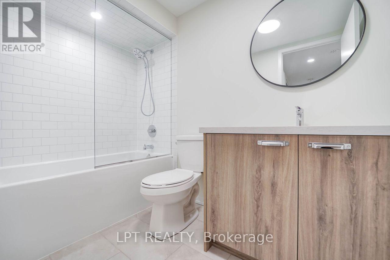
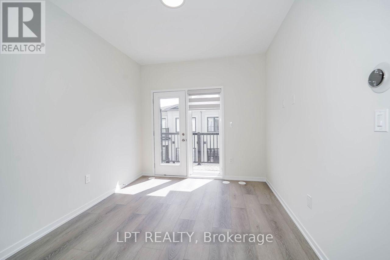
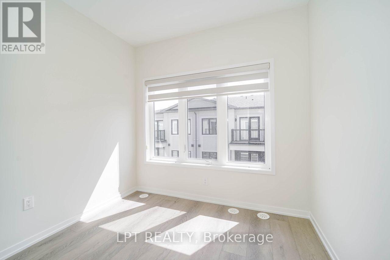
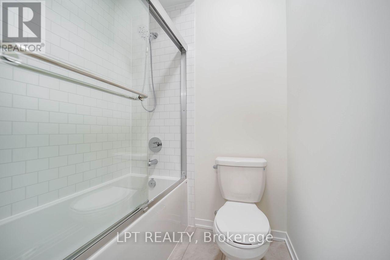
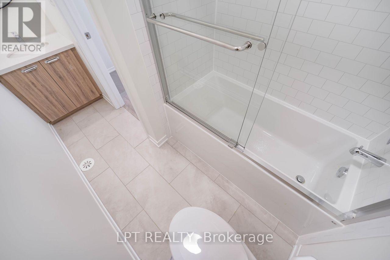
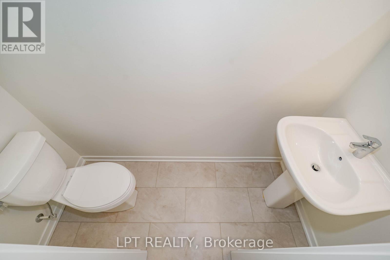
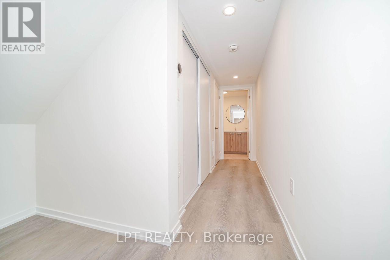
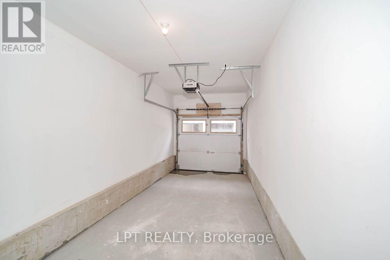
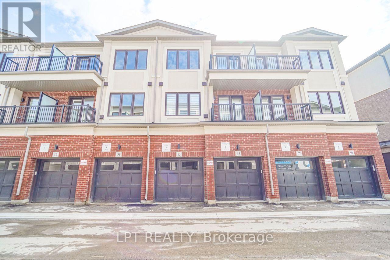
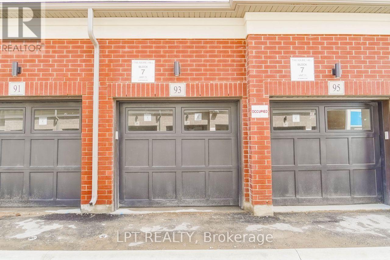
Welcome to this modern Treasure Hill townhome in Richmond Hill, offering a bright, open-concept layout with 3 bedrooms and 4 washrooms. The living and dining areas flow together, creating a welcoming space for everyday living and entertaining. A contemporary kitchen with quartz countertops brings a clean finish to the heart of the home, while two balconies offer space to step outside for fresh air or a morning coffee.Thoughtful features include installed zebra blinds, an EV-ready garage and one parking space. The three bedrooms provide flexibility for family, guests or a home office, and four washrooms add convenience to a busy household.Enjoy a location close to everyday essentials, including supermarkets, banks, Costco, T&T, Walmart and Home Depot. Parks and a variety of dining options are also nearby, making it easy to balance errands with time outdoors or an evening out. Schools are within reach, while convenient access to Highways 404 and 407 helps make travel around Richmond Hill and the GTA straightforward.With its modern finishes, practical layout and convenient location, this townhome offers a comfortable place to settle in and make your own. (id:62104)
Property Details
| MLS® Number | N13826906 |
| Property Type | Single Family |
| Community Name | Headford Business Park |
| Community Features | Pets Allowed With Restrictions |
| Features | Balcony, Carpet Free, Sump Pump |
| Parking Space Total | 1 |
Building
| Bathroom Total | 4 |
| Bedrooms Above Ground | 2 |
| Bedrooms Total | 2 |
| Age | New Building |
| Amenities | Fireplace(s), Separate Heating Controls |
| Appliances | Garage Door Opener Remote(s), Dishwasher, Dryer, Microwave, Oven, Stove, Washer, Refrigerator |
| Basement Development | Finished |
| Basement Type | N/a (finished) |
| Cooling Type | Central Air Conditioning |
| Exterior Finish | Brick |
| Fireplace Present | Yes |
| Half Bath Total | 1 |
| Heating Fuel | Natural Gas |
| Heating Type | Forced Air |
| Stories Total | 3 |
| Size Interior | 1,400 - 1,599 Sqft |
| Type | Row / Townhouse |
Parking
| Garage |
Land
| Acreage | No |
Rooms
| Level | Type | Length | Width | Dimensions |
|---|---|---|---|---|
| Basement | Laundry Room | Measurements not available | ||
| Main Level | Kitchen | 2.54 m | 2.44 m | 2.54 m x 2.44 m |
| Main Level | Great Room | 5.7912 m | 2.7432 m | 5.7912 m x 2.7432 m |
| Upper Level | Primary Bedroom | 2.8956 m | 3.6576 m | 2.8956 m x 3.6576 m |
| Upper Level | Bedroom 2 | 2.794 m | 2.4384 m | 2.794 m x 2.4384 m |
| Ground Level | Bedroom 3 | 4.0132 m | 2.794 m | 4.0132 m x 2.794 m |
Contact Us
Contact us for more information

The trademarks REALTOR®, REALTORS®, and the REALTOR® logo are controlled by The Canadian Real Estate Association (CREA) and identify real estate professionals who are members of CREA. The trademarks MLS®, Multiple Listing Service® and the associated logos are owned by The Canadian Real Estate Association (CREA) and identify the quality of services provided by real estate professionals who are members of CREA. The trademark DDF® is owned by The Canadian Real Estate Association (CREA) and identifies CREA's Data Distribution Facility (DDF®)
September 25 2026 04:27:47
Toronto Regional Real Estate Board
Lpt Realty