
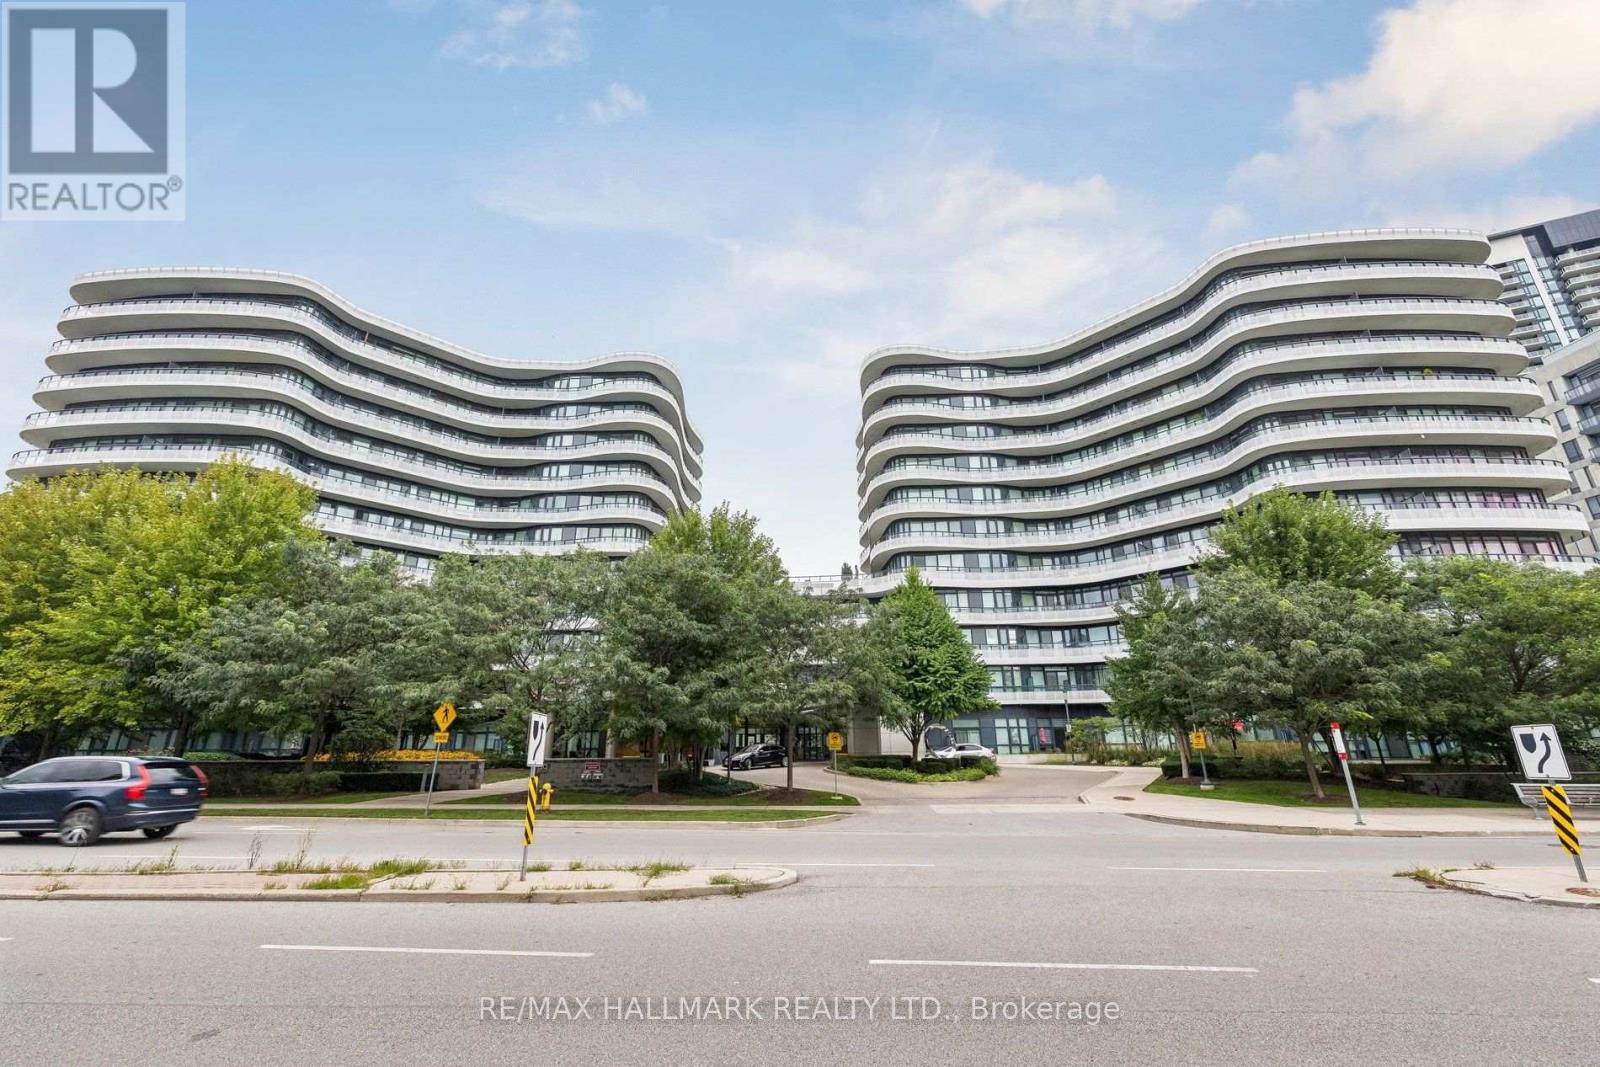
924 - 99 The Donway W Toronto, Ontario M3C 0N8

$779,000Maintenance, Heat, Water, Insurance, Common Area Maintenance, Parking
$808.48 Monthly
Maintenance, Heat, Water, Insurance, Common Area Maintenance, Parking
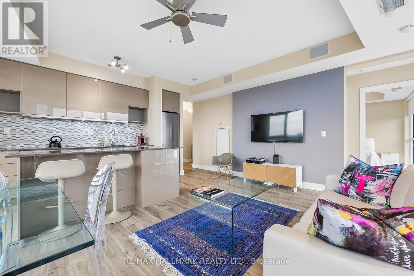
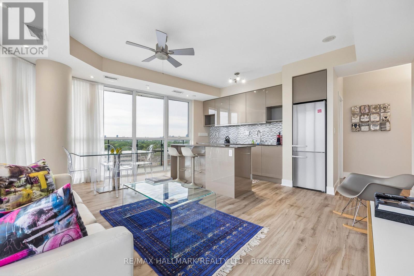
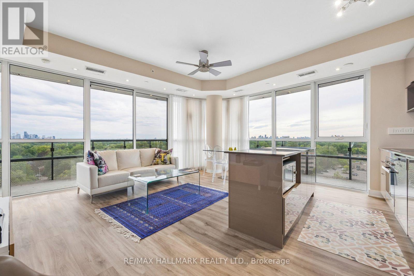
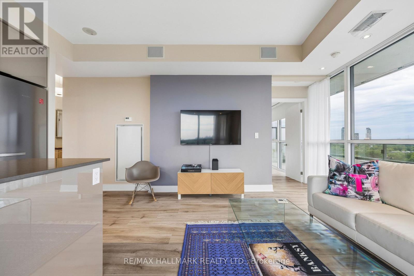
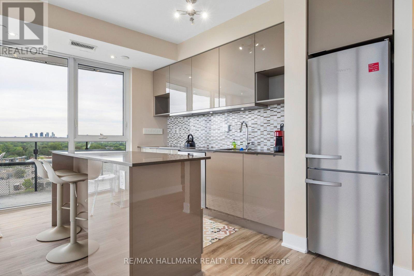
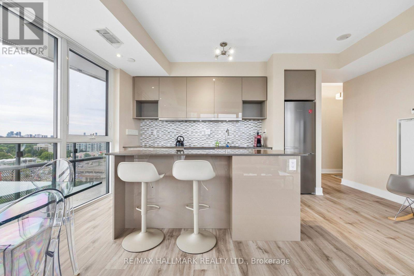
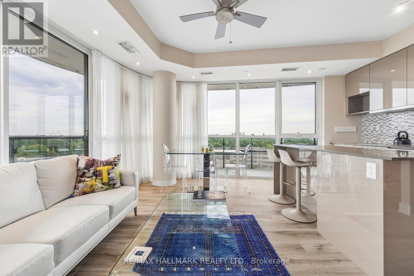
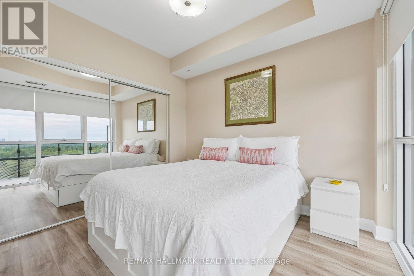
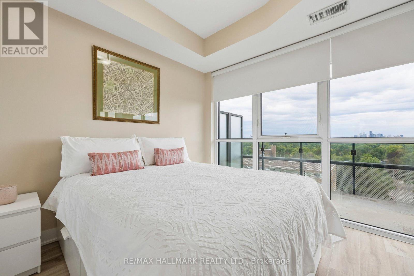
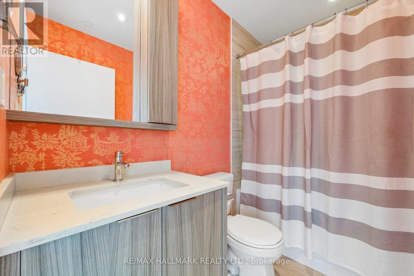
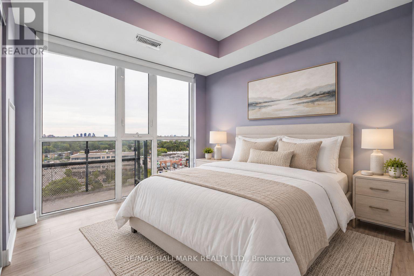
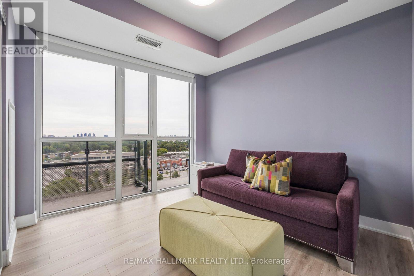
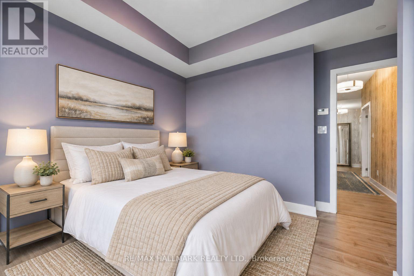
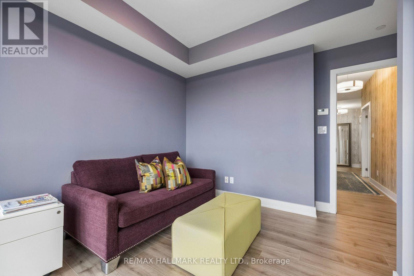
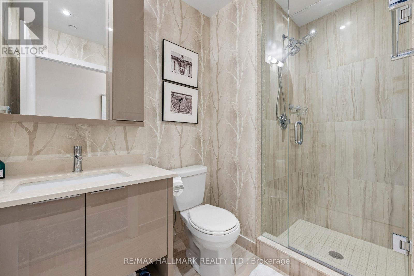
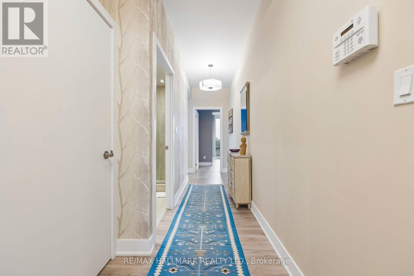
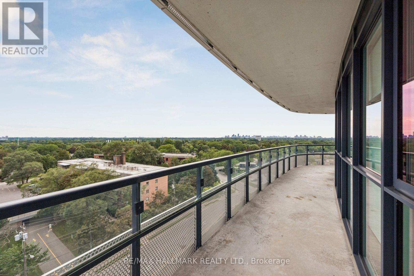
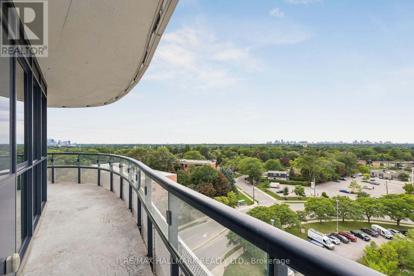
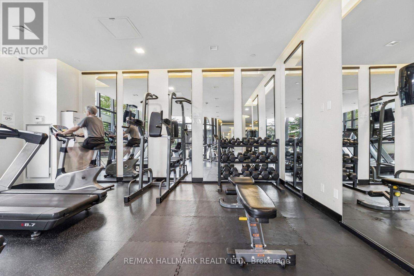
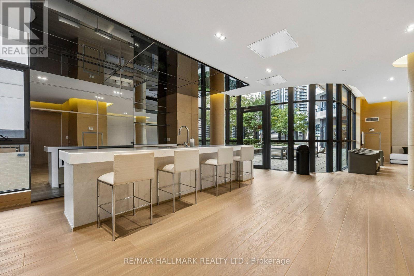
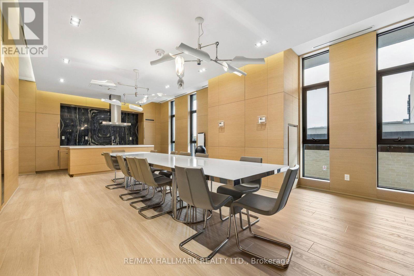
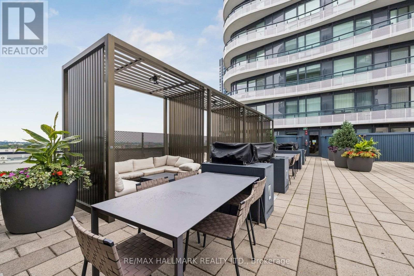
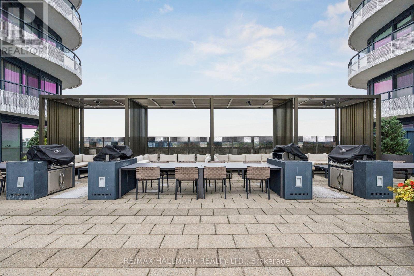
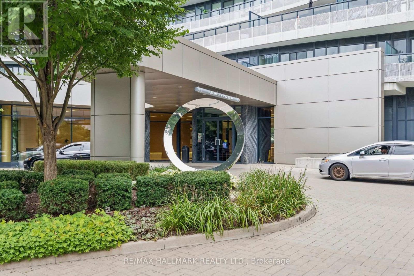
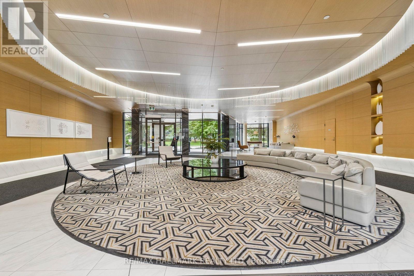
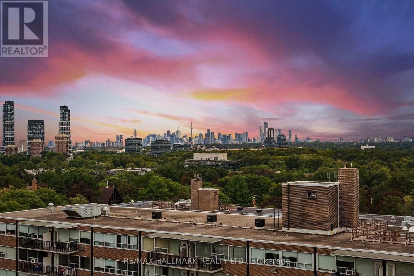
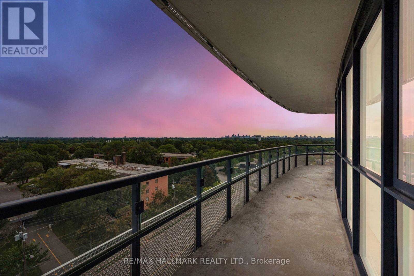
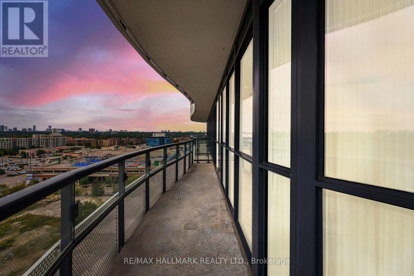
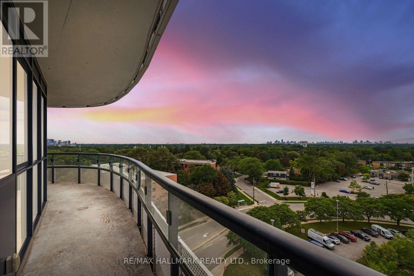
$808.48 MonthlyWelcome to Flaire Condos at the Shops at Don Mills! This bright and spacious 874 sq. ft. corner suite offers 2 bedrooms, 2 bathrooms, soaring 9-foot ceilings and panoramic city and skyline views. The open-concept living and dining area features floor-to-ceiling windows and a walkout to the large wraparound terrace-an ideal spot to relax and enjoy spectacular sunsets. The modern kitchen is designed for entertaining with custom cabinetry, granite countertops, a stylish backsplash, centre island with breakfast bar and premium Miele stainless steel appliances. The generous primary bedroom includes floor-to-ceiling windows, a wall-to-wall closet and private ensuite, while the second bedroom offers its own floor-to-ceiling window and double closet. Hunter Douglas window coverings, ensuite laundry, one owned underground parking space and one owned locker complete the package. Residents enjoy a friendly 24-hour concierge, rooftop terrace with BBQs, fitness centre, party room, theatre/media and games areas, pet spa and visitor parking. Steps to the Shops at Don Mills, restaurants, cafés, cinema, parks and public transit. (id:62104)
Property Details
| MLS® Number | C13752232 |
| Property Type | Single Family |
| Community Name | Banbury-Don Mills |
| Amenities Near By | Park, Public Transit, Place Of Worship, Schools |
| Community Features | Pets Allowed With Restrictions |
| Features | Carpet Free, In Suite Laundry |
| Parking Space Total | 1 |
| View Type | View, City View |
Building
| Bathroom Total | 2 |
| Bedrooms Above Ground | 2 |
| Bedrooms Total | 2 |
| Age | 6 To 10 Years |
| Amenities | Security/concierge, Exercise Centre, Party Room, Visitor Parking, Storage - Locker |
| Appliances | Cooktop, Dishwasher, Dryer, Microwave, Oven, Washer, Window Coverings, Refrigerator |
| Basement Type | None |
| Cooling Type | Central Air Conditioning |
| Exterior Finish | Concrete |
| Fire Protection | Alarm System, Smoke Detectors |
| Heating Fuel | Natural Gas |
| Heating Type | Forced Air |
| Size Interior | 800 - 899 Sqft |
| Type | Apartment |
Parking
| Underground | |
| Garage |
Land
| Acreage | No |
| Land Amenities | Park, Public Transit, Place Of Worship, Schools |
Rooms
| Level | Type | Length | Width | Dimensions |
|---|---|---|---|---|
| Flat | Living Room | 5.3 m | 3.38 m | 5.3 m x 3.38 m |
| Flat | Dining Room | 5.3 m | 3.38 m | 5.3 m x 3.38 m |
| Flat | Kitchen | 4.05 m | 2.23 m | 4.05 m x 2.23 m |
| Flat | Primary Bedroom | 4.02 m | 3.11 m | 4.02 m x 3.11 m |
| Flat | Bedroom 2 | 2.47 m | 1.59 m | 2.47 m x 1.59 m |
Contact Us
Contact us for more information

The trademarks REALTOR®, REALTORS®, and the REALTOR® logo are controlled by The Canadian Real Estate Association (CREA) and identify real estate professionals who are members of CREA. The trademarks MLS®, Multiple Listing Service® and the associated logos are owned by The Canadian Real Estate Association (CREA) and identify the quality of services provided by real estate professionals who are members of CREA. The trademark DDF® is owned by The Canadian Real Estate Association (CREA) and identifies CREA's Data Distribution Facility (DDF®)
September 08 2026 03:54:27
Toronto Regional Real Estate Board
RE/MAX Hallmark Realty Ltd.