
92 Wildwood Trail Barrie, Ontario L4N 7Z8

$1,199,900
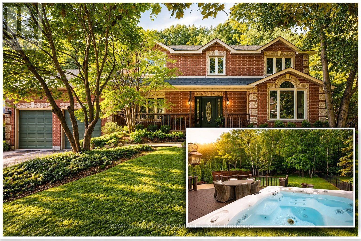
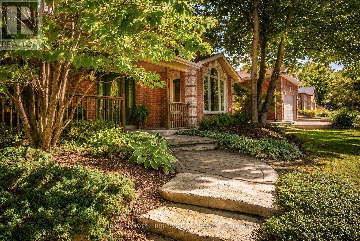
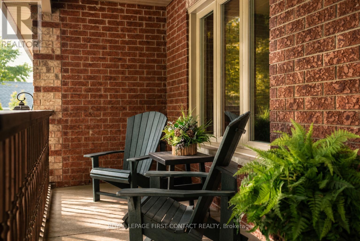
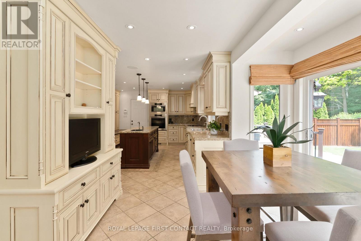
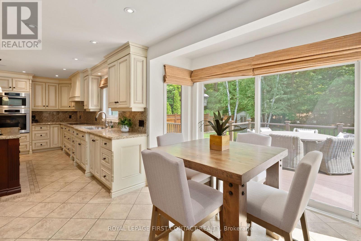
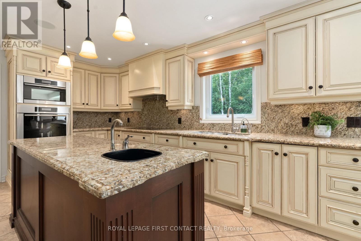
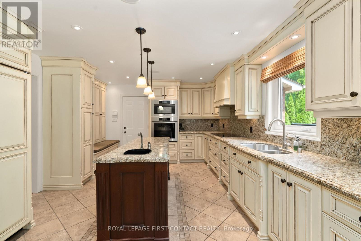
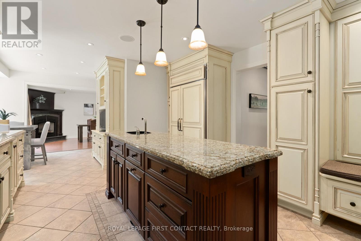
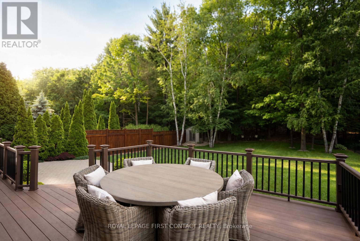
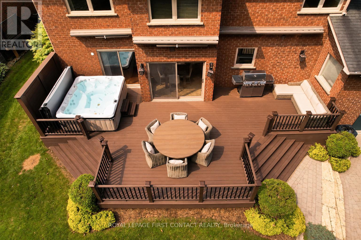
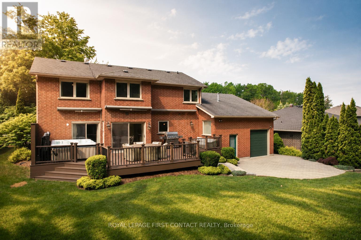
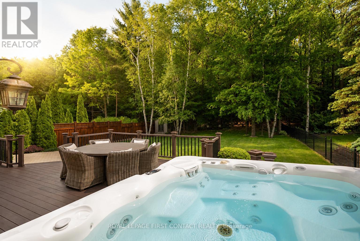
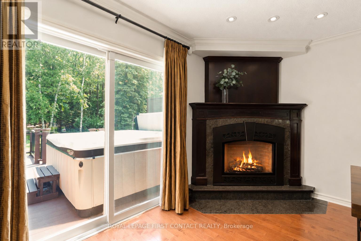
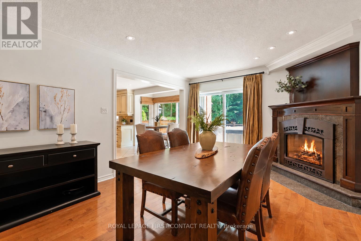
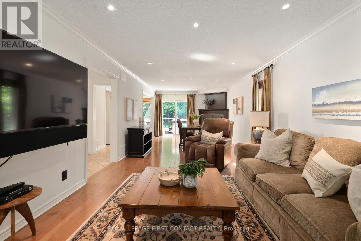
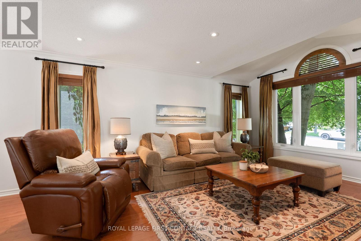
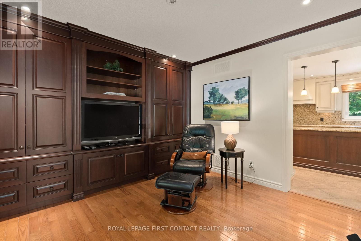
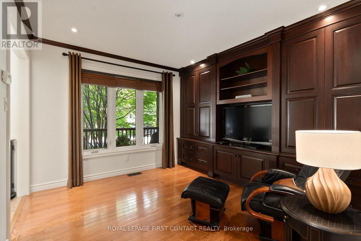
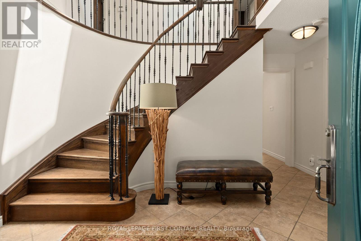
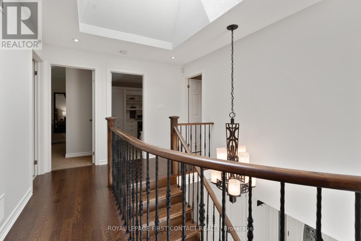
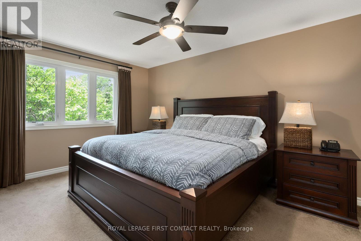
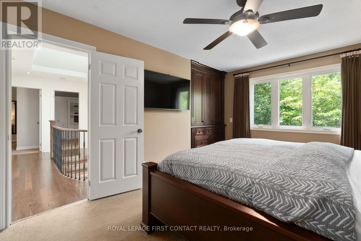
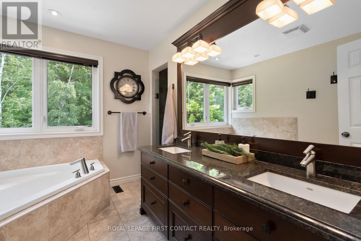
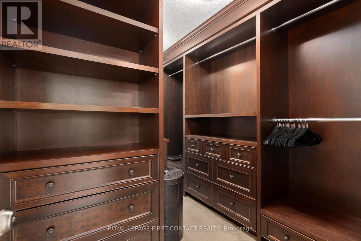
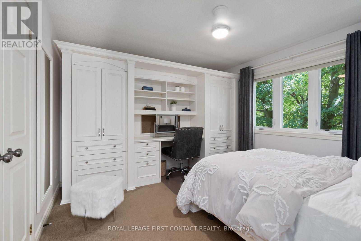
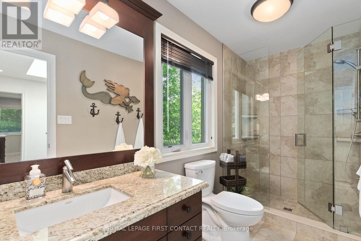
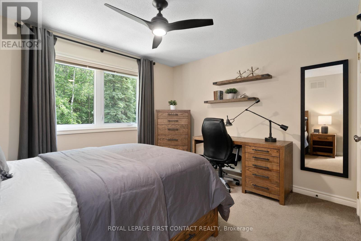
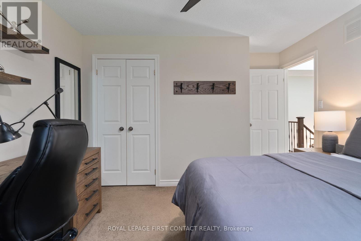
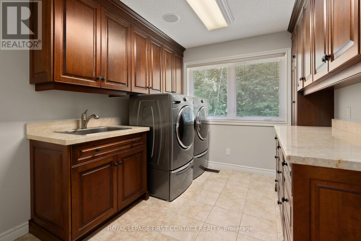
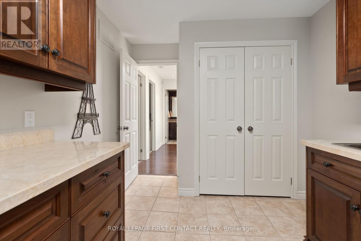
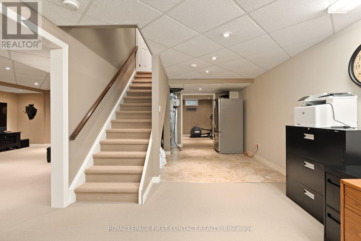
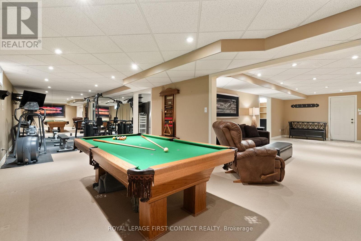
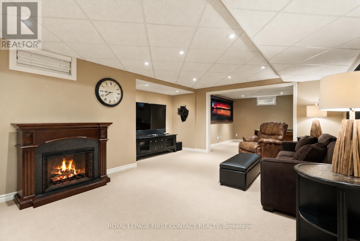
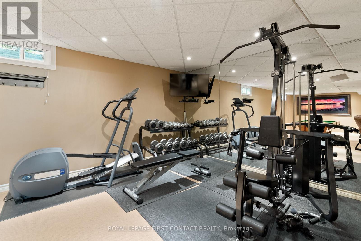
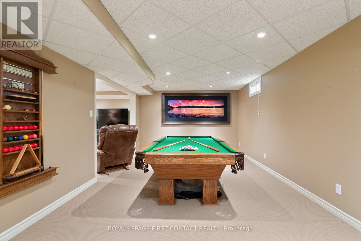
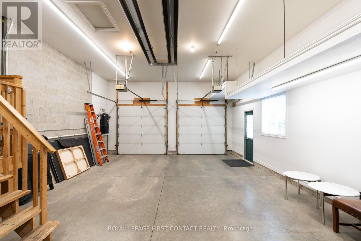
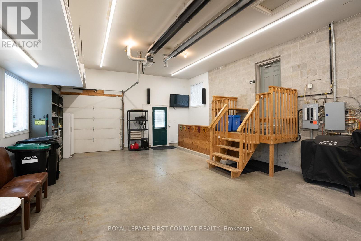
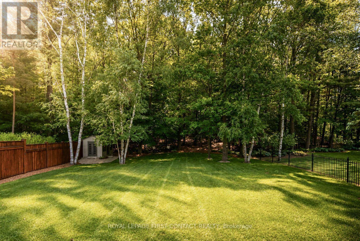
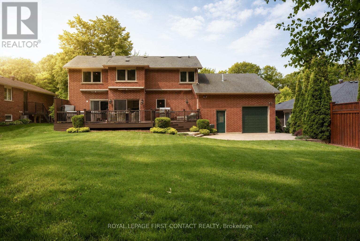
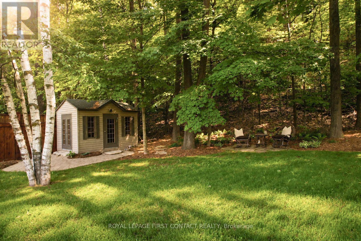
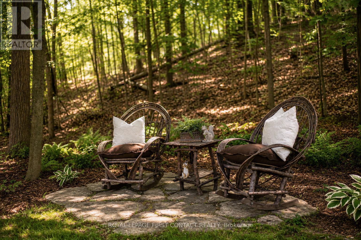
CUSTOM GREGOR HOME ON AN EXCEPTIONAL 70 X 181 FT LOT IN ARDAGH BLUFFS! Tucked among mature trees and executive homes, this beautifully maintained 3,400+ sqft residence combines generous living space with a wonderfully private backyard made for summer entertaining, quiet evenings and time with family and friends-tiered composite decking, integrated spa hot tub area, paver stone patios, multiple seating areas, awnings and beautifully landscaped grounds. Inside, 3 bedrooms and 3 baths are complemented by a den, great room with gas fireplace and generous spaces to gather and entertain. The gourmet kitchen features Sub-Zero fridge/freezer and premium Miele built-in appliances, while custom cabinetry is found throughout, including the primary walk-in closet and spacious upper-level laundry with granite counters and steam washer/dryer. The finished lower level adds recreation, games and gym space. A true standout is the heated triple-bay garage-approx. 20 x 40 ft with 11+ ft ceilings, customized lighting, sound system/TV and storage mezzanine. Notable updates include newer windows, furnace and central air, roof, composite decking, exterior awnings and more. Private, beautifully cared for and filled with thoughtful custom features, 92 Wildwood Trail offers the space to entertain, unwind and simply enjoy home-in one of Barrie's most established neighbourhoods. (id:62104)
Property Details
| MLS® Number | S13587898 |
| Property Type | Single Family |
| Community Name | Ardagh |
| Amenities Near By | Hospital, Public Transit |
| Community Features | Community Centre |
| Features | Wooded Area, Irregular Lot Size, Conservation/green Belt |
| Parking Space Total | 5 |
| Structure | Deck, Patio(s), Porch, Shed |
Building
| Bathroom Total | 3 |
| Bedrooms Above Ground | 3 |
| Bedrooms Total | 3 |
| Age | 31 To 50 Years |
| Amenities | Fireplace(s) |
| Appliances | Garage Door Opener Remote(s), Water Meter, Cooktop, Dishwasher, Dryer, Freezer, Garage Door Opener, Microwave, Oven, Washer, Refrigerator |
| Basement Development | Finished |
| Basement Features | Walk-up |
| Basement Type | N/a (finished), N/a |
| Construction Style Attachment | Detached |
| Cooling Type | Central Air Conditioning |
| Exterior Finish | Brick |
| Fire Protection | Alarm System |
| Fireplace Present | Yes |
| Fireplace Total | 2 |
| Foundation Type | Concrete |
| Half Bath Total | 1 |
| Heating Fuel | Natural Gas |
| Heating Type | Forced Air |
| Stories Total | 2 |
| Size Interior | 2,000 - 2,500 Sqft |
| Type | House |
| Utility Water | Municipal Water |
Parking
| Attached Garage | |
| Garage |
Land
| Acreage | No |
| Land Amenities | Hospital, Public Transit |
| Landscape Features | Landscaped |
| Sewer | Sanitary Sewer |
| Size Depth | 181 Ft ,3 In |
| Size Frontage | 70 Ft ,7 In |
| Size Irregular | 70.6 X 181.3 Ft ; As Per Survey |
| Size Total Text | 70.6 X 181.3 Ft ; As Per Survey |
| Zoning Description | Residential |
Rooms
| Level | Type | Length | Width | Dimensions |
|---|---|---|---|---|
| Lower Level | Games Room | 3.56 m | 5.75 m | 3.56 m x 5.75 m |
| Lower Level | Exercise Room | 3.56 m | 3.55 m | 3.56 m x 3.55 m |
| Lower Level | Other | 7.7 m | 3.57 m | 7.7 m x 3.57 m |
| Lower Level | Recreational, Games Room | 7.7 m | 5.06 m | 7.7 m x 5.06 m |
| Main Level | Kitchen | 4.92 m | 3.99 m | 4.92 m x 3.99 m |
| Main Level | Eating Area | 2.78 m | 5.06 m | 2.78 m x 5.06 m |
| Main Level | Den | 3.36 m | 3.57 m | 3.36 m x 3.57 m |
| Main Level | Dining Room | 3.56 m | 4.09 m | 3.56 m x 4.09 m |
| Main Level | Living Room | 3.56 m | 5.21 m | 3.56 m x 5.21 m |
| Upper Level | Primary Bedroom | 3.36 m | 4.52 m | 3.36 m x 4.52 m |
| Upper Level | Bedroom 2 | 3.61 m | 3.5 m | 3.61 m x 3.5 m |
| Upper Level | Bedroom 3 | 3.61 m | 4.05 m | 3.61 m x 4.05 m |
| Upper Level | Laundry Room | 2.67 m | 4.07 m | 2.67 m x 4.07 m |
https://www.realtor.ca/real-estate/30059931/92-wildwood-trail-barrie-ardagh-ardagh
Contact Us
Contact us for more information

The trademarks REALTOR®, REALTORS®, and the REALTOR® logo are controlled by The Canadian Real Estate Association (CREA) and identify real estate professionals who are members of CREA. The trademarks MLS®, Multiple Listing Service® and the associated logos are owned by The Canadian Real Estate Association (CREA) and identify the quality of services provided by real estate professionals who are members of CREA. The trademark DDF® is owned by The Canadian Real Estate Association (CREA) and identifies CREA's Data Distribution Facility (DDF®)
September 16 2026 06:58:03
Toronto Regional Real Estate Board
Royal LePage First Contact Realty