
92 Mary Street Brantford, Ontario N3S 3B6

$299,000
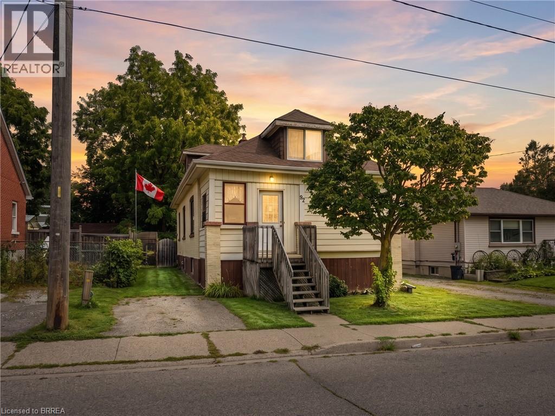
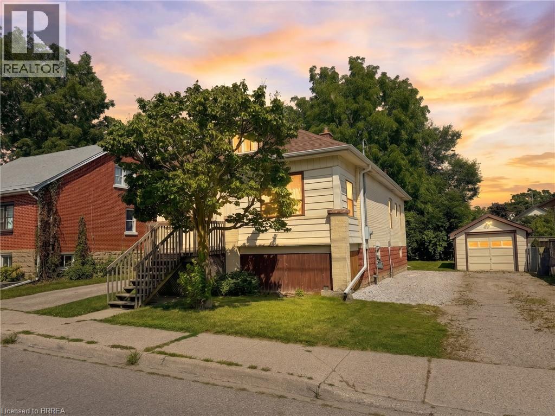
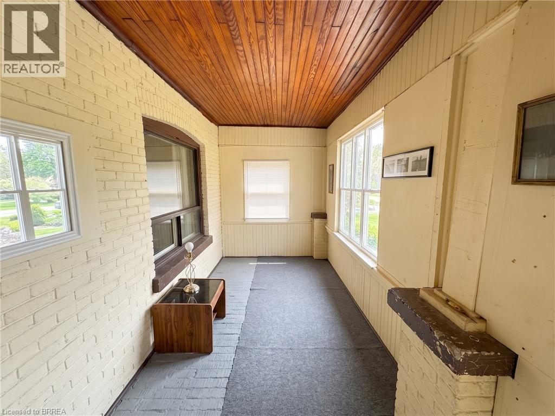
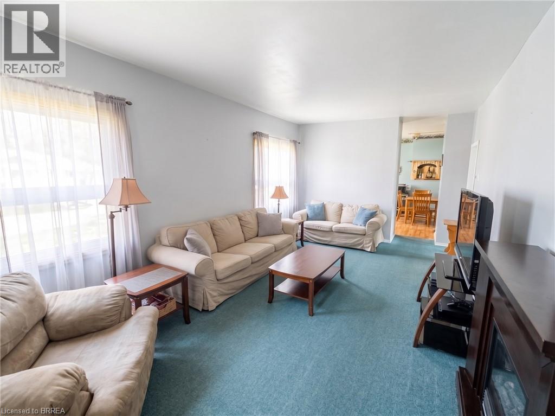
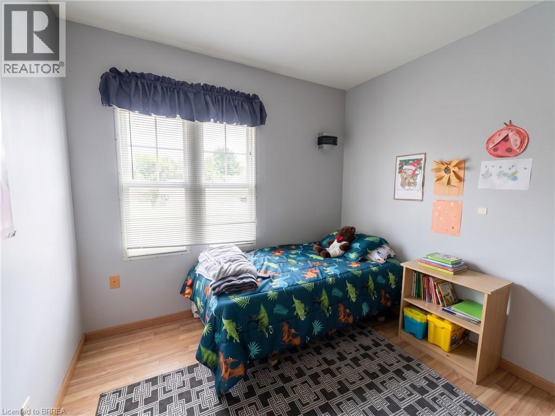
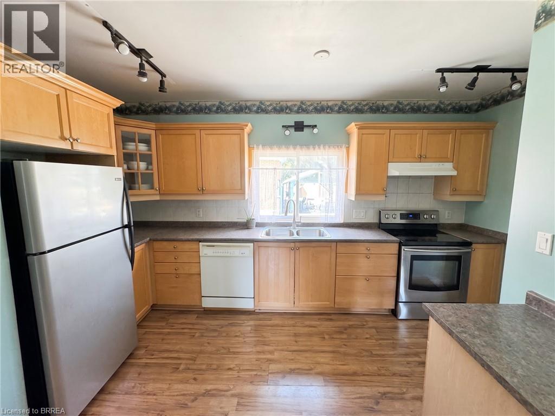
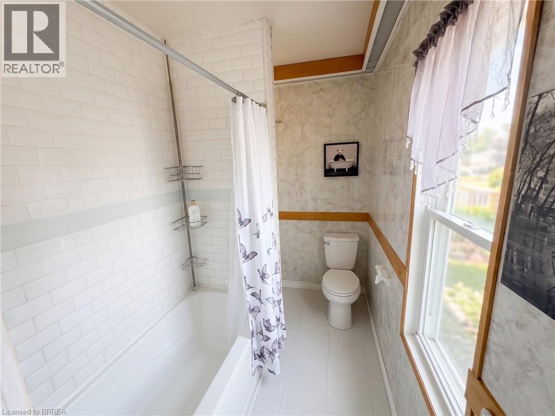
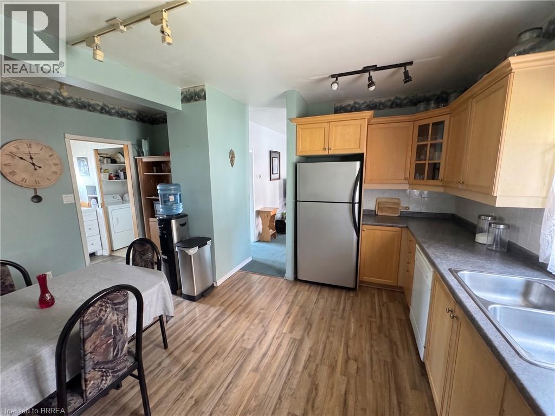
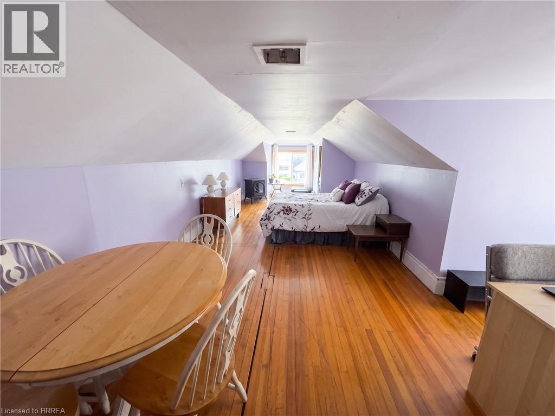
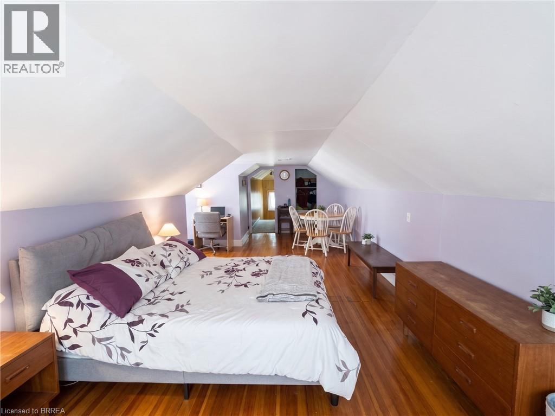
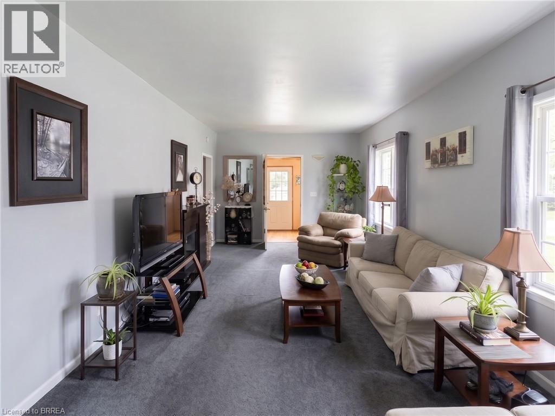
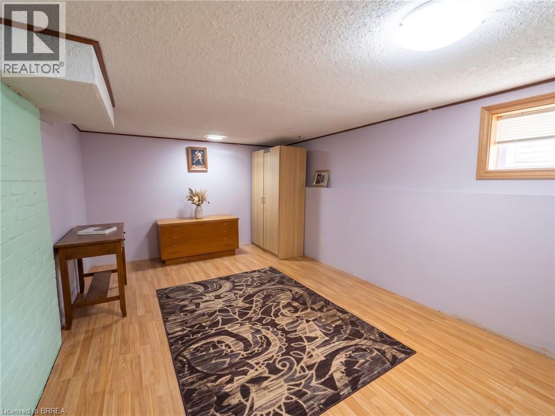
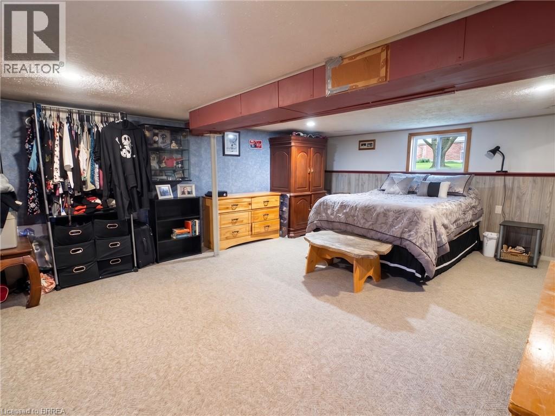
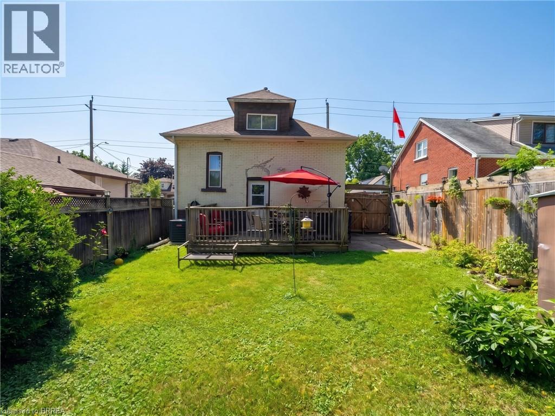
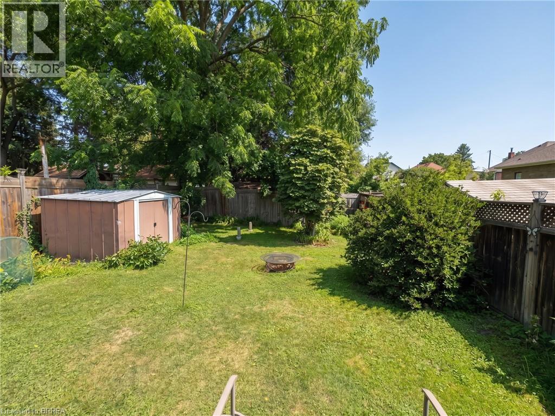
Welcome to this spacious and versatile home offering far more living space than you might expect from the street. The main level features a bright, generous living room, an eat-in kitchen with plenty of cabinetry, two bedrooms and a full 4-piece bathroom. A large enclosed front porch provides additional usable space and makes a welcoming entry to the home. Upstairs, the expansive loft stretches across the upper level, offering a flexible space that could serve as a primary bedroom, home office, studio or additional family room. The finished lower level adds even more versatility with two additional bedrooms and a convenient 2-piece bathroom, including an impressively spacious bedroom with plenty of room for a sitting area. Outside, you’ll find a good-sized, fully fenced backyard with mature trees, green space and a storage shed. With four bedrooms plus the loft, two bathrooms and living space across three levels, this home offers an excellent opportunity for buyers looking for room to grow and the chance to make a home their own. (id:62104)
Open House
This property has open houses!
2:00 pm
Ends at:4:00 pm
Property Details
| MLS® Number | 40859530 |
| Property Type | Single Family |
| Amenities Near By | Park, Schools, Shopping |
| Parking Space Total | 2 |
Building
| Bathroom Total | 2 |
| Bedrooms Above Ground | 2 |
| Bedrooms Below Ground | 2 |
| Bedrooms Total | 4 |
| Appliances | Dryer, Refrigerator, Stove, Washer |
| Architectural Style | Bungalow |
| Basement Development | Partially Finished |
| Basement Type | Full (partially Finished) |
| Construction Style Attachment | Detached |
| Cooling Type | None |
| Exterior Finish | Brick |
| Foundation Type | Poured Concrete |
| Half Bath Total | 1 |
| Heating Fuel | Natural Gas |
| Heating Type | Forced Air |
| Stories Total | 1 |
| Size Interior | 1,340 Sqft |
| Type | House |
| Utility Water | Municipal Water |
Land
| Acreage | No |
| Land Amenities | Park, Schools, Shopping |
| Sewer | Municipal Sewage System |
| Size Depth | 100 Ft |
| Size Frontage | 32 Ft |
| Size Irregular | 0.08 |
| Size Total | 0.08 Ac|under 1/2 Acre |
| Size Total Text | 0.08 Ac|under 1/2 Acre |
| Zoning Description | Rc |
Rooms
| Level | Type | Length | Width | Dimensions |
|---|---|---|---|---|
| Second Level | Loft | 10'2'' x 31'0'' | ||
| Basement | 2pc Bathroom | Measurements not available | ||
| Basement | Bedroom | 10'0'' x 15'0'' | ||
| Basement | Bedroom | 14'2'' x 20'4'' | ||
| Main Level | 4pc Bathroom | Measurements not available | ||
| Main Level | Bedroom | 14'7'' x 10'0'' | ||
| Main Level | Bedroom | 9'6'' x 9'4'' | ||
| Main Level | Living Room | 11'2'' x 21'0'' | ||
| Main Level | Kitchen | 14'2'' x 15'4'' |
https://www.realtor.ca/real-estate/30246807/92-mary-street-brantford
Contact Us
Contact us for more information

The trademarks REALTOR®, REALTORS®, and the REALTOR® logo are controlled by The Canadian Real Estate Association (CREA) and identify real estate professionals who are members of CREA. The trademarks MLS®, Multiple Listing Service® and the associated logos are owned by The Canadian Real Estate Association (CREA) and identify the quality of services provided by real estate professionals who are members of CREA. The trademark DDF® is owned by The Canadian Real Estate Association (CREA) and identifies CREA's Data Distribution Facility (DDF®)
September 08 2026 07:53:59
Brantford Regional Real Estate Assn Inc
Real Broker Ontario Ltd, Real Broker Ontario Ltd.