
91 Montcalm Street Greater Sudbury, Ontario P0M 1B0

$499,900
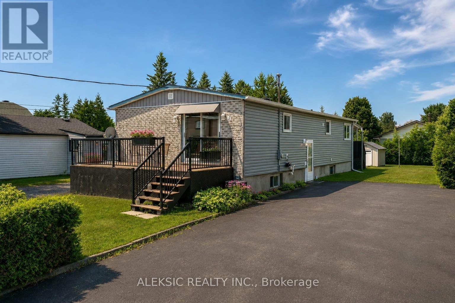
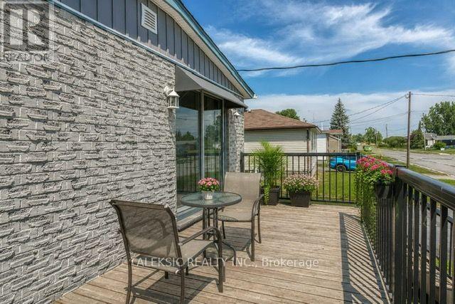
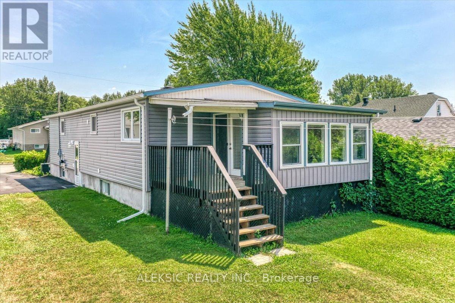
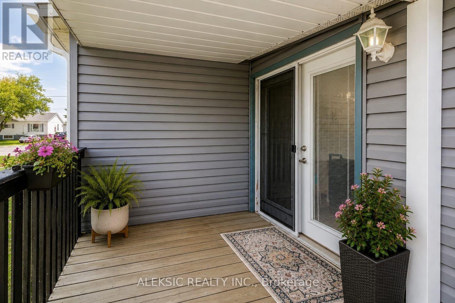
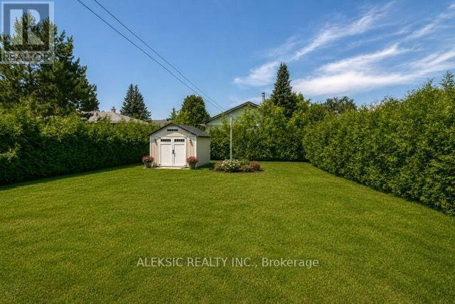
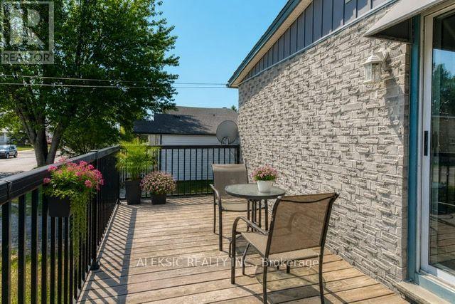
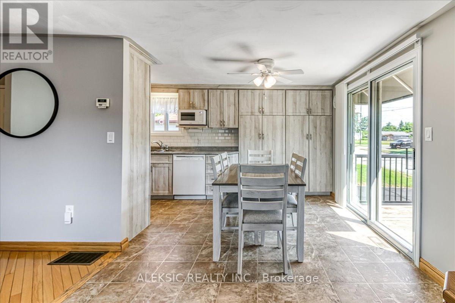
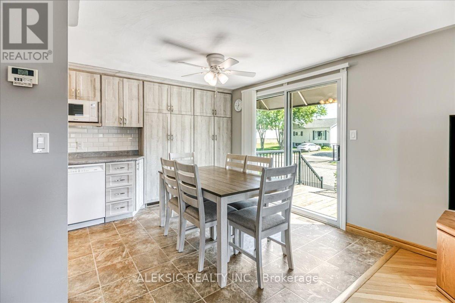
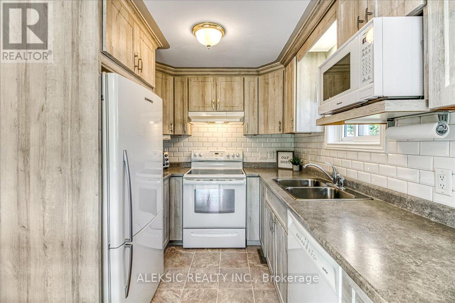
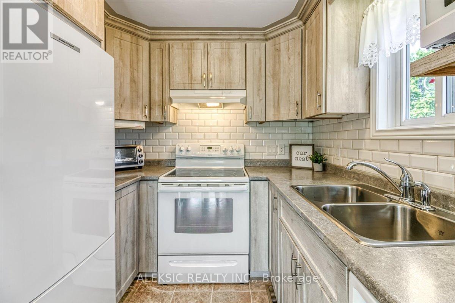
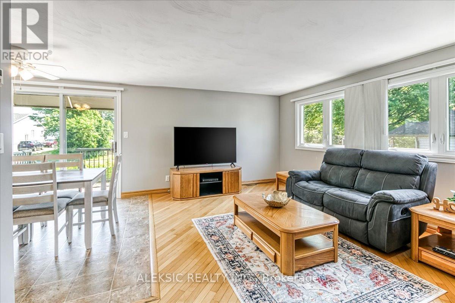
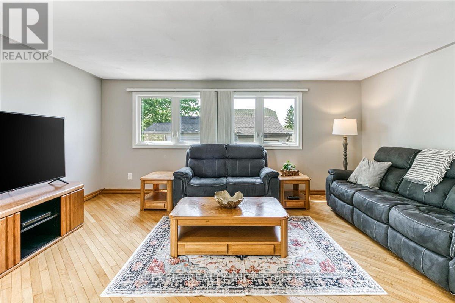
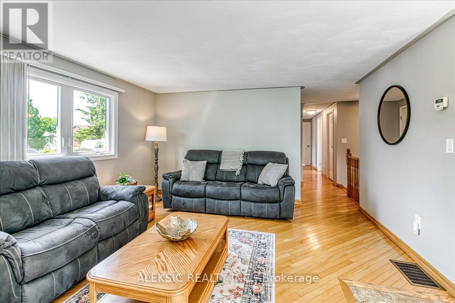
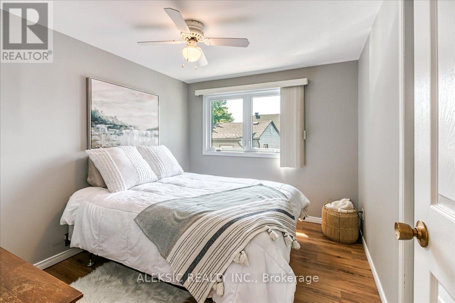
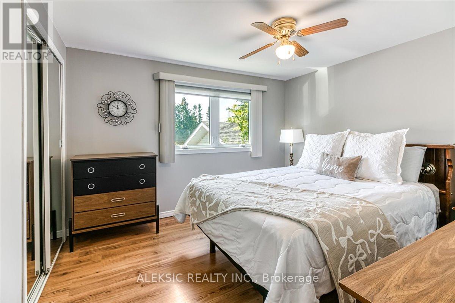
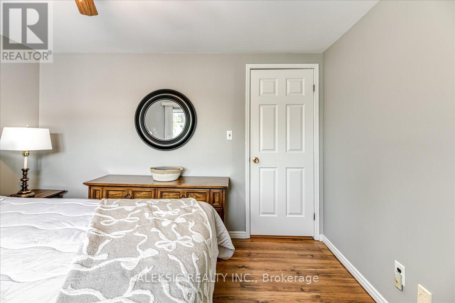
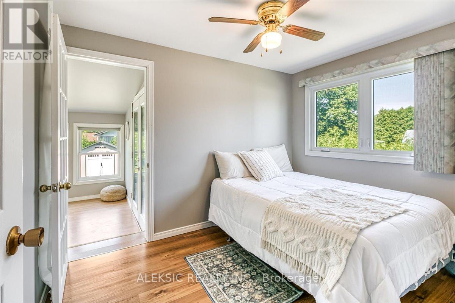
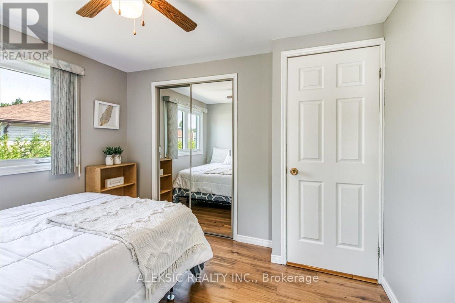
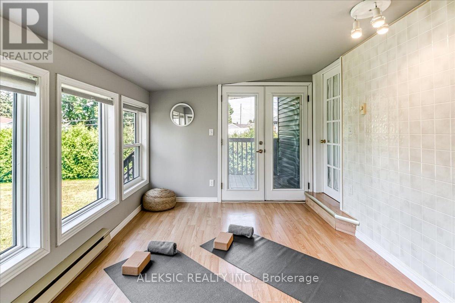
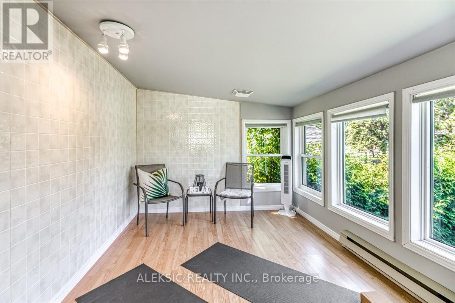
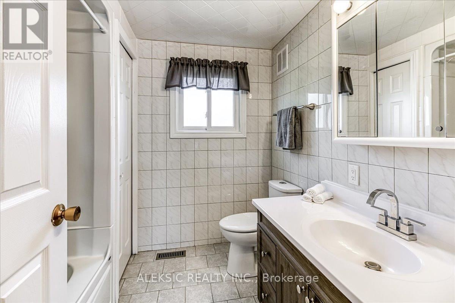
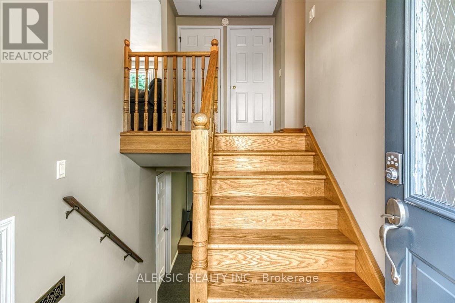
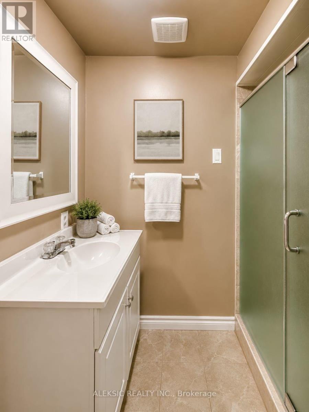
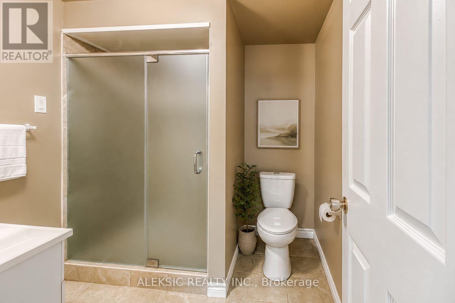
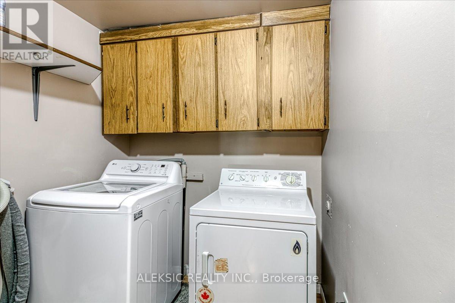
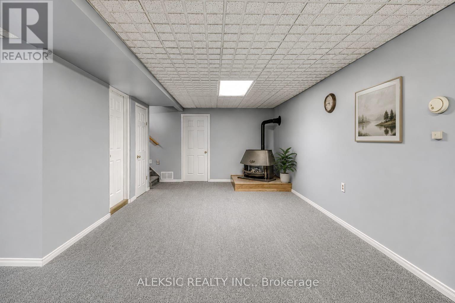
Welcome to this beautifully maintained one-owner bungalow, where pride of ownership is evident throughout. Offering a thoughtfully designed living space, this move-in ready home sits on a generous lot, providing exceptional outdoor space and future potential. Freshly painted and featuring 3+1 bedrooms and 2 full bathrooms, the home offers bright, comfortable principal rooms filled with natural light, creating a warm and welcoming atmosphere. The functional kitchen provides ample cabinetry and workspace, while the main floor laundry adds everyday convenience with no need to navigate stairs. A STANDOUT FEATURE is the sun-filled BONUS ROOM at the rear of the home, offering a versatile extension of the living space. With a walkout to a private rear deck, it's ideal as a home office, reading nook,yogastudio, hobby room, playroom, creative space, or guest retreat. This flexible room perfectly compliments the home's spacious layout without compromising the dedicated bedroom count. The fully finished basement adds valuable living space with endless possibilities for a family room, recreation area, home gym, media room, or space for entertaining family and friends. Step outside and enjoy both a welcoming front deck and a rear deck, perfect for morning coffee, relaxing evenings, or hosting summer gatherings. The expansive backyard offers plenty of room for gardening, play, or outdoor entertaining, while the wide lot provides exciting potential for a future garage or workshop (subject to municipal approvals). A storage shed offers added practicality, and the large private drivewayprovides ample parking for family and guests. Lovingly cared for by its original owner, this exceptional home offer: comfort, flexibility, and lasting value. Whether you're a first-time buyer, downsizers, or growing family, this is a wonderful opportunity to own a meticulously maintained home that's ready to welcome its next chapter. (id:62104)
Property Details
| MLS® Number | X13580534 |
| Property Type | Single Family |
| Community Name | Rayside-Balfour |
| Parking Space Total | 4 |
Building
| Bathroom Total | 2 |
| Bedrooms Above Ground | 3 |
| Bedrooms Below Ground | 1 |
| Bedrooms Total | 4 |
| Age | 31 To 50 Years |
| Appliances | Central Vacuum, Dishwasher, Dryer, Microwave, Storage Shed, Stove, Washer, Window Coverings, Refrigerator |
| Architectural Style | Bungalow |
| Basement Development | Finished |
| Basement Type | N/a (finished) |
| Construction Style Attachment | Detached |
| Cooling Type | Central Air Conditioning |
| Exterior Finish | Brick, Vinyl Siding |
| Flooring Type | Hardwood, Ceramic, Carpeted |
| Foundation Type | Concrete |
| Heating Fuel | Natural Gas |
| Heating Type | Forced Air |
| Stories Total | 1 |
| Size Interior | 1,100 - 1,500 Sqft |
| Type | House |
| Utility Water | Municipal Water |
Parking
| No Garage |
Land
| Acreage | No |
| Sewer | Sanitary Sewer |
| Size Depth | 150 Ft ,2 In |
| Size Frontage | 48 Ft ,8 In |
| Size Irregular | 48.7 X 150.2 Ft |
| Size Total Text | 48.7 X 150.2 Ft |
| Zoning Description | Residential |
Rooms
| Level | Type | Length | Width | Dimensions |
|---|---|---|---|---|
| Basement | Recreational, Games Room | 8.96 m | 6 m | 8.96 m x 6 m |
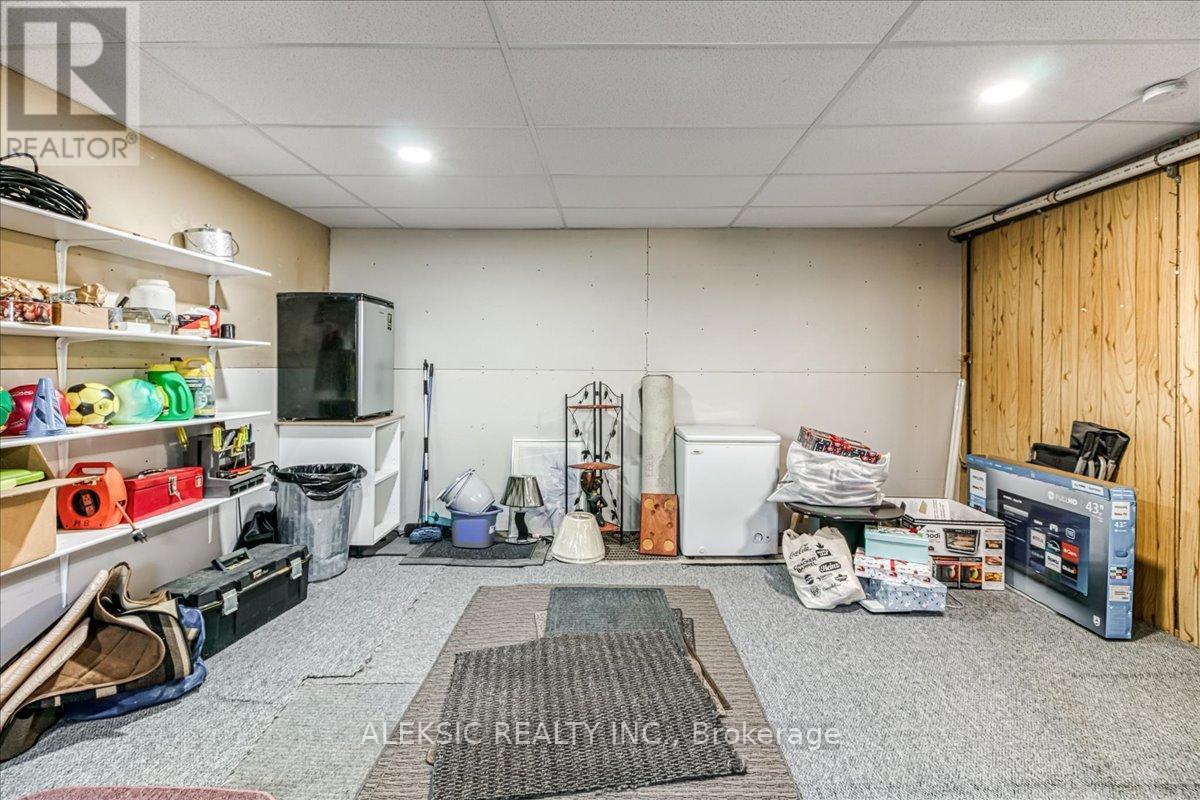
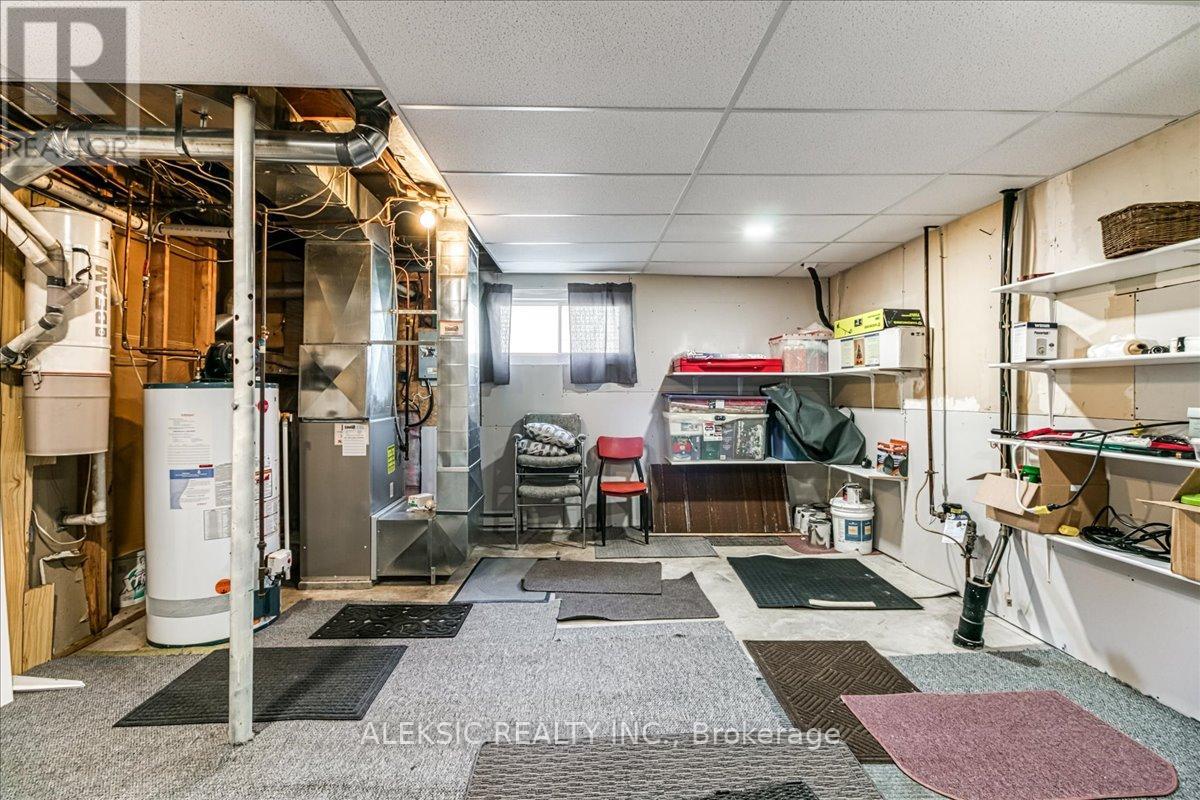
| Basement | Workshop | 6 m | 4.79 m | 6 m x 4.79 m |
| Main Level | Living Room | 4.05 m | 3.29 m | 4.05 m x 3.29 m |
| Main Level | Kitchen | 4.85 m | 2.35 m | 4.85 m x 2.35 m |
| Main Level | Dining Room | 2.87 m | 2.35 m | 2.87 m x 2.35 m |
| Main Level | Primary Bedroom | 3.51 m | 3.23 m | 3.51 m x 3.23 m |
| Main Level | Bedroom 2 | 3.2 m | 2.74 m | 3.2 m x 2.74 m |
| Main Level | Bedroom 3 | 3.17 m | 2.71 m | 3.17 m x 2.71 m |
| Main Level | Sunroom | 4.11 m | 2.77 m | 4.11 m x 2.77 m |
Contact Us
Contact us for more information

The trademarks REALTOR®, REALTORS®, and the REALTOR® logo are controlled by The Canadian Real Estate Association (CREA) and identify real estate professionals who are members of CREA. The trademarks MLS®, Multiple Listing Service® and the associated logos are owned by The Canadian Real Estate Association (CREA) and identify the quality of services provided by real estate professionals who are members of CREA. The trademark DDF® is owned by The Canadian Real Estate Association (CREA) and identifies CREA's Data Distribution Facility (DDF®)
July 18 2026 04:39:06
Toronto Regional Real Estate Board
Aleksic Realty Inc.