
91 Hadati Road Guelph, Ontario N1E 6G9

$619,000
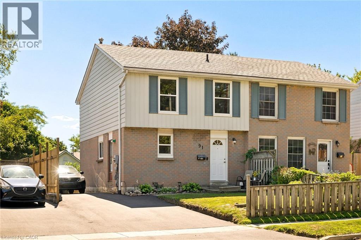
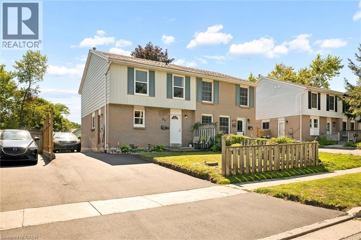
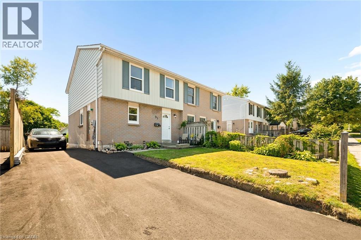
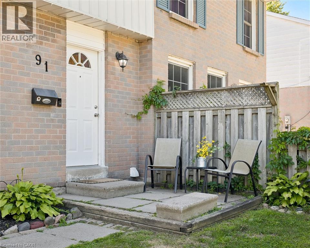
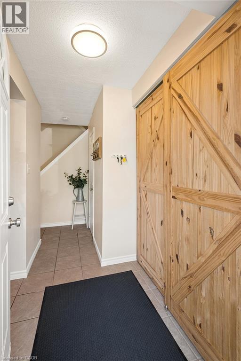
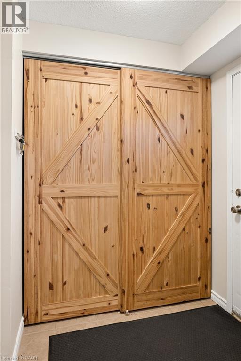
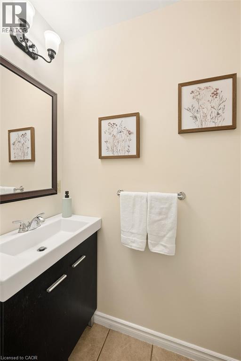
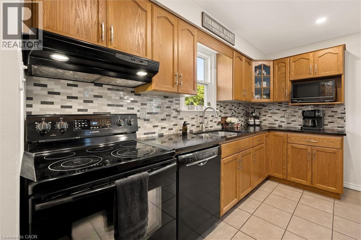
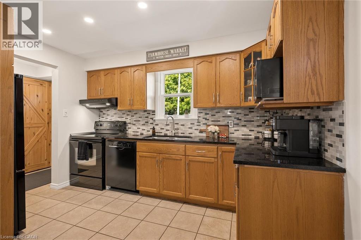
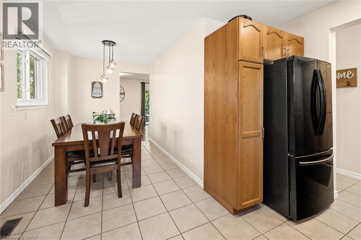
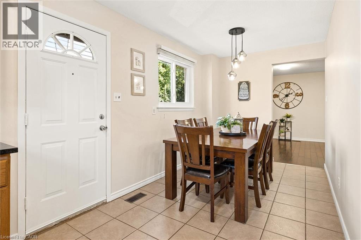
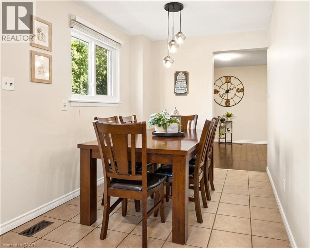
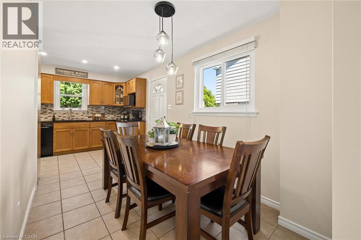
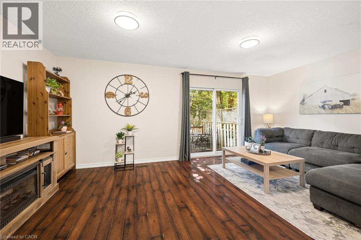
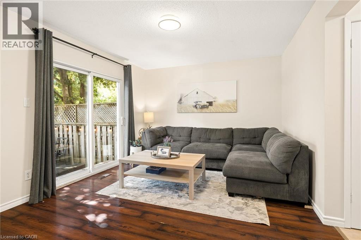
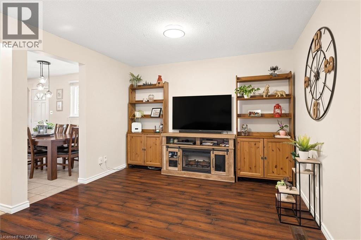
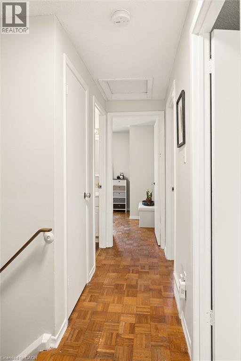
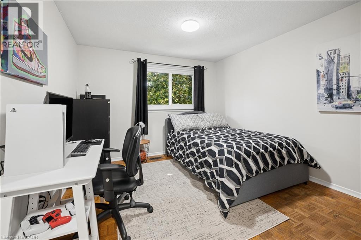
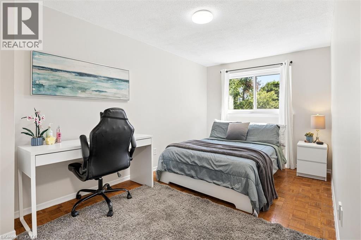
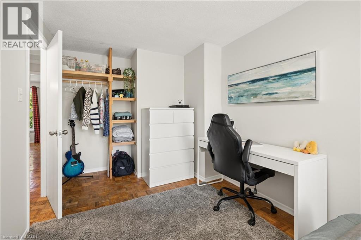
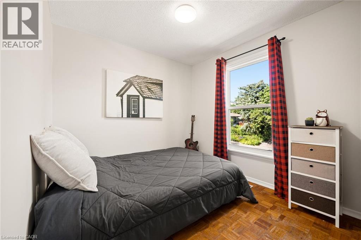
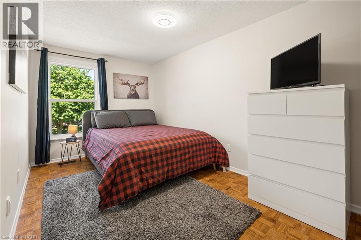
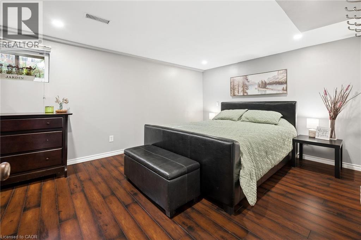
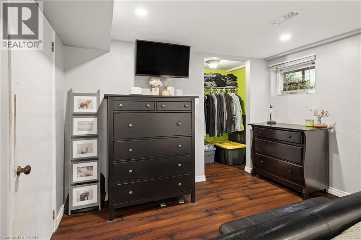
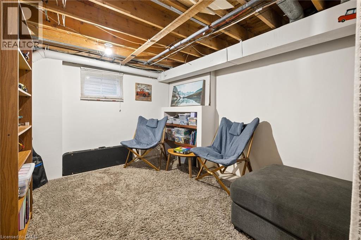
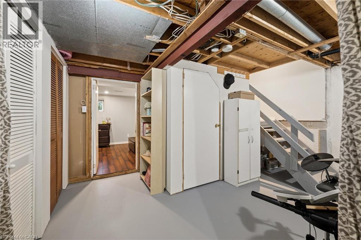
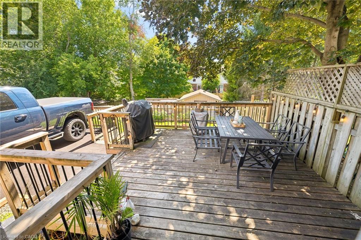
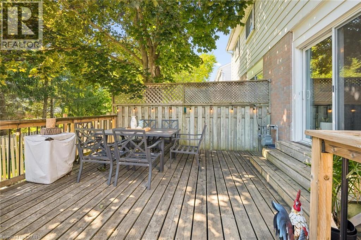
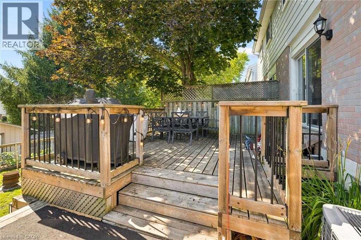
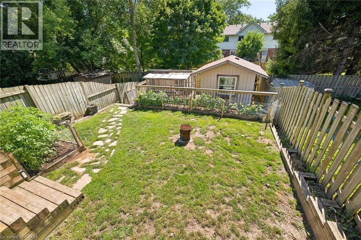
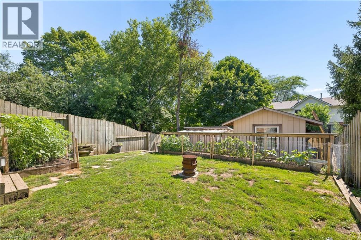
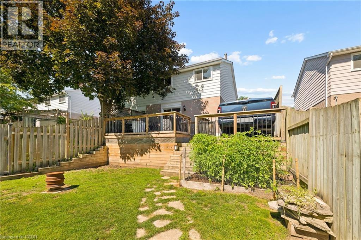
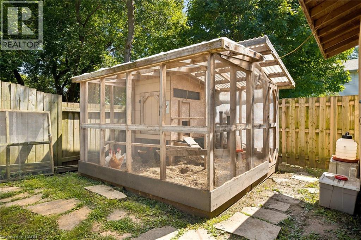
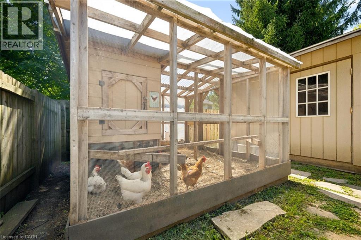
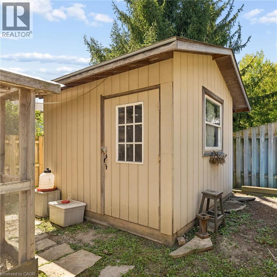
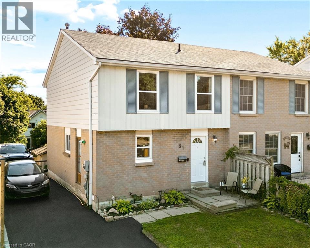
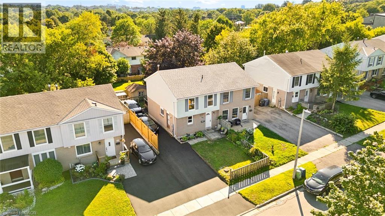
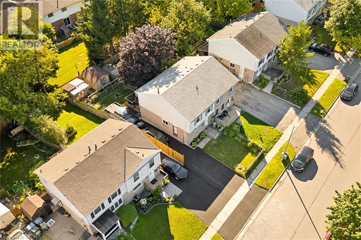
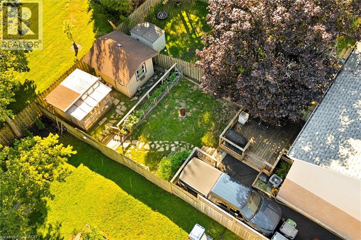
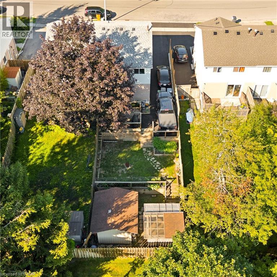
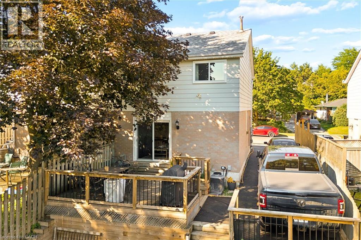
The home’s modern farmhouse style welcomes you from the moment you step inside. It begins in the foyer and carries throughout with professionally painted walls, updated lighting, and timeless finishes that feel warm, fresh, and inviting. Designed for everyday family living, the kitchen features so much cabinetry, striking black granite countertops, a stone backsplash, and all the room you need for a large harvest table where family dinners naturally become the highlight of the day. Just off the foyer, the beautifully updated powder room adds convenience for both family and guests. At the back of the home, the oversized living room features a large sliding door that opens onto the deck, creating peaceful views of the terraced gardens and, just beyond, the charming chicken coop. Upstairs, four generous bedrooms give everyone their own space while keeping the family together on one level. The finished basement extends the living space with a comfortable rec room and a fifth bedroom, making this home so incredibly versatile. The backyard has been thoughtfully designed to be enjoyed. A large deck overlooks beautifully landscaped terraces with upgraded retaining walls, creating distinct spaces to relax, entertain, garden, or watch the kids and chickens play. At the lower level, you’ll find a large storage shed and the chicken coop that brings a touch of country living to the city. And if farm-fresh eggs are on your wish list, the chickens are happy to stay. Practical updates include newer windows throughout the upper two floors, the roof was done about 10 years ago with an architectural shingle, a new ESA certificate is available, a recently paved driveway with parking for five vehicles, and the kind of care that comes from a home that has been truly loved for years. Located close to good schools, beautiful forested parklands with walking trails and just steps to the recreation center. (id:62104)
Property Details
| MLS® Number | 40852192 |
| Property Type | Single Family |
| Amenities Near By | Park, Playground, Public Transit, Schools, Shopping |
| Community Features | Community Centre |
| Equipment Type | Water Heater |
| Features | Conservation/green Belt |
| Parking Space Total | 5 |
| Rental Equipment Type | Water Heater |
Building
| Bathroom Total | 2 |
| Bedrooms Above Ground | 4 |
| Bedrooms Below Ground | 1 |
| Bedrooms Total | 5 |
| Appliances | Dishwasher, Dryer, Freezer, Refrigerator, Stove, Washer, Window Coverings |
| Basement Development | Partially Finished |
| Basement Type | Full (partially Finished) |
| Construction Style Attachment | Semi-detached |
| Cooling Type | Central Air Conditioning |
| Exterior Finish | Aluminum Siding, Brick Veneer |
| Foundation Type | Poured Concrete |
| Half Bath Total | 1 |
| Heating Fuel | Natural Gas |
| Heating Type | Forced Air |
| Stories Total | 2 |
| Size Interior | 2,187 Sqft |
| Type | House |
| Utility Water | Municipal Water |
Land
| Acreage | No |
| Land Amenities | Park, Playground, Public Transit, Schools, Shopping |
| Sewer | Municipal Sewage System |
| Size Depth | 121 Ft |
| Size Frontage | 30 Ft |
| Size Total Text | Under 1/2 Acre |
| Zoning Description | Rl.1 |
Rooms
| Level | Type | Length | Width | Dimensions |
|---|---|---|---|---|
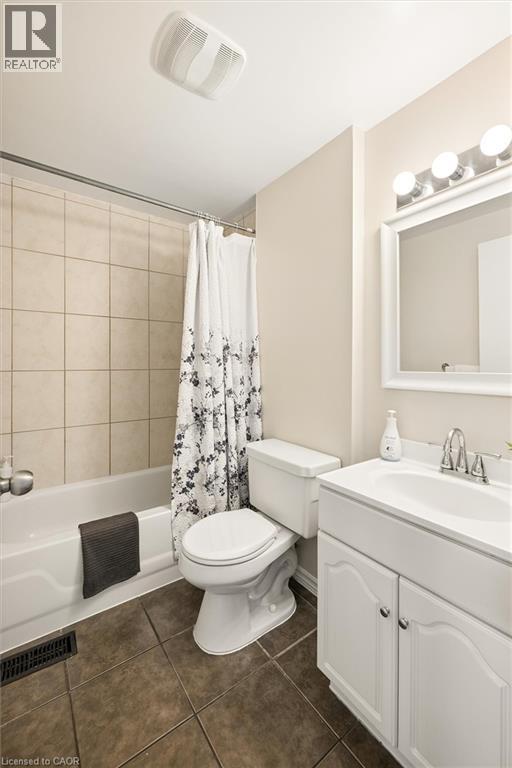
| Second Level | 4pc Bathroom | 6'8'' x 4'9'' | ||
| Second Level | Bedroom | 10'7'' x 9'0'' | ||
| Second Level | Bedroom | 8'9'' x 15'11'' | ||
| Second Level | Bedroom | 8'9'' x 17'5'' | ||
| Second Level | Bedroom | 10'7'' x 11'5'' | ||
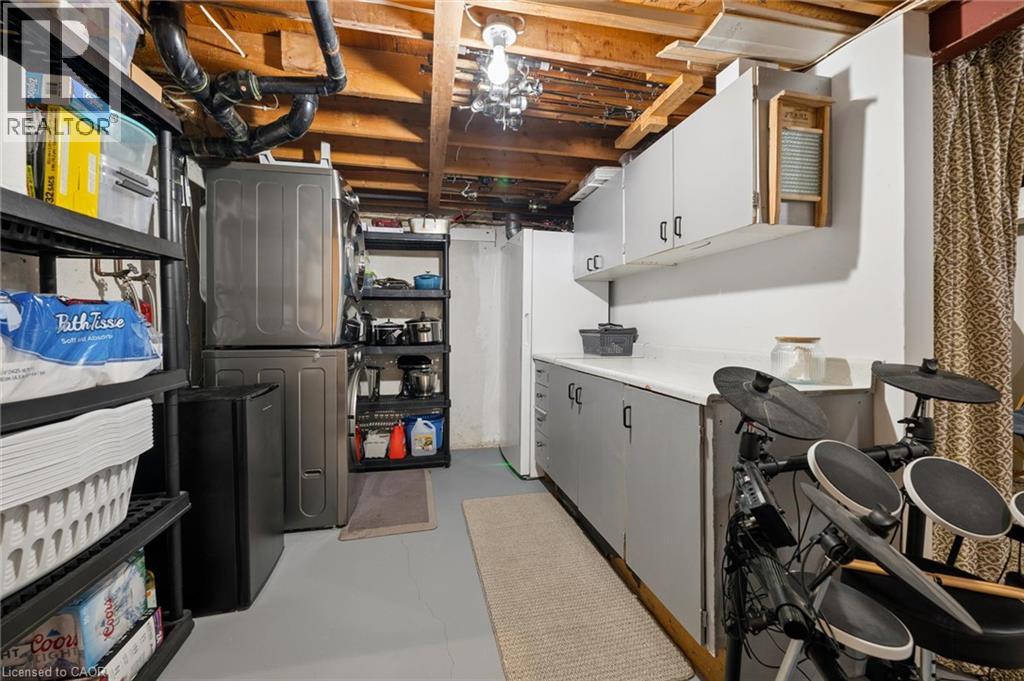
| Basement | Laundry Room | 10'7'' x 15'8'' | ||
| Basement | Bedroom | 14'2'' x 11'5'' | ||
| Basement | Recreation Room | 12'4'' x 9'4'' | ||
| Main Level | 2pc Bathroom | 3'' x 3'5'' | ||
| Main Level | Living Room | 19'9'' x 11'5'' | ||
| Main Level | Dining Room | 8'9'' x 10'6'' | ||
| Main Level | Kitchen | 12'9'' x 9'2'' | ||
| Main Level | Foyer | 12'4'' x 4'9'' |
https://www.realtor.ca/real-estate/30103002/91-hadati-road-guelph
Contact Us
Contact us for more information

The trademarks REALTOR®, REALTORS®, and the REALTOR® logo are controlled by The Canadian Real Estate Association (CREA) and identify real estate professionals who are members of CREA. The trademarks MLS®, Multiple Listing Service® and the associated logos are owned by The Canadian Real Estate Association (CREA) and identify the quality of services provided by real estate professionals who are members of CREA. The trademark DDF® is owned by The Canadian Real Estate Association (CREA) and identifies CREA's Data Distribution Facility (DDF®)
July 31 2026 10:38:08
REALTORS® Association of Hamilton-Burlington
RE/MAX Solid Gold Realty (Ii) Ltd.