
91 David Willson Trail East Gwillimbury, Ontario L9N 0P7

$1,499,000
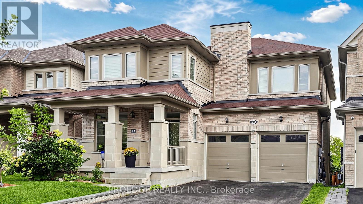
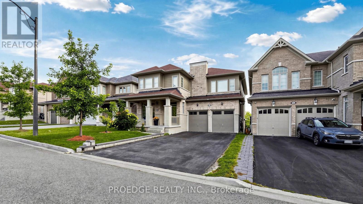
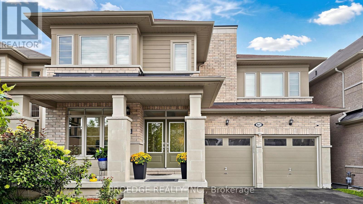
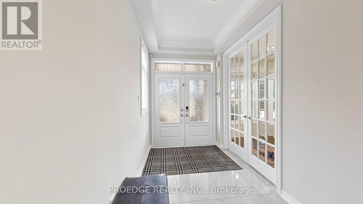
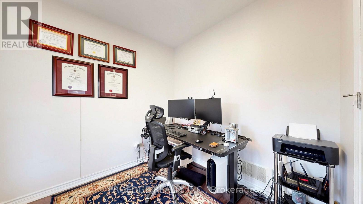
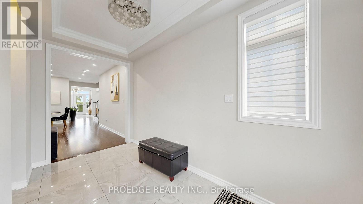
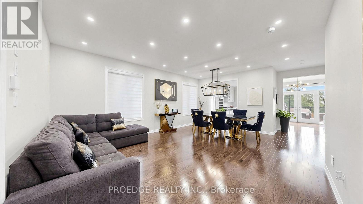
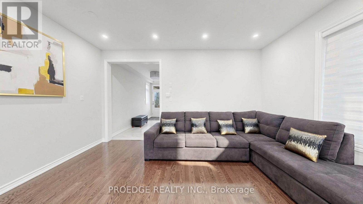
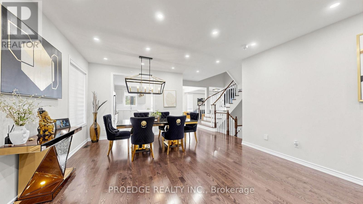
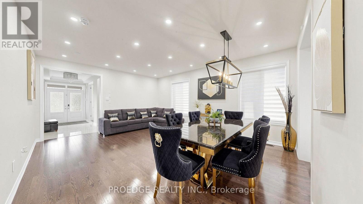
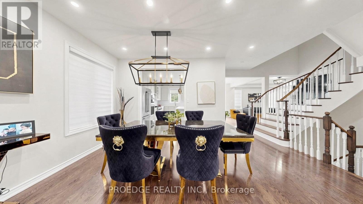
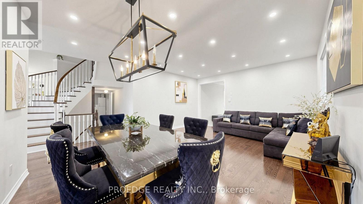
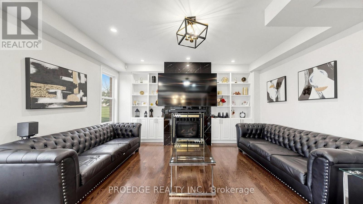
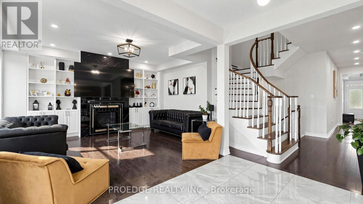
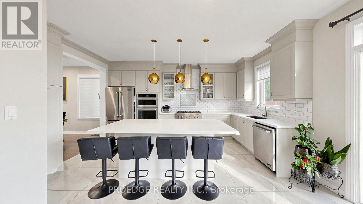
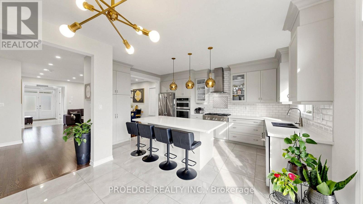
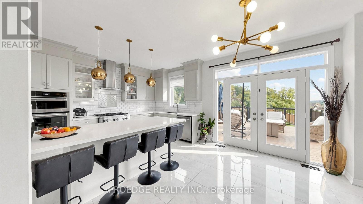
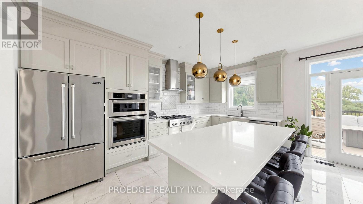
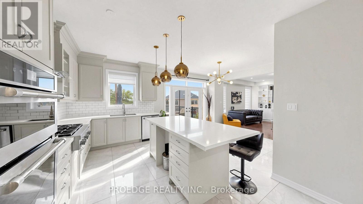
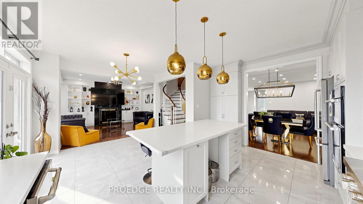
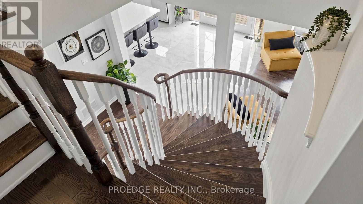
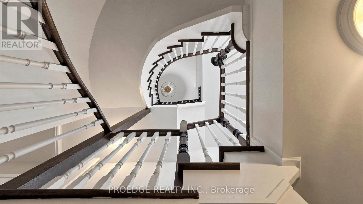
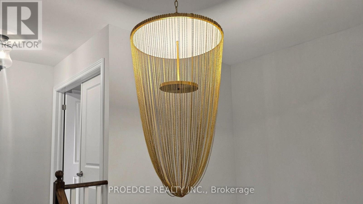
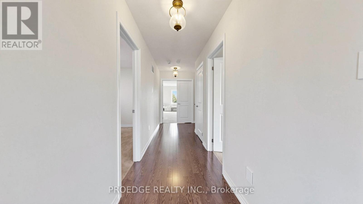
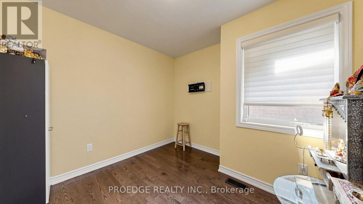
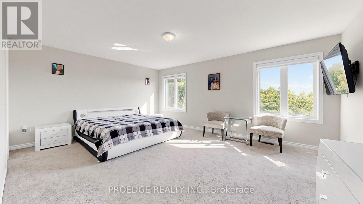
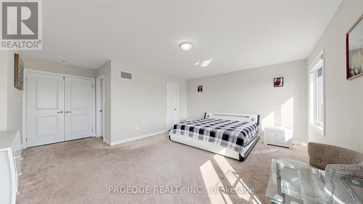
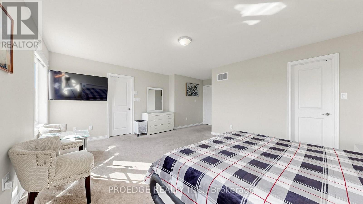
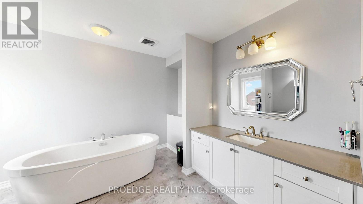
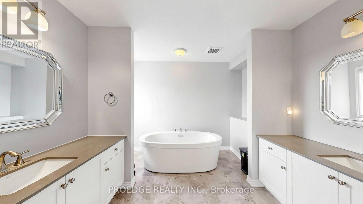
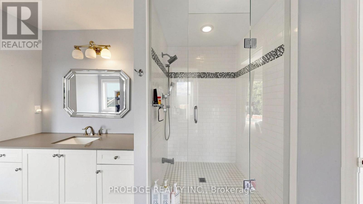
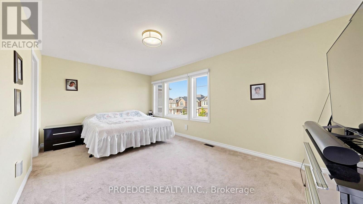
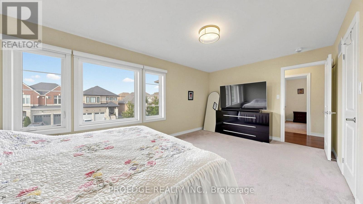
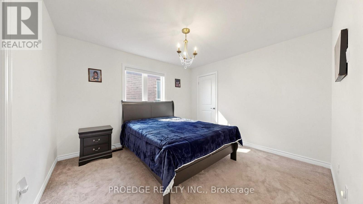
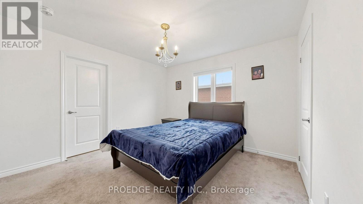
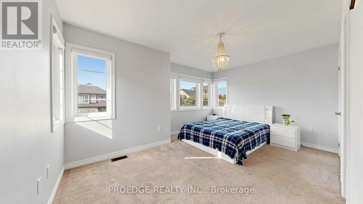
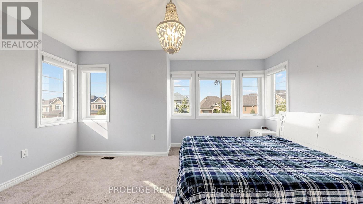
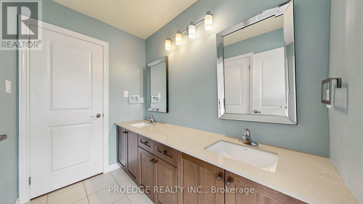
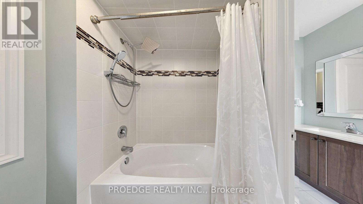
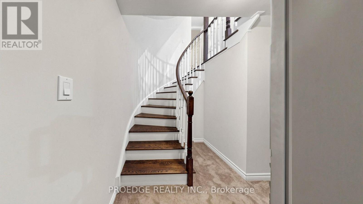
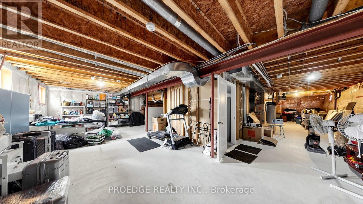
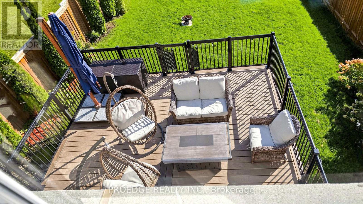
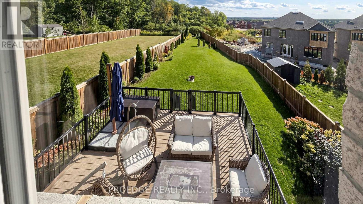
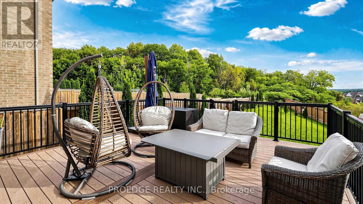
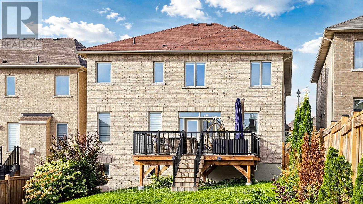
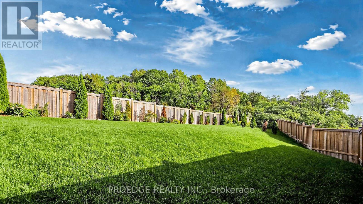
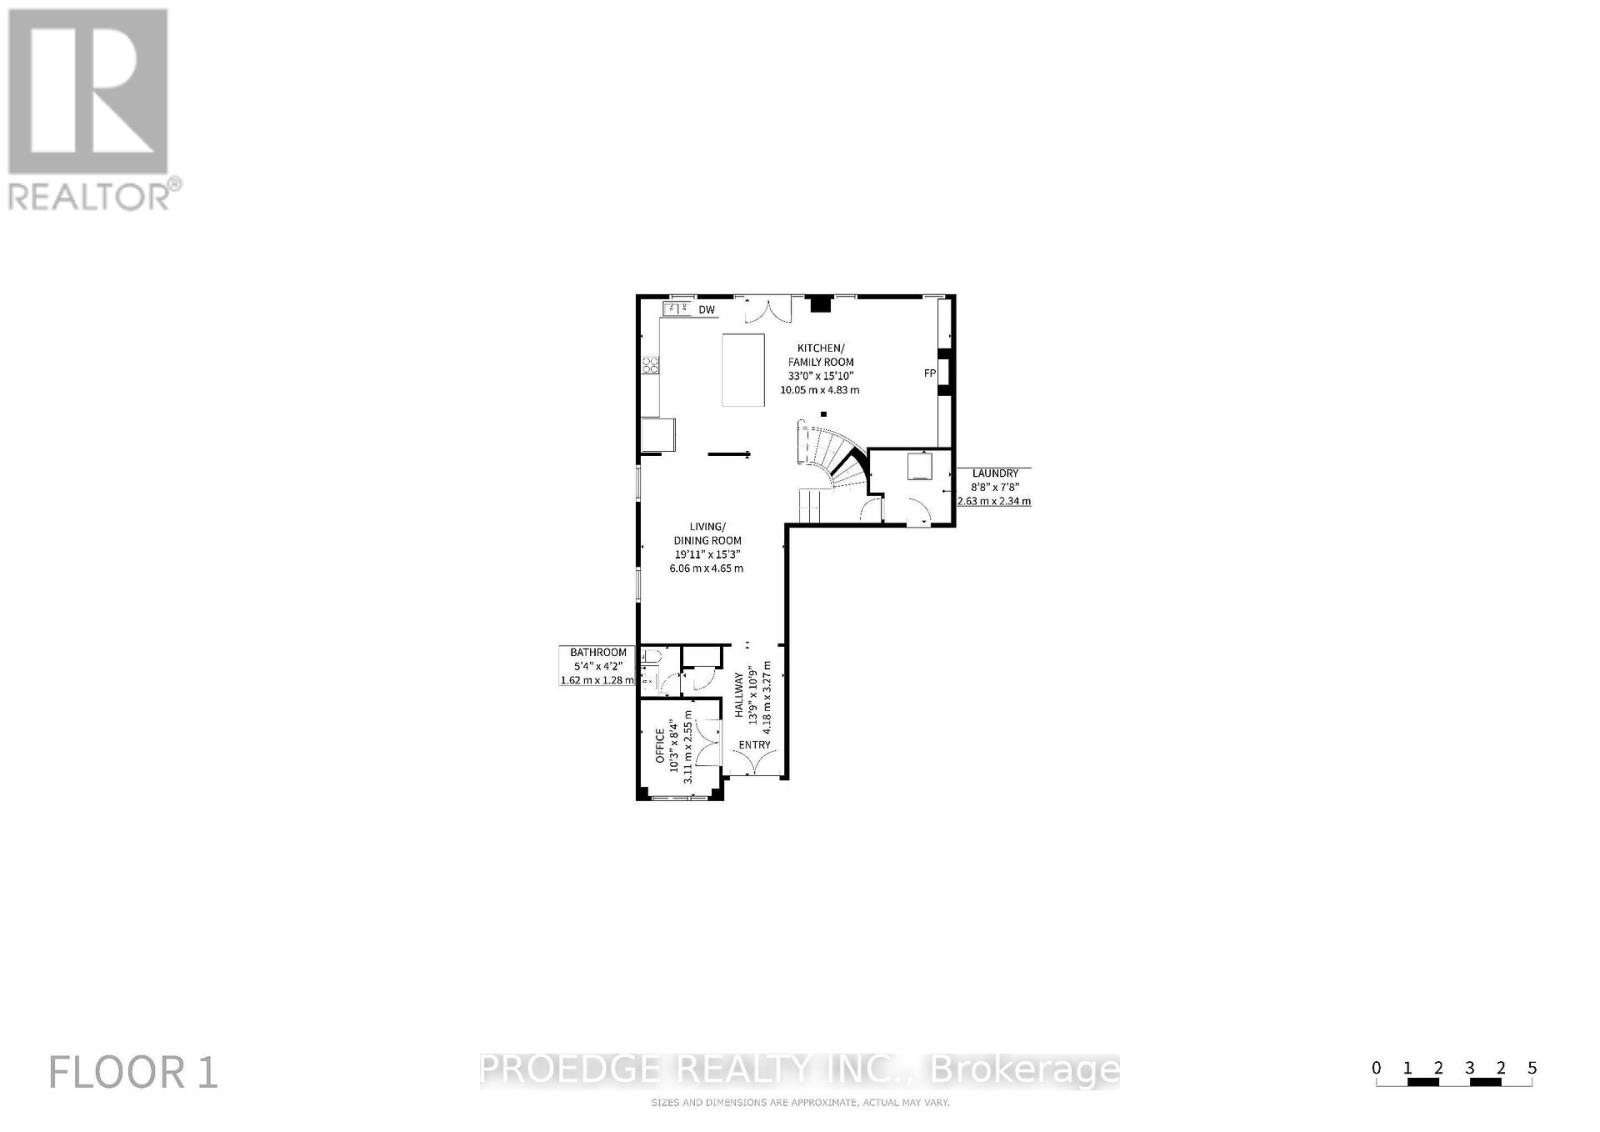
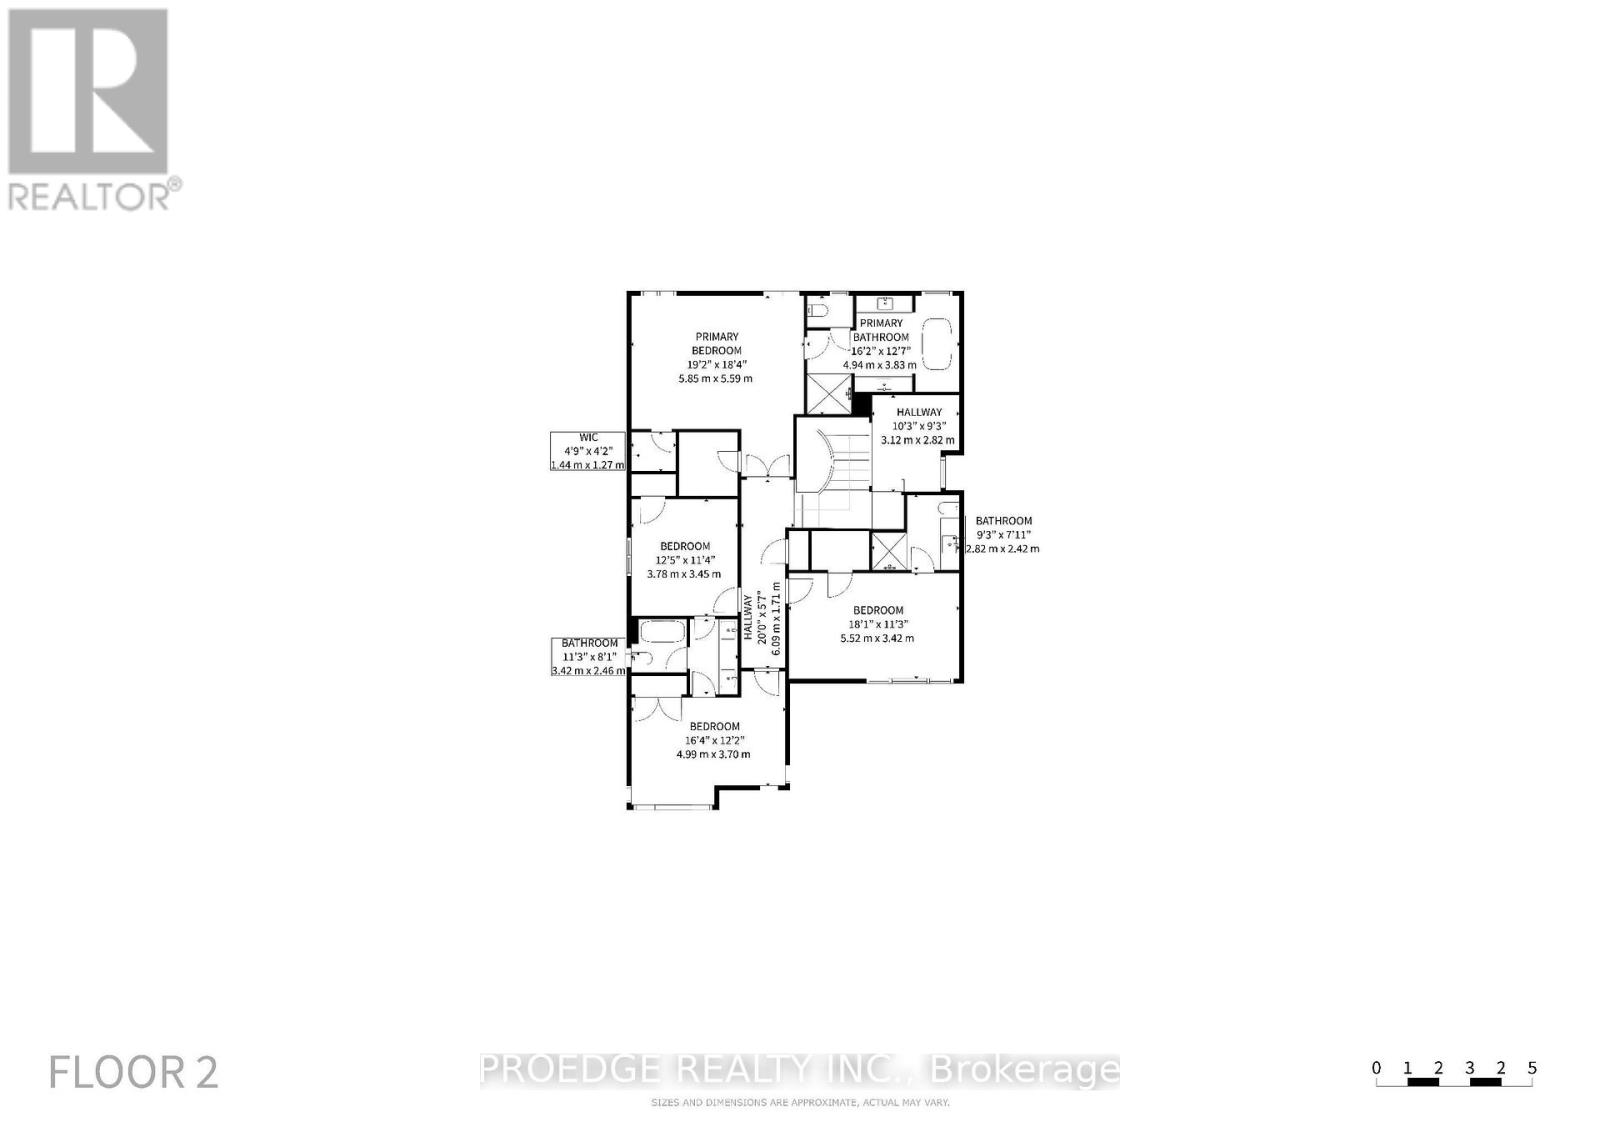
**** OPEN HOUSE 26TH & 27TH SEPT**** This magnificent home offers over 3,100 sq. ft. of above-grade living space and has been freshly painted, with over $50,000 in recent renovations and upgrades. Thoughtfully designed to blend timeless elegance, comfort, and functionality, the home features soaring 9-foot ceilings, abundant natural light, a bright and inviting family room, and a spacious, well-appointed layout. The main floor offers a welcoming office and versatile study, while the luxurious primary retreat boasts large windows, his-and-hers walk-in closets, and a stunning 5-piece ensuite. The chef-inspired kitchen showcases elegant granite countertops, high-end finishes, and a generous centre island, with a convenient walkout to the deck-perfect for entertaining or enjoying the peaceful surroundings. Set on a premium, deep 42' x 209' irregular lot backing onto a tranquil ravine, this exceptional property provides outstanding privacy and a serene natural setting. Ideally located close to top-rated schools, shopping, amenities, and major transportation routes, including Highway 404. A rare opportunity to own a beautifully upgraded home offering luxury, space, privacy, and an unbeatable location-truly a must-see! (id:62104)
Property Details
| MLS® Number | N13807634 |
| Property Type | Single Family |
| Community Name | Sharon |
| Amenities Near By | Schools, Park, Place Of Worship |
| Equipment Type | Water Heater |
| Features | Wooded Area, Ravine |
| Parking Space Total | 6 |
| Rental Equipment Type | Water Heater |
| View Type | View |
Building
| Bathroom Total | 4 |
| Bedrooms Above Ground | 4 |
| Bedrooms Below Ground | 1 |
| Bedrooms Total | 5 |
| Appliances | Dishwasher, Dryer, Microwave, Stove, Washer, Window Coverings, Refrigerator |
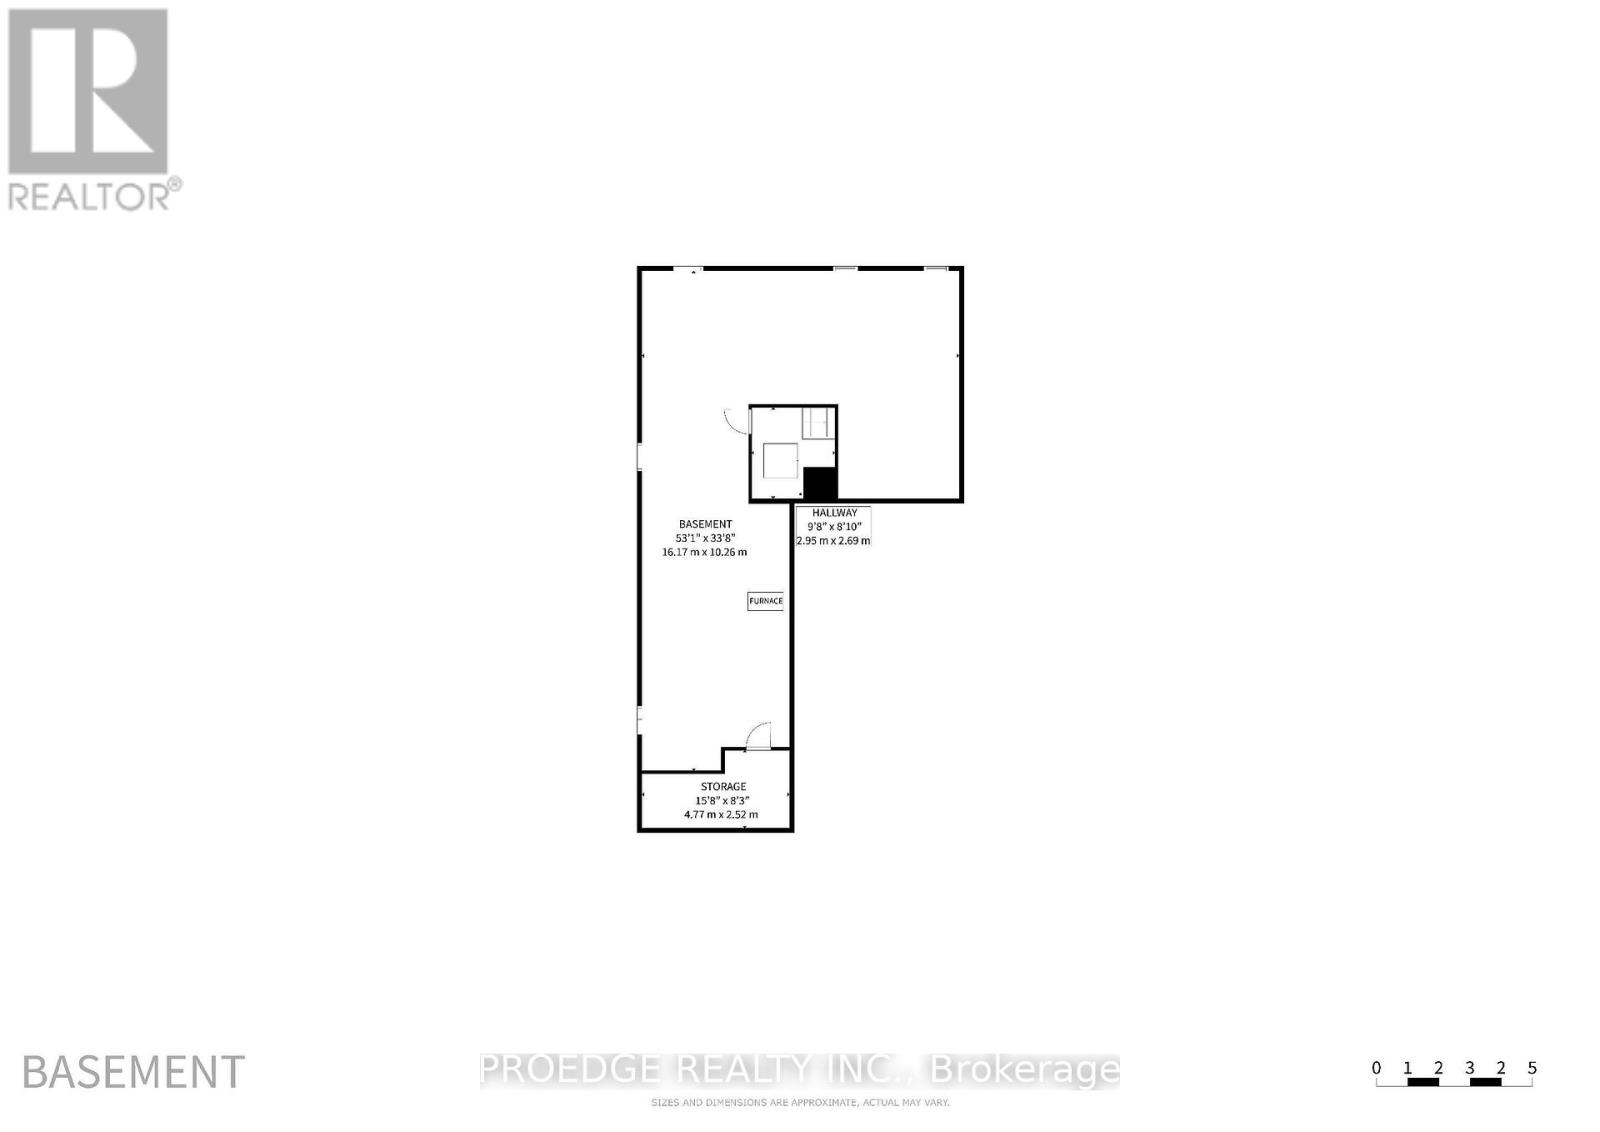
| Basement Type | Full |
| Construction Style Attachment | Detached |
| Cooling Type | Central Air Conditioning |
| Exterior Finish | Brick, Brick Facing |
| Fireplace Present | Yes |
| Flooring Type | Hardwood, Carpeted, Ceramic |
| Foundation Type | Concrete |
| Half Bath Total | 1 |
| Heating Fuel | Natural Gas |
| Heating Type | Forced Air |
| Stories Total | 2 |
| Size Interior | 3,000 - 3,500 Sqft |
| Type | House |
| Utility Water | Municipal Water |
Parking
| Garage |
Land
| Acreage | No |
| Land Amenities | Schools, Park, Place Of Worship |
| Sewer | Sanitary Sewer |
| Size Depth | 146 Ft ,9 In |
| Size Frontage | 42 Ft ,1 In |
| Size Irregular | 42.1 X 146.8 Ft ; 209 Ft Deep On East, 147 Ft Deep On West |
| Size Total Text | 42.1 X 146.8 Ft ; 209 Ft Deep On East, 147 Ft Deep On West |
Rooms
| Level | Type | Length | Width | Dimensions |
|---|---|---|---|---|
| Upper Level | Bedroom 4 | 3.7 m | 3.4 m | 3.7 m x 3.4 m |
| Upper Level | Primary Bedroom | 5.5 m | 4.3 m | 5.5 m x 4.3 m |
| Upper Level | Bedroom 2 | 5.4 m | 3.4 m | 5.4 m x 3.4 m |
| Upper Level | Bedroom 3 | 4.7 m | 3.4 m | 4.7 m x 3.4 m |
| Ground Level | Library | 2.6 m | 3 m | 2.6 m x 3 m |
| Ground Level | Living Room | 3.4 m | 4.7 m | 3.4 m x 4.7 m |
| Ground Level | Dining Room | 3.4 m | 3.4 m | 3.4 m x 3.4 m |
| Ground Level | Kitchen | 2.6 m | 4.3 m | 2.6 m x 4.3 m |
| Ground Level | Eating Area | 3.9 m | 3.6 m | 3.9 m x 3.6 m |
| Ground Level | Family Room | 4.9 m | 4 m | 4.9 m x 4 m |
| In Between | Study | 2.8 m | 3 m | 2.8 m x 3 m |
https://www.realtor.ca/real-estate/30304712/91-david-willson-trail-east-gwillimbury-sharon-sharon
Contact Us
Contact us for more information

The trademarks REALTOR®, REALTORS®, and the REALTOR® logo are controlled by The Canadian Real Estate Association (CREA) and identify real estate professionals who are members of CREA. The trademarks MLS®, Multiple Listing Service® and the associated logos are owned by The Canadian Real Estate Association (CREA) and identify the quality of services provided by real estate professionals who are members of CREA. The trademark DDF® is owned by The Canadian Real Estate Association (CREA) and identifies CREA's Data Distribution Facility (DDF®)
September 21 2026 03:02:25
Toronto Regional Real Estate Board
Proedge Realty Inc.