
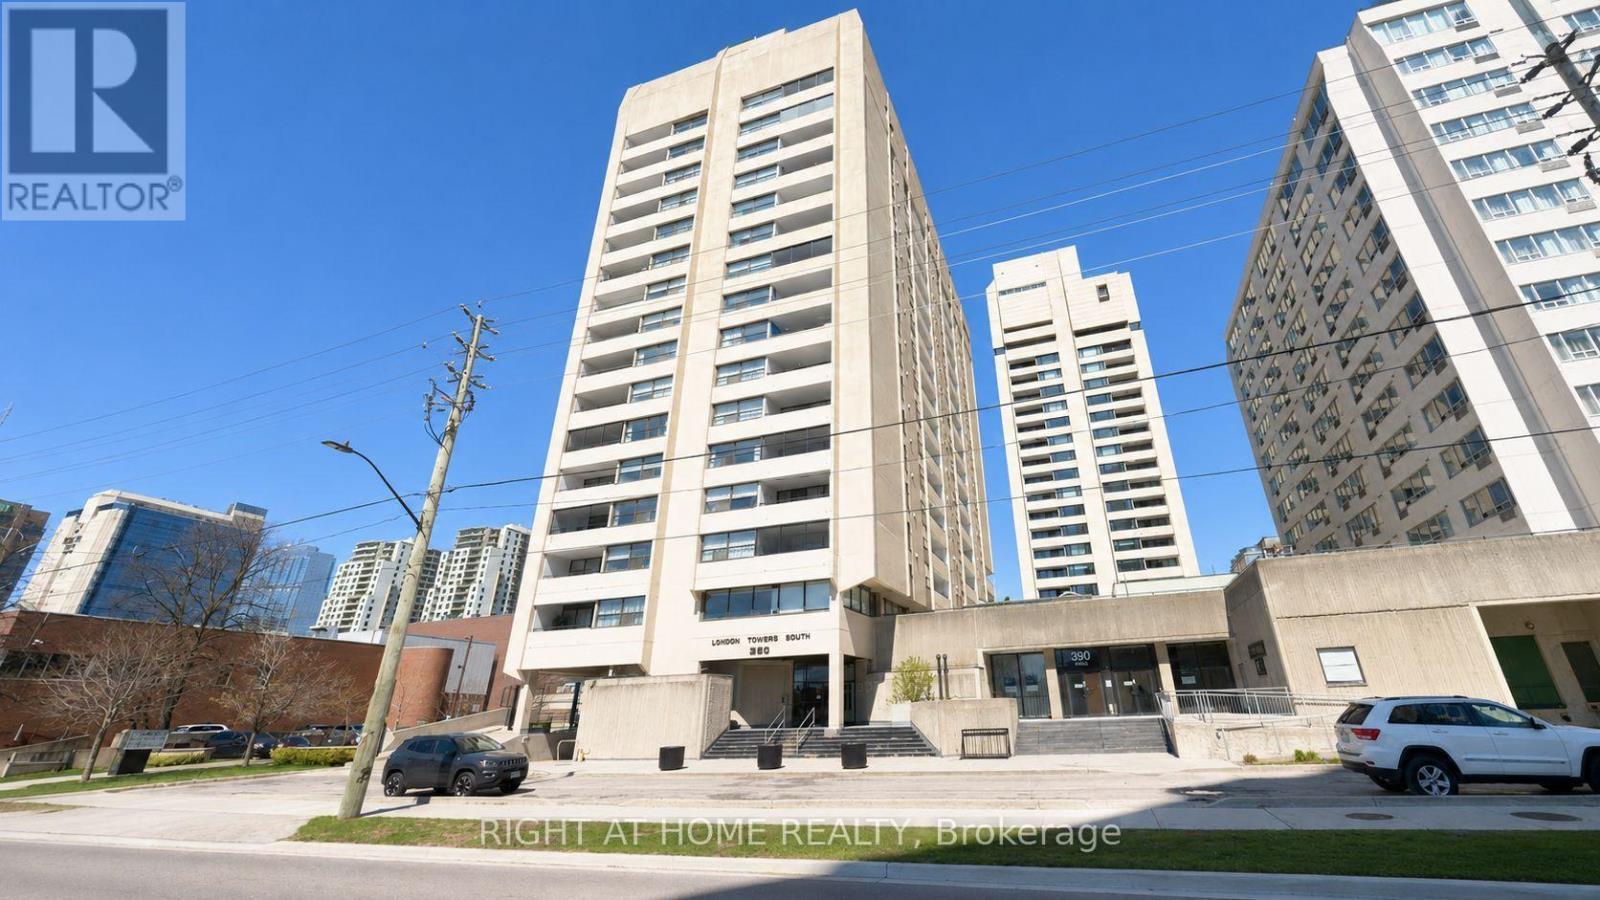
903 - 380 King Street London East, Ontario N6B 3L6

$1,750 Monthly
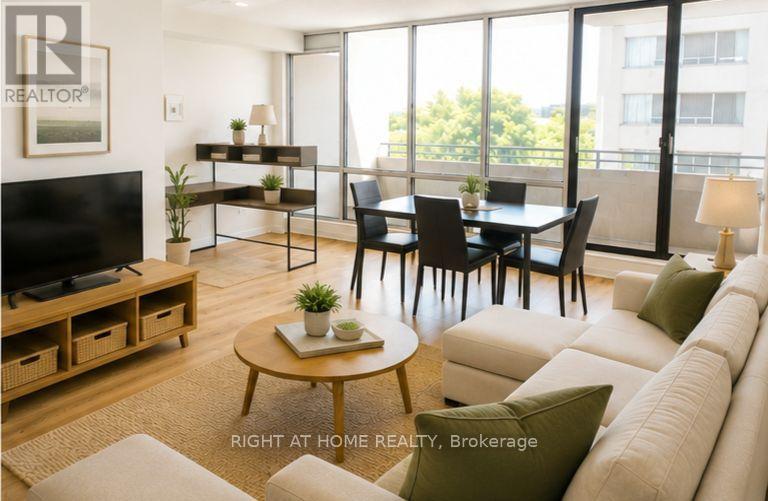
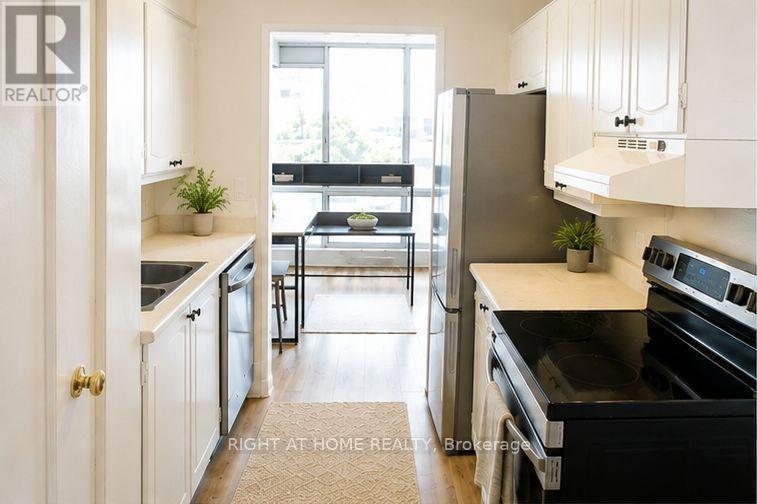
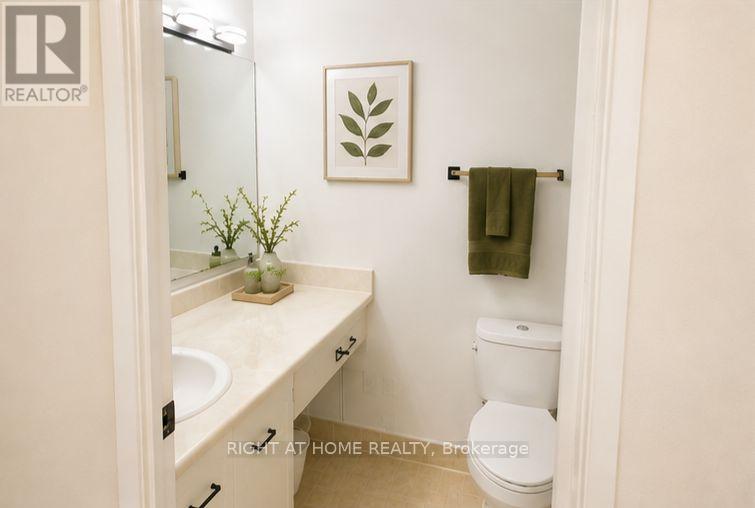
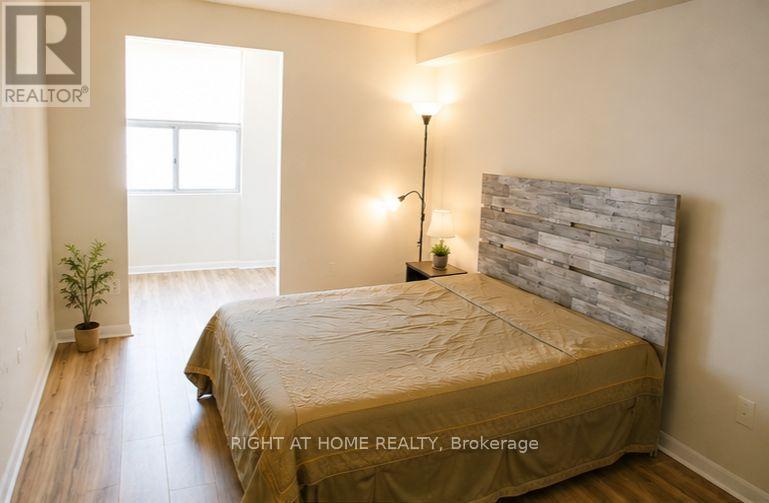
Bright and spacious one-bedroom, one-bathroom apartment offering a flexible layout, abundant storage, and convenient access to downtown and transit. The welcoming entry opens into a large living room filled with natural light and access to a private balcony. The functional galley kitchen connects to a charming dining area, while an additional flex space provides the perfect opportunity for a home office, study area, or additional living space. The generously sized bedroom features a bright bonus area that can be used as a cozy sitting room, workspace, dressing area, or extra storage. The unit is available with the option to be partially furnished, providing added convenience for those looking for a move-in-ready home. Additional highlights include central air conditioning and three closets throughout the apartment for exceptional storage.Residents enjoy access to excellent building amenities, including a swimming pool, fitness centre, and convenient in-building laundry. With its spacious layout, flexible living options, and prime location, this apartment offers a comfortable and convenient place to call home. (id:62104)
Property Details
| MLS® Number | X13642838 |
| Property Type | Single Family |
| Community Name | East K |
| Communication Type | High Speed Internet |
| Community Features | Pets Allowed With Restrictions |
| Features | Balcony |
| Parking Space Total | 1 |
Building
| Bathroom Total | 1 |
| Bedrooms Above Ground | 1 |
| Bedrooms Total | 1 |
| Basement Type | None |
| Cooling Type | Central Air Conditioning |
| Exterior Finish | Concrete |
| Heating Fuel | Other |
| Heating Type | Forced Air |
| Size Interior | 800 - 899 Sqft |
| Type | Apartment |
Parking
| Underground | |
| Garage |
Land
| Acreage | No |
Rooms
| Level | Type | Length | Width | Dimensions |
|---|---|---|---|---|
| Main Level | Family Room | 7.38 m | 3.56 m | 7.38 m x 3.56 m |
| Main Level | Dining Room | 3.56 m | 2.29 m | 3.56 m x 2.29 m |
| Main Level | Kitchen | 4.25 m | 2.36 m | 4.25 m x 2.36 m |
| Main Level | Bedroom | 4.27 m | 2.86 m | 4.27 m x 2.86 m |
| Main Level | Study | 2.74 m | 2.17 m | 2.74 m x 2.17 m |
https://www.realtor.ca/real-estate/30120186/903-380-king-street-london-east-east-k-east-k
Contact Us
Contact us for more information

The trademarks REALTOR®, REALTORS®, and the REALTOR® logo are controlled by The Canadian Real Estate Association (CREA) and identify real estate professionals who are members of CREA. The trademarks MLS®, Multiple Listing Service® and the associated logos are owned by The Canadian Real Estate Association (CREA) and identify the quality of services provided by real estate professionals who are members of CREA. The trademark DDF® is owned by The Canadian Real Estate Association (CREA) and identifies CREA's Data Distribution Facility (DDF®)
August 06 2026 03:46:21
Toronto Regional Real Estate Board
Right At Home Realty