
903 - 20 Meadowglen Place Toronto, Ontario M1H 2Y5

$2,400 Monthly
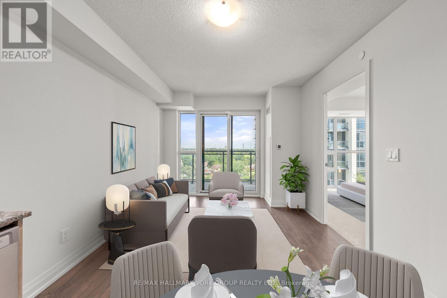
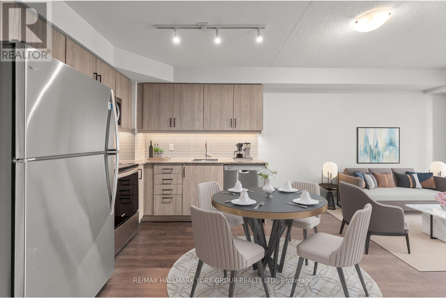
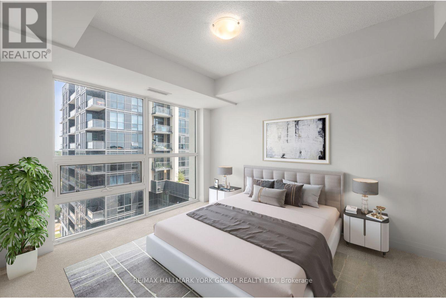
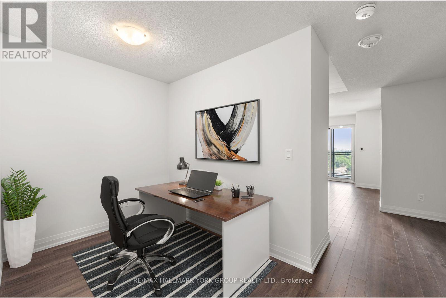
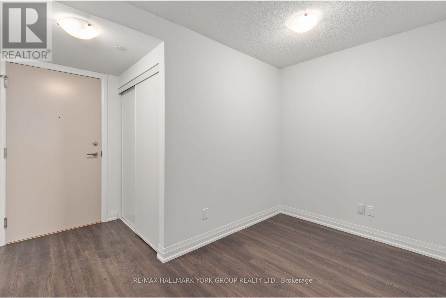
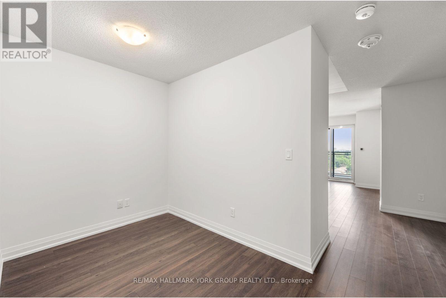
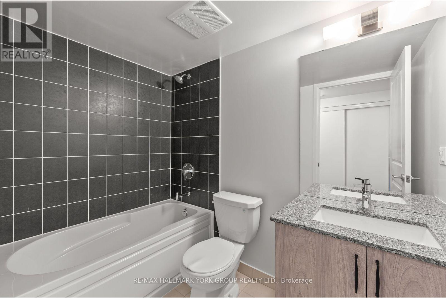
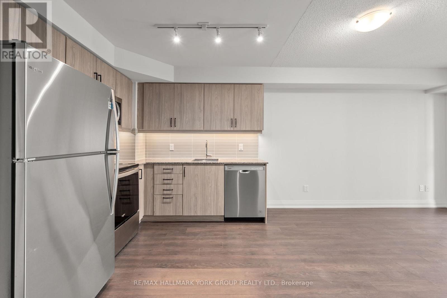
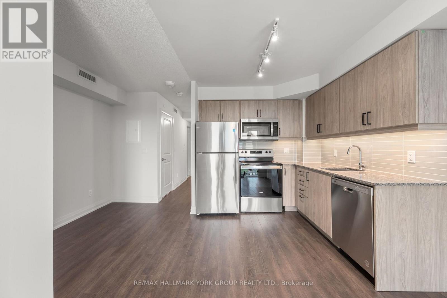
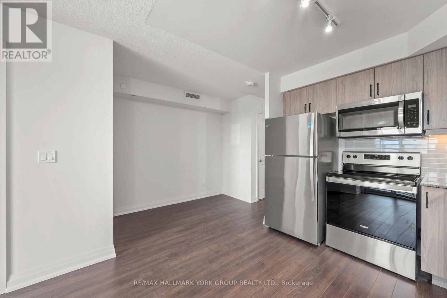
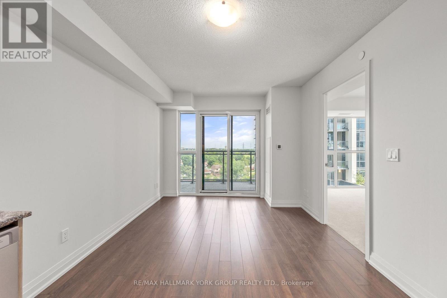
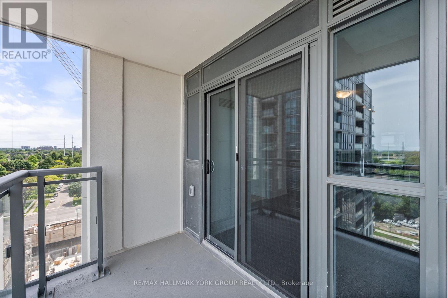
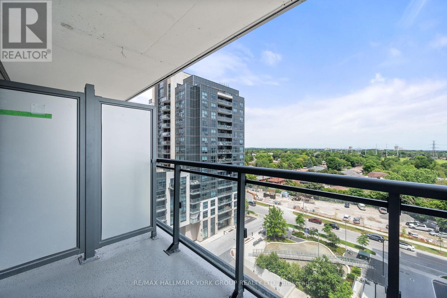
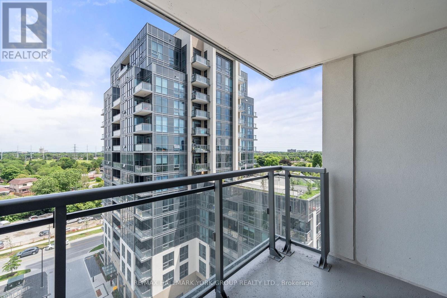
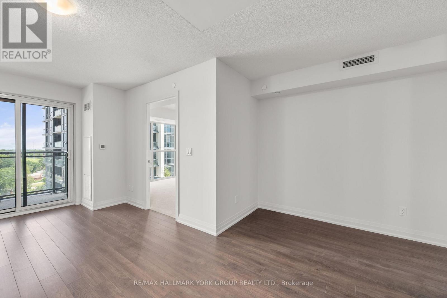
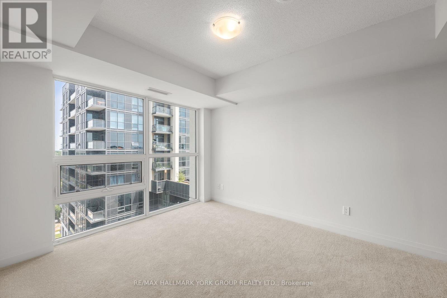
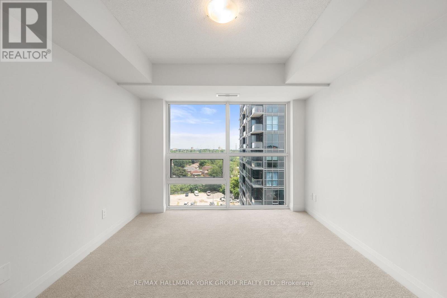
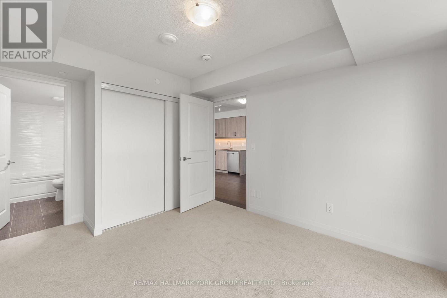
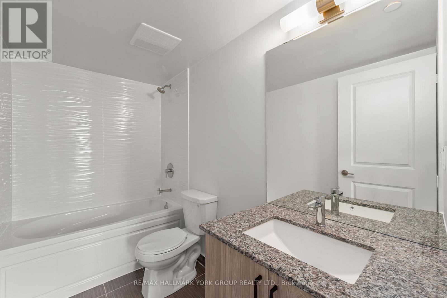
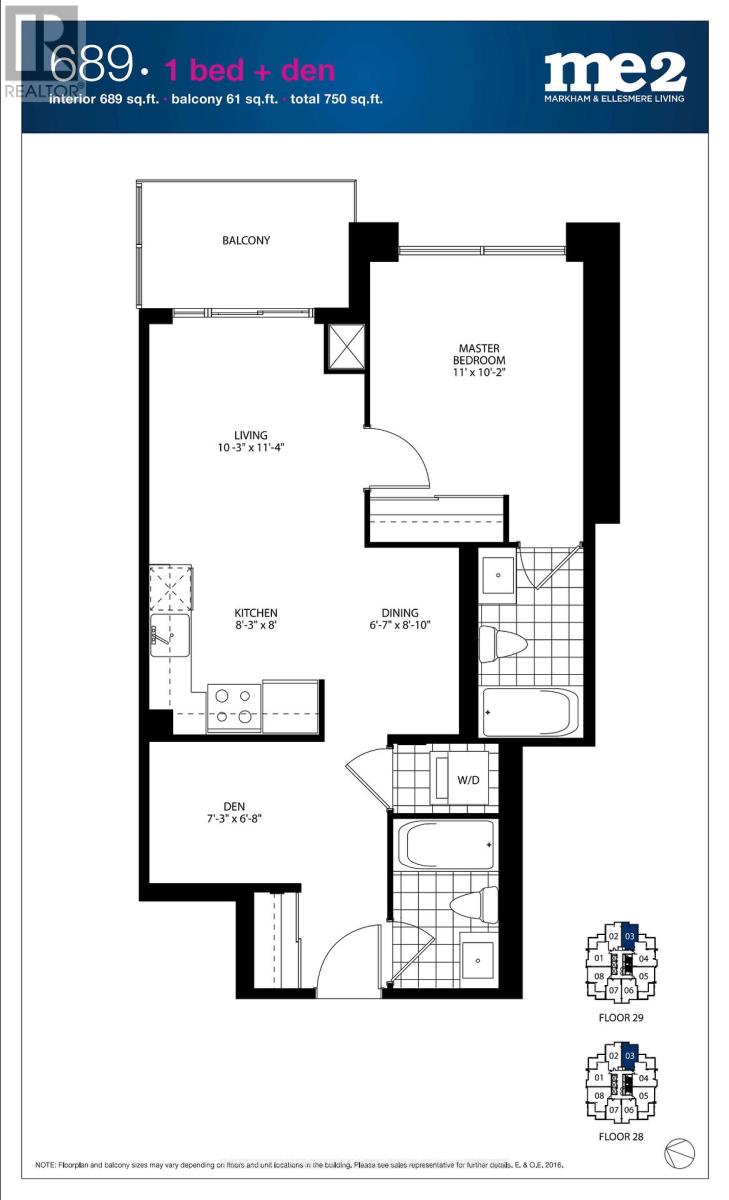
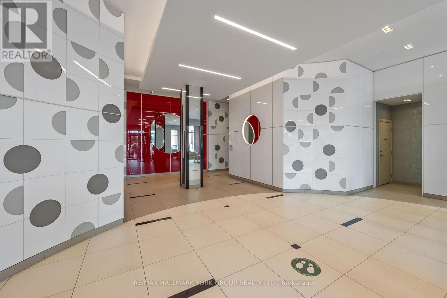
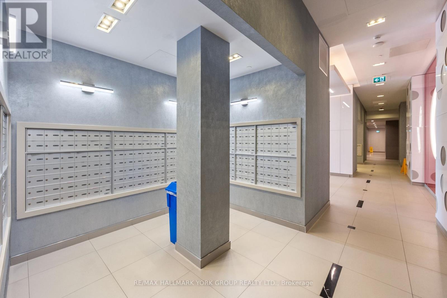
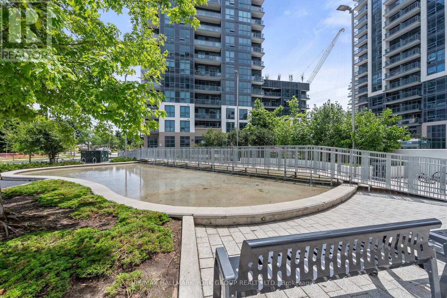
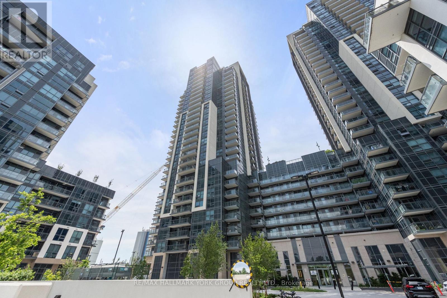
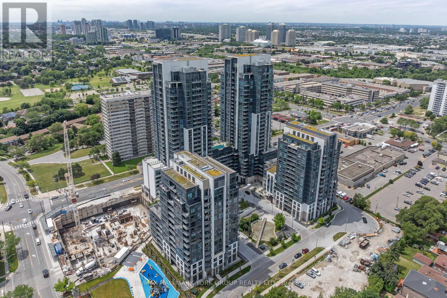
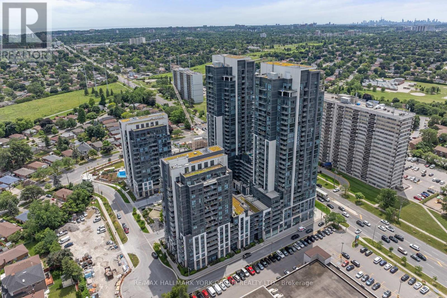
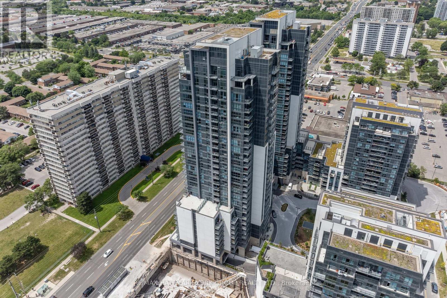
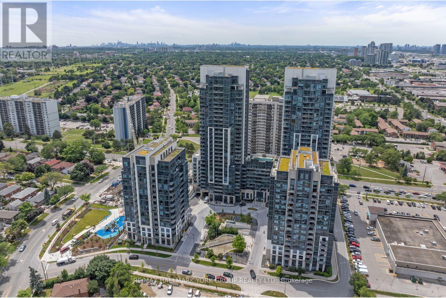
Freshly painted September 2026 and move-in ready. Stylish 1+1 bedroom, 2 bathroom suite in the highly desirable ME2 Condominiums. 689 sq ft of well-designed living space plus a 61 sq ft balcony, on the 9th floor, with underground parking and a storage locker included. The open-concept layout features granite countertops, a custom backsplash, under-cabinet lighting and laminate flooring, with a private balcony for morning coffee or evening wind-down. The spacious primary bedroom has a 4-piece ensuite, and both bathrooms are finished with granite counters, undermount sinks and modern tile. A separate den makes the ideal home office, guest space or reading nook. The real highlight is the Miami-inspired rooftop terrace on the same floor as the unit, with an outdoor pool, BBQ stations and lounge areas just steps from your door. Residents also enjoy a fitness centre, yoga studio, sports lounge, billiards, party room, theatre, guest suites, demonstration kitchen, private dining room and a seasonal skating pond. Comfort, convenience and resort-style living in one package. (id:62104)
Property Details
| MLS® Number | E13781944 |
| Property Type | Single Family |
| Community Name | Woburn |
| Amenities Near By | Park, Public Transit |
| Community Features | Pets Allowed With Restrictions, Community Centre |
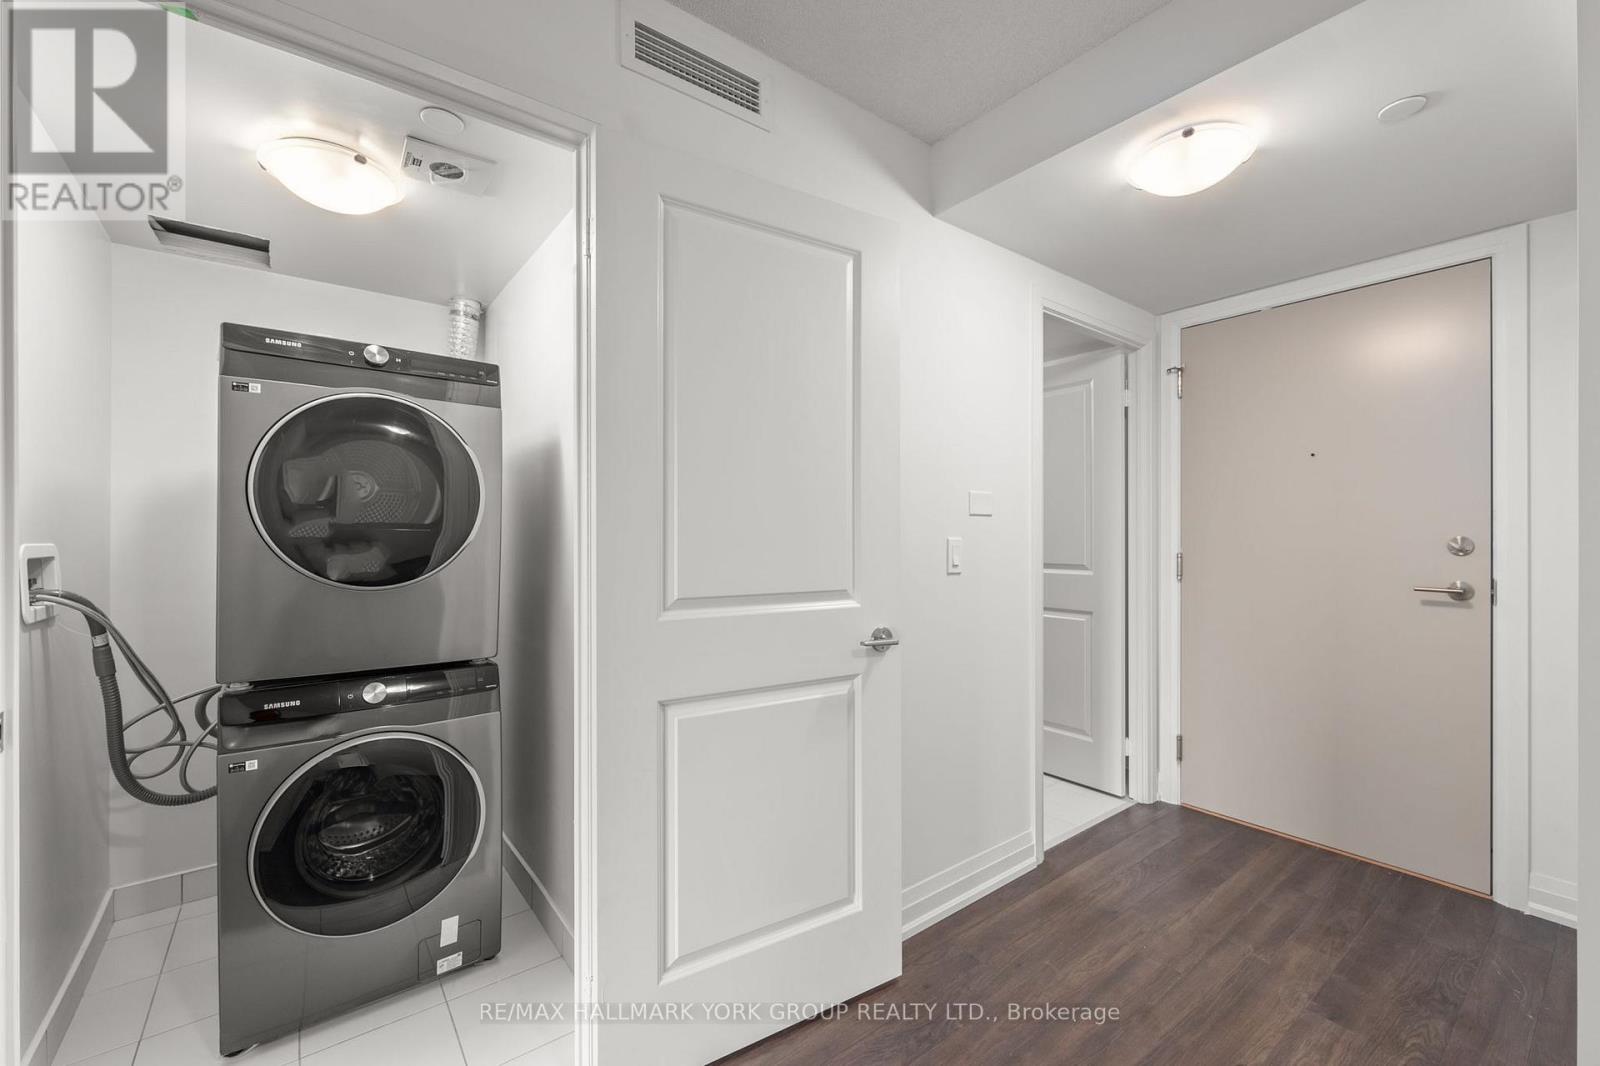
| Features | Balcony, In Suite Laundry |
| Parking Space Total | 1 |
| Pool Type | Outdoor Pool, Indoor Pool |
| View Type | Lake View, Direct Water View |
Building
| Bathroom Total | 2 |
| Bedrooms Above Ground | 1 |
| Bedrooms Below Ground | 1 |
| Bedrooms Total | 2 |
| Age | New Building |
| Amenities | Party Room, Exercise Centre, Storage - Locker, Security/concierge |
| Appliances | Dishwasher, Dryer, Microwave, Stove, Washer, Refrigerator |
| Basement Type | None |
| Cooling Type | Central Air Conditioning |
| Exterior Finish | Brick |
| Flooring Type | Laminate, Tile |
| Heating Fuel | Natural Gas |
| Heating Type | Forced Air |
| Size Interior | 700 - 799 Sqft |
| Type | Apartment |
Parking
| Underground | |
| Garage |
Land
| Acreage | No |
| Land Amenities | Park, Public Transit |
Rooms
| Level | Type | Length | Width | Dimensions |
|---|---|---|---|---|
| Flat | Living Room | 3.35 m | 3.05 m | 3.35 m x 3.05 m |
| Flat | Kitchen | 2.41 m | 2.41 m | 2.41 m x 2.41 m |
| Flat | Dining Room | 2.67 m | 1.02 m | 2.67 m x 1.02 m |
| Flat | Primary Bedroom | 3.28 m | 3.1 m | 3.28 m x 3.1 m |
| Flat | Den | 2.11 m | 2.01 m | 2.11 m x 2.01 m |
| Flat | Laundry Room | 1.5 m | 1.07 m | 1.5 m x 1.07 m |
https://www.realtor.ca/real-estate/30276365/903-20-meadowglen-place-toronto-woburn-woburn
Contact Us
Contact us for more information

The trademarks REALTOR®, REALTORS®, and the REALTOR® logo are controlled by The Canadian Real Estate Association (CREA) and identify real estate professionals who are members of CREA. The trademarks MLS®, Multiple Listing Service® and the associated logos are owned by The Canadian Real Estate Association (CREA) and identify the quality of services provided by real estate professionals who are members of CREA. The trademark DDF® is owned by The Canadian Real Estate Association (CREA) and identifies CREA's Data Distribution Facility (DDF®)
September 14 2026 07:56:08
Toronto Regional Real Estate Board
RE/MAX Hallmark York Group Realty Ltd.