
9 Flynn Court St. Catharines, Ontario L2R 6P9

$2,500 Monthly
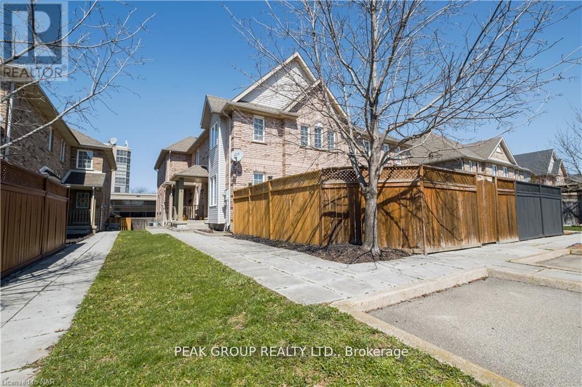
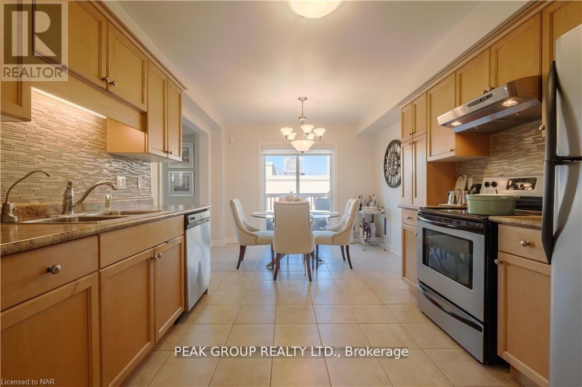
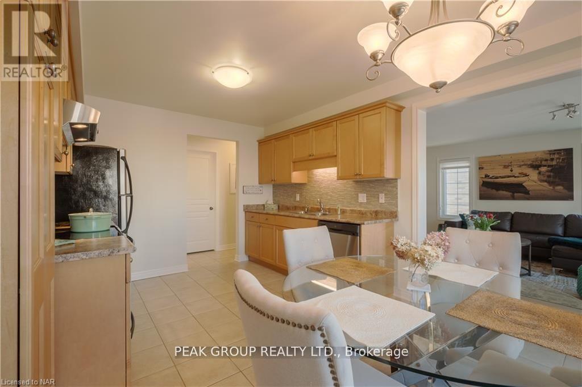
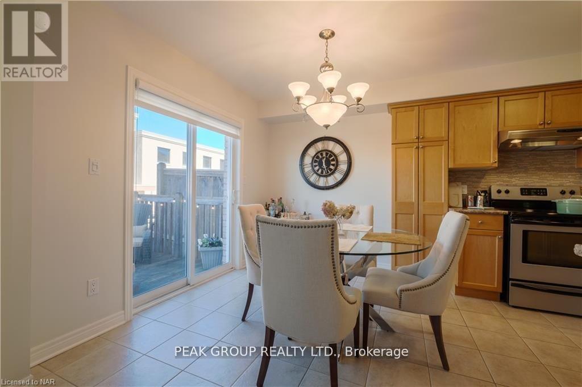
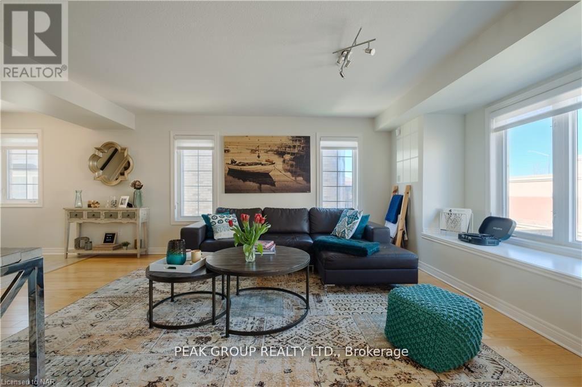
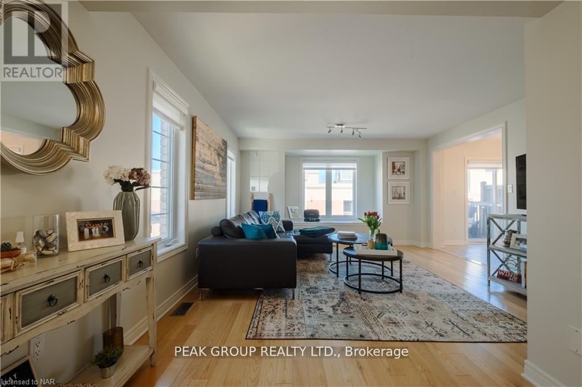
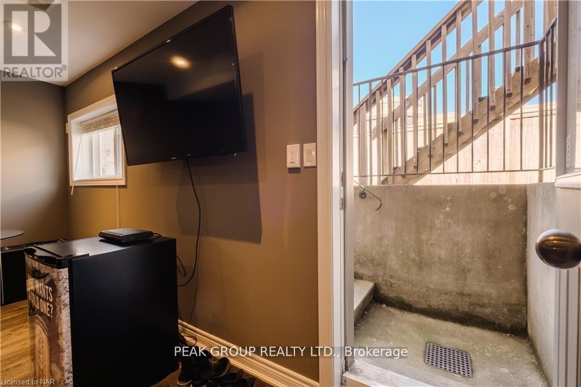
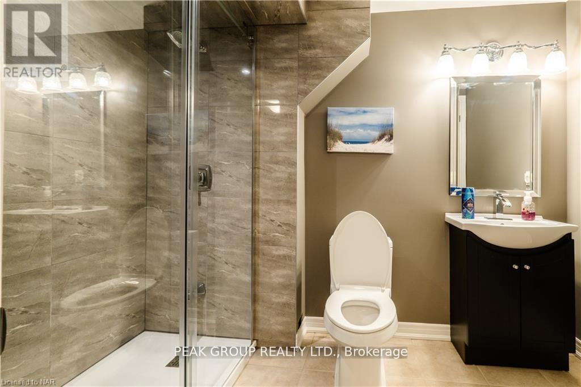
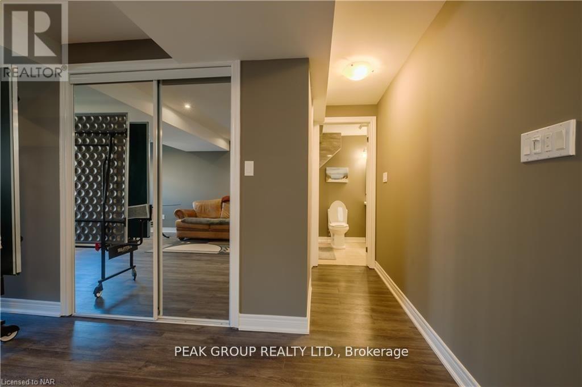
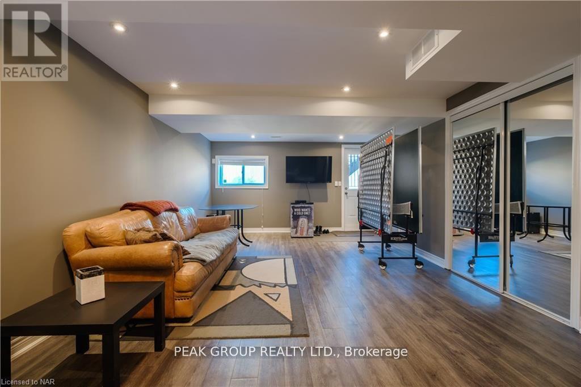
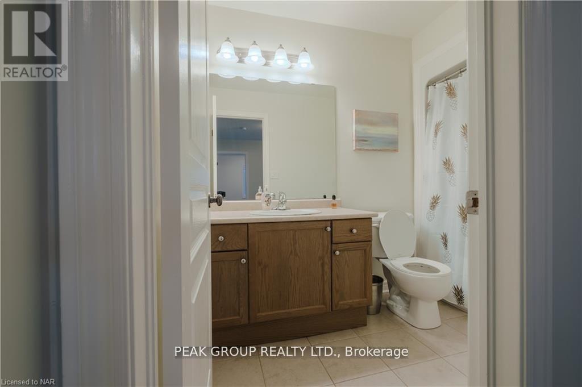
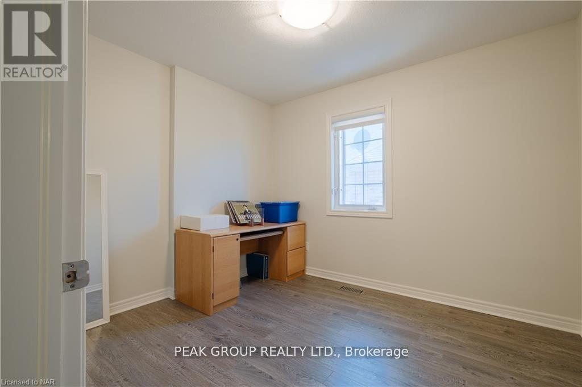
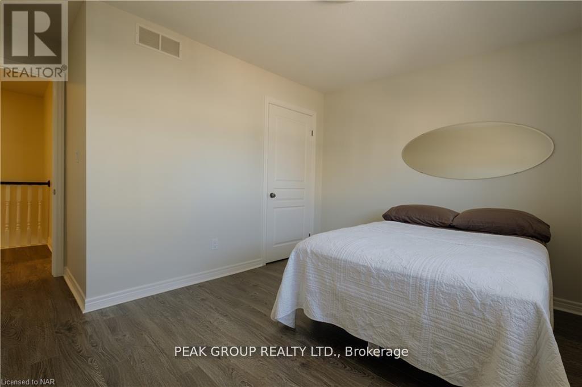
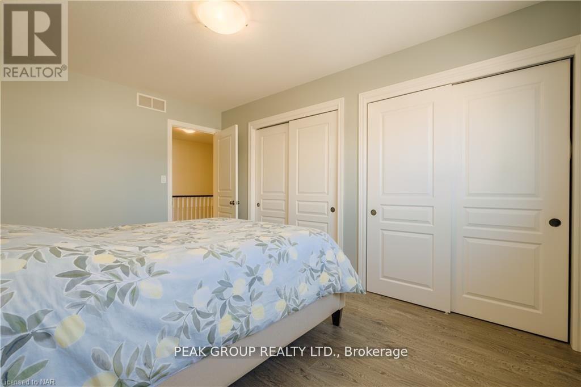
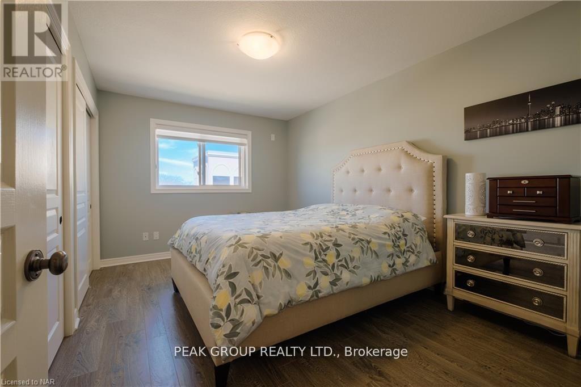
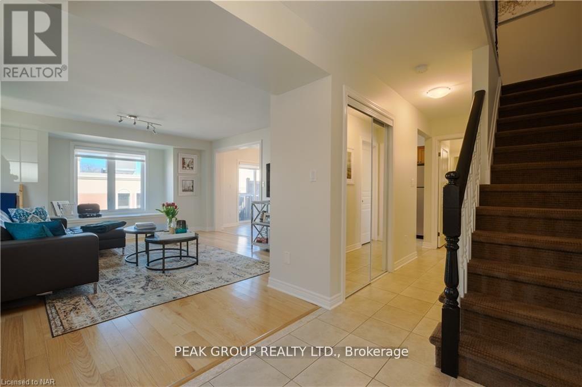
Welcome to your next home! Impeccably maintained 3 Bed, 2.5 Bath, spacious townhome. On the main floor, this home features a warm and inviting living area flowing into your bright kitchen with patio doors to access your private deck and fenced yard. As you head up to the second level, 3 spacious bedrooms and a 4 piece bath leave more than enough space for your family. Enjoy the additional space of a fully finished basement with large windows and a separate entrance. Excellent location close to the QEW, Port Dalhousie, parks, schools, grocery stores, shopping and more! (id:62104)
Property Details
| MLS® Number | X13525498 |
| Property Type | Single Family |
| Community Name | 453 - Grapeview |
| Amenities Near By | Hospital |
| Parking Space Total | 2 |
| Structure | Deck |
Building
| Bathroom Total | 3 |
| Bedrooms Above Ground | 3 |
| Bedrooms Total | 3 |
| Age | 6 To 15 Years |
| Appliances | Water Heater |
| Basement Development | Finished |
| Basement Features | Walk-up |
| Basement Type | N/a, N/a (finished) |
| Construction Style Attachment | Attached |
| Cooling Type | Central Air Conditioning |
| Exterior Finish | Brick Facing |
| Foundation Type | Poured Concrete |
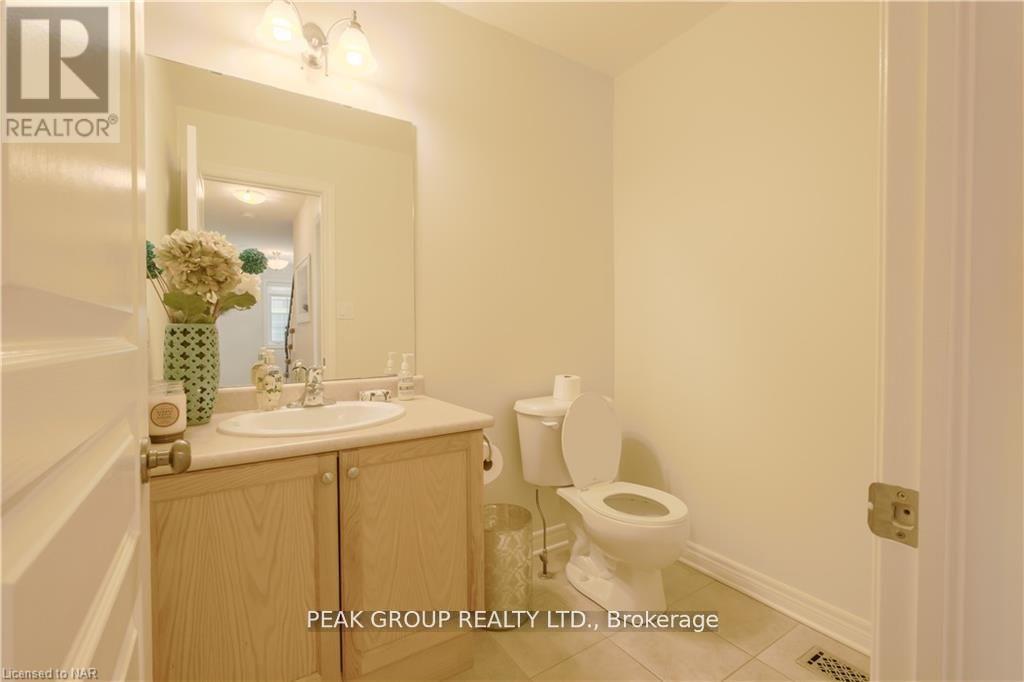
| Half Bath Total | 1 |
| Heating Fuel | Natural Gas |
| Heating Type | Forced Air |
| Stories Total | 2 |
| Size Interior | 1,100 - 1,500 Sqft |
| Type | Row / Townhouse |
| Utility Water | Municipal Water |
Parking
| No Garage |
Land
| Acreage | No |
| Land Amenities | Hospital |
| Sewer | Sanitary Sewer |
| Size Depth | 142 Ft ,8 In |
| Size Frontage | 16 Ft ,4 In |
| Size Irregular | 16.4 X 142.7 Ft |
| Size Total Text | 16.4 X 142.7 Ft|under 1/2 Acre |
Rooms
| Level | Type | Length | Width | Dimensions |
|---|---|---|---|---|
| Second Level | Primary Bedroom | 4.26 m | 3.04 m | 4.26 m x 3.04 m |
| Second Level | Bedroom | 3.91 m | 3.3 m | 3.91 m x 3.3 m |
| Second Level | Bedroom | 3.22 m | 2.69 m | 3.22 m x 2.69 m |
| Second Level | Bathroom | 0.03 m | 0.05 m | 0.03 m x 0.05 m |
| Basement | Recreational, Games Room | 6.09 m | 3.96 m | 6.09 m x 3.96 m |
| Basement | Bathroom | 0.03 m | 0.05 m | 0.03 m x 0.05 m |
| Main Level | Kitchen | 5.18 m | 3.35 m | 5.18 m x 3.35 m |
| Main Level | Living Room | 5.18 m | 4.21 m | 5.18 m x 4.21 m |
| Main Level | Bathroom | 0.03 m | 0.05 m | 0.03 m x 0.05 m |
https://www.realtor.ca/real-estate/29992139/9-flynn-court-st-catharines-grapeview-453-grapeview
Contact Us
Contact us for more information

The trademarks REALTOR®, REALTORS®, and the REALTOR® logo are controlled by The Canadian Real Estate Association (CREA) and identify real estate professionals who are members of CREA. The trademarks MLS®, Multiple Listing Service® and the associated logos are owned by The Canadian Real Estate Association (CREA) and identify the quality of services provided by real estate professionals who are members of CREA. The trademark DDF® is owned by The Canadian Real Estate Association (CREA) and identifies CREA's Data Distribution Facility (DDF®)
July 06 2026 01:24:22
Niagara Association of REALTORS®
Peak Group Realty Ltd.